
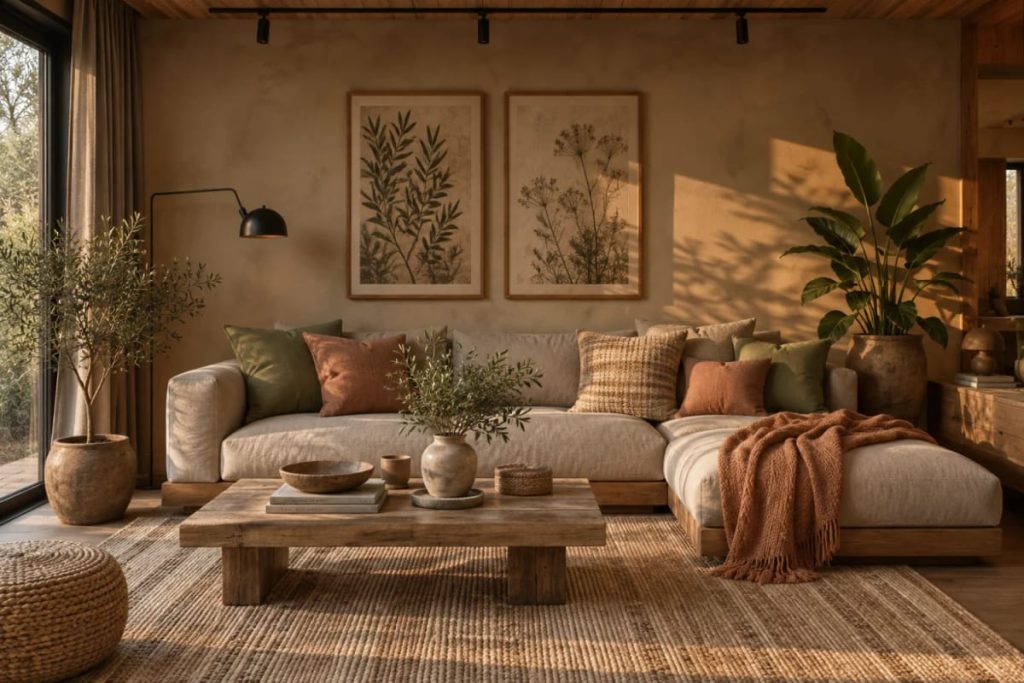
An Earthy Modern Color Palette: Six Warm Colors, Room by Room
The bedroom wall is the tell: warm beige plaster, not gray and not white, with a wooden slat ceiling above it and one rust throw doing the talking. Below: the six colors, where each lands in the bedroom, living room and dining room, the pieces that get you there, and the closest brand matches for … Read more
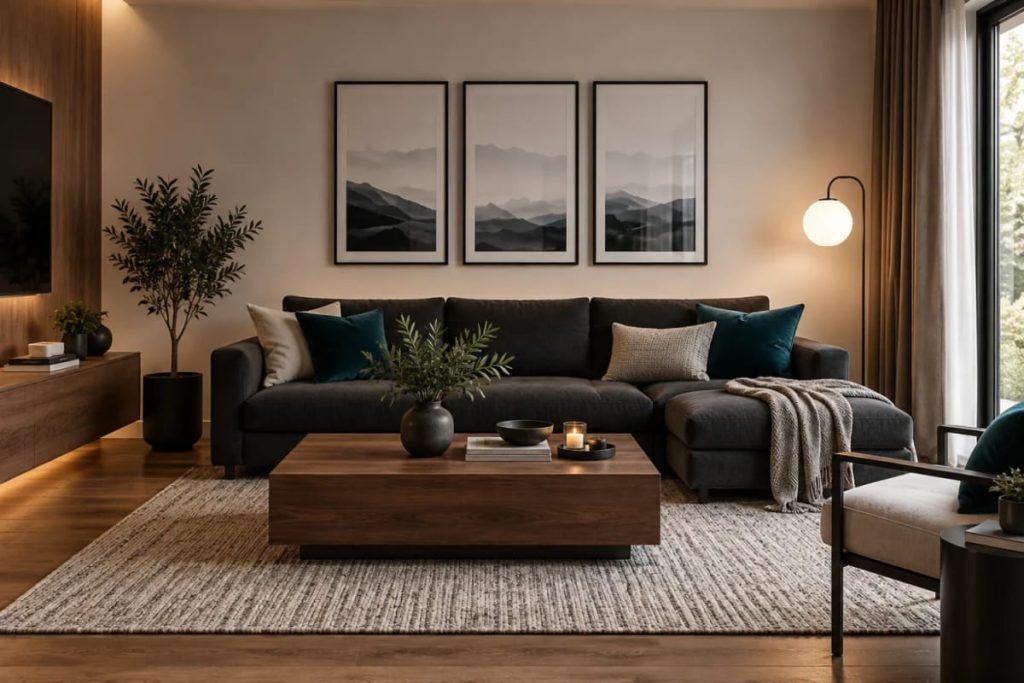
A Modern Apartment Color Palette: Warm Neutrals, Walnut, and One Deep Teal
Eight colors, one of them loud, and a rule about how much of it you are allowed to use. That is the system here: a creamy off-white on the walls of every room but one, walnut and oak doing the heavy lifting, and a deep teal that shows up only in pieces small enough to … Read more
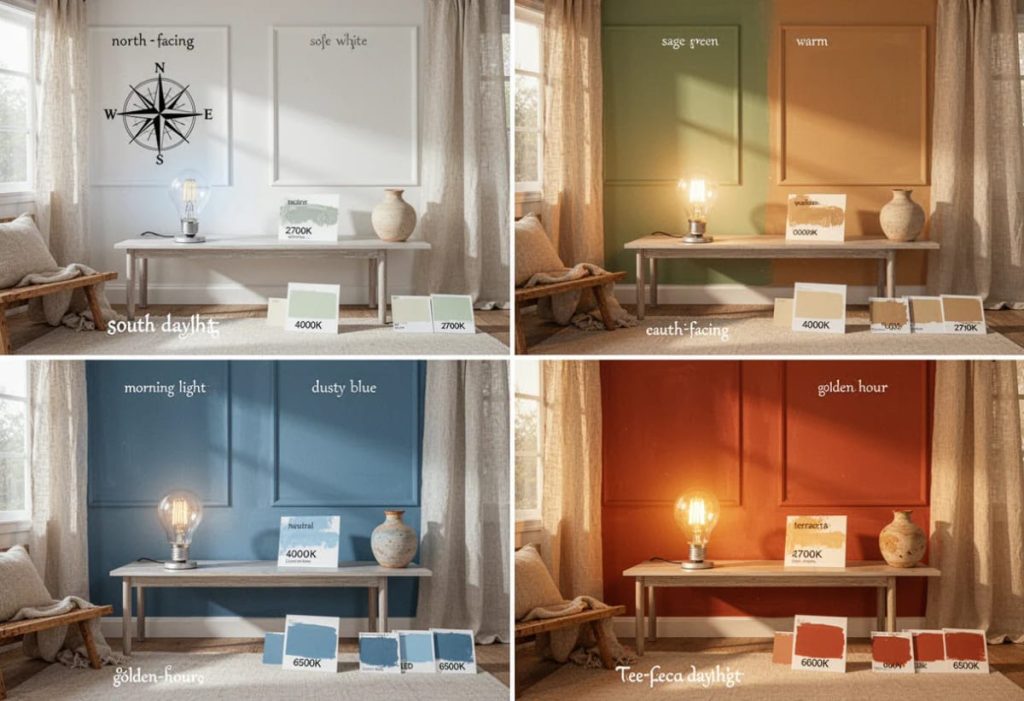
How Lighting Changes Paint Colors: Room Orientation, Bulbs, and What to Test
The chip rack at a paint counter sits under overhead strip lighting, and the chip you carry home is roughly the size of a business card. Neither of those conditions exists anywhere in your house. That gap, between the light a color was chosen under and the light it has to live in, is why … Read more
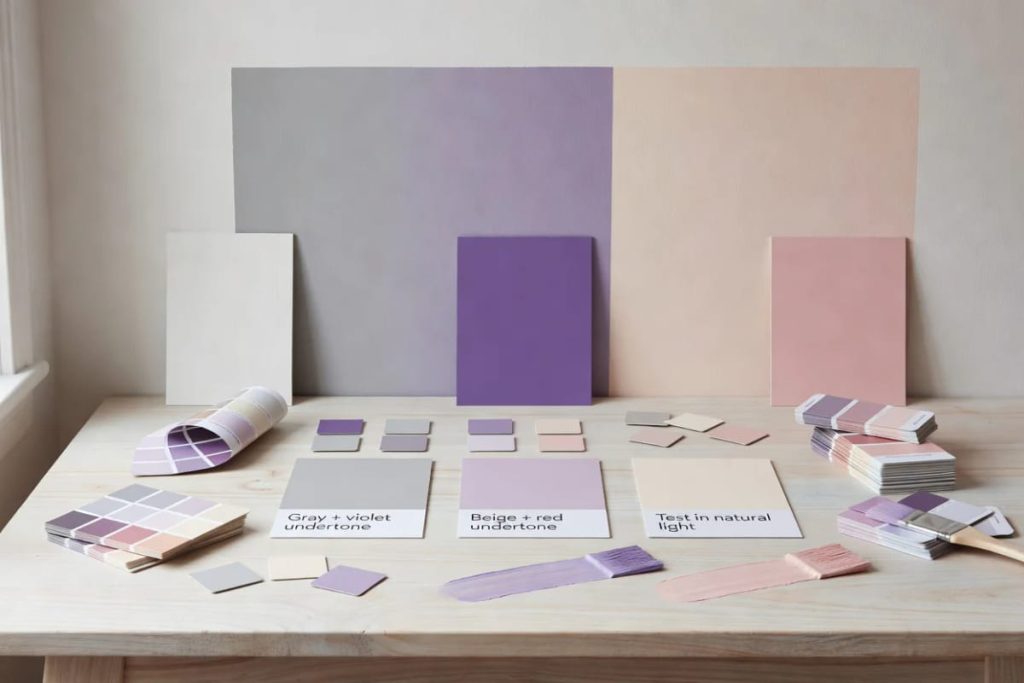
Paint Undertones Explained: Why Your Gray Looks Purple and Your Beige Looks Pink
Sherwin-Williams publishes a Light Reflectance Value of 58 for Repose Gray and says nothing at all about the violet sitting underneath it. That violet is the most repeated complaint about the color: two coats go up, the hallway dries, and by four in the afternoon the walls read faintly lavender. Nobody misread the chip. The … Read more
How to Test Paint Colors the Right Way Before You Buy
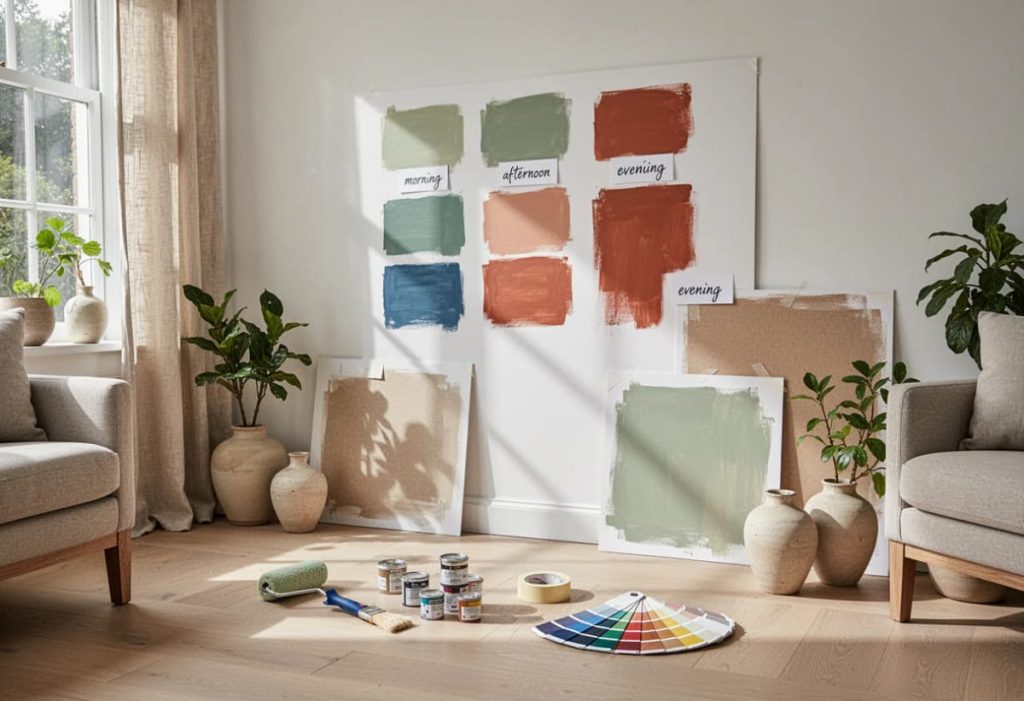
When I repainted my bedroom I tested several shades of sage green side by side, on the wall, over a few days. The shade that had looked best under the store lights was not the shade that looked best in the room. That is the whole problem in one sentence: the swatch you fall for … Read more
The Limewash Home: Olive, Oak & Limewash, Room by Room
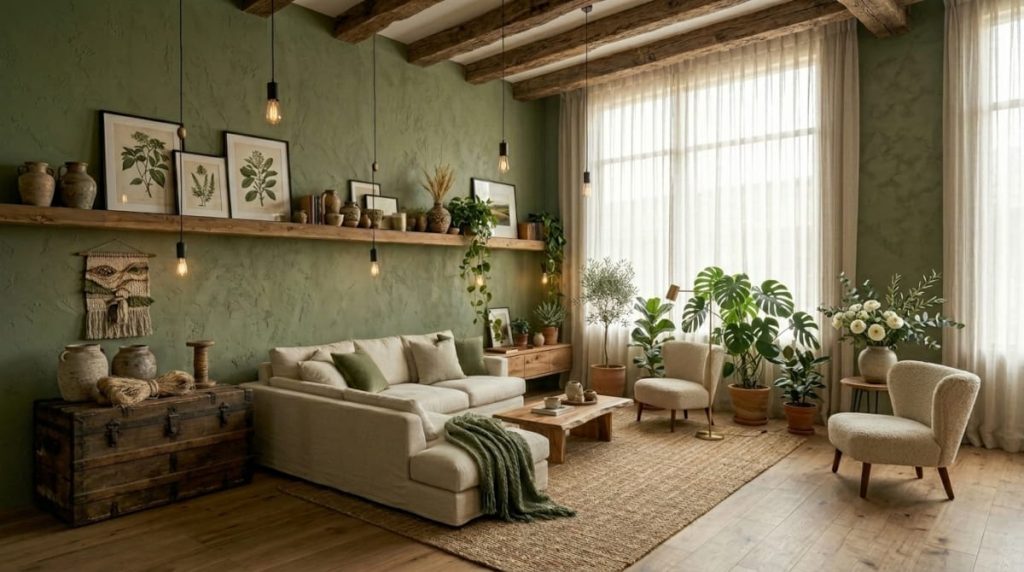
Olive limewash is one of the few trends that holds up once you live with it. The wall stops being a flat backdrop and starts moving with the light, and olive gets along with almost everything a farmhouse already owns: oak, brass, linen, terracotta. The catch is that a good share of what is sold … Read more
Guide To Narrow Lot House Plans: What Changes When the Lot Is 40 Feet Wide
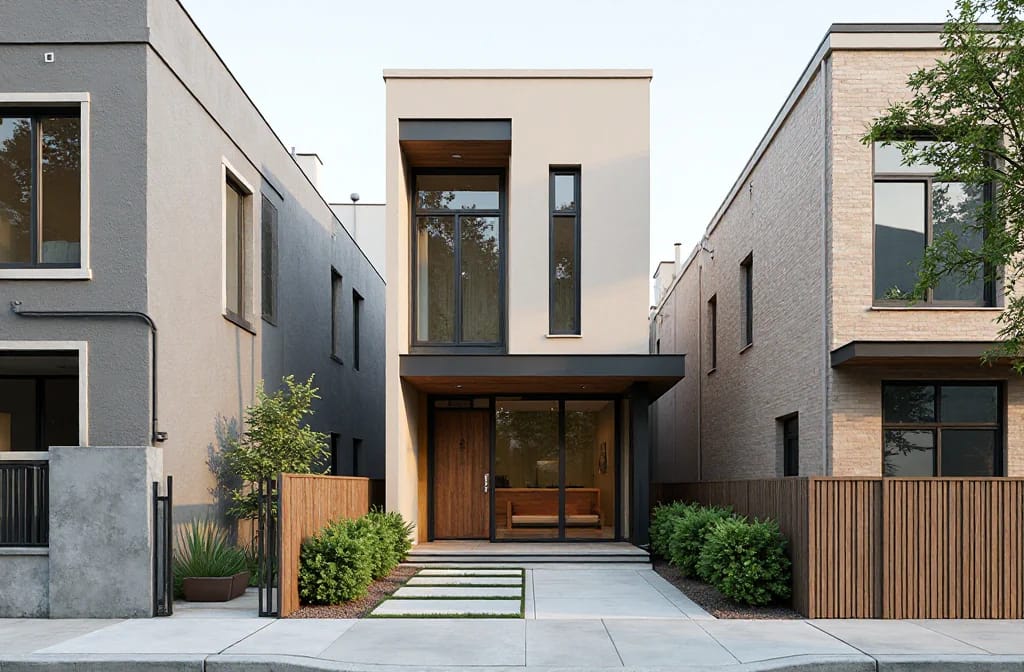
The mistake buyers make with narrow lot house plans is treating width as the only thing that shrank. It is not. Both long walls of the house end up sitting a few feet off a property line, which changes what the building code will let you put in them, and the garage door stops being … Read more

DIY Light Bulb Penguin Christmas Decorations Worth Saving Dead Bulbs For
A burned-out A19 bulb is already penguin-shaped before you touch it: narrow at the metal cap, swelling into a belly, standing slightly forward the way a bird does. That accident of manufacturing is the entire reason this craft exists, and it is also why most versions of it look identical. What follows is thirteen genuinely … Read more

DIY Faux Gingerbread House Village Display Ideas That Last All Season
Most faux gingerbread village tutorials open by telling you to cut house shapes out of cardboard, which is the slowest possible route to a display that warps. The stronger first move is to buy somebody else’s ceramic Christmas village secondhand, for a few dollars a house, and paint over it. Everything below assumes you want … Read more
Craftsman Floor Plans Explained
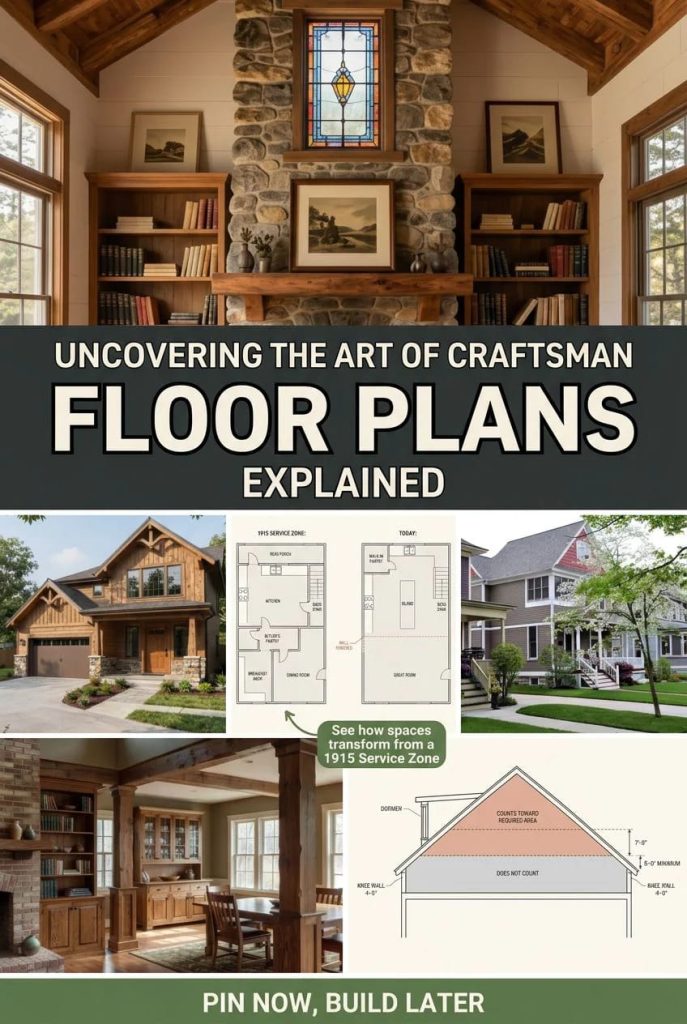
Almost every guide to Craftsman houses starts at the elevation: the tapered columns on masonry piers, the exposed rafter tails, the knee braces under a wide eave. That is backwards. Those details were the cheap part, applied to a plan that had already made its real decisions, and you can bolt every one of them … Read more