
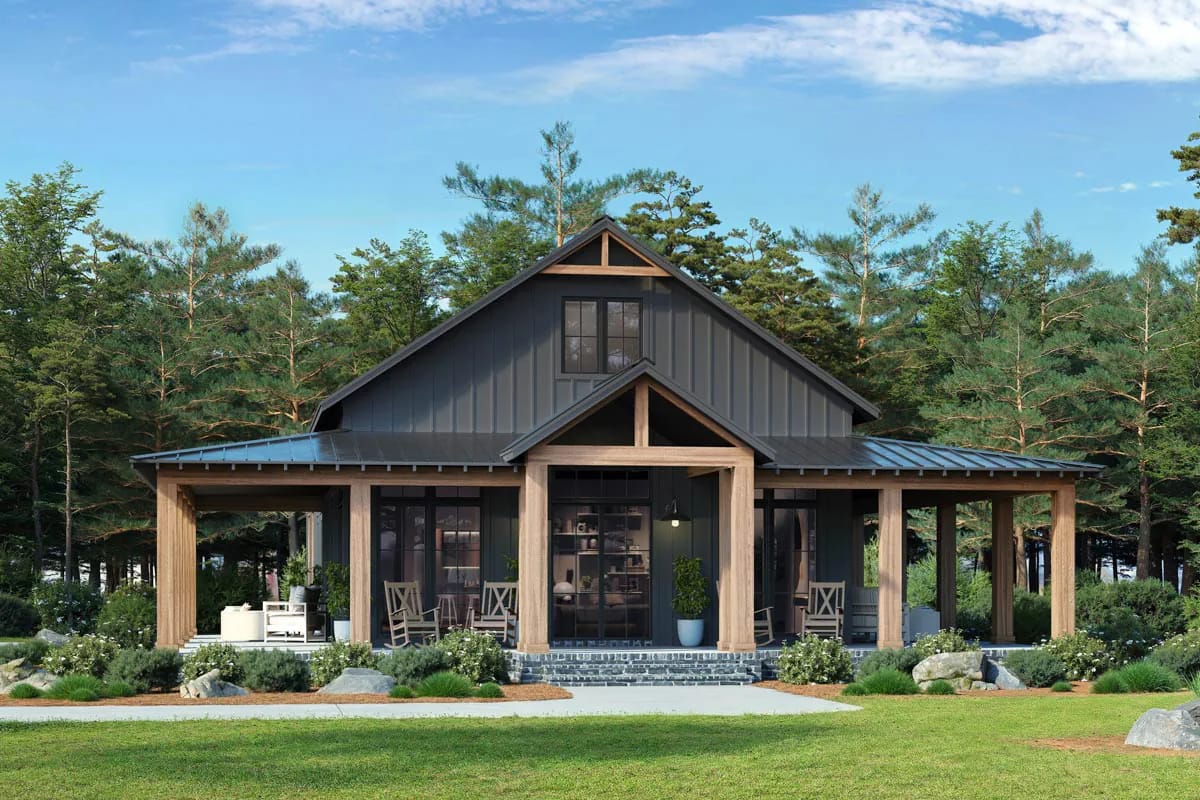
The usual advice on a barndominium is to buy cheap heated square footage: one big roof, the lowest cost per foot you can find. This plan does close to the opposite: it holds the heated box to 1,635 square feet and spends the savings on a porch that wraps three sides and a great room that opens overhead to 14 feet.
The catch is space you cannot heat, and the honest question is where it pays for itself. A 10-foot covered wrap earns its keep in hot or humid regions where shade is a daily need, and in mild climates with long shoulder seasons you will actually sit outside; in a place with long, cold winters it is a handsome line item you will look at more than you use.
Slab foundation · 2×6 exterior walls · stick framing · 8:12 and 5:12 pitch · 10 ft walls under a 14 ft great room
The Floor Plan, Read as One Long Box
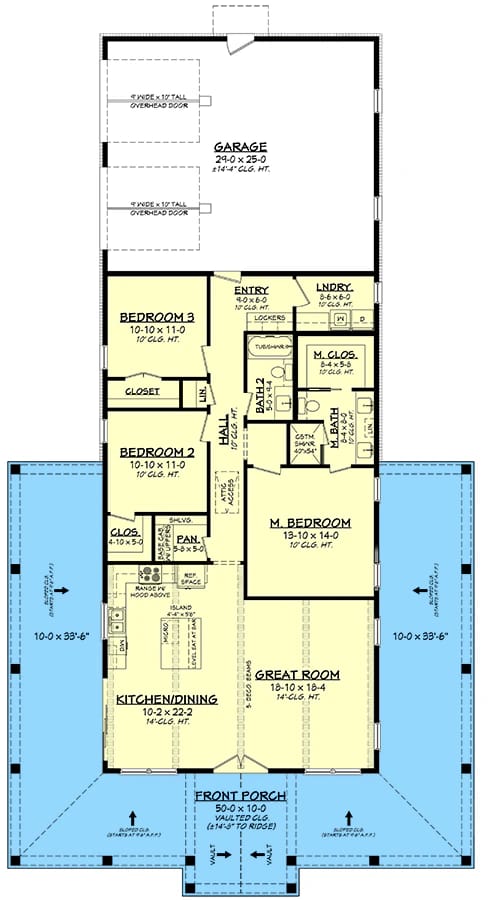
The envelope is 50 by 93 feet, and very little of it is house. The heated block is 1,635 square feet; the wrap-around porch adds 1,170; the rear garage another 765, bay plus storage depth. It reads long and narrow on the lot, more depth than width.
You enter at the front under a vaulted gable, straight into a great room of about 19 by 18 feet that opens onto the porch through a wall of glass. The kitchen and dining share the same volume beside it, about 10 by 22 feet in one run with a center island under a 14-foot ceiling. The listing calls this a two-story great room; the drawing labels it 14 feet, which is a tall single-story space rather than a second floor.
Three Bedrooms Clustered at One End
All three bedrooms group at one end rather than splitting the master away, and "clustered" is the listing's own tag. The master runs about 14 by 14 feet with a roughly 9-by-10 bath and a walk-in closet; bedrooms two and three are about 11 by 11 each and share a compact hall bath. All three sit under 10-foot ceilings, so the height goes to the living space, not the bedrooms.
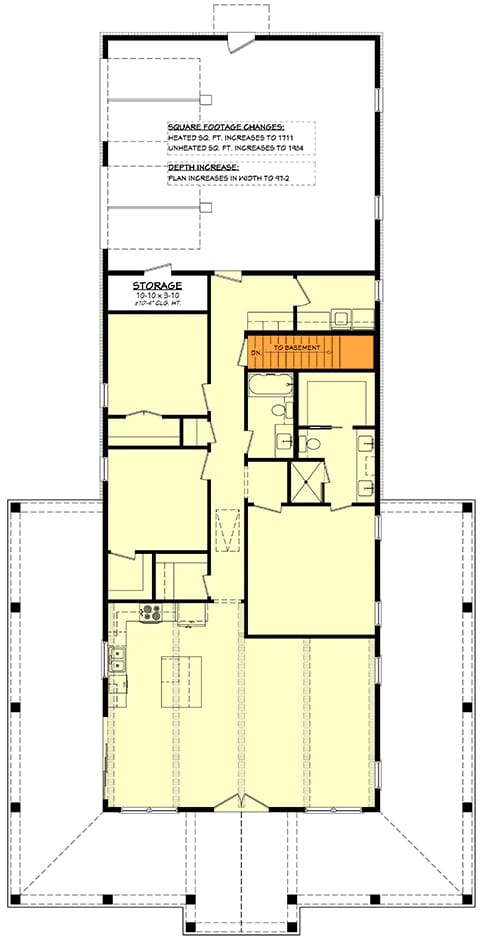
Utility is tight: a 6-by-6 laundry, a 4-by-5 pantry (walk-in is a generous word for it), and a mudroom with lockers off the garage entry. The garage sits at the rear, about 24 by 25 feet of bay under an 11-foot ceiling, with two 9-by-10 overhead doors. A basement-stairs variant is drawn for anyone who would take a lower level over the slab.
Buy This PlanTen Feet of Porch on Three Sides
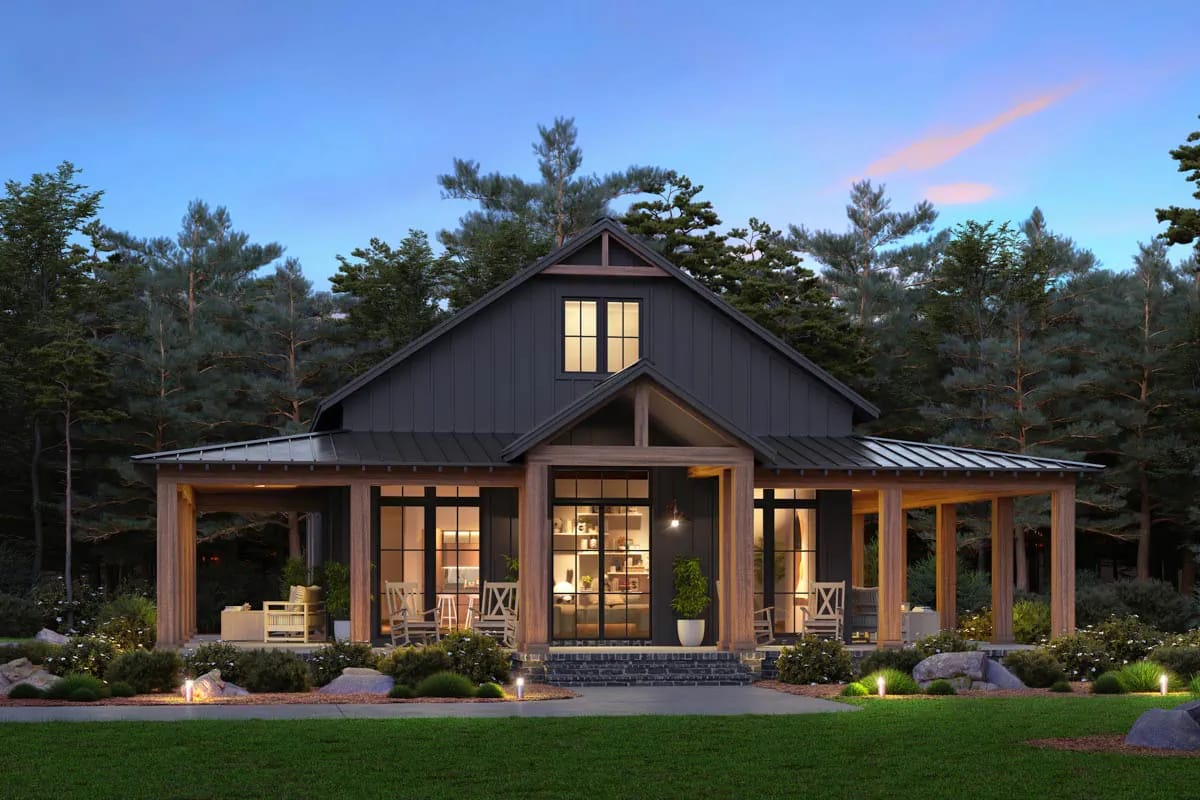
The porch is a full 10 feet deep and wraps the front and both flanks, roughly 33 feet down each side. Timber posts on dark stone piers carry a low metal roof, and the center of the front lifts into a vaulted gable over the entry, the one spot the flat porch line breaks. Because the great room opens straight onto it through glass doors, the porch works as an extension of the living space rather than a walkway around the house; in fair weather it is effectively another room. How well it holds up comes down to unglamorous choices, the ones that decide whether a porch like this ages well: what you floor it with, how thick the posts are, whether the ceiling gets painted.
Porch and garage together cover more ground than the heated house, close to 1,935 square feet of it, and an appraiser counts none of that the way conditioned space counts. A large share of what you build here will not lift the home’s appraised value. The porch is also its own scope of work: slab, framing, and standing-seam roofing, priced separately from the house. Worth having, but not free, and not square footage you get paid back for.
 3-Bedroom Barndominium House Plan with Massive Wrap-Around Porch & Garage (2,113 Sq. Ft. Floor Plan) A larger version of the same bet, with a bigger porch and a three-car garage that out-measure the heated house.
Steep Gable, Low Skirt, Dark Metal Roof
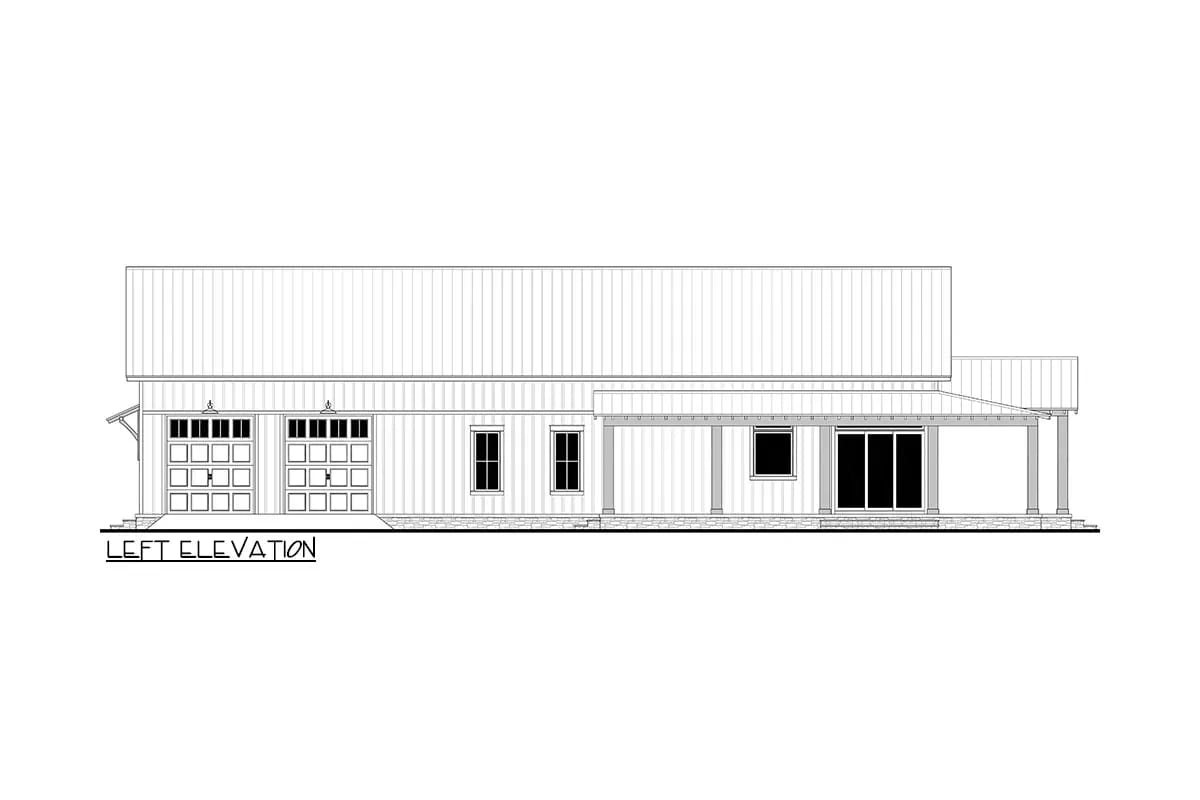
From the side the plan reads as exactly what it is: a plain gabled box with a porch skirt run around it. The primary roof is steep and finished in dark standing-seam metal, which gives the house its barn profile and the height for the great room below. The porch roof runs much flatter and lower, throwing the porch into shade and keeping the eave near head height. The same charcoal board-and-batten and timber posts that carry the front continue down the flank, with the two garage doors at the far end. For other ways to handle a dark-and-timber exterior, it is worth seeing how the palette plays out across finished barndominiums.
The steep 8-in-12 primary gable and the 2.5-in-12 porch skirt meet along a break line where two metal roofs transition, and that joint, not the trim, is the detail to get right. A low-slope skirt sheds water slowly, so it wants proper underlayment and metal-to-metal flashing at the transition, where wind-driven rain would otherwise back up. Walls are 2×6, stick-framed over a slab: conventional, and it keeps the framing budget where a barndominium wants it, in the roof rather than the walls.
Who This Plan Suits, and Who Should Skip It
This is a plan for open land and someone who wants the barn silhouette, a single-story slab, three bedrooms on one level, and covered outdoor room they will use rather than admire. Build it where the porch pays off and little else this small matches it for shade and shelter. Skip it if you are after large private bedrooms, a rustic timber interior, or the most heated square footage per dollar; the money here is in the roof, not the rooms.
The design sells as a buildable drawing set and can be modified through the listing; site-specific engineering and mechanical are handled locally.
Buy This PlanRelated Posts
- 3-Bedroom Barndominium House Plan with Massive Wrap-Around Porch & Garage (2,113 Sq. Ft. Floor Plan)
- 21 Stunning Barndominium Exteriors to Inspire Your Next Home
- 29 Unique Barndominium Interiors For Your Next Makeover
- 23 Modern Barndominium Ideas: Interiors & Exteriors That Wow
- 15 Simple Barndominium Exteriors for Modern Country Living
- 15 Small Barndominium Exteriors with Irresistible Curb Appeal