Skip to content
Lovely Harbor YouTube
Lovely Harbor Instagram
Lovely Harbor Facebook
Lovely Harbor Pinterest
Lovely HarborLinkedin
Lovely Harbor Tiktok
Lovely Harbor

Lovely Harbor

  • Home & Garden
    • Basement
    • Bathroom
    • Bedroom
    • Entryway
    • Home Office
    • Kitchen
    • Living Room
    • Man Cave
    • Nursery
    • Laundry Room
    • Terrace
    • Garden Decor
    • Pool
    • Exterior
  • Guides
    • Boho
    • DIY and Crafts
    • Coastal Home Decor
    • Mid-Century Modern
    • Minimalist Scandinavian
    • Modern Farmhouse
  • Seasonal
    • Christmas
    • Easter
    • Fall
    • Halloween
    • Summer
    • Valentine’s Day
    • Wedding
    • Winter
  • House Plans

House Plans

7-Bedroom Modern Barndominium House Plan with a 3-Car Garage and Wrap-Around Porch (4,763 Sq. Ft. Floor Plan)

July 31, 2026 by L. H. Team
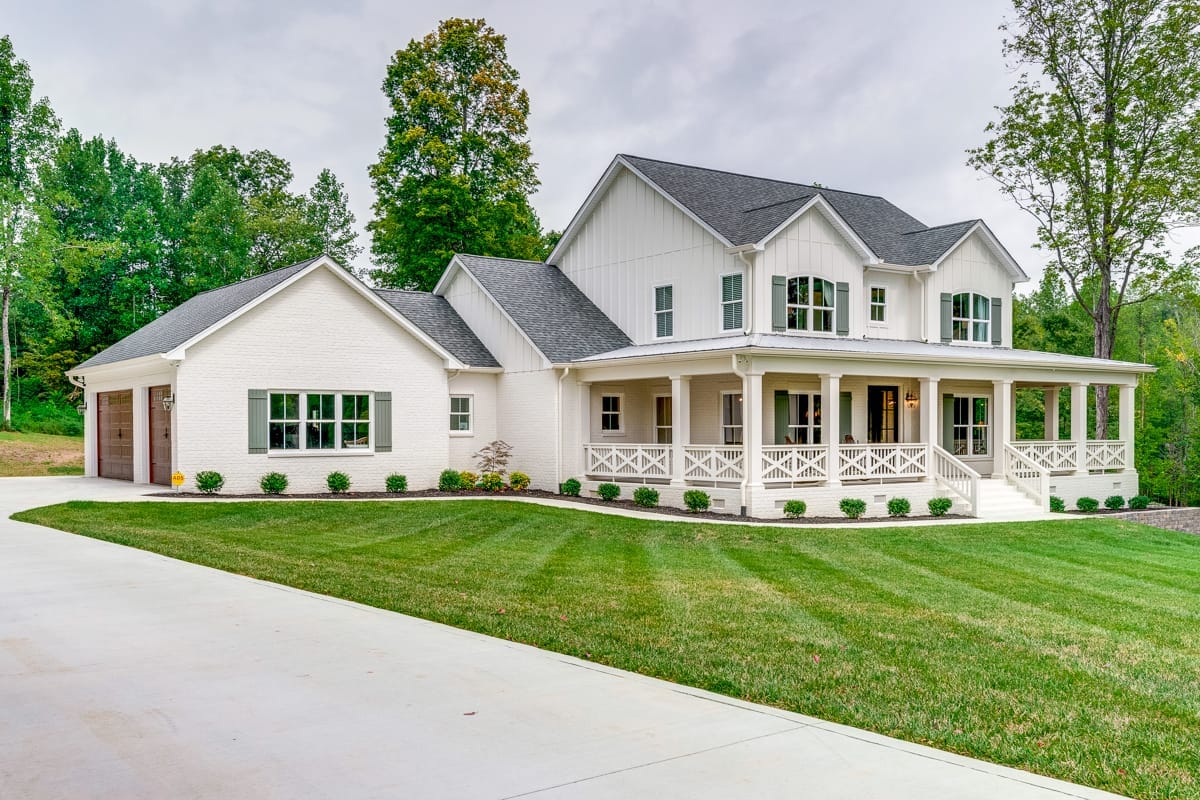
Modern farmhouse exterior with large attached garage and covered front porch

Attached shop, on most barndominium listings, means a garage with a workbench along one wall. On plan 405070FDC it means 2,600 square feet with three overhead doors and its own bathroom, drawn as the left-hand half of a building a hundred feet long. The rest is a genuinely large house, and the porch is what … Read more

Categories House Plans Leave a comment

4-Bedroom Transitional House Plan with Main-Floor Living and a 3-Car Garage (3,382 Sq. Ft. Floor Plan)

July 31, 2026 by L. H. Team
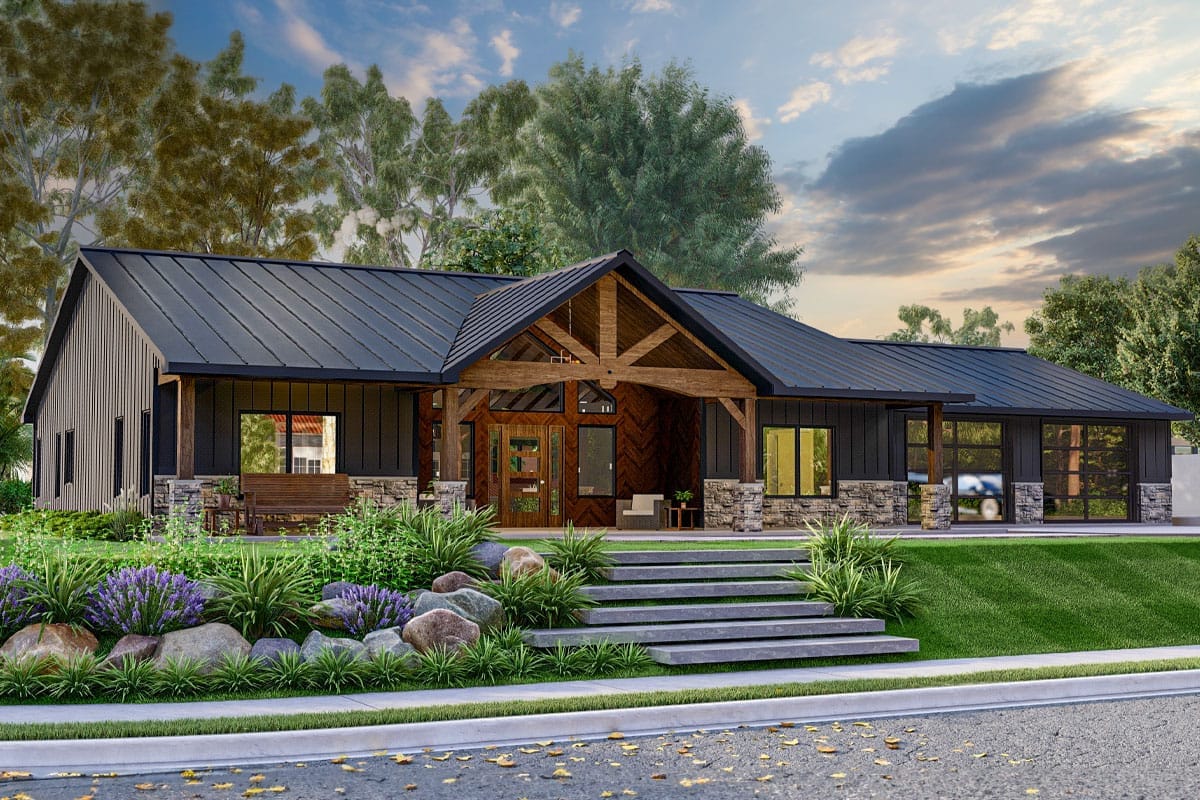
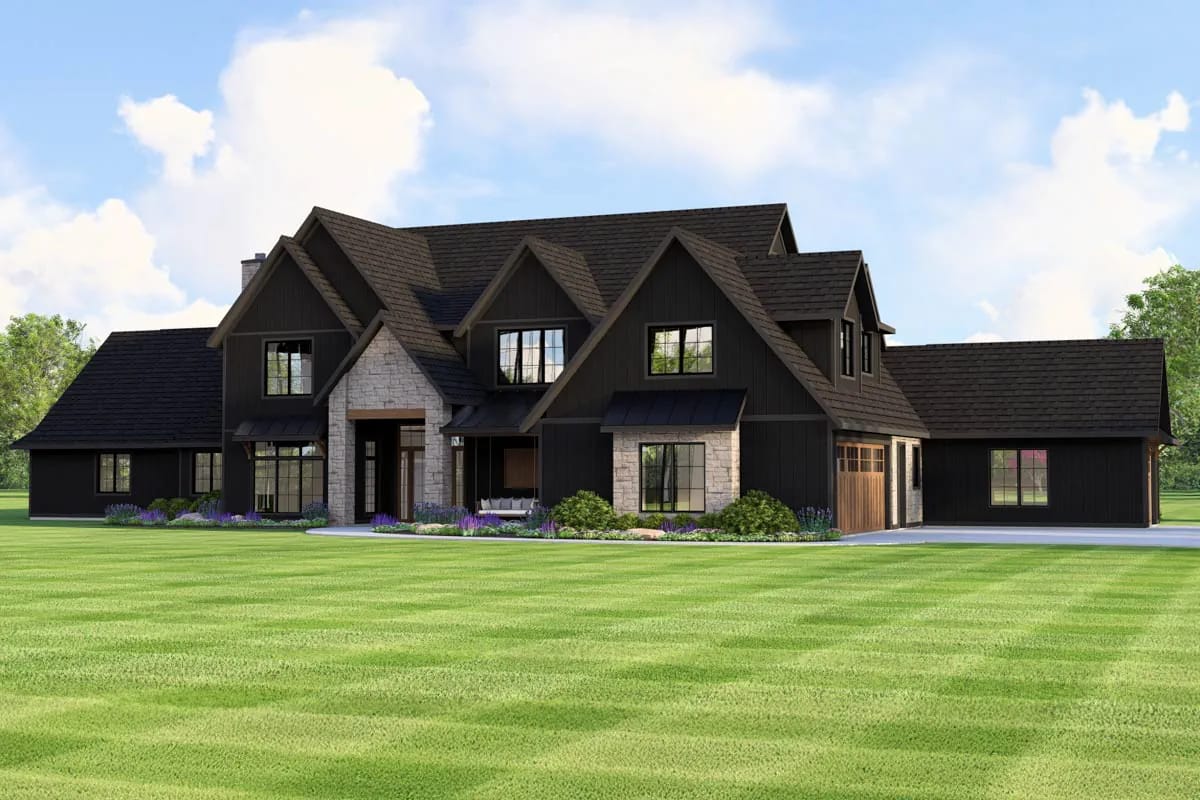
Modern home exterior with wood, stone, metal roof, and large black-framed windows.

The upstairs on this plan is two bedrooms at about 12 by 12 feet, a shared bath, a second laundry, and a sitting room of roughly 11 by 20. The three living spaces among them come to a little over 500 square feet out of 3,382 heated. Everything else, master suite included, sits on the … Read more

Categories House Plans Leave a comment

How Much Square Footage Do You Actually Need?

July 31, 2026 by L. H. Team
Collage showing a modern home interior, a bedroom, a living space comparison chart by country, and a room layout diagram, illustrating how much square footage you actually need.

The median new American house peaked at 2,467 square feet in 2015 and has been shrinking since; the 2024 batch of completions came in at 2,146, and the fourth quarter of 2025 landed at 2,183. Household size did not move to explain either number. What follows is the arithmetic worth running before you sign a … Read more

Categories Guides, House Plans Leave a comment

5-Bedroom New American House Plan with a 3-Car Side-Entry Garage (4,125 Sq. Ft. Floor Plan)

July 31, 2026 by L. H. Team
Traditional home exterior with gables, brick and siding, timber porch columns, and dormer windows.

Plan 86421HH puts five bedrooms in 4,125 square feet and leaves three of them upstairs. Everything a household uses in a day — the master suite, a second bedroom, the office, the laundry, the kitchen and the room it opens into — sits on the ground floor, and the second storey is bedrooms and nothing … Read more

Categories House Plans Leave a comment

3-Bedroom Modern Farmhouse House Plan with Expansive Porches (2,616 Sq. Ft. Floor Plan)

July 30, 2026 by L. H. Team
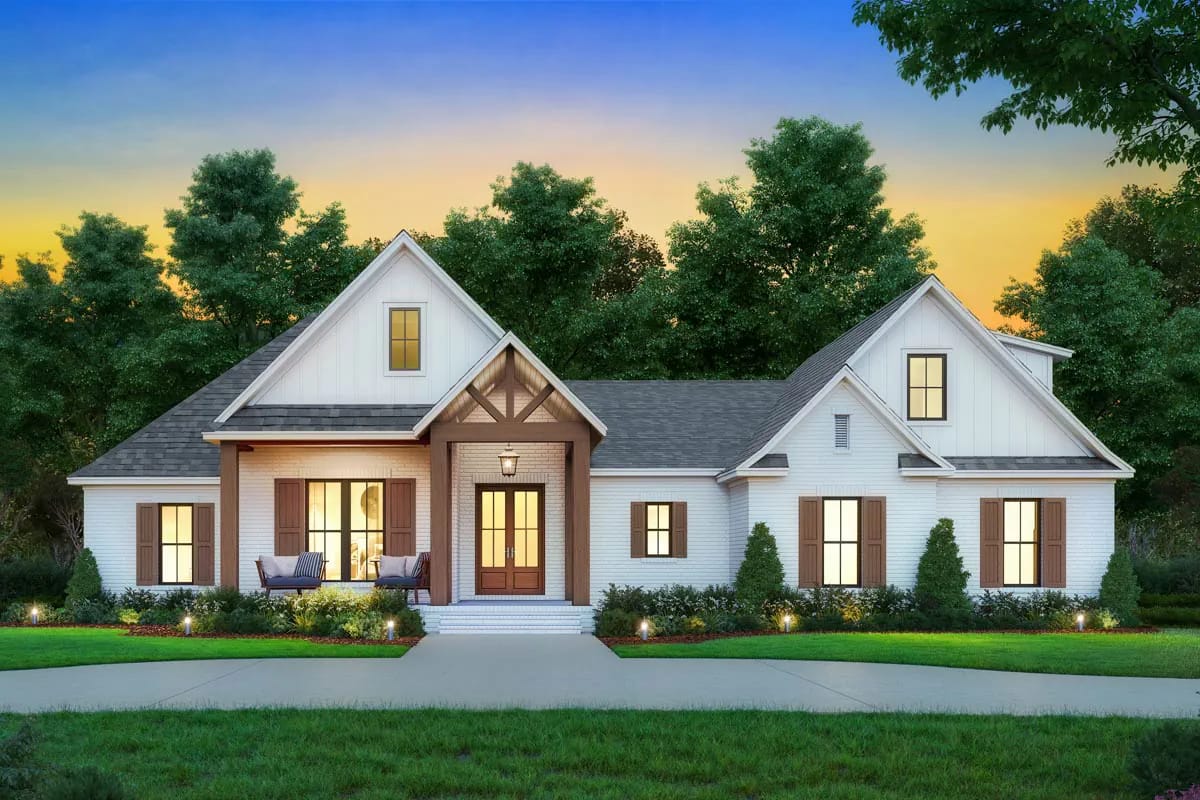
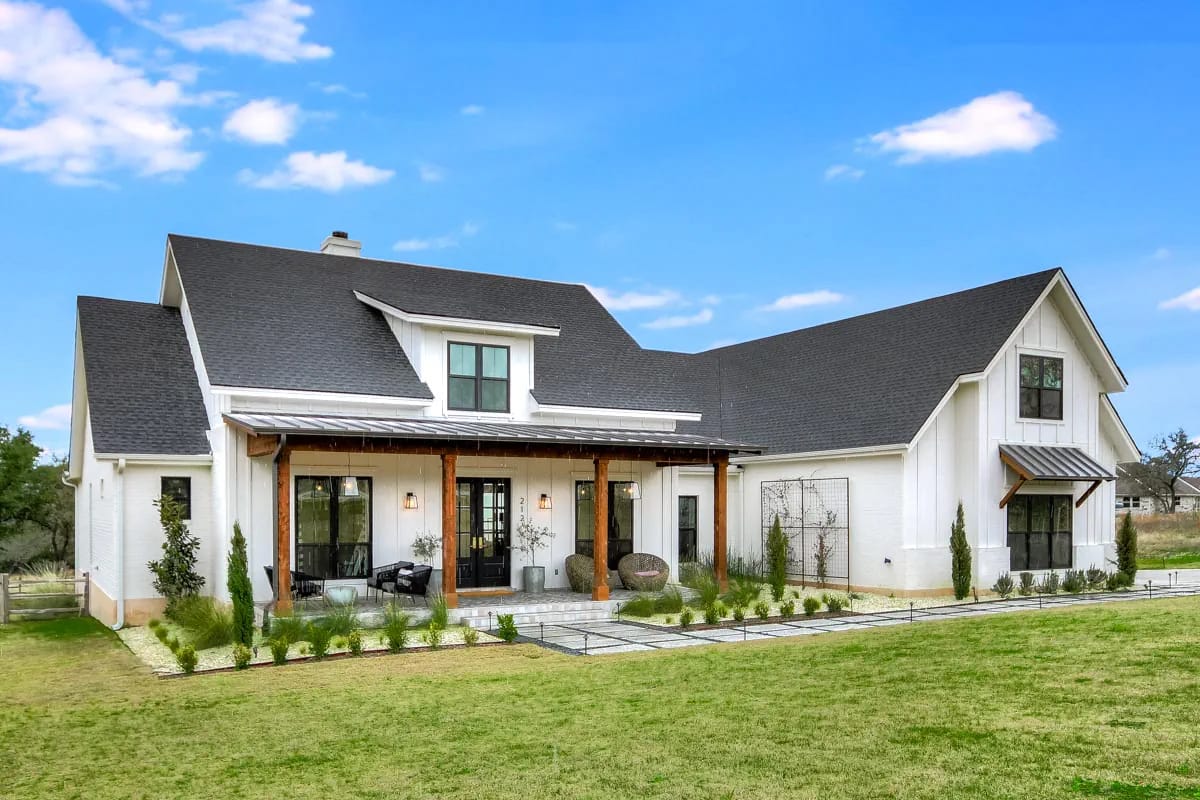
Modern farmhouse exterior with white siding, black windows, metal roof, and front porch

Three bedrooms in 2,616 square feet is a low count, and plan 25962GE spends the difference where you can stand in it: covered outdoor floor on more than one elevation, a family room that goes up seventeen feet, a walk-in pantry and a laundry either of which would pass as a small office. The shell … Read more

Categories House Plans Leave a comment

3-Bedroom Coastal Barndominium House Plan with a Six-Foot Wraparound Porch (1,800 Sq. Ft. Floor Plan)

July 30, 2026 by L. H. Team
Cottage-style home with gray shingles, white trim, metal roof, and wraparound porch

A wraparound porch gets sold as outdoor living space, and at six feet deep it is not one. Plan 421042HFC runs its porch around all four elevations at exactly that depth, and the trade is deliberate: cover and shade on every face of the building instead of one deep outdoor room at one end. What … Read more

Categories House Plans Leave a comment

3-Bedroom Craftsman Bungalow House Plan with a Finished Bonus Room Upstairs (2,535 Sq. Ft. Floor Plan)

July 30, 2026 by L. H. Team
Craftsman-style home exterior with shingle siding, stone accents, green trim, and a covered front porch.

A bungalow is supposed to be one storey. Plan 72059DA is listed as two, and the second one is a single room, 15 by 16 feet, at the top of one stair. Everything else — three bedrooms, the owners’ suite, both full baths, the laundry — sits on the ground floor, under a roofline that … Read more

Categories House Plans Leave a comment

4-Bedroom Modern Farmhouse House Plan with a 52-Foot Covered Patio (3,544 Sq. Ft. Floor Plan)

July 30, 2026 by L. H. Team
Modern farmhouse exterior with gabled roof, stone accents, and covered front porch

The covered patio across the back of this plan is drawn in three bays, 19 feet, 19 feet and 14, which comes to 52 feet of roof and is about as much sheltered outdoor room as the great room, dining room and kitchen occupy laid end to end. Plan 744525ABR is a one-level modern farmhouse, … Read more

Categories House Plans Leave a comment

3-Bedroom Country Craftsman House Plan with a Loft Under a 12-in-12 Roof (2,510 Sq. Ft. Floor Plan)

July 30, 2026 by L. H. Team
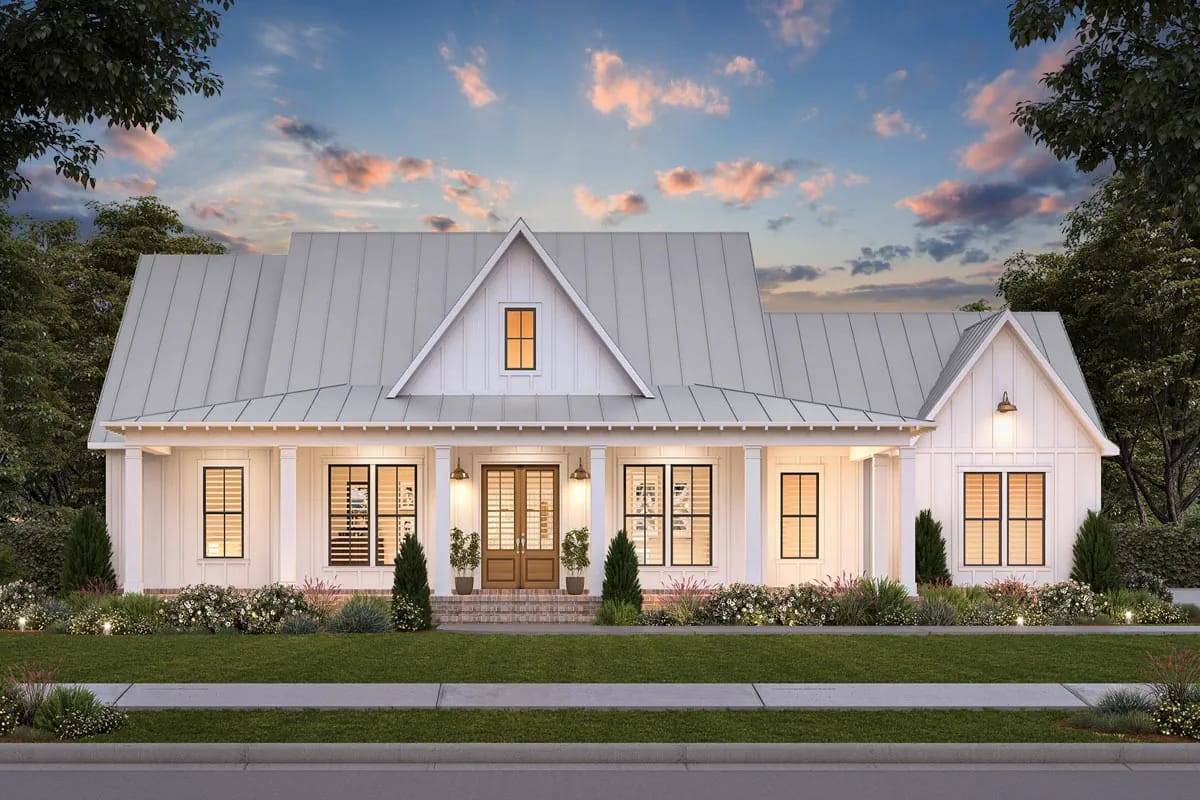
Modern farmhouse exterior with metal roof, board and batten siding, and inviting front porch at sunset

A 12-in-12 pitch is not a style decision. It is a decision to frame a second storey and then not finish it. Plan 16925WG is a one-level house of 2,510 heated square feet, three bedrooms split to opposite ends, sitting on a slab, with a staircase in the foyer that climbs into 540 square feet … Read more

Categories House Plans Leave a comment

2-Bedroom Mountain House Plan with a Wrap-Around Deck on Three Sides (2,813 Sq. Ft. Floor Plan)

July 30, 2026 by L. H. Team
Modern mountain lodge home exterior with dark wood, stone, and front porch.

Two bedrooms. That is the number that explains this plan, because 623311DJ carries 2,813 heated square feet and puts almost none of it into sleeping. What it buys instead is a cathedral core, a kitchen open on two sides, and a covered deck running the length of the building on three faces. This is a … Read more

Categories House Plans Leave a comment
Older posts
Page1 Page2 … Page4 Next →
  • About
  • Privacy
  • Affiliates
  • Terms
  • Editorial Policy
  • Contact
  • Pinterest
  • YouTube
  • Facebook
  • Instagram
© 2026 Lovely Harbor, all rights reserved.