
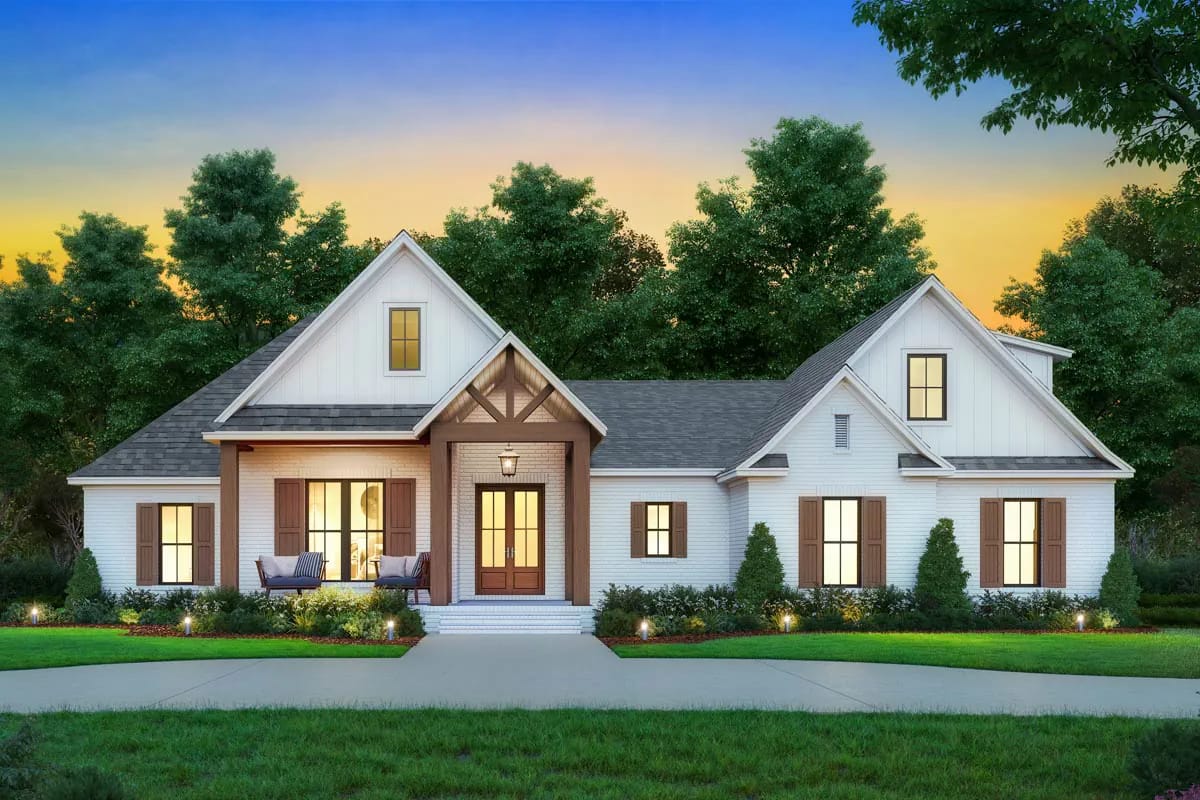
The front of this house is mostly roof. Two steep gables sit at either end of a single storey, the entry is recessed under a stained timber truss between them, and there is no garage door anywhere in the elevation because the garage is turned to face the side. That pitch is not styling. It is the reason there is a finishable room and a full bath above the cars.
Slab foundation · 2×4 exterior walls · stick framing · 12:12 and 9:12 pitch · 10 ft ceilings through the public rooms, 9 ft elsewhere
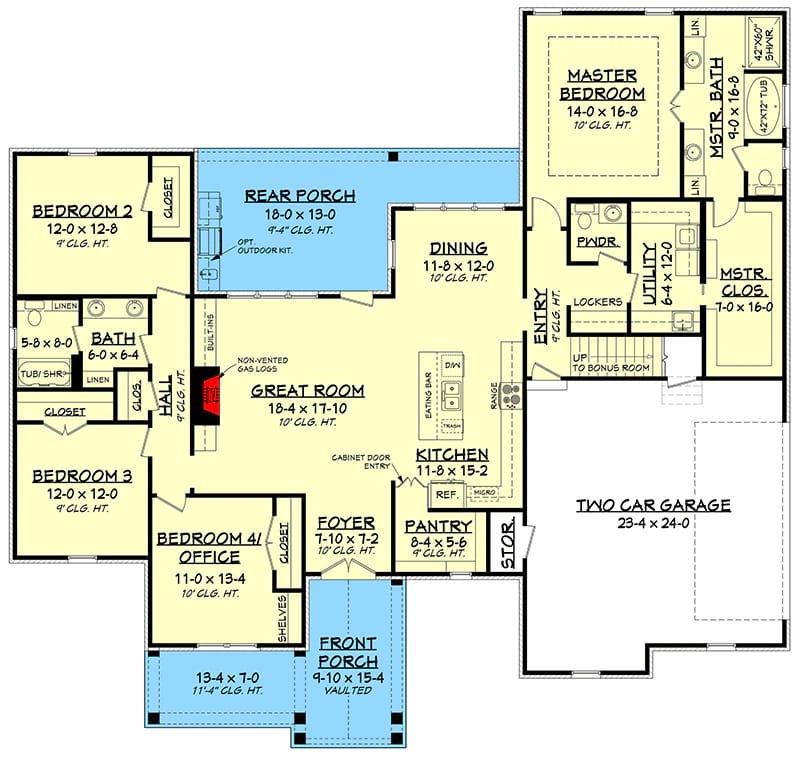
Main Level. The standard layout: all 2,373 heated square feet on a slab, with the garage entered from the side.
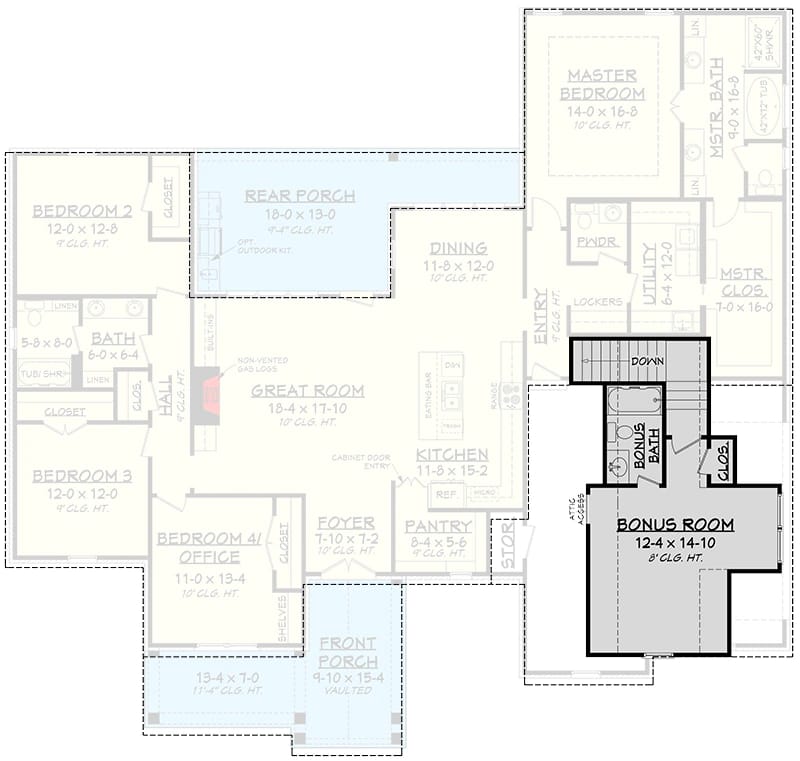
2nd Floor. The optional bonus room over the garage, about 12 by 15 feet under an 8-foot ceiling, with its own full bath, a closet and attic access. It is reached by the stair off the mudroom entry, and the main level is ghosted behind it so you can see exactly where it sits.
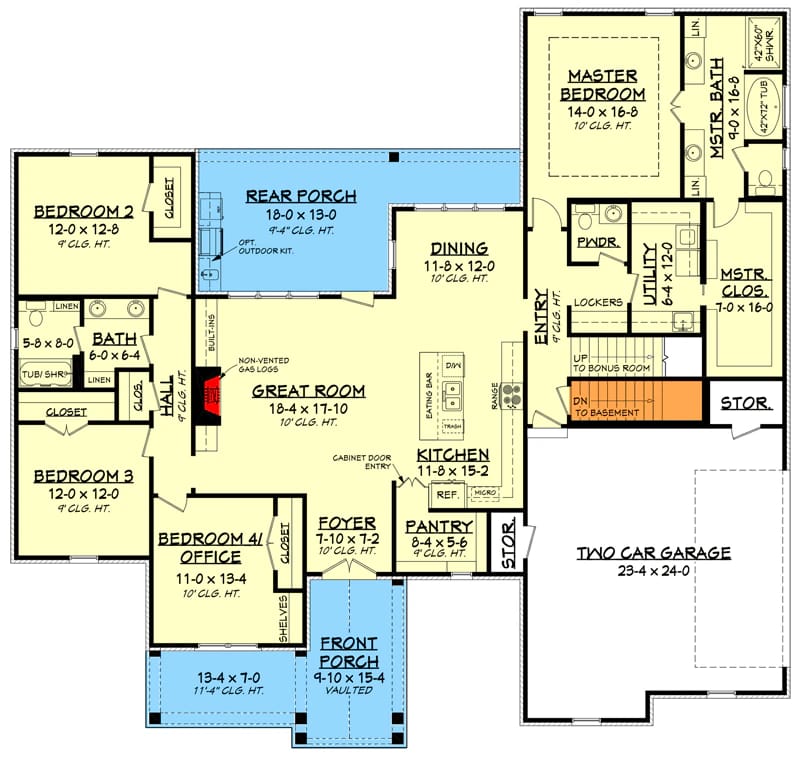
Main Level, Basement Stair Location. The same main level redrawn with a second stair dropped in beside the bonus stair, running down instead of up. The storage closet off the entry is what pays for it.
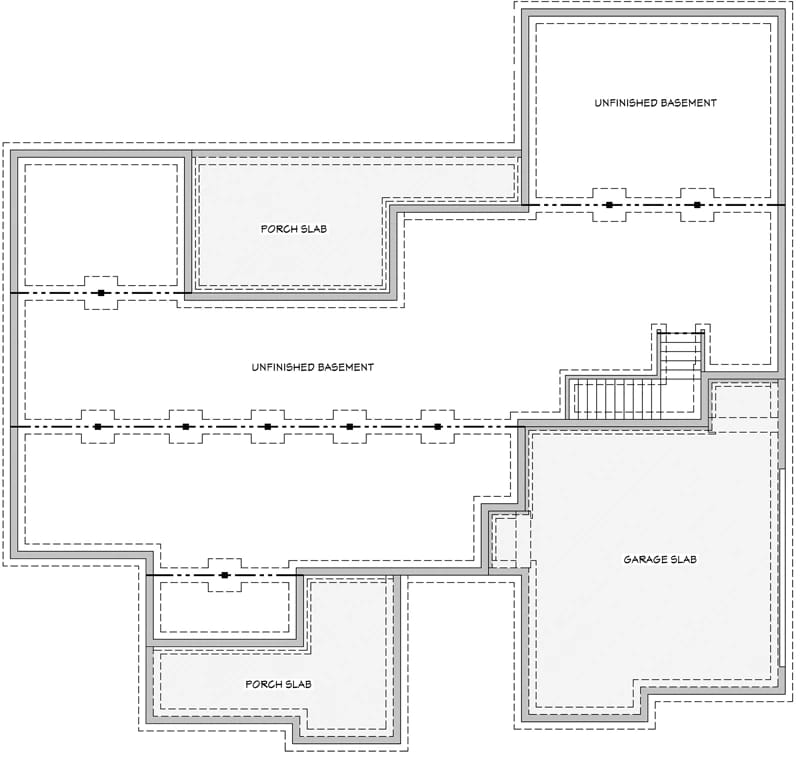
Basement. The basement itself, offered as an alternative to the standard slab. It is a shell outline and nothing more: the stair is marked, the porch and garage slabs are shown, and no rooms or dimensions are drawn on it.
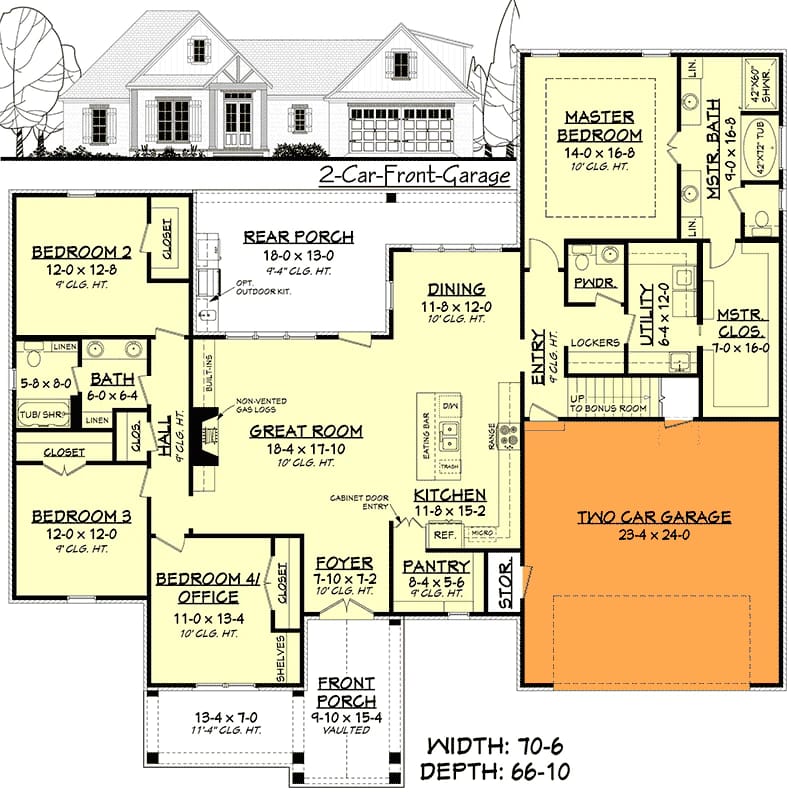
2-Car Front Garage Option. The same house with the garage swung ninety degrees to face the street, its elevation thumbnail showing one wide overhead door on the front. This is the sheet that prints the envelope: roughly 70 feet wide by 67 feet deep overall, porches and garage included.
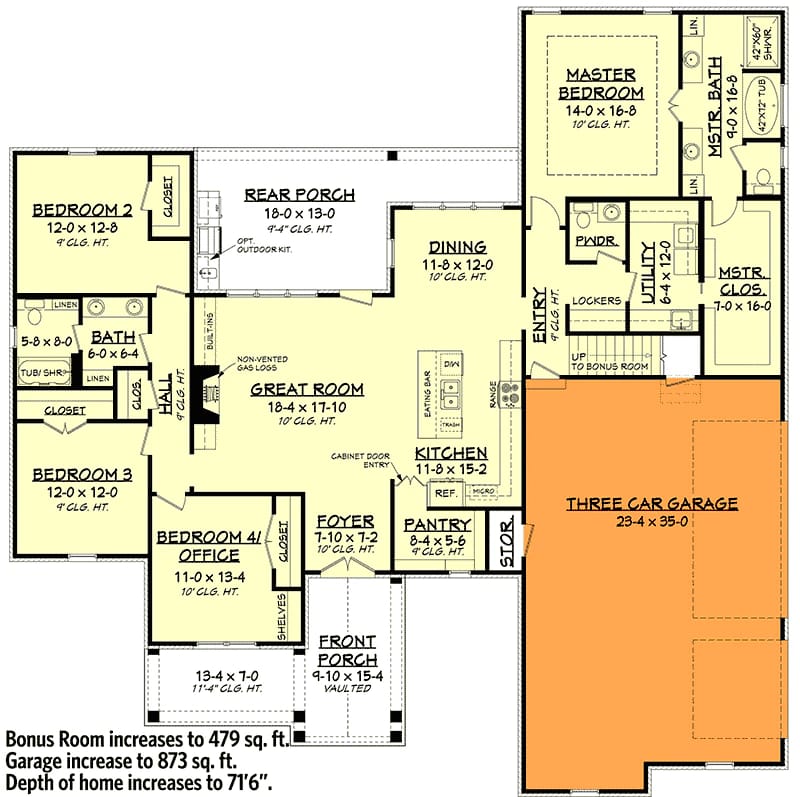
3-Car Side Garage Option. The bay stretches to about 23 by 35 feet, still entered from the side. The sheet notes what that buys and what it costs: the garage rises to 873 square feet, the bonus room above it grows to 479, and the depth of the house grows to 71 feet 6 inches.
Bedrooms at One End, Master at the Other
The plan is a long single storey with the living space in the middle and the sleeping split hard to opposite ends. Bedrooms 2, 3 and 4 sit together off a short hall on the west wing, sharing a bath that is properly compartmented: a vanity room of about 6 by 6 feet and a separate tub-and-shower room of about 6 by 8 feet, with linen storage on both sides of the wall. The master is at the far east end, past the kitchen, past the entry hall and past the utility room.
Circulation from the garage is the part worth studying. You come in from the bay into an entry with a locker bench, and from that one small hall you can reach the powder room, the utility room, the master closet and the stair to the bonus room without ever crossing the great room. Groceries land in the kitchen through the pantry side. Nobody arriving home walks through the living space, which on a plan this wide is not an accident.
The public rooms carry the ceiling budget. Foyer, dining, kitchen, great room, master and the office are all drawn at 10 feet; the rest of the house steps down to 9. It is the same move a smaller plan from the same designer uses to spend nothing where nobody stands, and it is more effective here because the great room is wide enough to carry the extra foot.
A one-foot ceiling increase costs studs, drywall, a taller window order and a little more conditioned volume. It only reads as height where the room is wide enough to hold the proportion. Below about 12 feet of clear width a 10-foot ceiling starts to read as a shaft rather than a room, and past roughly 14 feet you stop noticing the difference between 10 and 12. Spend the step on the rooms over 15 feet wide and leave the bedrooms at 9.
A Front Porch Under a Timber Truss, and No Garage Door in Sight
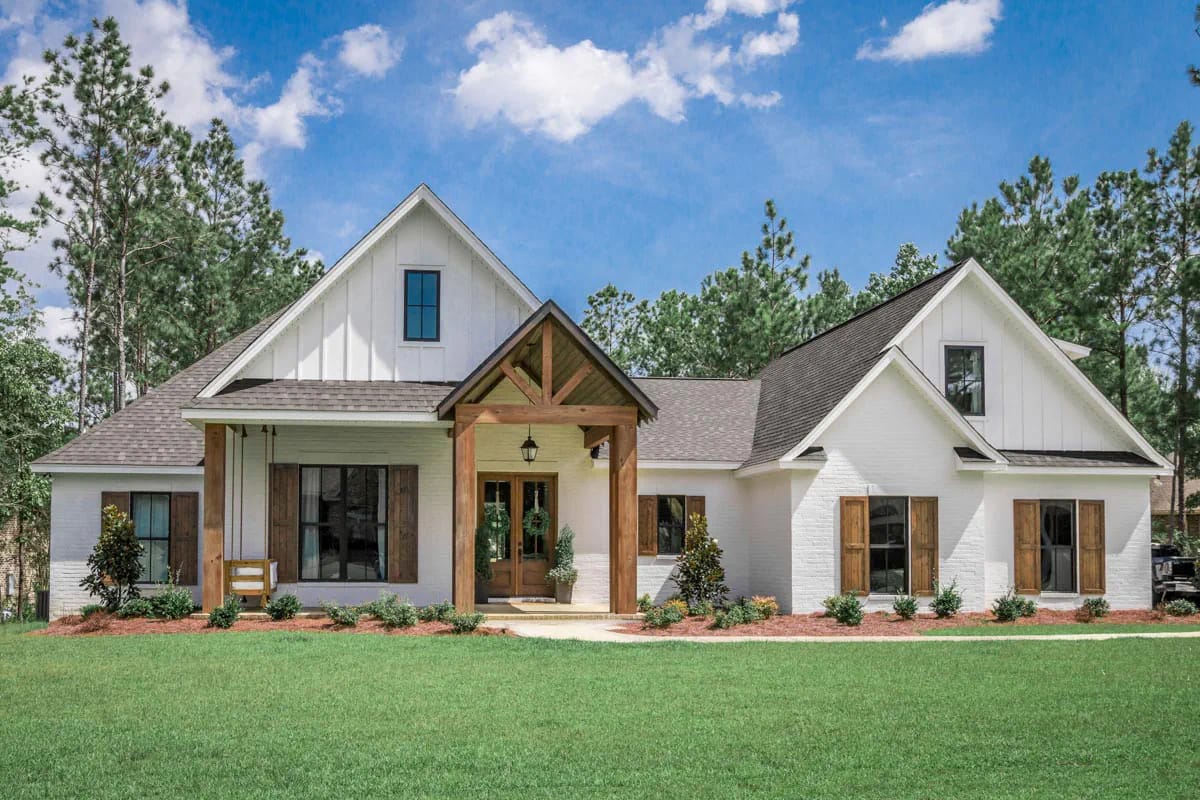
Built, the elevation holds up. White painted brick runs the lower walls with white board-and-batten filling the gable peaks, the roof is dark asphalt shingle, and the only warm material on the front is the stained timber: two heavy posts, a king-post truss over the entry, and shutters in the same tone flanking black-framed windows. The porch itself is two pieces. The vaulted section at the door is about 10 by 15 feet, and the covered stretch to its left runs about 13 by 7 under an 11-foot-4 ceiling, deep enough for the swing the builder hung there and not much else.
Granted, the shutters are decorative and the timber is doing a disproportionate share of the work. Strip the truss and the posts off this elevation and you have a competent brick ranch. Which is the point: on a plan at this size, the porch structure is the cheapest presence you can buy.
Whitewashed Brick to the Ceiling in the Great Room
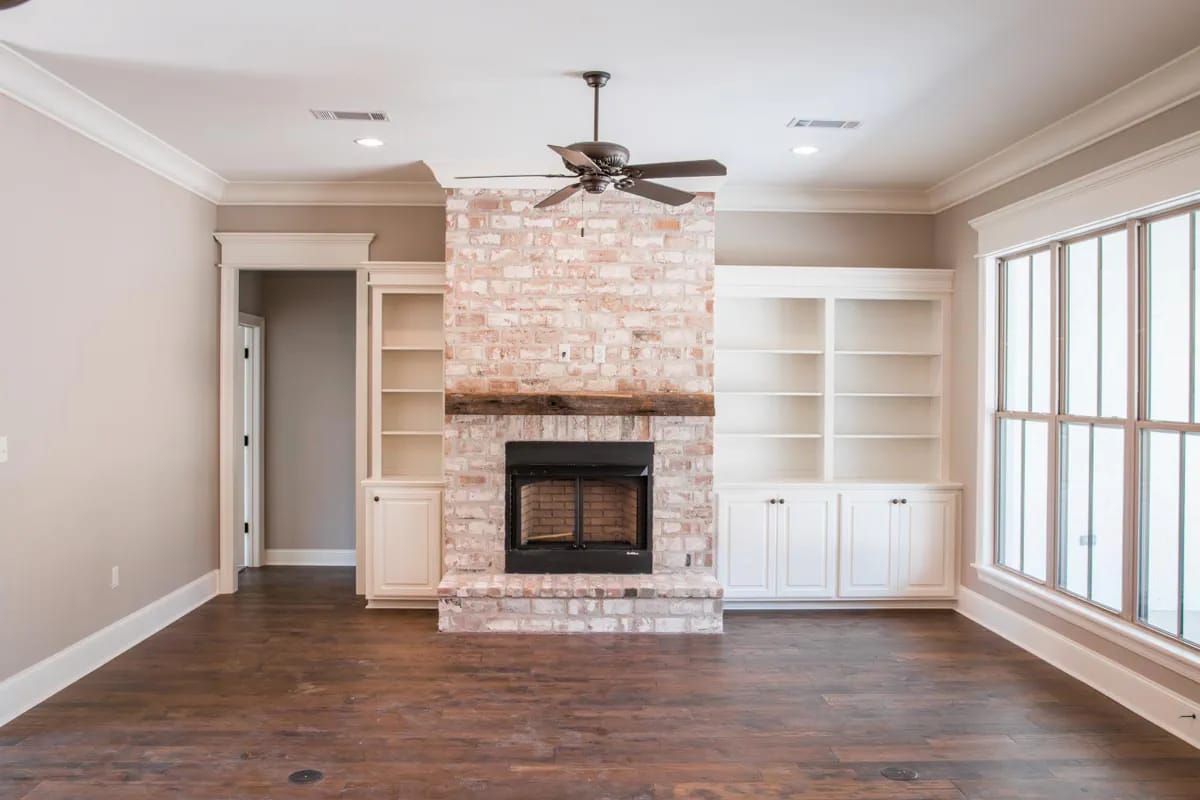
The great room is about 18 by 18 feet with the fireplace flush on the wall it shares with the bedroom hall, and in this build that wall is the whole room. The chimney breast is mortar-washed brick carried floor to ceiling in a pinkish-buff that reads more old farmhouse than new construction, split by a dark reclaimed timber mantel with saw marks still on it. A black double-door firebox sits over a raised brick hearth, and cream painted built-ins flank both sides, open shelving above and raised-panel doors below.
The plan notes the firebox as non-vented gas logs, which is worth knowing before you fall for the brick. Non-vented appliances put their combustion moisture into the room, and a lot of buyers swap them for a direct-vent unit at framing, which means a flue penetration and a different hearth depth than the drawing shows.
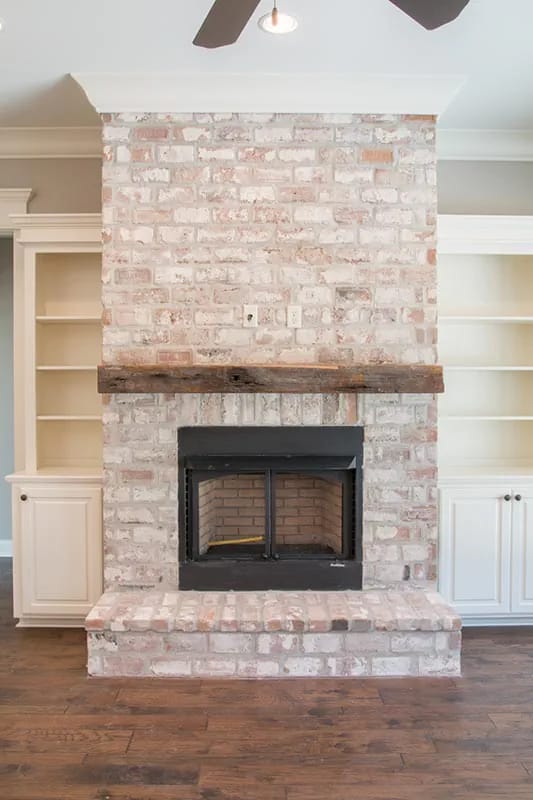
What makes it work rather than merely look rustic is restraint on either side. The built-ins are painted a soft cream rather than white, so the brick is the only strong texture in the room and the millwork stays background. Dark wide-plank floors underneath keep the whole thing from floating. The windows all sit on the opposite wall toward the rear porch, so the brick reads with side light across it for most of the day rather than being backlit into a silhouette.
Greige Cabinets, Brick Backsplash, an 11-by-15 Kitchen
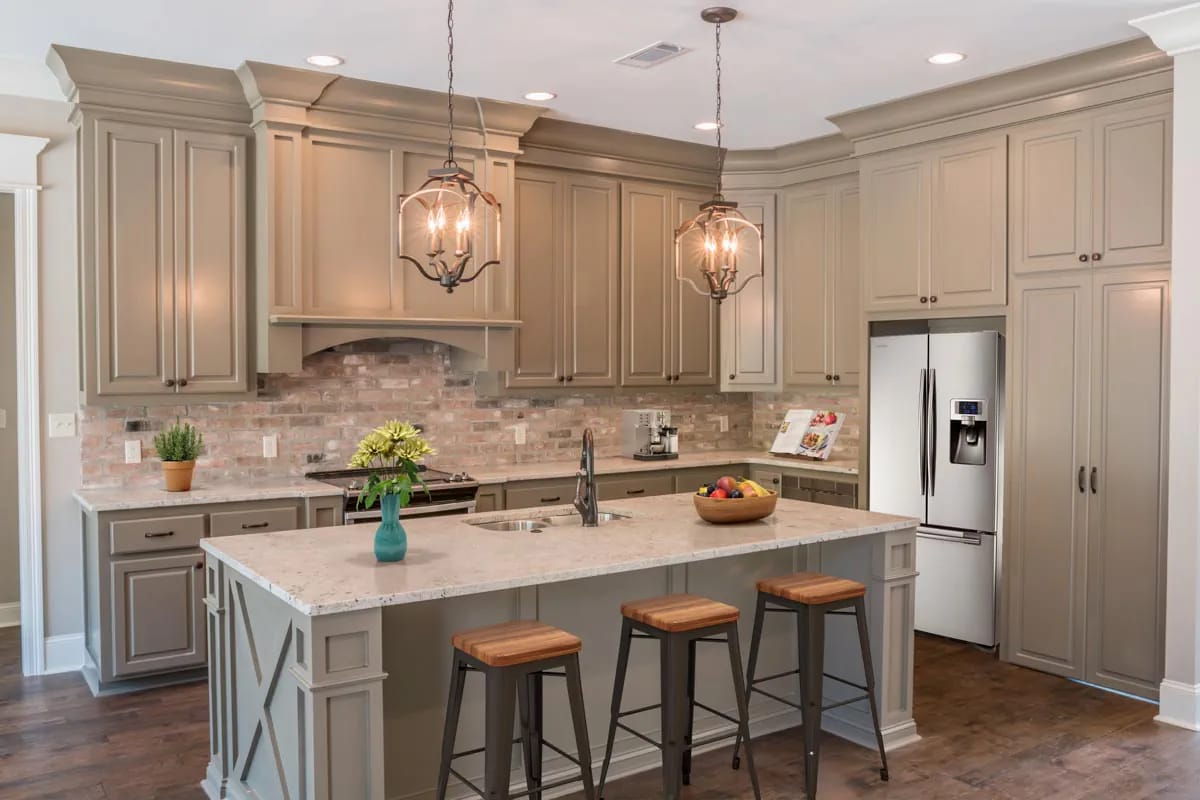
The kitchen runs about 12 by 15 feet with the island parallel to the range wall and an eating bar on the great room side. Cabinets here are greige raised panel taken to the ceiling with a heavy stacked crown, which is the finish that dates fastest and also the one that makes a 15-foot run look built rather than installed. The backsplash is thin brick, the same buff family as the fireplace, arching over the range alcove. Counters are pale speckled granite; two bronze cage lanterns hang over the island; the stools are metal with wood tops.
Note where the pantry sits. It is about 8 by 6 feet with its own door off the kitchen, tucked against the storage closet that separates the kitchen from the garage entry, so the walk from the car to the shelf is short and does not pass through the cooking zone. That adjacency is worth more day to day than the island size.
Dining Room Glass Onto an 18-Foot Rear Porch
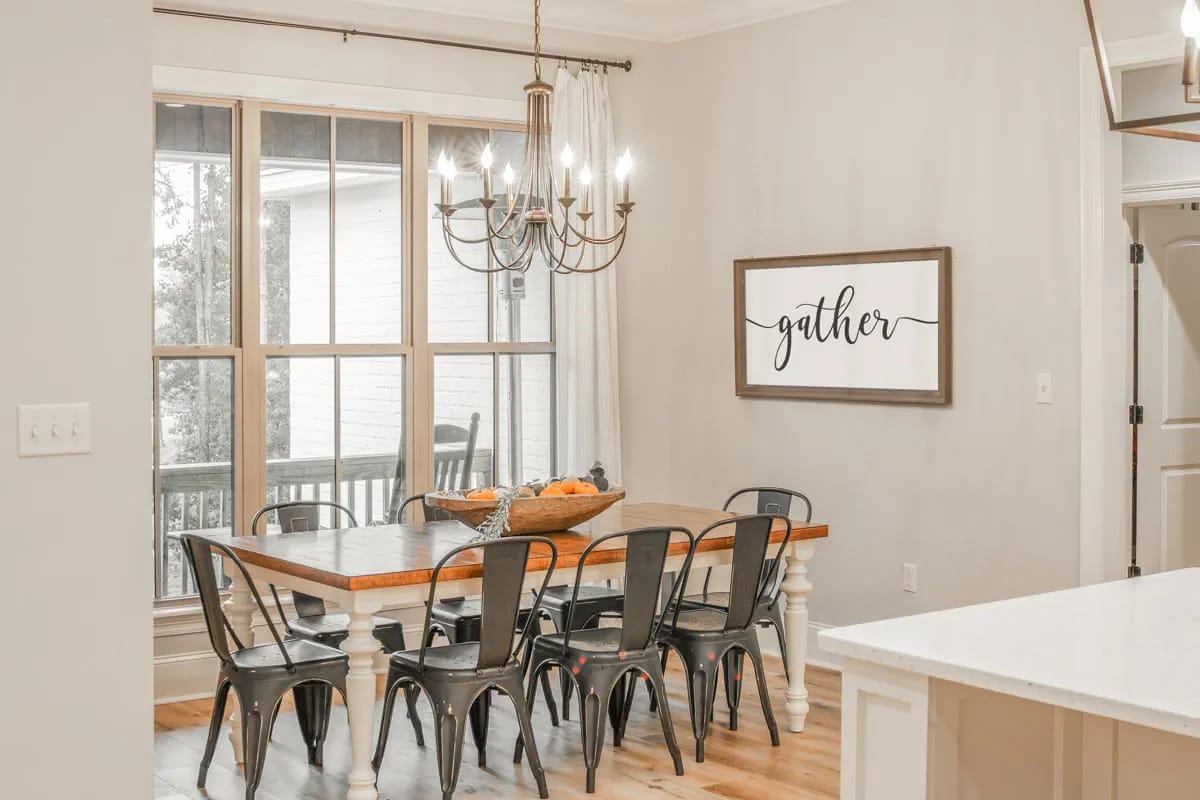
Dining is about 12 by 12, open to both the great room and the kitchen, and its whole outside wall is glass onto the covered porch. The rear porch is the plan’s real outdoor room at 18 by 13 feet under a 9-foot-4 ceiling, with the optional outdoor kitchen drawn along the great room wall. Thirteen feet of depth is genuinely usable: a table with chairs pushed back still leaves a walkway behind them, which a 6-foot porch never does. If the outdoor kitchen is what you are buying the plan for, it is worth seeing what a similar rear-porch grill wall looks like at 15 feet deep before you commit to this one.
Master Bedroom Under a Plank Tray Ceiling
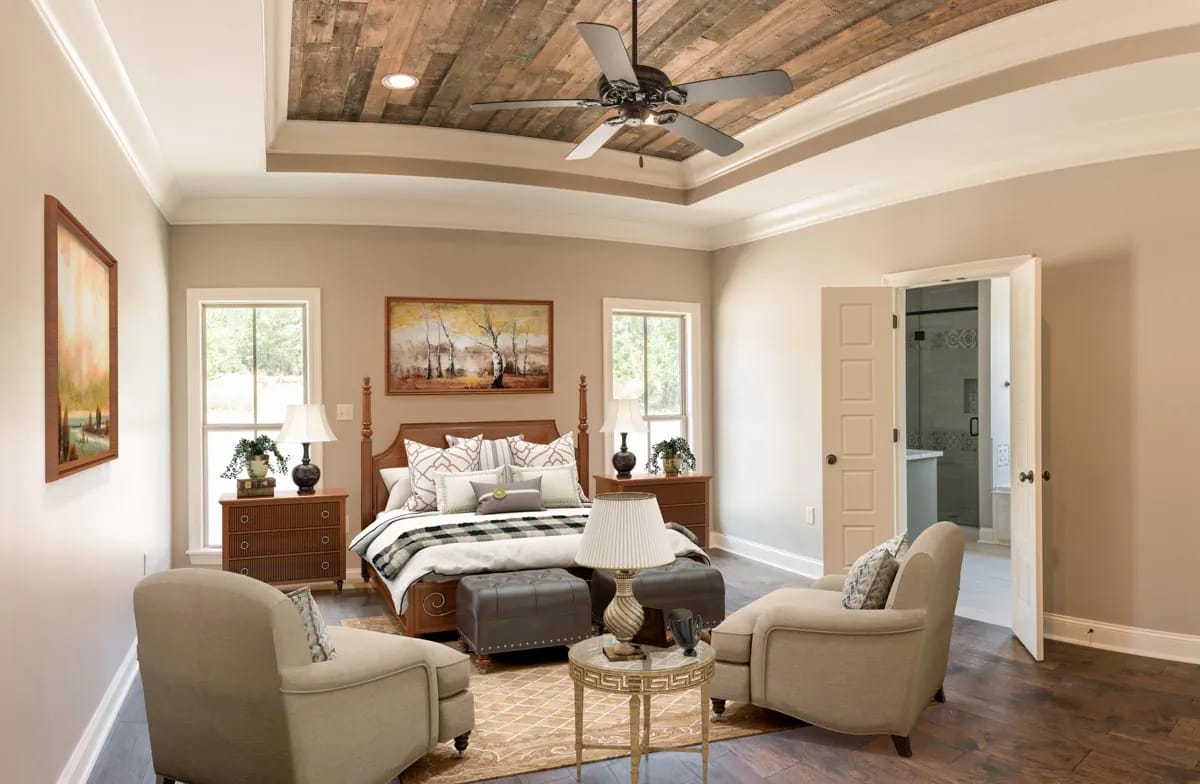
The master is 14 by about 17 feet with two windows flanking the bed wall and a tray ceiling set into the 10-foot plate. In this build the tray is lined with weathered wood planks running the length of the recess, which is the one decorative gesture in an otherwise plain greige room, and it lands because the plank tone picks up the timber on the front porch and the mantel in the great room. Dark plank floors continue through from the living space.
Master Bath, Walk-In Closet, and a Door Straight Into the Laundry
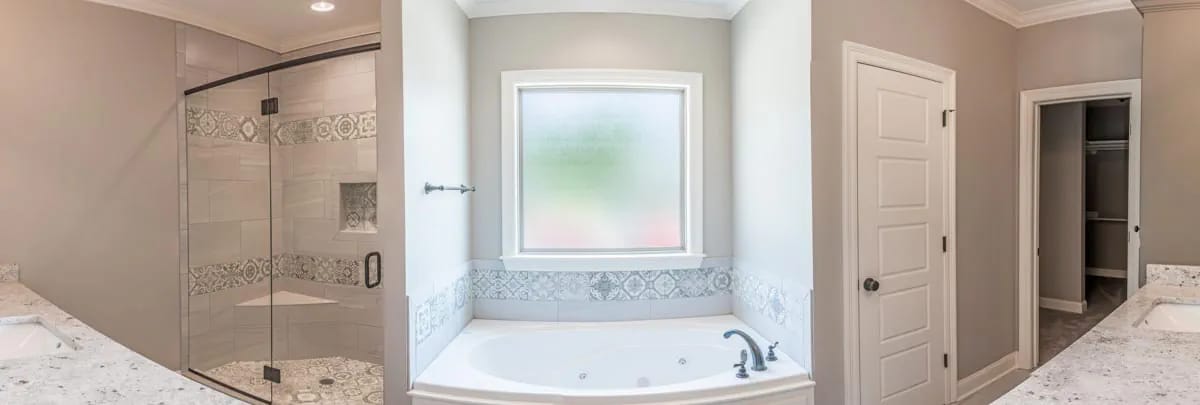
The bath runs about 9 by 17 feet along the end wall: vanities on both sides, a drop-in tub centred under a frosted window, and a frameless glass shower with a corner bench and a recessed niche. The tile here is a large-format beige with a patterned encaustic-style band banding the shower and running along the tub deck, which is more pattern than most builders would choose and reads better in person than it does in a listing photo.
The layout is the selling point, though. The closet is 7 by 16 feet, entered through the bath, and it has a second door into the utility room. Dirty clothes go one way and folded clothes come back the other without crossing the house, and the same door lets you reach the laundry from the garage entry. Plans built around that single opening tend to organise everything else around it too, and this one is no exception: the utility room at about 6 by 12 feet carries a sink, a folding counter and the lockers just outside its door.
Three More Rooms on the West Wing, One of Them an Office
Bedroom 2 is 12 by about 13 feet, Bedroom 3 is a square 12 by 12, and both take a closet and a window on the outside wall. Bedroom 4 is the interesting one: 11 by about 13 feet at the front of the house, drawn with shelving and a closet, and given a 10-foot ceiling like the public rooms rather than the 9 the other bedrooms get. That ceiling is the tell. It is meant to be an office you can see from the entry, and it is why the listing runs a bedroom count of 3 to 5 rather than a flat number.
A Two-Car Garage Turned Sideways, and Two Ways to Change It
The garage is 609 square feet, a bay of about 23 by 24 feet rated for two cars, and its opening faces the side wall so the street elevation never shows a door. That single decision is what lets the front of this house read as a house rather than as a driveway with a facade attached, and it is the same move that rescues the elevation on much smaller plans. It costs you something real: a side-entry bay needs a turning apron beside the house, which means lot width you would not otherwise buy.
If you cannot spare that width, the front-garage sheet swings the bay ninety degrees and puts one wide overhead door on the front elevation, at the price of the thing the standard version is selling. If you have more land than you need, the three-car sheet stretches the bay to about 23 by 35 feet and takes the garage to 873 square feet, while pushing the house depth to 71 feet 6 inches. That version also enlarges the room above it to 479 square feet, which is the quiet argument for it.
 4-Bedroom Traditional Farmhouse House Plan with a 3-Car Garage and Main-Floor Primary Suite (2,400 Sq. Ft. Floor Plan) Nearly the same heated area and the same ground-floor living, but with three bays as standard and the fourth bedroom upstairs.
The Bonus Room Is the Reason for the 12-in-12 Pitch
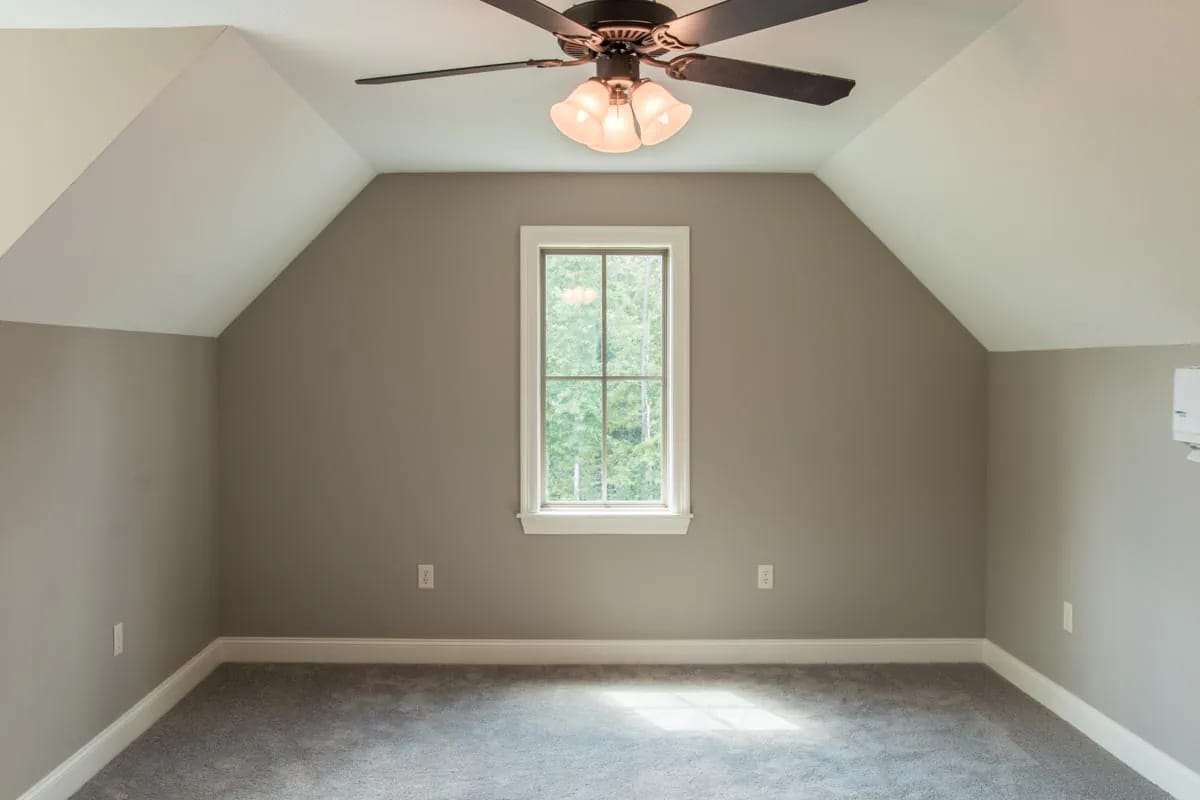
Finished, it is a room of about 12 by 15 feet with an 8-foot ceiling between two sloped planes and one double-hung window in the gable end, and it comes with a full bath and a closet. That is not a storage attic. It is a fifth bedroom, or a guest suite, or the office that stops competing with the front room, and it sits entirely inside roof volume the house was going to build anyway.
The primary pitch is 12-in-12, with a 9-in-12 on the secondary roofs, and the framing is stick rather than truss. Both facts matter more than the elevation drawing suggests. A 12-in-12 over a 23-foot-wide garage generates enough height at the ridge for a floored room with standing headroom across most of its width; drop to a conventional 6-in-12 and the same footprint gives you crawl space. Stick framing is what leaves the volume open. Order that roof as standard trusses and the webs fill the room you just paid to create. The pitch-as-second-storey trade is the whole logic of a 12-in-12 plan, and it is the cheapest square footage in residential construction because the roof, the exterior walls and the foundation under it are already in the budget.
Usable width: at a 12-in-12 over a 23-foot span, the volume between the kneewalls gives standing headroom across most of the room. Below about 8-in-12 there is not enough height at the ridge to floor anything, and past 12-in-12 you are buying roof area and staging cost for headroom you already had.
Framing method decides everything: a stick-framed roof leaves the volume clear. If your builder prices conventional trusses instead, attic or room-in-attic trusses have to be specified at order, not substituted after delivery.
Finish later, rough in now: floor framing, stair, window, and the bath’s drain and vent routing all have to be in place before the roof closes. Leaving the room unfinished is cheap; retrofitting a bath drain over a garage is not.
 4-Bedroom Modern Farmhouse House Plan with a Bonus Room Over the Garage (2,742 Sq. Ft. Floor Plan) A larger plan using the same one-level-plus-attic-room arrangement, with the upstairs look built out of two gables.
The heated figure covers the main level only. The garage adds 609 square feet, the porches add more, and the bonus room and its bath are not in the number at all: finish that room and you have built roughly 2,750 square feet of conditioned space while the plan still says 2,373. Appraisers count finished heated area, so document it.
Exterior walls are drawn 2×4. That is normal for this designer and it is fine in a mild climate, but it caps cavity insulation. In a cold or expensive-energy market, price 2×6 walls or continuous exterior insulation before framing rather than after, because the window bucks and trim details change with the wall thickness.
A 12-in-12 roof over a house of this footprint is a large area of shingle at a pitch that needs staging to work on safely. Get the reroof number into your long-term budget at the same time as the build number, and confirm which option sheets your set includes before you order.
The bedroom split is wider than most plans marketed the same way. From the master to Bedroom 2 you cross the entry hall, the kitchen and the full width of the great room. For a household with teenagers or regular guests that distance is the feature. For anyone with a child under five it is a long walk at 2 a.m., and there is no bedroom near the master to convert. If that is your stage of life, the 10-foot-ceilinged Bedroom 4 at the front is the nursery, and it is the furthest room in the house from where you sleep.
The utility room shares a wall with the master closet, and that is where laundry noise arrives. The door between them is what makes the suite work, but a washer on spin transmits through a common wall into a closet that opens into the bedroom. Insulate that wall and specify a solid-core door on the closet side; both are cheap decisions at framing and impossible ones afterward.
Everything reaching the bonus room passes through the service zone. The stair rises from the entry hall beside the lockers and the laundry, not from the foyer. That is efficient if the room is an office or a playroom, and awkward if it becomes a guest suite or an in-law room, because visitors route past the garage door and the folding counter to get to bed. Decide which use you are planning for before you place the stair, because the basement option puts a second flight in the same small hall.
The rear porch is 13 feet deep, and that depth shades the rooms behind it. The great room and the dining room both take their glass from that wall. On a southern rear orientation this is exactly right and will cut summer heat gain substantially; on a northern one you have put a 13-foot overhang in front of your only daylight. Fix the orientation on the site plan, not on the drawing.
Assessed by our team from the designer’s floor plans and elevations. We have not walked this house. How we assess plans
Who This One Is Actually For
Build this if you want single-level living with a two-storey face and you have the lot width for a side-entry drive. You get 2,373 square feet arranged so that no daily route crosses the living room, a genuinely usable 18-by-13 rear porch, a master suite that connects to the laundry, and a room and bath over the garage you can leave unframed until you need it. Little else at this size gives you a fifth bedroom for the price of a stair and some drywall.
Skip it if your lot is narrow enough to force the front-garage sheet, because that version trades away the elevation you came for. Skip it too if you want the bedrooms clustered, or if you are building somewhere cold and are not prepared to pay to upgrade the wall assembly. And be honest about the bonus room: unfinished, it is an attic with a floor, and the year you decide to finish it will be the year the drain over the garage becomes a real conversation.
Buy This PlanRelated Posts
- 4-Bedroom Craftsman Farmhouse House Plan with a 1,012 Sq. Ft. Bonus Room (2,431 Sq. Ft. Floor Plan)
- 4-Bedroom Modern Farmhouse House Plan with a Bonus Room Over the Garage (2,742 Sq. Ft. Floor Plan)
- 3-Bedroom Craftsman Bungalow House Plan with a Finished Bonus Room Upstairs (2,535 Sq. Ft. Floor Plan)
- 5-Bedroom New American House Plan with a 3-Car Side-Entry Garage (4,125 Sq. Ft. Floor Plan)
- 3-Bedroom Country Craftsman House Plan with a Loft Under a 12-in-12 Roof (2,510 Sq. Ft. Floor Plan)
- 4-Bedroom Traditional House Plan with Craftsman Detailing and a Walkout Lower Level (3,897 Sq. Ft. Floor Plan)