
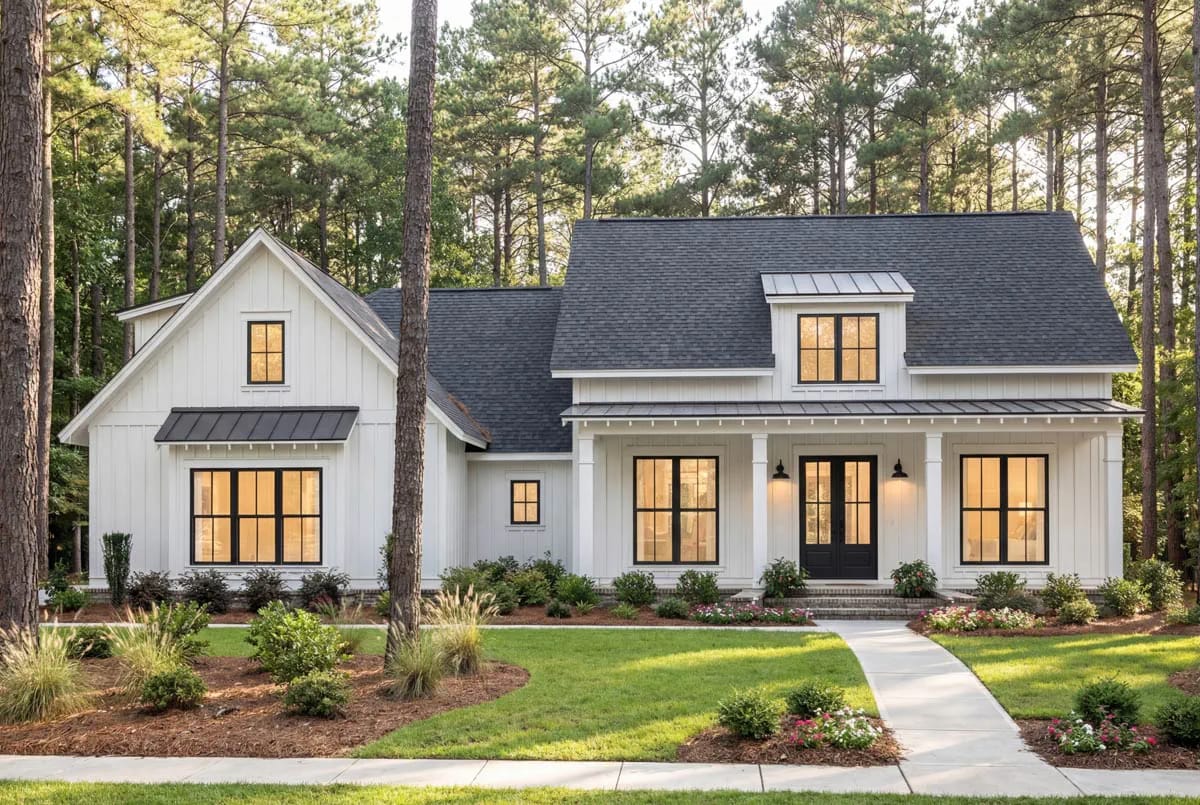
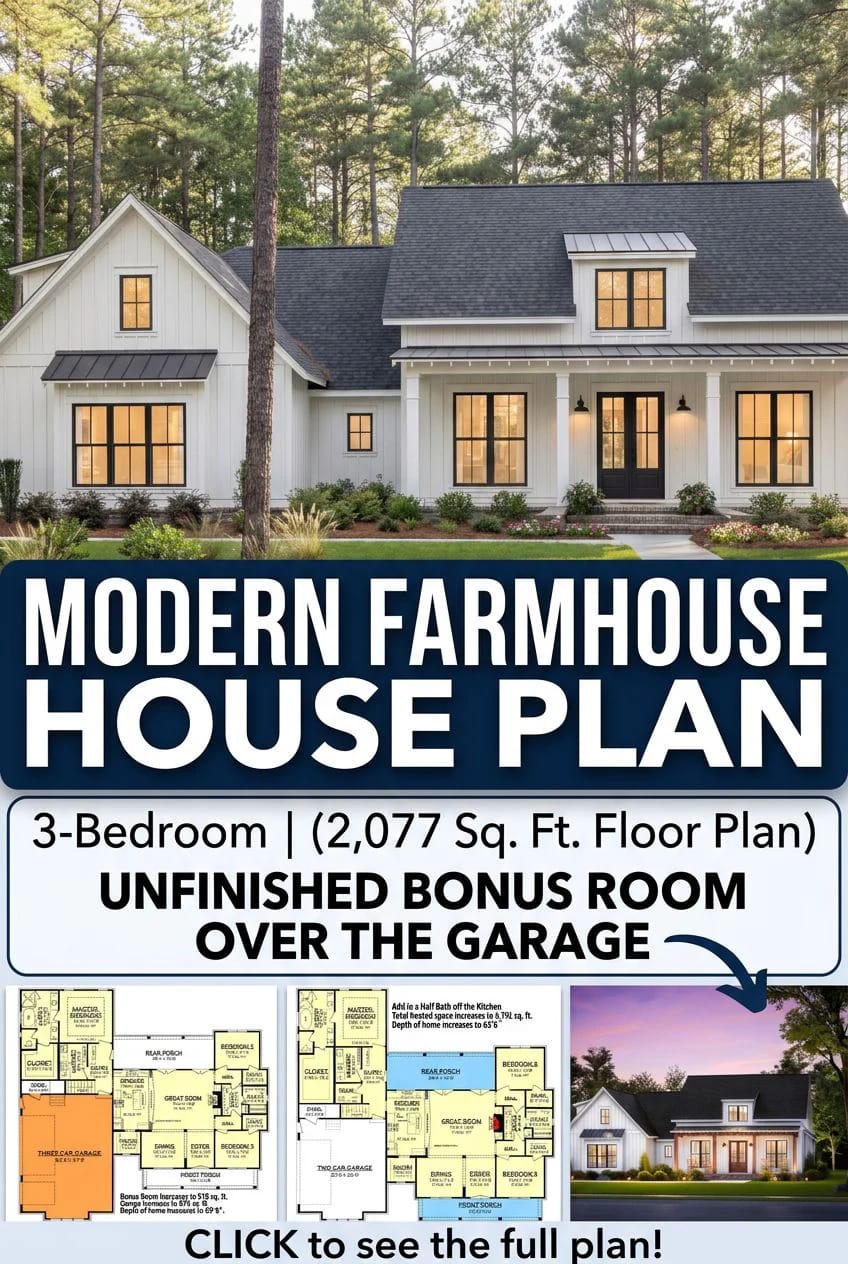
Budget, on a plan listing, usually means something was subtracted from the inside: ceilings dropped to eight feet, the pantry deleted, the third bedroom quietly relabelled a study. Plan 51762HZ economises where nobody stands. Two-by-four walls, a slab, two roof pitches and a garage turned sideways — and then 10-foot ceilings across the main level and a room already framed and roofed above the garage, waiting for the year you can afford to finish it.
That room is drawn unfinished, and it sits outside the 2,077 heated square feet. Which is the appeal and the catch in the same sentence.
Raised slab foundation · 2×4 exterior walls · stick framing · 9:12 and 12:12 pitch · 10 ft main-level ceilings, 8 ft in the bonus
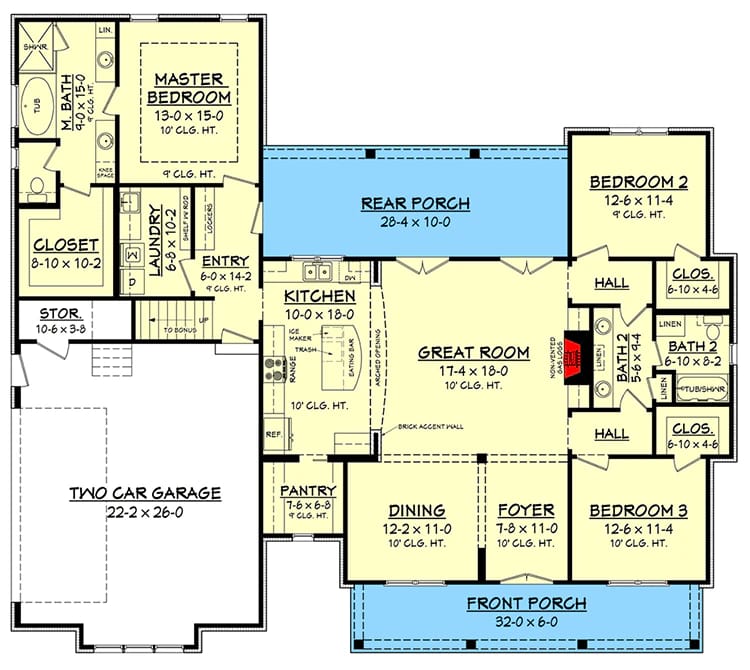
Main Level. The standard layout: three bedrooms, both full baths, the laundry and the master suite on one slab level, with the garage taking the left end.
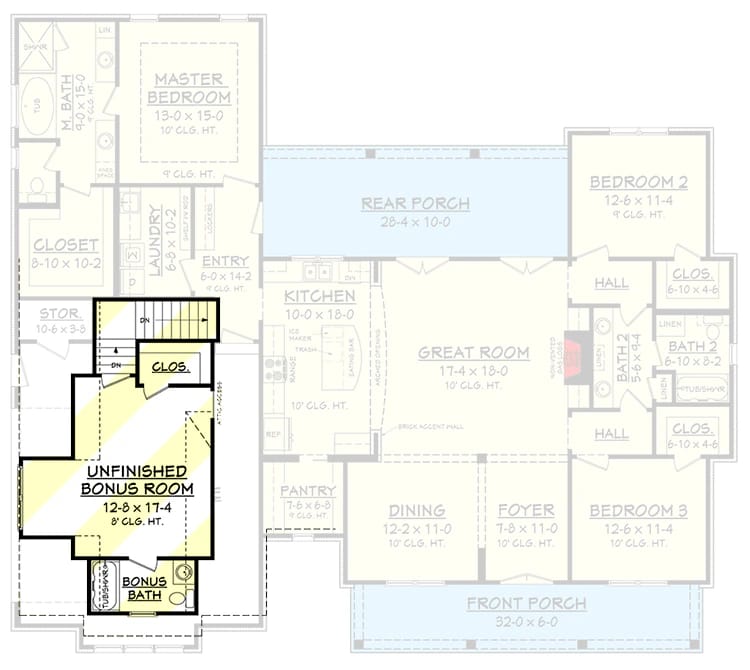
Bonus Over the Garage. The unfinished bonus room, about 12 by 17 feet under an 8-foot ceiling, with its own full bath and a closet, reached by the stair off the entry corridor. The main level is ghosted behind it so you can see exactly what it sits on.
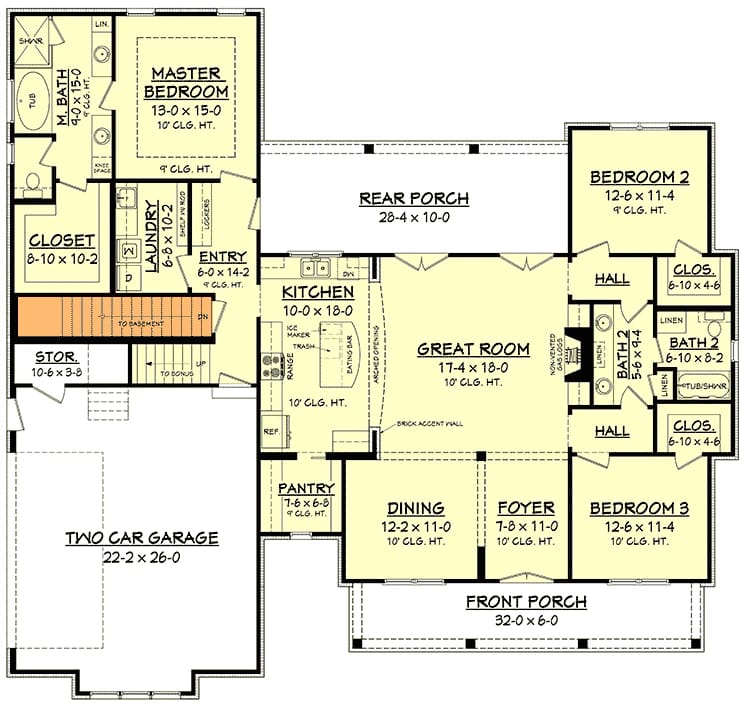
Basement Option – Main Floor Stairs. The main level redrawn with a basement stair dropped in beside the bonus stair, off the same entry corridor.
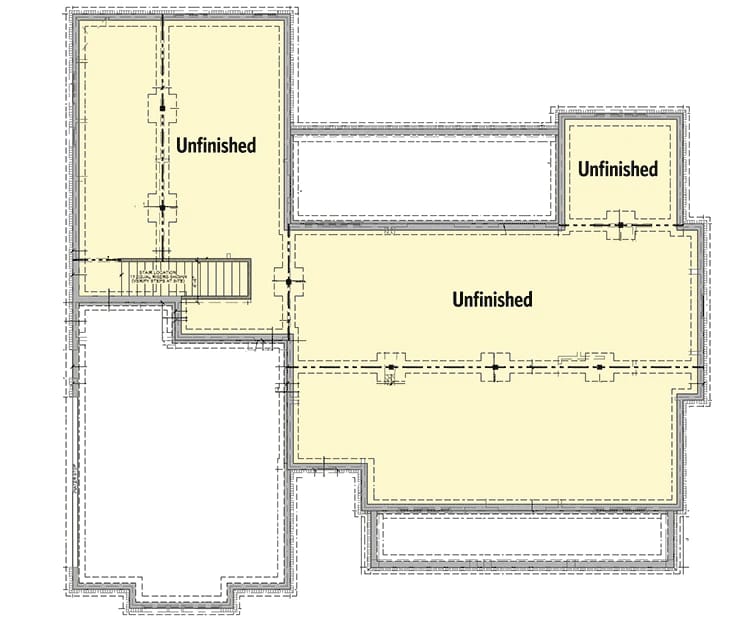
Basement. The basement itself, an unfinished shell under the heated block only and not under the garage, with the stair location marked and no rooms laid out or dimensioned.
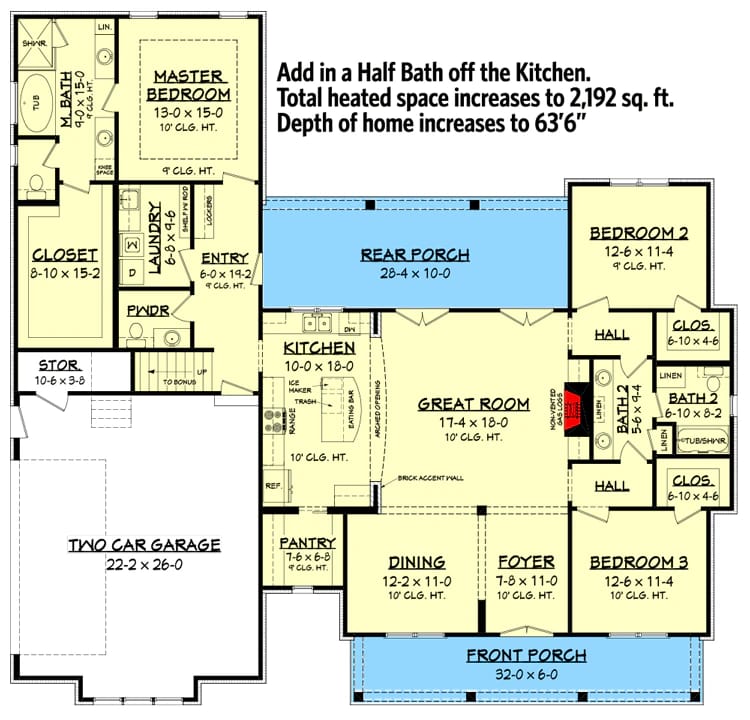
Half Bath Option. The main level with a powder room added off the kitchen end of the entry corridor. The sheet prints what it costs: heated space rises to 2,192 square feet and the depth of the home increases to 63’6″.
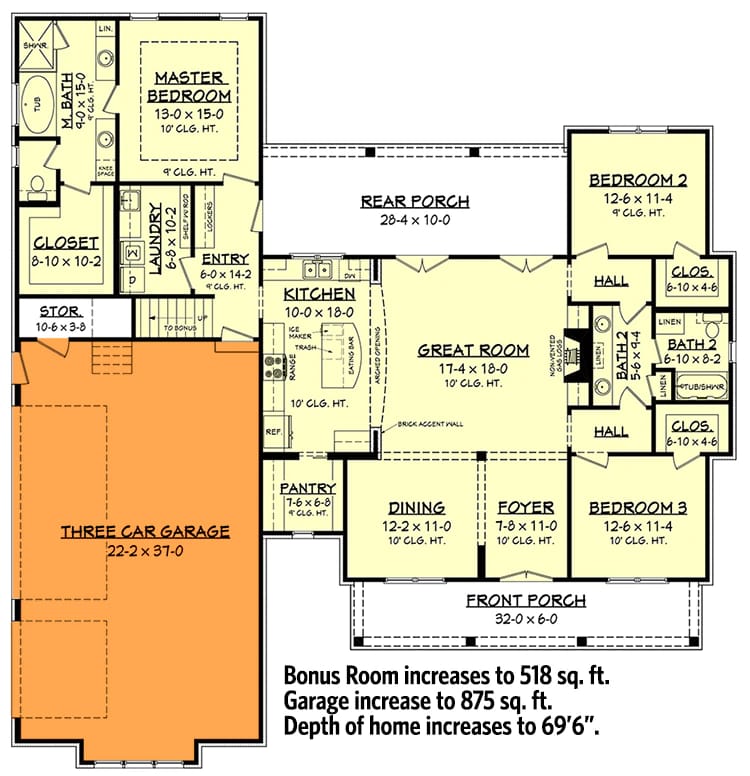
3-Car Side Garage Option. The garage bay stretched to about 22 by 37 feet. The sheet prints the consequences: the bonus room grows to 518 square feet, the garage to 875, and the depth of the home to 69’6″.
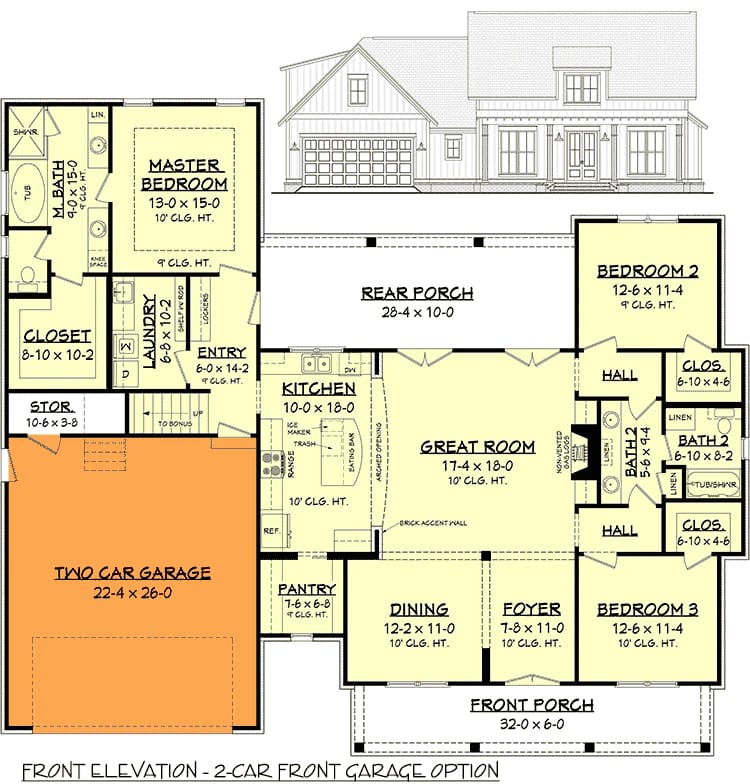
2-Car Front Garage Option. The same plan with the overhead door moved from the side elevation to the front, with a front elevation drawn on the sheet showing what that does to the street face.
The House Is a Bar of Public Rooms With the Sleeping Ends Pushed to Opposite Corners
Read the sheet left to right and the logic is immediate: garage, then the master suite tucked behind it, then the public rooms in one run down the middle, then bedrooms 2 and 3 at the far right end. Nothing bumps out. The only articulation in the whole footprint is the notch in the back where the rear porch is, and the depth of the building only changes if you buy one of the option sheets.
You come in from the garage through an entry corridor 6 by about 14 feet, with lockers drawn along one wall, and you pass the laundry before you reach the kitchen. Groceries land where groceries should land. That same corridor holds the stair up to the bonus room, and a storage strip about 10 by 3 feet is drawn against the garage wall beside it, which is where the mower goes if you are honest with yourself.
The number worth holding on to is the rear porch: about 28 feet wide and 10 deep, and it is a recess carved inside the main roof rather than a structure added to the back of the house. No separate porch framing, no second roof to flash, no posts to set. The plan puts its genuinely useful covered outdoor room inside a roof it was already paying for, and the same instinct is what produces the bonus room upstairs.
Turning the Garage Sideways Is What Buys the Front Elevation
The standard garage opens to the side, not the street, and that single decision is why the front of this house reads as a house. The left elevation shows one double-wide overhead door with a person-door beside it, which means the bay is rated for two cars but presents a single opening — worth knowing before you price doors.
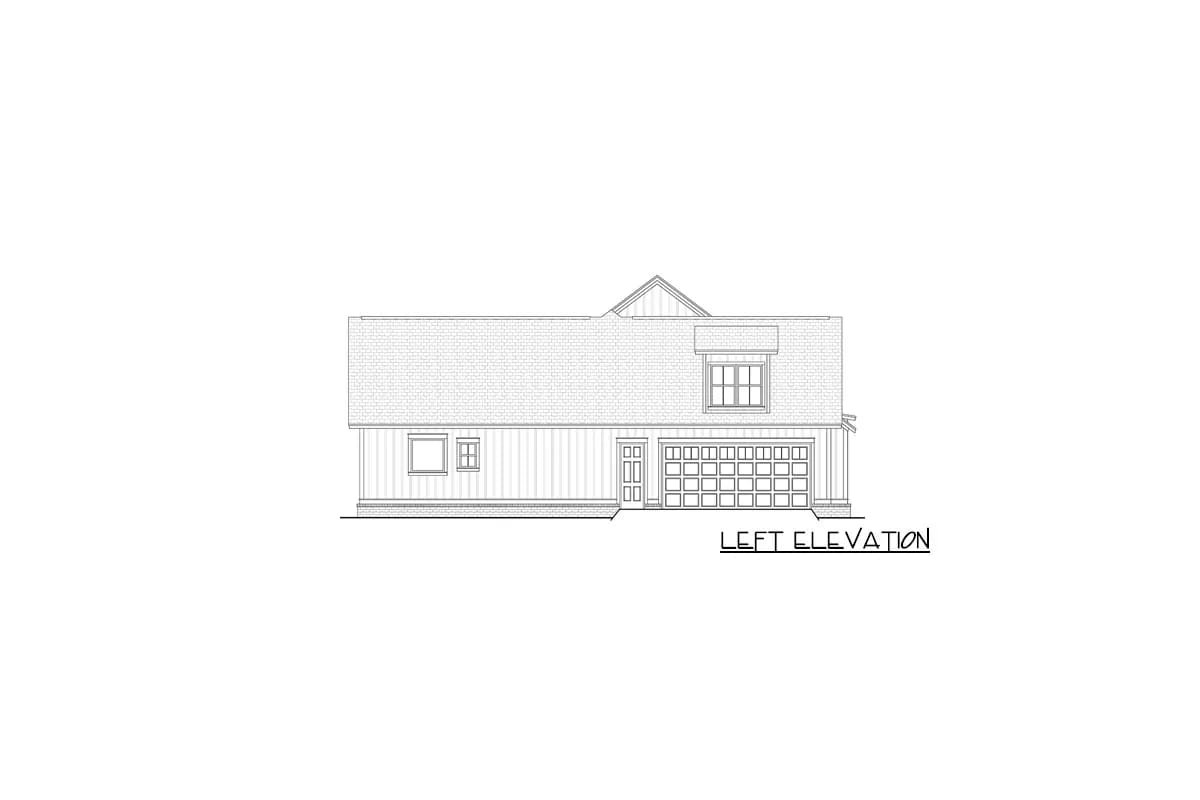
The bay itself is about 22 by 26 feet. On the front elevation, where a garage door would otherwise sit, you get windows and a gable instead, and the bonus room’s window sits above them in that gable. It costs you side-yard room and a driveway that turns, which is the standard tax on a side-entry garage on a one-level plan. If your lot cannot give you that turning apron, the designer has drawn you the front-facing version, and you should look at the elevation on that sheet before you decide you don’t mind.
The Bonus Room Is the Cheapest Square Footage on the Drawing
A bonus room over a garage exists only because someone framed a roof steep enough to stand up in. This plan carries a 12-in-12 alongside its 9-in-12, and the 8-foot ceiling in that bonus room is what the steeper pitch buys you — the rafters, the sheathing and the shingles are in the contract either way, so the marginal cost of the room is the floor system, the stair, the drywall and the mechanical. That is the least expensive room you will ever add to a house, and it is the same trade a 12-in-12 loft plan makes when it frames a second storey and declines to finish it.
What is drawn up there is about 12 by 17 feet, plus a closet and a full bath with a tub and shower. That is a guest suite, a rec room, or the fourth bedroom the listing hints at, and none of it is inside the 2,077 heated figure. The stair lands in the entry corridor rather than the foyer, which keeps the traffic out of the public rooms and also means anyone using that bonus room as a bedroom walks past the laundry to get to bed.
 4-Bedroom Craftsman Farmhouse House Plan with a 1,012 Sq. Ft. Bonus Room (2,431 Sq. Ft. Floor Plan) What it looks like when the unfinished space is a full storey instead of a room over two cars.
Thirty-Two Feet of Front Porch, Six Feet Deep
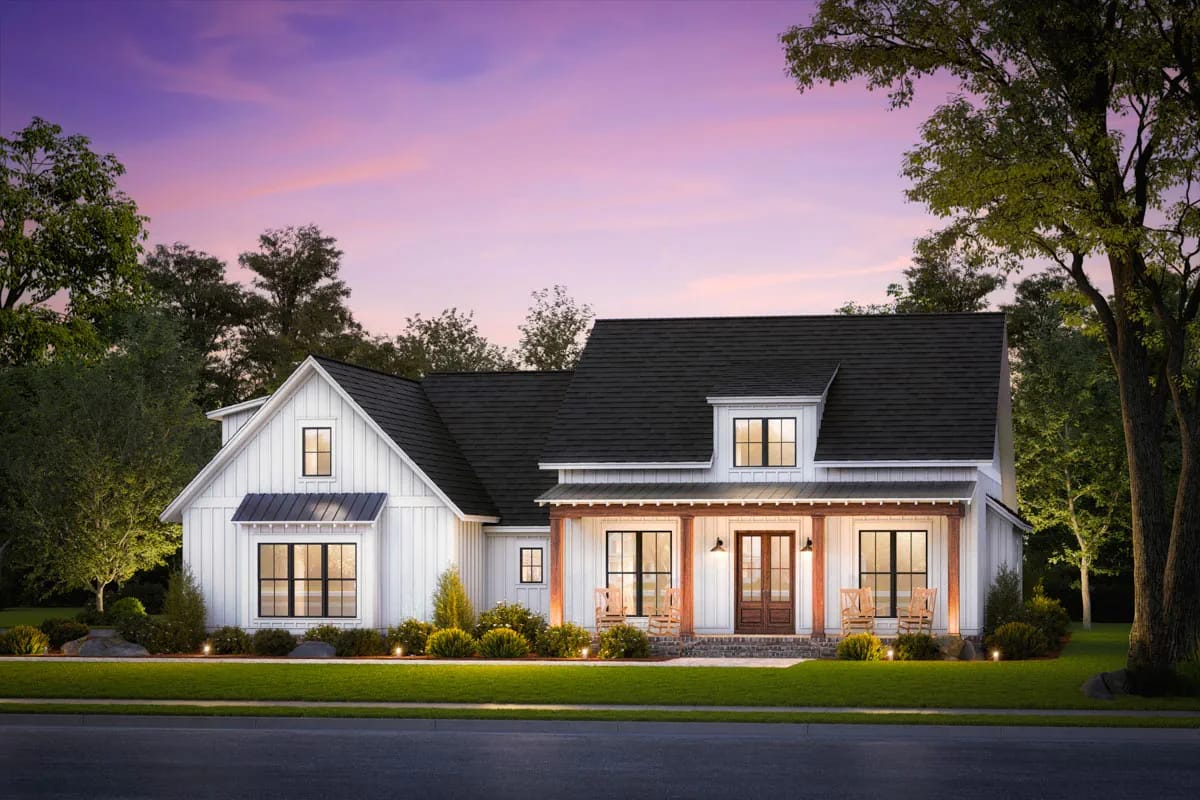
Six feet is a canopy. The render is honest about it: four rocking chairs backed against the wall and enough floor left to walk past them, which is precisely what that depth delivers. Put a table out there and you are stepping around it to reach your own front door. This is the same allocation you see on a plan that keeps its real outdoor living at the back, and it is the right call here rather than a shortfall — the front porch is doing elevation work, throwing shadow across 32 feet of siding under a metal shed roof, and the outdoor room is somewhere else entirely.
The Rear Porch Is the One You Will Actually Use
Ten feet deep is the threshold where a porch stops being circulation and becomes a room: below about eight, furniture pushes into the walkway and the space quietly goes unused; past fourteen or so, the overhang starts cutting daylight out of the rooms behind it. This one sits right in the band.
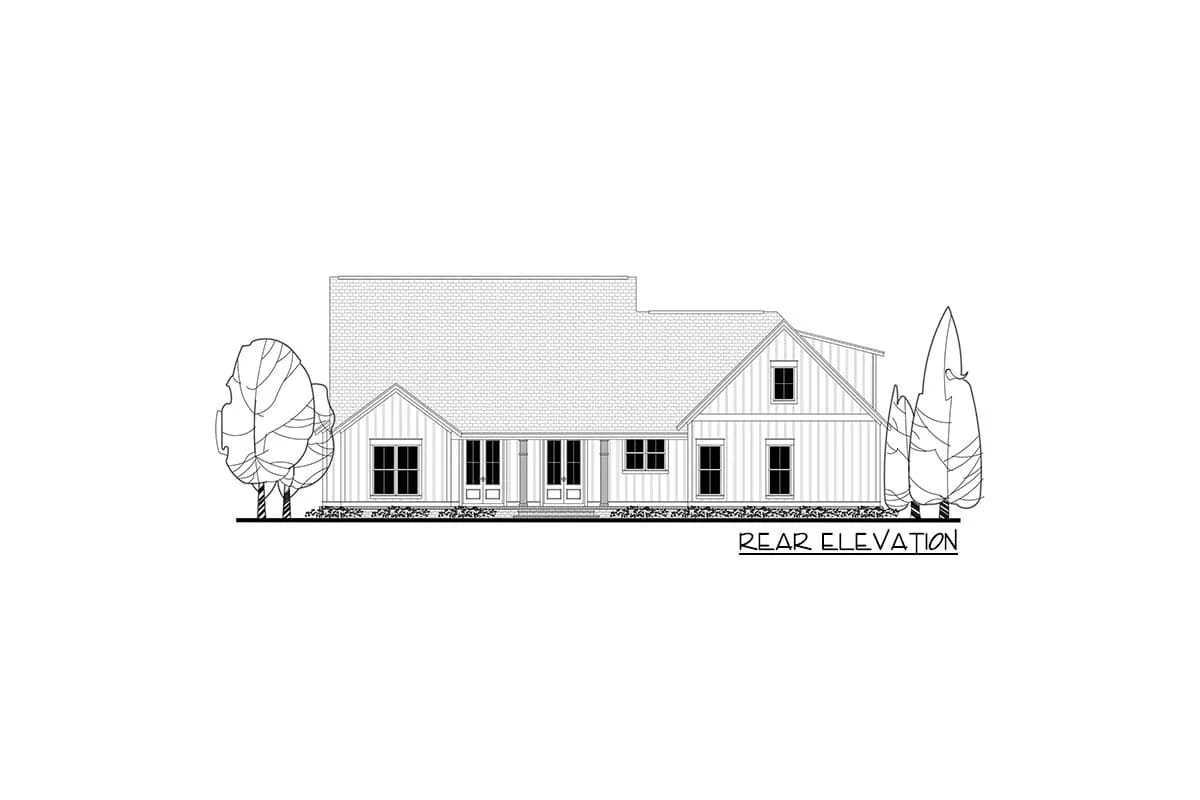
The rear elevation shows how it is put together — a central pair of doors with French doors either side of it, all under the main roofline, with the master wing and the bedroom wing forming the sides. That geometry gives you a sheltered space with walls on three sides, which is why it will get used in weather the front porch won't. It also means the great room's rear glazing lives permanently in shade.
The Great Room Runs About 17 by 18 Feet, and the Fireplace Wall Is Already Drawn
The great room sits at the centre of the plan, open to the kitchen on one side and the dining room and foyer on the other, with a brick accent wall and non-vented gas logs drawn on its east wall — that wall backs onto the bedroom hall, so the flue question is settled on the drawing rather than left to you. Ten-foot ceilings run through it as standard.
The vault option is where this room changes character. It starts at a 10-foot sidewall and rises to 16’9″ following the 9-in-12, which is what the listing means by a two-storey great room, and it is a decision to make before framing rather than after. A larger modern farmhouse with a vaulted great room and a bonus room shows the same move at a bigger footprint. Take the vault and you gain the volume and lose the flat ceiling plane the fans and can lights were sitting in.
The Kitchen, the Pantry and the Laundry Sit in One Line Off the Garage Door
The kitchen is 10 by 18 feet with an island and eating bar down the middle of it, which makes the island's width the most consequential dimension on the sheet: at 10 feet wall to wall, what you set for that island is what you get for aisles. The walk-in pantry beside it measures about 7 by 6 feet and is drawn with a door, not an opening.
The formal dining room, about 12 by 11 feet, sits at the front of the house off the foyer rather than beside the kitchen, which is traditional and slightly inconvenient in the way traditional usually is. The laundry, about 6 by 10 feet, is in the corridor between the garage and the kitchen with a shelf and rod drawn in.
Split Bedrooms, With Bedrooms 2 and 3 Sharing a Jack-and-Jill Bath
The master suite sits at the far left behind the garage: bedroom 13 by 15 feet, bath 9 by 15 with both a tub and a separate shower, closet about 9 by 10, and the whole suite reached from the great room end rather than through a hall. Everything in it is on one wall of the house, and it shares that wall with the laundry — a real advantage if you want the machines close, a real problem if anyone runs them at eleven at night.
Bedrooms 2 and 3 are both about 12 by 11 feet at the opposite end, each with its own closet and its own door into the bath between them, which is about 5 by 8 feet with the linen closets drawn either side. Two doors into one bath serves two children and defeats them completely when there are three.
Of the Four Option Sheets, the Basement Is the Only One That Changes the Building
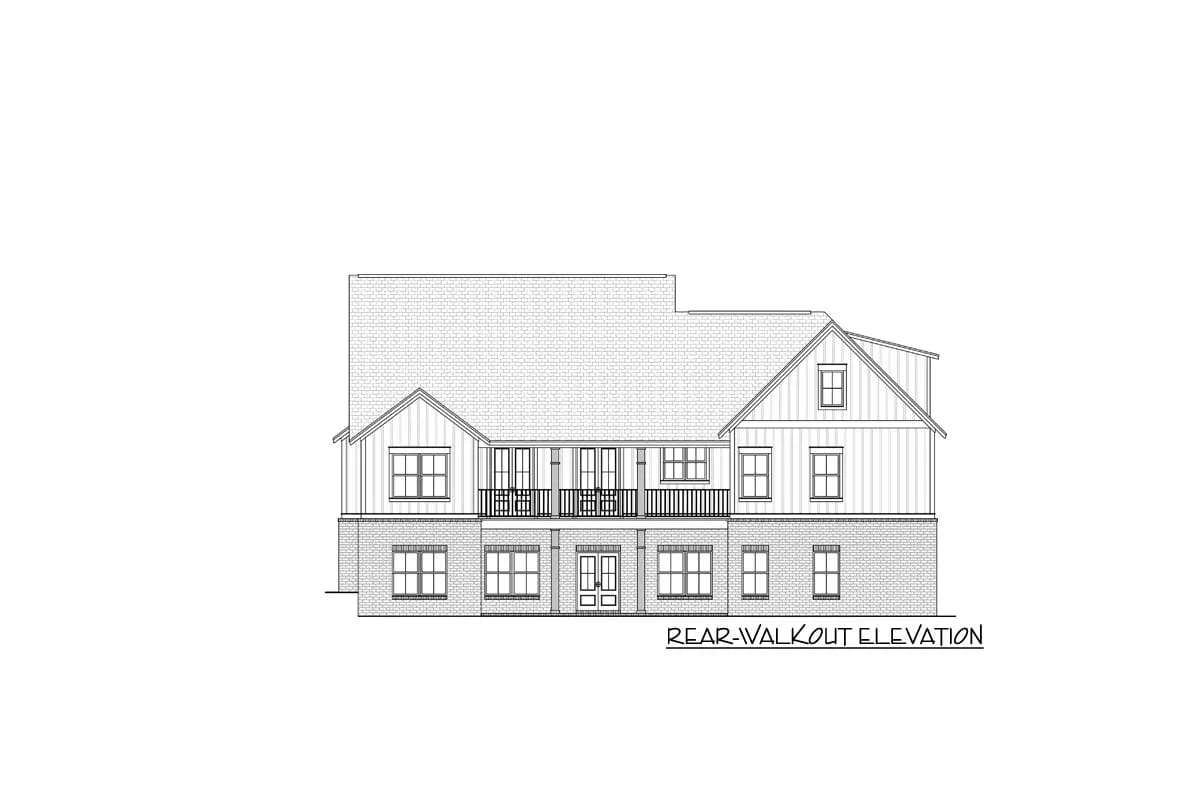
The half-bath sheet adds a powder room and a few inches of depth. The garage sheets move a door or lengthen a bay. The basement sheet puts a whole storey under the heated block, and the rear-walkout elevation shows what that does to the back of the house: a brick lower level with its own door and windows, and the rear porch lifted into a railed deck above it. The basement is drawn as an unfinished shell under the house only, never under the garage, so anything you want down there is a second project.
What the 2×4 Walls and the Unfinished Bonus Will Cost You Later
Two-by-four exterior walls are the cheapest wall you can frame, and in the warm half of the country they still clear the prescriptive energy path with continuous insulation outside the sheathing — the usual assembly is R-13 in the cavity plus about an inch of rigid foam. From climate zone 5 north, the cavity-only path closes and the wall wants more, so the comparison against a 2×6 stick-framed plan on a slab is not the framing lumber, it is the foam, the longer fasteners and the window bucks that come with it. Price the wall assembly, not the studs.
The bonus room is the other thing to cost honestly. Unfinished space does not appraise as living area, so on the day you close the construction loan this is a 2,077-square-foot house with a floored attic, whatever the listing's bedroom range suggests. Finishing it later means conditioning a room that sits over an unheated garage, insulating kneewalls, and running supply and return up a wall that will be closed by then. The bath up there is the item to settle first: its drain has to come down through the garage wall somewhere, and that is a rough-in decision made before the slab, not after.
Take the vault and you have made a mechanical decision, not a decorative one. A room roughly 17 by 18 feet climbing from a 10-foot sidewall to nearly 17 feet, open to both the kitchen and the dining room, will stratify: the warm air collects where nobody is. Put the return high rather than at the baseboard and plan the ceiling fan into the framing, because a downrod on a 9-in-12 slope is not something to improvise on site.
Orientation matters more here than on most one-level plans, because the rear porch shades the main glazing permanently. The great room, kitchen and master all face into a 10-foot-deep recess under the main roof. Face that side north and those rooms will be dim year-round; face it west and the porch does exactly the job it was drawn for. The bedrooms at the right end take whatever is left, and they have no overhang at all above them.
The bonus room’s floor is the ceiling of an unconditioned garage, and it will feel like it. Insulating that floor assembly properly, and treating the bonus as its own zone rather than a branch off the main system, is a framing-stage decision. A separate small system serving that room alone is easier to route while the wall cavities are open.
Two bedrooms sharing one bath through two doors is fine at two children and unworkable at three. If a third is coming, the half-bath option is not the answer — that powder room is at the kitchen end, sixty-odd feet away from where it would be needed.
Assessed by our team from the designer’s floor plans and elevations. We have not walked this house. How we assess plans
Who Should Build This One
This is a plan for someone building to a number who refuses to look like they built to a number. The elevation is doing real work — a side-entry garage, a 32-foot porch under a metal shed roof, 10-foot ceilings behind the windows — on a slab, on 2×4 walls, with one simple pair of pitches overhead. If you want a fourth bedroom in three years instead of this year, the room is already framed and the stair is already there, and very little else at this size hands you that.
Skip it if you want your outdoor living out front, because six feet won't give it to you. Skip it if you are on a shallow lot, since the depth grows with both the half-bath and the three-car sheets, and the standard garage still wants side-yard room to turn into. And skip it if three children are the plan, because one Jack-and-Jill bath at the far end of a sixty-foot house is not a thing you can renovate your way out of.
Check the listing for what each package includes before you buy — a stock plan set never carries your site plan, and some jurisdictions will want an engineer's stamp on top of it.
Buy This PlanRelated Posts
- 4-Bedroom Modern Farmhouse House Plan with a Vaulted Great Room and Bonus Room (2,877 Sq. Ft. Floor Plan)
- 4-Bedroom Craftsman Farmhouse House Plan with a 1,012 Sq. Ft. Bonus Room (2,431 Sq. Ft. Floor Plan)
- 3-Bedroom Modern Farmhouse House Plan with Wrap-Around Porch (2,054 Sq. Ft. Floor Plan)
- 3-Bedroom Modern Farmhouse House Plan with Expansive Porches (2,616 Sq. Ft. Floor Plan)
- 3-Bedroom Modern Farmhouse House Plan with Wrap-Around Porch and Outdoor Fireplace (1,801 Sq. Ft. Floor Plan)
- 2-Bedroom Modern Farmhouse House Plan with a Wraparound Porch and Vaulted Great Room (1,253 Sq. Ft. Floor Plan)