
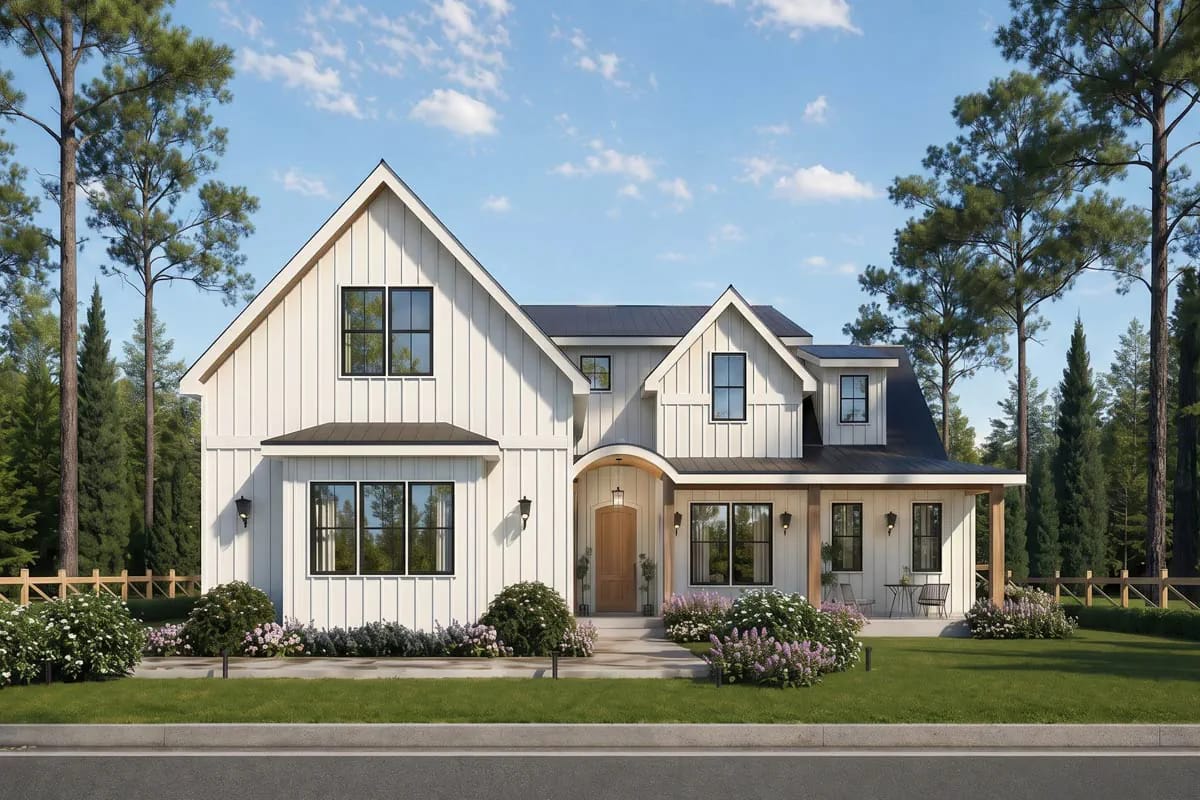
Three bedrooms in 2,616 square feet is a low count, and plan 25962GE spends the difference where you can stand in it: covered outdoor floor on more than one elevation, a family room that goes up seventeen feet, a walk-in pantry and a laundry either of which would pass as a small office. The shell is a plain white board-and-batten box with black windows. Almost nothing inside it is farmhouse.
Slab foundation · 2×4 exterior walls · stick framing · 4:12 primary pitch · 10 ft main-floor ceilings, 9 ft upstairs, a 17 ft vault over the family room
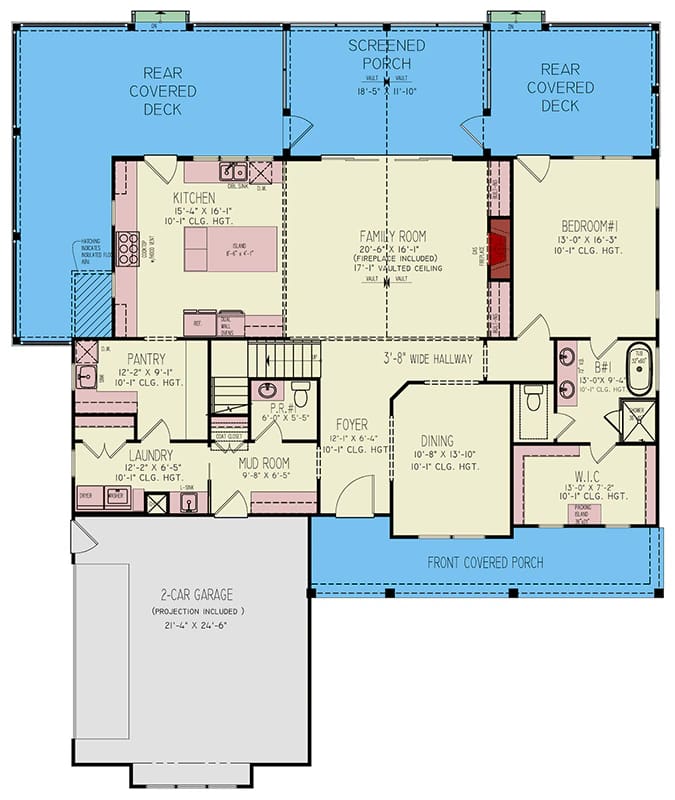
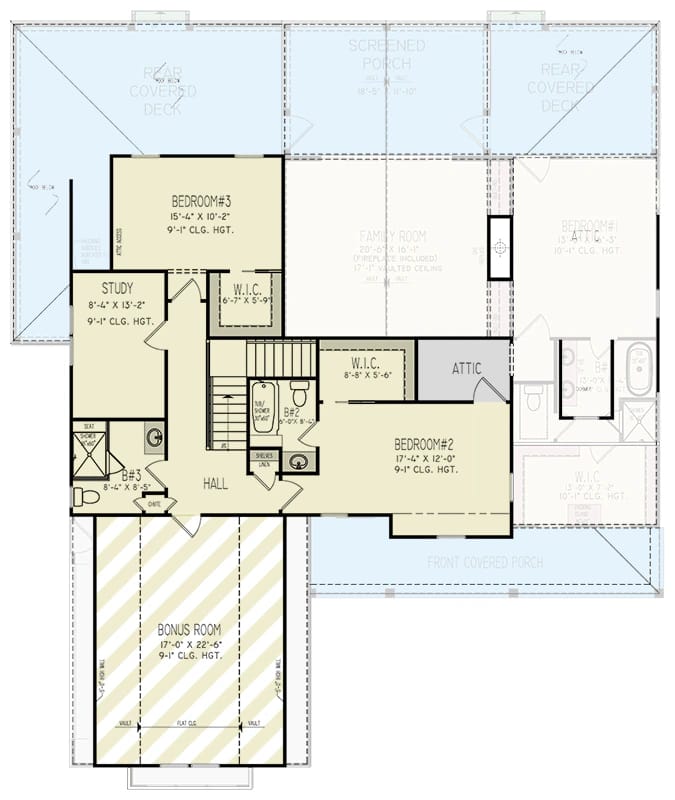
The Floor Plan Keeps One Open Core and Pushes the Sleeping to the Edges
The front door opens into a foyer of about 12 by 6 feet with the dining room open to it on one side, so the formal room is the first thing anyone sees. Past it the plan collapses into a single volume: a kitchen of about 16 by 16 feet with no wall between it and a family room of about 20 by 16, and that family room opens again onto a screened porch of about 18 by 12.
Sleeping is split by storey rather than end to end. Bedroom 1 sits on the main floor beyond the family room, about 13 by 16 feet, with a walk-in closet of about 10 by 6 and its own bath; the other two are upstairs, each with a bath, which is how a three-bedroom house ends up carrying three full baths and a powder room.
The number that explains the design is 1,073 square feet of porch and deck against 2,616 heated, roughly four feet of covered outdoor floor for every ten feet indoors, though the deck is inside that figure and a deck is not a porch.
Two things to settle before you draw furniture. The sheet puts the family room fireplace in a corner, which pulls seating onto a diagonal and costs you the ability to square a sofa to a wall. And the drawing prints no overall footprint dimension, so lot fit is a question for the construction set rather than something you can scale off this page.
The Front Porch Turns the Corner on Wood Posts, and That Is What Breaks Up the Box
The porch is the only part of this elevation doing any work. Square natural-wood posts carry a low roof across the front and return it down the side, and against white vertical board-and-batten under a dark standing seam metal roof they are the single warm material on the building. Take them away and you have a white gable with black windows in it.
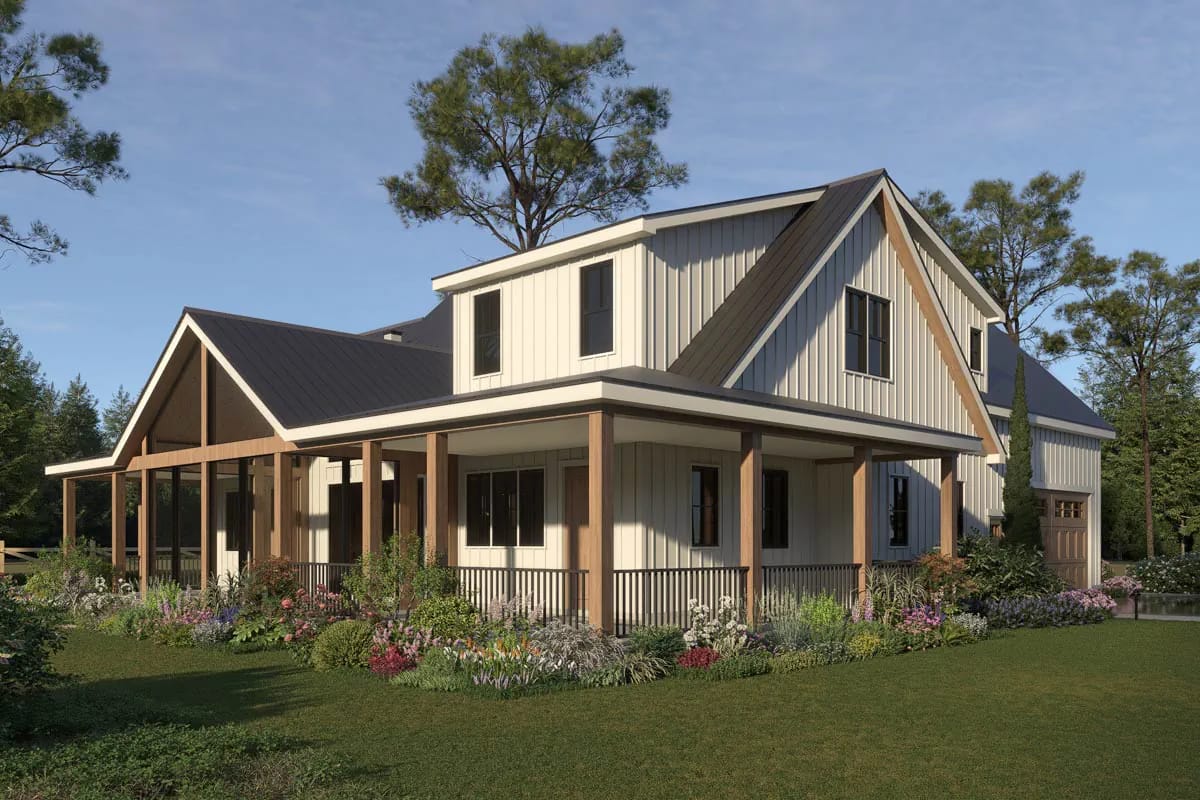
The sheet dimensions exactly one outdoor space, and it is the good one: the screened porch off the family room, about 18 by 12 feet. Twelve feet is a genuine outdoor room, deep enough for a table and a walkway behind the chairs. The front and side depths are not printed anywhere on the drawing, which matters more than it sounds, because a porch running past about twelve feet starts taking daylight out of the rooms behind it and one under eight feet will not hold a chair turned sideways without blocking the walk.
Six feet is the floor: a chair, a plant, and a door that opens without pushing anyone off the edge. At eight feet furniture sits with a walking route behind it. Ten to twelve is where a table and chairs fit and nobody stands up to let someone past. Past roughly fourteen the overhang begins cutting daylight from the rooms behind, so depth is a range to hit rather than a number to maximise.
The common failure is the shallow wrap, not the deep porch. A six-foot wraparound covers every elevation and seats almost nobody, and this plan has made the opposite trade, putting its one dimensioned depth into a screened room at the back.
 27 Cozy Enclosed Porch Ideas to Transform Your Entryway or Backyard How people actually close in a porch so it stays usable across more of the year.
The Family Room Is Where the Budget Went, and Seventeen Feet Is the Reason
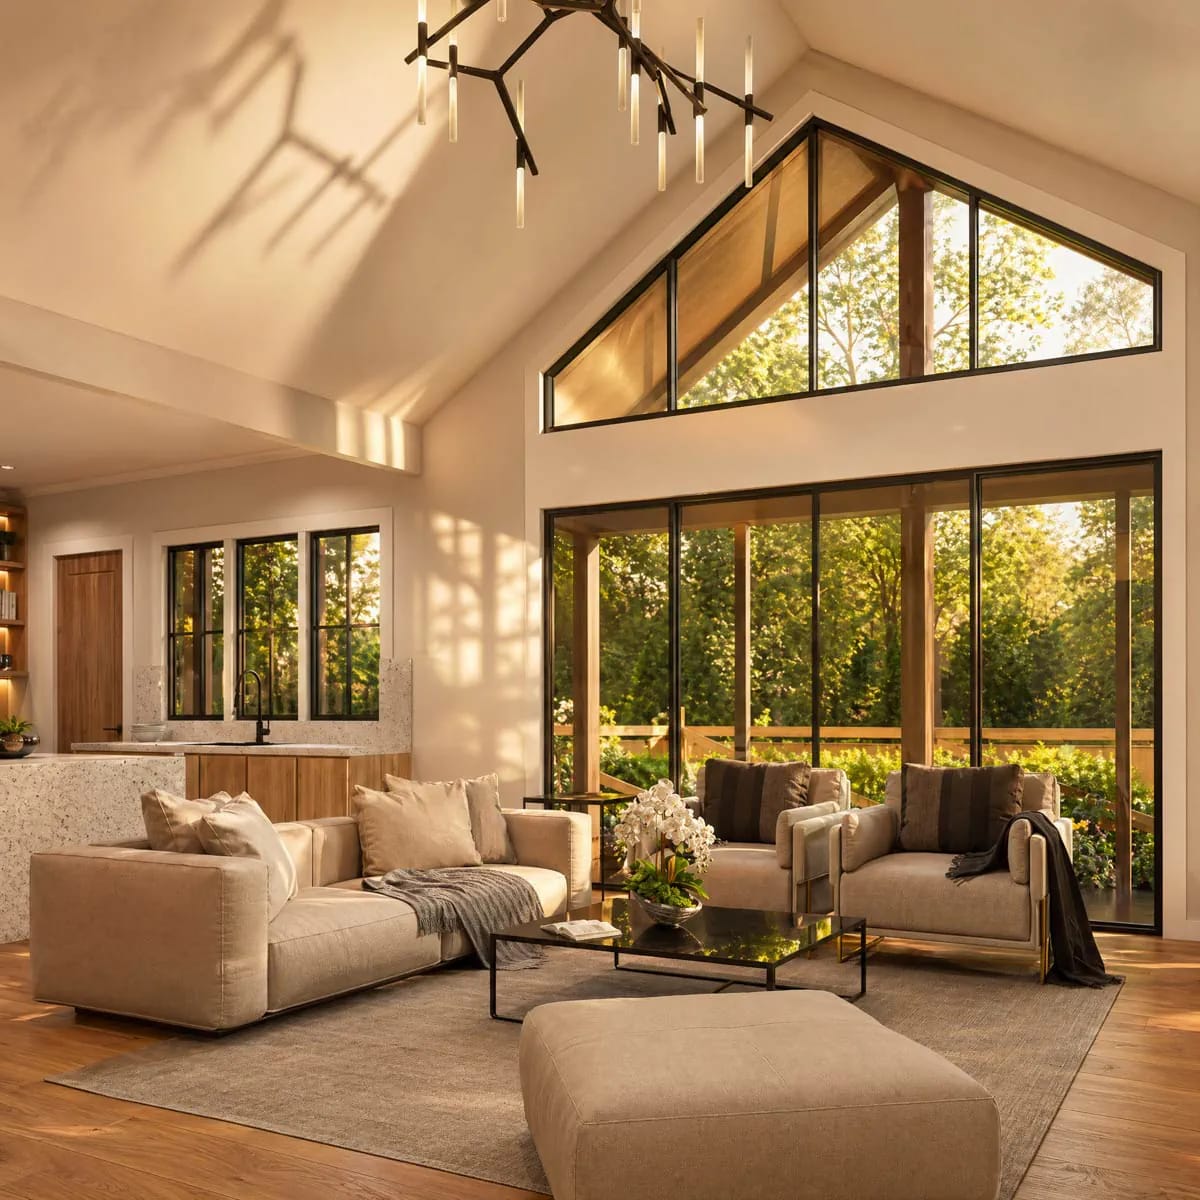
The family room is the one space here that costs real money to build. About 20 by 16 feet is generous rather than remarkable; the ceiling is what does it, vaulting to seventeen feet with a wall of black-framed glass filling the gable end. Light oak-toned plank floors, oatmeal upholstery and a slim black linear pendant are all the render puts in front of that volume, which is the right restraint.
Open to the kitchen on one side and the screened porch on another, it is the middle of a three-room space rather than a room in itself, and that is worth knowing before you decide where the sectional faces. A two-storey great room with stone climbing the full height pulls the same move with mass; this one does it with glass and paint, and pays less for the privilege.
Black Uppers Over Wood Lowers, and a Terrazzo Waterfall Island in a 16-Foot Kitchen
The kitchen is the clearest signal that farmhouse stops at the siding. A pale speckled terrazzo island runs its slab down the visible end in a waterfall, light natural-wood slab-front lowers sit under matte black uppers with black hardware, and a sculptural black linear pendant hangs the length of the island. No shaker door, no apron sink, no white subway tile anywhere in the frame.
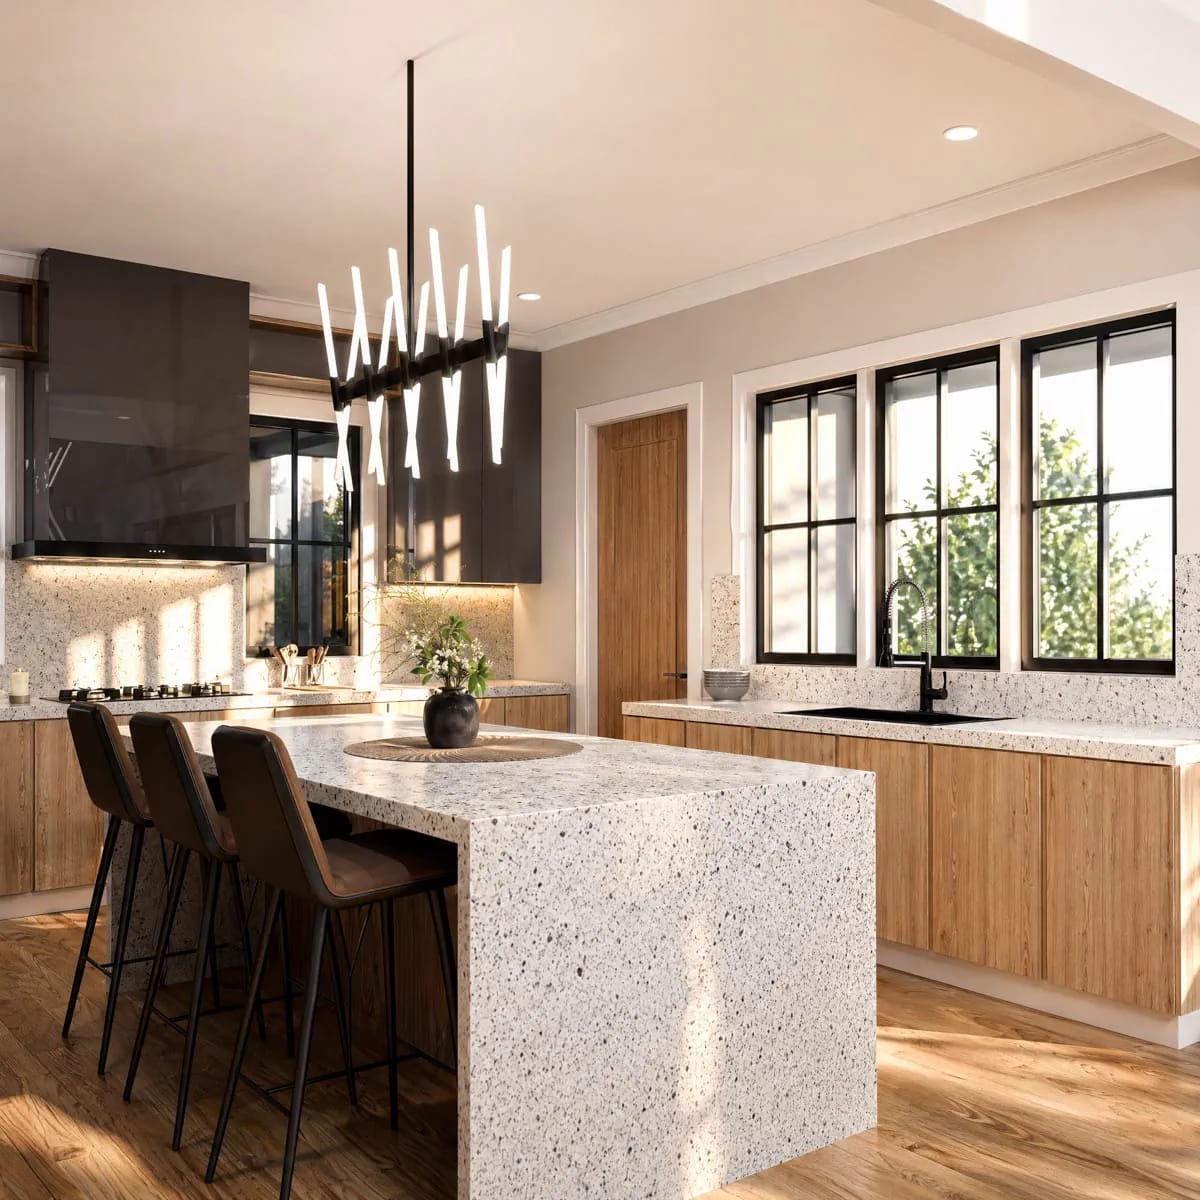
Square at about 16 by 16 feet, it is open to the family room, and the sheet routes the shopping away from all of it: the walk-in pantry opens off the mud room rather than the kitchen wall, so groceries go garage, mud room, pantry without crossing the cooking floor. Whether you like the black uppers is a separate question, and they will date faster than the wood will.
The Formal Dining Room Is Larger Than the Render Makes It Look
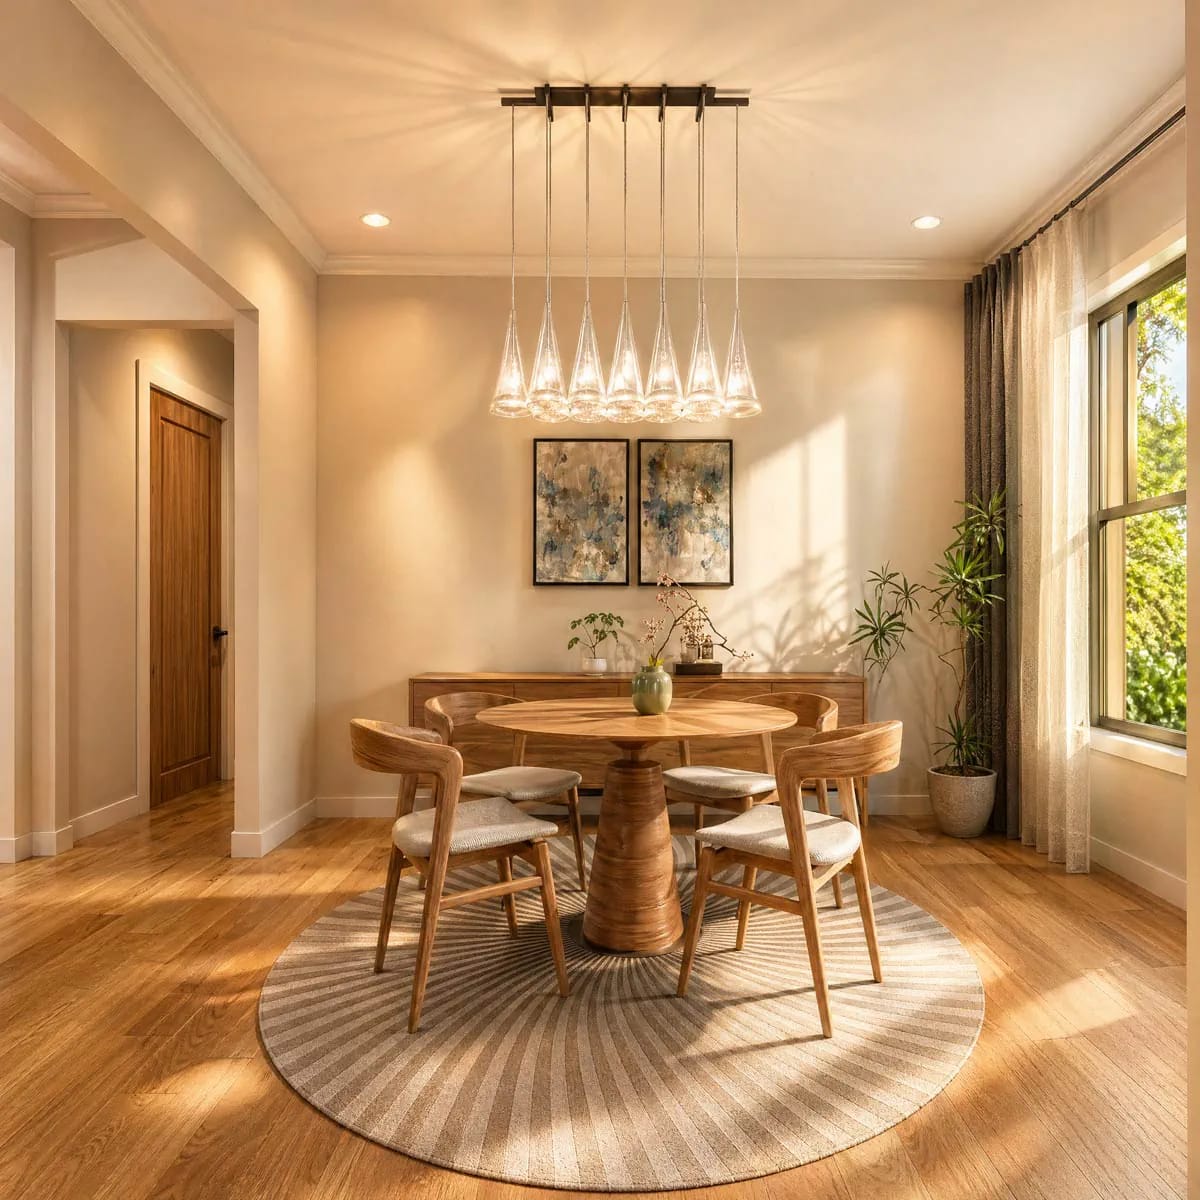
The dining room takes a considerably bigger table than the one drawn in it. The render furnishes it with a round four-top on a circular rug under a linear pendant of clear glass globes, a low wood sideboard against the wall, sheer curtains to the floor. The room is close to 11 by 14 feet.
An eight-seat table in a room close to 11 by 14 feet
Rectangular table for eight, roughly 96 by 42 inches, centred
That leaves about three feet clear at each end and closer to four feet on the long sides. Thirty-six inches is the working minimum for pulling a chair out and walking behind it, so the room carries eight comfortably and would seat ten if you were willing to make people shuffle. The render’s round four-top is a styling decision, not a size constraint.
It is also open to the foyer, so this is the room the front door introduces. Formal dining leads the plan's own feature list and, in most households, gets used four times a year, though at this size it makes a plausible library or a homework table.
The One Bedroom the Gallery Furnishes Is Built Around a Wood Slat Wall
The bedroom render sets the finish level for all three, and it is contemporary again: a vertical warm-oak slat wall running floor to ceiling behind an upholstered platform bed, pale nightstands with matching lamps either side, sheer curtains on two windows, wide plank floor, white trim. That oak is the same tone as the kitchen lowers and the porch posts, and the pairing of natural wood against black frames and off-white is the entire palette of this house, inside and out.
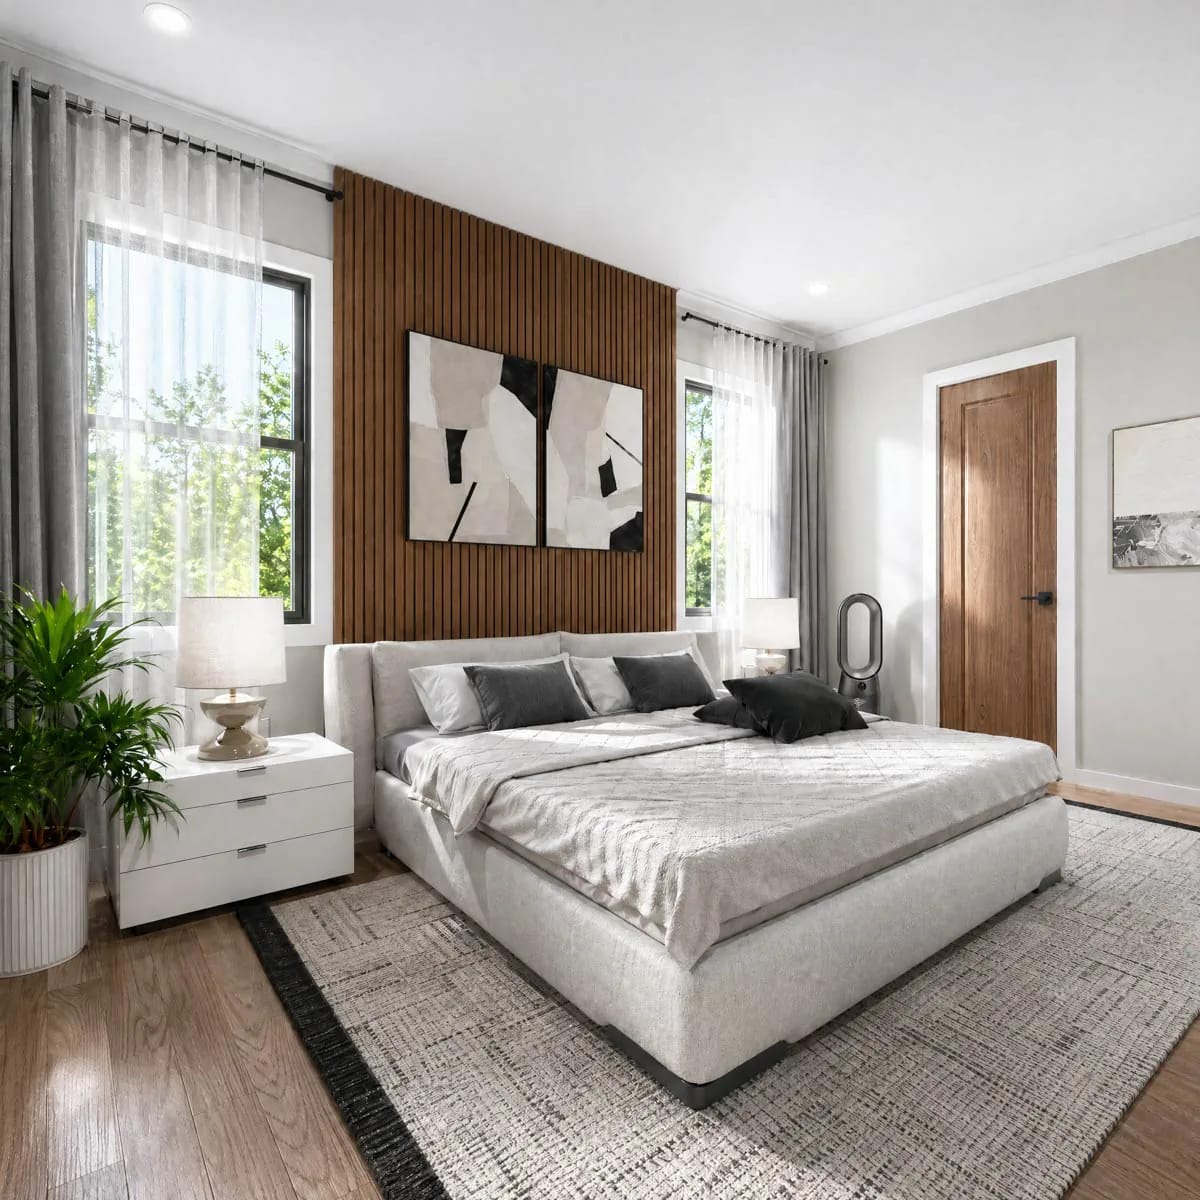
Which of the three bedrooms it is, the drawings do not say. It hardly matters, since a slat wall is a weekend of trim work rather than a structural decision.
Split Bedrooms Here Means a Whole Storey Between You and Them
The split on this plan is vertical. The primary suite sits on the main floor with the living space; the other two bedrooms share one upstairs hall, and each has a private bath and a walk-in closet, which is unusual generosity at this size.
| Bedroom | Size | Level | Bath |
|---|---|---|---|
| Bedroom 1 | about 13 by 16 ft | Main | Private, plus a walk-in about 10 by 6 |
| Bedroom 2 | about 17 by 12 ft | Upper | Private, plus a walk-in |
| Bedroom 3 | about 15 by 10 ft | Upper | Private, plus a walk-in |
Bedroom 2 and bedroom 3 are not equivalent rooms and whoever ends up in the smaller one will notice. A king is 76 inches wide: centred on bedroom 2's twelve-foot wall it leaves about 34 inches each side, enough for a nightstand and a route past it, not for a nightstand and a chair. The study upstairs is about 8 by 13 feet, which is a desk-and-bookcase room off the same hall, not a fourth bedroom, and the plan is right not to pretend otherwise.
Plans that put this little of their area into sleeping are their own small category. A 2,813-square-foot plan with only two bedrooms takes the argument further, and it suits the same buyer: people who would rather own the volume than the door count.
 3-Bedroom Modern Farmhouse House Plan with Wrap-Around Porch (2,054 Sq. Ft. Floor Plan) Three bedrooms again, a smaller heated block, and the porch taken the whole way around.
The Walk-In Pantry, Mudroom and Laundry Do More Work Than the Formal Dining Room
This cluster is the cleverest thing on the main floor. The mud room sits between the garage and the house at close to 10 by 6 feet, the laundry opens off it at about 12 by 10, the walk-in pantry at about 12 by 9, so wet coats, dirty clothes and shopping all land inside the same ten-foot stretch and none of them travels through the kitchen. A powder room of about 6 by 5 sits close by for guests.
The one move I would change is that the mud room is open to the foyer. Boots, coats and the dog's lead are on display from the front door, which is a strange outcome on a plan that also drew a formal dining room to be seen from the same spot.
The Garage Takes a Wood Door and Leaves a 402-Square-Foot Bonus Room Above It
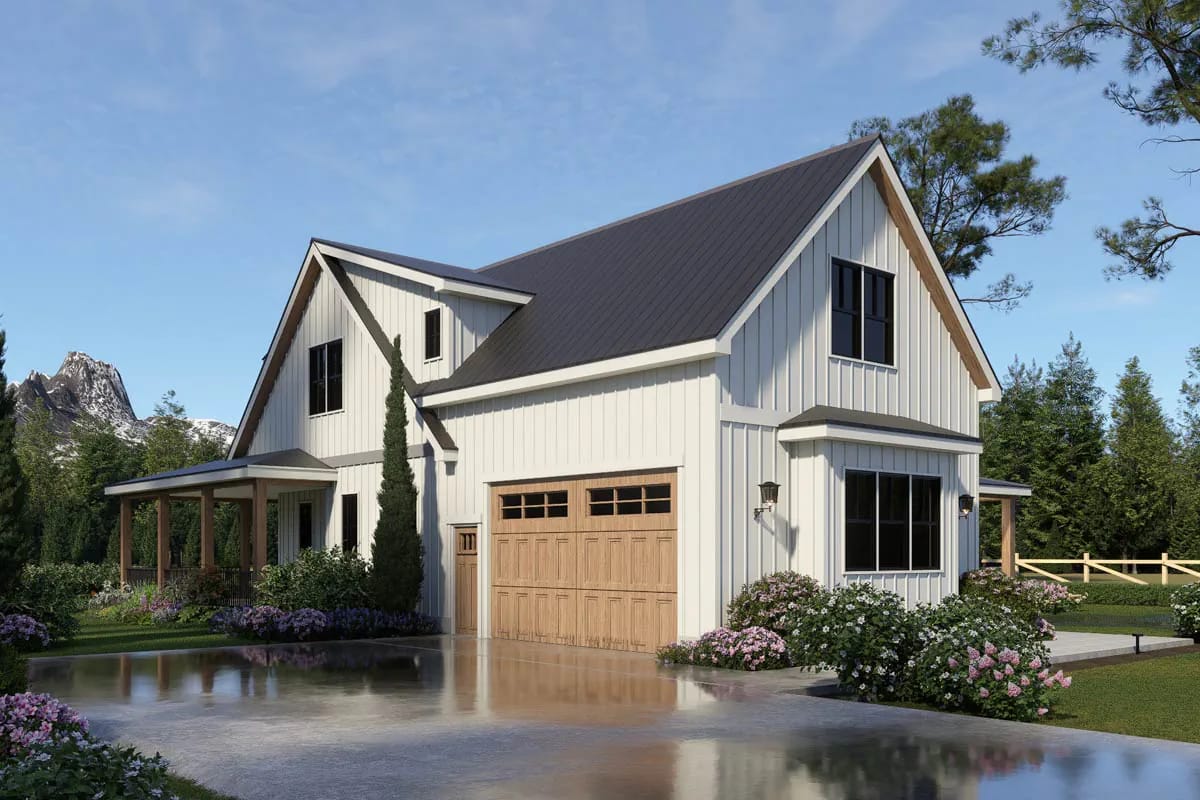
The garage end is where the elevation finds its second material: a natural wood overhead door with divided glazing set into white board-and-batten under a steep gable of dark standing seam metal, the porch and its posts carrying on past it. Two cars in a bay of about 21 by 24 feet, 523 square feet in total, entered from the side, with a single opening drawn for it on the sheet.
Above it sits a bonus room of 17 by about 22 feet, left unfinished, under the same nine-foot ceiling as the rest of the upper storey. It is the cheapest square footage in this house to add later and the easiest to add badly: the stairs are already drawn, but conditioning, insulation at the roofline and a finished floor are not in the 2,616. A finished bonus room upstairs on an otherwise single-storey plan shows what the same move looks like when it is included from the start.
Cavity: a 2×4 exterior wall gives 3.5 inches of stud depth, which caps batt insulation at roughly R-13 to R-15 before thermal bridging through the framing is counted.
Code path: since the 2021 IECC, climate zones 4 through 8 require continuous exterior insulation. The prescriptive pairing is roughly R-13 cavity plus R-10 continuous on a 2×4 wall, against R-20 plus R-5 on a 2×6.
Consequence: that continuous layer changes window buck depth, trim returns and siding fastener length, so it is an assembly to price and detail before the plans go to a builder, not a wrapper added at sheathing.
None of the outdoor floor and none of the garage is inside the heated figure, and all of it still gets built. Put your local number in and see what the rest of the building adds.
What the parts nobody counts add to the build
Rough estimate, rounded. Areas are fixed from the listing: 2,616 heated, 1,073 porch and deck, 523 garage, 402 bonus. Porch, garage and bonus are entered as a share of your heated rate because they carry fewer finishes, and a finished bonus room is figured here at 70 percent of the heated rate.
A porch, a deck and a garage are framed, roofed, flashed and finished like the rest of the building, and none of that area appraises the way conditioned space does. On this plan a substantial slice of what gets built sits outside the number an appraiser measures, which is a fine trade if you are staying and a poor one if you are counting on resale to return it. The bonus room is the same trade in slower motion: cheap to leave alone, and a conditioning zone plus a roofline insulation detail the day you finish it. Two things to price before you compare this plan against a 2×6 alternative on cost per foot: the wall assembly your climate zone actually requires, and the front and side porch depths, which are not dimensioned here and should be confirmed against the construction set before you assume a table fits out there.
The seventeen-foot ceiling is a mechanical decision before it is a visual one. The family room is open to a kitchen with a ten-foot ceiling, so the two share one air volume with wildly different heights. Warm air collects near the ridge where no return is drawn by default, and the thermostat, mounted at head height, never reads it. Size the equipment on volume rather than floor area and ask for a high return in the vault at rough-in, when it costs almost nothing.
This plan supports a single-level life from the day you move in. The primary bedroom, its bath, the laundry, a powder room, the kitchen, the dining room and the family room are all on the main floor. The stairs serve two bedrooms, a study and an unfinished room over the garage, which is to say guests, children and storage. Nobody has to climb them daily, and that is worth more at year twenty than at year one.
The main-floor suite sits directly behind the vaulted room. A bedroom wall shared with a seventeen-foot volume that is itself open to the kitchen carries sound further than a normal partition does. While the wall is open, insulate it and specify a solid-core door on the suite. It is a rough-in decision, not a decorating one.
Which way the porch faces will decide whether it gets used. The covered outdoor floor is concentrated on the front and one flank, with the screened room at the back. A west-facing front porch is unusable at exactly the hour people want to sit on it, and the plan can be reversed on paper long before it cannot be reversed on a slab. Settle the orientation at siting.
Assessed by our team from the designer’s floor plans and elevations. We have not walked this house. How we assess plans
This is a plan for two or three people who want the volume and the outdoor rooms more than they want a fourth bedroom, and who are building somewhere a porch earns its framing for most of the year. If you need four bedrooms, or you are buying square footage by the foot, look elsewhere, because a good share of what gets built here is deliberately uncounted. If you want the farmhouse silhouette with a contemporary interior already drawn into it, terrazzo and black uppers and a slat wall, this is closer to resolved than most plans wearing the same siding.
Architectural Designs sells this one as plan 25962GE, and the listing page carries the package options, exactly what each set of drawings includes, and current pricing.
Related Posts
- 3-Bedroom Modern Farmhouse House Plan with Wrap-Around Porch (2,054 Sq. Ft. Floor Plan)
- 3-Bedroom Modern Farmhouse House Plan with Wrap-Around Porch and Outdoor Fireplace (1,801 Sq. Ft. Floor Plan)
- 2-Bedroom Modern Farmhouse House Plan with a Wraparound Porch and Vaulted Great Room (1,253 Sq. Ft. Floor Plan)
- 4-Bedroom Modern Farmhouse House Plan with a 52-Foot Covered Patio (3,544 Sq. Ft. Floor Plan)
- 4-Bedroom Modern Farmhouse House Plan with an Outdoor Kitchen and Fireplace (3,594 Sq. Ft. Floor Plan)
- 3-Bedroom Rustic House Plan with a Wraparound Porch and Two-Story Great Room (3,014 Sq. Ft. Floor Plan)