
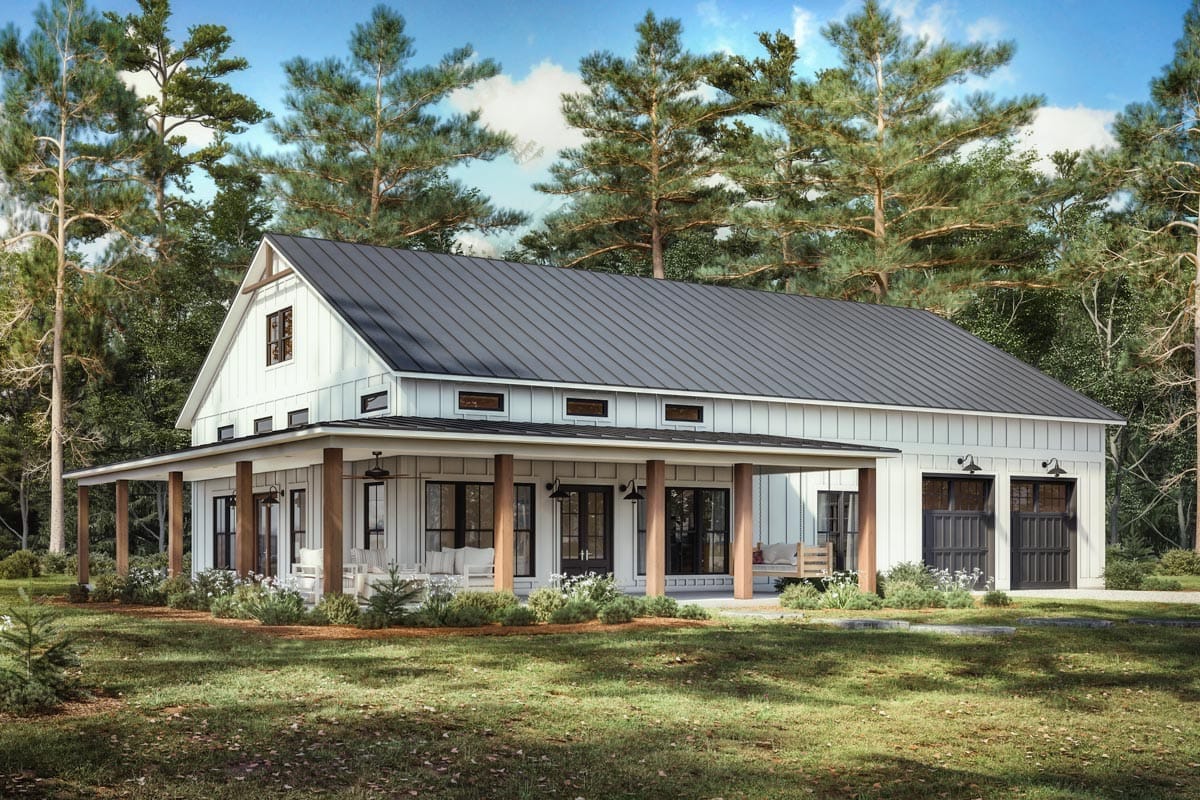
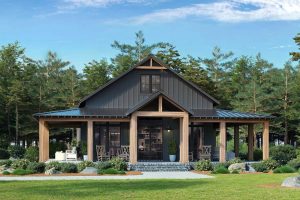
The standard advice on a covered porch is that you cannot really have too much of it. You can. Past about twelve feet, a porch starts taking daylight out of the rooms behind it, and most plans this size quietly accept the gloom as the price. Plan 51942HZ does not. It runs the porch twelve feet deep down two elevations, then lifts the ceiling over the open block to sixteen feet so the light can come back in above the porch roof.
Slab foundation · 2×6 exterior walls · stick and truss framing · 8:12 and 2:12 pitch · 9 ft ceilings under a 16 ft great room
The Plan Is One Long Bar With the Bedrooms Clustered in the Middle
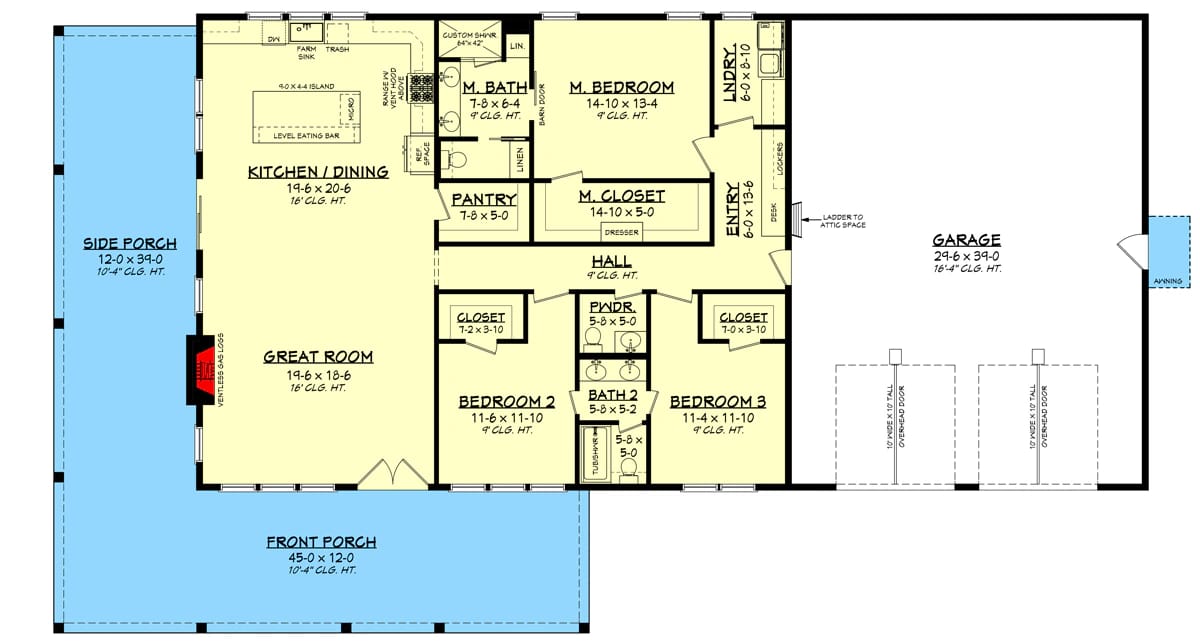
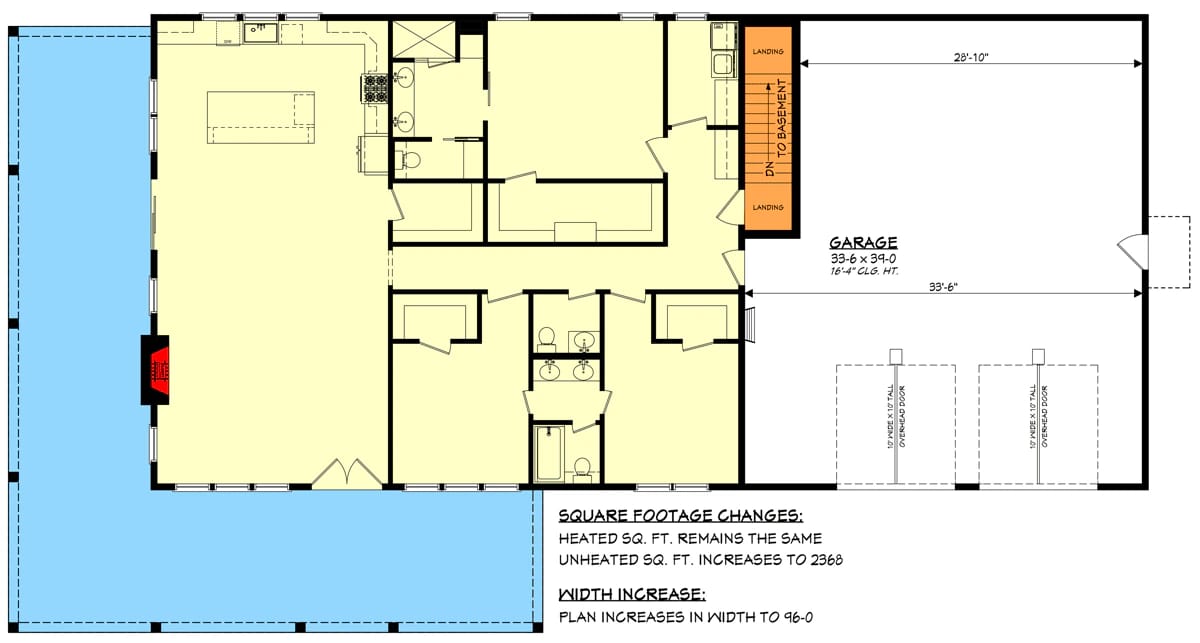
Two thousand heated square feet is the smallest number on this drawing. Around it sit a 1,200-square-foot garage and a porch running 12 feet deep along 45 feet of the front and 34 feet of one flank, all of it under the same roof. The main sheet prints no overall footprint; the basement-stair version notes the plan widening to 96 feet, which is a fair signal of the frontage the building wants either way.
You arrive from the garage into an entry about 6 by 13 feet, and that entry does most of the plan’s traffic work: kitchen and dining on one side, bedroom hall on the other, front door between them. No separate mudroom is drawn, so boots and coats land here — a corridor doing a room’s job, which is workable at 6 feet wide but not generous.
All three bedrooms cluster in the middle of the bar off a single hall, with the laundry within a few steps of every door. The number that gives the plan its character is the ceiling: 9 feet through the bedrooms and the entry, then 16 across the kitchen, dining and great room. Seven extra feet of wall in a single-storey house, and that band is where the daylight comes from.
The Porch Runs 12 Feet Deep Down Two Sides of the House
Twelve feet is deep enough to actually eat out here. The porch holds that depth for 45 feet across the front and 34 down the side, under a ceiling at 10 feet 4 inches, so a table can sit against the outer posts with room to walk behind the chairs rather than sideways past them.
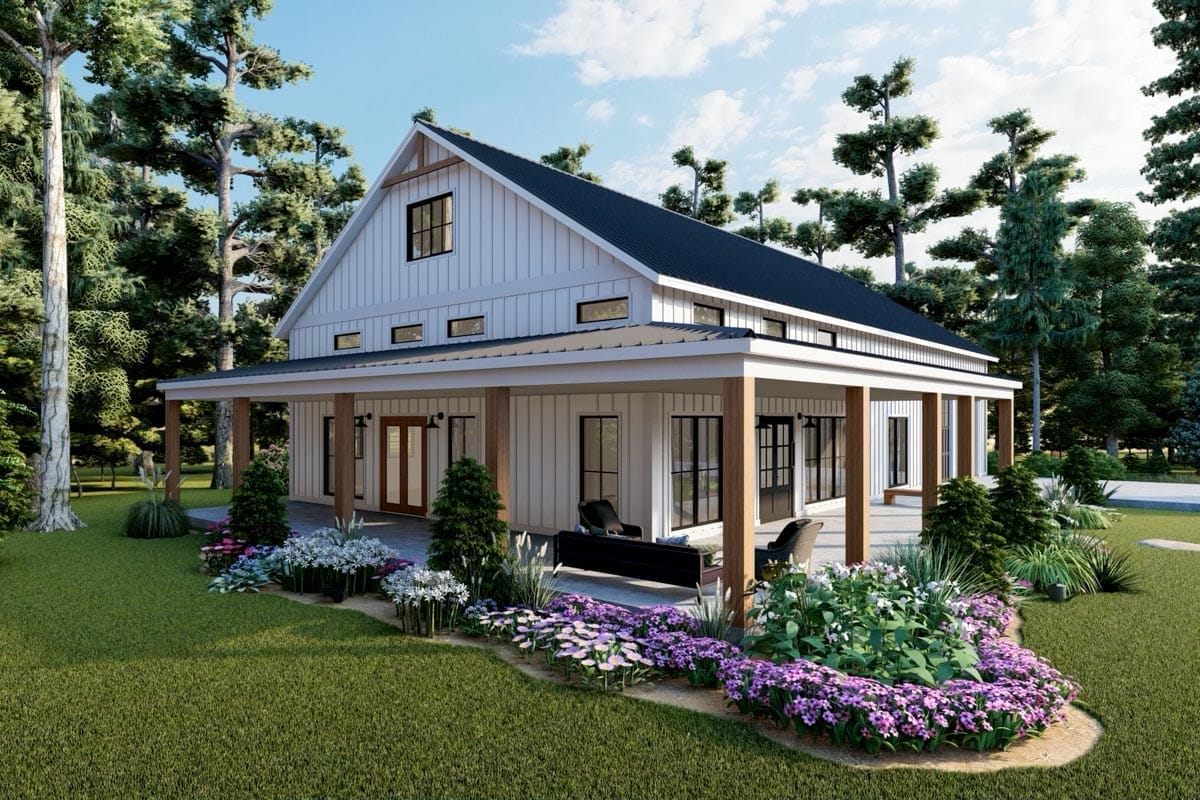
Square timber posts in raw wood tone carry a low shed roof into white board-and-batten, and that roof meets the main gable well below its eave. Granted, the render is doing the usual work with cushions and planted beds. The geometry under the staging is the actual feature: hold the porch roof that low and you free up a band of wall above it, which is where the clerestory glass goes. If you want that treatment on three sides rather than two, plan 623113DJ wraps 1,667 square feet of porch around a 2,113-square-foot house and prices the roof accordingly.
 3-Bedroom Barndominium House Plan with a Wrap-Around Porch (1,635 Sq. Ft. Floor Plan) A tighter heated box at 1,635 square feet, with the porch carried around three elevations instead of two.
Sixteen-Foot Ceilings and a Stone Chimney Running the Full Height of the Great Room
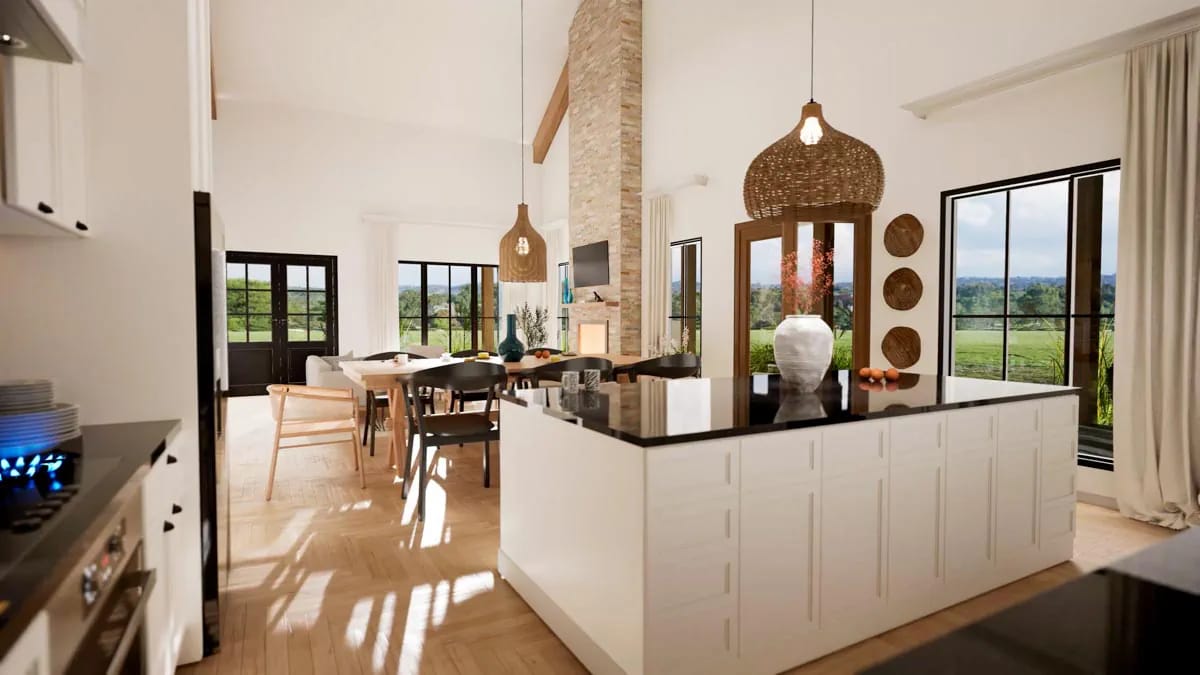
The great room measures about 14 by 18 feet, which is not big — the height is what you are buying. Stacked stone climbs the chimney breast to the underside of the vault, and it is the only rough material in the frame; everything around it is white wall, light herringbone flooring and black window frames.
The drawing puts the fireplace flush in the wall rather than in a corner, which matters more in a room this width than it sounds. A corner unit would pull the seating onto a diagonal and cost you the ability to square a sofa to anything. Here the furniture lines up with the walls and the only real decision left is how far the rug pushes toward the dining table. Sixteen feet is also modest as these things go: plan 623260DJ takes the same idea to a 22-foot great-room ceiling on a smaller heated block, which is a different heating bill and a different ladder for changing bulbs.
The Kitchen and Dining Share One Room About 14 by 20 Feet
One label on the drawing covers both, which is the honest way to draw it — there is no divider, just a 20-foot run with the island parked in the middle of it at 9 by 4 feet.
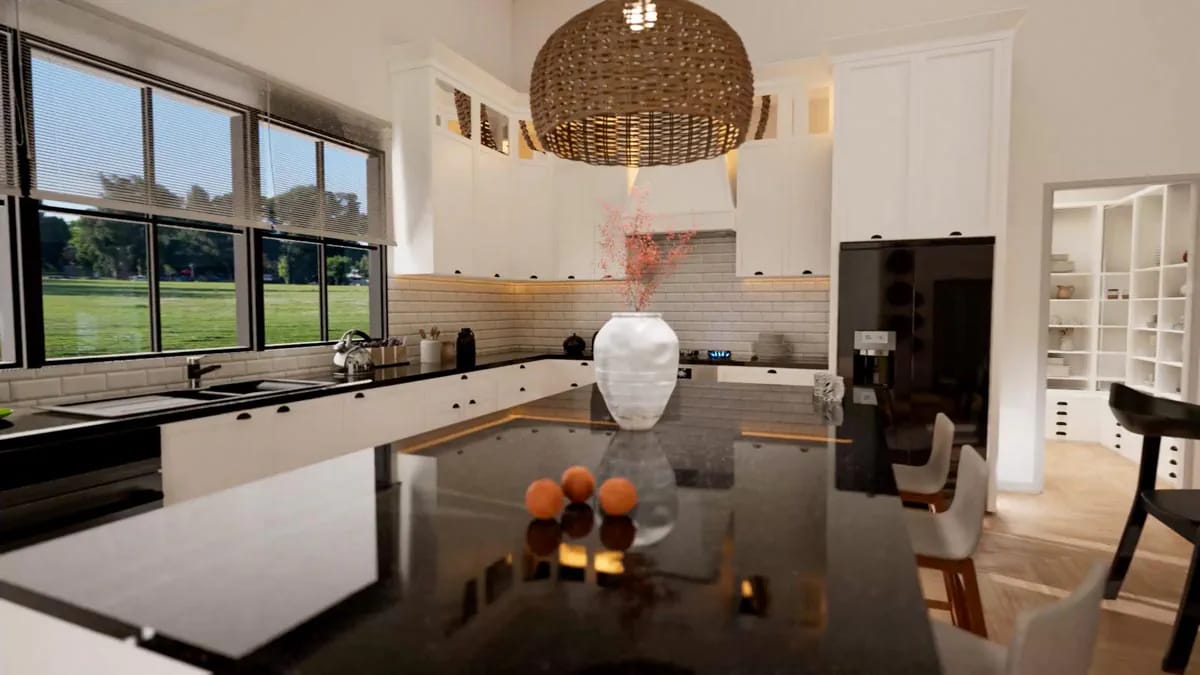
White shaker fronts run to the ceiling, the island top is dark polished stone, and the backsplash is plain white subway tile with a fine grout line. A single woven rattan pendant hangs over the island, which at this ceiling height reads as deliberately under-scaled; two would balance the run better. The walk-in pantry sits behind at roughly 7 by 5 feet, so the small appliances have somewhere to live that is not the counter.
The Master Bedroom Runs About 14 by 13 Feet With the Bath Behind It
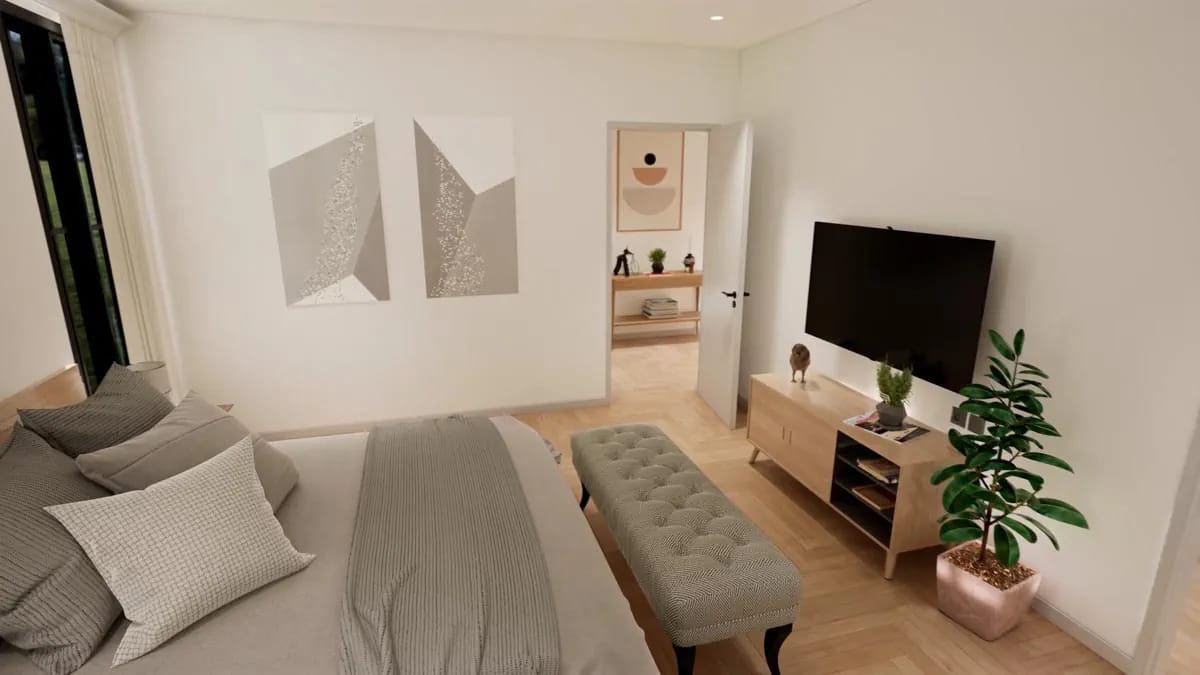
Ceilings drop back to 9 feet here, and the room is furnished accordingly: bed, upholstered bench at the foot, low wood console under a wall-mounted television, the same herringbone flooring carried through from the living block. The bath is roughly 7 by 6 feet. That is a shower, a vanity and a toilet, and it will not take a tub as drawn.
The Master Closet Is a Galley, Not a Dressing Room
About 14 by 5 feet, which is a long, narrow slot — good hanging length, no floor.
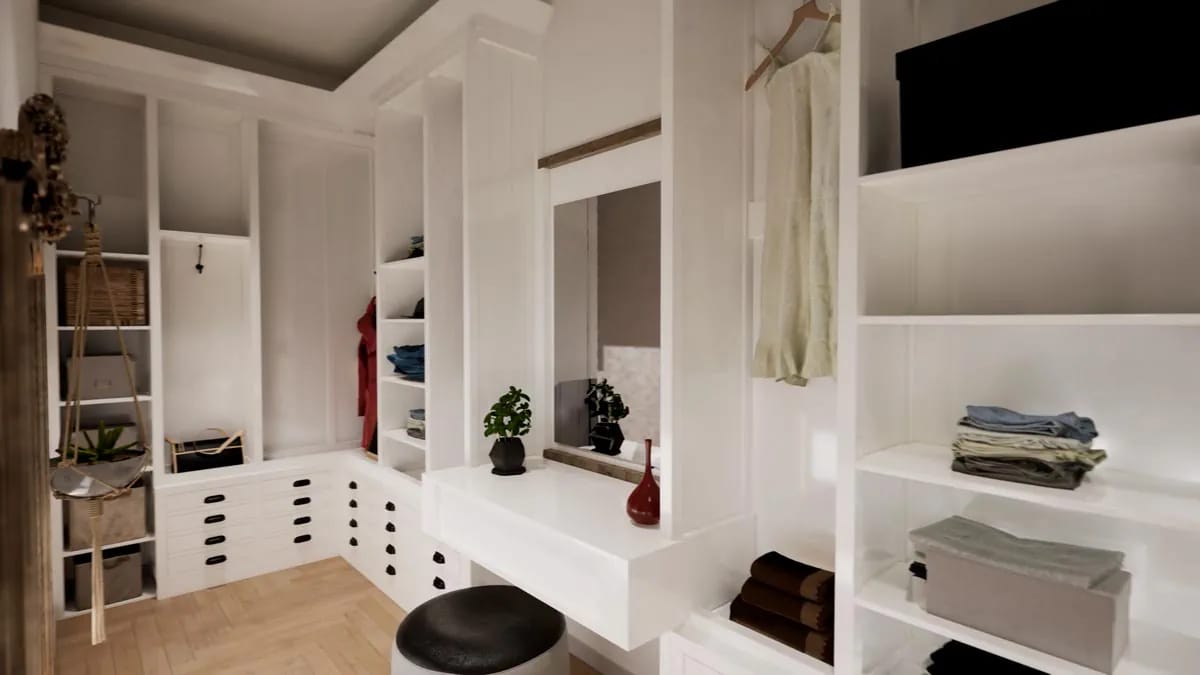
The render dresses it as a proper dressing room, with white built-ins, open shelving and a floating vanity under a framed mirror, plus a stool that needs the middle of the floor to exist. At 5 feet wide with storage on both sides, that stool is optimistic. Treat the vanity as a swap for one bank of drawers rather than an addition, or accept the built-ins and dress somewhere else.
Bedrooms 2 and 3 Sit Side by Side and Share Bath 2
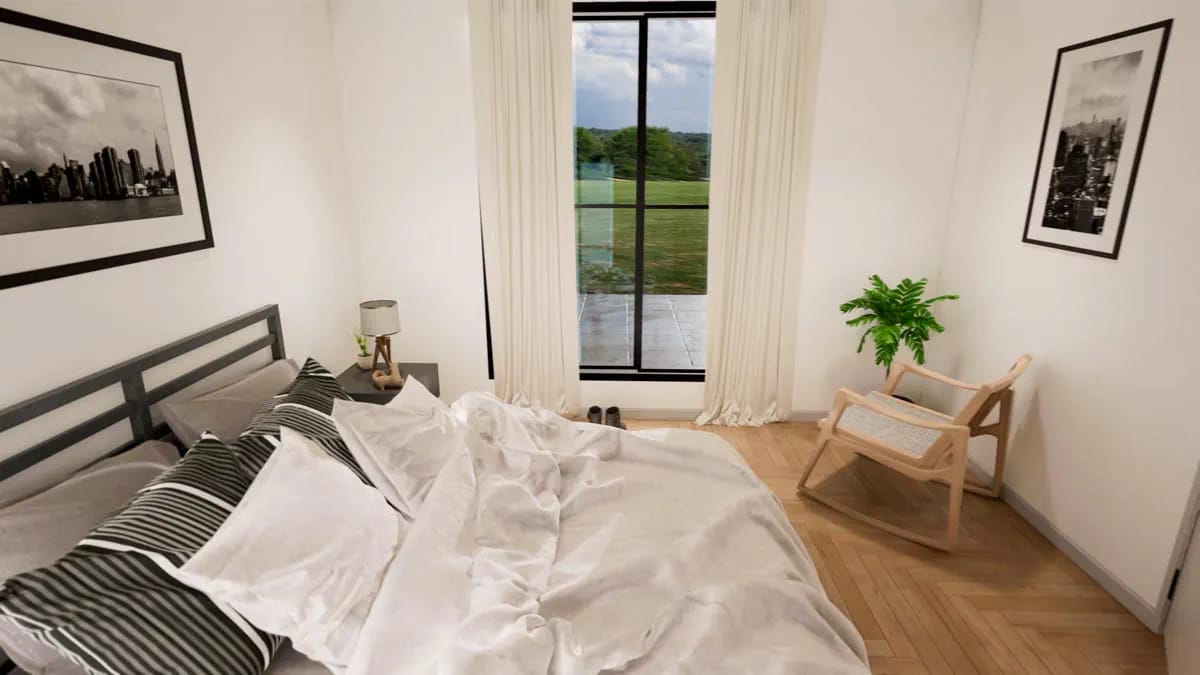
Both are about 11 by 11 feet with closets around 7 by 3 — real bedrooms, not nurseries, but there is only one arrangement for the bed in each. Bath 2 sits between them at about 5 by 5 feet, which is tight for a full bath serving two rooms, and the powder room off the same hall is the same size again. The staging keeps them plain: black metal frame, black grid window, sheer curtain, a wood chair with a woven seat.
The Laundry Room Is Roughly 6 by 6 Feet, Off the Bedroom Hall
An apron-front sink drops into a wood counter here, under the same white subway tile and white shaker doors as the kitchen, with a floating wood shelf above and a black grid window throwing light across the counter. Six by six means a stacked pair or a side-by-side with no folding room, so the counter is the whole plan. Its position, three doors from the beds, is the part that will matter in ten years.
The Garage Is 1,200 Square Feet Behind Two 10-Foot Doors
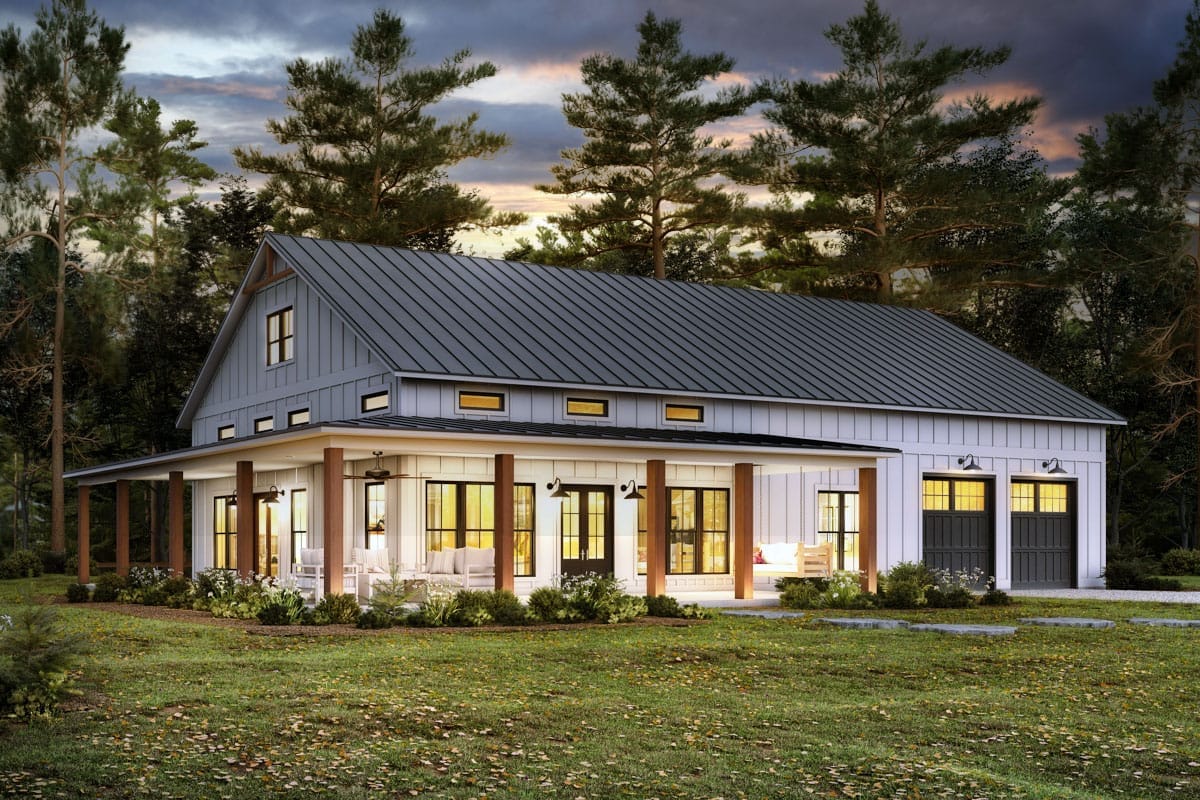
The vendor rates it for two cars. At 1,200 square feet and about 34 feet deep, the back half of that bay is shop, not parking, and treating it as a two-car garage undersells what you are paying to roof. Two overhead doors, both 10 by 10, with a ladder inside reaching storage above the main living block.
What it does to the elevation is the quiet win. The bay sits under the main roofline rather than hanging off the end as a bolt-on wing, its carriage-style doors take transom glazing that matches the window rhythm on the house, and from the drive at dusk you read one building instead of a house with a garage attached. For comparison on how much shop a plan this size can carry, a 2,054-square-foot farmhouse alternative pairs its wrap-around porch with 1,171 square feet of garage — slightly more house, slightly less shop.
Buy This Plan 4-Bedroom Barndominium House Plan with a Home Office and RV Garage (3,293 Sq. Ft. Floor Plan) Three overhead doors, one sized for an RV, on a plan where the shop nearly matches the house.
The Roof Runs 8-in-12 Over the House and 2-in-12 Over the Porch
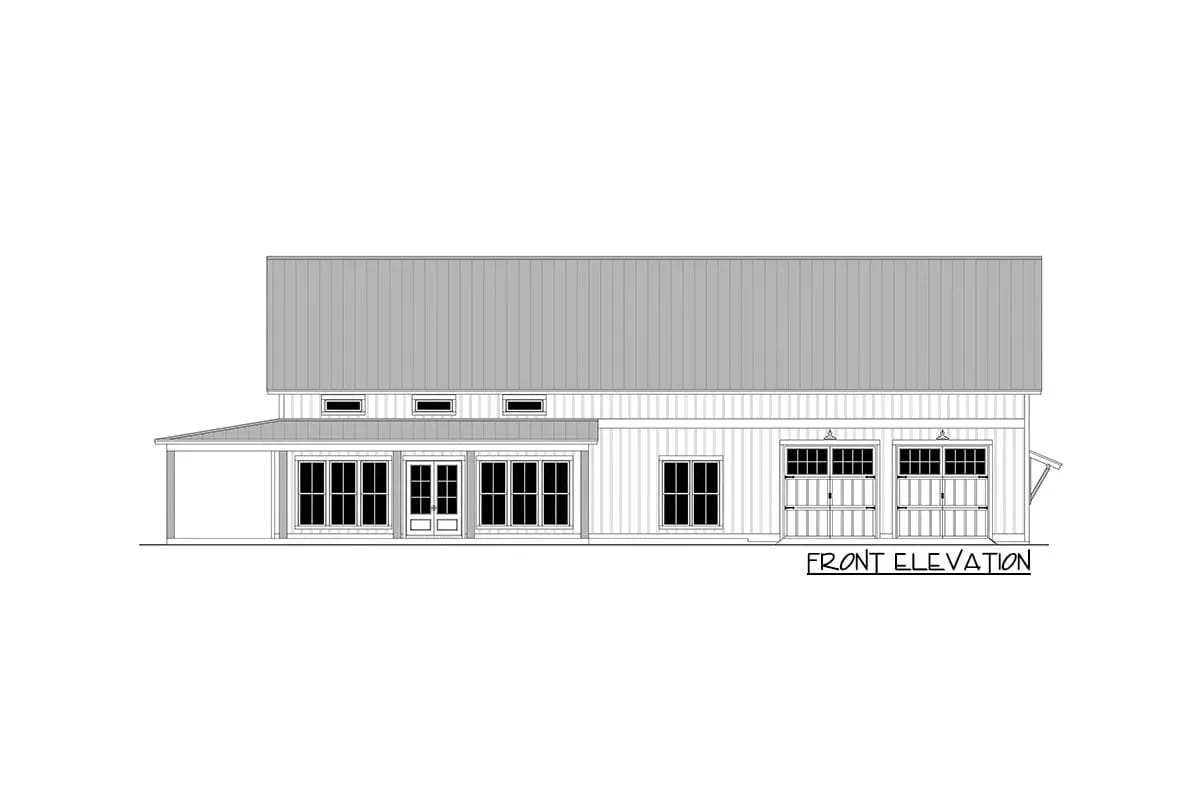
Two pitches, and the second one is the whole trick. The 8-in-12 gable is what buys the 16-foot ceiling inside; the 2-in-12 skirt over the porch is what keeps the porch roof low enough for the clerestory band to sit above it, which is how a house with 12 feet of porch on two sides still gets light into the room behind. The elevation drawing shows that band running the length of the wall.
The shell underneath is conventional: stick and truss framing, 2×6 exterior walls, slab. That is worth saying because “barndominium” implies post-frame or steel to a lot of buyers and this is neither — it is a farmhouse wearing a barn roof, the same build as the 1,320-square-foot cottage in the same family that skips the attached garage entirely. If you are still deciding how the exterior should read, there are plenty of finished barndominium exteriors worth scrolling before you settle the siding and roof colour.
Exposed-fastener panels are out. Corrugated and R-panel systems carry a 3-in-12 minimum in the model code and in most manufacturer warranties, because at lower slopes water sits long enough to work back through the screw penetrations.
Snap-lock standing seam is usually out too. Most residential snap-lock profiles are rated to 3-in-12; a few are approved at 2, and the approval is per product, not per category.
Mechanically seamed standing seam is the reliable answer. Double-locked seams with in-seam sealant are commonly rated to 1/2-in-12 or lower, which leaves plenty of margin at 2. Ask the roofer for the panel name and its published minimum slope, not a quote that says “metal roof.”
Below about 6 feet a porch holds a chair and nothing else, and at 8 feet it will take a table with a walkway behind the seating. Ten to twelve is where it becomes a room you use for meals. Past roughly 14, two things go wrong at once: the interior behind it dims noticeably, and you lose the low winter sun that makes a porch pleasant in the shoulder seasons. This plan sits at 12, near the top of the useful band, which is exactly why it needs the clerestory.
Add the 1,200-square-foot garage to a porch running 12 feet deep along 45 feet of front and 34 feet of side, and you are building well over 2,000 square feet of roofed, slabbed, framed area that is not conditioned space. It costs real money per foot and it does not lift an appraisal the way heated square footage does. The footprint is the second thing to check: the basement version notes the plan widening to 96 feet, and 96 feet plus side setbacks plus a turning apron in front of two overhead doors is a rural lot, not an infill one. Get a local number per square foot for covered-unheated construction and apply it to the porch and garage separately from the house.
Which way the 45-foot front faces decides how well this plan works. The porch shades two elevations all day; the clerestory band above it carries the daylight for the whole open block. Point that band at a west exposure and you trade the gloom you were avoiding for afternoon heat gain into a 16-foot volume you cannot reach to shade. Settle orientation before the slab is set, and if the site forces a western front, spec the clerestory glazing with a low solar heat gain coefficient at the order stage rather than adding film later.
The bedroom hall opens onto a room with nothing to absorb sound. Kitchen, dining and great room are one volume at 16 feet, with hard flooring and a stone chimney breast, and the bedroom cluster sits one hall off it. Sound will carry along that hall and there is no second storey to put distance in. Solid-core doors on all three bedrooms and insulation in the hall partitions are framing-stage decisions that cost very little then and are awkward afterwards.
Size the mechanical to the volume, not to the 2,000-square-foot figure. Roughly 14 by 39 feet of that floor plan carries a 16-foot ceiling while everything else sits at 9, so the air volume runs well ahead of what the heated area suggests, and warm air will stratify at the peak. Plan a high return in the tall block and decide on fan blocking before the trusses go up; retrofitting a ceiling fan box at 16 feet means scaffolding.
Assessed by our team from the designer’s floor plans and elevations. We have not walked this house. How we assess plans
This is a plan for someone with land and a use for a shop. If you want covered outdoor space on two elevations, a garage that is honestly half workshop, and a bright open block despite both, very little at 2,000 square feet does it this cleanly — and the clerestory is the reason it works rather than a styling flourish. Skip it if your lot is narrow, if you need a fourth bedroom or a bath that takes a tub, or if you were expecting a post-frame shell: this is conventional stick framing on a slab, priced like a house, not like a barn kit. The plan set includes what the designer publishes for this house; check the listing’s included-items list for the current package before you order, since foundation options and reversed sets are handled there.
Buy This PlanRelated Posts
- 3-Bedroom Barndominium House Plan with a Wrap-Around Porch (1,635 Sq. Ft. Floor Plan)
- 3-Bedroom Barndominium House Plan with Massive Wrap-Around Porch & Garage (2,113 Sq. Ft. Floor Plan)
- 3-Bedroom Barndominium Farmhouse Plan with a 22-Foot Great Room Ceiling (1,691 Sq. Ft. Floor Plan)
- 4-Bedroom Modern Barndominium House Plan with a Wraparound Porch and Upper Deck (1,895 Sq. Ft. Floor Plan)
- 3-Bedroom Modern Farmhouse House Plan with Wrap-Around Porch (2,054 Sq. Ft. Floor Plan)
- 2-Bedroom Barndominium Cottage House Plan (1,320 Sq. Ft. Floor Plan)