
Circulation is the part of a house you buy without ever seeing it. Renderings show rooms, plan sheets show rooms, and nobody draws the line you will walk forty times a day between the garage door and the refrigerator. The nine failures below all sit on the plan sheet in plain view if you know what to trace, and most of them stop being fixable the day the foundation goes in.
None of this needs professional drawing literacy. It needs a pencil, the dimension strings along the edge of the sheet, and a willingness to walk four routes with your finger before you fall for the kitchen.
What is circulation in a floor plan?
Circulation in a floor plan is the space and the routes people use to move between rooms, including hallways, stair runs, landings, entry areas, and the walking lanes that cut across otherwise usable rooms. Good circulation reaches every room by a short, direct path that crosses no work zone and no seating group. Bad circulation eats floor area, splits rooms in half, or forces detours through spaces someone else is using.
Trace four routes before you look at a single room
Reading a plan room by room will never surface a circulation problem, because circulation does not live in any room; it lives in what happens between them; the room-by-room read is exactly the read the plan is drawn to reward. Put a highlighter on the sheet instead and draw the routes people actually walk. Then look at what those lines cross.
Routes you will walk every day
- Car to refrigerator, carrying two bags and opening doors with an elbow. Count the doors on the way.
- Bed to coffee maker at six in the morning, in the dark, without waking the person still asleep.
- Laundry basket to washer and back. If that line crosses a public room twice, mark it.
Routes that expose the plan
- Front door to the seat a guest will actually take. Not the seat in the rendering.
- Guest seat to the powder room. Does the line pass a bedroom door, and is that door on the same wall as the toilet?
- Back door to a shower, for whoever has been in the yard all afternoon.
Four of those six lines will land in the same few square feet on most plans. That pinch point is the honest centre of the house, and whether it works comes down to numbers printed on the sheet or absent from it.
Hallways: 36 in clear is the IRC minimum (R311.6), measured wall finish to wall finish, not stud to stud. The Universal Design Project puts the comfortable figure at 42 in at the narrowest point.
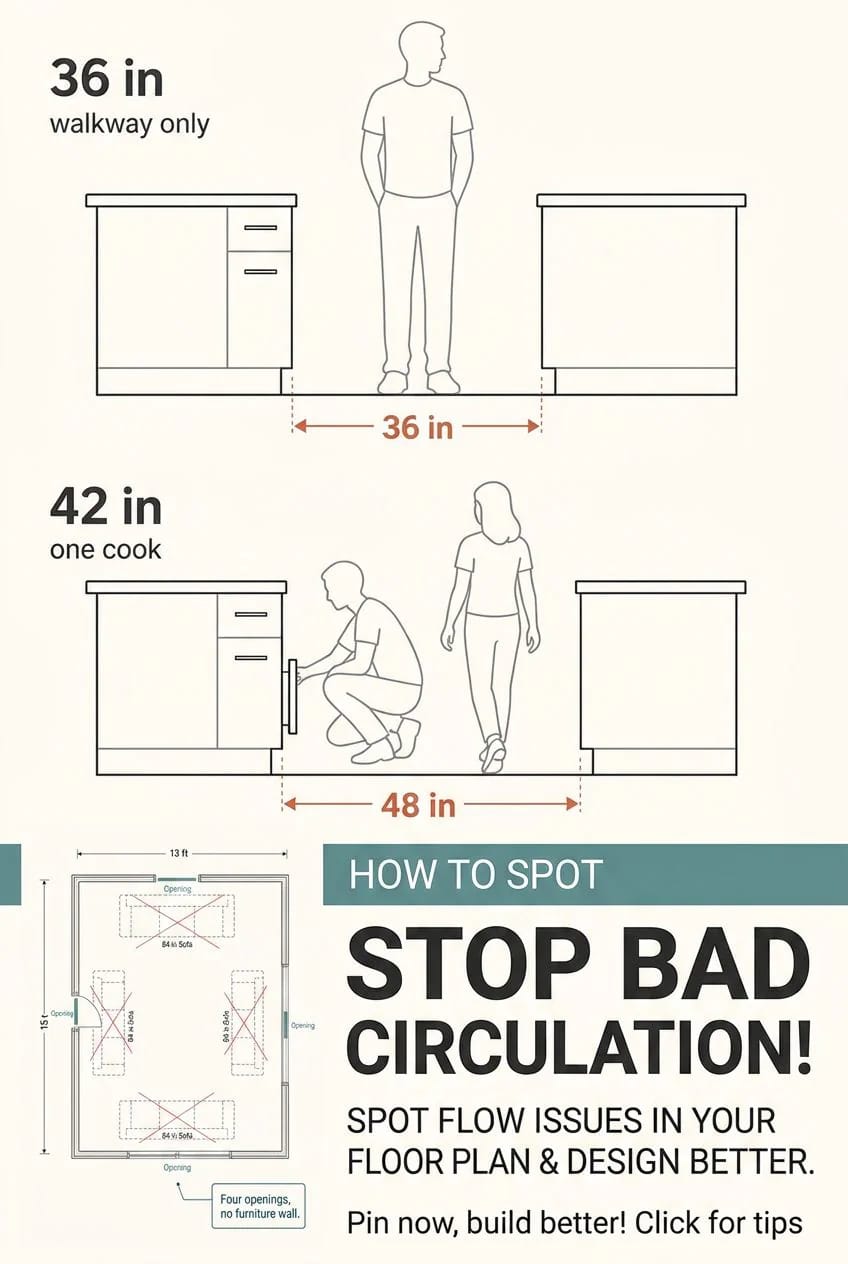
Kitchen: NKBA sets a walkway at 36 in and a work aisle at 42 in for one cook, 48 in for two. Where two walkways meet at right angles, one of them should be 42 in.
Seated diners: 32 in behind a chair with nobody passing, 36 in for someone edging past, 44 in for someone walking behind normally.
Stairs: 36 in wide, landings 36 in measured in the direction of travel, and no single flight rising more than 12 ft without a landing interrupting it.
Furniture gaps: 32 in of clear width between any two pieces on a travel line, which is roughly the width of a person carrying something.
1. The main path cuts through the seating group
If the line from the front door to the kitchen passes between the sofa and the television, the living room is a corridor that happens to contain furniture. This is the single most common circulation failure in contemporary plans and the one buyers notice last, because the plan sheet shows a large open shape and large open shapes photograph as generosity.
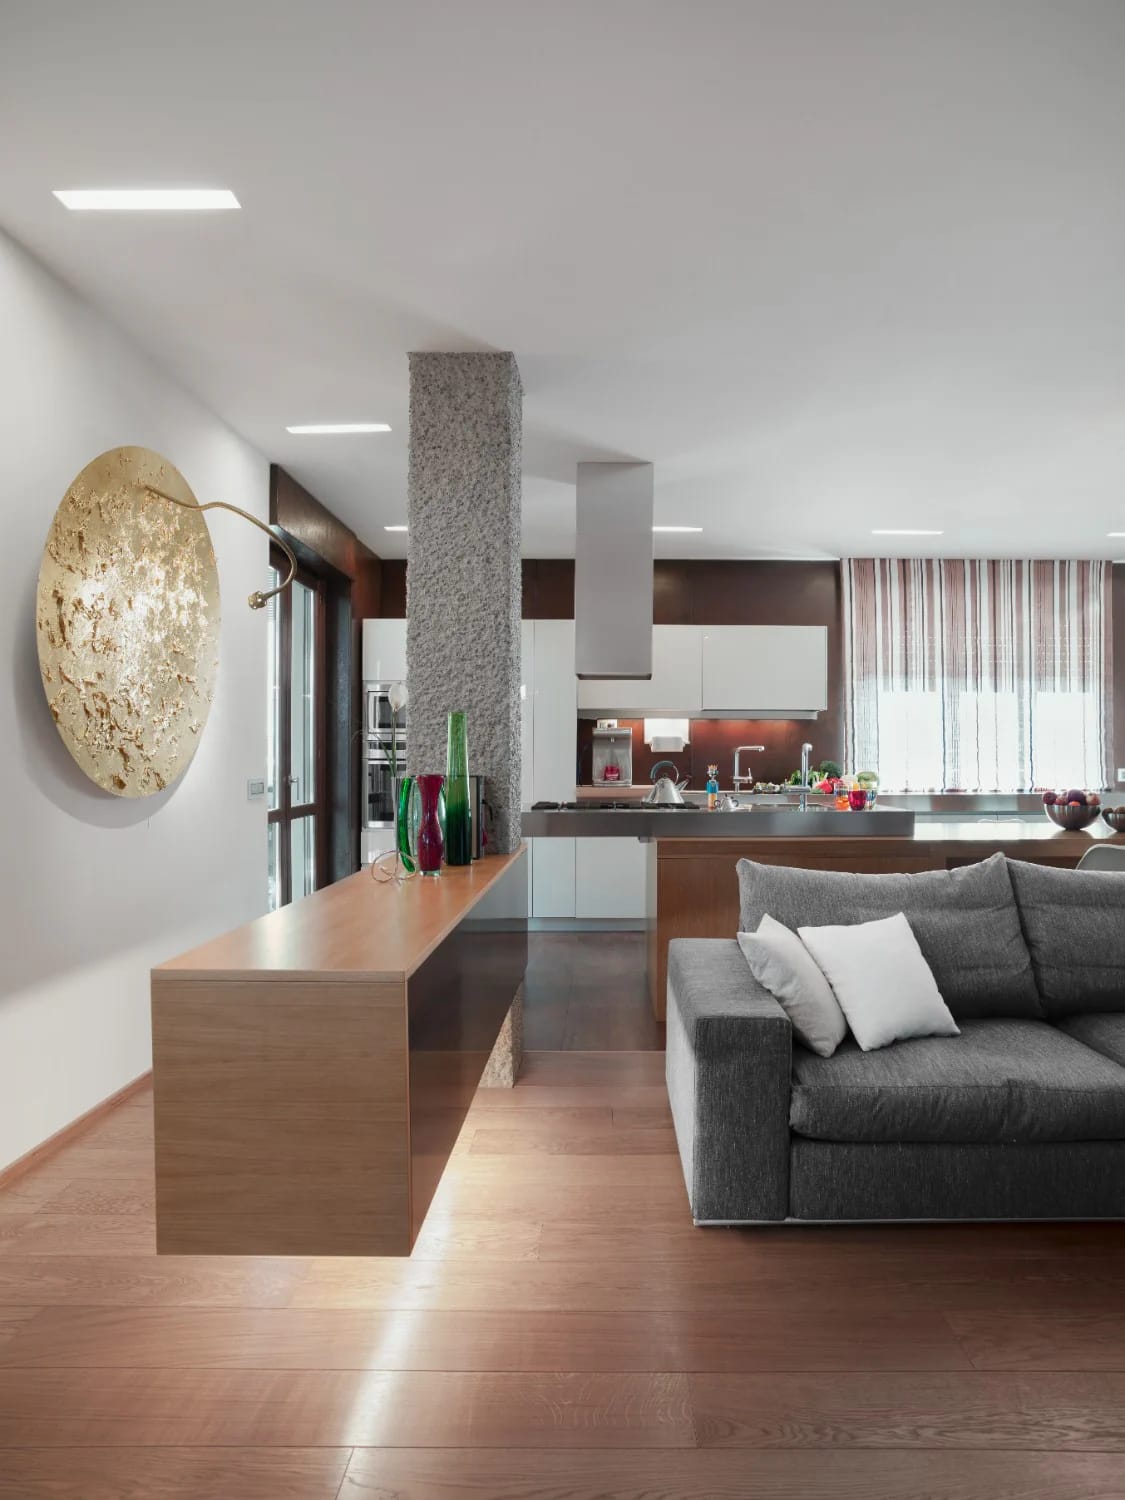
Here is the test. Find every opening into the room, including cased openings with no door in them, and draw a line between each pair. Any line that passes through the middle third of the room is a through-route, and a through-route needs 32 to 36 in of dedicated width that no piece of furniture can ever occupy. Take that width out of the room's short dimension before you assess the room. A 14 by 16 space with a diagonal route through it is not a 14 by 16 space; it is two awkward offcuts that each want to be a seating area and neither of which is one.
The room that survives this test has one wall with nothing in it. No opening, no cased passage, no floor-to-ceiling glass. That wall is where the sofa goes, and its length has to beat 84 in by enough to allow end tables. Plans with generous window walls and generous openings frequently have no such wall left, which is the reason the same furniture arrangement keeps failing in rooms that are not small. The problem is not scale, and this is worth checking against the layouts that make genuinely small living rooms work, most of which win by protecting one uninterrupted wall rather than by buying smaller furniture.
A 15 by 18 ft great room with openings at opposite corners
Cased opening from the entry at the lower left, kitchen opening at the upper right, window wall down the long right side.
Draw the straight line between those two openings and it runs corner to corner, splitting 270 square feet into two triangles. Neither triangle takes a 7 ft sofa plus the 30 in of clear floor a person needs behind it. So the seating gets pushed into one triangle, the long axis of the room becomes decorative, and a 270 square foot room seats four. The fix is not furniture. It is moving one opening 6 ft along its wall so the route runs behind the seating instead of through it, which costs nothing at the drawing stage and is impossible afterwards.
2. Traffic crosses the kitchen work triangle
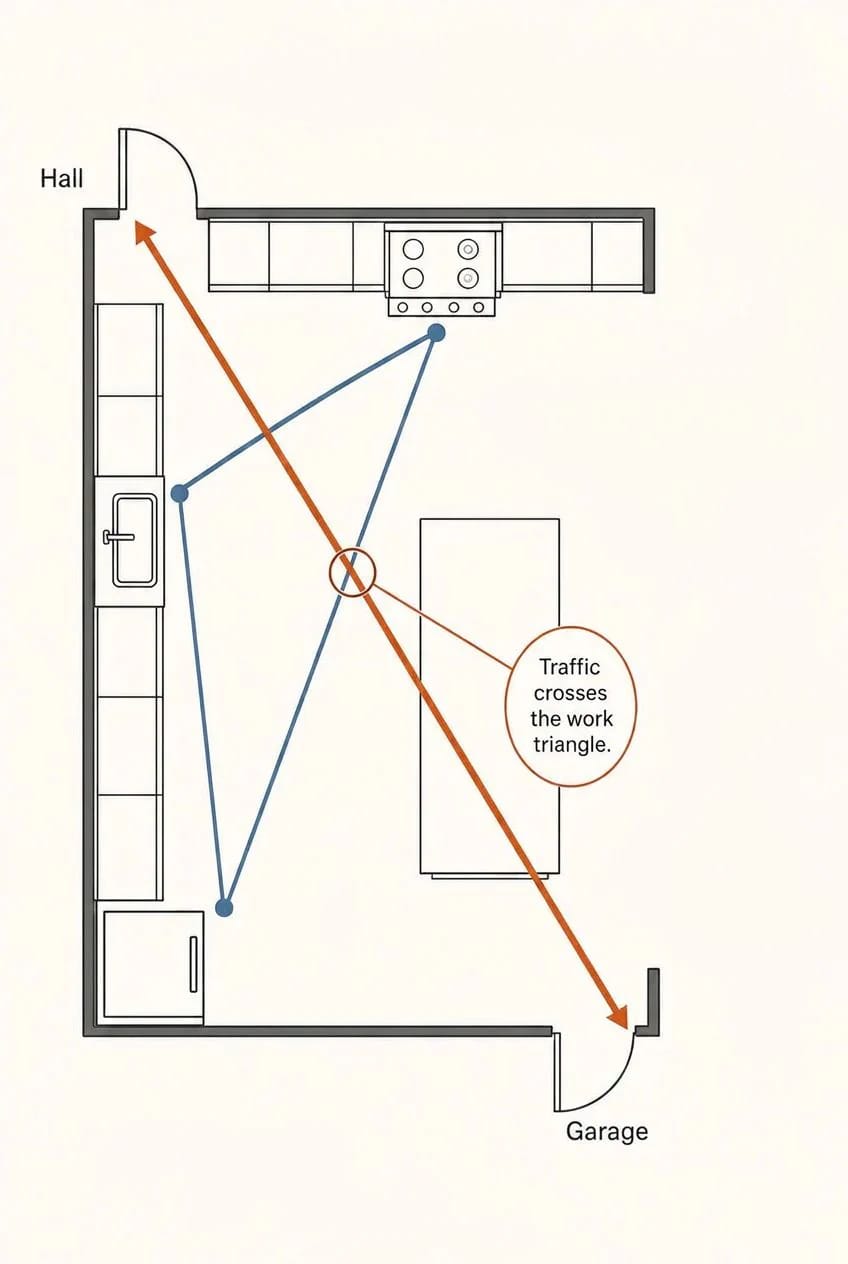
The NKBA guideline everyone quotes is the 26 ft triangle with legs of 4 to 9 ft, but the guideline that actually predicts whether a kitchen is pleasant to cook in is the quieter one sitting next to it: major household traffic should not cross the work triangle. Draw the triangle on your plan. Then draw the garage-to-hall line and the back-door-to-stairs line. If either passes through the triangle, someone will be walking behind a person holding a hot pan, several times a day, for as long as you own the house.
Two specific arrangements cause almost all of it. The first is a garage entry that opens into the kitchen rather than into a mudroom with its own door onward, so every arrival crosses the cooking zone. The second is a walk-in pantry placed on the far side of the range, so the most frequent trip in the kitchen runs across the hottest leg of the triangle. Both look efficient on paper because both shorten distances; distance was never the problem.
A pantry door drawn on the wall past the range means the person fetching flour walks between the cook and the cooktop. Check where that door sits relative to the range before you check the pantry’s shelf run. A pantry entered from the end of the cabinet run, or from a short spur off the mudroom, does the same storage job with none of the crossing.
I would take a slightly cramped kitchen over a kitchen with a route through it, every time, and the plans that get this right are frequently the tighter ones: a galley closed at one end has no through-traffic by definition. That closure is worth more than the extra 18 in of aisle, which is also the logic behind most of the small kitchen layouts that outperform their square footage.
3. The island aisle is also the walkway
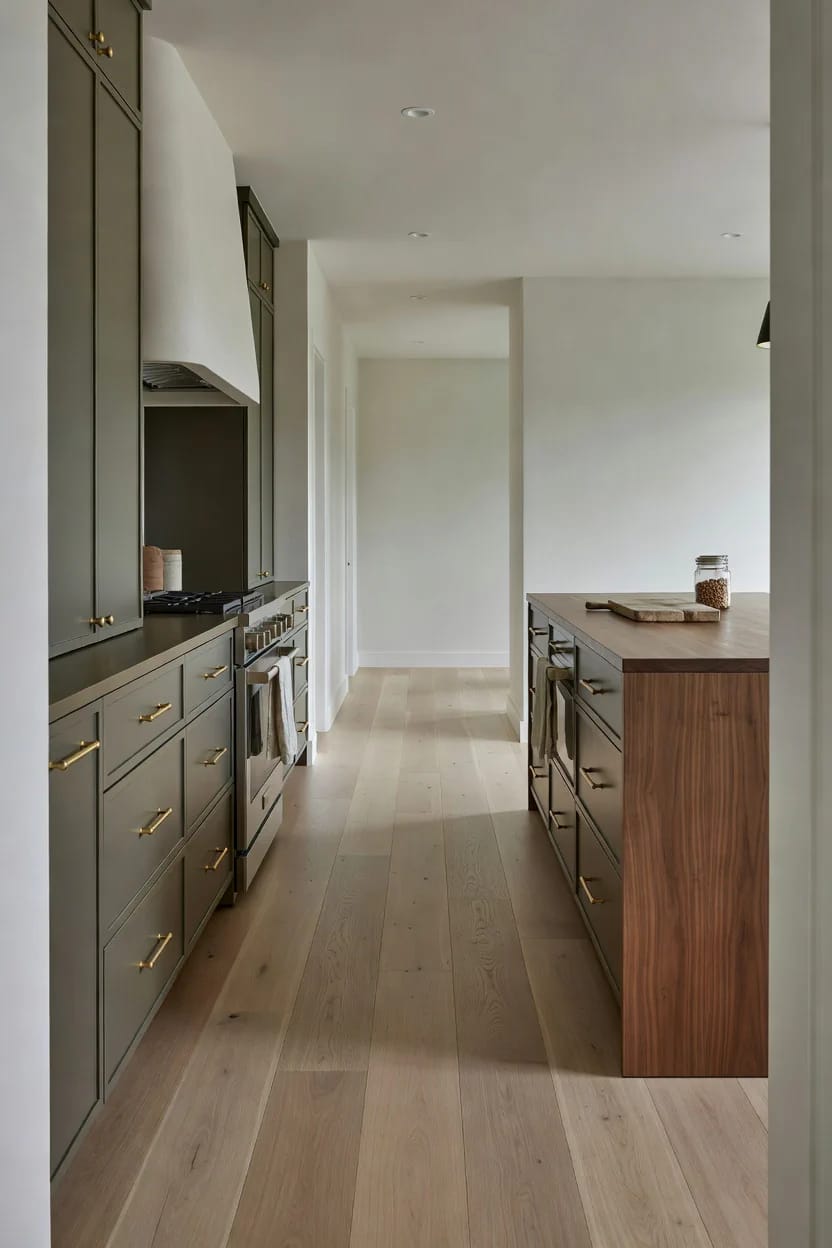
An aisle can be a work aisle or a walkway, and at a single width it cannot be both. NKBA gives 42 in for one cook and 48 in for two, which assumes the aisle belongs to the people working in it. When that same aisle is the only route from the family room to the mudroom, you need the work width plus a pass-by lane, and a crouching adult at an open lower drawer occupies roughly 24 to 30 in of the aisle. That arithmetic lands nearer 60 in than 42, and it is arithmetic rather than a published figure, so treat it as a floor you can argue with.
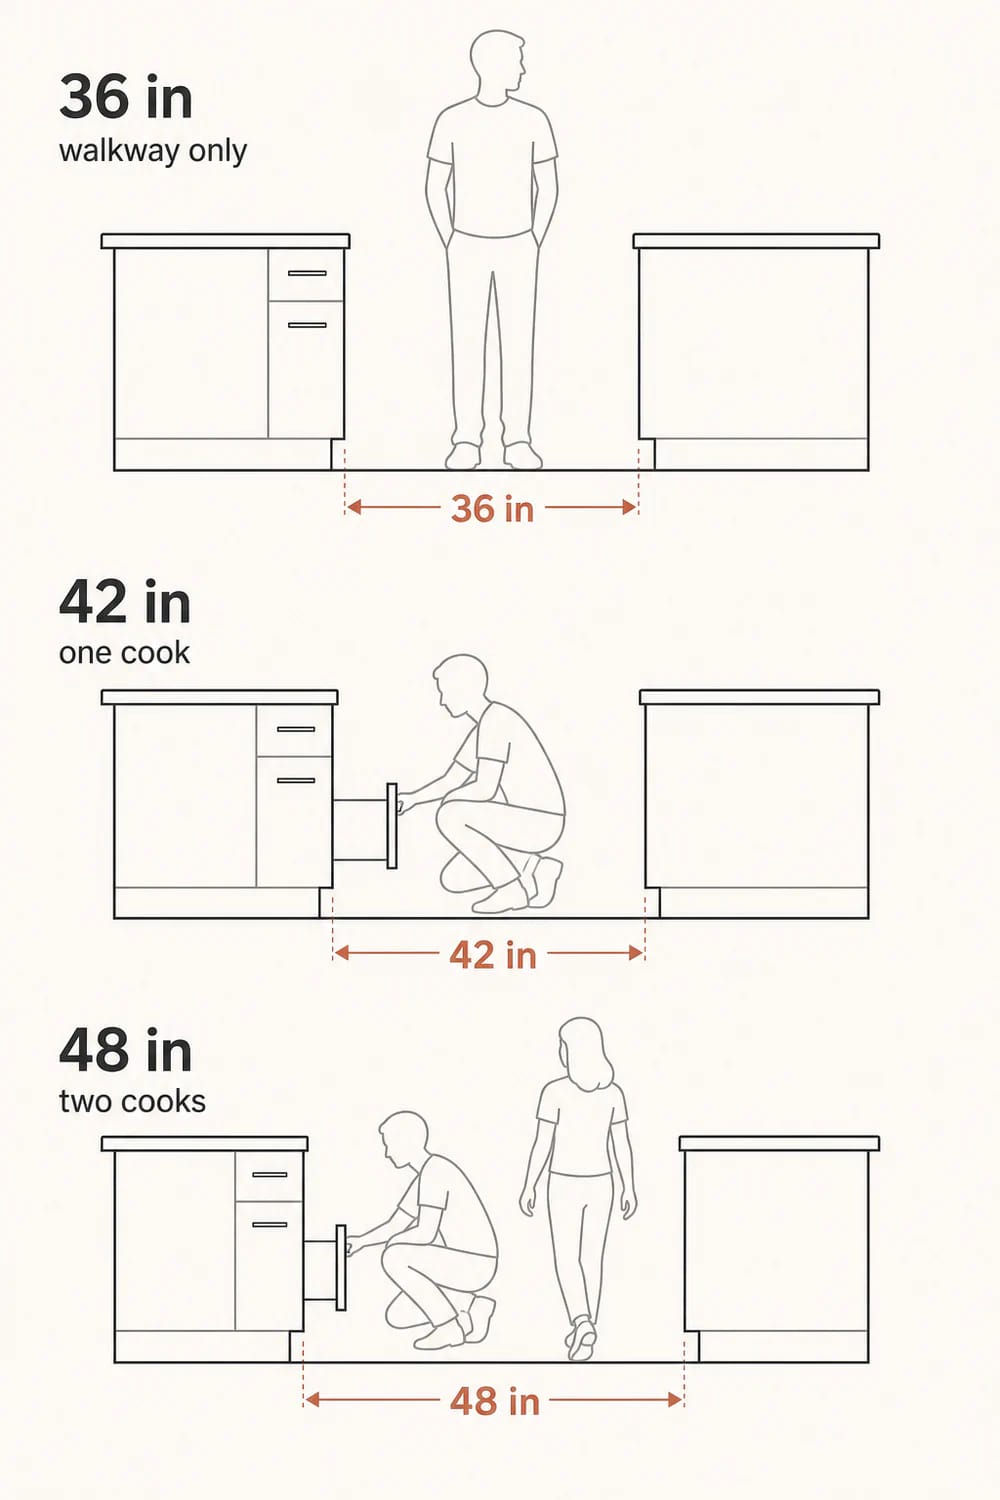
The related tell is a triangle leg that clips the island. NKBA caps that intersection at 12 in, and plans that break it usually break it badly, with an island corner sitting a foot and a half into the sink-to-range line. On the sheet it reads as a slightly oversized island. In use it reads as a pivot you make every time you drain a pot. Worth measuring before you decide what the island itself should be doing, because a well-specified island in the wrong position is still in the wrong position.
4. Door swings that fight each other
Every door on a plan is drawn with its arc, and those arcs are the most under-read marks on the sheet. Three failures repeat. Two doors opposite each other in a 36 in corridor whose arcs overlap, so one has to be closed for the other to open. A bathroom door that swings out into the hall and eats the corridor's entire clear width while it is open. A bedroom door that swings back onto the closet door, which is the one people discover on move-in day with a mattress in their hands.
Interior doors should be 32 in clear at minimum, with 36 in the better call, and a 32 in leaf sweeps a 32 in quarter circle out of whatever is on its swing side. Mark those quarter circles in colour on your copy of the plan and the collisions become obvious in about ninety seconds. Fixes are cheap at this stage: reverse the hinge side, swing the door into the room instead of the corridor, or specify a pocket. Granted, the pocket option disappears the moment the wall carries plumbing or a panel feed, so check the mechanical sheet before you assume it.
Then measure how much of the plan is corridor
After the route traces, do the arithmetic on the passage itself. Residential space planning generally treats circulation as acceptable at roughly 10 to 15 percent of net floor area, with anything past 20 percent pointing at a zoning failure rather than a hallway failure. The efficient end goes much lower than most people expect: a Houzz piece on whether you need a hallway at all walked through a 2,588 square foot plan that spent 115 square feet on circulation, a little under 4 percent, with everything else doing a second job.
Measure your own off the dimension strings, one run at a time.
How much of this plan is passage?
Take each hall run, the stair footprint and the entry off the plan’s dimension strings, in feet. Everything is an estimate.
0 sq ft is passage, which at that build rate is roughly $0 of the budget spent on getting from one room to another.
Counts only what you enter. Around 10 to 15 percent is normal for a plan with one real hall; past 20 percent, look at the zoning rather than the hallway.
A high number is not automatically a bad plan. A wide gallery hall lined with bookcases is circulation that earns its keep, and so is a stair hall you can actually receive someone in. What you are looking for is passage that does nothing else: a 3 ft 6 in run with blank drywall on both sides, no daylight, and no depth to hang anything.
 How to Match a House Plan to Your Lot The other check to run before you buy a plan set: whether it can sit on your actual ground without a redraw.
5. A corridor that exists to serve two doors
Count the doors opening off each hallway. A 10 ft run at 3 ft 6 in wide is 35 square feet, and if it serves two doors you have bought 17 square feet of floor per door for the privilege of walking through it. Corridors earn their area at four doors and up, or when they double as something: a laundry run, a bookcase wall, a bench under a window.
6. The front door delivers you into the living room
With no entry, the first thing a visitor sees is the back of your sofa and the first thing they do is stand in the traffic lane while they take off a coat. A workable entry needs something like 5 by 5 ft of clear floor for two people plus the door swing, and the IRC landing figure of 36 in in the direction of travel is a safety floor, not a target to design to.
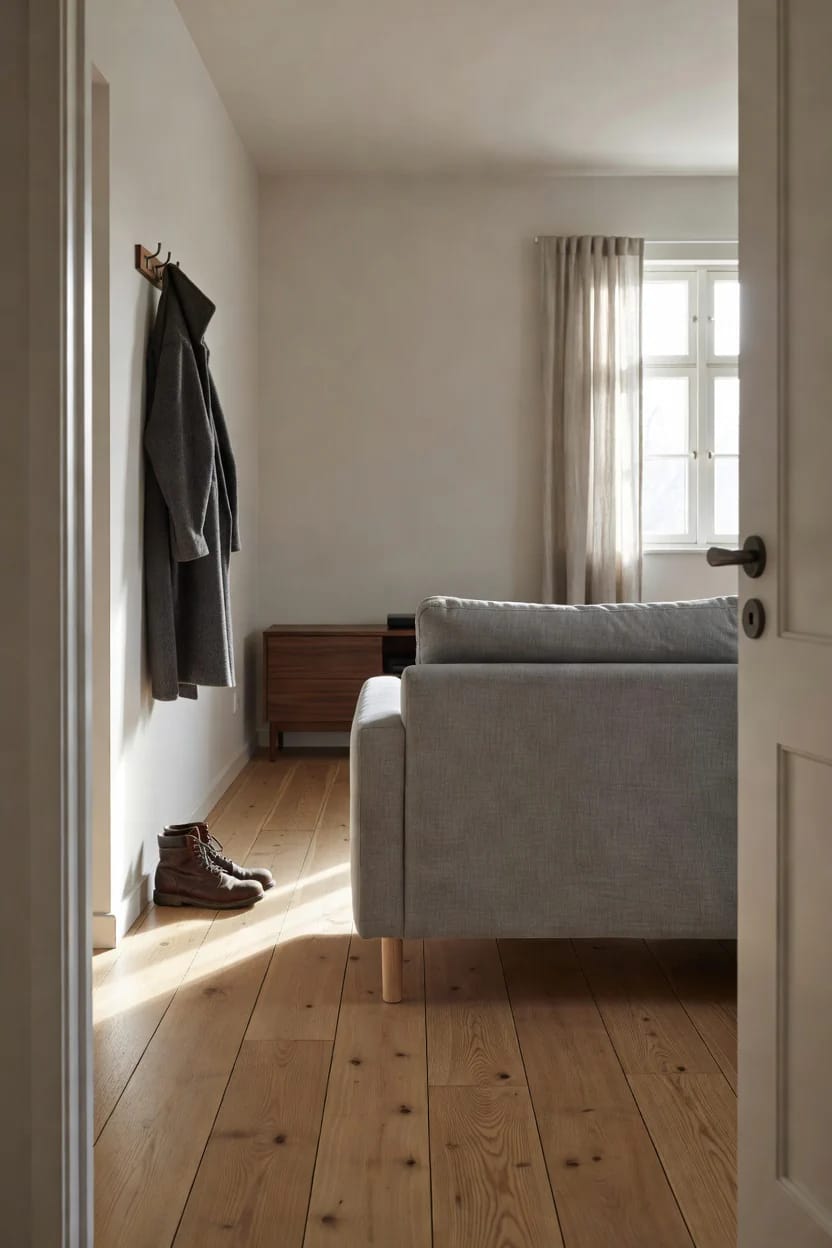
The plan tell is a front door with no closet within arm’s reach of it and no wall segment at least 4 ft long beside it. Without that wall you cannot put a bench, a console or a hook rail anywhere, which is why coats end up on the sofa arm in houses where the owners are otherwise tidy people. Retrofitting is possible but it is joinery, not decoration, and it usually means giving up part of a room; the cheaper version is carving a small entrance hall out of what you already have and accepting that the living room gets shorter by three feet.
7. The room with a doorway on every wall
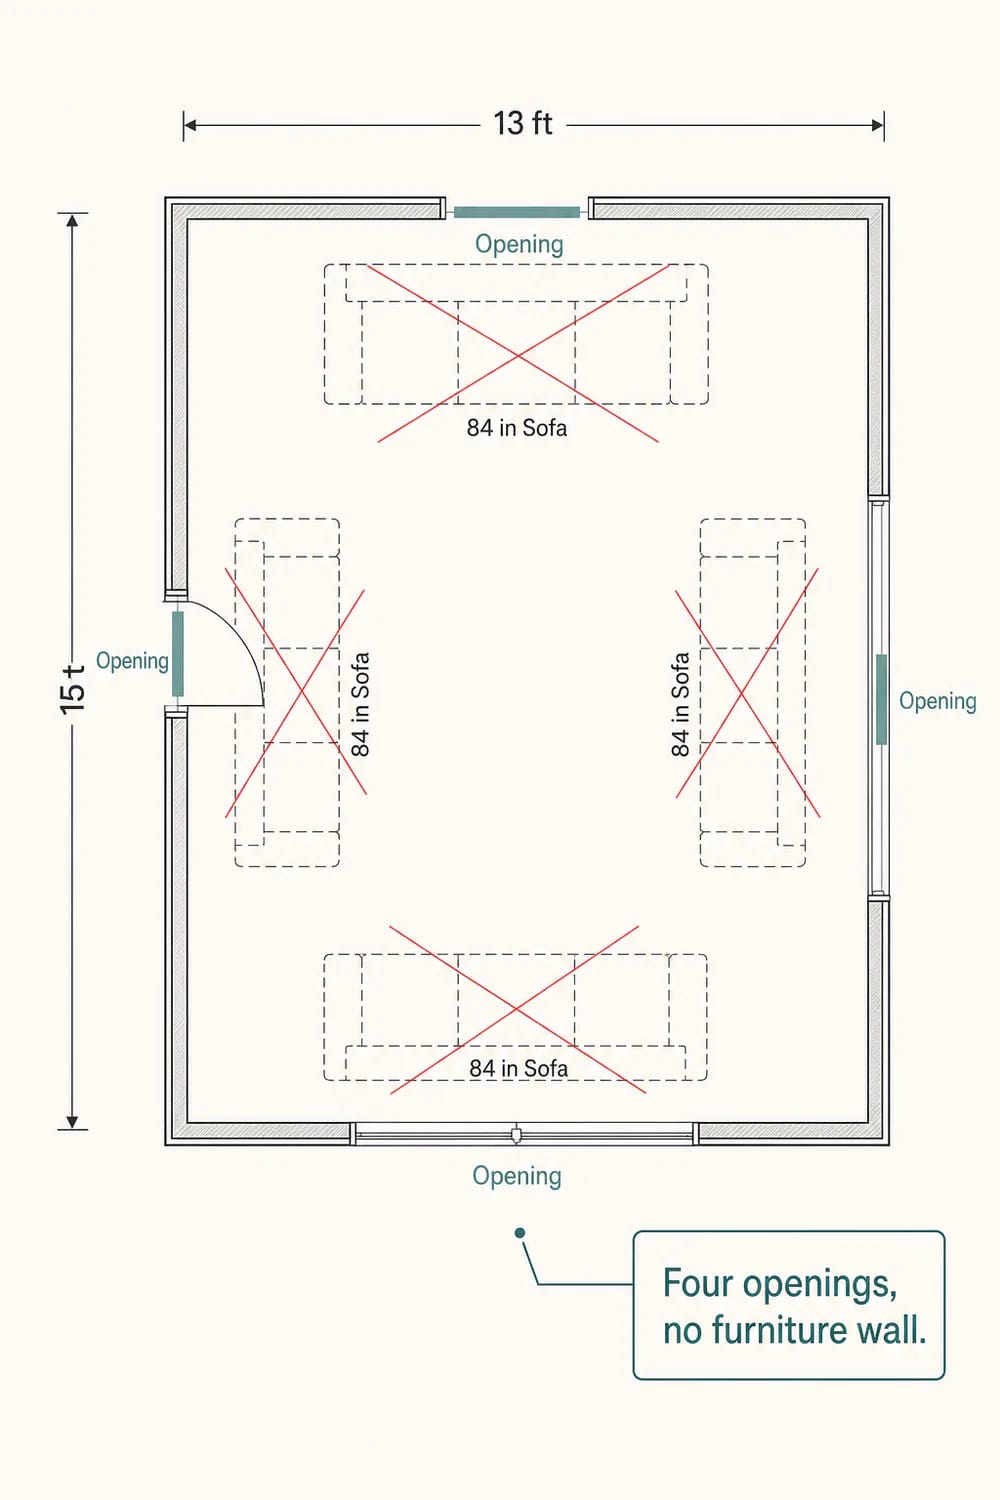
Count the openings in each room, then count the walls that are left. Doors, cased passages, sliders and windows that run to the floor all disqualify a wall from carrying furniture, and a room with four of them has nowhere for the one large object it exists to hold. Bedrooms need a headboard wall wide enough for the bed plus 24 to 30 in of walking room on each side. Living rooms need a run that beats 84 in.
This one is easy to mis-attribute. Owners of these rooms usually conclude the room is too small, buy smaller furniture, and end up with a room that is both underfurnished and still awkward. I do not think open planning causes it, incidentally; a badly placed opening causes it, and open plans simply contain more openings per square foot. Small bedrooms are the clearest demonstration, because the layouts that work in a genuinely tight bedroom nearly all start by identifying which single wall belongs to the bed and defending it.
 25 Shocking Living Room Ideas To Avoid at All Costs Living room moves that photograph well and live badly, several of which are circulation errors wearing a decorating disguise.
8. Stairs that arrive in the middle of the living space
Find the stair on the upper floor plan, then find the same footprint on the lower sheet and see which room you land in. A bottom tread that discharges into a living room means every trip upstairs, and every trip down at midnight, crosses the seating group. The code side is simple enough, 36 in of stair width and a landing 36 in in the direction of travel, but code has nothing to say about whether you want teenagers walking through a conversation.
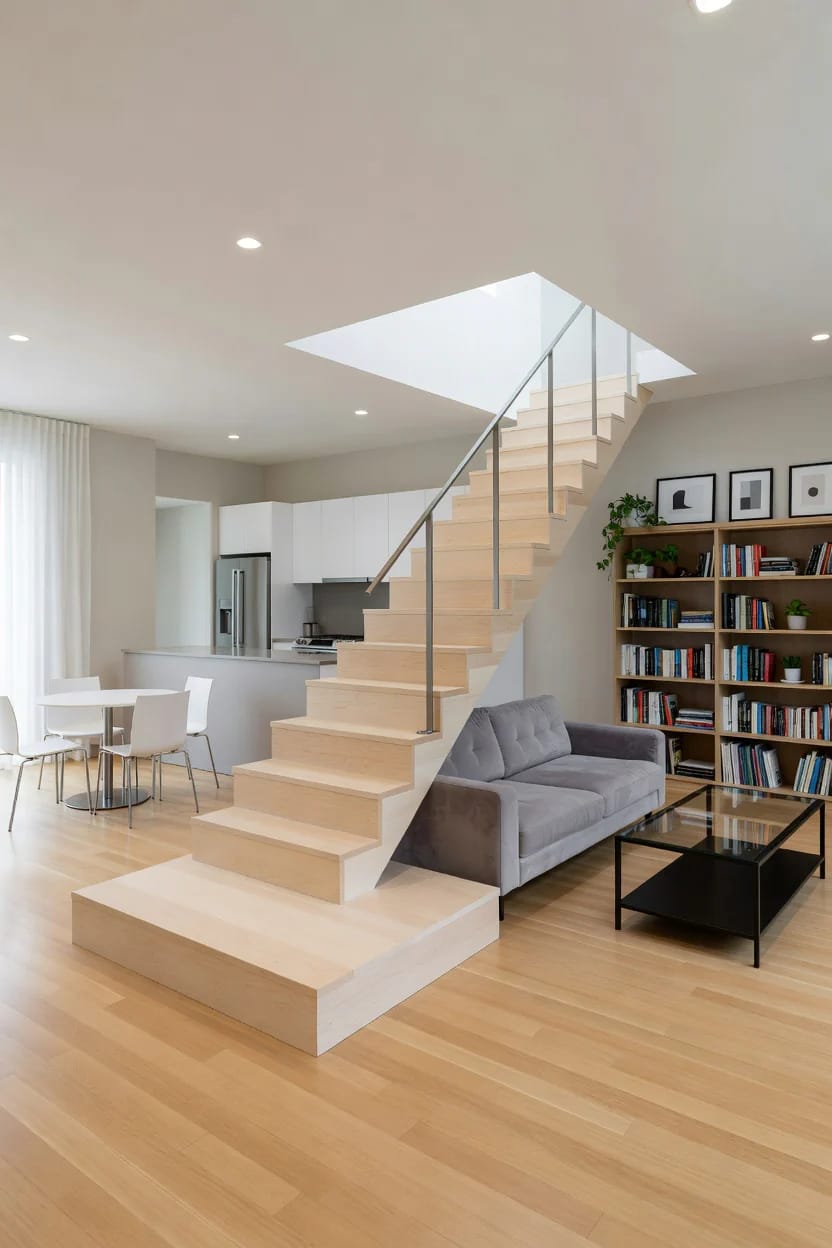
Check the rise while you are there. No flight may climb more than 12 ft without a landing breaking it, so on a plan with tall ground floor ceilings, a straight run drawn with no landing is either a drafting shortcut or a stair that is going to grow a winder later and eat a corner of whatever room it lands in.
9. A room you can only reach through another room
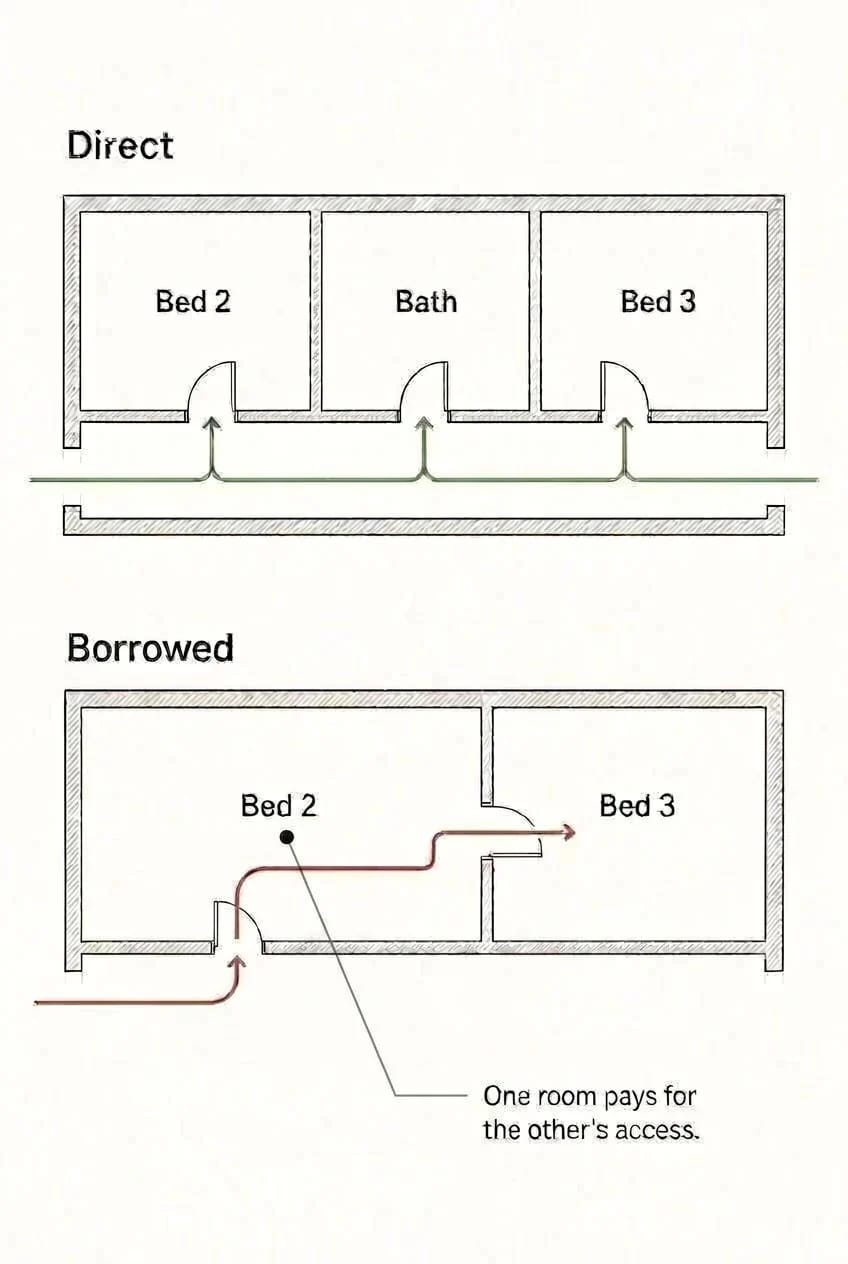
Borrowed circulation is the one failure on this list that will still be a problem the day you sell. A bedroom entered through another bedroom is frequently not counted as a bedroom by the local convention, a bathroom reachable only through the primary suite cannot serve the pool or the guest, and a laundry entered through the garage means wet clothes crossing a cold slab in February. In each case one room is paying for another room's access with its own privacy.
Not every pass-through is a defect, and the discriminator is worth stating plainly: what is happening in the crossed room at the hour the crossing occurs. A walk-through pantry is crossed twice a day by one person carrying flour, and nothing else was happening in there. A bedroom crossed to reach a bathroom is crossed at two in the morning by somebody who does not sleep in it. Jack and jill bathrooms sit in between and depend entirely on who the two children are.
Look for the pattern on the sheet rather than in the room labels, because plan descriptions are written by people selling the plan and they will call the second room a study or a flex space precisely to avoid the question. Two door symbols in series, with no corridor between them, is the mark. Appraisers have a category for what it does to value, functional obsolescence, and it turns up as a line adjustment rather than a comment.
Related Posts
- 15 Very Small Living Room Layouts To Make Your Space Feel Larger
- How to Match a House Plan to Your Lot
- 25 Shocking Living Room Ideas To Avoid at All Costs
- 15 Small Bedroom Layouts to Maximize Your Space
- Wide Plank Driftwood LVP: 11 Design Ideas That Don’t Read “Beach House”
- 7 Cozy Modern Christmas Living Room Ideas That Don’t Bury the Architecture