
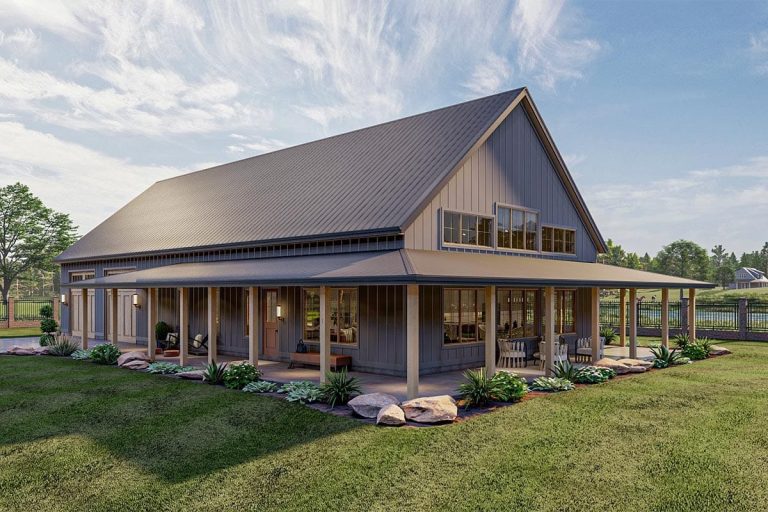
The number that matters on plan 623113DJ is not the heated square footage. It is the ratio of that heated block to everything roofed around it: a wrap-around porch and a three-car garage that, together, cover more ground than the house itself. This is a barn silhouette built to spend its budget on the roof and the porch rather than on the shape underneath them.
That trade only works on land. Sixty by a hundred plus setbacks is an acreage footprint, and the porch earns its keep only in a climate where you sit outside most of the year. The interior is also where the barn idea quietly gets dropped, which is worth knowing before you fall for the elevation.
Slab foundation · 2×6 exterior walls · truss framing · 10:12 and 3:12 pitch · 14 ft walls under a 26 ft cathedral
What the Floor Plan Does With a 60-by-100 Envelope
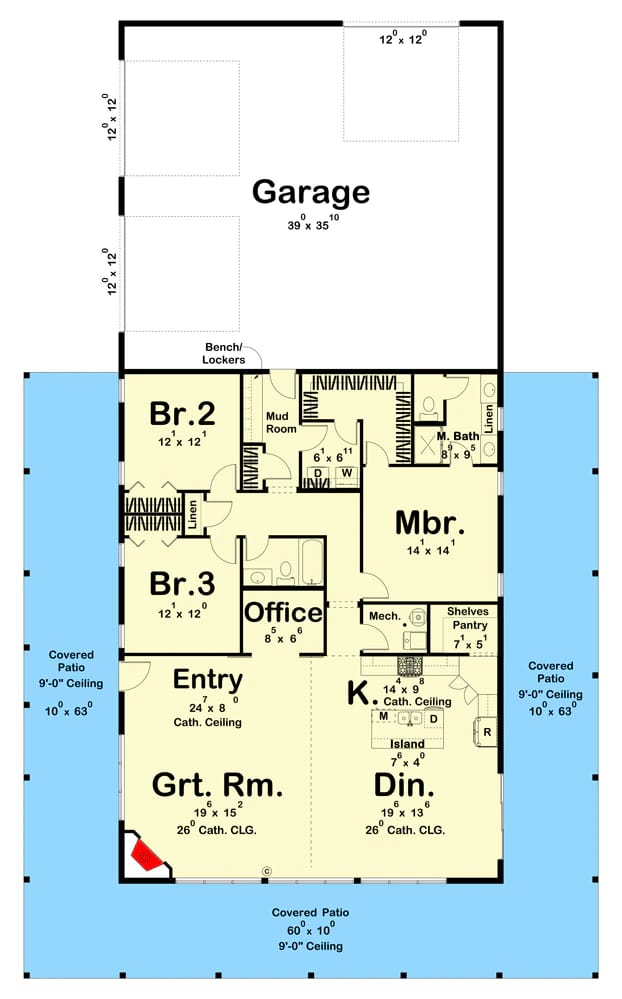
The overall envelope is 60 by 100 feet, but the heated block is only a fraction of it; the rest is porch on three sides and that oversized garage at one end. You come in through the front porch to an entry about 24 by 8 feet that runs straight into the great room, and from there the space opens sideways into the kitchen and the dining area, about 19 by 13 feet, with no dividing wall anywhere in the core. The porch is the personality fact: 10 feet deep, 63 down each flank and 60 across the front, 1,667 square feet against 2,113 heated. That ratio is the design argument, not the bedroom count.
The bedroom split is real. The master sits alone on the right; bedrooms 2 and 3, each about 12 by 12 feet, cluster at the far end and share a hall bath with the living space, with the whole great room between the kids and the master. The working entrance is the mudroom off the garage, roughly 6 by 7 feet with the washer and dryer in it, feeding the kids’ wing, the office and a walk-in pantry of about 7 by 5 feet. One fixed feature shapes the main room before you buy any furniture: the corner fireplace pulls seating onto a diagonal and takes away your ability to square a sofa to the walls.
The Wrap-Around Porch Runs 10 Feet Deep on Three Sides
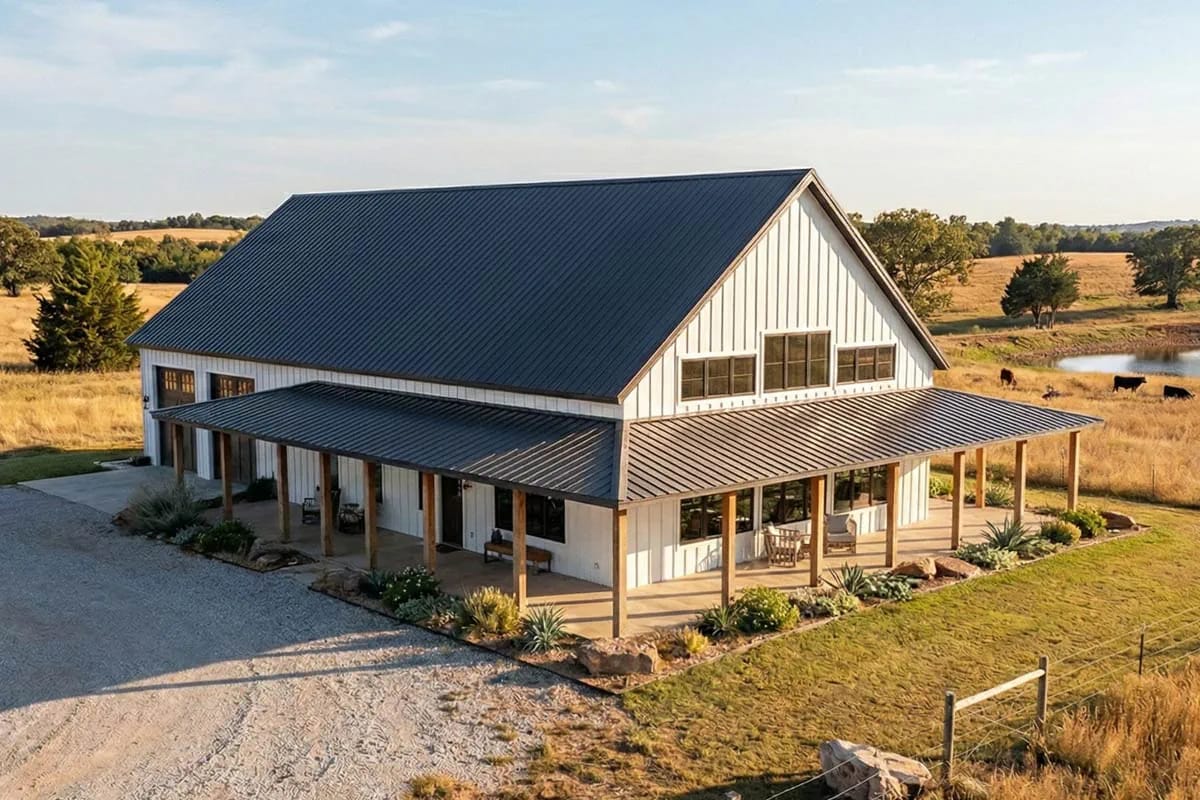
The porch is the whole pitch, and at 10 feet deep it clears the threshold where a covered walkway becomes a room you furnish. It wraps the front and both sides on square wood posts, tucked under a low skirt of the same metal roof that covers the house. One reconciliation for buyers reading the listing: the vendor calls it a “9-foot-deep” porch, but the drawing gives 10 feet of depth under a 9-foot ceiling, so the nine is the height overhead, not the depth underfoot. It is otherwise worth thinking through the way any covered porch is, from the flooring, post, and ceiling decisions a porch really comes down to, before the elevation talks you into it.
Ten feet is roughly where a porch becomes usable as an outdoor room rather than circulation. Below about eight feet, a table and chairs push into the walkway and the space quietly goes unused; past roughly fourteen, the overhang starts cutting daylight into the rooms behind it. Ten sits in the middle of that window, which is why it holds a dining table with a walkway behind the chairs.
An appraiser counts the 2,113 heated square feet. The porch and the garage are real slab, framing and roofing you pay to build, but they do not lift a valuation the way conditioned space does. On this plan, over 3,000 square feet of what gets roofed is unheated, so price the porch and garage as lifestyle you are buying, not as square footage you will get back at resale.
The Great Room Climbs to a 26-Foot Cathedral
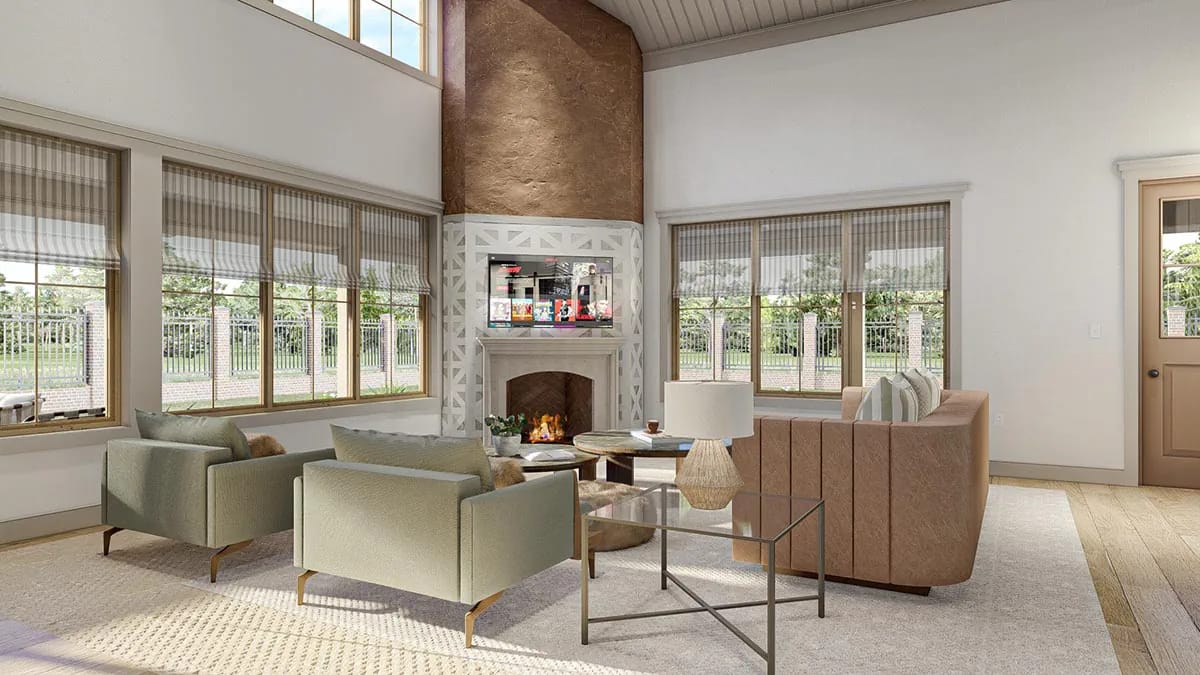
This is where the barn shell gets abandoned. The ceiling opens to a 26-foot cathedral clad in light plank that follows the roofline, with the 14-foot walls carrying windows up into the peak. The corner fireplace is the one rough note, a troweled clay-toned plaster chimney running toward the ridge above a herringbone firebox and a white geometric-tile surround, and it is doing most of the material work in an otherwise clean room. Nothing else here reads rustic, which is a fair preview of how far a barndominium interior can get from the barn it started in.
The primary roof runs a steep 10-in-12 pitch, and that steepness is what buys the 26-foot cathedral volume inside rather than a flat lid.
The porch roof drops to a 3-in-12 skirt, which is what keeps the building from reading as a shed with a hat on.
The break line where the two meet is a flashing detail with a membrane requirement, not a trim detail, and your builder should detail it as one.
Sage Lower Cabinets, White Uppers, and a Granite Waterfall Island
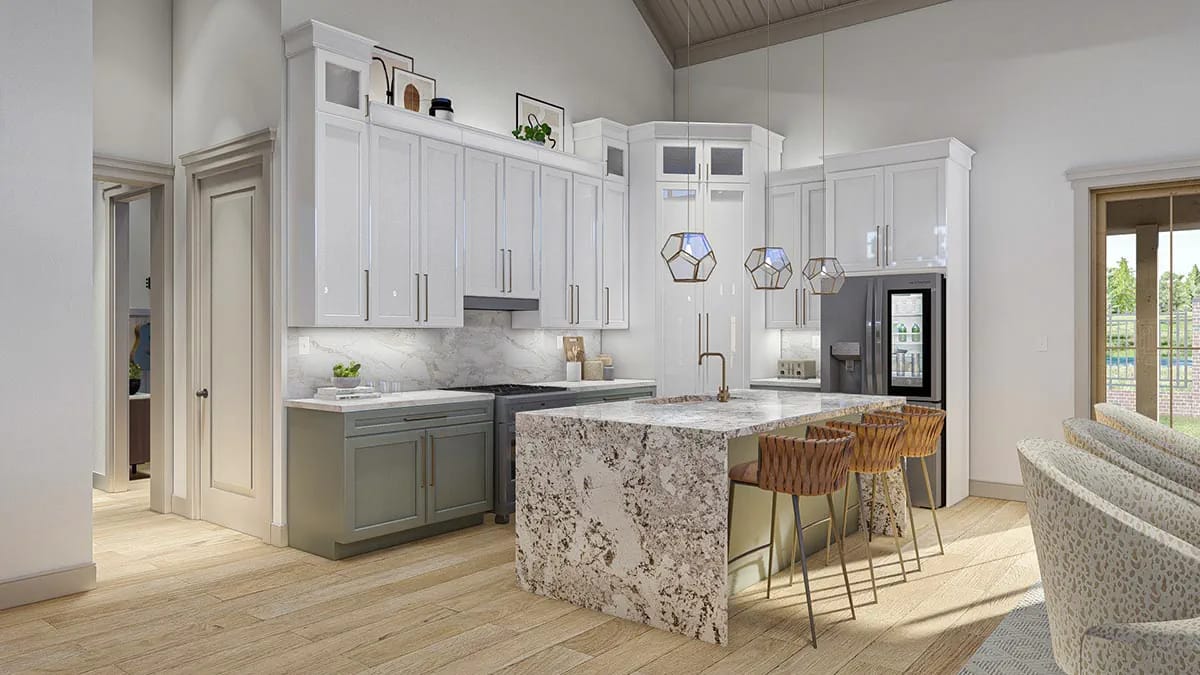
The kitchen sits in the open core at about 14 by 9 feet, and the palette is deliberately split: sage-green lower cabinets under white uppers, which keeps the cabinet wall from going heavy under a cathedral this tall. The island is grey-and-white granite waterfalled down its visible end, with a snack-bar overhang and woven leather stools, and the geometric brass pendants tie back to the same brass you find at the vanities later in the plan. The plank ceiling carries straight over from the great room, so cook, table and sofa all sit in one volume.
Buy This PlanThe Master Suite Sits Alone on the Right
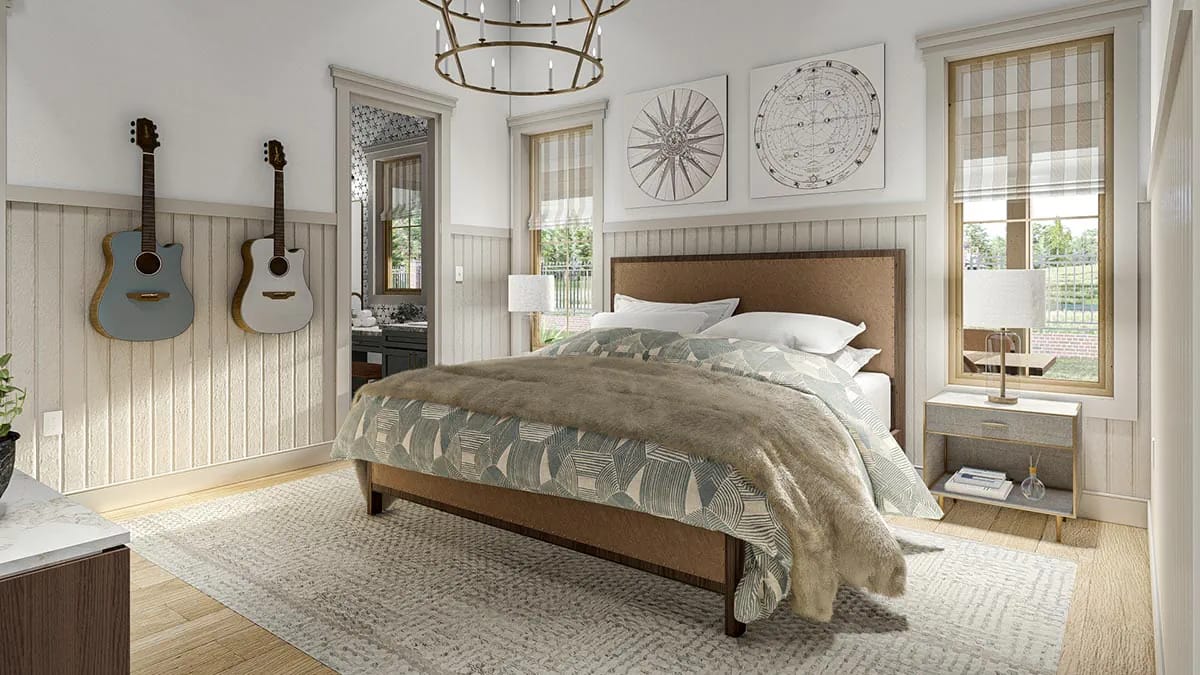
The master bedroom is about 14 by 14 feet, carried on painted board-and-batten wainscot under a brass ring chandelier, and it shares no wall with the other two bedrooms. Its bath runs about 8 by 9 feet with his-and-her vanities in olive cabinetry against a black-and-white patterned tile wall, a linen closet, and an enclosed toilet. The laundry is reachable from the suite rather than only from the hall, which is the small daily convenience the listing flags and the one you would actually feel.
The Home Office Is a Desk Alcove, Not a Fourth Bedroom
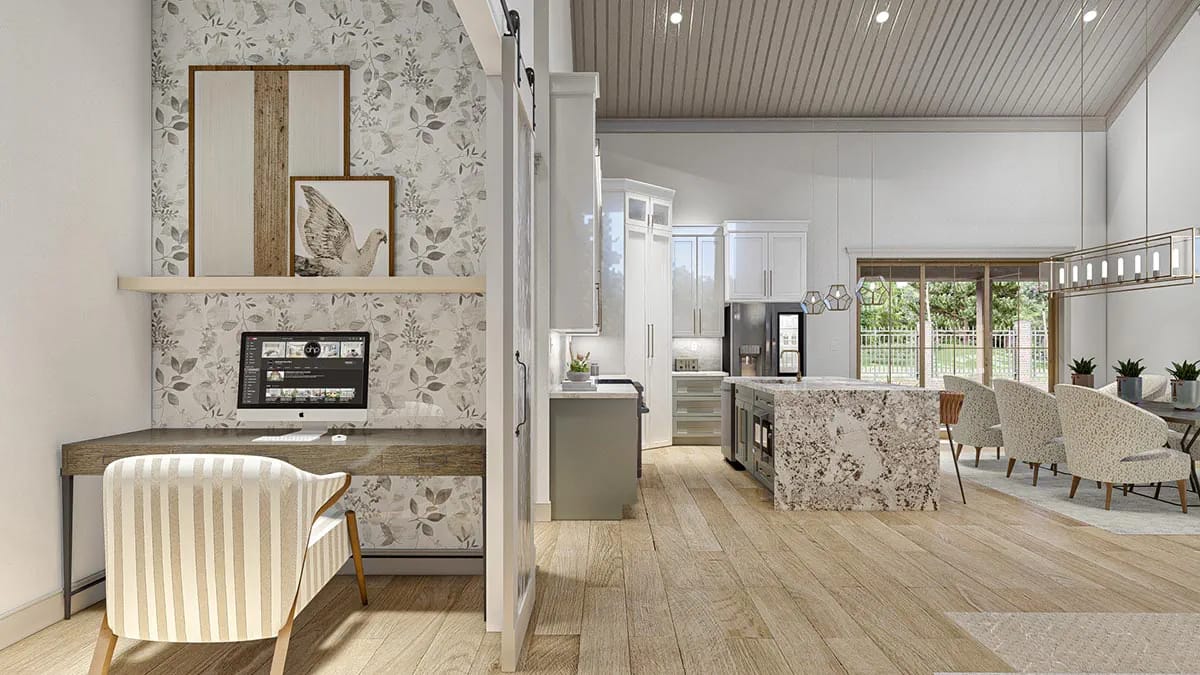
The office opens off the entry behind a sliding barn door, papered in a botanical print with a floating shelf over the desk and a clear sightline into the kitchen. Be honest about the size, though: at roughly 8 by 6 feet it is a genuine desk alcove, and calling it a fourth bedroom would be a stretch. As a work-from-home spot wired into the front of the house, with the barn door to close it off from the core, it does the job it is drawn for.
The Three-Car Garage Is the Second-Largest Structure on the Plan
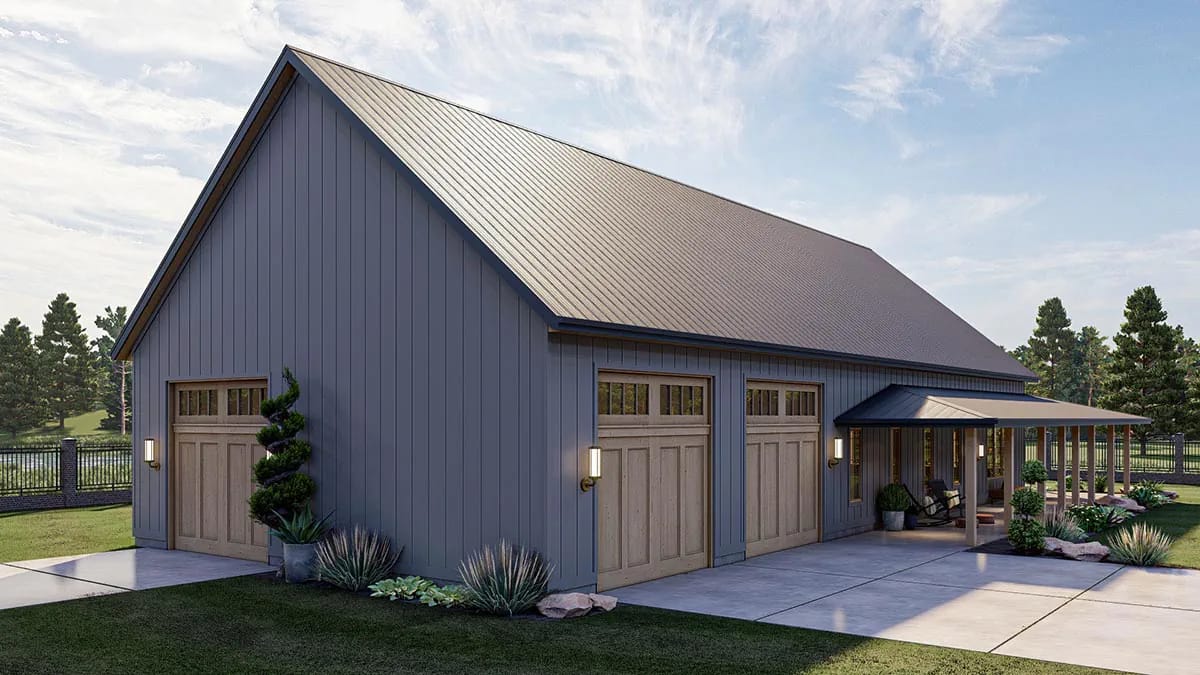
At about 39 by 36 feet, 1,453 square feet behind three wood carriage-style doors, the garage is as much workshop as parking and a real share of the build cost. It enters the house through the mudroom, so groceries and boots land in the drop zone rather than the kitchen, and it carries a built-in bench-and-locker run. On the elevation it reads as a second gable off the main one, which is what lets the whole thing keep the long barn line.
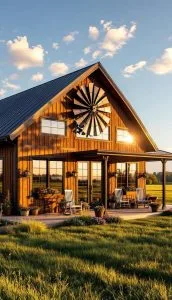 21 Stunning Barndominium Exteriors to Inspire Your Next Home A run of exterior treatments for the same barn shell, each with the reasoning behind the look.
So this is an acreage plan, and it should be read as one. Sixty by a hundred plus setbacks plus a turning apron for three garage doors is not a subdivision lot, and the corner fireplace decides your seating whether you like it or not. What you are buying is the barn silhouette, a workshop-sized garage, and single-level living with a genuine bedroom split, wrapped in more covered outdoor space than most houses this size ever get.
If you want a rough, reclaimed-timber interior to match the shell, this is not that house; the inside is bright and open and never once mentions the barn. But if you have the land and you want the look without the roughness, little else at 2,113 square feet gives you this much porch for the money. The plan set includes elevations, floor plans, and foundation and roof plans; a site plan, engineering stamp and mechanical drawings are handled locally.
Buy This PlanRelated Posts
- 21 Stunning Barndominium Exteriors to Inspire Your Next Home
- 29 Unique Barndominium Interiors For Your Next Makeover
- 23 Modern Barndominium Ideas: Interiors & Exteriors That Wow
- 15 Small Barndominium Exteriors with Irresistible Curb Appeal
- 15 Simple Barndominium Exteriors for Modern Country Living
- 19 Charming Simple Barndominium Ideas For Your Rustic Interior Design