
Outdoor kitchens are usually sold as something you add later — a grill cart, a run of stone veneer, a weekend behind a house that was never drawn to receive one. The ones still being used in November are the ones that were on the drawings before the slab went down. Plan 56570SM puts the grill and the fireplace under a covered porch 16 feet deep.
The rest is a 3,594-square-foot modern farmhouse: four bedrooms, four and a half baths, and every bed on the main level. The second floor is one bonus room over the garage and nothing else.
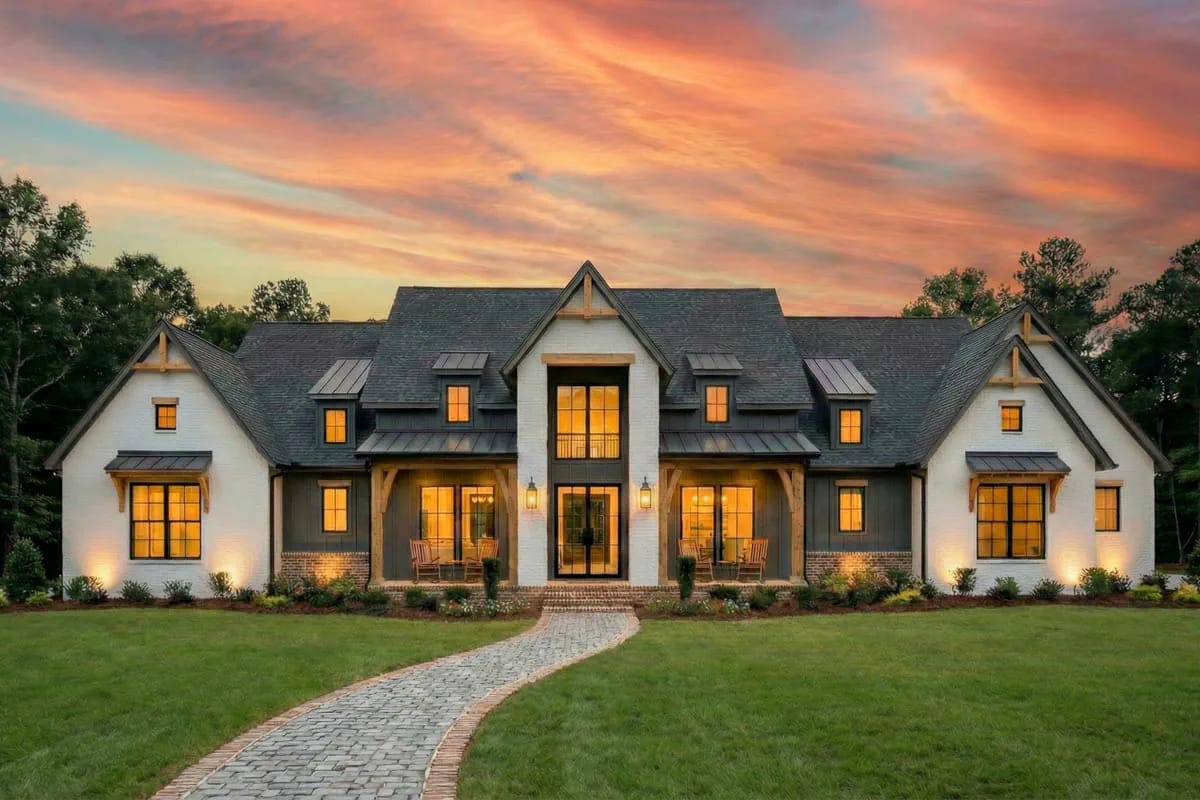
The front elevation is formal and symmetrical, white brick under dark board-and-batten with a two-storey portico over the door. The back is where the plan actually lives. Front porch, 8 feet deep. Rear porch, 16.
Slab foundation · 2×4 exterior walls · stick framing · 16:12 and 9:12 pitch · 10 ft main-floor ceilings under a 19 ft foyer
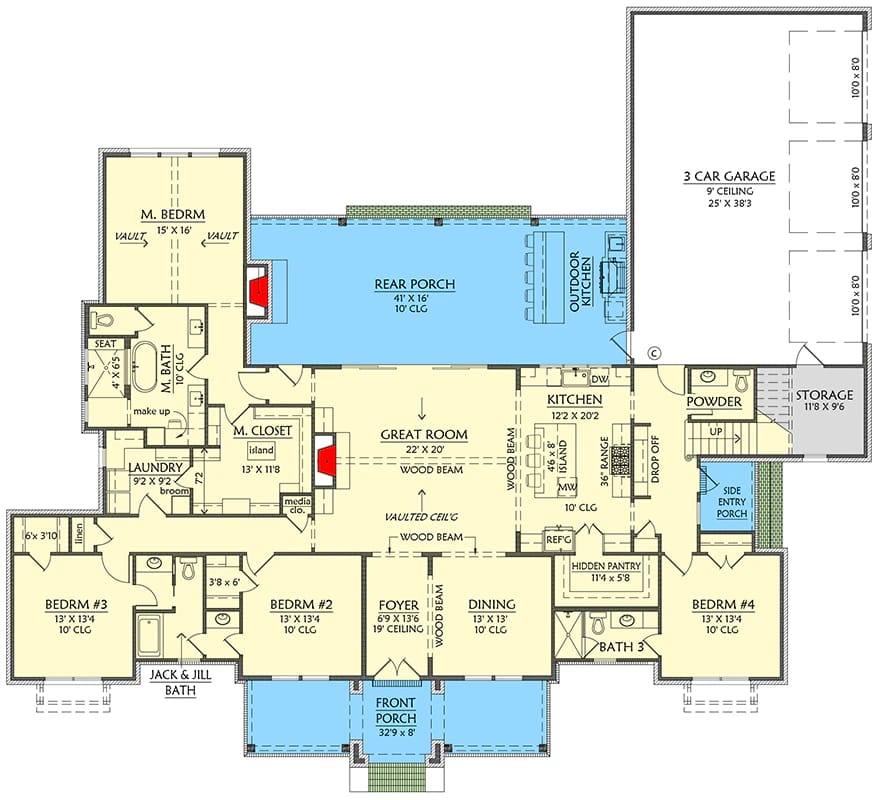
The Main Floor Carries Everything Except the Bonus Room
The envelope is 94 feet 4 inches wide by 83 feet deep, and that figure covers the porches and the garage as well as the heated block, so the house itself occupies well under it. You enter a foyer about 7 by 13 feet with the ceiling running to 19 feet, and the great room is straight ahead, open to the foyer on one side and the kitchen on the other. Dining opens off the kitchen. There is no hallway between any of them.
Sleeping is split about as far as a plan can split it. The master sits at one end with the laundry, roughly 9 by 9 feet, reached through the master closet. The three secondary bedrooms sit at the other end, past the kitchen, with the garage beyond them. That is a long way to carry a basket, and it is the trade you make for quiet. Most of the moves that actually define a modern farmhouse plan are visible on this sheet, executed without much deviation.
The number that gives the plan its character is the porch depth, front against back. Eight feet at the entry is a place to shake off rain. Sixteen at the rear is a room.
The Outdoor Kitchen Is Drawn Into the Roof, Not Bolted On Later
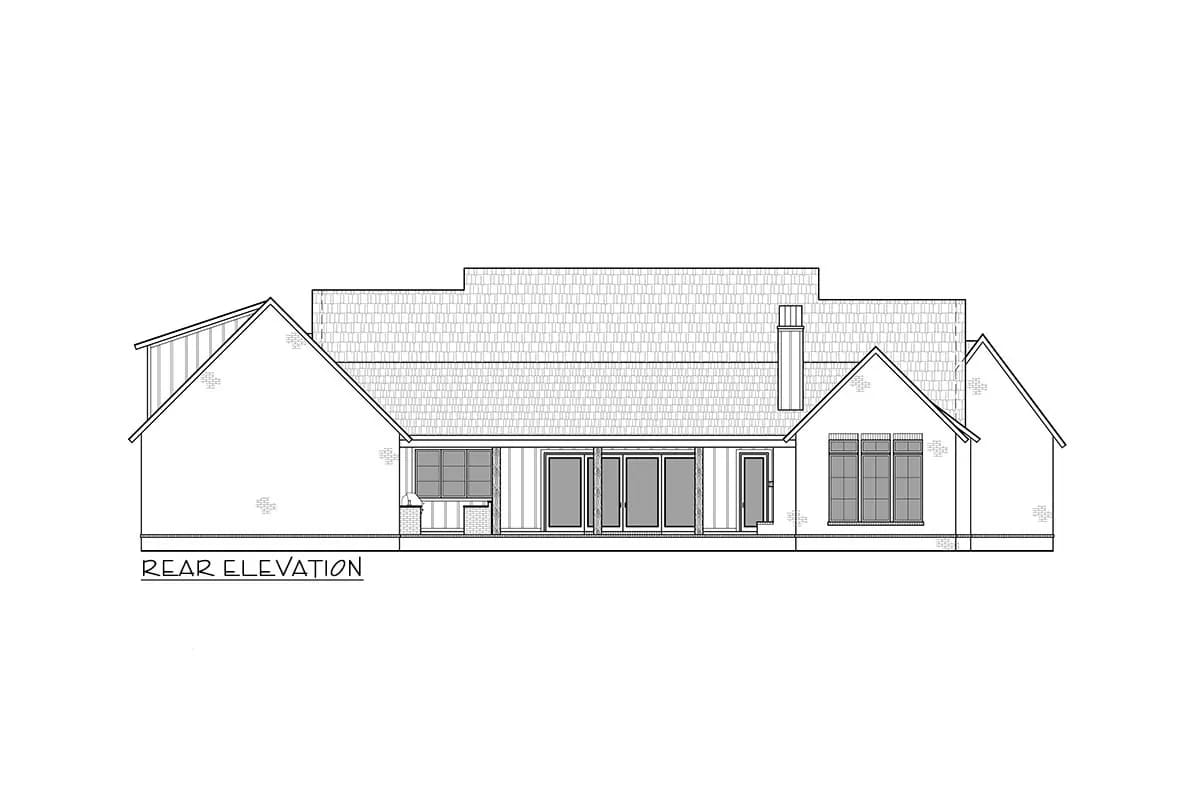
The outdoor kitchen sits in the back wall of a covered porch that runs 41 feet long and 16 feet deep under a 10-foot ceiling. The rear elevation drawing shows the grilling station built in beneath the porch roof, with the chimney for the outdoor fireplace breaking the roofline further along. It is the only drawing of this space the designer publishes — no perspective render of the porch was supplied, so treat the counter layout as diagrammatic rather than settled.
Depth is what separates a porch that gets used from one that gets walked through. Below about 8 feet you have circulation with a roof on it; past 12 the overhang starts taking daylight out of the rooms behind, which is a cost most plans this size quietly accept. Sixteen feet buys a dining table, chairs pulled out, and a walkway behind them, and it does take light off the great room glass.
The part nobody puts in the budget is the ventilation. A grill under a solid roof needs a ducted hood, sized wider than the cooking surface, and outdoor hoods get specified far above indoor ones — north of 1,200 CFM is the usual starting point, more for a smoker or a windy site. The duct run wants to be short and straight, which means the route is a framing decision, not a finish decision. Sort it before the porch ceiling is closed in.
 39 Stunning Outdoor Kitchen Ideas: With Style and Functionality Layouts, counter runs and appliance choices worth stealing before you finalise the porch.
The Steep Front Gable Does More Here Than the White Brick
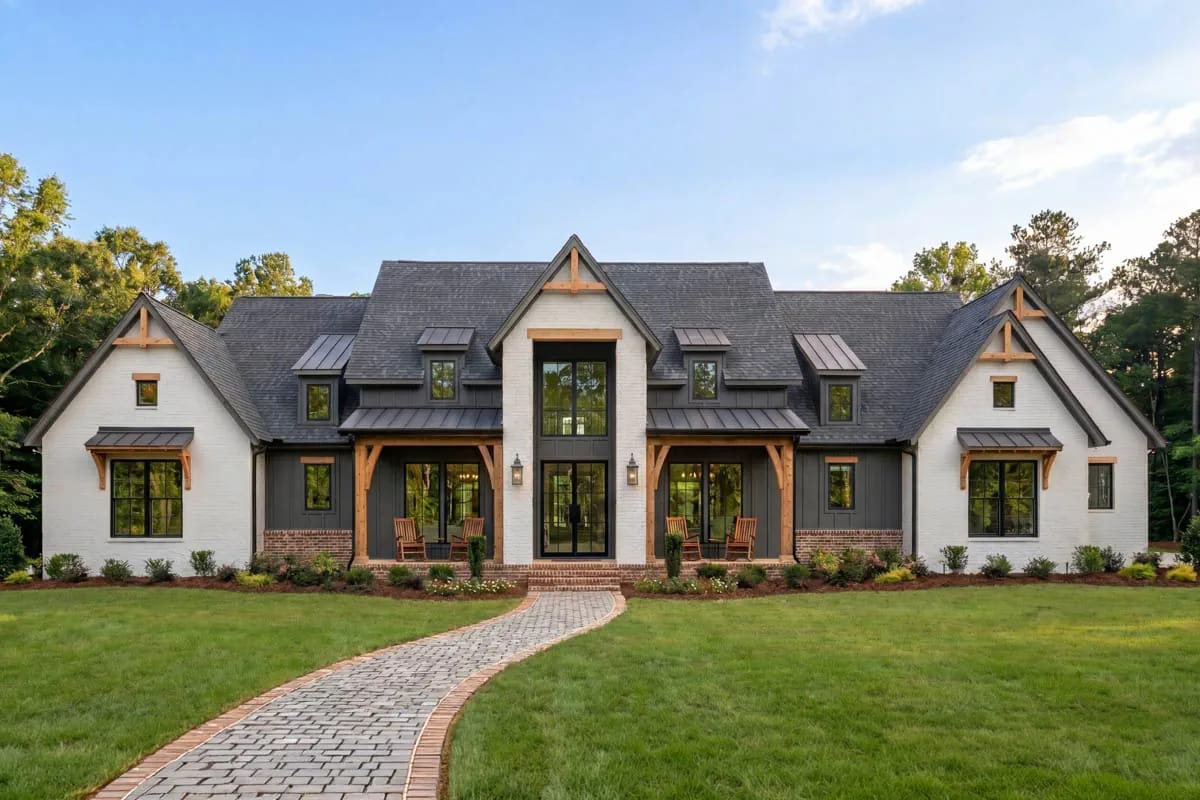
The central gable is the whole elevation. It runs at 16 in 12, about 53 degrees, steep enough that it reads as a shape rather than a covering, and it is what makes room for the two-storey glass at the entry and the 19-foot foyer ceiling behind it. The flanking wings drop to 9 in 12, closer to 37 degrees, which keeps their eaves low and lets the middle stand up. Painted white brick runs across the lower walls, dark vertical board-and-batten fills the gable ends, and the porch is carried on timber posts with exposed brackets — the same timber-and-bracket detailing that carries most good farmhouse porches, used sparingly here rather than everywhere.
Two pitches on one roof means a transition, and that break is a flashing and underlayment detail rather than a trim detail. It is also a labour question: a 16-in-12 is not walked, it is staged, and roofers price it accordingly. Shed dormers sit in the steep plane on both sides. Walls are 2×4, stick framed, on slab.
The Great Room’s Furniture Plan Is Decided by Two Walls
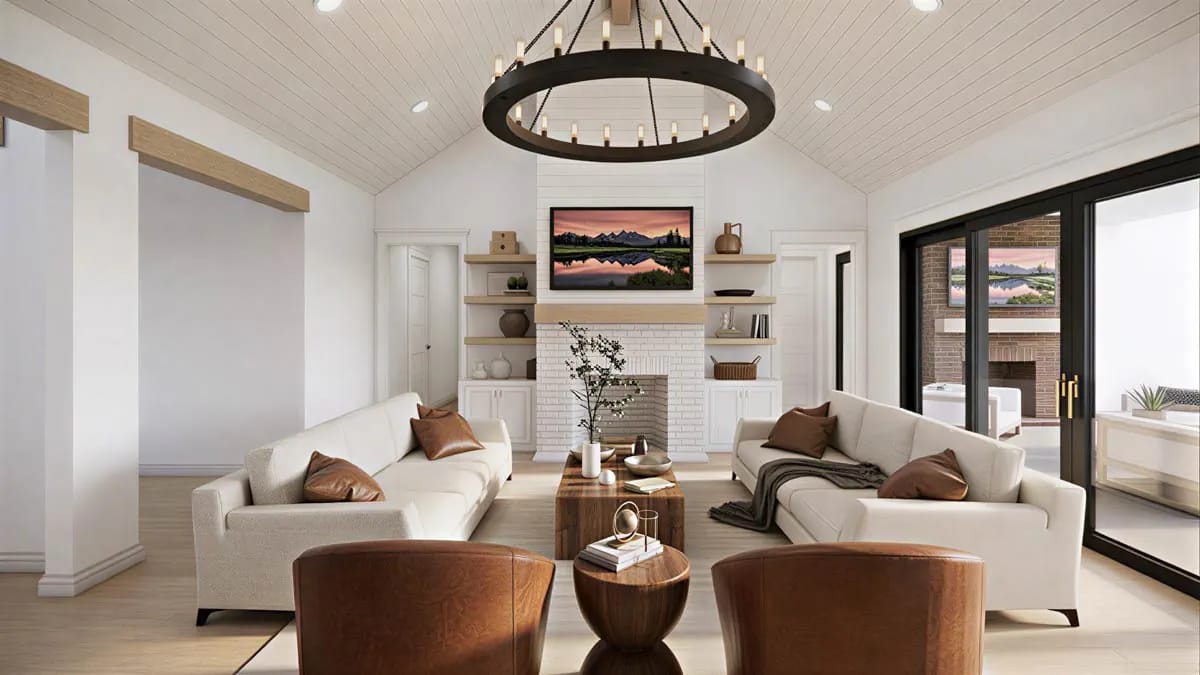
The great room is about 22 by 20 feet and vaulted, with the ceiling clad in white shiplap running up to the ridge and a ring chandelier hung down into the volume. A white-painted brick fireplace sits flush in one wall, flanked by symmetrical built-ins with open shelving above and cabinet doors below. The opposite wall is almost entirely black-framed sliding glass onto the rear porch.
Which means the seating arrangement in the render is not a styling choice. With glass on one long wall and fireplace-plus-millwork on the other, there is nowhere to float a sofa against anything, so two sofas face each other across the middle and the accent chairs close the ends. The floor is a light wood plank that carries through the kitchen and dining without a threshold, and those matte black frames repeat on every window in the house, including the bedrooms.
Soft Grey Cabinetry, a Marble Island, and the Only Black Object in the Kitchen
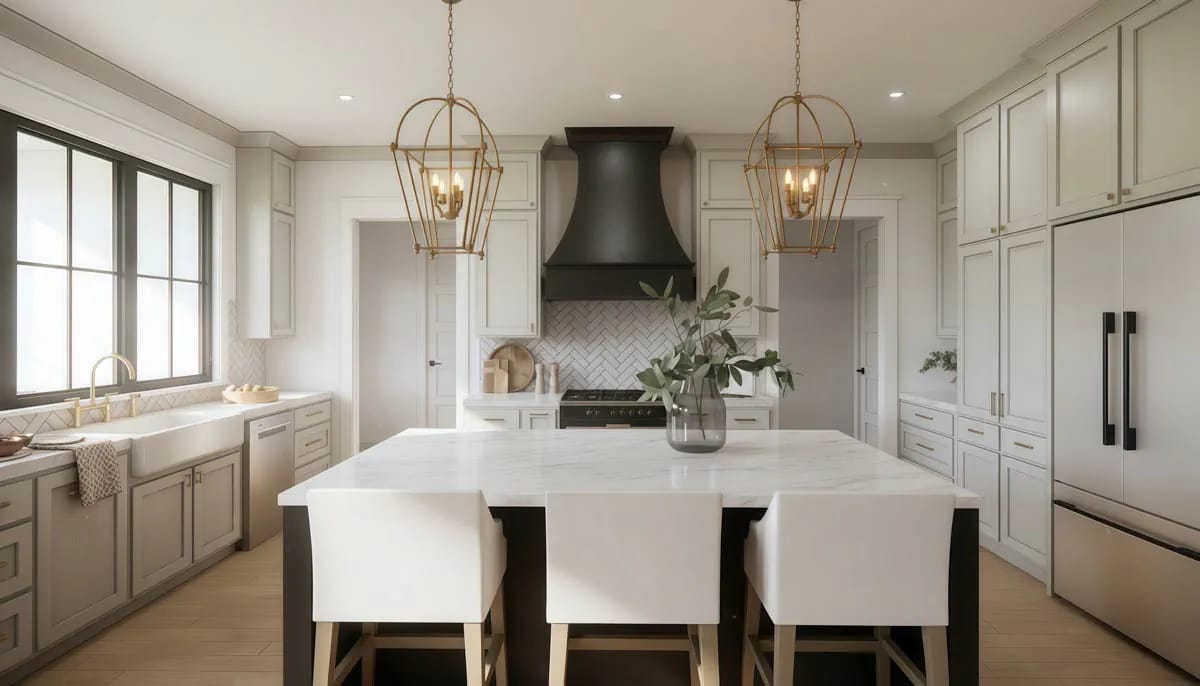
The kitchen is roughly 12 by 20 feet and the island does the work. It carries a white marble top with four upholstered stools along one side, two oversized brass lantern pendants above it, and it is the only uninterrupted prep run in the room — the perimeter is broken by windows on either side of the hood wall. Cook with someone else and you will both end up at the island.
The matte black range hood is the single dark mass in the space, set against a white herringbone tile backsplash that runs up behind it. Perimeter cabinetry is a soft grey with brass pulls, which is a warmer read than the all-white version of this kitchen you have seen a hundred times and a harder one to get right at the paint stage. If you want the alternatives, the range of finishes that actually work in a farmhouse kitchen is wider than the renders suggest. The walk-in pantry sits off the kitchen at about 11 by 6 feet, drawn on the sheet as a hidden pantry rather than a doored closet.
Formal Dining, Thirteen Feet Square, Open to the Kitchen
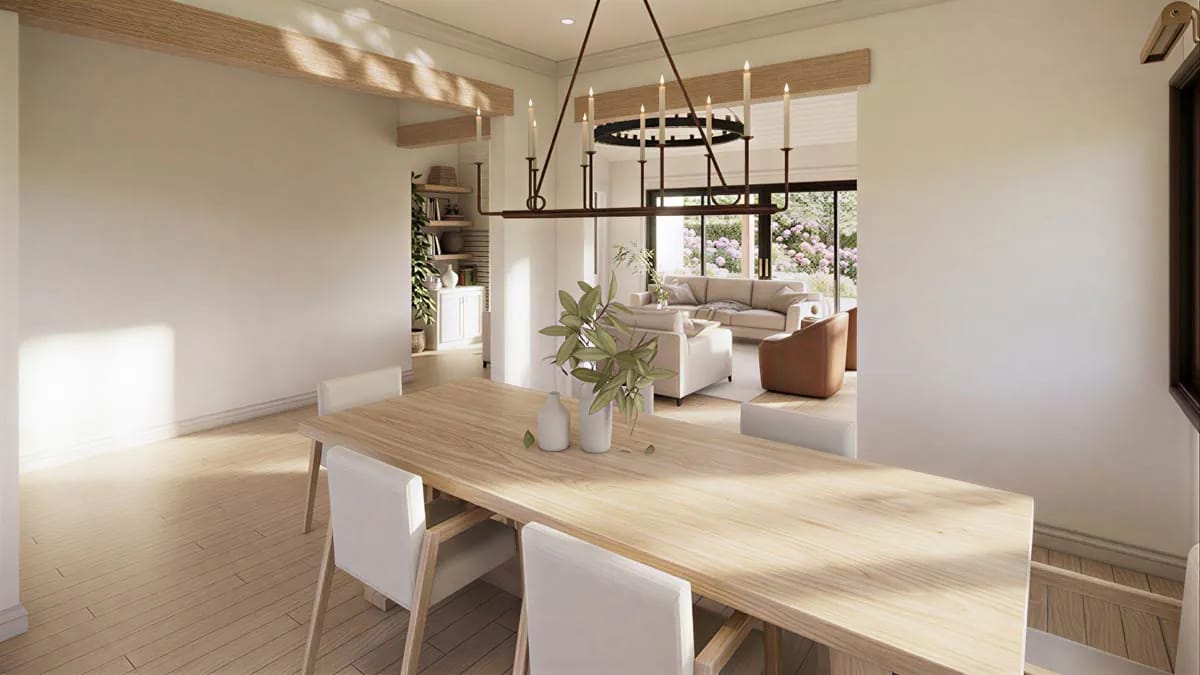
Dining is 13 by 13 feet, listed as formal and drawn with no door. A light wood table sits under a linear chandelier with candle-style bulbs, pale upholstered chairs around it, white walls, the same plank floor. Formal here means a defined room, not a separate one.
The Master Bedroom Buys Its Vault with Glass, Not Floor Area
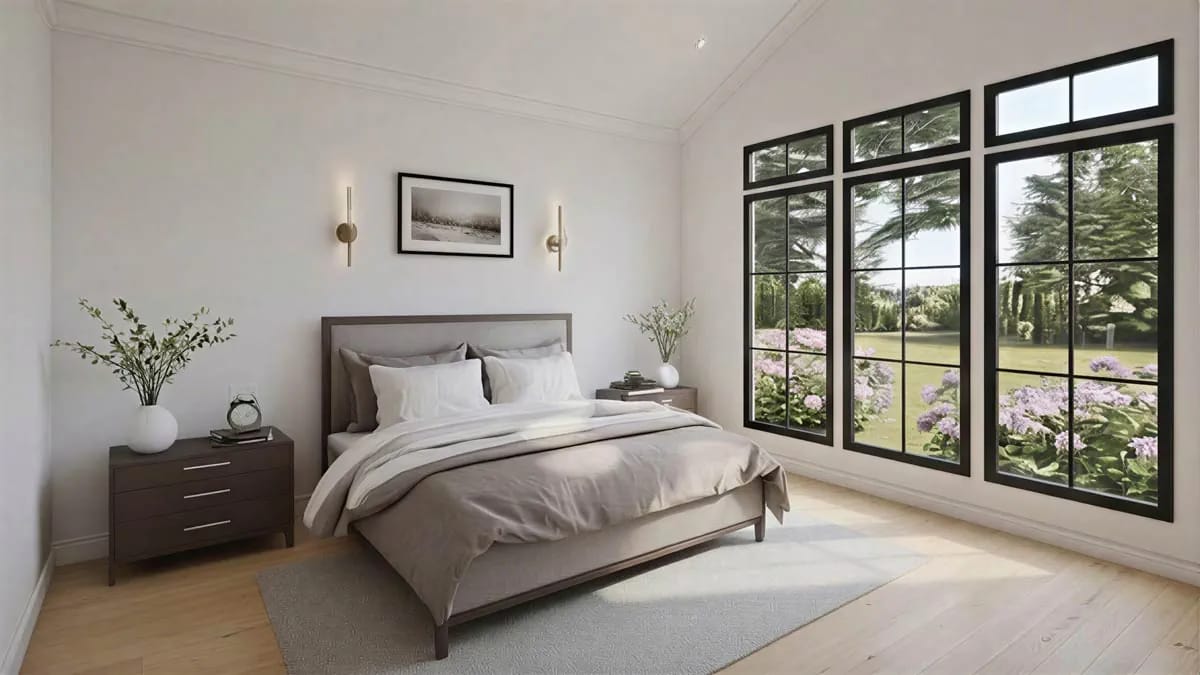
At 15 by 16 feet the master bedroom is ordinary in plan; the sheet notes it vaulted, and the render shows the ceiling lifting over a run of tall black-framed windows onto the garden. A mid-tone wood bed sits between matching nightstands with wall sconces mounted above them rather than lamps on the tops. Small decision, real consequence: the nightstands stay clear.
The Master Bath and Closet Take More Floor Area Than the Bedroom
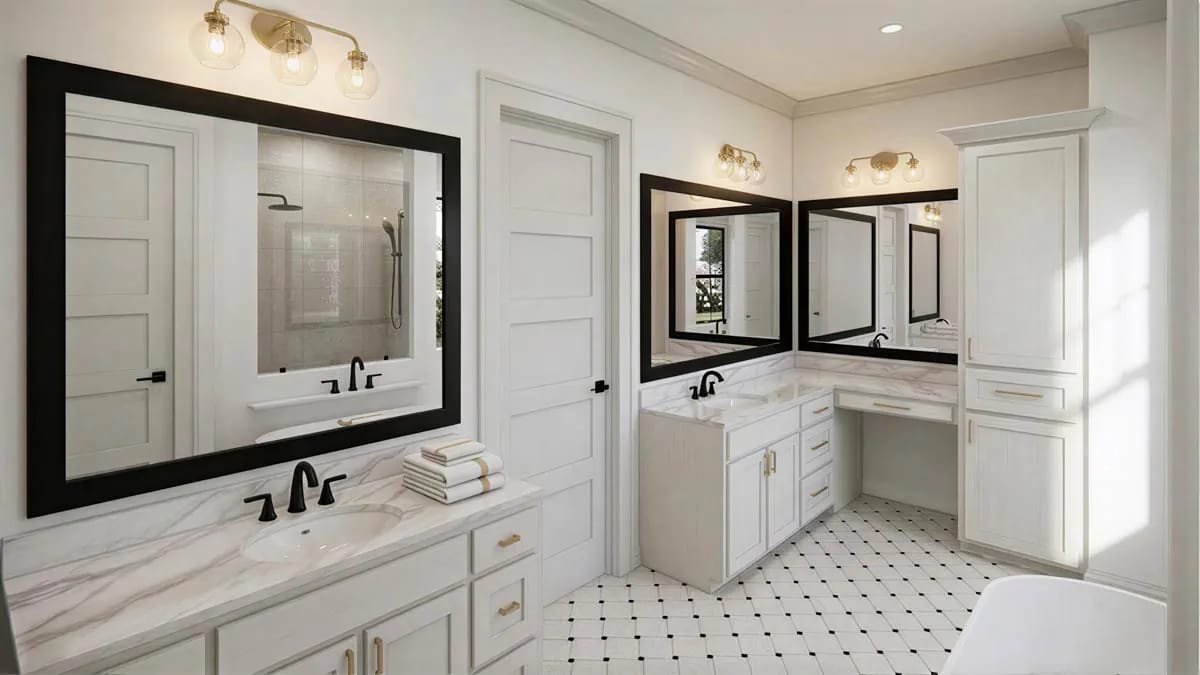
The master bath runs about 13 by 16 feet under a 10-foot ceiling, and with the closet beside it the suite’s support spaces cover more square footage than the bedroom does. Dual vanities in white cabinetry carry white marble tops, with large black-framed mirrors above and exposed-bulb fixtures over those. Tapware is matte black; the cabinet pulls are brass, which is the same pairing used over the kitchen island. The floor is white tile with small black insets.
The drawing puts a seat and a separate make-up counter in the room. The closet next door is about 13 by 12 feet with an island in the middle of it, and the laundry opens off that — so the wash goes bedroom to closet to machine without crossing the house. Whether that is convenience or a hike depends on whose laundry it is.
Three Secondary Bedrooms at About 13 by 13, Split to the Far End
The secondary bedrooms are all about 13 by 13 feet with 10-foot ceilings, grouped past the kitchen at the opposite end of the plan from the master. Two of them share a Jack and Jill bath; the third has its own. A 13-foot square with a 10-foot ceiling is a genuine bedroom rather than a box room, and the ceiling height is doing a lot of that. No render of any of them was supplied, so nothing here about finishes.
The 3-Car Garage and the Bonus Room Above It Are One Decision
The garage bay measures 25 by about 38 feet, 1,044 square feet under a 9-foot ceiling, rated by the designer for three cars, with three door openings drawn into it on the sheet. No supplied render shows the garage face, so confirm the door configuration on the construction set rather than from the elevations. You come into the house through a storage room about 12 by 10 feet and a drop-off zone — the mudroom, in the listing’s language.
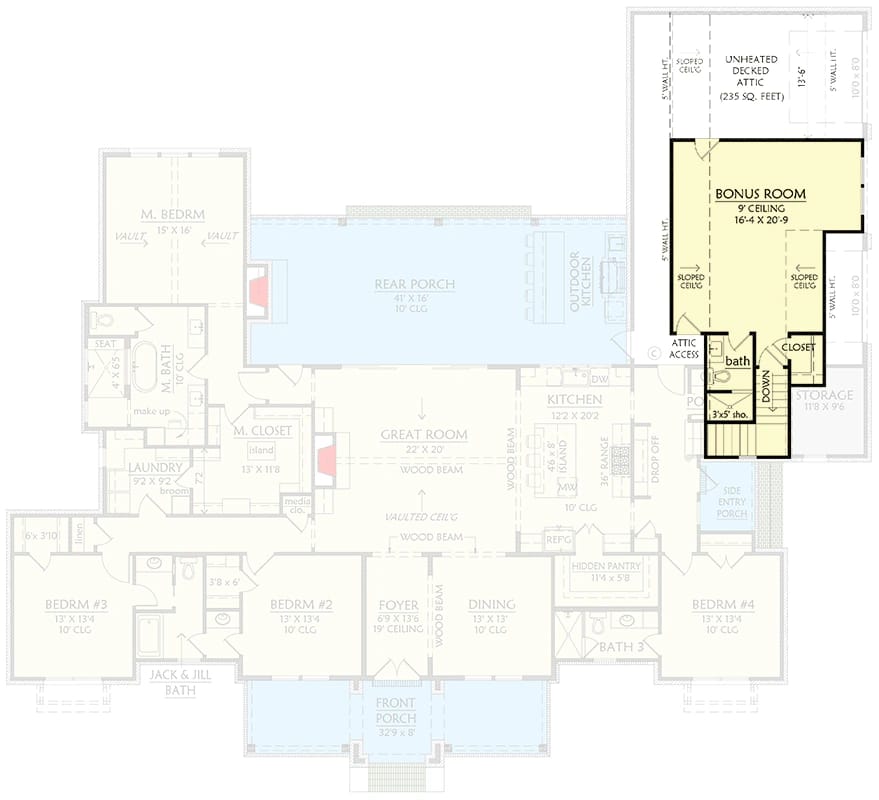
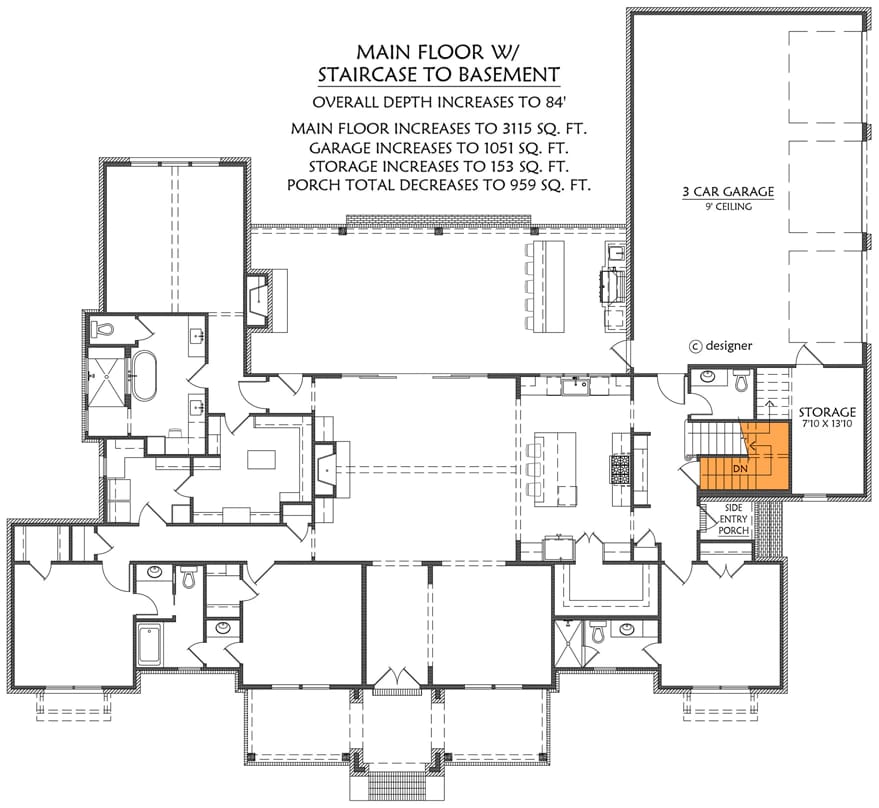
Above it, the bonus room is roughly 16 by 21 feet with a 9-foot ceiling sloping at the edges, plus its own bath, a closet and attic access; call it 500 finished square feet, and it is the entire second storey. The alternate main-level sheet puts a basement stair inside that storage room, and choosing it pushes the overall depth from 83 feet to 84.
 3-Bedroom Modern Farmhouse House Plan with Wrap-Around Porch (2,054 Sq. Ft. Floor Plan) Half the heated area, the same instinct to spend the budget on covered outdoor space.
What the Plan Set Does Not Price for You
Between the porch and the garage this house roofs a bit over 2,000 square feet that is never heated, against 3,594 that is. That is slab, framing, roofing and finish an appraiser will not count as living area, and it is the honest cost of the design.
The outdoor kitchen is its own scope on top of that: a gas run, a dedicated circuit, weather-rated cabinetry, the ducted hood, and drainage if you want a sink out there. None of it comes with the drawings. Two more things to settle early — the 2×4 exterior walls are worth checking against your climate zone’s requirement, because moving to 2×6 is a cheap change on paper and an expensive one after framing; and 94 feet of width plus side setbacks rules out most subdivision lots before you start.
Which way the back of this house faces decides how bright the great room is. A 16-foot porch roof at 10 feet clear is a substantial overhang sitting directly over the great room’s glass wall. Point that wall south and the low winter sun reaches under it while the summer sun is cut off, which is the whole argument for a deep porch. Point it north and that glass never delivers direct light at all, and a vaulted room with one window wall goes flat. Fix the bearing at the site plan stage, not after the excavator arrives.
There is a great deal of open volume here and nothing to break the sound. The great room is vaulted, open to the kitchen on one side and to a foyer with a 19-foot ceiling on the other, with hard floors throughout and no door anywhere in the sequence. Dishwasher noise, extractor noise and conversation all end up in the same air. Budget for a large rug and upholstered seating from the start, and ask your mechanical contractor about a high return in the vault, because that much volume stratifies.
The bonus room’s bathroom is a shower stall, which limits what that space can be. The second floor draws a bath at roughly 3 by 5 feet with a shower, alongside a closet with a sloped ceiling. That is fine for an office, a playroom or a teenager’s retreat. As a guest suite it is thin, and as a fifth bedroom for anyone staying more than a weekend it is thinner. If that room is meant to be habitable long-term, raise the bath size with the designer before the set is finalised.
Assessed by our team from the designer’s floor plans and elevations. We have not walked this house. How we assess plans
This suits someone building on a wide lot in a climate where a covered porch is usable most of the year, who wants everything on one floor and treats outdoor cooking as a room rather than a hobby. Four bedrooms, split hard, with the master’s laundry a few steps from the closet — that is a plan for two adults and children old enough to walk their own washing across the house.
Skip it if your lot is narrow, if you need five real bedrooms rather than four plus a bonus room, or if you want the porch and garage square footage to come back to you at resale. The drawings supplied cover the main level, the second floor, and an alternate main level showing the basement stair location; confirm the full package contents and current pricing on the listing.
Related Posts
- 3-Bedroom Modern Farmhouse House Plan with Wrap-Around Porch (2,054 Sq. Ft. Floor Plan)
- 4-Bedroom Modern Barndominium House Plan with a Wraparound Porch and Upper Deck (1,895 Sq. Ft. Floor Plan)
- 3-Bedroom Barndominium Farmhouse Plan with a 22-Foot Great Room Ceiling (1,691 Sq. Ft. Floor Plan)
- 3-Bedroom Rustic House Plan with a Wraparound Porch and Two-Story Great Room (3,014 Sq. Ft. Floor Plan)
- 4-Bedroom Barndominium House Plan with a Home Office and RV Garage (3,293 Sq. Ft. Floor Plan)
- 15 Fireplace Design Ideas for a Warm Farmhouse Living Room