
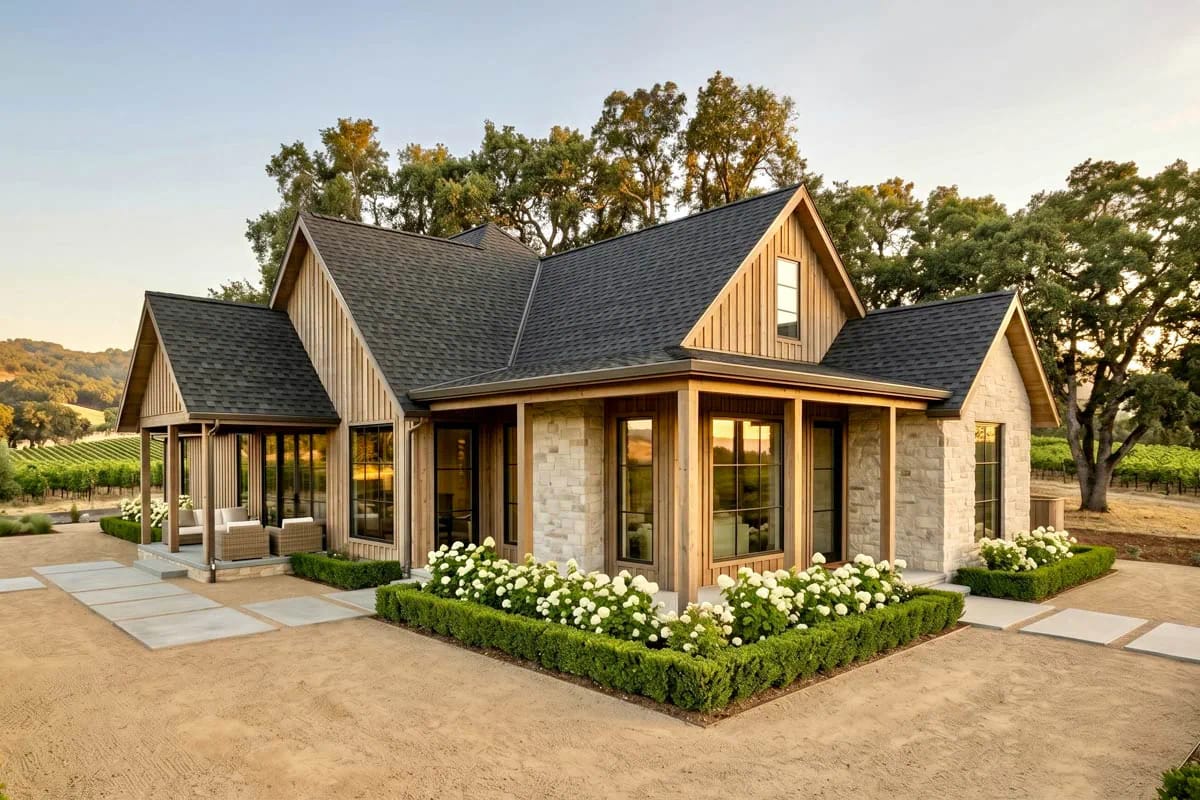
A wrap-around porch and an outdoor fireplace get searched for as though they were one space. On this plan they sit at opposite ends of the building, and the fireplace is the private one — the drawing puts it on a covered patio opening off the primary suite, not out front where the rocking chairs go.
Everything else is unremarkable in a useful way: 1,801 heated square feet on a slab, three bedrooms split by a central hall, 9-foot ceilings throughout under a 12-in-12 gable. The interiors, though, are not farmhouse at all.
Slab foundation · 2×4 exterior walls · stick framing · 12:12 and 2:12 pitch · 9 ft ceilings throughout
Four Rooms in a Row, Then a Hall That Does All the Privacy Work
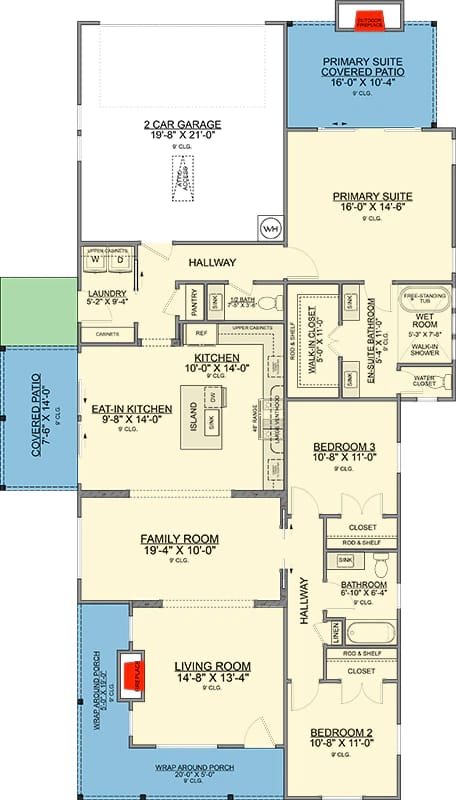
The sheet prints no overall width and depth, so the envelope has to be read off the rooms rather than quoted. What it does show clearly is the public run: the living room, the family room, the eat-in kitchen and the kitchen are drawn open to one another in a single line, with no dividing walls between any of them. The living room also opens onto the wrap-around porch, which makes it the hinge between inside and out.
That family room is the keeping room the description promises, and it measures about 19 by 10 feet. Nineteen feet of length is generous; ten feet of depth is a sofa and a walkway and very little else. It is the room in this plan I would furnish last, because the depth decides almost everything for you.
The bedroom split is real rather than nominal. The primary suite sits at one end at about 16 by 14 feet with a 9-foot ceiling; bedrooms 2 and 3 sit at the other, behind a central hall. Two fireplaces are drawn, one flush against a wall in the living room and one on the primary suite's covered patio — and none on the wrap porch itself, which is the single layout decision that tells you what this plan is actually for. Utility spaces cluster at the garage end: the laundry at about 5 by 9 feet, a pantry drawn but not dimensioned, and a bench-and-locker drop zone in the hall.
The Wrap-Around Porch Is One Real Room and One Ledge
The two legs are not the same porch, and the drawing is blunt about it. One runs 16 feet by about 10 feet deep; the other runs 16 feet by about 4 feet. Both carry a 9-foot ceiling, which is what keeps either of them from feeling like a lean-to.
Ten feet is the depth at which a porch takes a table and chairs without anybody edging past the backs of them — most design guidance puts six feet as the practical floor for seating and eight as comfortable, with ten to twelve where dining starts working. Four feet is not that. Four feet holds one chair facing out with just enough room to walk behind it, which is a perfectly honest thing for a porch leg to do; it is simply circulation and curb appeal rather than a second outdoor room. If you are weighing what to do with a leg that shallow, the material and ceiling decisions matter more there than the furniture ones, and the reasoning behind flooring, post thickness and painted porch ceilings is worth having settled before the framer gets to it.
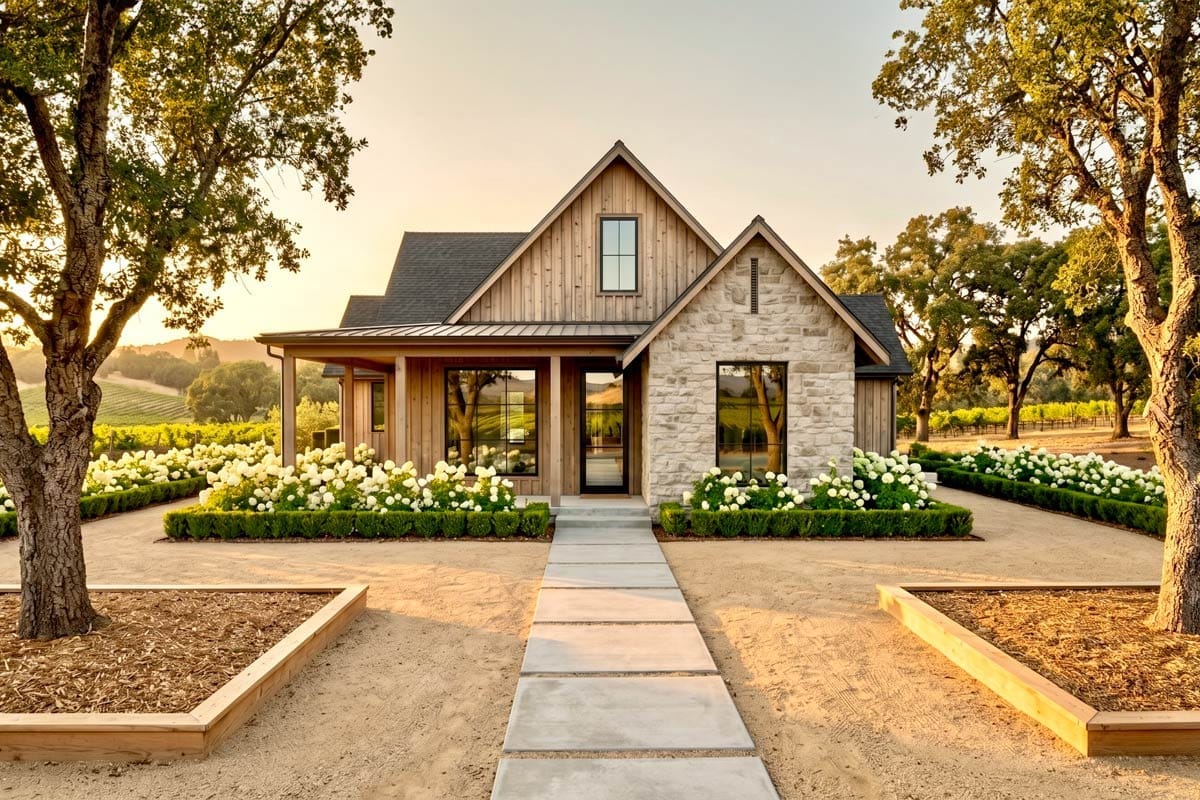
What the render shows on the deep leg is a corner arrangement: an outdoor sofa and two chairs around a low table, tucked under the steep gable, with light coursed stone running along the base of the wall behind. My position, and some readers will disagree: build the shallow return anyway. It is what makes the elevation read as a wrap rather than a bolted-on front porch, and that is most of what you are buying.
The Stone Fireplace Wall Decides Where the Sofas Go
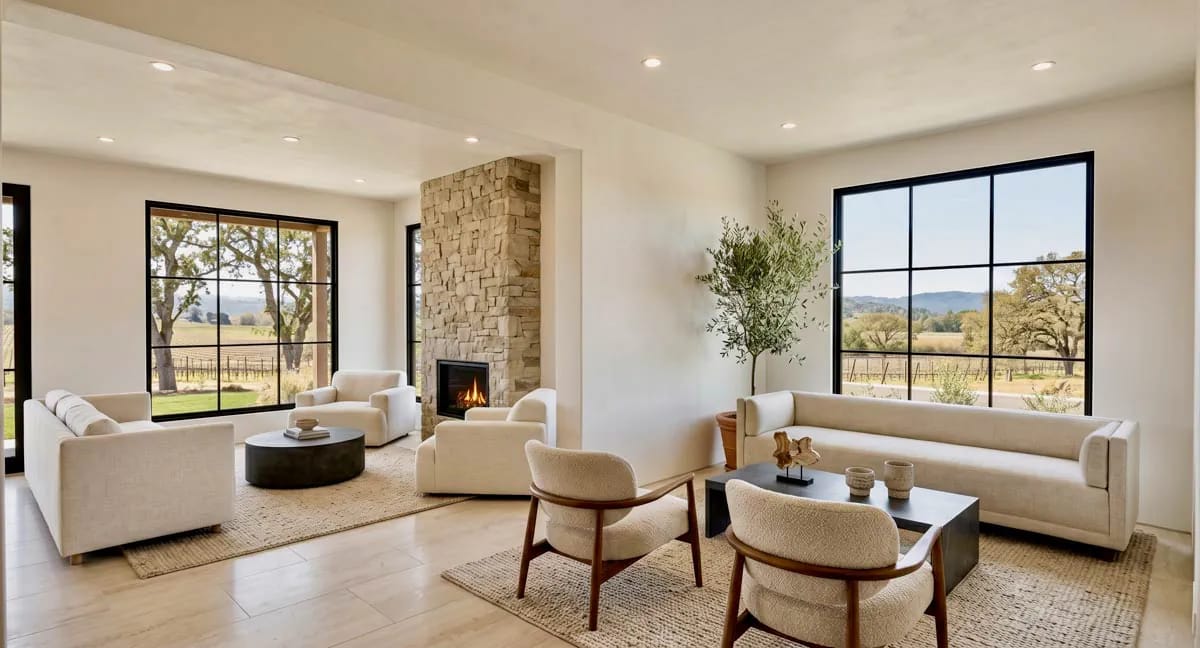
The fireplace here is flush against the wall rather than tucked into a corner, and that one detail is worth more than it sounds. A corner hearth pulls seating onto a diagonal and costs you the ability to square anything to the walls; a flush one lets the sofas sit parallel, which is exactly what the render does with two cream upholstered pieces facing each other across a natural-fibre rug.
The chimney breast is pale coursed stone running the full height of the wall, flanked by black-framed picture windows that carry the view straight through. Light wood and cane chairs sit at the ends, the tables are low and wooden, and the ceiling is flat with recessed downlights. At about 15 by 13 feet the room is compact for the amount of visual weight that stone wall carries — it works because the windows either side keep the elevation from going solid.
Light Wood Slab Fronts, a Pale Stone Island, and Not a Board of Shiplap Anywhere
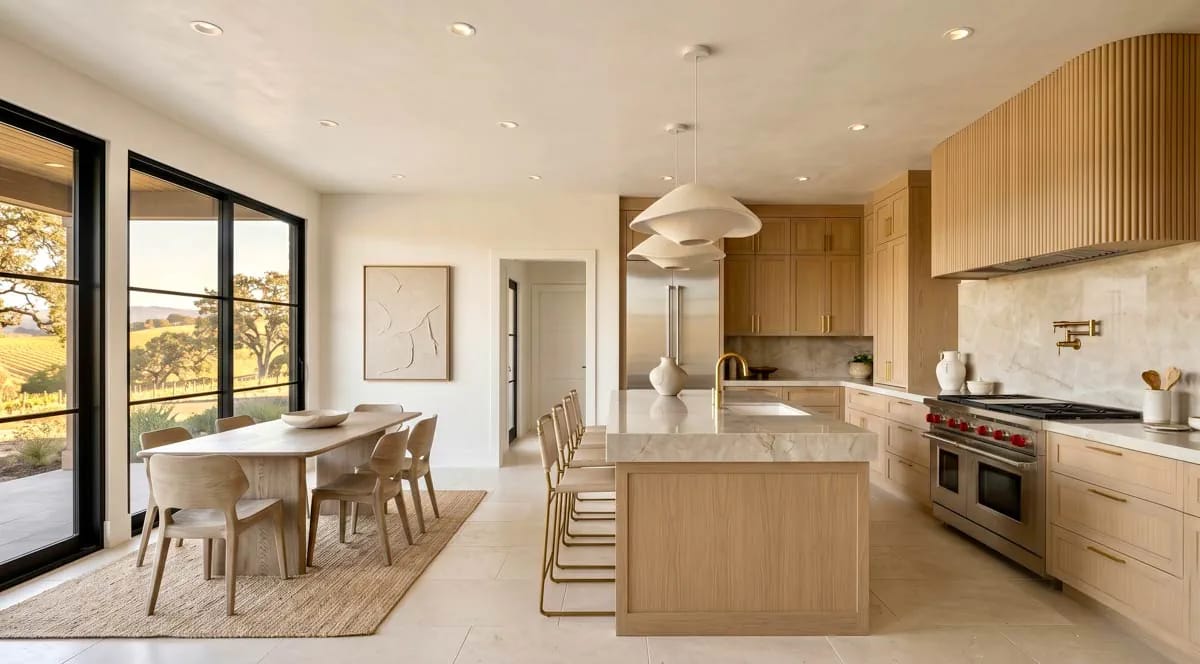
The kitchen renders as contemporary, not country. Light wood slab-front cabinetry with no visible hardware, a large island topped in pale veined stone, two simple pendants above it, and pale large-format tile underfoot; the dining end sits against a full-height wall of black-framed glazing with a light wood table and matching chairs on a woven rug. No shiplap, no black-and-white, no barn door — which is a real gap between what the exterior promises and what the renders deliver, and worth knowing before you fall for the elevation. If that gap interests you, the moves that actually define a modern farmhouse plan once you strip the styling off makes the distinction clearly.
The kitchen is drawn at 10 by 14 feet with the island in it, and the eat-in area beside it at about 10 by 14. That is a working kitchen rather than a showpiece one; with an island in a ten-foot dimension, one of those aisles is going to land at the narrow end of comfortable, and it is worth scaling the island on the construction set before you commit to the one in the render.
The Best Outdoor Room in the Plan Opens Off the Primary Bedroom
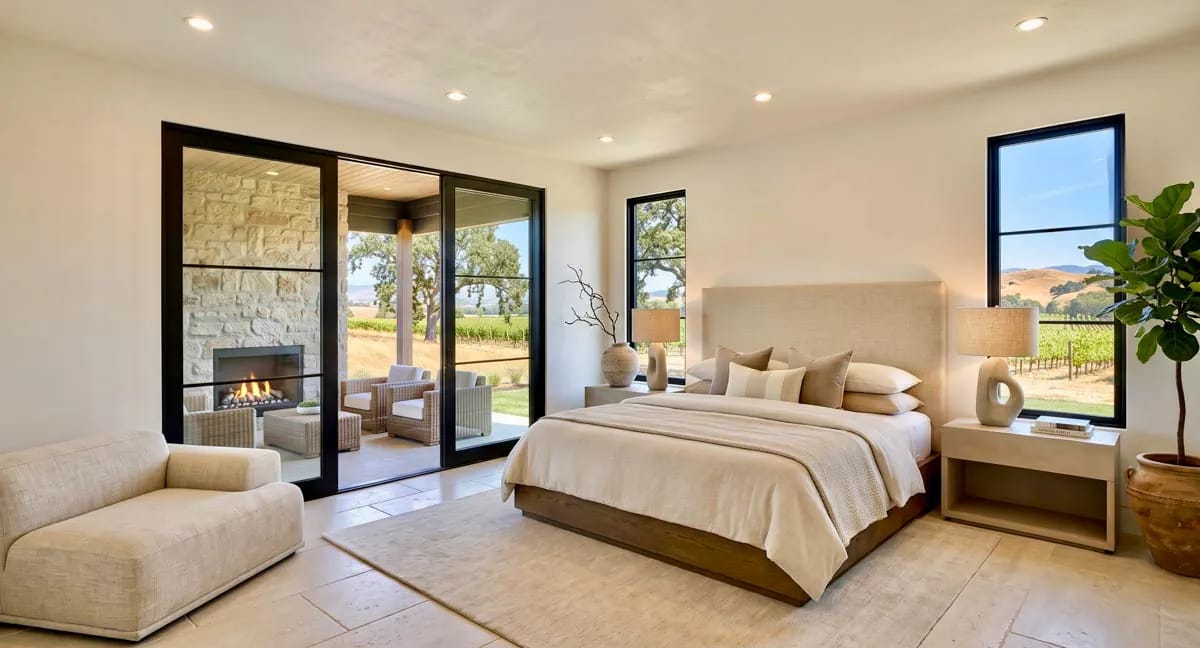
The covered patio carrying the outdoor fireplace opens off the primary suite, and the drawing shows no wall between the two. In the render that reads as a run of black-framed glass doors set into a wall of glazing, with stone-look tile running to the threshold and continuing outside, a low oatmeal upholstered bed, two matching nightstands with sculptural lamps, and one armchair angled toward the view.
Which is a genuinely nice thing to own and a slightly awkward thing to entertain from. The hearth everyone will want to sit around on an October evening is at the sleeping end of the house, past the hall that exists to keep guests out of it. Whether there is a second way onto that patio from the living side is a question for the construction set, and if the answer matters to you it should be answered before you buy rather than after.
The Chimney Height Is Not a Detail You Settle on Site
Any solid-fuel fireplace has to clear the 3-2-10 rule: the flue terminates at least three feet above the point it passes through a roof, and at least two feet above anything within ten feet of it horizontally. That second clause is the one that bites here, because the main roof next to this patio climbs at 12 in 12 and gets tall very quickly across a ten-foot sweep. A stack sized by eye against a shallow roof will be short against this one, and a short stack does not just fail inspection — it back-drafts.
The practical version: get the flue height and the fireplace footing onto the drawings before the slab is poured. A masonry mass wants its own footing designed with the slab rather than added to it, and moving that decision downstream is the expensive way to make it.
 4-Bedroom Modern Farmhouse House Plan with an Outdoor Kitchen and Fireplace (3,594 Sq. Ft. Floor Plan) A larger plan that puts the outdoor fireplace and a full outdoor kitchen on the entertaining side of the house instead.
The Primary Bath Is Where the Plan Stops Pretending to Be a Farmhouse
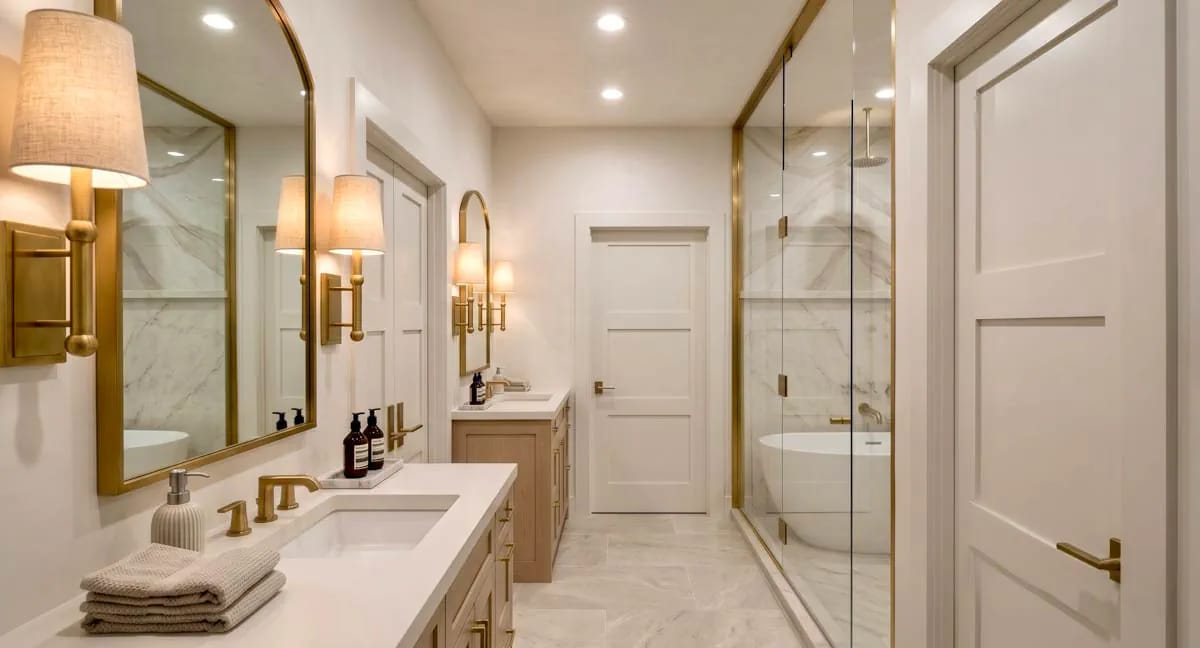
It renders in gold. A long double vanity with a white countertop over light wood cabinetry, two gold-framed mirrors with gold sconces, a glass-enclosed shower trimmed in the same finish over marble tile, and a freestanding tub beside it on light stone flooring. The sheet labels a separate wet room at 5 by about 7 feet, and prints no dimensions for the bath itself or the walk-in closet — so treat the render as the design intent and the construction set as the measurement.
Two Bedrooms at About 11 by 11 Feet, Sharing One 8-by-5 Bath
Bedrooms 2 and 3 are drawn identical, each about 11 by 11 feet, sitting together behind the central hall at the opposite end from the primary. Bedroom 2's closet is drawn with a rod and shelf rather than a walk-in.
Eleven by eleven takes a full or a queen with a nightstand and then it is finished. The shared bath at 8 by 5 feet is single-lane by definition: one vanity, one tub or shower, one door, no getting past each other. Two small children, fine. Two teenagers, and the half bath becomes the pressure valve every weekday morning.
The Stone Chimney Is the Only Thing Interrupting a Very Plain Gable End
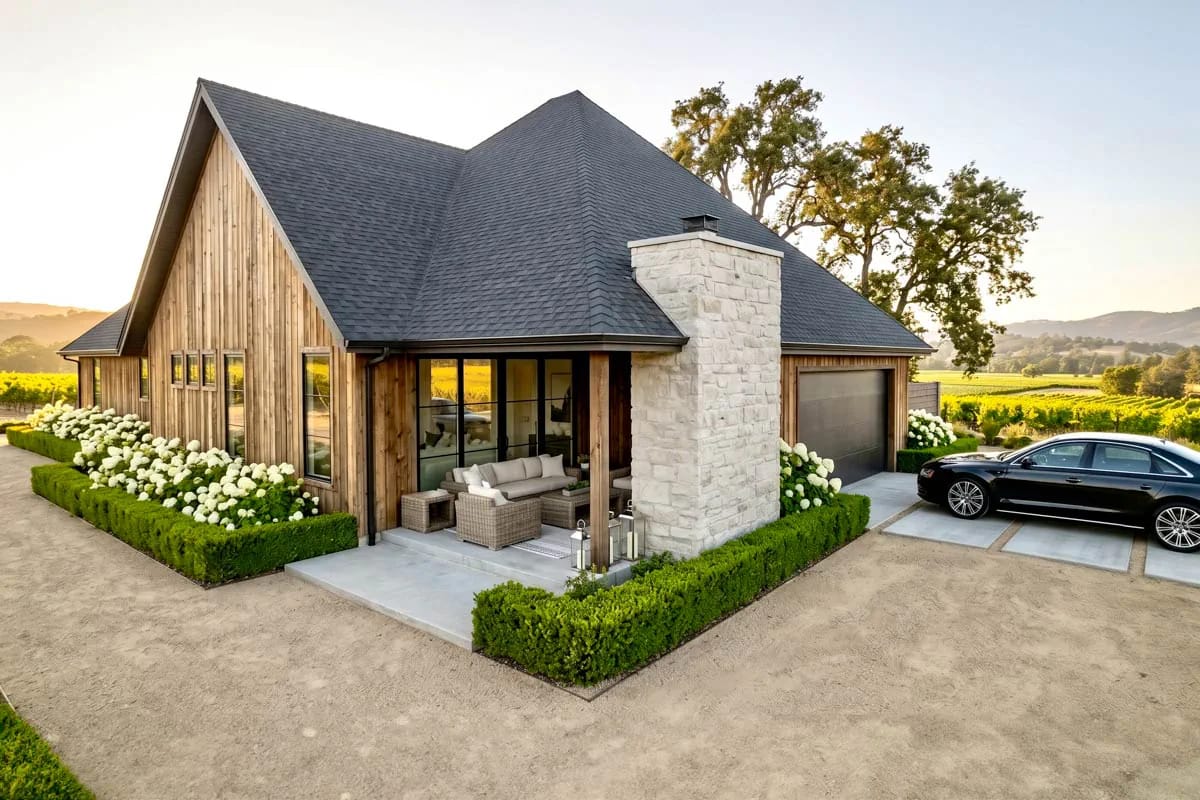
The end wall is vertical wood siding and steep dark-shingled gables with almost nothing happening on it, and then a tall pale coursed-stone chimney climbs the whole height of it. Concrete pad strips run the drive along that flank. It is the same stone that wraps the entry gable at the front and the same black window frames that run through every interior render — that repetition is what holds a fairly plain building together as one house rather than three elevations that happen to touch.
Why a 12-in-12 Gable Buys Elevation and No Ceiling
At 12 in 12 the roof plane runs about 41 percent longer than the flat distance it covers, so you are buying roughly 1.4 square feet of roofing for every square foot of footprint beneath it — before the labour premium that comes with working on a 45-degree plane. The 2-in-12 secondary pitch over the porch is nearly flat by comparison, adding around one percent to the area under it. That contrast is the whole elevation: the steep primary gable does the style work and the shallow porch roof stays quiet underneath it.
None of that height becomes room. The listing puts every ceiling at 9 feet flat, so the volume under the gable is attic. If you want some of it back over the living room, the framing here is stick-built rather than trussed, which turns a cathedral into a structural conversation about ridge beams and collar ties instead of a truss re-order — a cheaper conversation to have, but only before the framing package is priced. A slightly larger modern farmhouse that runs its wrap porch around a two-storey volume is the comparison worth making if that ceiling matters more to you than the single-level layout.
The Garage Is Rear-Entry, Which Is Why the Front Reads So Cleanly
It is 429 square feet, a bay of about 20 by 21 feet, rated for two cars, with a single overhead door drawn on the sheet. Keeping that door off the front elevation is exactly why the hero image reads as a cottage rather than a house with a car park attached.
It costs you driveway, though. The pavement has to run past the house to reach the back, which wants lot depth or a usable side yard — the concrete pad strips in the render are doing that job, and they are doing it across a lot with room to spare. From the garage you land in the hall with the bench-and-locker run, and the laundry sits beside it.
What You Are Paying to Roof and Not Allowed to Count
Heated square footage is 1,801. The garage adds 429 on top of that, and the wrap porch and rear covered patio add more again — all of it framed, roofed, flashed and paid for, and none of it counted as heated area by an appraiser or by the comparable-sales search a future buyer's agent runs. People price a plan on everything under the roof and then discover the valuation runs on the smaller number.
Two other lines to price honestly before you commit. Steep-pitch roofing costs more per square than the surface area alone suggests, because the work is slower and needs staging; that 12-in-12 is a real budget item, not a free styling choice. And the exterior walls are specified 2×4, which is a mild-climate wall — in a cold or high-code jurisdiction you are going to 2×6 or adding continuous exterior insulation to pass, and that belongs in the bid rather than in a site conversation. If 1,801 is more house than you actually want to heat, a 1,253-square-foot two-bedroom farmhouse that spends its savings on pitch and porch makes a leaner version of the same argument.
This suits a couple or a small family with a view worth pointing the glass at and a lot deep enough to run a drive past the house. You are buying a modest heated box — one working kitchen, one keeping room ten feet deep, two ordinary secondary bedrooms — and spending the difference on outdoor rooms and a roofline. If the primary suite opening onto its own fireplace patio is the thing you keep coming back to, that is the correct reason to buy this plan, because it is the thing this plan does that most three-bedroom farmhouses at this size do not.
Skip it if you are on a narrow lot, if you want the outdoor hearth to be where guests gather rather than where you sleep, or if you were expecting the shiplap-and-black-fixtures interior the elevation implies — the renders go the other way, toward light wood, marble and gold, and they go there confidently. The listing page carries the current pricing and the contents of the drawing package.
Buy This PlanRelated Posts
- 3-Bedroom Modern Farmhouse House Plan with Wrap-Around Porch (2,054 Sq. Ft. Floor Plan)
- 4-Bedroom Modern Farmhouse House Plan with an Outdoor Kitchen and Fireplace (3,594 Sq. Ft. Floor Plan)
- 2-Bedroom Modern Farmhouse House Plan with a Wraparound Porch and Vaulted Great Room (1,253 Sq. Ft. Floor Plan)
- 3-Bedroom Rustic House Plan with a Wraparound Porch and Two-Story Great Room (3,014 Sq. Ft. Floor Plan)
- 4-Bedroom Modern Barndominium House Plan with a Wraparound Porch and Upper Deck (1,895 Sq. Ft. Floor Plan)
- 3-Bedroom Barndominium House Plan with a Wrap-Around Porch (1,635 Sq. Ft. Floor Plan)