
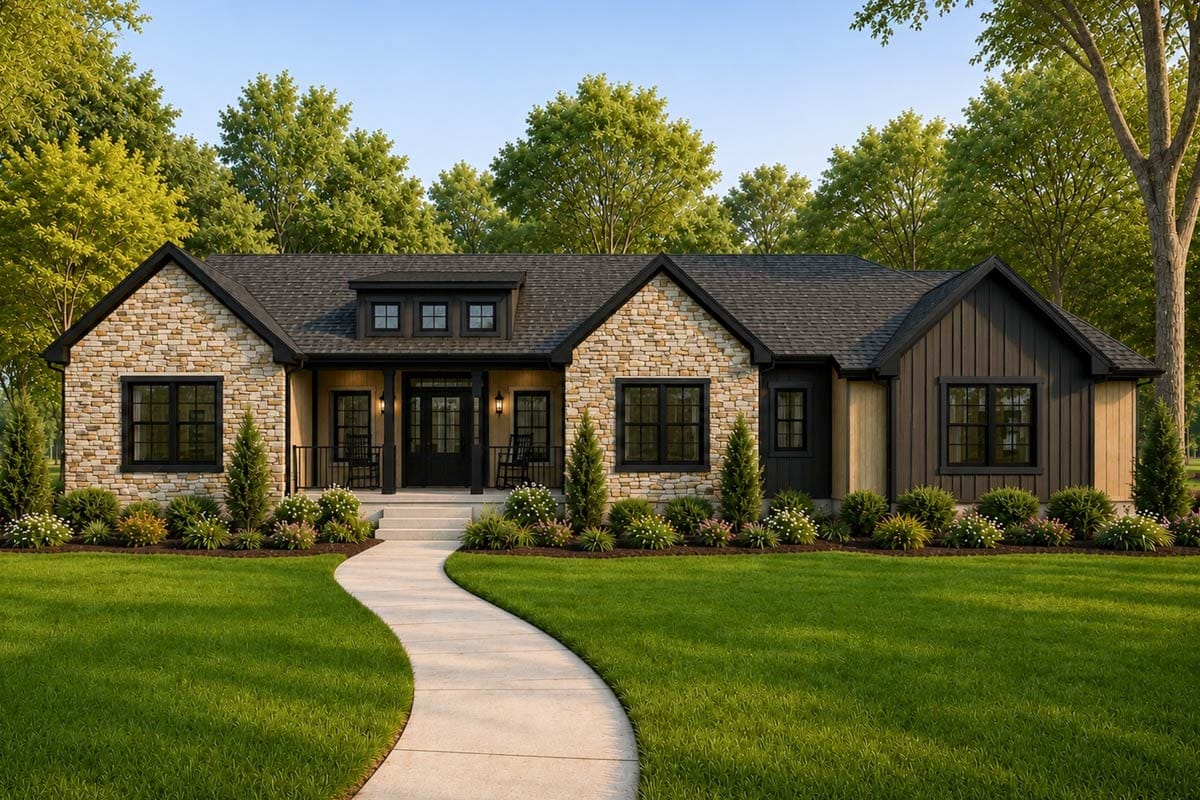
“Bonus room” on a plan listing usually means the leftover: a few hundred kneewalled feet over a garage, reached by a stair nobody wanted to give up floor area for. Plan 744526ABR is not doing that. It draws its bonus as a full unfinished storey over the entire right wing, and that space holds roughly twice the floor area of the three secondary bedrooms and the bath they share, added together.
None of it is inside the 2,431 heated square feet. What you buy on day one is a one-level, four-bedroom Craftsman farmhouse on a slab, with a stair climbing into hatched space — a specific offer, and not the right one for everybody.
Slab foundation · 2×6 exterior walls · truss framing · 8:12 roof pitch · 9 ft ceilings on the main level
How the Floor Plan Splits an 82-Foot Line
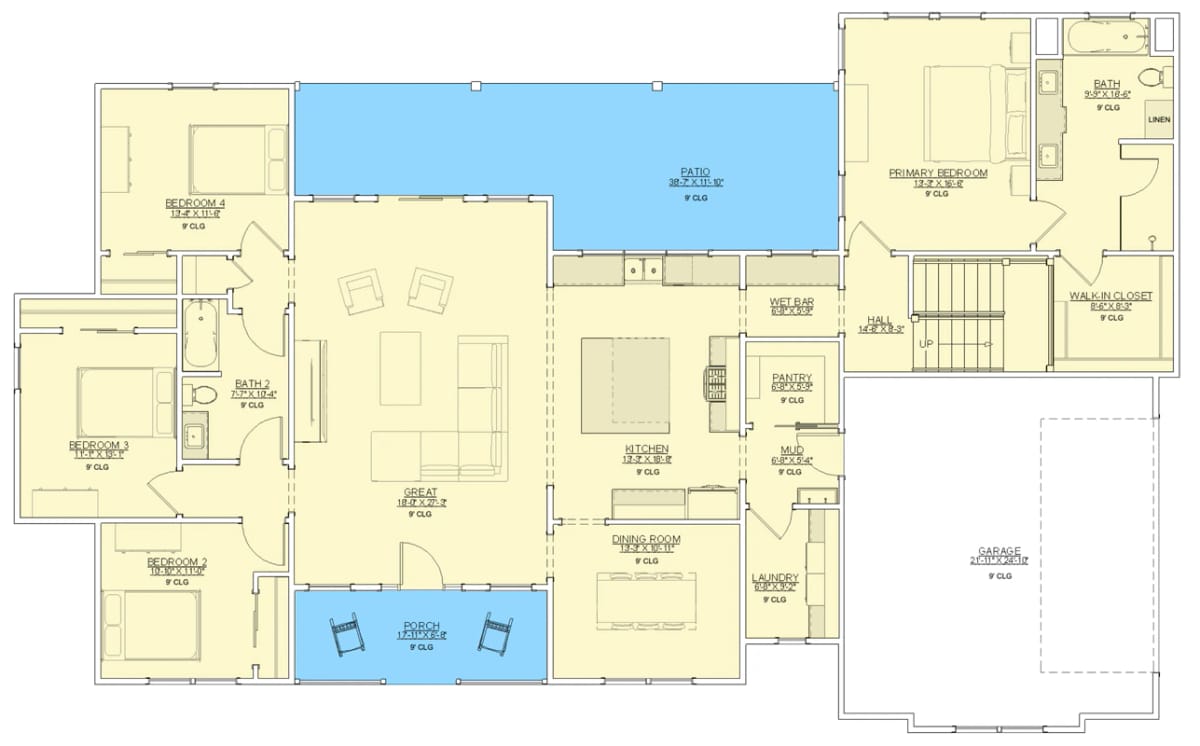
The building is 82 feet 6 inches wide and 50 feet 11 inches deep, and that envelope covers the garage wing and the recessed rear patio as well as the heated block — the house does not fill it. More than thirty feet wider than it is deep is the number that explains everything else on this drawing. Nothing stacks. Everything spreads.
You enter from a front porch close to 18 by 8 feet, and the door lands you directly in the great room. There is no foyer and nothing to catch a coat at the entry; the mudroom is clear across the plan, on the garage side of the kitchen. Three secondary bedrooms cluster at the far left around a shared bath, the primary suite takes the far right, and the great room, dining room and kitchen fill the whole middle. It is a genuine split, not the version where a hall does the separating.
Between the great room and the primary suite sits a hall about 14 by 8 feet carrying the stair up. That hall is open to the great room, which means the route to the bonus runs through the social centre of the house rather than around it. Compare it to a 2,400 square foot farmhouse that keeps the primary suite downstairs and puts a finished fourth bedroom at the top of the stair and the difference in intent is obvious: that plan sells you the upstairs, this one sells you the option on it.
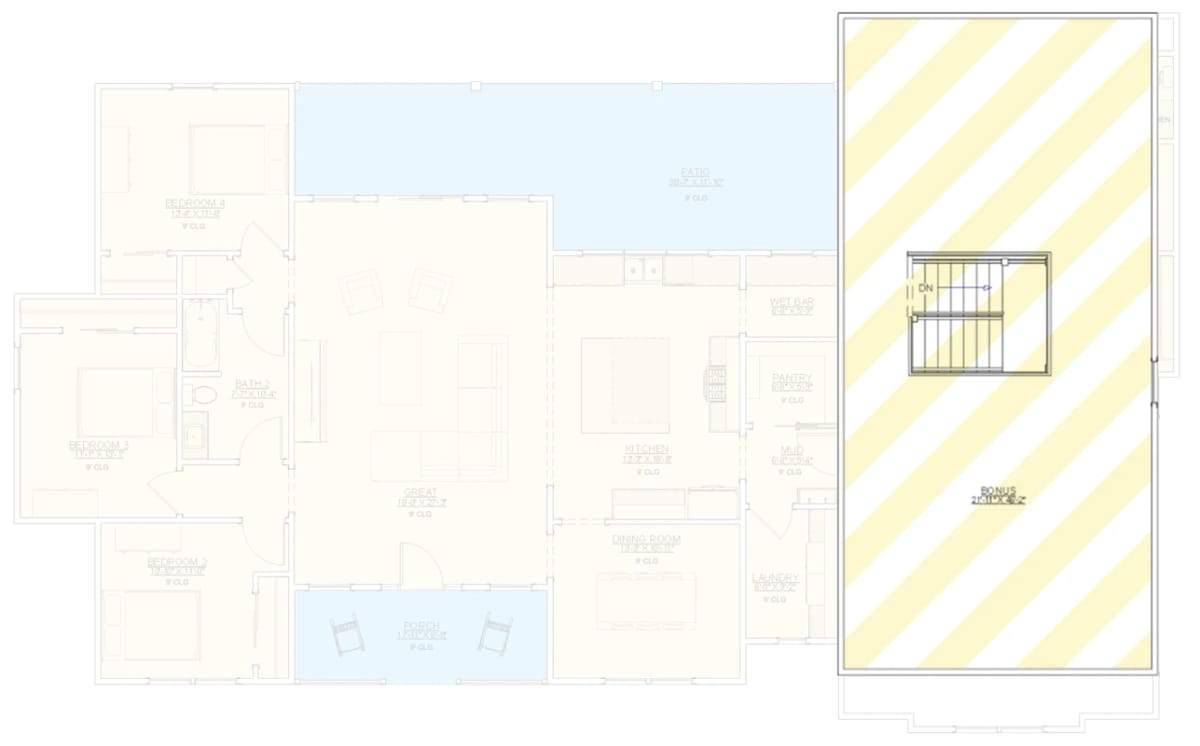
The 1,012 Sq. Ft. Bonus Room Sits Over the Garage and the Primary Suite
The hatched block on the bonus sheet does not stop at the garage wall. It runs the full depth of the right wing, which means a substantial share of that 1,012 square feet is floor sitting directly over the primary bedroom and bath. That is worth knowing before framing, not after.
The stair is drawn, the floor structure is drawn, and the roof is already over it. What is not drawn is any plumbing: there is no bath up there, no rough-in shown, nothing that would let this become a real suite without adding a wet wall through the main level. As a media room, a shop for quiet hobbies, a teenager’s floor or an office, it works. As a mother-in-law apartment, it is a bigger job than the hatching suggests. The same logic drives a country Craftsman that frames a 12-in-12 second storey and deliberately leaves it unfinished, though that plan reaches its space with a much steeper roof than this one.
Roof geometry: an 8-in-12 pitch over a wing this wide gives usable headroom near the ridge but produces low kneewalls at the eaves. Expect the outer two to three feet on each side to be storage depth rather than standing height.
Trusses: attic or room-in-attic trusses have the clear span built in. Standard trusses have webs through the middle of the space and cannot be cut without an engineer’s detail, so this is a decision made at the truss order, not at finish time.
Conditioning: once the space is finished, the thermal boundary moves from the ceiling to the roof plane. That means insulating the slope and either extending the main system with a dedicated zone or hanging a separate unit — a system sized for 2,431 square feet is not sized for 3,400.
Assembly over a garage: floor systems above a garage carry a fire separation requirement in most jurisdictions, and the detail is easier to build during framing than to retrofit through a finished ceiling.
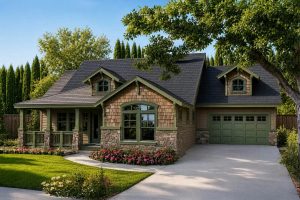 3-Bedroom Craftsman Bungalow House Plan with a Finished Bonus Room Upstairs (2,535 Sq. Ft. Floor Plan) A similar one-level layout where the room at the top of the stair is drawn finished and counted in the heated area.
The Great Room Runs About 19 by 21 Feet with the Fireplace on Its Only Solid Wall
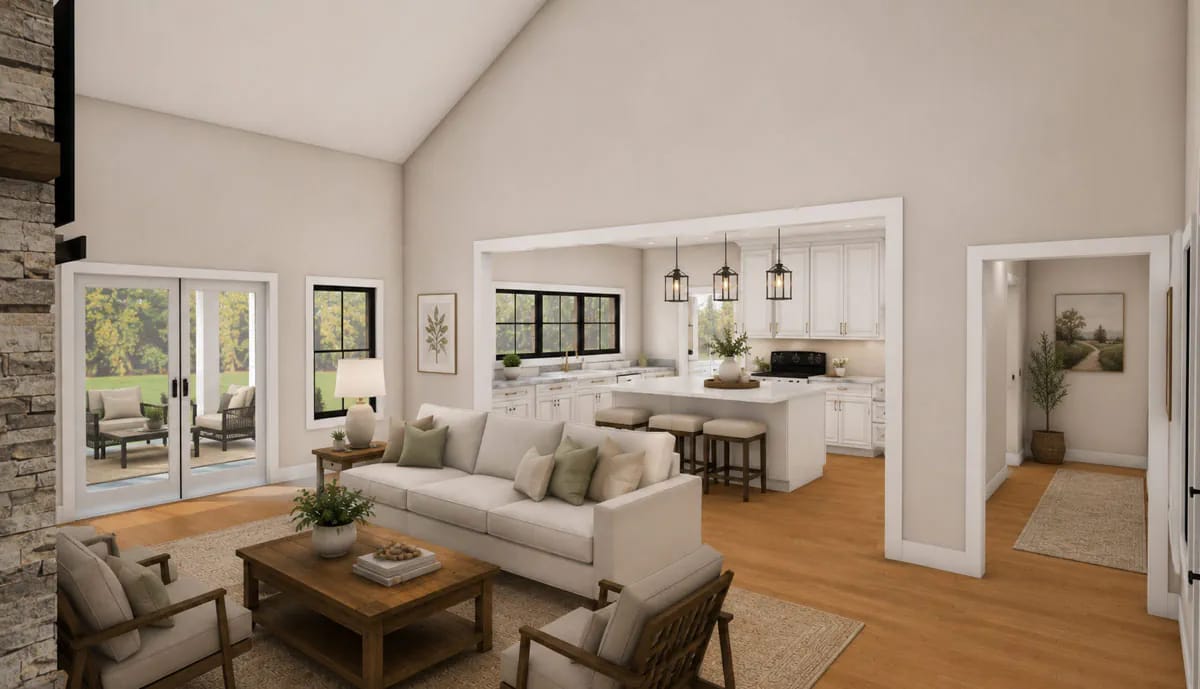
Three of this room's four sides have openings in them. Glass to the rear patio on one, a wide cased opening to the kitchen on another, the front door and the dining room on the third — which leaves the west wall, carrying a flush fireplace in stacked stone under a dark timber mantel, as the only uninterrupted run in the room. Your seating faces it. That is not a preference, it is the only arrangement the walls allow.
The finishes shown are warm and quiet: greige walls, honey-toned wide-plank flooring, black window frames set in white casings — the same black frames that run around all four sides of the building outside. The ceiling in this view climbs to a ridge. The drawing tags nine feet flat across the entire main level and the framing type is trusses, so a vault here is a scissor-truss order placed at the start, not something you decide once the walls are up.
White Shaker Cabinets, a Marble-Look Island, and Black Lantern Pendants in the Kitchen
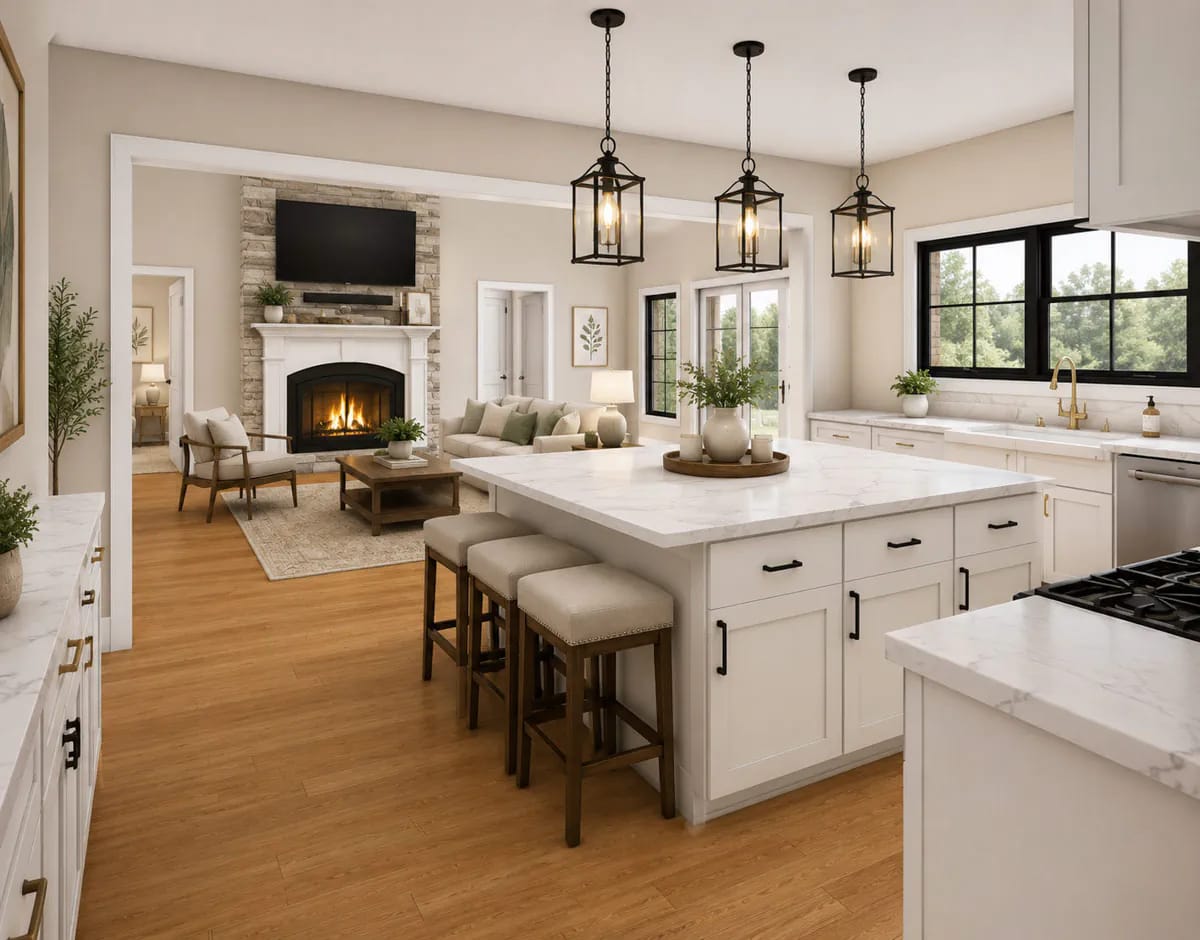
The kitchen is about 13 by 18 feet and the island is doing most of the work in it — a wide rectangle in marble-look quartz with heavy grey veining, seating for three along the long side, and drawers rather than doors on the working face. Perimeter hardware is brass; the island pulls are matte black. Mixing the two is a decision, and it only holds together because the plumbing picks a side: the gooseneck faucet over the undermount sink is brass, so brass is the metal the room actually reads.
Behind it, the service run is the reason this kitchen functions on a wide plan. A walk-in pantry about 8 by 5 feet and a wet bar about 8 by 4 feet sit on the hall side, and the dining room — roughly 13 feet square, open to the kitchen — takes the front corner. The listing flags a breakfast nook; on the drawing, everyday eating happens at the island, and the labelled dining room is the second table.
Buy This PlanThe Covered Patio Is 38 Feet Wide and Tucked Under the Main Roof
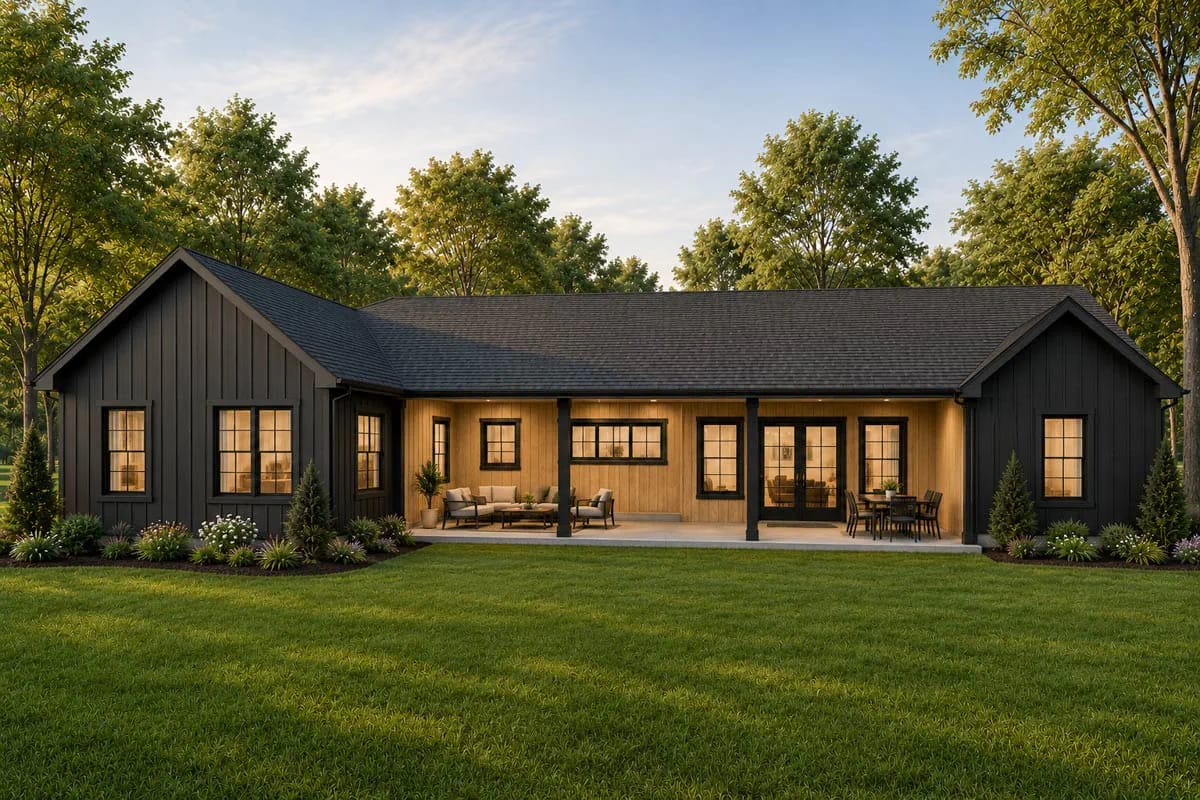
About 38 feet wide, close to 12 feet deep, under a nine-foot ceiling: this is the outdoor room on the plan, and the front porch is a two-chair courtesy by comparison. The rear elevation confirms what the render implies — the patio is recessed into the building under one continuous roof plane, not hung off the back of it. Square black posts, a poured slab, downlights set into the porch ceiling, and a back wall clad in natural stained vertical wood between two charcoal board-and-batten gable ends.
Why a recessed patio is the cheaper way to buy covered outdoor space
An attached porch is a second structure: its own footings, its own roof framing, and a ledger connection into the house wall that has to be flashed and stay flashed for the life of the building. That joint is where the callbacks come from. A recessed patio has none of it — the trusses that span the house span the patio, the slab is poured with the rest, and there is no interface between two roofs because there is only one.
The price is heated square footage. A bit over 450 square feet of the envelope is given to the patio instead of the house, and the rooms behind it lose direct sun in exchange, because twelve feet of overhang at a nine-foot ceiling shades the glass most of the day. If you want to see the trade taken further, a modern farmhouse from the same designer runs 52 feet of covered patio across its back.
Three Secondary Bedrooms Share One Bath at the Far End of the Split
Bedroom 4 is about 13 by 11 feet, bedroom 2 close to 13 by 11, and bedroom 3 about 11 by 11 — all three at the left end, all three off a short hall, all three sharing bath 2 at about 7 by 10 feet. Bedroom 3 is the one that gets argued over.
One bath for three bedrooms is this plan’s tightest constraint, and it is tighter than it looks because the bonus level has no plumbing either. At about 7 by 10 feet, bath 2 has just enough length to compartmentalise the toilet and tub behind a door and leave the vanity open, which is the cheapest fix available and worth asking about before the plumbing is laid out. If that arrangement is a dealbreaker, a Southern plan that stacks the children upstairs with their own bath solves it a different way.
The Primary Suite Takes the Opposite Corner, Bath and Closet Behind It
The primary bedroom is about 13 by 16 feet at the far right of the plan, past the kitchen and the hall, with a bath roughly 10 by 16 behind it and a walk-in closet about 8 by 8. That is a full house-width away from the other three bedrooms, which is the point of a split — though it also means a parent hears nothing from that end of the building.
A Side-Entry Two-Car Garage, One Overhead Door, and the Mudroom Between It and the Kitchen
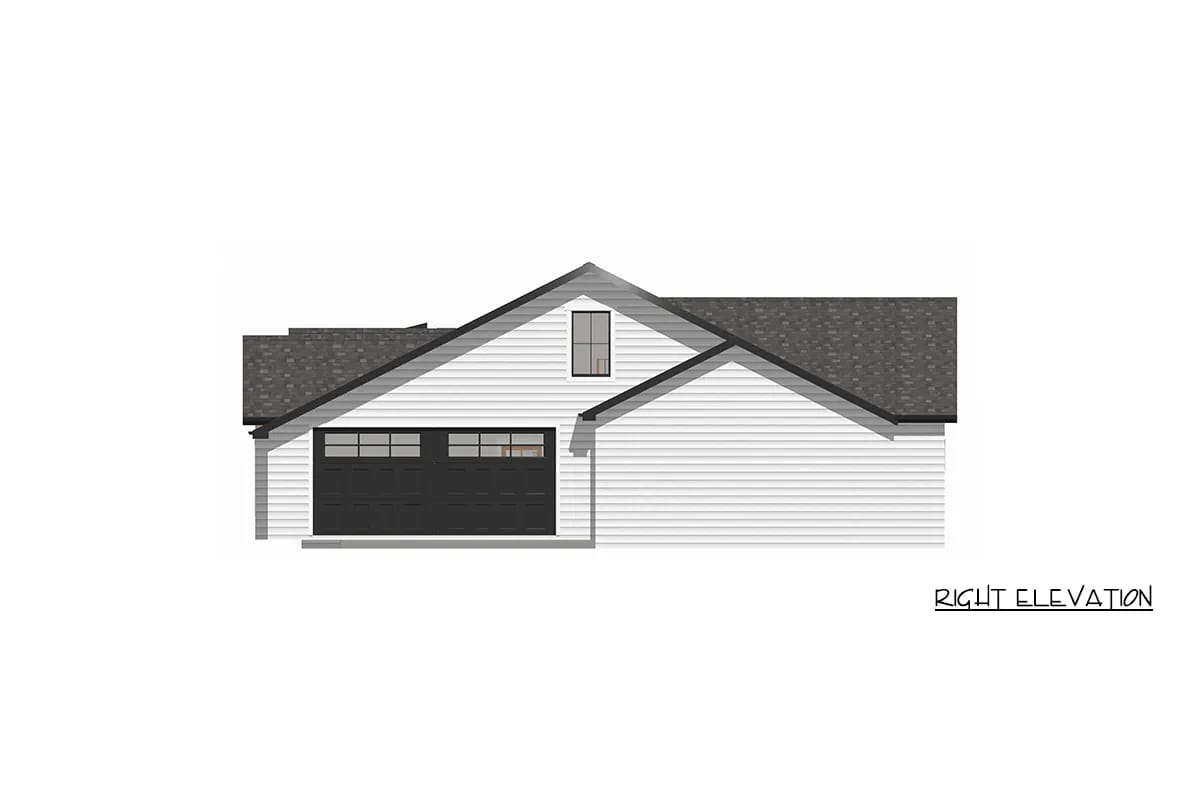
Two cars, close to 26 by 25 feet, entered from the side through a single wide overhead door with a row of lights across the top. The front elevation carries no garage door at all — that is what side entry buys, and it is the reason the street face reads as a house rather than a house with a garage attached. The second opening the plan draws into the garage is the door through to the mudroom.
That mudroom is about 8 by 5 feet, with the laundry beside it at about 8 by 8 and the walk-in pantry immediately past that, so groceries land in the right order without crossing the great room. The narrow window in the gable above the garage door is the bonus level’s light on this side; it is one window for a very large room. Plans that push the garage further tend to pay for it in frontage, as a New American plan with a three-car side-entry garage shows.
What the Elevations Show About the Roof and the Siding Change
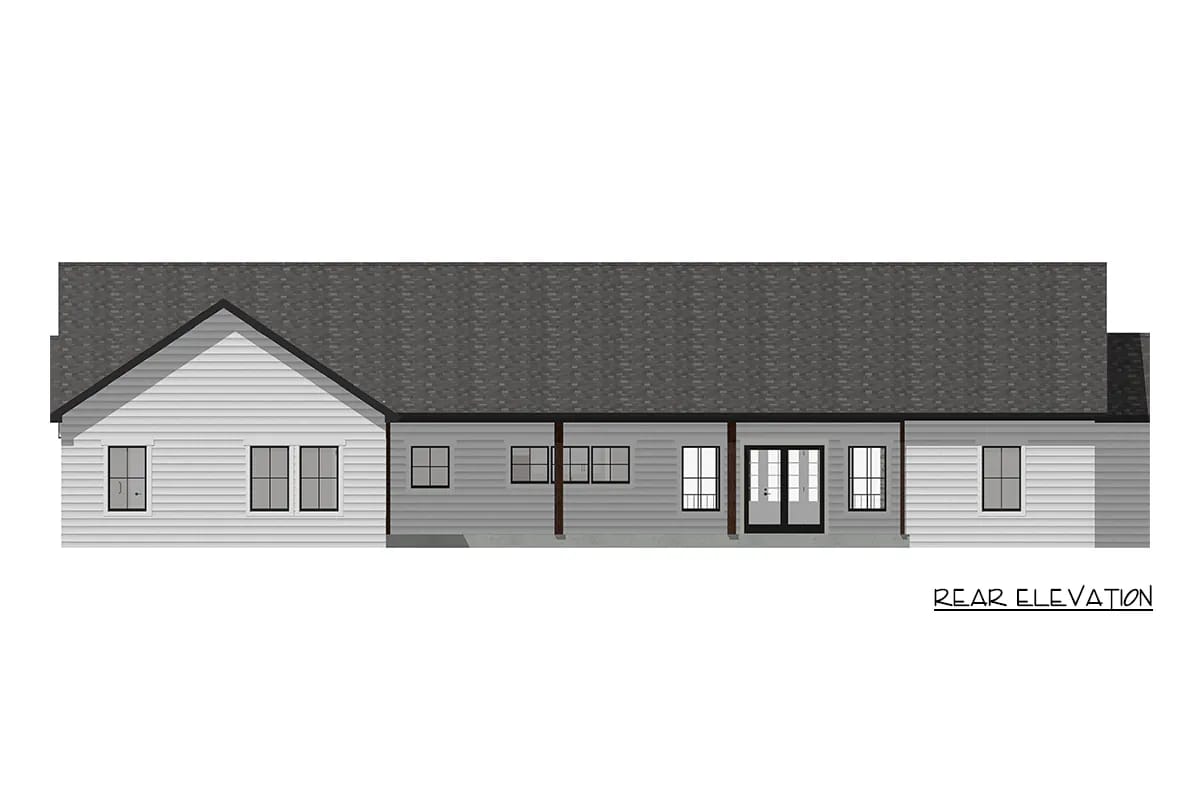
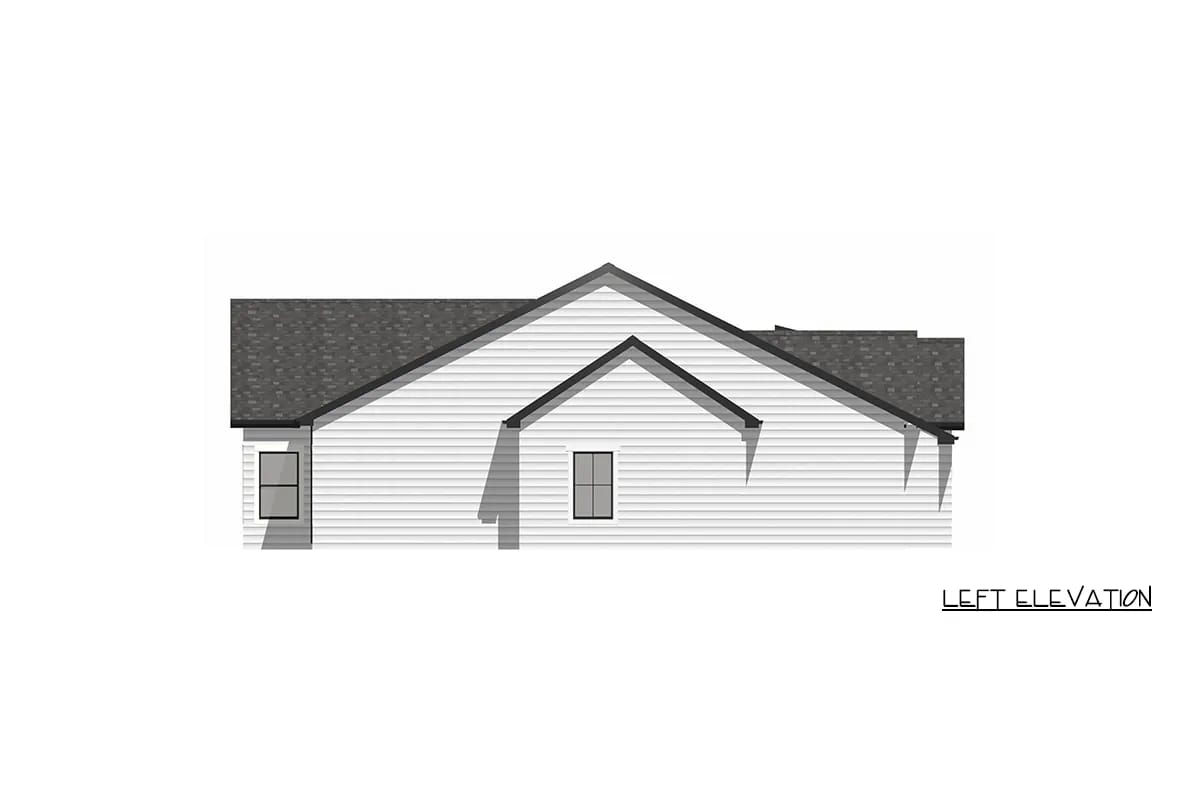
One 8-in-12 roof does the whole building. The rear elevation shows it running unbroken across the full width with the patio recessed under it, and the left elevation shows the bedroom wing end as very nearly a blind wall — two small windows on a long run of siding, which is worth knowing if that side faces your view.
The elevation drawings show horizontal lap siding on all four sides. The stone gables and dark board-and-batten in the marketing renders are a finish selection sitting on top of that, and stone veneer is priced by the square foot of wall, so take your exterior budget off the drawings.
1,012 square feet of unfinished floor is not 1,012 square feet of house. It is unheated and unconditioned, it does not enter the heated area an appraiser works from, and finishing it later is a full project: insulation at the roof plane, a dedicated HVAC zone or a separate unit, a rated floor assembly over the garage, drywall, flooring, electrical, and a wet wall from the main level if you ever want a bath up there. Budget it as a second build, not as a finishing touch.
The footprint has its own conditions. At 82 feet 6 inches wide plus side setbacks, this is not a narrow-lot plan, and the side-entry garage needs a driveway that runs down the flank of the house to reach it — additional paving, and lot depth on that side to turn in. Confirm both against your survey before you buy the set.
The bonus level sits over the primary bedroom, not just the garage. The hatched block runs the full depth of the right wing, so once that space is finished, footsteps and rolling chairs are landing on the room you sleep in. This is solvable, but only during framing: batt insulation in the joist bays and resilient channel under the primary suite ceiling costs very little at that stage and is effectively impossible afterwards. If you would rather not deal with it, finish only the garage half.
Every trip upstairs crosses the great room. The stair sits in a hall that is open to the great room, with no door between them. For a playroom or a media room that is fine and probably preferable. For a home office that sees clients, or a rented room, it means guests walk past your sofa in both directions; a door at the hall opening is the change to ask for, and it is easier to draw now than to add later.
The deep rear patio decides which way this house should face. Twelve feet of overhang at a nine-foot ceiling shades the great room and kitchen glass through most of the day. Facing the patio south turns that into an asset, blocking high summer sun while still admitting low winter light under the eave. Facing it north gives you two dim principal rooms year round, and no amount of glazing fixes it.
Two full baths is the number to test against your household, not four bedrooms. Three secondary bedrooms share bath 2, and no plumbing is drawn on the bonus level at all, so a finished upstairs adds occupants without adding fixtures. If the household that moves in is four or more people, resolve this at the plan-modification stage rather than living through it.
Assessed by our team from the designer’s floor plans and elevations. We have not walked this house. How we assess plans
Buy this one if you have the lot width, want to live entirely on one level now, and want the option to add most of a second house later without moving. The split is real, the service band from garage to pantry is genuinely well ordered, and the covered patio is the cheapest square footage in the building. Skip it if your site is narrow, if you need a third bath or a fourth bedroom that is not at the top of a stair, or if you are reading 2,431 and 1,012 as though they add up — they do not, and the second number is a project you will pay for again. The listing carries current pricing and what each package includes.
Buy This PlanRelated Posts
- 3-Bedroom Craftsman Bungalow House Plan with a Finished Bonus Room Upstairs (2,535 Sq. Ft. Floor Plan)
- 3-Bedroom Country Craftsman House Plan with a Loft Under a 12-in-12 Roof (2,510 Sq. Ft. Floor Plan)
- 4-Bedroom Traditional Farmhouse House Plan with a 3-Car Garage and Main-Floor Primary Suite (2,400 Sq. Ft. Floor Plan)
- 4-Bedroom Modern Farmhouse House Plan with an Outdoor Kitchen and Fireplace (3,594 Sq. Ft. Floor Plan)
- 4-Bedroom Modern Farmhouse House Plan with a 52-Foot Covered Patio (3,544 Sq. Ft. Floor Plan)
- 4-Bedroom Modern Farmhouse House Plan with an Outdoor Kitchen on a 15-Foot Rear Porch (2,317 Sq. Ft. Floor Plan)