
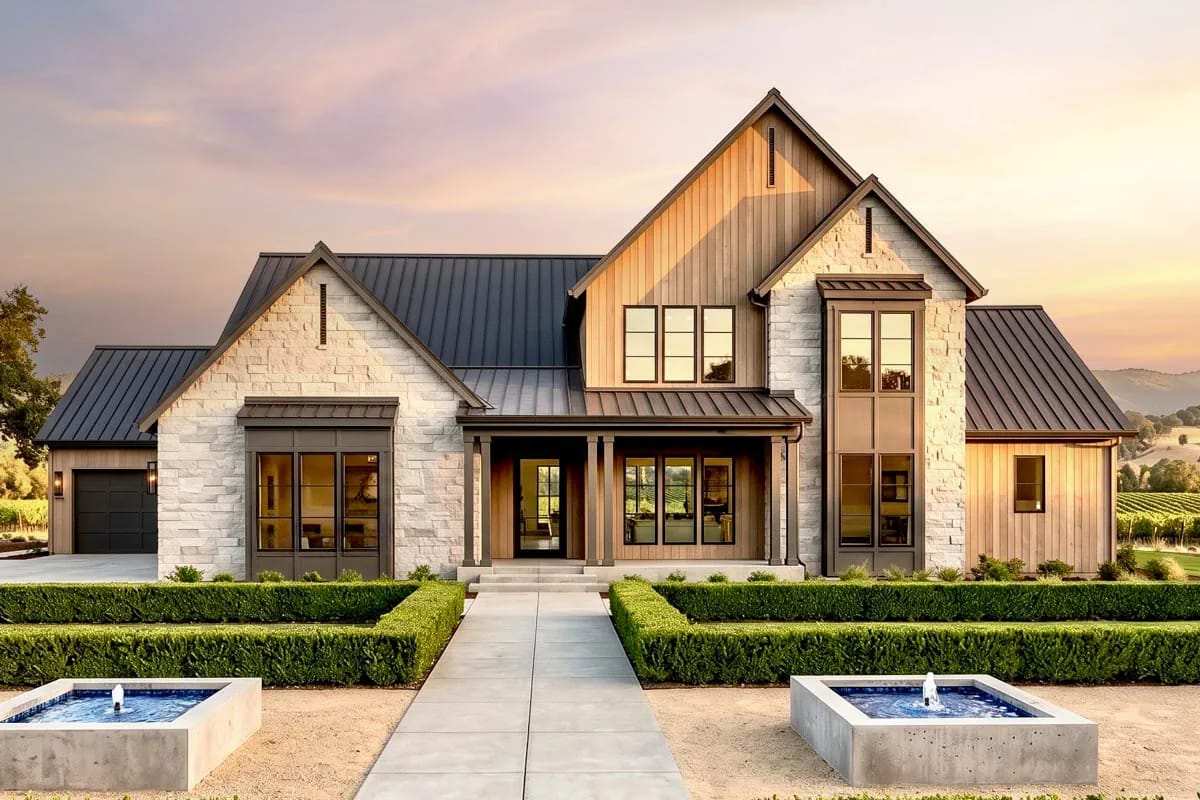
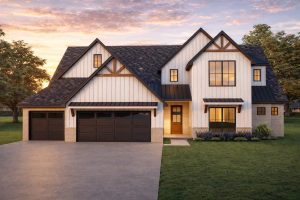
The advice on farmhouse plans is always the same: buy the porch, and the deeper the better. This one hands you a front porch 7 feet deep and 21 feet long, which is a canopy rather than a room, then spends 625 square feet of covered floor on the back where the pool is. On a 3,611-square-foot plan that is the correct trade, and it sets up almost everything that happens inside.
Crawl foundation · 2×4 exterior walls · stick framing · 10:12 and 4:12 pitch · 10 ft ceilings down, 9 ft up
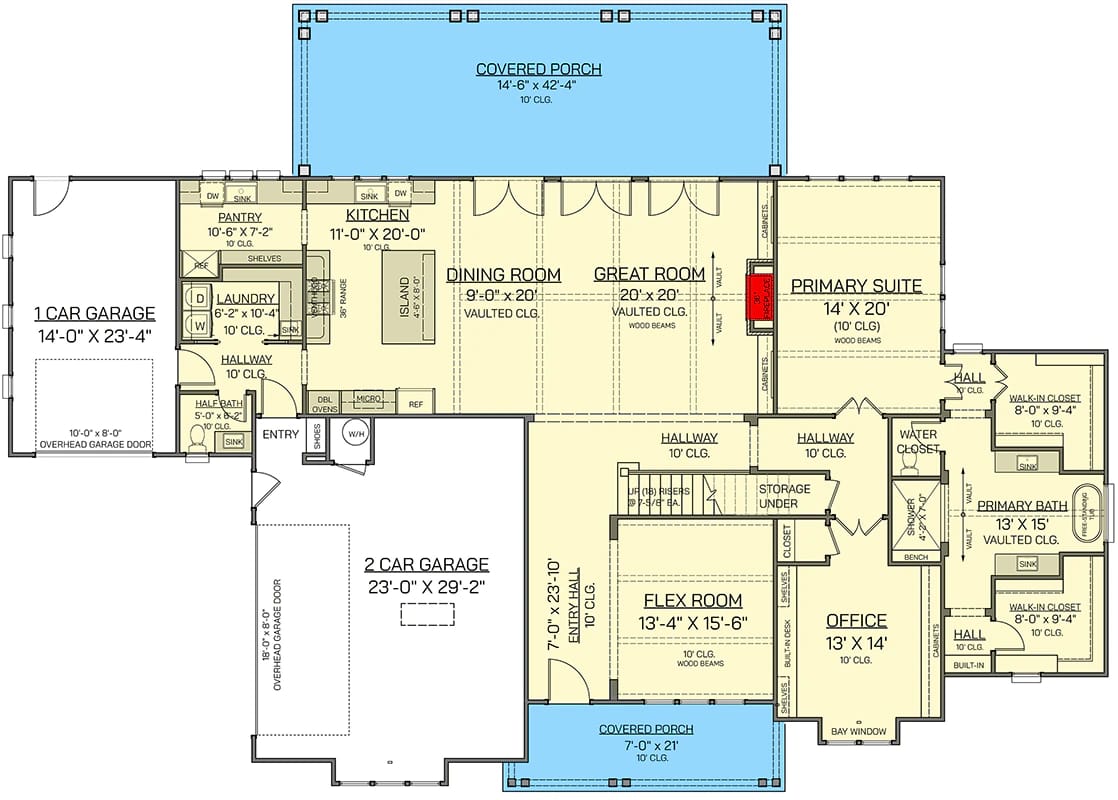
The Floor Plan: 94 Feet Wide, and Only One Corner of It Upstairs
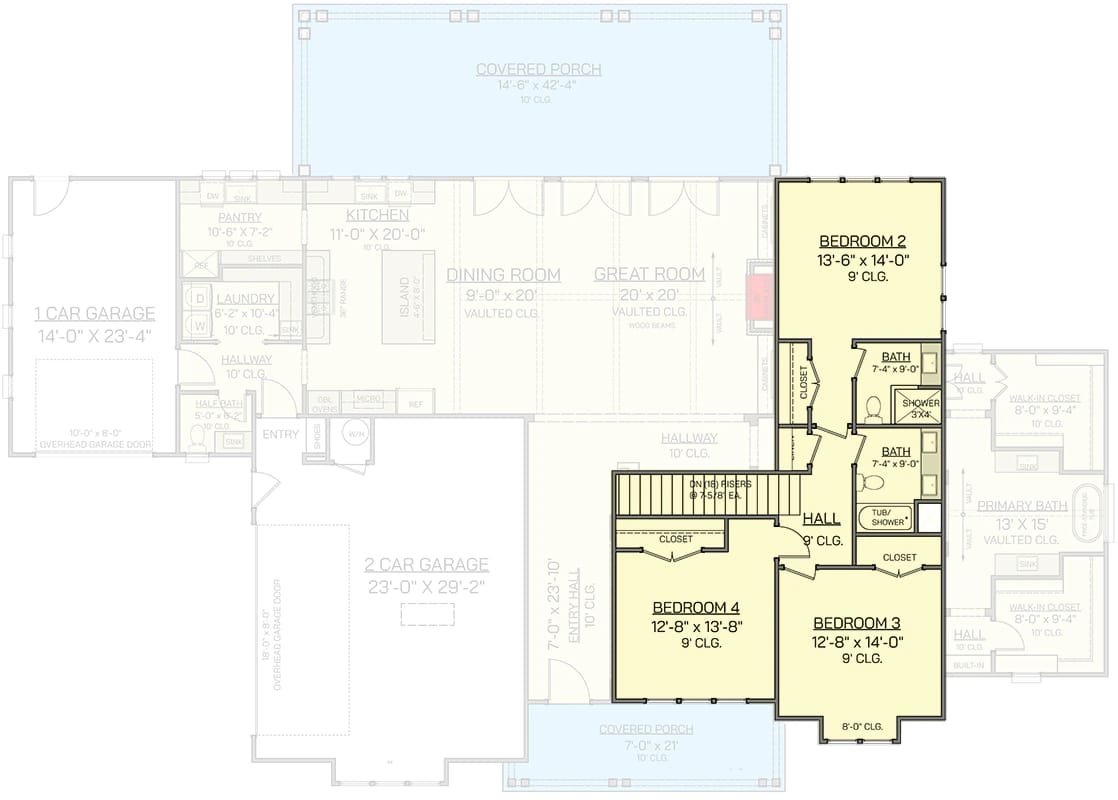
Overall the building runs about 94 by 66 feet, and that envelope carries the garage wing and both porches as well as the house, so the heated block is considerably narrower than the number reads. What sits at the top of the stair is three bedrooms, two baths and a hall. No loft, no bonus room, no second laundry, no rec room over the garage. Everything a household touches on an ordinary Tuesday is on the ground floor, which is the fact that gives this plan its character and the reason a two-storey elevation is slightly misleading about how you would live in it.
There are two ways in and they behave differently. The front door opens into an entry hall 7 feet wide and close to 24 feet long, running between the flex room and the stair before it releases into the main hallway. The garage entrance is the one that will actually get used: in past a bench, a half bath, the laundry at roughly 6 by 10 feet and the walk-in pantry, and you are standing in the kitchen without crossing a formal room. Groceries land about ten steps from the refrigerator.
The bedrooms are split by floor rather than by wing, with the primary suite at the far east end of the main level and the other three stacked above the office and flex room. The flex room itself is about 13 by 15 feet with beams drawn on the ceiling, sitting immediately off the entry hall; the listing offers it as a sitting room or a formal dining room, and it is the closest thing here to a den. If you want to see the same front-versus-back logic pushed even harder, there is a plan whose entire street face is dormers and brick over a porch six feet deep, with every usable outdoor foot moved to the rear.
The Great Room: A Plank Vault, a Limestone Chimney, and the Stair Left Open
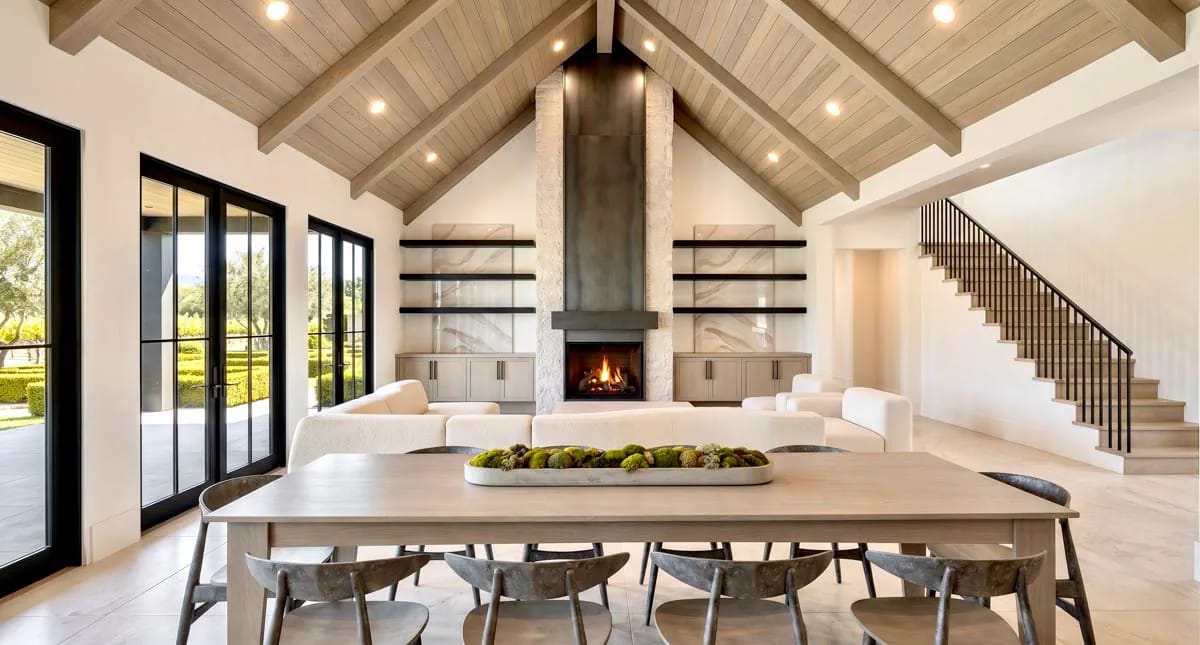
The great room is 20 by 20 feet and vaulted, and the ceiling is doing most of the work: limed oak planking running up both slopes to a ridge beam, with matching pale oak beams crossing beneath it and recessed cans set into the planes. The chimney breast climbs the full height in a chipped-face limestone the colour of bone, wrapped from firebox to ridge in a wide panel of dark patinated metal. It is the only rough material anywhere in the house, and everything else in the room defers to it.
Either side of the chimney the drawing puts cabinets, shown here as pale oak slab fronts with black bar pulls, under floating shelves carried on thin black rails against stone back panels. The stair is the detail worth noticing: white closed risers, oak treads, black metal balusters, and no wall between it and this volume. It rises straight out of the living space, which is generous visually and expensive acoustically. Compare the more traditional handling, where the fireplace stone climbs two full storeys and the second floor looks down into the room, and you can see what this plan gave up to keep the ceiling a single unbroken plane.
The dining room is a continuation rather than a room, 9 by 20 feet, vaulted on the same slope and open to both the kitchen and the great room. Three spaces, one ceiling, roughly fifty feet of it end to end.
The Covered Rear Porch Is the Real Front of This House
The back elevation drops the stone entirely. Where the street face is half pale ashlar, the rear is vertical board-and-batten in a weathered grey-brown from grade to gable, under the same dark standing seam metal, with a long shed roof running out over the porch on square dark-stained timber posts.
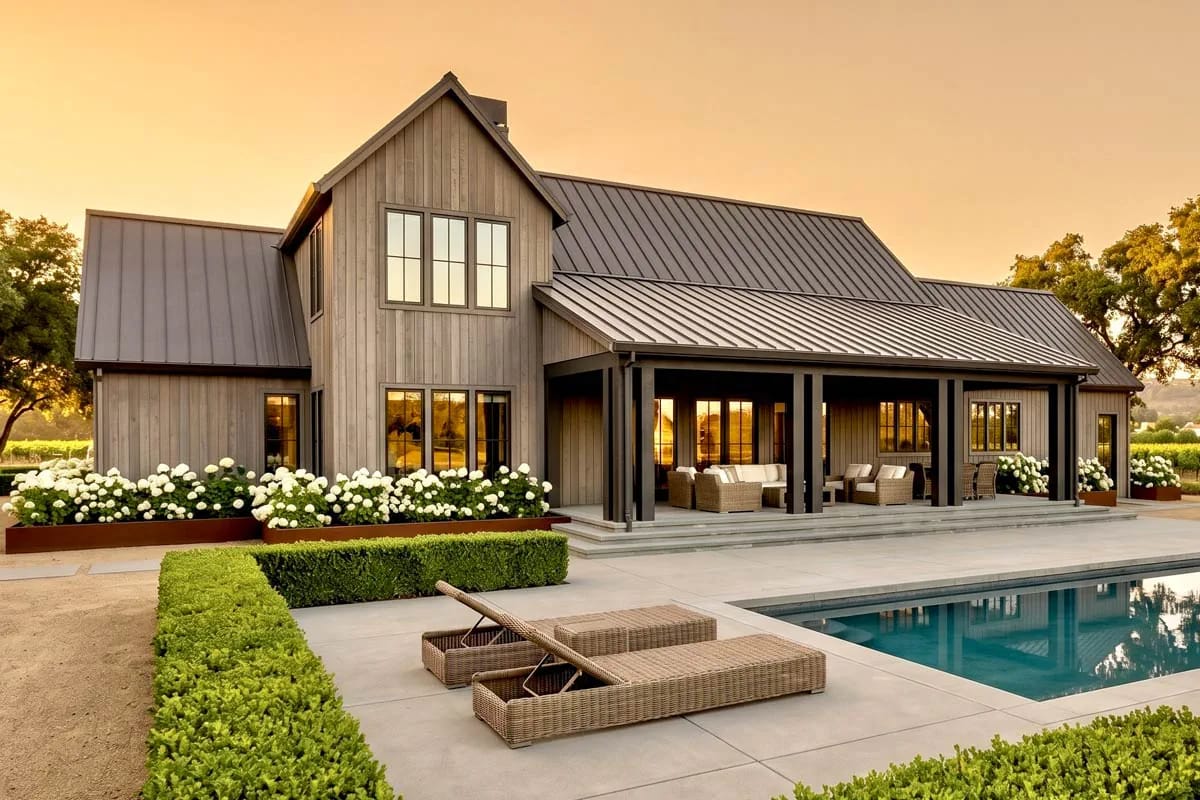
The porch is drawn about 14 feet deep and roughly 42 feet long, with a 10-foot ceiling, and it spans the full width of the kitchen, dining and great room block. Ten feet is where a covered porch stops being circulation and becomes a room you furnish; at 14 you can put a dining table out there and still walk behind the chairs. The deck is poured concrete, stepping down in board-formed treads to a rectangular pool, with weathering-steel planters and clipped boxwood doing the edge work. All of which assumes you have the rear yard to give it, since a porch of this length only pays for itself when there is something behind it worth facing.
 4-Bedroom Modern Farmhouse House Plan with a 52-Foot Covered Patio (3,544 Sq. Ft. Floor Plan) Nearly the same heated area on a single level, with the covered outdoor room drawn in three bays instead of one long run.
Kitchen and Walk-In Pantry in White Oak and Marble
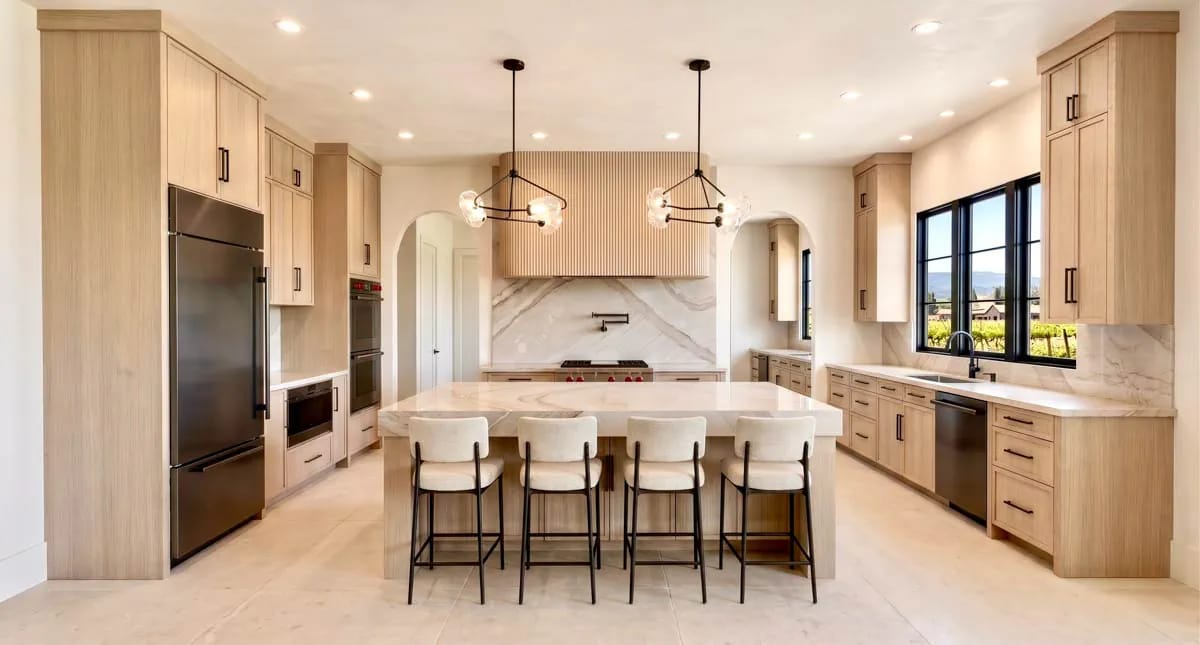
The kitchen is 11 by 20 feet with the island drawn 8 feet long and about 4 feet deep, and it is fitted out in pale rift-cut white oak with matte black bar pulls throughout. The hood is the piece that carries the room: a wide reeded oak chimney standing against a full-height slab of honed marble with heavy grey and gold veining, the same stone waterfalling down the visible end of the island. A professional range with red knobs sits under a wall-mounted pot filler, with double wall ovens stacked to the left and a black-panelled dishwasher beside the sink.
Two arched cased openings flank the range wall, which is an unusual softness in a house otherwise built on straight lines and black steel. One of them leads to the pantry, and the pantry is the reason this kitchen works: about 10 by 7 feet with its own prep sink, a second refrigerator position and full shelving, sitting between the kitchen and the garage hallway. That is where the small appliances and the bulk buying go, which is why the working counters in the render are empty. The window over the sink is black-framed and looks out at the side yard rather than the porch.
Primary Suite on the Main Floor, Two Beams, Pool Out the Window
The primary suite is 14 by 20 feet under a flat 10-foot ceiling with two pale oak beams crossing it, and the headboard wall is clad floor to ceiling in vertical white oak V-groove planking. Brushed brass disc sconces mount straight to the boards, over floating oak nightstands on brass block bases.
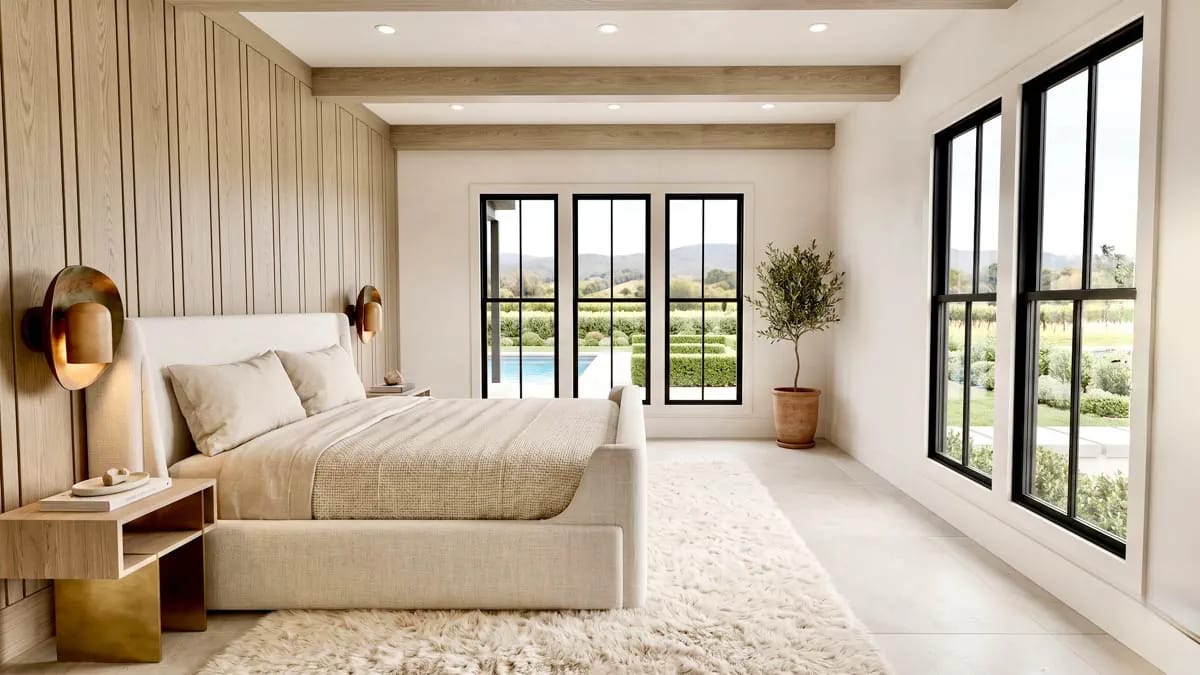
It is a corner room with black-framed glazing on two walls, one group looking straight down onto the pool. The plan puts it at the far end of the building past the great room, sharing a wall with the fireplace cabinetry, which buys real distance from the stair. Any of these interiors could be swapped out by a decorator, but the arrangement is fixed, and the arrangement is the thing you are buying. For a comparable footprint that keeps everything on one level and skips the stair entirely, this transitional four-bedroom puts the master suite and the living rooms downstairs and leaves only about 500 square feet up top.
The palette carries straight through the suite door.
The Primary Bath Under a Vaulted Plank Ceiling
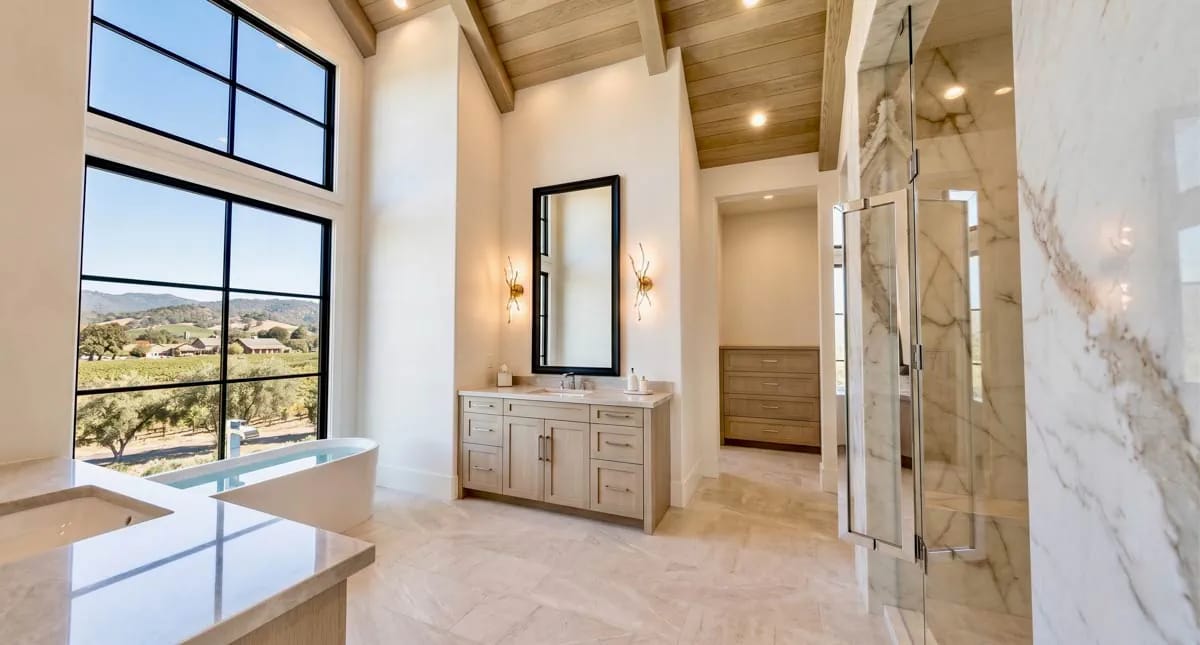
At 13 by 15 feet the primary bath is vaulted like the great room, planked in the same pale oak with a single exposed beam. The tall black-framed window runs up the vault wall in a simple four-panel grid above a matte white freestanding tub with a floor-mounted filler, and the shower opposite is lined floor to ceiling in honed marble slab, frameless glass, with a bench drawn into the corner.
Two separate vanities in pale oak with light quartz tops sit at opposite ends, each one paired with its own walk-in closet at about 8 by 9 feet, and the water closet is enclosed between them. The pale limestone-look floor tile here is the same run that appears in every interior on this plan, which is what keeps a house of five distinct rooms reading as one building rather than five showrooms.
A Home Office Painted Olive on Every Surface
The office is 13 by 14 feet and it is the only room in the house that commits to a colour. Millwork, walls, ceiling and crown are all the same muted olive, with full-height open shelving over shaker-front base cabinets on one wall and a long built-in desk ledge on the other, beneath a large abstract canvas.
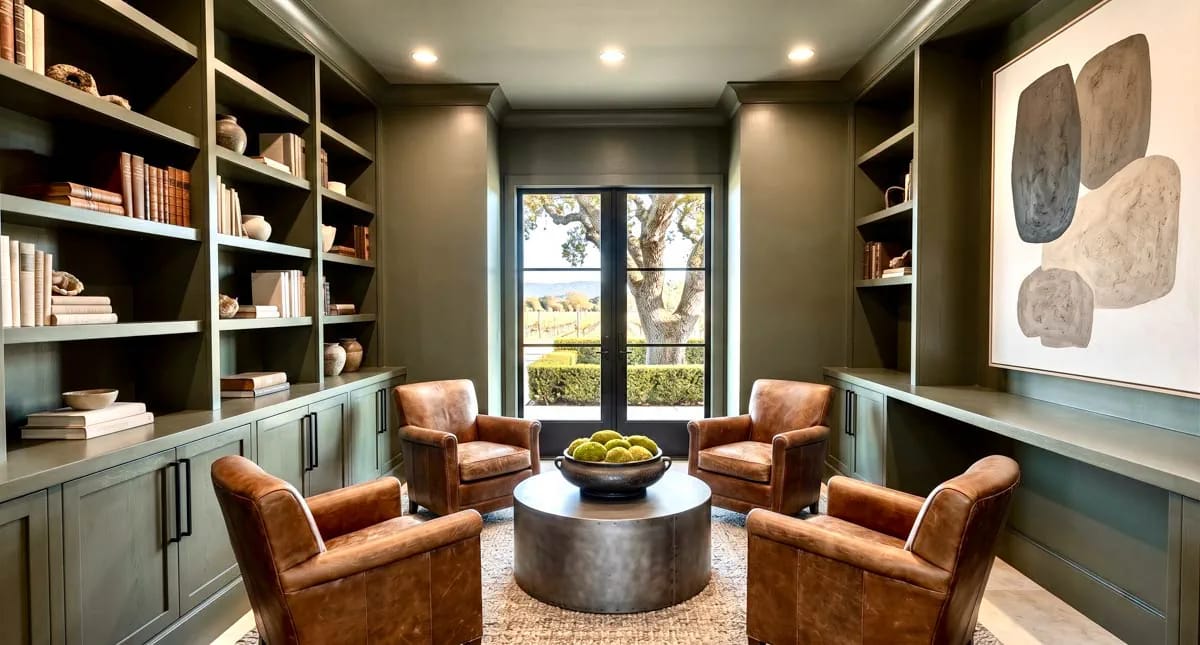
Four cognac leather club chairs are squared up around a low hammered-metal drum table on a jute rug, which is a reading room rather than a working one; the desk ledge is the concession to actual work. Black-framed French doors open the end wall onto a hedged path. The drawing also marks a bay window on this room's outside wall, and that bay is visible from the driveway as a projecting box with its own small metal roof, so the room reads as a feature from outside as well as in.
Three Bedrooms and Two Baths Upstairs, All About 13 by 14 Feet
Bedroom 2 is about 13 by 14 feet, bedrooms 3 and 4 about 12 by 14 and 12 by 13, all with 9-foot ceilings and a closet each. Bedroom 2 opens directly into one of the two baths, each about 7 by 9 feet, and that bath has a 3-by-4-foot shower; the second bath has a tub and shower and is reached from the hall, which is how bedrooms 3 and 4 get to it. There is one hall closet and storage under the stair, and that is the whole upper floor. The bedrooms are not small for what they are, though anyone reading 3,611 square feet and picturing three large children’s rooms should look at those numbers again. The arrangement is a common one on plans of this type, and a Southern four-bedroom that stacks the children over the garage handles the same problem a different way.
Three Cars, Two Doors: The Garage Wing and What It Does to the Elevation
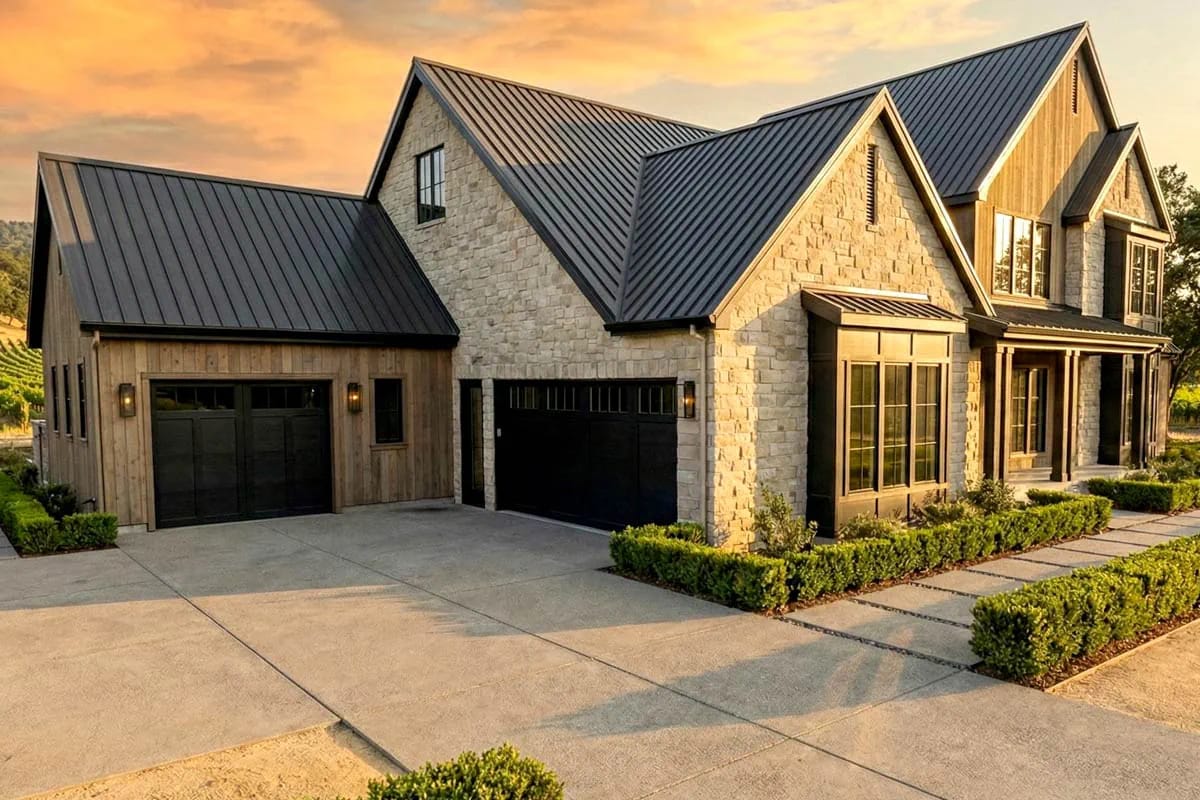
The garage is 1,055 square feet across two separate bays and holds three cars behind two overhead doors, which is worth stating carefully because those are different numbers. The main bay is 23 by about 29 feet with an 18-by-8-foot double door; the single bay beside it is 14 by about 23 feet with a 10-by-8-foot door. Both doors sit on the same elevation and face the same concrete apron.
Visually the wing is what stops 94 feet of building from reading as a wall. The wide door sits inside a stone gable, the single bay steps forward in vertical wood cladding under its own lower roof, and dark bronze lanterns flank both openings. The doors themselves are dark-stained with a row of rectangular lites across the top of the wide one. Turning radius is the thing to check against your own site, since two doors on one face means the whole approach happens in a single apron.
The primary pitch is 10 in 12: ten inches of rise per foot of run. Over a 20-foot span that puts the ridge roughly 8 feet above the wall plate before framing depth is subtracted, which is where the height for a vaulted room comes from.
The secondary pitch is 4 in 12, used on the porch and lower wing roofs. A shallow plane there keeps those roofs below the main ridge instead of stacking against it.
Stick framing rather than trusses is what makes the vault possible at all, because a standard truss occupies the space the vault needs. It costs more site labour, and it turns ridge insulation and ventilation into a detail that has to be specified rather than assumed.
Where the two pitches meet, the transition is a flashed break with a membrane requirement underneath, not a trim detail. Confirm it is drawn before the roofer prices the standing seam.
 4-Bedroom Traditional Farmhouse House Plan with a 3-Car Garage and Main-Floor Primary Suite (2,400 Sq. Ft. Floor Plan) Four bedrooms, three cars and the primary suite down, at two-thirds the heated area and a much smaller upstairs.
The exterior walls are 2×4. A 3.5-inch cavity takes an R-13 to R-15 batt; a 2×6 wall at 5.5 inches takes R-19 to R-21. On a house this size, in any climate zone with a real winter, that gap is worth pricing before framing, either as a wall upgrade or as continuous exterior insulation over the sheathing, which also does something about thermal bridging that a deeper cavity does not.
Then there is the roofed area that is not heated area. The garage, the rear porch and the front porch together come to a little over 1,800 square feet of foundation, framing and standing seam metal that will not appear in the heated square footage an appraiser works from. That is a legitimate way to spend money and a poor way to build resale value, and buyers routinely miss the distinction.
Finally, the footprint. Ninety-four feet of width plus side setbacks plus a driveway apron wide enough to swing into two doors on one elevation is not a standard subdivision lot. Check your lot width and your setbacks against the overall dimension before anything else.
Sound will travel the entire main floor, and the stair is inside the volume. The kitchen, dining room and great room run about fifty feet end to end with no dividing wall, two of the three under a vault, and the stair rises out of that same space with the upstairs hall at the top of it. Hard ceilings over a hard floor make that a long reverberation. Ask for solid-core doors on bedrooms 2, 3 and 4 and insulation in the second-floor deck, and give the wall between the great room and the primary suite the same treatment, since those two rooms share it.
One HVAC zone will not serve both floors. Ten-foot ceilings across a large main level with two vaulted rooms means the conditioned volume downstairs is far greater per square foot than the volume upstairs, where three bedrooms sit under 9-foot ceilings over one corner of the plan. A single zone will overshoot the bedrooms while the great room stratifies. Two zones minimum, and put a return high in the vault.
Daily distances are short in one direction and long in the other. The single garage bay lands beside the pantry and the laundry, so the grocery and laundry paths are as short as they get on a plan this wide. The distance from the primary suite to bedroom 4, though, is most of 94 feet plus 18 risers. Anyone with a child under three should decide at the drawing stage whether the flex room becomes the nursery.
Storage is thin for the square footage. A crawl foundation gives you no basement, and the drawing shows the walk-in pantry, two primary closets, one closet per upstairs bedroom, a hall closet and the space under the stair. Nothing else. In practice the single garage bay becomes the storage room, which quietly reduces a three-car garage to a two-car garage.
Assessed by our team from the designer’s floor plans and elevations. We have not walked this house. How we assess plans
This is a plan for an open lot with a view, or a pool, or both, and for a household that wants single-level living behind a two-storey face. The main floor gives you the primary suite, the office, the den, the laundry and the whole living block, and the upstairs is a guest and children's wing you can shut the door on. If your lot is 94 feet wide with room to spare and the back of the house faces something worth sitting in front of, very little else in this size range organises itself this cleanly around a covered outdoor room.
Skip it if the front porch is what you actually wanted, because 7 feet is a canopy and no amount of stone will change that. Skip it too if the budget is tight enough that the 2×4 wall stays a 2×4 wall in a cold climate. The listing page carries the full drawing list and current package options.
Buy This PlanRelated Posts
- 4-Bedroom Modern Farmhouse House Plan with a 52-Foot Covered Patio (3,544 Sq. Ft. Floor Plan)
- 3-Bedroom Modern Farmhouse House Plan with Expansive Porches (2,616 Sq. Ft. Floor Plan)
- 4-Bedroom Modern Farmhouse House Plan with an Outdoor Kitchen on a 15-Foot Rear Porch (2,317 Sq. Ft. Floor Plan)
- 3-Bedroom Modern Farmhouse House Plan with Wrap-Around Porch (2,054 Sq. Ft. Floor Plan)
- 4-Bedroom Transitional House Plan with Main-Floor Living and a 3-Car Garage (3,382 Sq. Ft. Floor Plan)
- 4-Bedroom Traditional Farmhouse House Plan with a 3-Car Garage and Main-Floor Primary Suite (2,400 Sq. Ft. Floor Plan)