
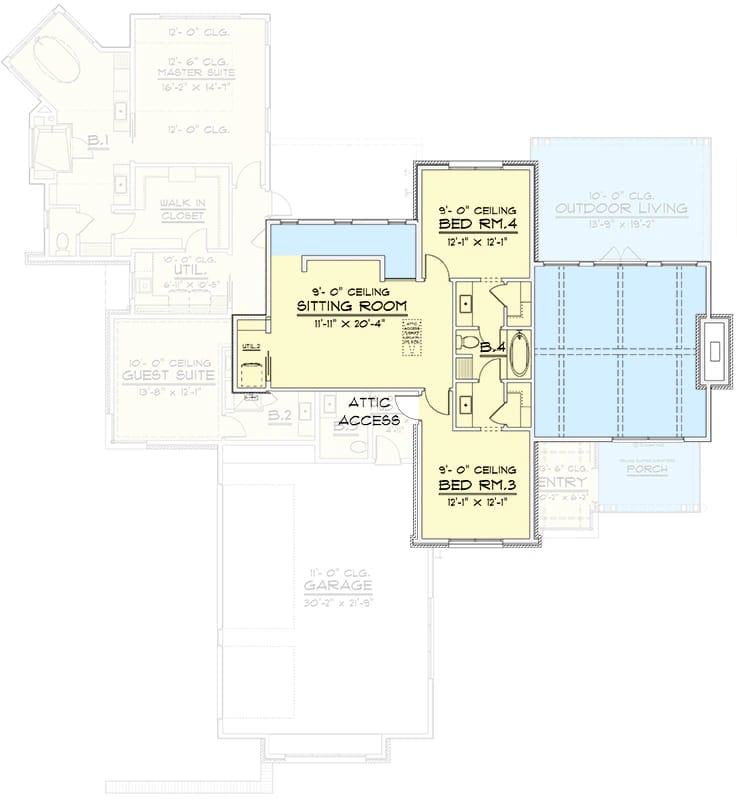
The upstairs on this plan is two bedrooms at about 12 by 12 feet, a shared bath, a second laundry, and a sitting room of roughly 11 by 20. The three living spaces among them come to a little over 500 square feet out of 3,382 heated. Everything else, master suite included, sits on the ground floor.
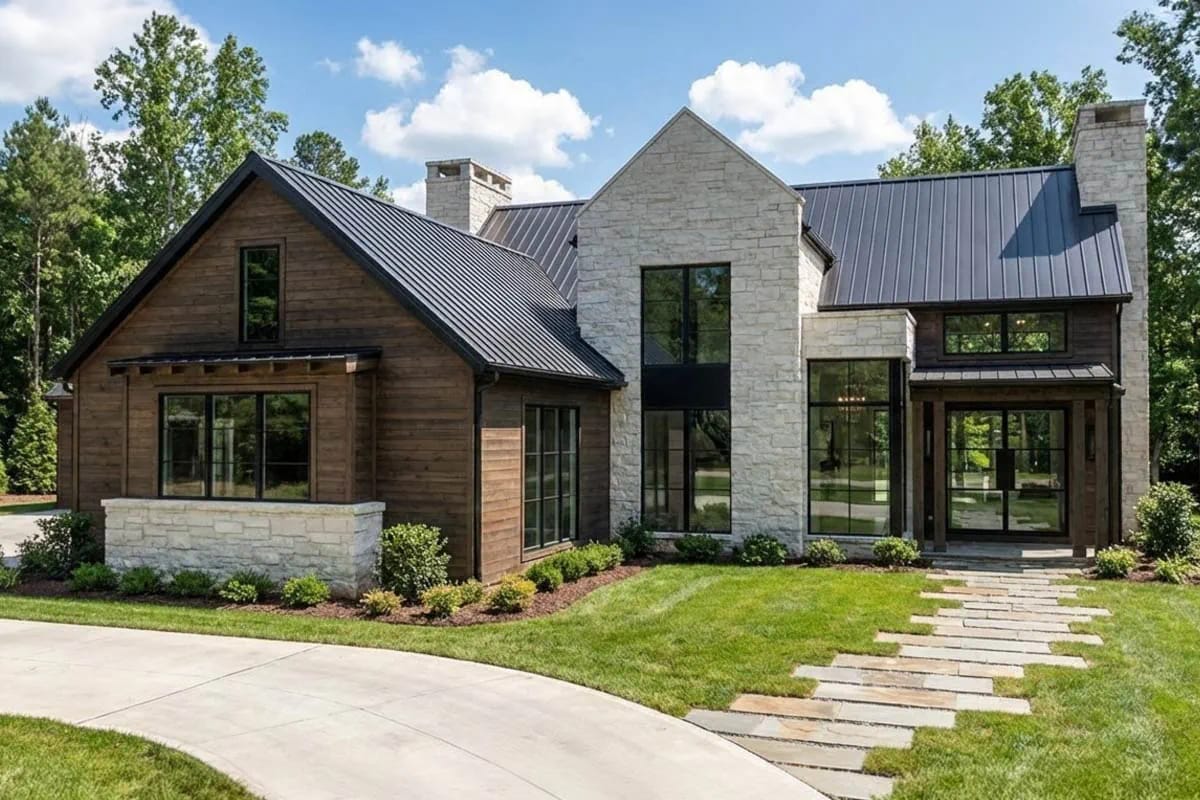
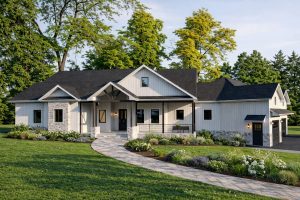
Which means the elevation and the floor plan are selling two different things. The two-storey face buys height at the entry and a cathedral over the family room; the plan underneath runs as a one-level house with a bedroom annex over one end. The catch is the footprint that arrangement needs.
Slab foundation · 2×6 exterior walls · stick framing · 12:12 and 10:12 pitch · 10 ft main-level ceilings, 9 ft upstairs
Almost Everything Lives on the Main Floor, and the Footprint Pays for It
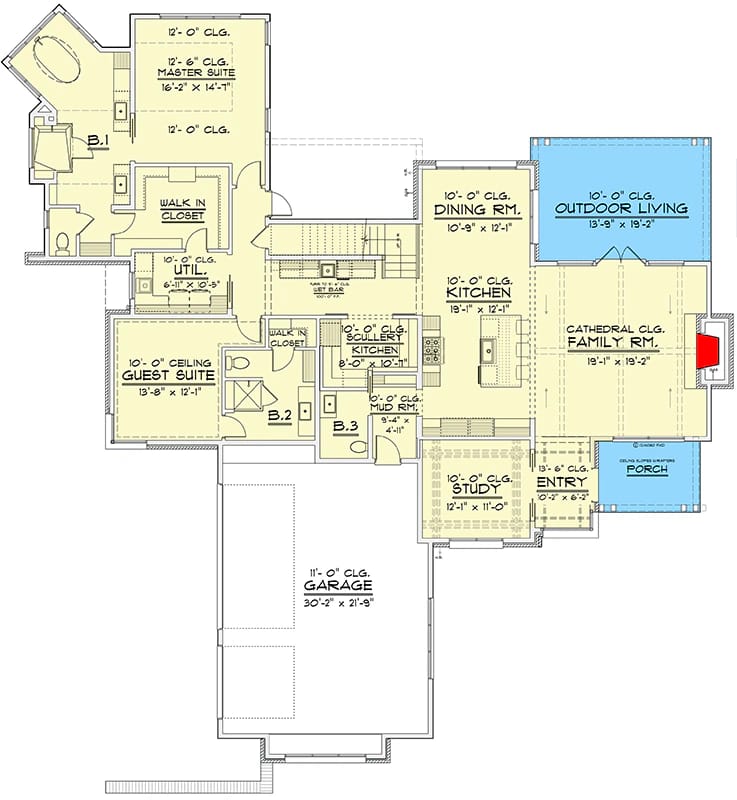
Overall the drawing measures 81 feet 7 inches wide by 84 feet 7 inches deep. Read that as a bounding box rather than a slab: the plan is not a solid rectangle, and it is the garage at one end and the covered outdoor room at the other that push the envelope out to those numbers.
You enter through a space about 12 by 6 feet with a ceiling printed at 19 feet 6 inches, the study open to it on one side, and the route carries straight back into the kitchen and family room. The master suite takes its own wing off that spine, the guest suite sits on the far side of the public rooms, and the garage lands at the opposite end behind the mudroom. Nothing about the daily route touches a stair, which is an argument this site has seen made at a much smaller scale by a bungalow that puts one 15-by-16 room upstairs and everything else on the ground.
Ceilings are 10 feet across the main level and 9 upstairs, with the family room drawn cathedral. The vendor's own tally of four bedrooms is honest, but it is worth reading as two on the ground and two above, because the plan treats them very differently.
The Master Suite and the Guest Suite Sit at Opposite Ends of the Main Floor
The two main-level suites are at opposite ends of the plan, and that separation is doing more work here than any single room does. The master suite is about 16 by 14 feet with a 12-foot ceiling, in its own wing, with a walk-in closet and its own bath. The guest suite is close to 14 by 12 at a 10-foot ceiling, on the other side of the public rooms, also with a walk-in closet and its own bath.
That is a three-zone split rather than the usual two: master at one end, guest at the other, secondary bedrooms a floor up. For a household absorbing a parent, or for anyone who has been told once too often that a guest room is fine at the end of the kids' hall, it is close to the ideal arrangement. It is also the reason the frontage runs as wide as it does, because three separated sleeping zones on one level cost width and there is no way around that.
The Kitchen Opens Four Ways, and the Scullery Is Why That Survives
The kitchen is drawn open on three sides and backed by a second working room, which is the only reason the openness is liveable. It measures about 19 by 12 feet with an island, and the sheet shows it open to the dining room, open to the family room, and connected through to a scullery kitchen of 8 feet by about 10.
The scullery is the part worth reading closely. An open kitchen with nowhere to put the mess is a kitchen you tidy before every meal; a second room with its own counter absorbs the small appliances, the prep and the stack of dishes waiting their turn, and the island out front stays a surface people can sit at rather than a staging area. Eight by ten is not large. It is a working room, though, and that is a different thing from a pantry with shelves in it.
Two of the listed features, the walk-in pantry and the wet bar, are not among the sheet's printed labels. Neither is a reason to walk away from the plan, but both are worth pinning down before anything goes to a cabinet maker. The dining room, meanwhile, is about 10 by 12 feet and open to the kitchen and the family room both, which makes it a defined zone in the run rather than a room you could close.
A Corner Fireplace in the Family Room Decides Where Your Sofa Goes
A corner hearth in a square room settles your furniture plan before you have bought any furniture. The family room is drawn about 19 by 19 feet under a cathedral ceiling, open to the kitchen on one side, the dining room on another, and the covered outdoor room at the back. The extract puts the fireplace in a corner rather than centred on a wall.
That geometry has consequences. A corner hearth pulls seating onto a diagonal, and a diagonal group in a square room takes circulation off two sides at once, which is a different problem from the one a two-storey great room with its fireplace on axis creates. With three openings and the hearth in a corner, this room has roughly one uninterrupted wall left, and that is where the television will end up whether you planned it there or not.
The cathedral is the other half of the room. If it follows the primary 12-in-12 plane, the ridge sits somewhere around nine or ten feet above the plate over a span that wide, which is how a 10-foot ceiling becomes a volume the vendor can reasonably call two storeys. Worth knowing that height is not free to reach: light fixtures, glazing and paint at that elevation all want to be specified right the first time, because the second time involves scaffolding inside a finished room.
The Study Is Open to the Entry, Which Rules Out the Quiet Office
The study will not work as a call room in the arrangement drawn. It is about 12 by 11 feet on the entry side of the plan, and the extract lists it as open to an entry whose ceiling is printed at 19 feet 6 inches. A room with no door, facing a volume that tall, is a reading room and a homework table. Closing that opening is a cheap change on paper and an expensive one to want later.
Mudroom, Main-Level Laundry, and the One Half Bath
Mud room, 8 feet by about 8, between the garage and the rest of the main level, so the garage entry lands there instead of in the kitchen. The main-level laundry sits beside it. Of the four bath spaces on the drawings, three are full, one to each suite and one shared upstairs, which leaves the fourth as the main-floor powder room.
Upstairs: Two Bedrooms, a Jack and Jill Bath, and a 20-Foot Sitting Room
The upper floor is a self-contained annex. The sitting room is about 11 by 20 feet at a 9-foot ceiling, the two bedrooms are both about 12 by 12, and the drawing puts them off the sitting room rather than off a hall, which makes that room the corridor as much as the loft. The vendor's game room tag, loft tag and upstairs-laundry tag all resolve to this one floor.
Twelve by twelve is a real bedroom, not a bunk closet, and a second laundry up here is a genuine convenience rather than a listing bullet. But a shared bath between the two and a shared route through the sitting room means this level works best as visiting-family space, which is plainly what it was drawn to be.
The Rear Elevation Is Where This Plan Spends Its Money
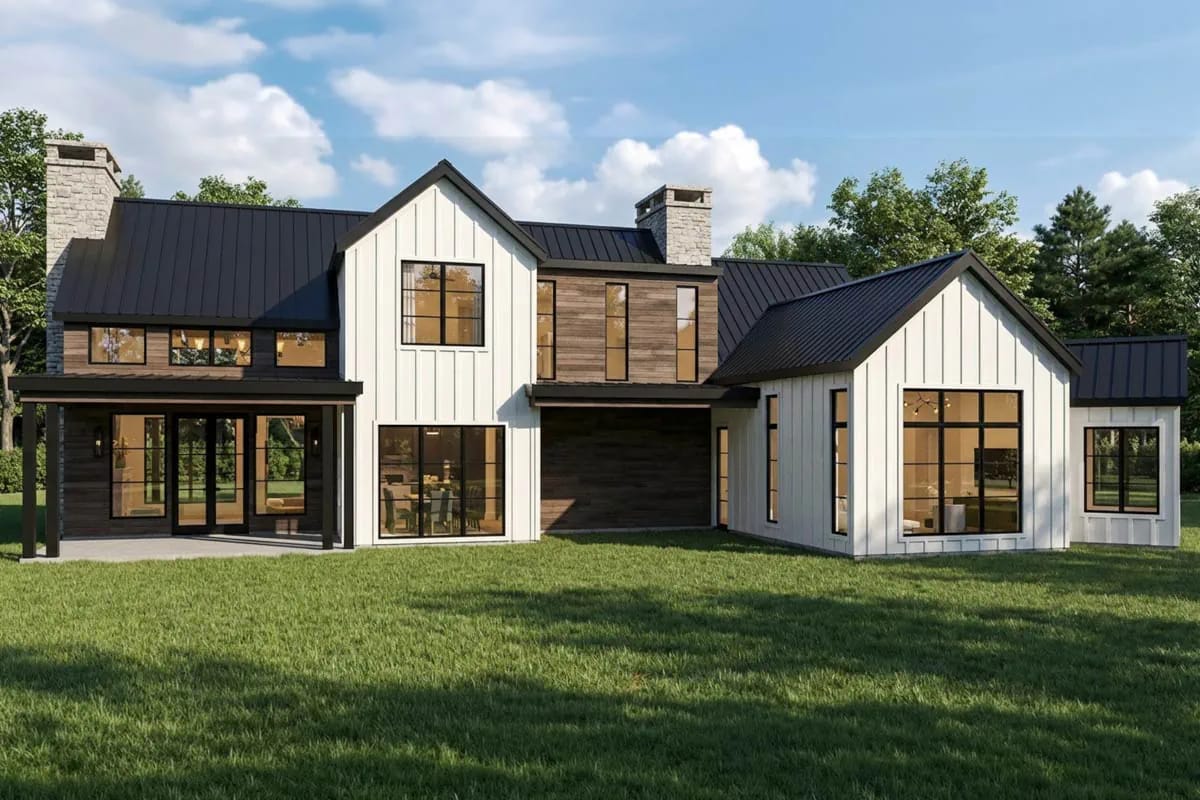
The back of the house carries the more expensive elevation. It runs white vertical board-and-batten against panels of horizontal natural wood, under black standing seam metal on intersecting gables, with a stone chimney breaking the siding and black-framed glass doors filling most of the ground floor. The black window frames and the metal roofing carry around from the front; what changes is the siding, which reads stone-and-wood at the entry and board-and-batten here.
The covered outdoor room is about 19 by 19 feet at a 10-foot ceiling, drawn open to the family room. Nineteen feet is deep for a covered space, and deep in the useful way: it will hold a dining table and a separate seating group without either pushing into the path between the doors and the yard. Most covered patios stop around 12 feet, where you get one of those two things and a walkway.
 4-Bedroom Modern Farmhouse House Plan with a 52-Foot Covered Patio (3,544 Sq. Ft. Floor Plan) Another four-bedroom at similar scale, but one level throughout and with the covered floor run across the whole back in three bays.
Three Cars Behind a 30-Foot Garage Bay Is the Tight Version of Three
The garage is rated for three cars and drawn at the width where that claim starts to strain. The bay measures about 30 feet wide by 21 deep on the sheet, with the listing putting the whole garage at 755 square feet. Thirty feet across three vehicles gives each one a little over ten feet, and once wall thickness and the gap between mirrors come out of that, you have enough to park and not much more. Doors open partway. Nobody carries a laundry basket around the middle car.
Depth is the second number and it is the tighter one. At about 21 feet a full-size pickup fits with the door closing behind it, but there is no workbench at the head of the bay and no room to stand behind a vehicle with the tailgate down. Builders generally treat 36 feet of width and 24 of depth as the comfortable three-car dimension, with 30 by 20 as the practical floor, which puts this one at the lower end on both axes. It is still a great deal more storage than a plan that gives the garage more ground than the house would suggest is normal, and if you own two cars and want the third bay for equipment, none of this will bother you.
Buy This PlanTwo Roof Pitches, and the Steep One Is What You Are Paying For
The listing gives 12 on 12 as the primary pitch and 10 on 12 as the secondary, over 2×6 exterior walls, stick framed, on a slab. Both are steep against current residential practice, where 4-in-12 through 6-in-12 does most of the work, and the steepness is buying something visible rather than being decorative: it is what gives the entry gable its height and the family room its cathedral, in the same way a small farmhouse plan spends its savings on a 10-in-12 gable instead of on floor area.
Surface area: a 12-in-12 plane is a 45-degree roof, and its surface runs about 41 percent larger than the footprint it covers. A 10-in-12 is closer to 30 percent. Both figures apply to material, underlayment and waste before any labor adjustment.
Labor: most crews price standard residential work up to roughly 7-in-12 and add a steep-slope surcharge above that, commonly in the range of 1.3 to 1.5 times base labor at 10-in-12 to 12-in-12, because the work moves onto roof jacks, staging and full fall arrest.
The break line: where two pitches meet on the same roof, the transition is a flashing and underlayment detail with its own membrane requirement. It is sequenced with the roofing, not trimmed out afterwards, so it needs to be on the drawing rather than resolved on site.
Setbacks, Not Square Footage, Decide Whether This Footprint Fits
An 82-foot width is the constraint that will disqualify this plan for most buyers, and it does so before the interior gets a hearing. Standard suburban lots run 50 to 70 feet wide, and side setbacks come off both edges before anything is drawn. Put your own numbers in and see where you land.
Lot fit check · plan 915064CHP
Estimate only, rounded to whole feet, measured against the plan’s overall width and depth of 81 ft 7 in by 84 ft 7 in. It ignores easements, corner visibility triangles, septic fields and driveway width, all of which your local rules will have opinions about.
Note that the number the calculator wants and the number a realtor quotes are rarely the same. Frontage is sold at the street line; setbacks are measured from the property line, and a corner lot loses a second front setback to the side street.
The height in the elevation is not free. The steep primary pitch is the single largest difference between this roof and a conventional one, in surface area and in labor rate both, and the stone at the entry is a veneer scope with its own ledger, lintels and flashing details that a sided gable does not carry.
The garage and the covered outdoor room are unheated area. They consume real slab, framing and roofing, and they do not lift an appraisal the way conditioned square footage does. Price them as construction cost, not as square footage you are getting cheaply.
One thing to verify before you order anything: confirm with the construction set how the garage bay is divided and how many overhead doors it actually draws. Bay width and door count are separate decisions on a run this wide, and door and header pricing follows the second one, not the first.
The volume to condition runs well ahead of the floor area. Tall ceilings across the whole main level, a cathedral over the family room and a nearly two-storey entry mean the mechanical system is sized against cubic feet rather than square feet, and warm air will stratify in the family room whatever the equipment. Put the upper floor on its own zone rather than sharing a thermostat with the ground, and get the duct chases located before framing, because a cathedral leaves almost no interstitial space to run them through afterwards.
A covered outdoor room that deep is a daylight decision, not just a shade one. An overhang projecting nearly twenty feet at that ceiling height blocks high summer sun on the glazing behind it, which is the intent, but it also removes most of the low winter sun the family room would otherwise get. Since that glass is the main daylight source for the open core, siting the rear elevation north or east costs you very little; siting it due south costs more than people expect, and no amount of glazing area fixes it once the roof is on.
The mudroom is the only route from the garage into the house, and it is one room’s worth of floor doing three jobs. With doors on more than one face, a bench, a drop surface and a clear walking lane will not all fit without one of them blocking a swing. Decide now whether the bench moves onto the garage-side wall instead, and check the door swing directions on the construction set rather than assuming they can be flipped later.
Assessed by our team from the designer’s floor plans and elevations. We have not walked this house. How we assess plans
This is a wide-lot plan for a household that wants one-level living and still needs somewhere to put visiting family. If you have the frontage and you want the master suite, the kitchen, the study and the laundry all on the ground under a house that reads two storeys from the street, very little at this size does it as cleanly. If you are working with a standard subdivision lot, or you need four bedrooms in daily use rather than two plus a guest suite, this is the wrong drawing: the geometry does not compress, and the upstairs was not designed to carry a full household. The listing sets out what the construction set includes and which drawings you will still need to source locally, which is worth reading against your builder's requirements before you buy.
Buy This PlanRelated Posts
- 4-Bedroom Modern Farmhouse House Plan with a 52-Foot Covered Patio (3,544 Sq. Ft. Floor Plan)
- 4-Bedroom Modern Farmhouse House Plan with an Outdoor Kitchen and Fireplace (3,594 Sq. Ft. Floor Plan)
- 3-Bedroom Modern Farmhouse House Plan with Expansive Porches (2,616 Sq. Ft. Floor Plan)
- 3-Bedroom Modern Farmhouse House Plan with Wrap-Around Porch (2,054 Sq. Ft. Floor Plan)
- 4-Bedroom Modern Barndominium House Plan with a Wraparound Porch and Upper Deck (1,895 Sq. Ft. Floor Plan)
- 3-Bedroom Rustic House Plan with a Wraparound Porch and Two-Story Great Room (3,014 Sq. Ft. Floor Plan)