
The median new American house peaked at 2,467 square feet in 2015 and has been shrinking since; the 2024 batch of completions came in at 2,146, and the fourth quarter of 2025 landed at 2,183. Household size did not move to explain either number. What follows is the arithmetic worth running before you sign a plan set: how much floor area your household genuinely consumes, which rooms earn their footprint, which ones are bought for a listing photo, and what another 300 square feet costs before a single piece of furniture goes into it.
How much square footage do you actually need?
How much square footage do you actually need comes down to roughly 400 to 600 square feet per person, plus dedicated space for the two or three activities that genuinely require a room of their own. That puts most two-person households between 1,200 and 1,600 square feet, and most families of four between 1,800 and 2,200.
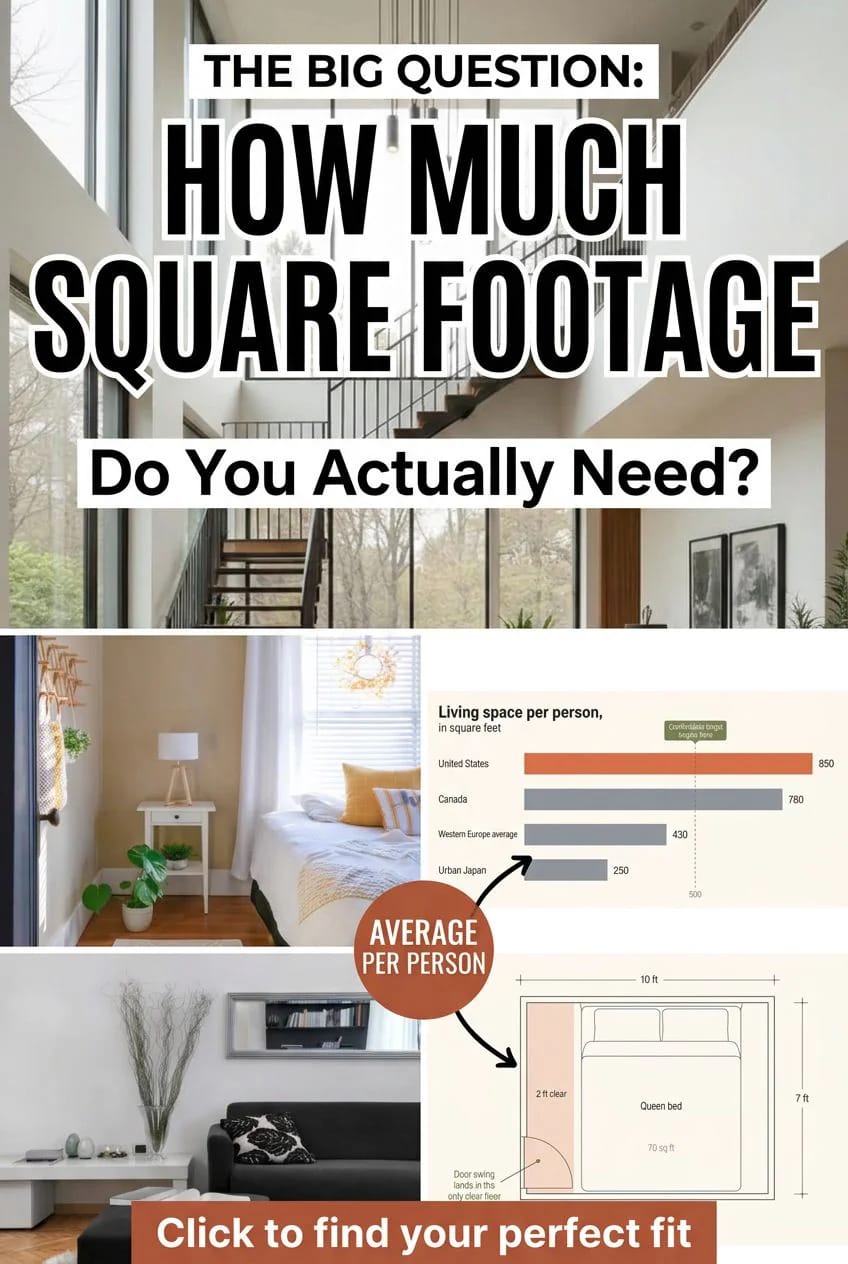
The square footage you are shopping against is a builder's median, not a requirement
Treat the national median as market data, not as a target. It describes what production builders found profitable to build for buyers who plan to resell, which is a different problem from the one you are solving. The tell is in the bedroom count: 42 percent of the single-family homes completed in 2024 had four or more bedrooms, and 31 percent had three or more bathrooms, in a country whose households have been getting smaller for fifty years.
There is a second tell hiding in the same data. In late 2025 the median new home was 2,183 square feet while the mean was 2,447, a spread of more than 260 feet. That gap is the top of the market pulling the average up, so if you have been anchoring on "about 2,400," you have been anchoring on a number shaped by houses nothing like yours.
Square feet per person tells you more than the total ever will
Divide by the number of people and the picture changes completely. American households run somewhere around 800 to 900 square feet per person, roughly double the 350 to 500 typical across Western Europe and three times what urban Japan and Hong Kong consider normal at 200 to 300. On the OECD's rooms-per-person measure the United States sits at 2.4 against an OECD average of 1.7. None of those places are describing hardship; they are describing a different default.
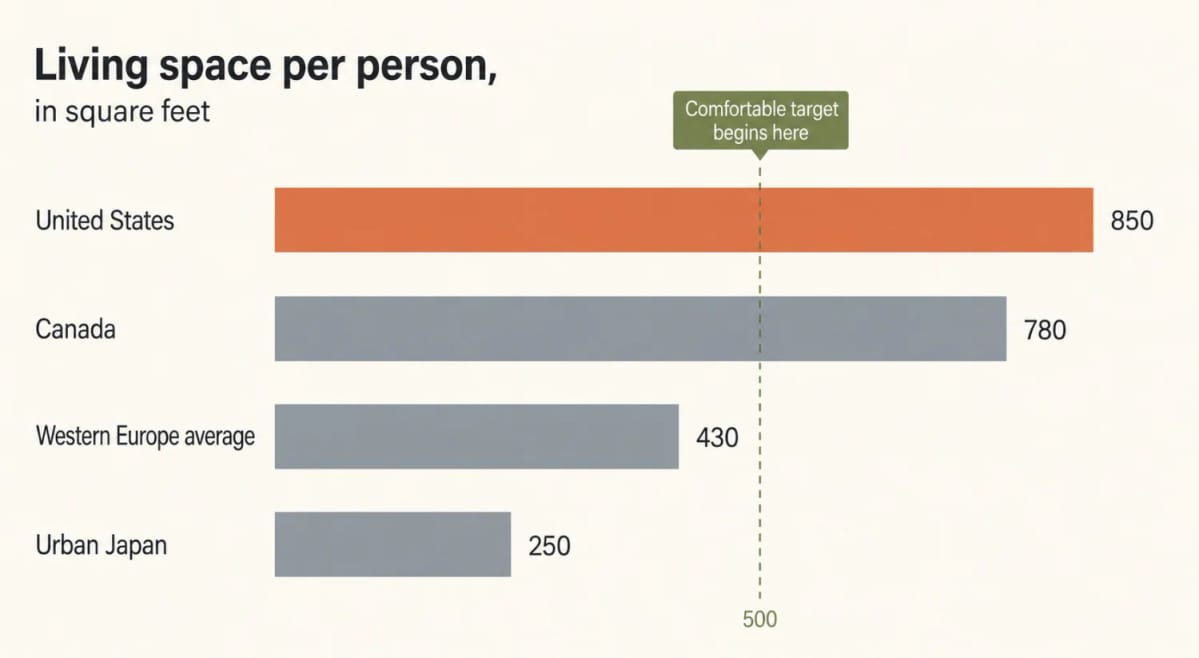
My working range is 400 to 600 square feet per person, weighted toward the top of it for the first two occupants and the bottom for each one after that, because a fourth person adds a bed and a chair rather than a kitchen. Two adults land near 1,200 to 1,600. A family of four lands near 1,800 to 2,200. For reference on the other end, HUD treats more than two people per bedroom as overcrowding, so the space between that line and the national median is enormous, and almost all of it is discretionary.
Add up the rooms you will actually use, then stop adding
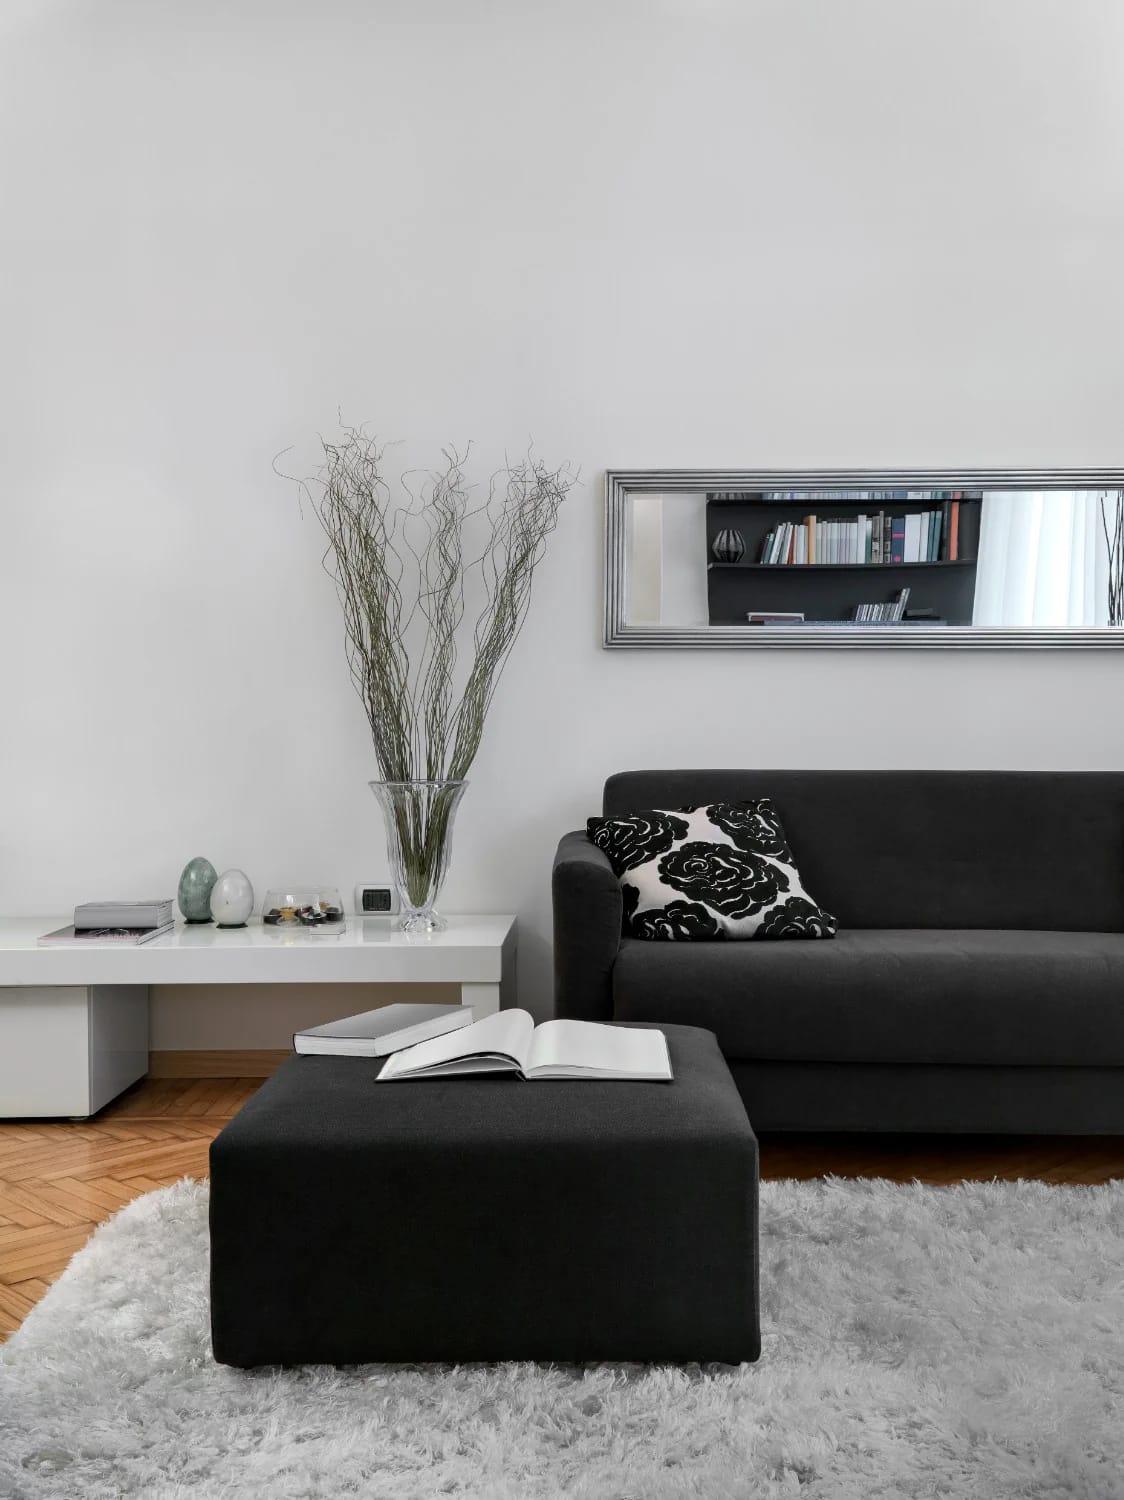
Work upward from furniture instead of downward from a total. A three-seat sofa is about seven feet long, a chair wants three feet in front of it to be sat in, and a walkway behind seating wants three more; that puts a living room comfortably seating five at around 14 by 16 feet, or 224 square feet. Under roughly 180 square feet the room starts making demands on you rather than accepting yours, which is a solvable problem rather than a fatal one, and the layouts that make a very small living room work mostly come down to running circulation along one edge instead of through the middle.
Bedrooms are where the square footage goes
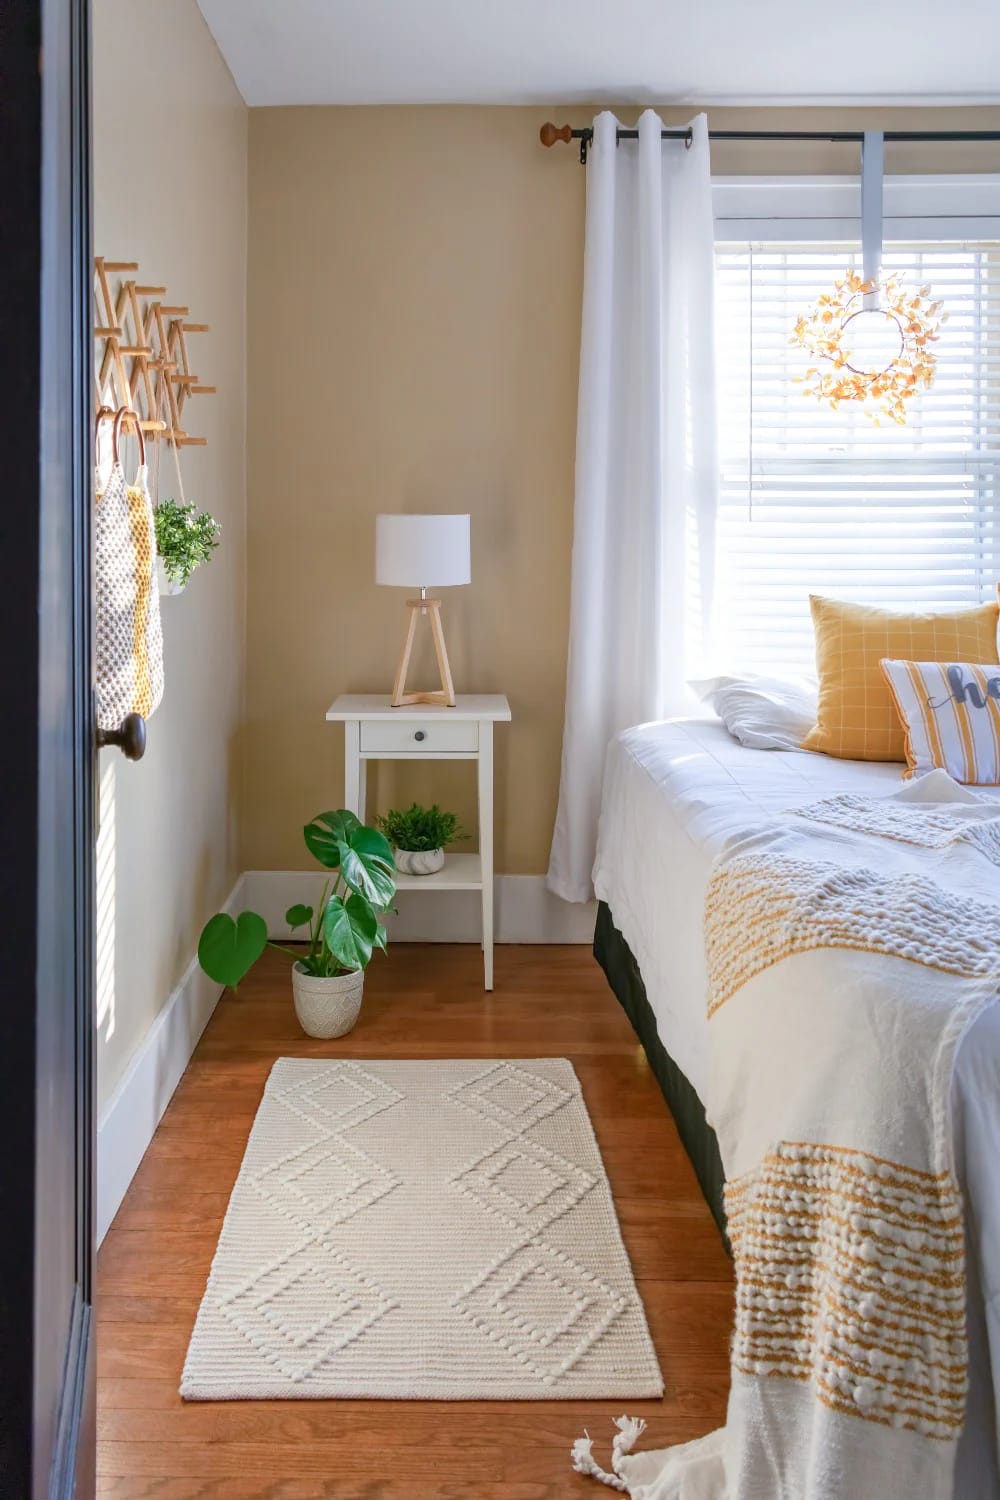
Each additional bedroom costs about 150 square feet once you count its closet and the share of hallway that serves it. A queen mattress is 60 by 80 inches, so an 11 by 12 foot room gives you two and a half feet on each side and a dresser wall, and that is a good secondary bedroom rather than a compromise. Ten by eleven still works. The number to interrogate is not the size of any one bedroom but the count, because bedrooms are the unit builders sell in and the unit buyers unconsciously price in.
The flex room is two rooms nobody chose between
A guest room that hosts a dozen nights a year is the most expensive hospitality in the house, running you somewhere between 20,000 and 45,000 dollars in hard construction cost for the privilege of a closed door. That is not an argument against having one. It is an argument for making it earn the other 353 nights, which usually means a desk, a real chair, and a bed that folds or a daybed that does not announce itself as furniture in waiting.
Kitchen and dining answer to furniture, not fashion
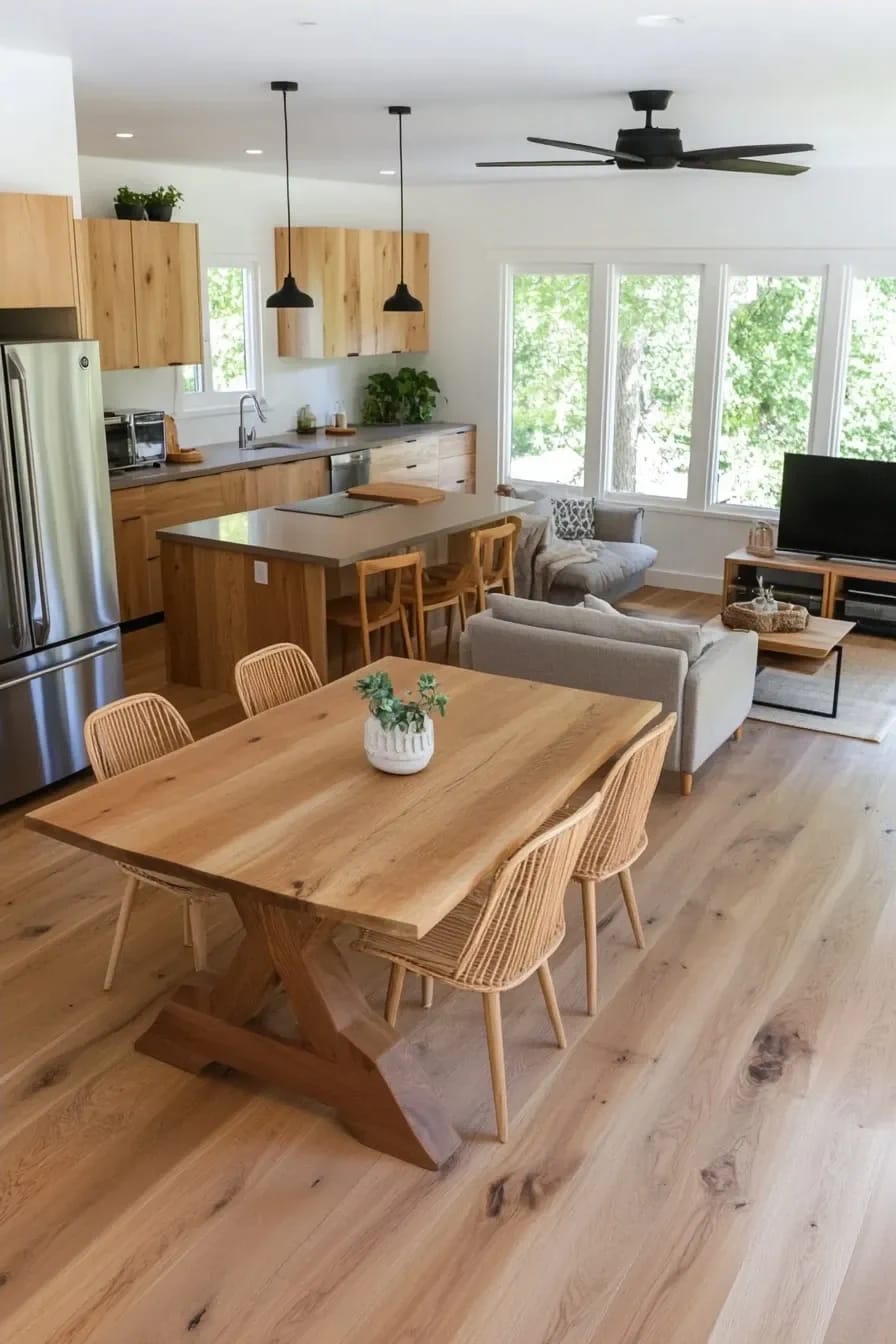
A six-seat table is about 36 by 72 inches and needs 36 inches behind each chair to get out of, which means the dining zone wants roughly 9 by 12 feet, or 108 square feet, whether it sits in its own room or in the end of an open plan. The separate formal dining room does not add space to that requirement. It adds walls around it, plus the circulation to reach it, and then it collects the mail.
Set your own numbers against that method rather than against the median:
Square footage estimator
Built up room by room, not down from an average.
Estimate only. Assumes a primary bedroom near 190 sq ft, secondary bedrooms near 115, full baths near 48, storage at 7 percent of the rooms, and circulation at 11 percent on one storey or 15 on two. Cost band uses 150 to 300 dollars per square foot of hard construction, before land, site work, permits and design fees.
 20 Inspiring Guest Room Office Combos to Try This Year Twenty ways to make one room do both jobs without either one feeling borrowed.
Code shows how little a room can legally be, which is not how little it should be
The legal floor is startlingly low, and knowing where it sits is useful precisely because you should not build to it. Section R304 of the International Residential Code requires habitable rooms to be at least 70 square feet with no horizontal dimension under 7 feet, kitchens exempted. R305 sets minimum ceiling height at 7 feet for habitable space and hallways, and 6 feet 8 inches for bathrooms and laundry rooms. The 2015 edition deleted the old requirement that at least one habitable room reach 120 square feet, so a legal dwelling now needs nothing larger than a 7 by 10 box.
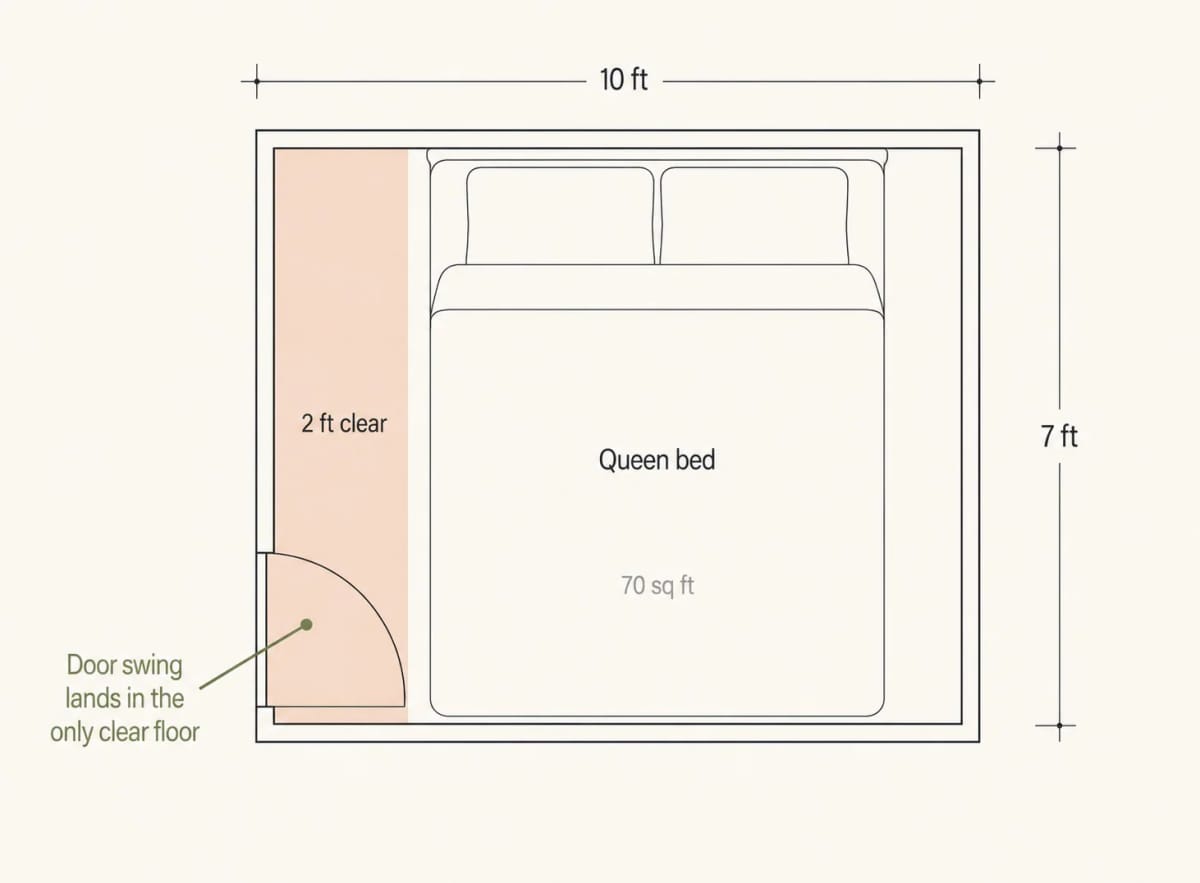
Put a queen bed in that room and the arithmetic gets uncomfortable: five feet of mattress width against a seven foot wall leaves a two foot aisle, and the door swing eats into it. The same code has a quieter clause worth knowing before you buy an attic or bonus room, since floor area under a five foot ceiling does not count toward the minimum at all, and only half the required area has to reach the full seven feet. A 400 square foot bonus room under a low pitch is not 400 square feet of anything you can stand up in.
Halls and stairs are square footage you pay for and never sit in
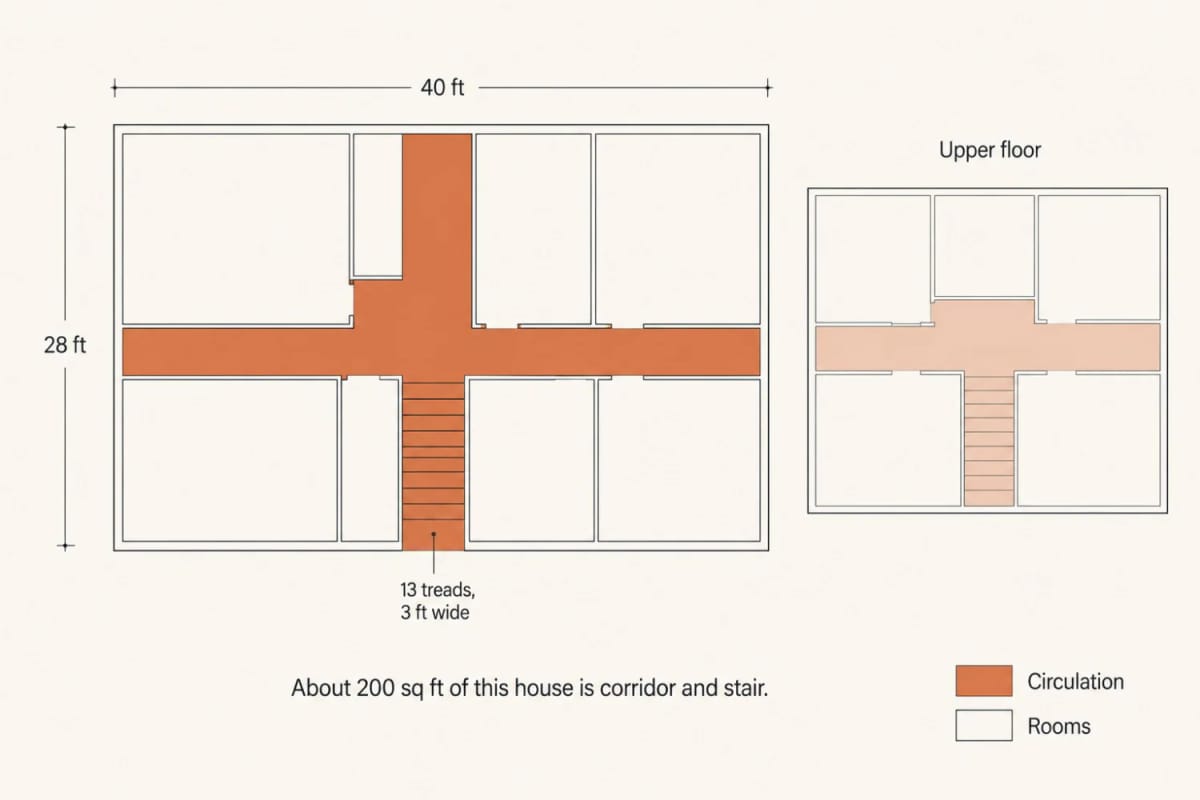
Corridors and stairs are the only square footage you buy that nobody occupies, and they are easy to overlook because no plan labels them as a room. Run the numbers on a modest two-storey: 40 feet of hallway at 3 feet 6 inches wide is 140 square feet, and a straight-run stair roughly 3 feet by 13 feet claims about 40 square feet on the lower floor plus the same opening upstairs. That is around 220 square feet, or a bedroom and a half, spent on getting from one place to another.
The stair charges you twice
A stair consumes its footprint on both levels, which is the single strongest square-footage argument for building on one storey when the lot allows it. Deleting corridors is also the most practical case for the open plan, and it is a different case from the one people usually make when they weigh an open layout against a closed one for daily life, which tends to be about noise and sightlines rather than area.
Narrow is not the same as efficient
Do not solve this by squeezing. A 36 inch hallway meets code and feels like a boat; 42 inches feels like a house, and the six inch difference across 40 feet costs 20 square feet, or about 3,000 to 6,000 dollars. Solve it instead by having less corridor: rooms opening off a central living space, a stair that lands where you were already walking, no hallway that exists purely to reach one door at the end of it.
What another 300 square feet costs before you have furnished it
Hard construction cost is the number that makes this concrete. The NAHB's most recent cost-of-construction survey put a builder's average at 428,215 dollars for 2,647 finished square feet, roughly 162 dollars a foot, and realistic 2026 planning bands for production and semi-custom work run 150 to 300 dollars a foot depending on region and finish, with custom work well past 400. None of those figures include land, site work, permits, design fees or financing.
| Extra space | At $150/sq ft | At $300/sq ft | What it usually turns into |
|---|---|---|---|
| 100 sq ft | $15,000 | $30,000 | A walk-in closet, or a bathroom upgraded from three-quarter to full |
| 200 sq ft | $30,000 | $60,000 | A fourth bedroom and the hallway that reaches it |
| 300 sq ft | $45,000 | $90,000 | A formal dining room plus a mudroom |
| 500 sq ft | $75,000 | $150,000 | A bonus room over the garage |
Those numbers are honest only as a first pass, because cost per square foot is not evenly distributed across the plan. Bedroom space is cheap: floor, walls, a window, two outlets and paint. Kitchens and bathrooms carry plumbing, ventilation, cabinetry and tile, so they can run two to three times the house average per foot, which means the cheapest way to add area is usually the least useful and the most useful addition is rarely the cheapest. Site conditions push the whole band around too, which is why fitting the plan to the ground you actually own belongs earlier in the process than most people put it.
 What Makes a Floor Plan Expensive to Build Why two plans enclosing the same 2,000 feet come back with bids that are nowhere near each other.
Where buying more square footage is worth it
Some of it is worth every dollar, and the parts that are tend to be the parts nobody puts in the listing. Three categories consistently repay their cost: vertical volume, storage, and the transition zones between outside and inside. All three are cheap to get right during design and close to impossible to fix afterward.
Ceiling height beats floor area
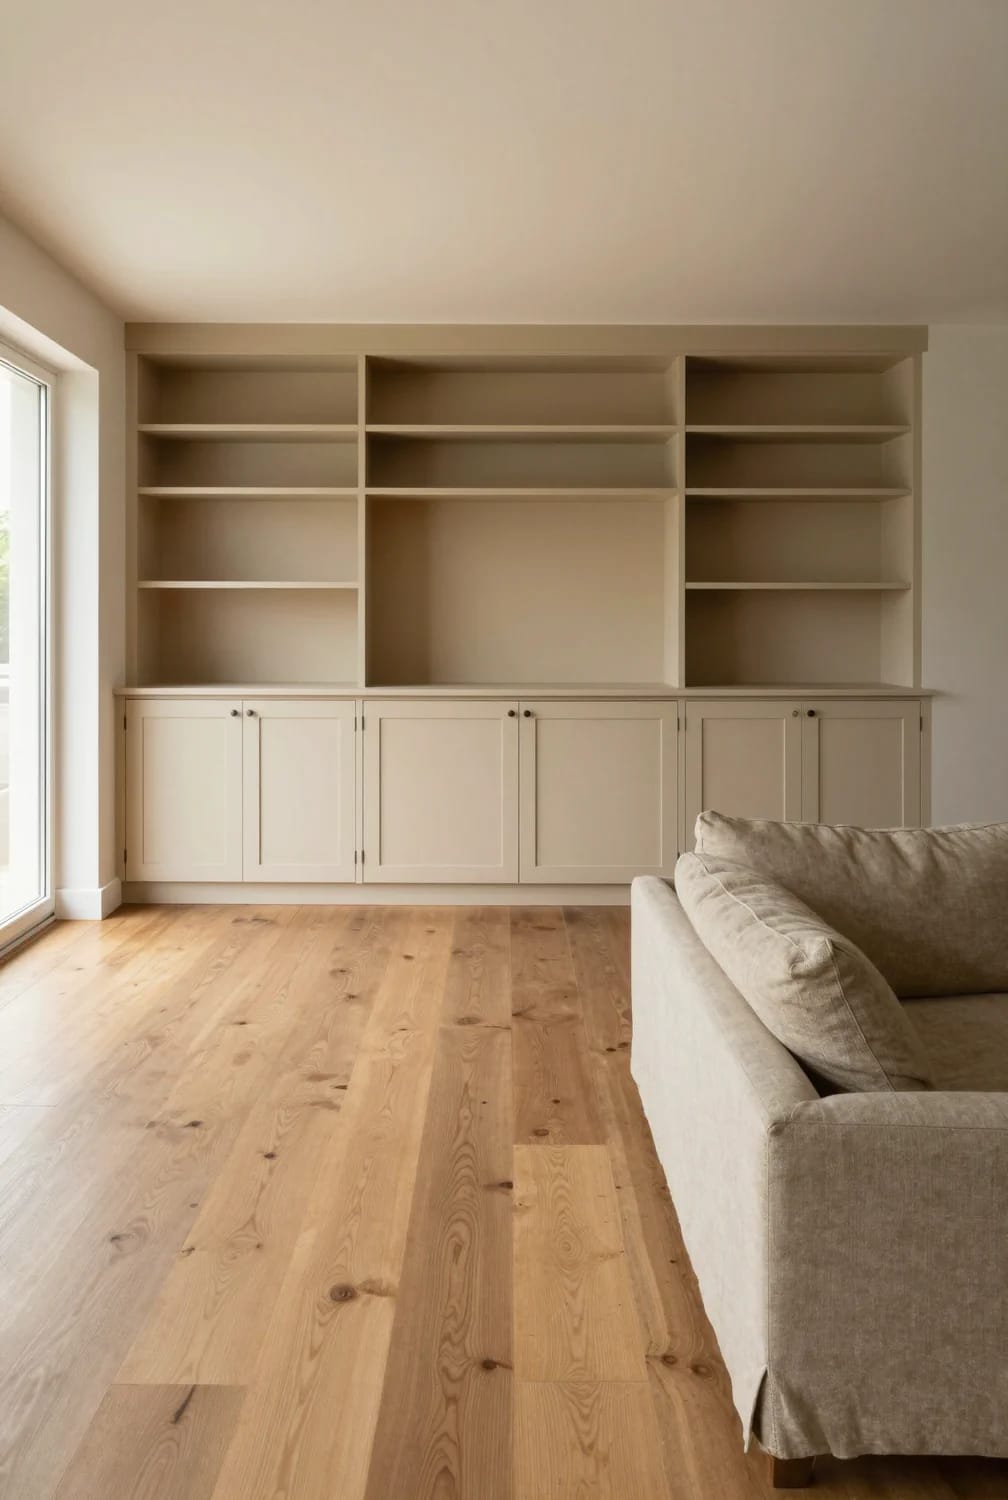
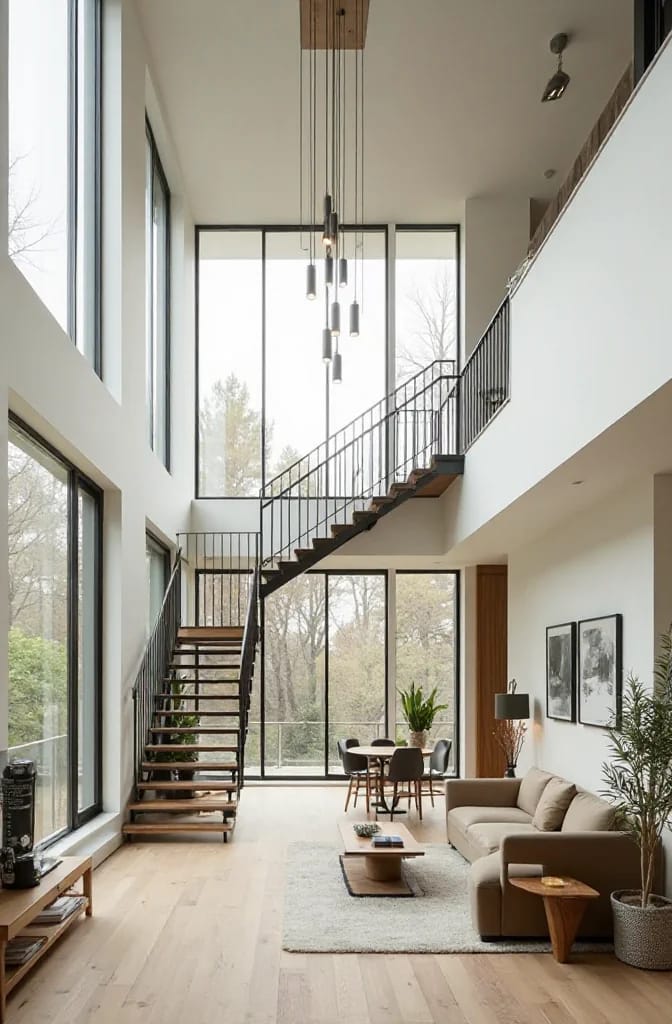
Going from an 8 foot plate to 9 feet costs you longer studs, more drywall, more paint and slightly more to heat, but not one additional square foot of foundation or roof, which is where the money in a house actually lives. It is the highest-value dollar in residential construction and I would take it over a fourth bedroom every time. Ten feet on the main floor of a single-storey house is better still, and the marginal cost from nine to ten is smaller than most people assume.
Storage is where almost everyone under-buys
A pantry, a mudroom bench with hooks, a linen closet, and somewhere for the vacuum, the ladder and the Christmas boxes will run you maybe 120 square feet altogether, and their absence is what makes a house feel smaller than its plan. Builders trim these first because they do not show up in a bedroom count. If you are working with what you already have rather than drawing something new, the tactics people use to find storage in an apartment that has none transfer directly.
Two adults, one child, 1,720 sq ft on one storey
Three bedrooms, two baths, no formal dining, 9 ft ceilings throughout
Bedrooms and closets take 420 feet, baths 115, living 285, kitchen 175 with a proper pantry, eating 110 at the end of the kitchen, a work alcove 70, laundry and entry 115, extra storage 90, halls 145. That totals about 1,525, and the remaining 195 goes into a mudroom with a real bench, a wider hall at 42 inches, and a primary bedroom that fits a reading chair. The fourth bedroom that was cut would have cost roughly 30,000 to 60,000 dollars in hard construction alone; the ceiling height that replaced it cost a fraction of that and is the thing guests comment on.
The honest caveat is resale. Bedroom counts and total square footage drive comps in a way that ceiling height and pantry depth do not, so building deliberately smaller and better is a bet that you will live there long enough for the difference to matter to you rather than to an appraiser. If you expect to move inside five years, that bet is worse. If you expect to be there in fifteen, the 300 square feet you did not build is 300 square feet you are not heating, cleaning, insuring or paying property tax on, every year, for as long as you own it.
Related Posts
- Open Concept vs Closed Floor Plan: What You Actually Live With
- Modern Farmhouse Floor Plans: What Actually Defines Them
- 25 Studio Apartment Layout Ideas (Space-Savvy Living)
- 15 Very Small Living Room Layouts To Make Your Space Feel Larger
- Buying House Plans Online: What You Actually Get
- 20 Small Square Garden Ideas To Help You Relax In Style