
Most people shopping for house plans online think they’re buying the picture: the rendering with the gabled porch and the perfectly staged light. What you’re actually buying is a stack of technical construction documents plus a legal license to build from them once, and the gap between those two mental models is where nearly every disappointed forum post begins. This is a walkthrough of what lands in your inbox for that $1,000 to $3,000, sourced from what real buyers, builders, and designers say happened after checkout.
To be clear up front: pre-drawn plans are a legitimate bargain against custom design fees, and the marketplaces selling them are not hiding the ball. The answers below sit in their own FAQ pages. But those pages are written for people who already know what a wall section is.
So before you spend four figures on a PDF, here is the honest anatomy of the purchase: the drawings themselves, the license tiers that quietly matter more than the drawings, the pieces every plan leaves out on purpose (including the fact that you can’t return it), and the budget lines buyers on Houzz and Fine Homebuilding wish someone had flagged earlier.
What do you actually get when you buy house plans online?
When you buy house plans online you get a licensed construction document package: floor plans, exterior elevations, a foundation plan, roof plan, cross-sections, and usually an electrical layout, plus a legal license to build the home one time. Site plans, engineering stamps, and mechanical drawings are added locally, and the purchase is almost always final.

1. The Plan Set: A Construction Document Package, Not a Drawing
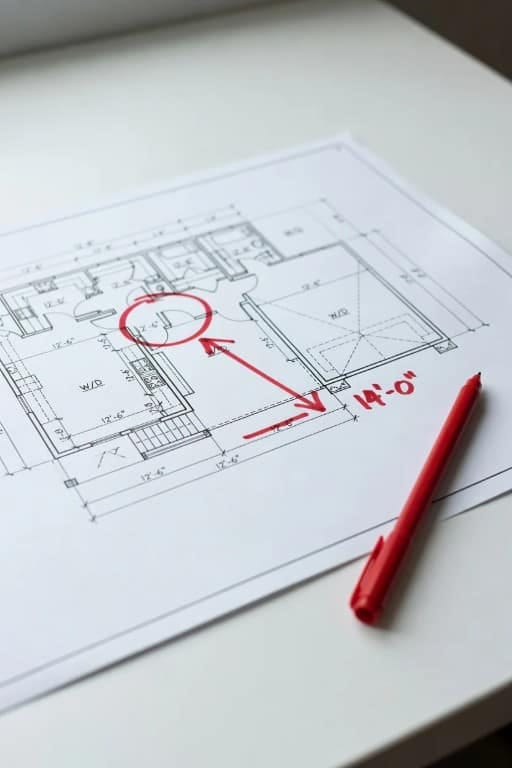
The listing page sells you a lifestyle; the download is a set of dimensioned technical sheets your builder prices the job from, your lender files, and your building department reviews. A full working set for a typical single-family plan runs from a handful of sheets to fifteen or more depending on the home’s complexity. One designer, Design Evolutions, notes its sets range from as few as three sheets to eight-plus, scaled to what the construction actually requires.
The sheets you can count on
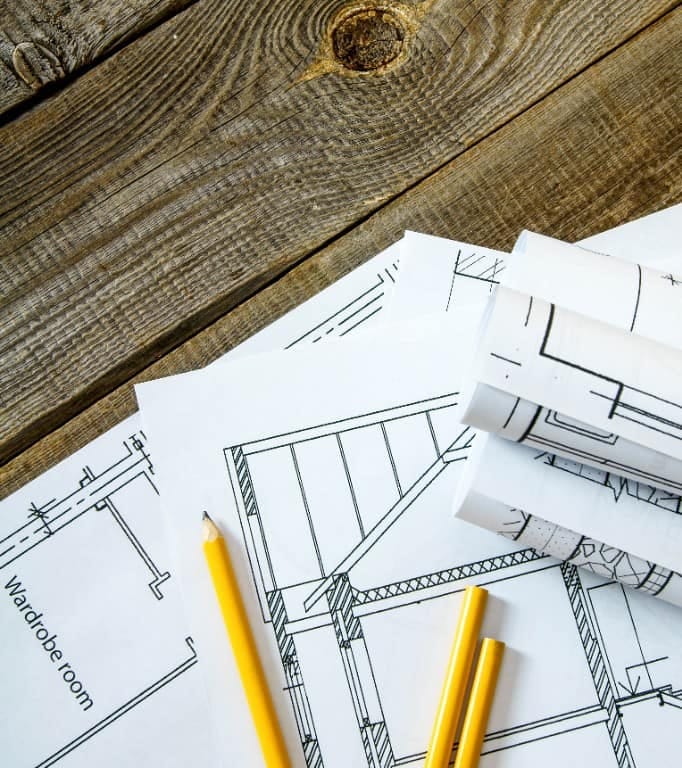
Across the big marketplaces, a standard set contains the same core: a cover sheet or front elevation; dimensioned floor plans for every level; exterior elevations of all four sides; a foundation plan drawn for the version you selected (slab, crawl space, or basement, and pick carefully, because switching later is one of the most common paid modifications). Behind those come the roof plan, building and wall cross-sections, and construction details. Most sets add an electrical layout showing fixture, switch, and outlet locations, and many include door and window schedules and cabinet elevations. That’s genuinely enough for a competent builder to bid from, and it’s the substance behind the price tag.
Where sets differ, and why the sheet index is the real product page
Not every plan includes every sheet; the marketplaces say so themselves, in small print under “what’s included.” Two plans at the same price can differ meaningfully in detail depth, because inventories on these sites are drawn by hundreds of independent designers with their own drafting standards. Before buying, read the plan’s specific sheet list the way you’d read an ingredient label. The glossy exterior render tells you nothing about whether the wall sections are thorough. If the listing doesn’t spell out its sheets, ask support; the established sellers answer this question all day.
2. The License Is Half of What You’re Paying For
House plans are copyrighted architectural works, so the checkout options that look like file formats are really licensing tiers; the drawings are identical, and what changes is what you’re legally allowed to do with them. This is the part of the purchase buyers skim and later regret skimming. Printed-set buyers discover they can’t legally photocopy their sheets; builders discover a single-build license means exactly one house.
| Option | What arrives | Build rights | Copy and modify rights |
|---|---|---|---|
| Study / bid set | Floor plans and elevations, stamped “Not For Construction” | None; for pricing only | None; many sellers credit most of the price toward the full set later |
| Printed 5-set or 8-set | Physical printed drawings, shipped | One home | No reproduction rights; photocopying purchased prints is illegal |
| Digital file, usually within a day or two | One home | Copyright release to print unlimited copies and make changes | |
| CAD (+PDF) | Editable DWG/DXF files | One home | Full release for major redesign by a local design professional |
| Multi-use / unlimited | PDF or CAD | Multiple builds per the license | Aimed at builders and developers; not offered on every plan |
My advice, and some print shops will disagree: skip the printed sets unless your builder specifically asks for them. Five sets sounds generous until you learn where they go. The Plan Collection lays it out as two for the permit application, one for your lender, and the rest split between you and your contractors, at which point you’re ordering reprints from the seller.
A PDF with a copyright release lets you print locally, forward single pages to the truss company, and email the whole set to three bidding builders in an afternoon; the small upcharge over the 5-set pays for itself the first week. Go CAD only if you already know significant changes are coming, because that’s the format a local designer or engineer will actually work in.
3. What the Checkout Page Doesn’t Tell You
Every stock plan ships without the pieces that depend on land the designer has never seen, and this is the single biggest expectation gap in the niche. It isn’t a defect or a bait-and-switch; a plan drawn in Oregon cannot know your Texas wind zone, your county’s snow load, or where your septic field sits. But “not a defect” doesn’t mean “not your bill,” so budget these as separate line items from day one.
The professional stamp
Plans arrive unstamped across the entire industry, and whether that matters depends entirely on where you build. Many jurisdictions accept unstamped stock plans for a single-family home; others require review and a seal from an architect or engineer licensed in that state. Plan sellers themselves flag states like California, New York, New Jersey, Illinois, and Nevada as frequent stamp territory, and mountain or coastal lots trigger engineering review almost everywhere. The House Plan Company puts typical engineering review at roughly $500 to $1,200. One phone call to your building department before you buy anything tells you which world you live in; it is the highest-value ten minutes in this entire process.
Everything that depends on your lot
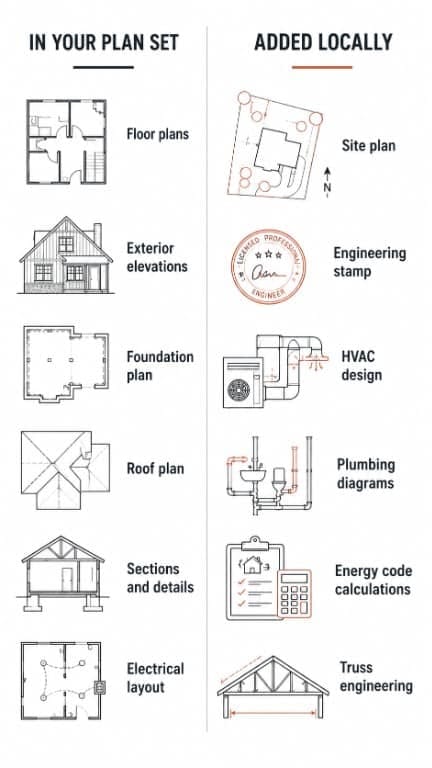
Beyond the stamp, expect to source locally: a site plan from a surveyor showing the house on your lot with setbacks and utilities; site-specific structural engineering for your soil, wind, and seismic conditions; heating and cooling design, which sellers like Design Evolutions explicitly exclude because systems depend on local climate; plumbing riser diagrams and electrical load calculations, which your subs typically handle; energy code compliance paperwork where required; and truss engineering, which comes from the truss manufacturer.
None of these is exotic. Your builder arranges most of them as a matter of routine. What trips people is discovering them one at a time, mid-permit, instead of pricing the whole list up front.
Two checkout traps: final sales and mirrored text
Plan purchases are almost universally non-refundable, and this deserves more prominence than the checkout fine print gives it. Donald A. Gardner marks its PDF and CAD packages non-refundable with all sales final, Mountain House Plans states that no plan format can be returned for credit or refund, and the pattern holds across the industry for an obvious reason: you cannot un-download a copyrighted document.
Study sets exist precisely to de-risk this; several sellers credit 90 percent of a study set’s price toward the full package. The second trap is the reverse option. A standard mirror-reverse plan is literally flipped, so every dimension and note reads backwards, and The Plan Collection warns you cannot pull a permit with mirrored sheets; order at most one or two for on-site reference.
If you need the whole layout flipped, what you want is a right-reading reverse, a redrawn version with legible text that some sellers include and others price as an upgrade.
4. Will Your Building Department Take It?
This is the most argued question in the niche, and the straight answer is: usually yes, with local additions. But the argument itself is worth reading before you buy. In a long-running Houzz thread, a Pennsylvania couple was told by a local architect that their online plans would need a full redraw at $7,000 to $8,000 and were “basically a waste of money”; the responses split between people calling that gatekeeping and people sharing their own architect bills that ran past $5,000 with redraws on top. Meanwhile, over on Fine Homebuilding’s forum, a contractor told one couple not to buy plans at all because his CAD tech redraws them for local code anyway, and a design pro admitted he’d never seen a stock set that cleared both the homeowner’s wishes and the local jurisdiction untouched.
Strip the tribal heat out of those threads and a workable picture emerges. The sellers are upfront that their sets are drawn to the codes in force where and when the plan was designed; Houseplans.com’s own FAQ says the plans “may not include all of the information that your local authority requires” and advises checking with your building official before applying.
So the realistic sequence is: call the building department first, ask exactly what a permit submission needs for your parcel; buy the plan in a format your local professionals can work with; then let a local drafter or engineer bridge the gap. That bridge might cost a few hundred dollars or a few thousand. It is almost never the full redraw-from-scratch the scariest forum voices describe, and it is almost never zero either.
5. Budget for Modifications, Because Almost Everyone Makes Them
Houseplans.com states flatly that almost everyone who buys stock blueprints changes them, and the seller-side modification menus confirm the pattern: mirror-reversing the layout, converting crawl space to slab or basement, stretching a garage from two bays to three, adding a bonus room. The House Plan Company, citing NAHB data, pegs minor modification fees at roughly $500 to $2,000, with site adaptation for a difficult lot adding $2,000 to $7,000, and it concedes that heavy modification can reach 50 to 75 percent of a custom design fee, which is the point where a stock plan stops making sense.
The Fine Homebuilding archives hold the cautionary tale here: one couple’s plan-book roof geometry defeated the truss engineers entirely, stalling the build for months. Change the plan on paper, before bids, through the seller’s modification service or a local drafter; changing it during framing is how budgets die.
6. Treat the Cost-to-Build Estimate as a Conversation Starter
The per-plan build estimate is the least reliable number on any listing page, and the sellers largely admit it; Coastal Home Plans tells buyers outright that cheap online estimates can be wildly inaccurate and to get numbers from local builders instead. Forum experience backs that up. In a Houzz discussion on estimator accuracy, one Michigan owner-builder ran a plain 2,000-square-foot two-story through the calculators and got a figure 30 percent above every preliminary builder bid. Use the estimate to rank plans against each other, nothing more; the number that matters comes from handing a study set or PDF to two or three local builders (which, conveniently, is exactly what those inexpensive bid sets exist for).

7. Who Actually Drew Your Plan (and Does It Matter?)
Marketplace inventories mix work from licensed architects and from residential designers, and the forums host a running snobbery war about it; in one Houzz thread on buying plans online, a commenter sneered that a layout was “a designer’s plan,” only for the poster to reply that it came from a licensed architect with thirty years of experience. For a conventional single-family home, the title on the drawing matters far less than the drawing’s track record: a plan built dozens of times has had its errors found and fixed by real crews, which is a form of quality control no credential provides. Look for build photos from actual customers on the listing (the large sellers, Architectural Designs among them, publish these galleries), favor plans with them, and let the diploma debate stay on the forums where it lives.
8. Before You Click Buy
Everything above collapses into a short sequence, and it starts with a phone call rather than a purchase. None of it guarantees an easy build. It guarantees you know what’s in the box, what isn’t, and roughly what the difference costs before your money is gone.

One phone call before anything
- Ask your building department what a residential permit submission requires for your parcel: stamp or no stamp, energy paperwork, how many plan copies.
- Sloped, coastal, or mountain lot? Expect an engineering review (roughly $500 to $1,200) and ask the department to confirm.
On the listing page
- Read the sheet index, not just the render, and confirm the foundation type matches your lot before checkout since sales are final.
- Pick the license deliberately: PDF for most buyers, CAD if real changes are coming, a study set first if you’re still comparing.
- Need the layout flipped? Order a right-reading reverse; a plain mirror set prints backwards and won’t pass permitting.
Before you commit the big money
- Price your local add-ons as line items up front: surveyor’s site plan, engineering, HVAC design, truss package.
- Get bids from two or three local builders off a study set or PDF, and treat the site’s cost-to-build number as a plan-ranking tool only.
- List your modifications now and quote them through the seller or a local drafter; on-paper changes cost hundreds, mid-framing changes cost the project.