
Here's the decision in one line: if your lot is ordinary and your household is ordinary, buy a stock plan and spend the savings on cabinets; if either one is unusual, pay for design and stop agonizing. The headline says two options, but the market really sells four (stock, modified stock, a local residential designer, and a full-service architect), and everything below is about figuring out which of them describes your build.
The debate gets heated because the two loudest camps are arguing about different projects. The architect who says stock plans are a waste of money is picturing a hillside lot with a view; the owner-builder who says architects are overpriced is picturing a rectangular acre in a county with no design review. Both are right about their own build.
What is the difference between a stock house plan and a custom architect design?
The difference between a stock house plan and a custom architect design is who the drawings were made for. A stock plan is a pre-drawn construction set sold to many buyers, typically $1,000 to $3,000. A custom design is drawn for your household and your specific lot, usually costing 8 to 15 percent of construction budget.

1. The Money Gap Is Real, and Bigger Than the Sticker Price Suggests
Between a stock plan and a full-service architect, the spread is roughly ten to one, and it doesn't close no matter how the argument is framed; the place it narrows is the middle ground covered below. Stock plans sit at $1,000 to $3,000 for a full construction set. Full-service custom design overwhelmingly prices as a percentage of construction cost, with 8 to 15 percent the standard range for a new home and outliers stretching toward 5 or 20 at the extremes. On a $600,000 build, that's $48,000 to $90,000 before engineering consultants, which are almost always billed separately.
The number that ends most arguments
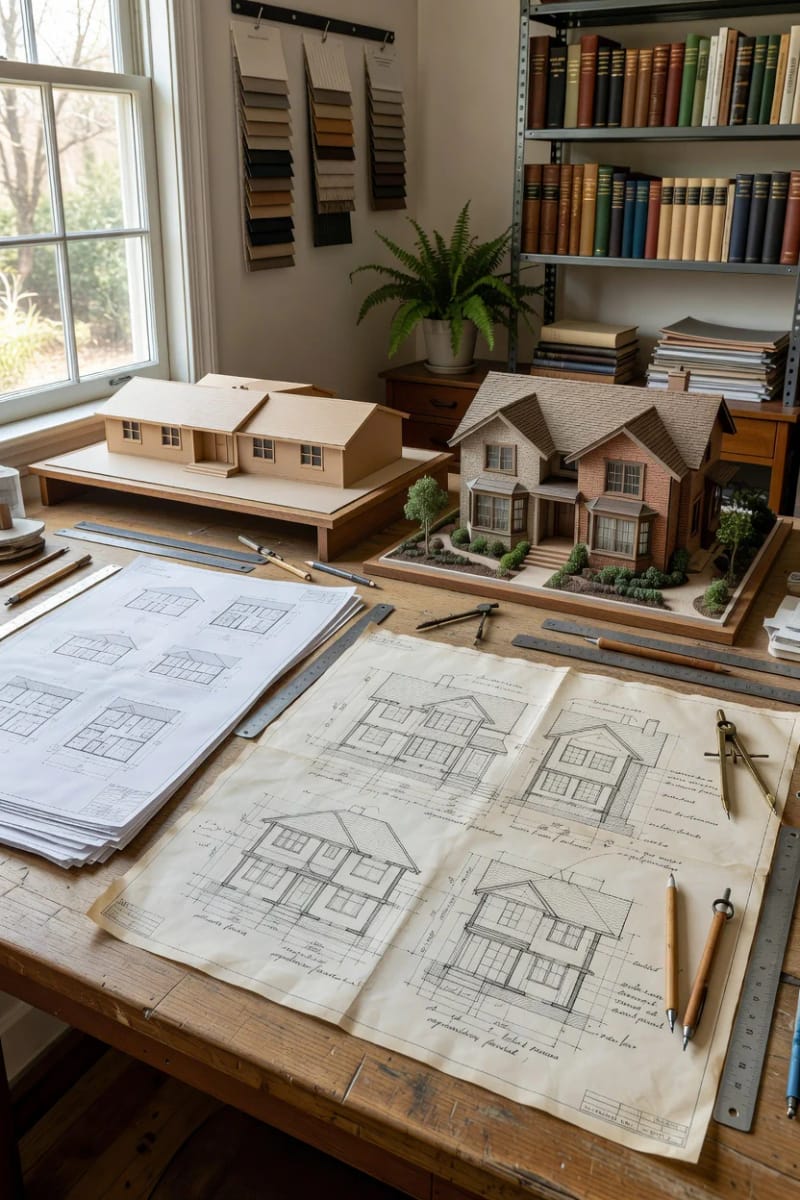
A homeowner on the Houzz building forum ran the experiment properly and posted the receipts. She bought CAD files for $1,980, had the original designer move interior walls, raise the ceiling height, flip two rooms, widen doorways, convert the slab to a crawl space, and delete some bump-outs; the modifications came to $685. She then took the same brief and a topography map to local architecture and design firms. The best quote she could get was $12,500, and she was asking the forum, half in disbelief, whether anyone knew how to get an architect within even a few thousand dollars of the stock route. Nobody did, because the two services aren’t the same service.
What the percentage actually pays for
It pays for design phases, not just drawings: schematic design, design development, construction documents, and construction administration, the last of which means the architect visits the site, reviews shop drawings, and answers the builder's questions while your house goes up. Stock plans include none of that; you and your builder absorb it. Whether that's a saving or a false economy depends entirely on the builder, which is why choosing the contractor matters more in the stock-plan path than in the custom one.
2. What Custom Design Buys That a Plan Set Cannot
Two things, and only two, but they're the two that decide most builds: the land, and your household's particular strangeness. Much of what people cite as a reason to go custom (nicer elevations, better proportions, a kitchen you love) can be found in the stock catalog with enough patience; the catalog is tens of thousands of plans deep and searching it is free. What genuinely cannot be bought off the shelf is site response and a floor plan built around an unusual way of living.

The lot argument, which is the strong one
A stock plan is drawn for a flat rectangle with the front door facing the street; a hillside, a narrow infill lot, a wooded parcel with one good view, or a site where the sun and the street point in opposite directions all defeat that assumption. On a sloping site the foundation is the design, and a plan drawn for a slab will either be re-engineered at real expense or force you to move a lot of dirt. This is the case where the design fee is the cheap part of the decision, because bad site fit is paid for in excavation, retaining walls, and drainage for the life of the house.
The household argument, which is weaker than people think
Multigenerational layouts, wheelchair-width halls, a workshop wing, a home studio with acoustic separation: these are genuine custom triggers. But "we want an open kitchen and a mudroom off the garage" is not, and some of the people paying for custom design are paying to reinvent a layout that fifty designers have already drawn and sold ten thousand times. Be honest about which one you are before the first consultation, not after the third invoice.
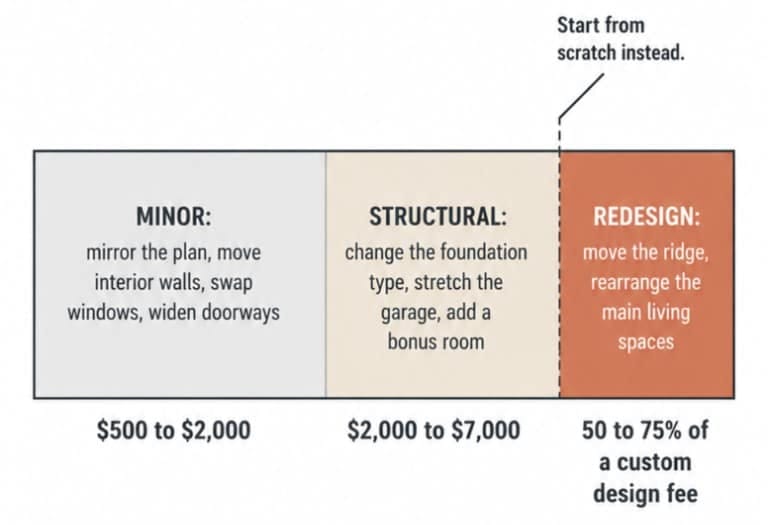
The costly mistake isn’t choosing wrong at the start; it’s choosing stock and then redesigning it into a custom home one change order at a time. Steve Hobbs, a designer interviewed by Houseplans.com, draws the line where any experienced drafter would: if the roofline has to change substantially, or the main living spaces are being rearranged, you may as well start from scratch. Rooflines are the tell. Move a wall and you have a modification; move the ridge and you have a new house wearing an old plan number.
3. Where Stock Plans Win, and Where That Argument Overreaches
On a flat, unremarkable lot with a conventional program, the stock plan is not the budget compromise; it is often the better-engineered choice. A plan that has been built forty times has had its mistakes found by forty framing crews and fixed. Your architect's first draft has been built zero times.
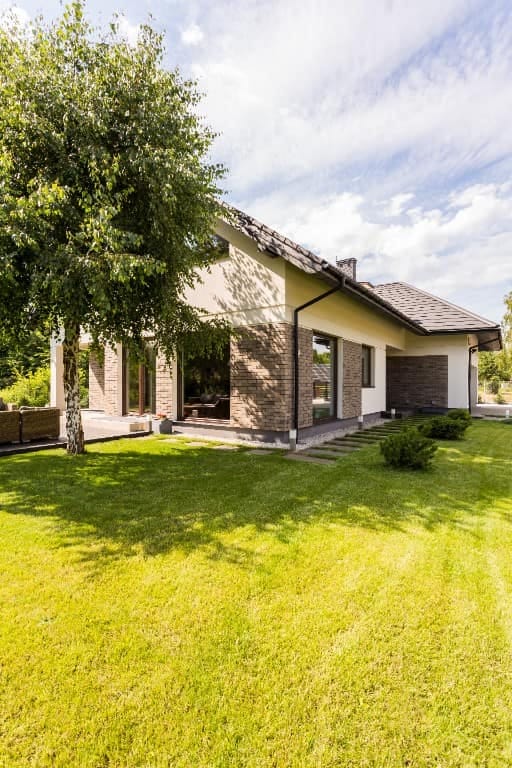
Speed is the underrated half of the stock case. Plan sellers citing HUD put the custom design phase at three to six months before construction can begin, against weeks for a purchased plan. Carrying costs on land and construction loans run the whole time, so the design phase has a meter on it, and four months of design is a line item nobody quotes you.
Where the stock case overreaches
Three weaknesses the plan catalogs don't advertise. First, the envelope travels badly: a plan drawn for a mild climate carries a wall assembly, insulation approach, and glazing strategy sized for that climate, and building it unmodified in Minnesota is an energy problem the structural review will never flag. Rebuilding the walls in deeper 2×6 framing to hold northern insulation is the standard fix, and because the extra wall thickness eats interior space, some sellers warn the home's footprint grows to compensate. Second, document quality varies enormously between the hundreds of independent designers behind any catalog; two plans at the same price can differ badly in detail depth, and thin drawings mean questions, change orders, and guesswork on site. Third, the license: a standard purchase is a single-build license, so you cannot legally build it twice, share the files, or resell the set, which surprises a remarkable number of buyers after the fact.
4. The Two Middles
Between the $2,000 plan and the $60,000 architect sit two competing solutions to the same problem, and the choice between them comes down to your starting point. If you've fallen for a plan and need it adjusted, modify stock. If you've fallen for a lot (or are stuck with one) and need a house drawn to it, hire a local residential designer. Most stock-versus-architect arguments skip this territory entirely, which is exactly what makes the ten-to-one gap look more binary than the market really is.
The local designer, when your starting point is the lot
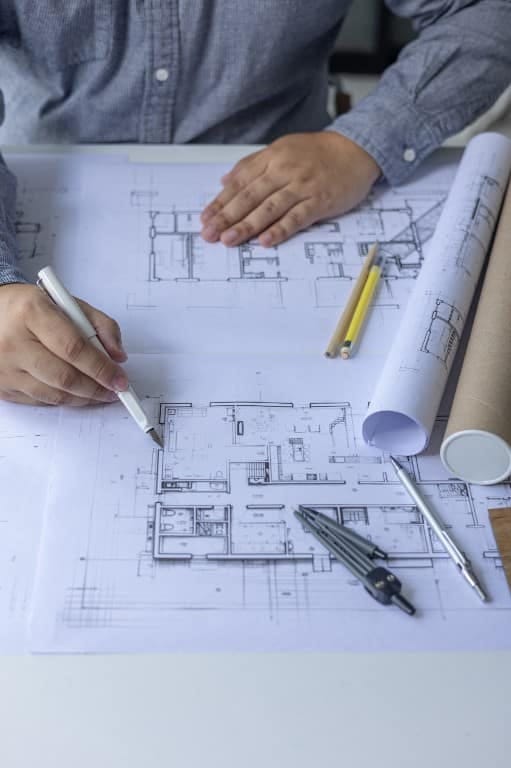
A great many builds outside the architect-heavy metros run through a local residential designer or drafter: someone who draws from scratch, to your lot, for a flat fee or hourly rate instead of a percentage. The numbers are concrete enough to plan around. Freeman's Construction, a design-build contractor in San Diego County, prices draftsman-drawn plans at about $2.50 per square foot ($5,565 on a 2,226-square-foot example home, plus $500 to $2,000 in floor-plan design fees depending on revisions), against $4.00 to $6.00 per square foot for an architect drawing the same house.
Call it a few thousand dollars for a full permit-ready set in most markets, and be skeptical of the very low figures in the cost-aggregator guides: Forbes Home lists three-bedroom plans from $500, but that buys drafting hours, not a complete construction document set with foundation, framing, sections, and details. Compare like with like, or you’ll conclude a bespoke house costs less than a catalog one, which it does not.
How to vet one
Three questions separate the good ones from the guy with AutoCAD. Ask to see photographs of finished houses, not renderings, and ideally one you can drive past; a designer whose portfolio is all elevations has not watched their drawings meet a framing crew. Ask whether they have permitted in your specific jurisdiction, because the reviewer's habits are local knowledge and it is the main thing you are buying over a stock plan. And ask who seals the drawings if your state requires it: designers cannot stamp, so they partner with an engineer or architect, and you want that name and that fee before you sign, not after. What you give up against a full-service architect is usually construction administration and the deeper design training that earns its keep on genuinely hard sites; what you gain over a stock plan is a design that starts from your lot and your program.
Modified stock, when your starting point is a plan you love
Buy a plan with good bones and change what’s wrong with it; this is where the majority of catalog purchases land. The House Plan Company, citing HUD research, claims modified stock delivers up to 70 percent of the customization at roughly 25 to 30 percent of custom design cost. Discount the precision (the source sells plans, and “percent of customization” isn’t a measurable quantity), but the direction matches the verifiable receipts: $685 in designer modifications on the Houzz thread against $12,500 to start from scratch.
5. What Modification Actually Costs, and the Redraw Fight
NAHB figures cited by plan sellers put minor changes at $500 to $2,000; site adaptation for a difficult lot adds $2,000 to $7,000; and the ceiling everyone should watch is that major modifications can reach 50 to 75 percent of a custom design fee, at which point you have paid near-custom money for a compromised plan. Buy the CAD files if changes are coming, since a local drafter or engineer can work in them directly, and take the work to whoever is cheapest and competent: the original designer, a local drafter, or a small firm billing hourly.
The redraw fight, and how to avoid paying for it
On the Houzz building forum, a couple in Bucks County was told by their builder’s architect that their online plans needed a full redraw at $7,000 to $8,000, and that stock sites cannot supply sealed and signed permit documents, so the purchase was basically a waste of money. Read the whole thread and the responses divide neatly: some see gatekeeping, some see a fair quote for real work. The way through is unromantic. Ask the building department what a submission requires before you shop; ask any professional you interview to quote modification of your chosen plan as a separate line from designing one, and get at least two such quotes, because the spread between them is enormous.
6. Codes, Stamps, and Who Carries the Risk
Codes are less of a differentiator than the argument implies, and permission is more. Hobbs, in the Houseplans.com interview, calls code differences mostly a non-issue for stock plans, since life-safety, electrical, and fire codes are fairly uniform nationally; where it bites is the structural sheets, when seismic or snow loads apply, and his advice is to have a local engineer review and edit those sheets regardless of who drew the plan. Note the limit of that reassurance, though: the engineer checks structure, not the envelope problem above, which stays your job to raise.
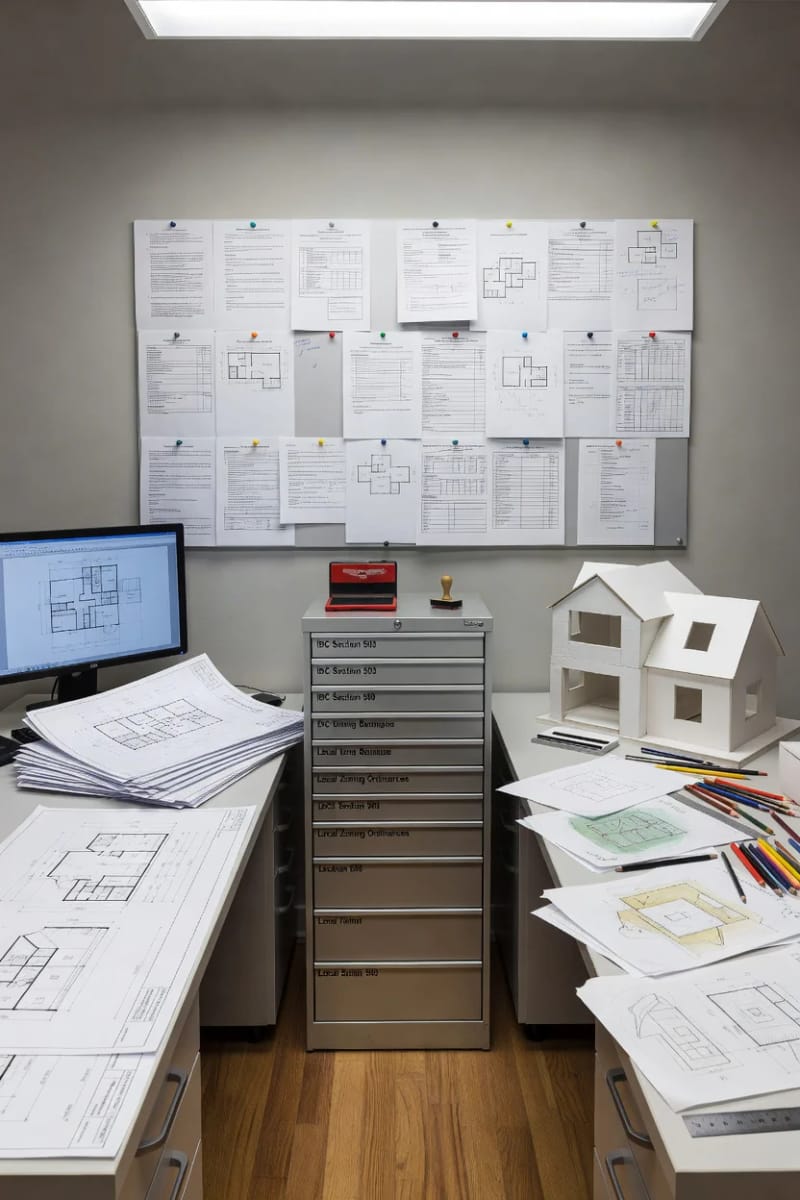
Permission is the real fork in the road, and it is decided by your zip code, not by your taste. Some jurisdictions accept unstamped stock plans for a single-family home; others require a seal from a professional licensed in that state, and a December 2025 Houseplans.com guide notes Nevada goes furthest, requiring plans drawn by a Nevada-based architect. Confirm that one with the state licensing board before you rely on it, since it comes from a plan seller and licensing rules do change. Engineering review typically runs $500 to $1,200. If you live somewhere that mandates a seal, the stock-versus-custom debate is partly settled before it starts, and the remaining question is only whether that professional draws from scratch or edits a set you bought.
| Stock plan | Modified stock | Local designer / drafter | Custom architect | |
|---|---|---|---|---|
| Design cost | $1,000 to $3,000 | Base plus $500 to $2,000 (minor); more for structural changes | Commonly $4,000 to $8,000 for a full set (about $2.50/sq ft in the worked example above) | Roughly 8 to 15% of construction cost |
| Time to permit-ready | Weeks | Weeks to a couple of months | Varies; typically between the other two paths | Three to six months typically |
| Fit to an odd lot | Poor | Fair; site adaptation adds $2,000 to $7,000 | Good; drawn to your lot | The whole point |
| Design risk | Low; already built many times | Low to moderate | Moderate; depends on the individual | Moderate; your build is the first |
| Someone on your side during construction | No | No | Rarely included | Yes, if you buy construction administration |
7. Which One Fits You, and the First Call Each Should Make
Match yourself to one of these profiles; each comes with the specific phone call that should happen before any money moves.
The conventional builder
Flat or gently sloped lot, a program that looks like most people’s, a builder you trust, and a budget where every $10,000 matters. Buy the stock plan and put the difference into windows. First call: the building department, asking exactly what a residential permit submission requires for your parcel, stamp included, before you fall in love with any plan.
Best for: most owner-builds on ordinary land.
The adapter
You’ve found a plan that’s 80 percent right and need real changes: a different foundation, a stretched garage, a reworked primary suite. Buy CAD. First calls, plural: the plan’s original designer for a modification quote, then a local drafter for a competing one. The Houzz receipts say the spread between those two numbers can be tenfold.
Best for: buyers with specific needs and a nearly-right plan.
The site-driven client
Slope, view, narrow infill, extreme climate, or a household the catalog doesn’t serve. Hire design (a local residential designer for a moderate challenge, a full-service architect for a hard one), and buy construction administration rather than trimming it. First call: not a designer yet, but a surveyor for a topographic survey (and a geotech if the ground is suspect), because every professional you interview afterward will quote more accurately with that document in hand.
Best for: hard lots, unusual programs, and anyone who cannot afford to be wrong on site fit.
8. The Question That Settles It
Before you spend anything, answer this: does your lot or your household demand something the catalog cannot supply? If you cannot name that thing specifically, the honest answer is no, and you should be shopping plans, not interviewing designers. If you can name it in one sentence (the ground drops fourteen feet from the street to the back, my mother is moving in and cannot climb stairs), you have your answer too, and it is worth paying for design: a local residential designer if the challenge is moderate, a full-service architect if the site is genuinely hard.
Two practical notes for whichever path you take. Call the building department before you spend a dollar, because a state that requires a professional's seal changes the math entirely, and that call takes ten minutes. And if you go the modification route, get the work quoted as a line item before you buy anything: the Bucks County couple's $7,000-to-$8,000 redraw quote and the Houzz poster's $685 change bill were both for modifying a purchased plan, which tells you the spread is not about the plan at all. It is about who you ask.
The one thing nobody should do is start with a stock plan, decide midway that it is nearly right, and pay to move the ridge. That build ends with custom-level design fees, a plan the designer did not intend, and a roof somebody drew twice.