
Both camps in this argument are defending something almost nobody builds. When the National Association of Home Builders asked buyers how they wanted the kitchen and family room arranged, 70 percent chose completely or partially open — but only 32 percent wanted them completely open. Builders delivered completely open in 54 percent of their typical homes anyway. That gap is the whole fight, and it explains why so many people move into a great room they were sure they wanted and spend the next year buying rugs to fix it.
So this is not a piece about which layout wins. It is about the specific, unglamorous consequences you sign up for either way: what you hear, what you smell, where the furniture can physically go, and what the structural work costs if you change your mind. If you are still drawing, you have a free choice. If you are renovating, the choice arrives with a beam.
What is the difference between an open concept and a closed floor plan?
The difference between an open concept and a closed floor plan is the number of full-height walls standing between the kitchen, dining and living areas. An open concept merges two or more of those functions into one continuous room. A closed plan keeps each in its own walled space, separated by a door or a cased opening.
The things you notice in the first week
1. Sound has nowhere to go
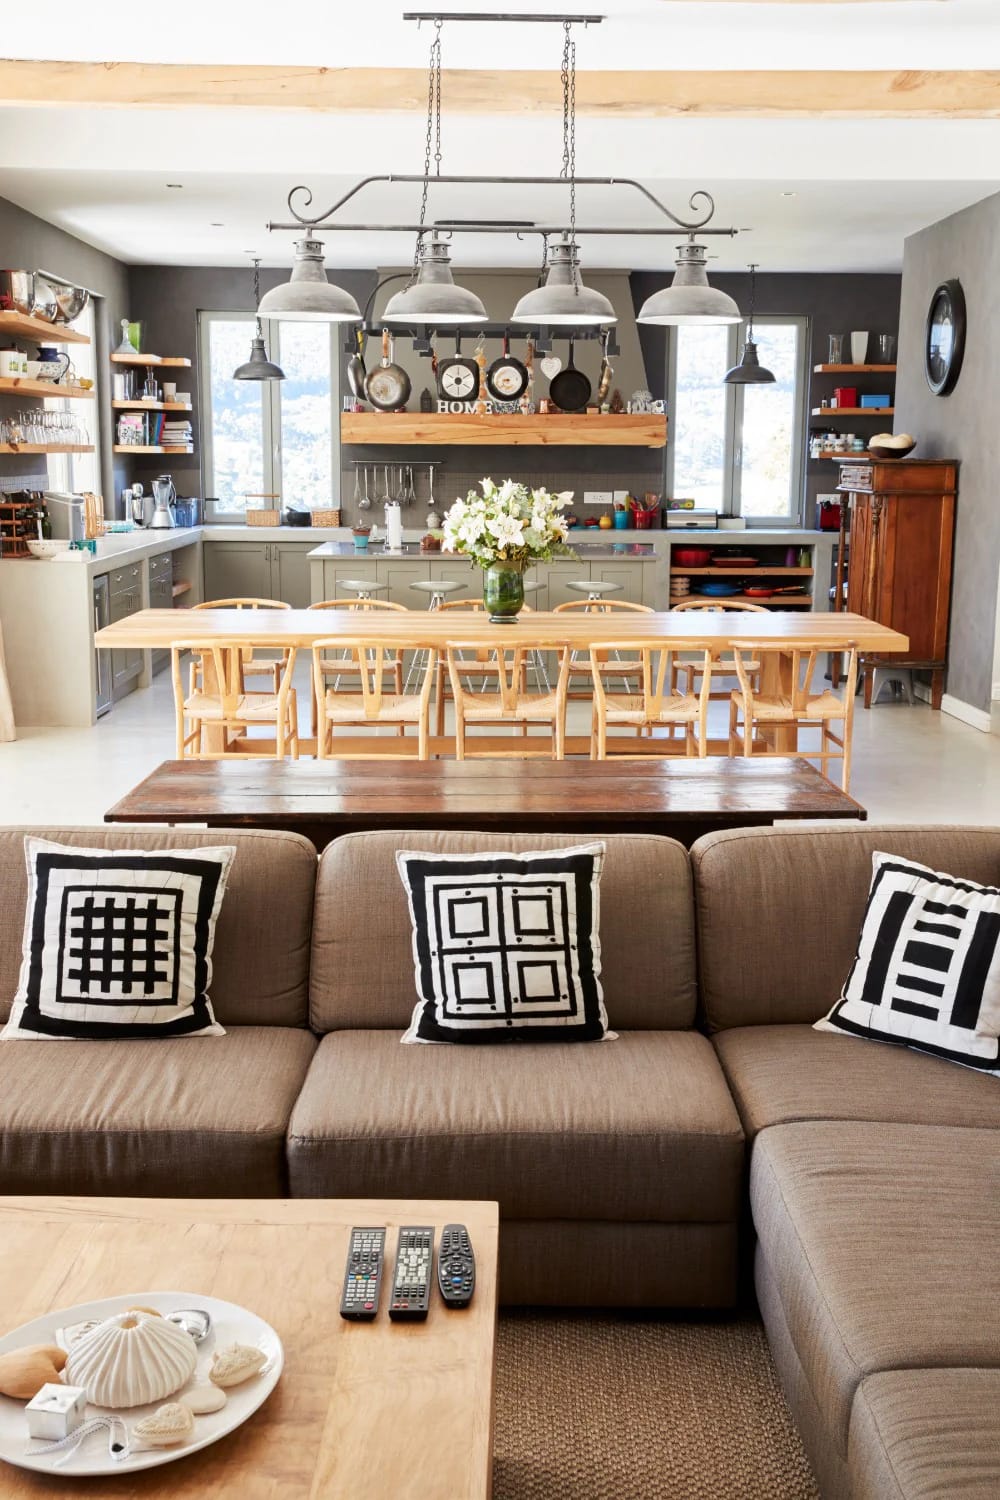
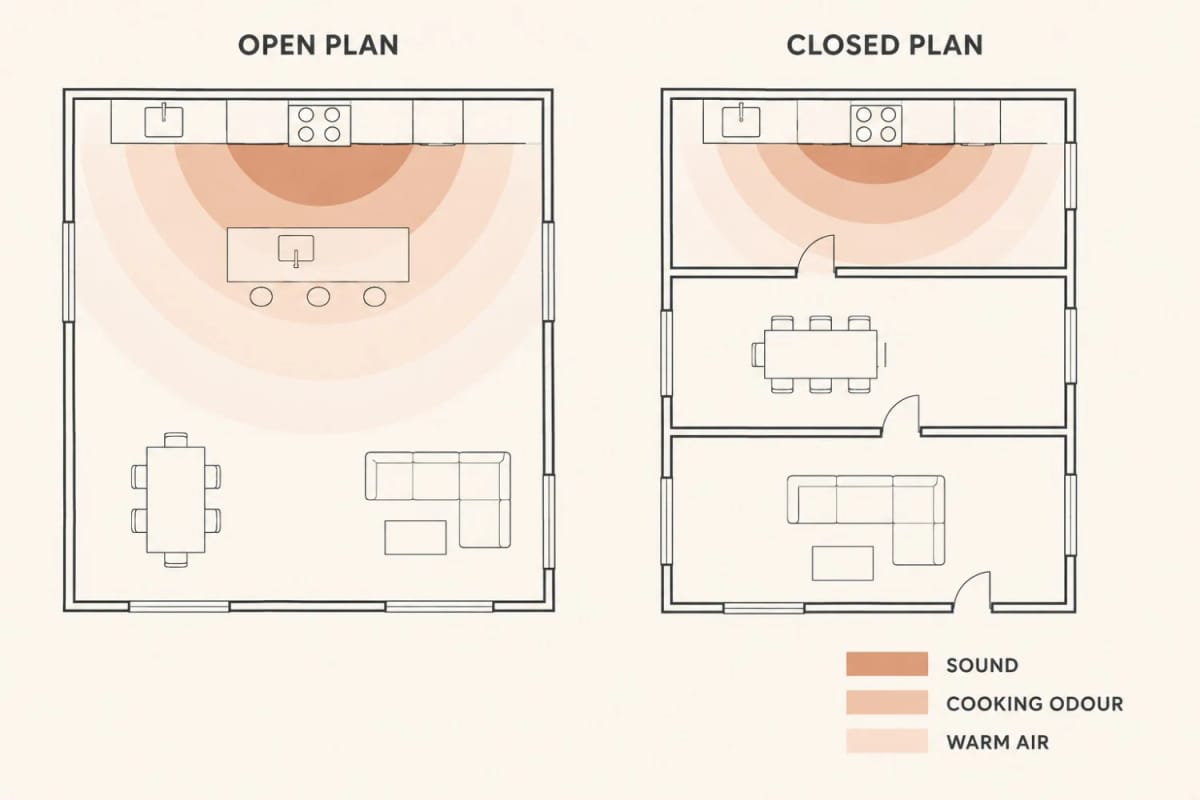
An open plan is a single acoustic room, and every noise source in it competes with every other one. The extractor fan, the dishwasher, a video call, a nine-year-old practising recorder, the television: in a closed plan, three of those are behind a door. In an open plan they arrive at the sofa simultaneously, bouncing off the hard surfaces the style is built on — quartz, tile, big glazing, minimal soft furnishing.
You can soften this, and you should. A wool rug with a felt underlay under the seating group, full-height curtains on the glazing, an upholstered rather than a timber-framed sofa, and open shelving broken up with books rather than ceramics all pull reverberation down measurably. What none of it does is stop speech carrying, which is a different problem from echo. Dishwashers are sold on decibel ratings in the high thirties to high forties precisely because in an open plan you are sitting in the same room as one.
The most effective acoustic intervention available to an open plan is putting the television somewhere else — which is, of course, the exact thing the layout was designed to prevent.
2. Cooking smells move into the sofa
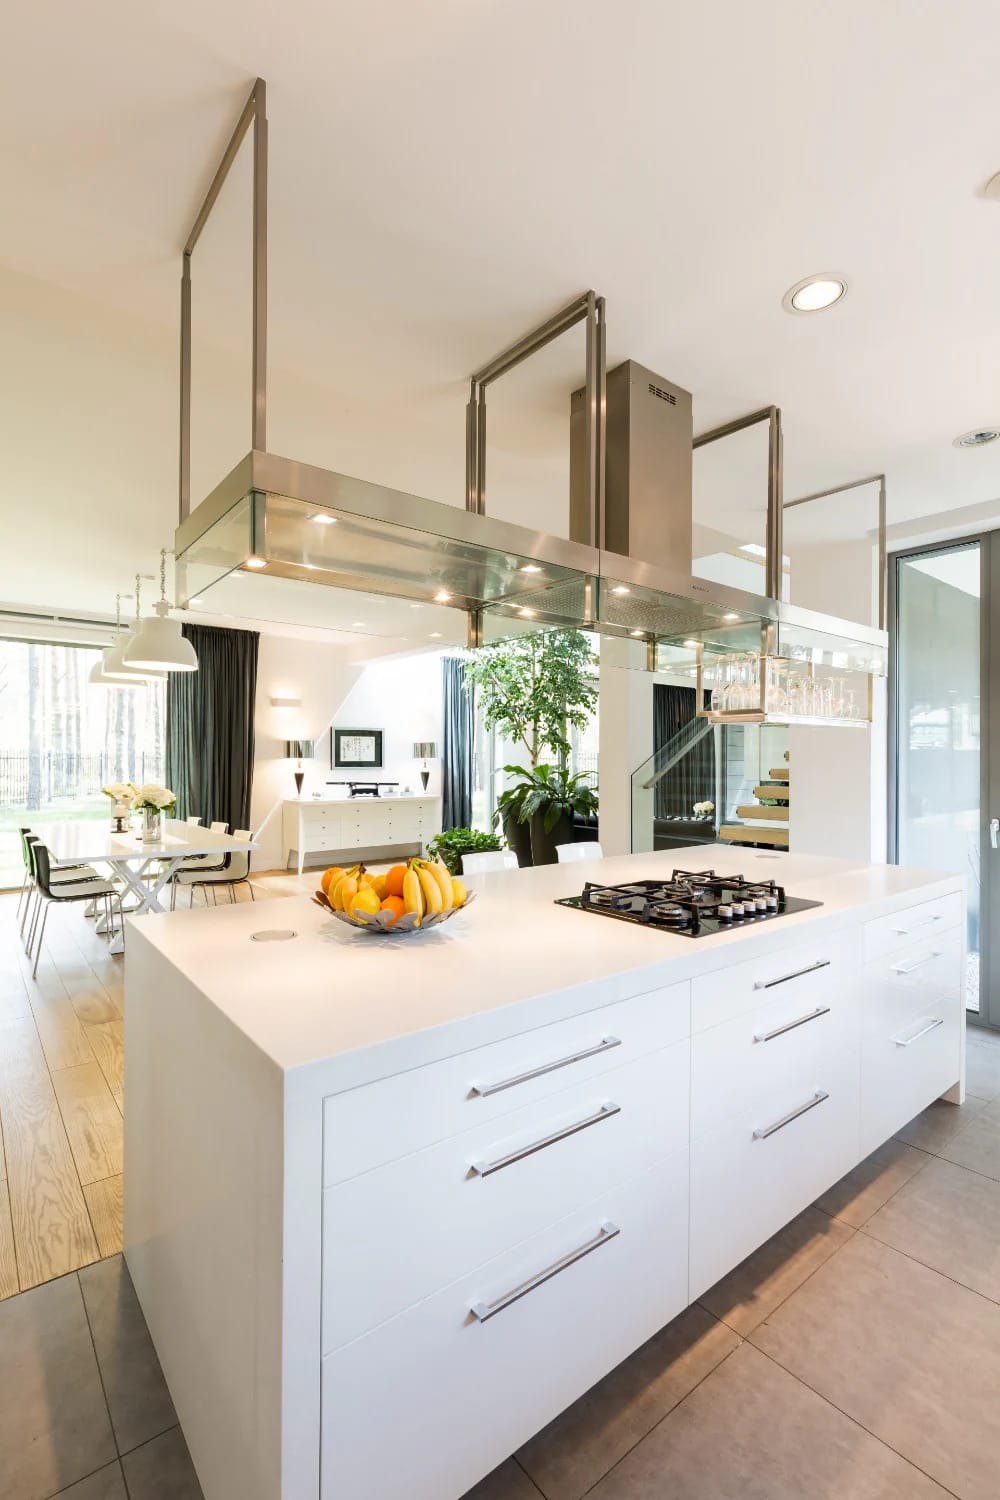
In an open plan, ventilation stops being an appliance decision and becomes a construction one. A closed kitchen contains a plume; an open one lets it disperse across a volume three or four times larger before the hood can catch it, and grease-laden air that misses the filter lands on textiles. The usual response is to buy more extraction, which is where it gets expensive: under IRC section M1503.6, any hood capable of moving more than 400 CFM has to be paired with a makeup air system, fitted with a damper and wired to open automatically whenever the hood runs.
That requirement means a dedicated duct through an exterior wall, a motorised damper, and in a cold climate some way of tempering the incoming air so the kitchen does not drop ten degrees every time someone sears a steak. It is a real line item, and it appears on almost no open-plan mood board. Local amendments vary, so confirm the threshold with your building department before specifying the hood rather than after.
Two things help regardless of budget. Size the hood at least as wide as the cooktop and ideally wider, and keep the duct run short and straight, because every elbow costs you airflow. And treat a recirculating hood honestly: it filters some grease and odour and returns the air to the room, which means the heat and the moisture stay with you. A downdraft looks tidy in a rendering and loses to physics in practice.
3. The kitchen never gets to be off duty
A closed kitchen lets you shut the door on the dishes; an open one puts them in your eyeline all evening. This is the complaint that surfaces most often after a year of living with a great room, and it is not solved by tidiness — it is solved by geometry. A raised bar section at 42 inches will hide a sink and a draining board from anyone sitting on a sofa; a flush island at standard 36-inch counter height hides nothing at all.
4. Two people cannot do two different things
An open plan assumes the household wants to be in the same room, and it is very good at that assumption right up until it is wrong. One person on a work call and one person emptying a dishwasher is a conflict with no resolution short of a bedroom. It is worth noting that the same NAHB survey that found overwhelming demand for open kitchen-dining arrangements also placed a separate living room among the five most-wanted specialty rooms, alongside the dining room and the home office.
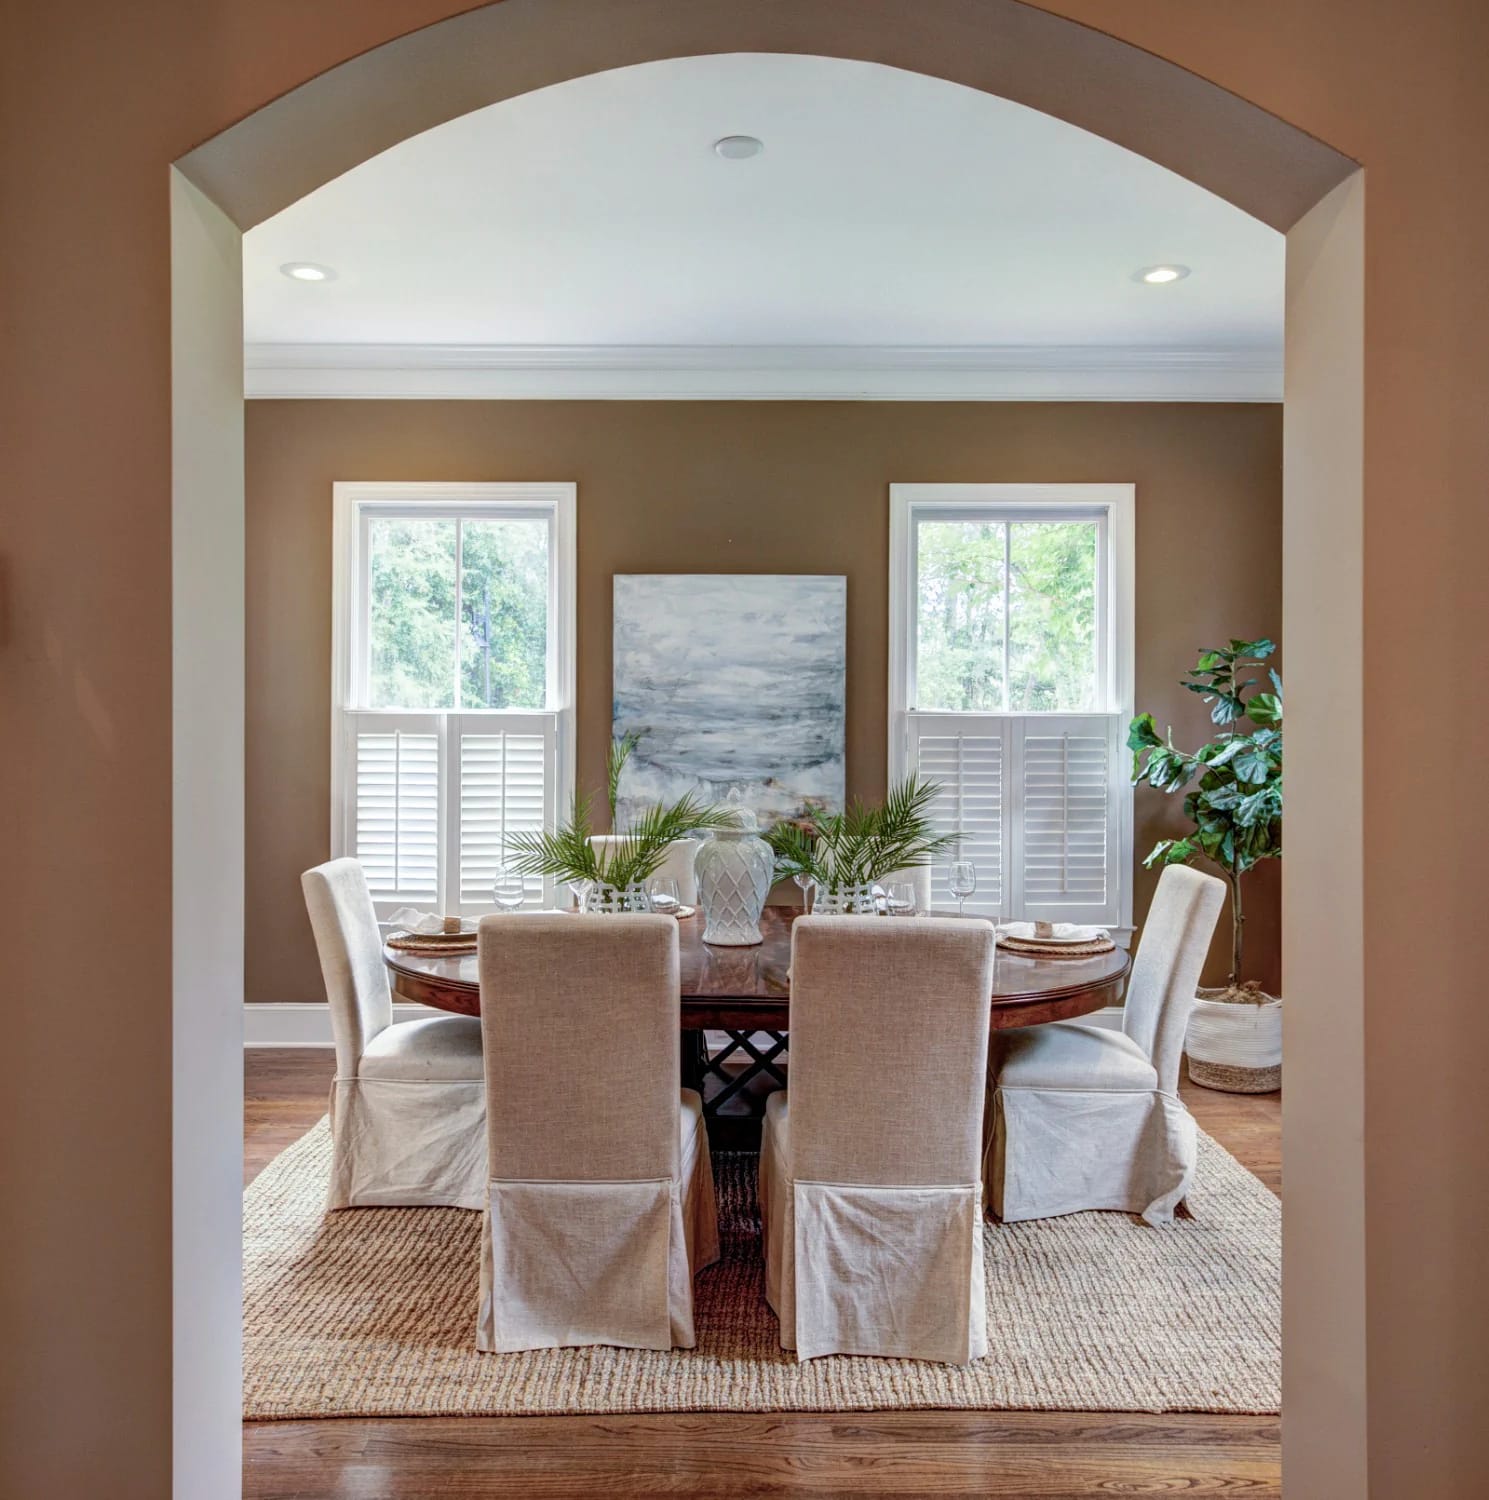
Households with staggered schedules feel this hardest. Shift workers, anyone studying, a musician, a household with a toddler and a teenager: all of them are running two incompatible activities at once, and only one layout gives them a door.
 15 Rustic Kitchen and Living Room Combos for Modern Homes Fifteen worked examples of making a combined kitchen and living space read as two rooms without building anything.
Comfort, light and what it costs to run
5. One volume, one temperature, one thermostat
A single open volume is one thermal zone whether you designed it that way or not. Warm air stacks under a cathedral ceiling and leaves the seating end cool, the cooking end runs several degrees hotter than everywhere else, and the thermostat is only ever right in one spot. Closed rooms zone themselves for nothing: shut a door and you have stopped conditioning a room you are not in. If you are drawn to the vaulted great room that modern farmhouse plans are organised around, budget for a ceiling fan and expect to run it in winter as well as summer.
6. Light travels further than you think, and so does everything else
This is the argument for open plans that genuinely holds up. Remove the wall between a north-facing sitting room and a south-facing kitchen and the sitting room gains usable daylight for several hours it did not previously have. Borrowed light is real and it is the single strongest case for taking a wall down in a narrow terrace or a deep-plan bungalow. It also depends entirely on which way the building faces, which is why matching the plan to the lot before falling for the rendering matters more than the open-versus-closed question itself.
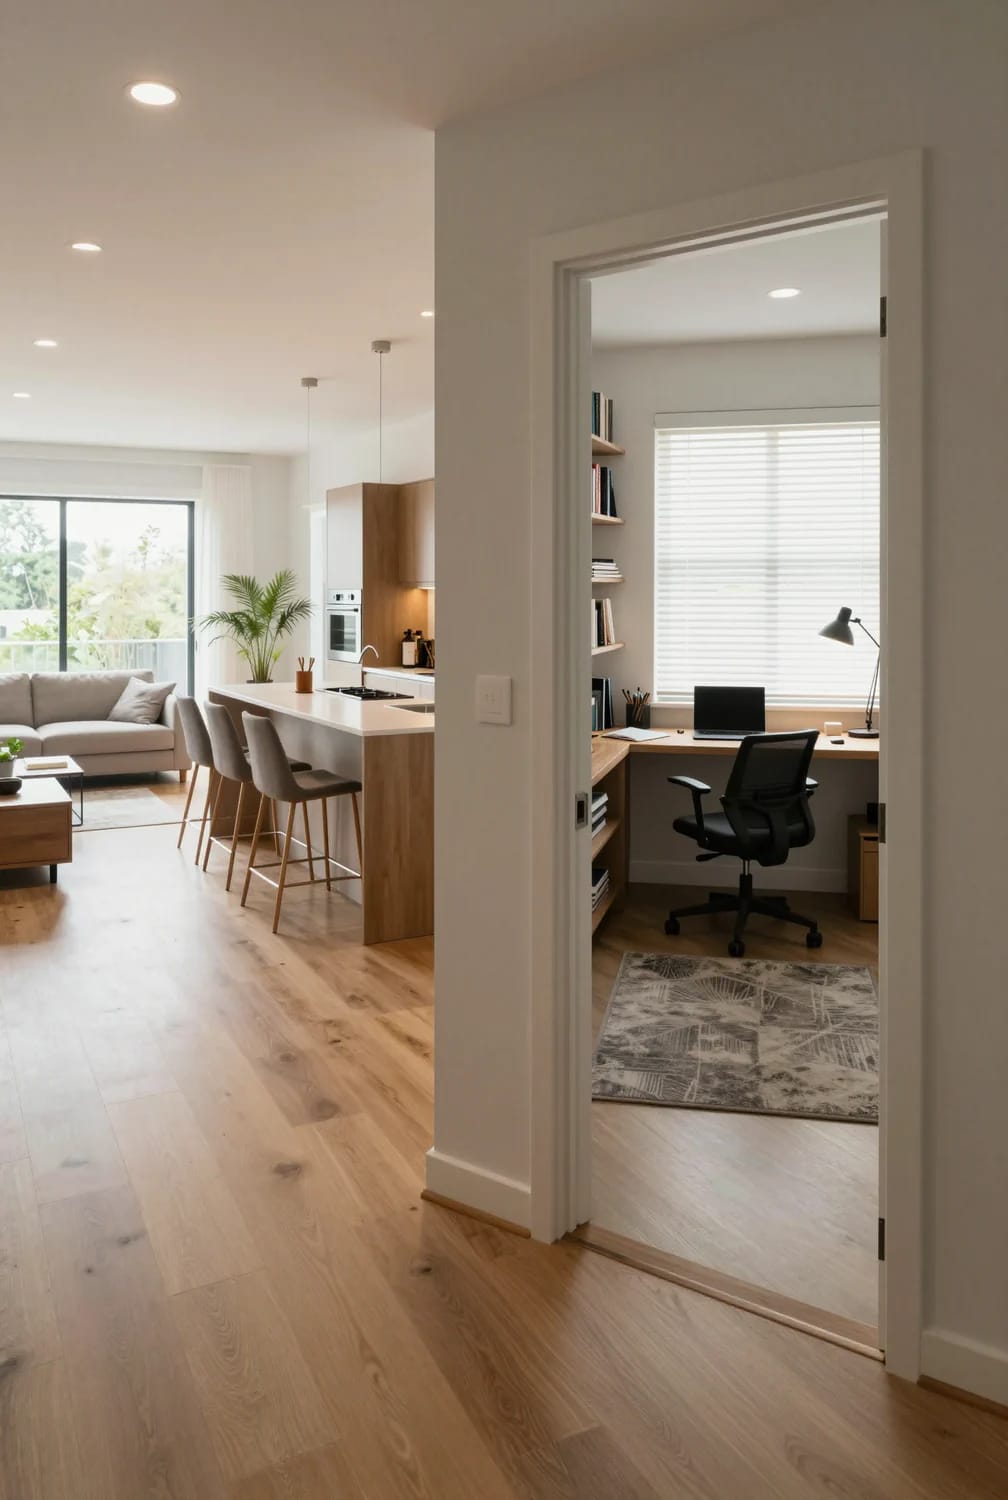
7. The closed room is the one you can actually work in
A door is the cheapest piece of acoustic engineering available in a house, and remote work has made it the most valuable square footage in the plan. What a closed room buys is unglamorous and specific:
- A call you can take without first negotiating with the household.
- Light you control. Open plans are lit for cooking — bright, cool, downward — which is the wrong light for a screen for eight hours.
- Somewhere to leave the work at six o’clock and physically close.
- A wall behind you that is not a kitchen.
What it does to your furniture
8. You lose wall, and wall is where furniture lives
Every wall you remove is a wall you can no longer put anything against. Bookcases, a sideboard, the tall clock, the piano, the television, and the sofa back all want a flat vertical surface, and an open plan hands you fewer of them while making each remaining one visible from three directions. It also concentrates all your decorating decisions onto the walls that survive, which is why the wall above the couch carries so much more weight in an open plan than it ever did in a closed one.
9. Traffic lanes eat the middle of the room
Open plans generate through-routes, and through-routes are dead space you still pay to heat. Keep 36 inches clear on any path people use to cross the room, hold 14 to 18 inches between sofa and coffee table, and accept that the resulting furniture island will float well away from the walls. In a smaller footprint the arithmetic gets punishing fast, and the layouts that work in a very small living room are usually the ones that stop pretending the space has two zones.
10. Rugs, ceilings and half-walls do the work walls used to
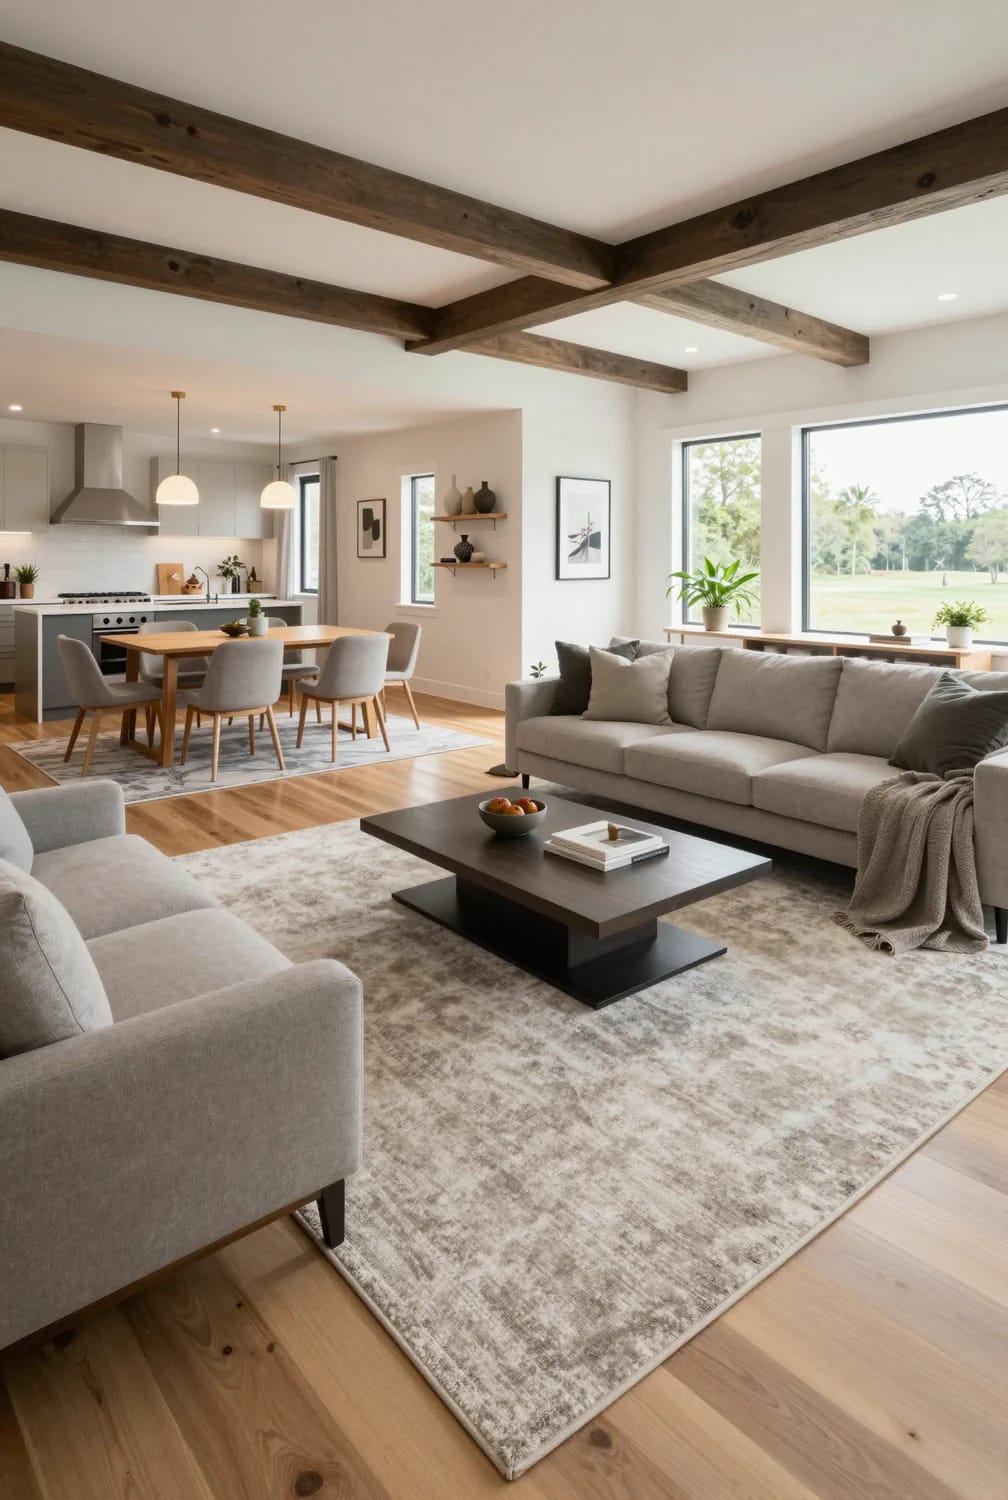
The competent version of an open plan is not actually open — it is broken up by everything except full-height partitions. A partial-height wall capped with a shelf, a dropped beam left proud and painted, a change in ceiling height over the dining table, a large rug that all the seating touches, interior glazed doors, or a pocket door that disappears when you want it to. The British term for this is broken plan, and it describes what most of those NAHB respondents wanted when they said "partially open".
Pocket doors are the best value on that list and the first thing value-engineered out of a build. Specify them early and defend them.
Money, structure and the resale question
11. What taking the wall out actually costs
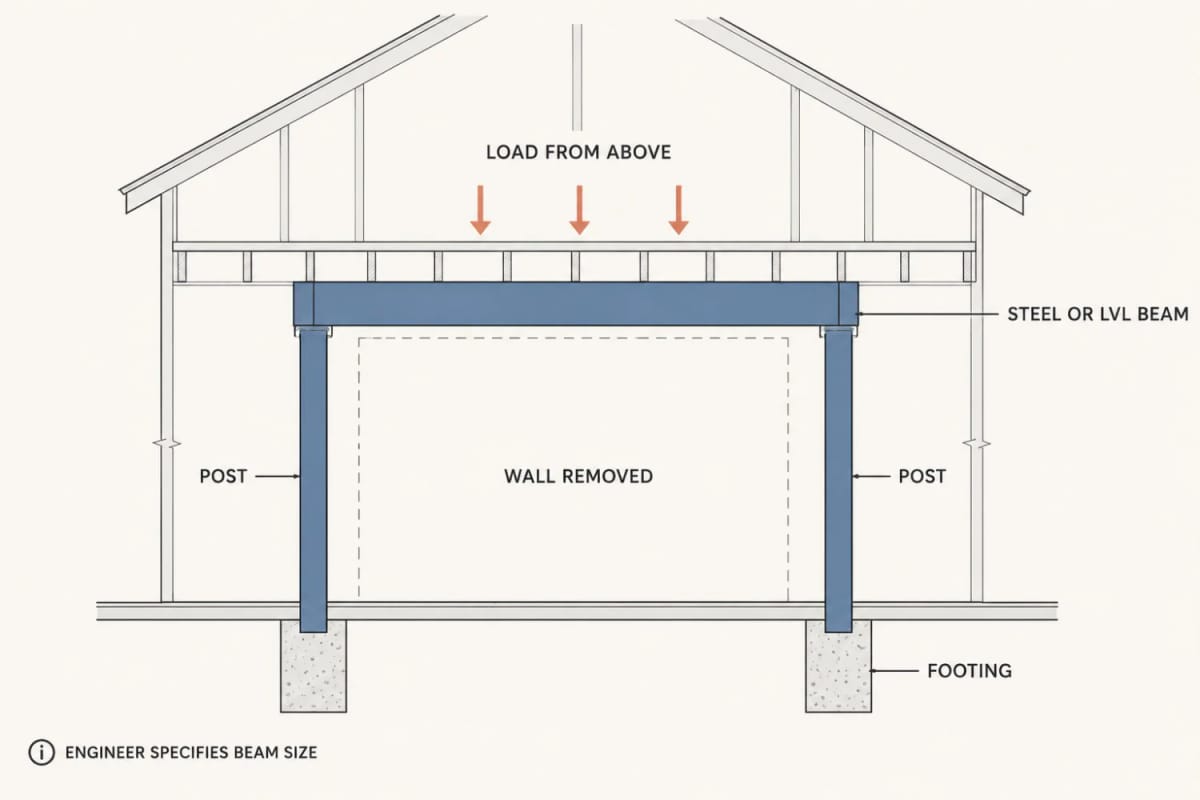
Removing a load-bearing wall in a single-storey house typically runs $1,200 to $5,000, and in a multi-storey house $3,000 to $10,000; complicated two-storey jobs where the load path has to travel down through new posts and footings have been quoted at $20,000 to $30,000. On top of that sits a structural engineer's stamped design, commonly $500 to $2,500 depending on how many load paths are involved. Nobody should be cutting studs before that drawing exists.
Then there are the costs that never appear in the headline figure. A flush beam, tucked up inside the ceiling so you get a genuinely flat plane, usually adds $3,000 to $6,000 over a dropped beam that hangs below the line. The wall almost certainly contains wiring and may contain a waste pipe or a duct, each of which needs rerouting. And the flooring, the ceiling and the cornice on either side now have to meet in the middle, which on any house older than about thirty years means they will not match without work.
Granted, none of this applies if you are building from scratch, where an open plan is frequently the cheaper option — fewer partitions, less drywall, less trim. The expense is entirely a renovation phenomenon, and it is worth knowing which side of that line you are standing on before anyone quotes you.
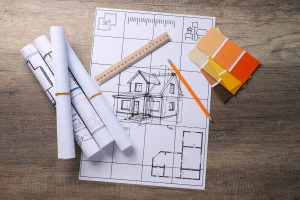 What Makes a Floor Plan Expensive to Build Why two plans enclosing identical square footage come back with bids that are nowhere near each other.
12. Resale is not the argument you think it is
Nobody pays a premium because a wall came down; buyers discount a house when one came down badly. The demand is real enough — 85 percent of buyers in the NAHB survey wanted an open kitchen-dining arrangement and 79 percent wanted the kitchen open to the family room — but the majority preference across that data is for partially open, not fully open. A generous cased opening, a half-wall, or a wide pair of glazed doors reads as “open” to nearly every buyer walking through, at a fraction of the structural cost and without surrendering the acoustic separation. If you are choosing a plan rather than modifying one, the same logic runs through the stock plan versus custom architect decision: pay for design where your household is genuinely unusual, and buy standard where it is not.
Before you call the structural engineer
Test the complaint before you test the wall. Cook something aggressive with the extractor switched off and see whether the problem is really the partition or a 300 CFM recirculating hood; sit where the sofa will actually go and check whether a 42-inch bar would hide the sink you keep looking at; borrow a friend's rug for a week. For a surprising number of houses, the fix that resolves the real irritation is a pocket door, a taller counter and better ventilation, and it costs something closer to a tenth of the beam.
Related Posts
- Modern Farmhouse Floor Plans: What Actually Defines Them
- Buying House Plans Online: What You Actually Get
- Stock House Plans vs Custom Architect: Which Is Right for Your Build
- What Makes a Floor Plan Expensive to Build
- Warm Minimalism vs Modern Coastal: How to Choose the Right One for Your House
- How to Match a House Plan to Your Lot