
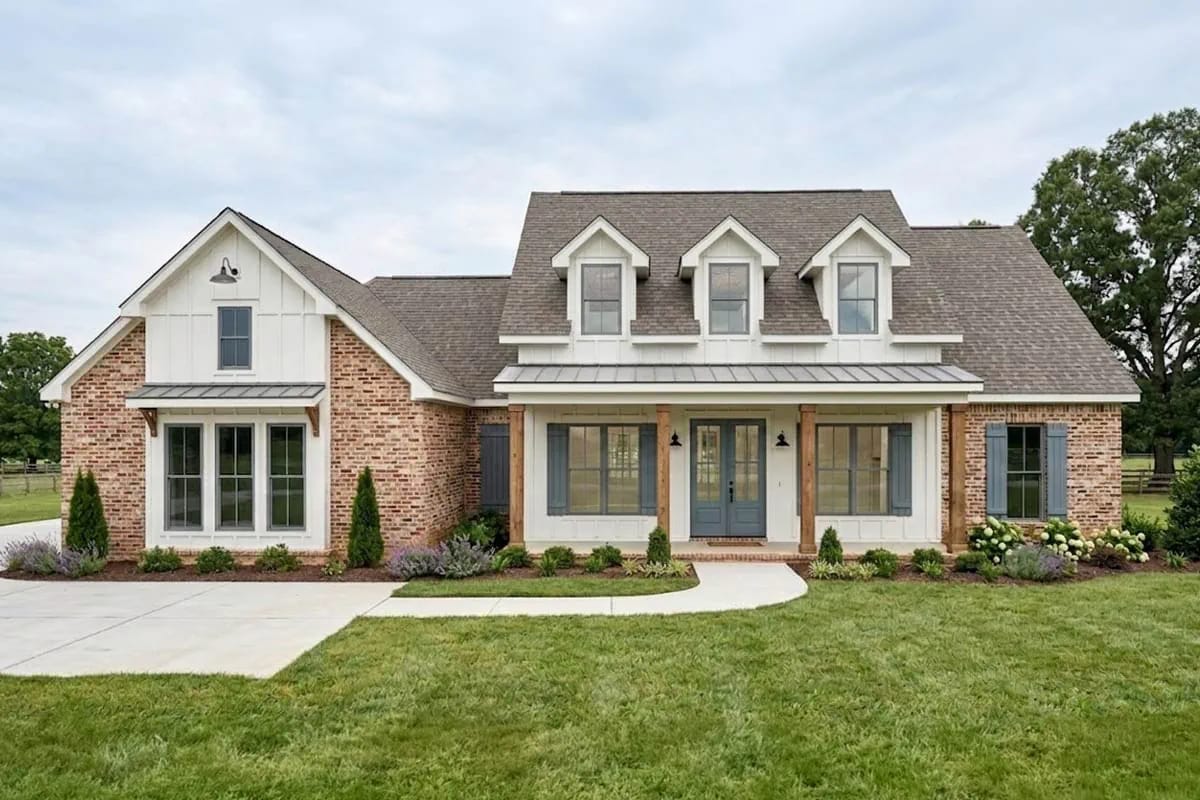
Three dormers, red brick and white board-and-batten under gray shingles: the street face of plan 185037PHD is doing formal farmhouse work, and the porch beneath it is six feet deep. Six feet gets you a chair and room to walk past it.
Every foot of genuine outdoor living on this plan sits at the back instead, in a covered room 15 feet deep and about 28 feet across with a kitchen and a fireplace drawn into it. That is the decision inside these 2,317 square feet, and it is the thing that decides which lots the plan suits.
Monolithic slab foundation · 2×4 exterior walls · stick framing · 10:12 primary pitch · 11 ft ceilings through the living spaces, 10 ft in the bedrooms, cathedral over the primary
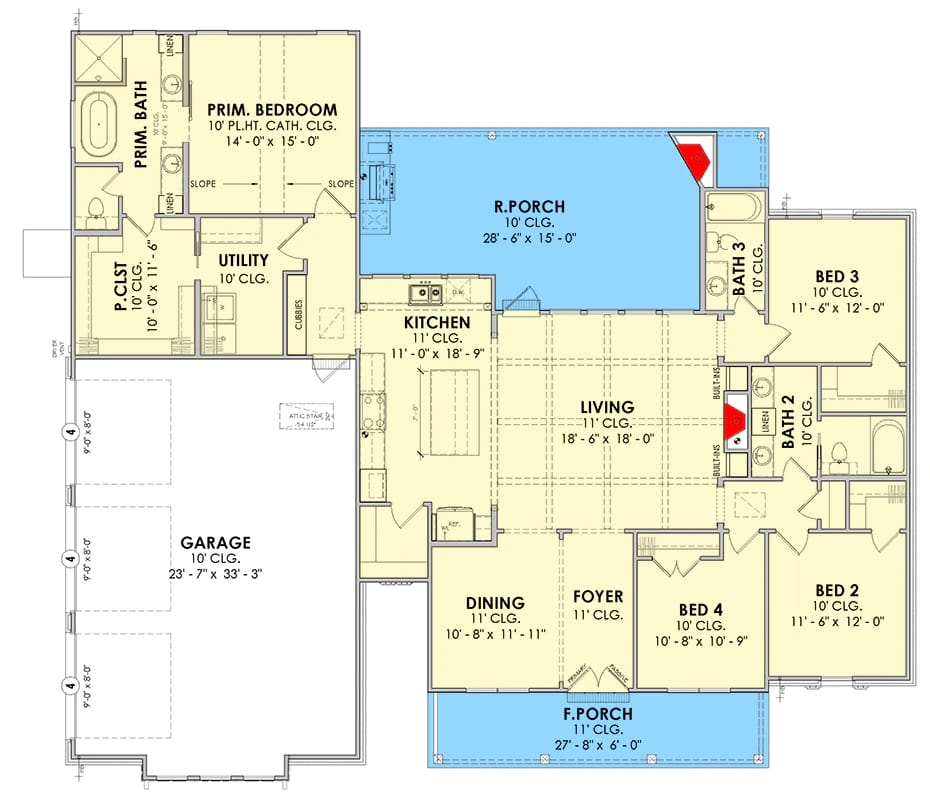
The Floor Plan Puts the Living Room in the Middle and Opens Three of Its Sides
The living room is roughly 18 feet square under an 11-foot ceiling, with a fireplace flush to a wall rather than tucked into a corner, and it is open to the kitchen, the dining room and the foyer. Three of its four boundaries are openings. That is how a 2,317-square-foot single-storey plan reads as large without spending anything on volume.
The kitchen runs about 11 by 18 feet along one flank of that room with an island drawn in, also at 11 feet of ceiling. A walk-in pantry is flagged on the listing but carries no dimension on the sheet, so treat its size as unknown until you have the construction set in front of you. The dining room, about 10 by 11 feet, is sold as formal dining and is not really that: it opens straight into the living room, so it is the defined end of an open plan rather than a room you can shut a door on.
Bedrooms are split hard. The primary suite takes one end of the building on its own; bedrooms 2 and 3 sit together at the other end with two full baths between the three secondary rooms; bedroom 4 sits at the front off the foyer, opposite the dining room, and it is the one the listing offers as an office. The sheet prints no overall footprint dimension, which is worth knowing before you take it to a surveyor.
Here is the number that explains the plan: the covered porch across the back has more floor in it than the living room does.
The Outdoor Kitchen and Fireplace Sit on a Rear Porch 15 Feet Deep
Fifteen feet by about 28, under a 10-foot ceiling, with both the outdoor kitchen and the outdoor fireplace drawn on the plan rather than left as a note about future flexibility. That distinction is the whole thing. A grill run that was on the drawings before the slab was poured has its gas, its water, its drain and its circuits under the concrete; one added afterwards has a cord running back to the house and a cabinet that swells through its second summer.
The 10-foot ceiling out there against 11 feet inside is deliberate, and it is what keeps the porch roof from cutting across the top of the rear windows. A porch this deep with a taller ceiling would have forced either a steeper porch plane or a lower head height on the glass behind it, which is the trade you see go wrong on plans that add depth late. If you want the same feature at a scale where the porch competes with the house, a 3,594-square-foot version of the same idea shows what another 1,200 square feet buys.
Six feet of porch holds a chair and a walkway past it. Eight is the floor for furniture that lives outside permanently. Ten to twelve is where a covered porch becomes a room people eat in. Past about fourteen, the overhang starts taking daylight off the rooms behind it, which is the cost this plan accepts at fifteen: the back wall of the living space is shaded most of the day, by design.
Fitting a cook run and a dining table into 15 feet of depth
Rear porch, 15 ft deep x approx. 28 ft across, 10 ft ceiling
An outdoor counter is about two feet deep with the overhang, and you need three and a half to four feet to stand and work in front of it. Call it six feet of the fifteen gone to the cooking side. That leaves roughly nine feet clear.
A rectangular table 40 inches wide needs three feet behind the chairs on each side before anyone can get past a seated guest, which comes to about nine and a half feet. So the table does not go in front of the cook run. It goes beside it, along the 28-foot length, and the plan has the length to allow that. Work the layout out on paper before the porch slab is dimensioned, because the fireplace also wants a wall and there is only one end left for it.
 3-Bedroom Modern Farmhouse House Plan with Wrap-Around Porch and Outdoor Fireplace (1,801 Sq. Ft. Floor Plan) A smaller plan that puts its outdoor fireplace off the primary suite instead of off the kitchen, and what changes when it does.
Six Feet of Front Porch Is a Decision, Not an Oversight
The front porch measures six feet deep and runs about 27 feet across at an 11-foot ceiling, and it is there to hold the elevation together, not to hold people. Under three dormers and a run of divided-light windows, six feet is the depth that keeps the roof line reading as a porch instead of a canopy. It is also, at that depth, a place to stand out of the rain. A coastal plan that runs six feet of porch around all four elevations makes the opposite bet with the same number, and it is worth seeing both before you decide which one you actually want.
I would rather have this than the version where a builder splits the difference: nine feet at the front, nine at the back, two porches that are almost rooms and neither of which is one. Concentration beats distribution on covered outdoor floor, every time.
 21 Farmhouse Front Porch Designs With Old-Soul Charm Flooring, post thickness, ceiling colour and upkeep, with the reasoning behind each call.
The Primary Suite Takes One End, With the Laundry Inside It
The primary bedroom is 14 by 15 feet on a 10-foot plate with a cathedral ceiling above it, and the walk-in closet behind it is about 10 by 11 feet, which is a small bedroom's worth of storage. The suite connects directly to the utility room, so laundry never crosses the public side of the house. The primary bath carries no printed dimension on the sheet at all, and that is the one blank I would want filled before signing anything, since it is the room most likely to be tight in a plan that has already spent generously on the closet.
For comparison at almost the same heated area, a 2,400-square-foot farmhouse that also keeps its primary suite on the main floor puts the fourth bedroom upstairs instead of beside the front door.
Buy This PlanBedrooms 2 and 3 Are About 11 by 12 Feet; Bedroom 4 Sits Off the Foyer
Bedrooms 2 and 3 are both about 11 by 12 feet at a 10-foot ceiling, matched sizes, which avoids the argument about who gets the bigger room. Two full baths serve the three secondary bedrooms. Bedroom 4 is about 10 by 10 and sits at the front off the foyer, which makes it the obvious office and a poor choice for a child: it is the room a visitor walks past on the way in.
The Side-Entry Garage Measures About 23 by 33 Feet
Rated for three cars in 860 square feet, and the geometry tells you how. At about 23 feet of width the bay parks two vehicles abreast and no more, so the third car goes behind one of them at 33 feet of depth. That is tandem parking, and it is fine if the third vehicle is a truck that sits for a week at a time and a nuisance if three people leave for work at staggered times. Doors face the side, so nothing of it lands on the street elevation, which is most of the reason the front of this house reads the way it does. Confirm the door configuration against the construction set before you lay out the drive, because the apron for a side-entry bay wants more turning room than the plan footprint suggests. A larger plan with the same side-entry arrangement shows how much drive that really takes.
10-in-12 Pitch, Stick Framing, 2×4 Walls on a Monolithic Slab
The roof is the expensive part of this house and the pitch is why. Ten in twelve is steep for a single storey, and it is what generates the cathedral over the primary bedroom and the three dormers on the front without any of it being decorative framing bolted onto a shallower roof. Stick framing rather than trusses is the consistent choice: you cannot easily get that cathedral profile out of a standard truss run without engineering it specially.
Roof plane area: a 10-in-12 surface measures about 1.3 times the horizontal area it covers, so sheathing, underlayment and shingle quantities run roughly 30 percent above the footprint they sit on.
Labour: anything above 8-in-12 is generally worked off roof jacks or staging rather than walked, which shows up as a labour line rather than a materials line and is the part owner-builders miss.
Dormers: each one adds valley flashing, a separate roof plane and a wall-to-roof intersection. Three dormers is three of everything, and valleys are where roofs leak first.
Everything else in the build spec is economical. Monolithic slab, stick framing, 2×4 exterior walls, single storey. The plan is spending on the roof and the porch and saving in the walls, which is a coherent position, though it has a consequence worth pricing.
The rear porch is its own scope of work. Fifteen by twenty-eight feet of slab, framing and roof, plus gas, water, drain and circuits for the outdoor kitchen and a flue for the outdoor fireplace, none of which lands in the 2,317 heated square feet an appraiser is counting. Neither does the 860-square-foot garage. Roughly a third of what gets roofed on this plan is unheated, and unheated area does not lift a valuation the way conditioned space does.
The 2×4 walls are the other line to check early. A 2×4 cavity takes R-13 to R-15 where a 2×6 takes R-19 to R-21, and under current energy codes in many jurisdictions a 2×4 wall reaches compliance through continuous exterior insulation over the sheathing rather than through the cavity alone. That is a sheathing specification and a window-jamb detail, and it is far cheaper to settle before the lumber package is ordered than after.
Orient the rear elevation before anything else on this plan. A porch 15 feet deep with a 10-foot ceiling is a very large overhang, and the whole open living block sits behind it. Turned to the south it shades the living room and kitchen glass through the summer and lets low winter sun under the roof, which is the best outcome available here. Turned to the north, the back half of the house loses direct sun year-round and the porch becomes a cold room by October.
The living room has almost no wall to furnish against. Roughly 18 feet square, with the kitchen, dining room and foyer all opening into it and a fireplace flush on one of the remaining faces. The seating group has to float, and the fireplace wall effectively decides where a television goes if you want both on one axis. Measure a sofa against the actual uninterrupted runs on the sheet before you buy for the room.
Sound has nowhere to go in the public half. Eleven-foot ceilings across four connected spaces with hard floors and no door between any of them means one television is the household’s television. Bedrooms are behind doors at both ends, which protects sleep, but there is no second sitting room in the plan. If that matters, bedroom 4 by the foyer is the only candidate, and converting it is a door and a wall decision made at framing, not later.
Ageing in place is nearly free here and worth locking in. Everything is on one level on a slab, so there is no stair to retrofit and no lift to plan for. The remaining variables are door widths and the primary bath, which the drawing does not dimension. Specifying 36-inch doors on the primary suite circuit costs almost nothing at framing and cannot be added afterwards without opening walls.
Assessed by our team from the designer’s floor plans and elevations. We have not walked this house. How we assess plans
Who Should Build This Plan, and Who Should Not
This is a plan for a lot with neighbours on it. The formal brick street face earns its keep in a place where the street sees the house, and the fifteen-foot porch does its work at the back where a fence and some depth put it out of view. Four bedrooms and three full baths on one level, split hard, with the laundry inside the primary circuit and a three-car bay that shows nothing to the road: for a household that entertains outdoors and wants that to be private, very little at this size is arranged as sensibly.
Skip it if the view is out the front, because this plan turns its back on that view completely and there is no reworking a 15-foot porch onto the other elevation. Skip it too if you want a room you can close a door on other than a bedroom, or if the unheated third of what gets roofed reads to you as money that should have gone into heated floor. What arrives in the plan set, and which sheets are sold as add-ons, is listed on the plan page.
Buy This PlanRelated Posts
- 4-Bedroom Modern Farmhouse House Plan with an Outdoor Kitchen and Fireplace (3,594 Sq. Ft. Floor Plan)
- 4-Bedroom Modern Farmhouse House Plan with a 52-Foot Covered Patio (3,544 Sq. Ft. Floor Plan)
- 3-Bedroom Modern Farmhouse House Plan with Expansive Porches (2,616 Sq. Ft. Floor Plan)
- 3-Bedroom Modern Farmhouse House Plan with Wrap-Around Porch and Outdoor Fireplace (1,801 Sq. Ft. Floor Plan)
- 3-Bedroom Modern Farmhouse House Plan with Wrap-Around Porch (2,054 Sq. Ft. Floor Plan)
- 2-Bedroom Modern Farmhouse House Plan with a Wraparound Porch and Vaulted Great Room (1,253 Sq. Ft. Floor Plan)