
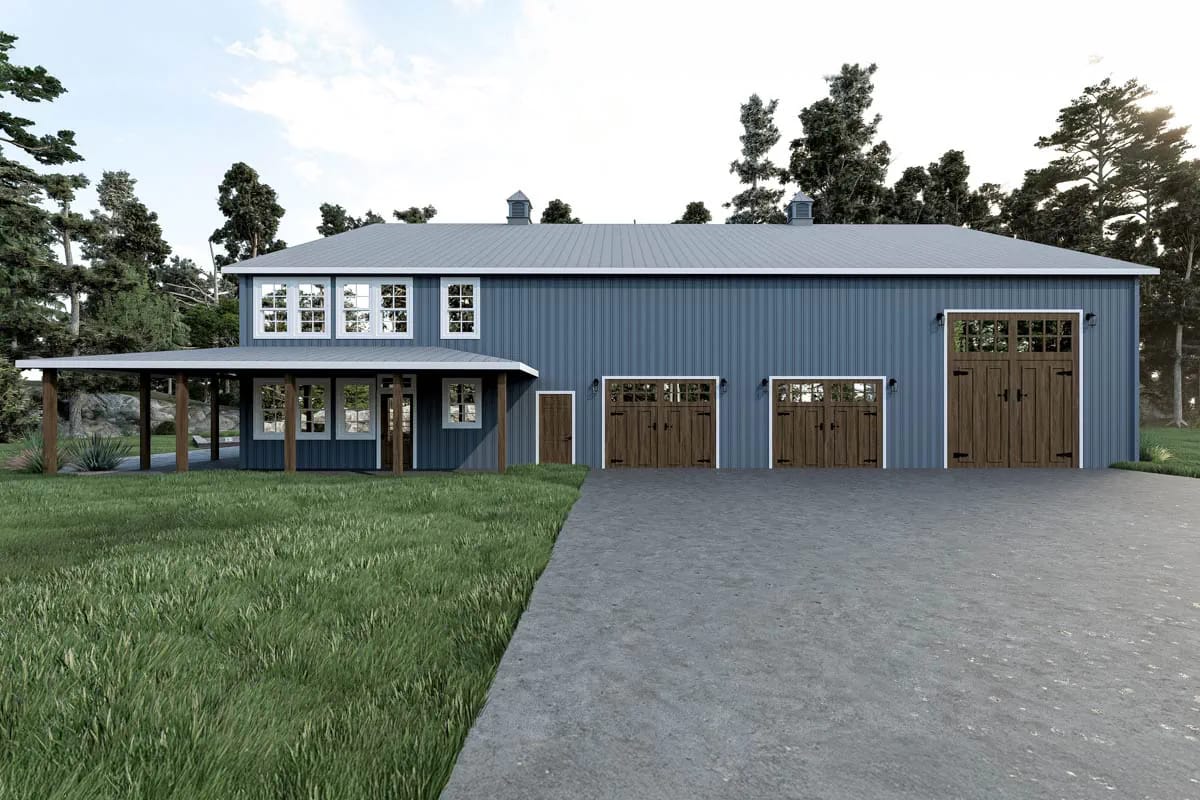
The garage is bigger than the house. Not as a figure of speech: plan 400025FTY draws 2,979 square feet of shop against 2,882 heated, both sitting under one roofline. What that buys is a bay about 50 by 54 feet with nothing standing in the middle of it, three bedrooms split across two floors, and an elevation that gives away almost nothing about which end is which.
Post-frame foundation · 2×6 exterior walls · stick framing · 9:12 and 5:12 pitch · 9 ft ceilings on both floors
Most of This 88-by-64 Floor Plan Is Shop
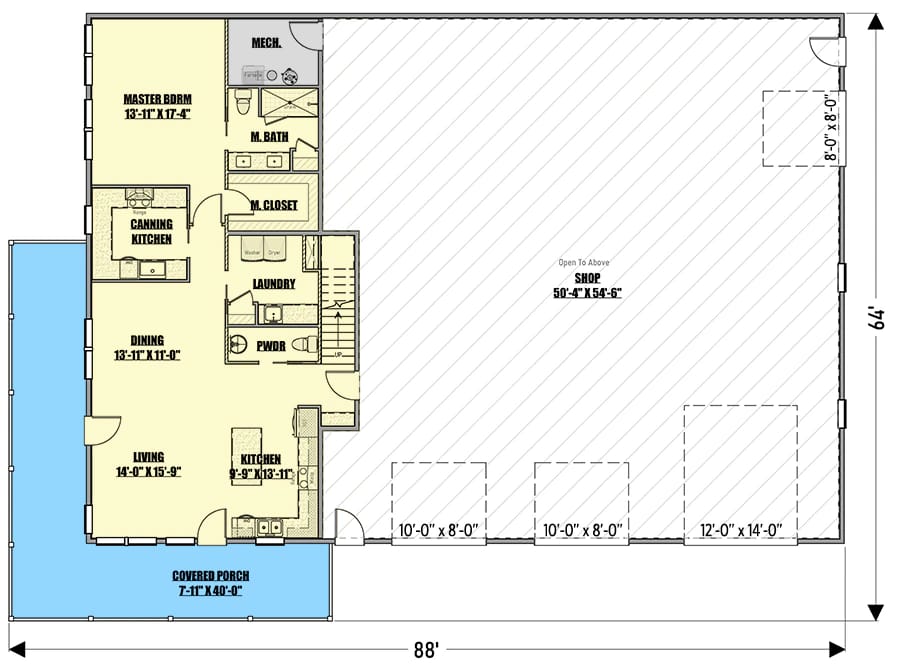
The 88 by 64 overall dimension is the envelope, not the house: the shop takes the right-hand two-thirds of it, the living wing takes the left, and a covered porch runs down one flank. Read left to right and the plan is a normal farmhouse for about forty feet, then a wall, then a room the size of a small warehouse. It is the same trick the wrap-around porch plays on a 2,113 square foot barn silhouette that spends most of its roof on unheated space, run at a larger scale and with a working building instead of an outdoor room.
Circulation is short, which is the advantage of a rectangle. The front door lands you in living, dining sits open to it, and the kitchen occupies the far end of the wing where it meets the shop wall. Laundry, powder and mechanical are stacked behind the kitchen, and the stair to the second floor starts in the laundry room. Bedrooms are split by floor rather than by wing: master down, everything else up.
The drawing labels no mudroom, whatever the listing tags say. The laundry does that job, and it is the room you pass through coming in from the back of the plan.
Load path: post-frame carries the building on columns set on isolated footings or brackets rather than on a continuous foundation wall. Columns typically land on 8 to 12 foot centers, and that spacing is what makes a clear span this wide affordable.
Slab: the floor is poured inside the frame and is not structural. Thickness and reinforcement are specified for what you park on it, so a shop that will take a loaded trailer gets a different slab spec than one that takes cars.
Envelope: the wall cavity in a post-frame building is formed by girts running between columns rather than by studs. Insulating it well is a detailing exercise, and it is the item on this shell most often value-engineered out.
The Garage Is a 50-by-54 Shop, Open to the Rafters
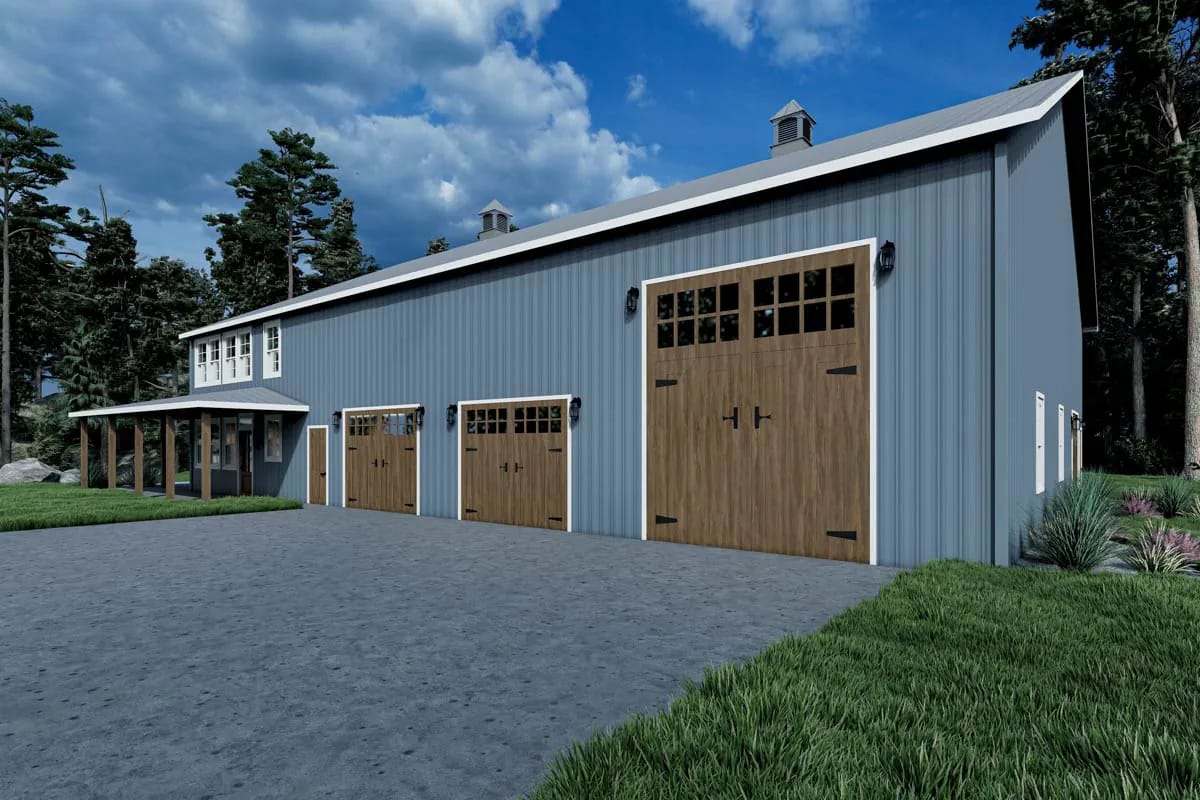
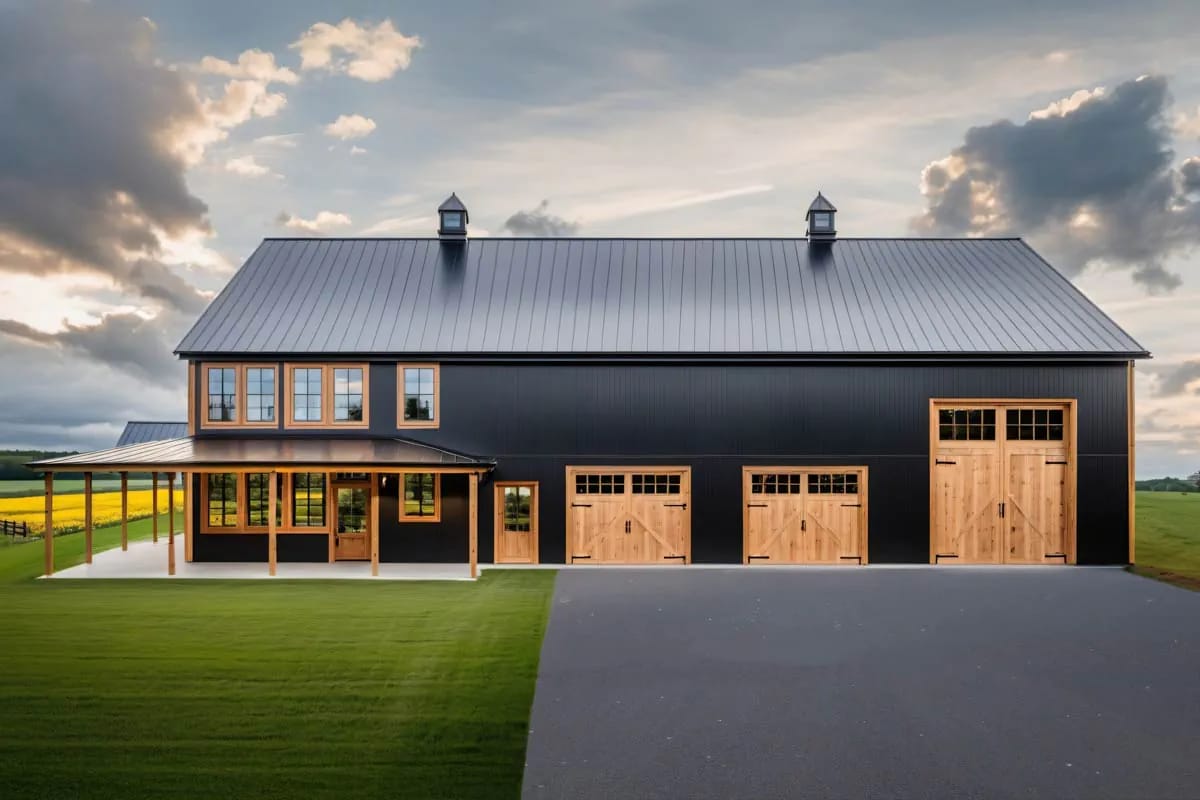
Three door openings are drawn into it, shown here as wood carriage-style overhead doors with divided transom lights above each one, and the vendor rates the bay at anywhere from three to six vehicles depending on how you park it. Those are two different numbers and both are correct: the doors control how many things you can drive in at once, the floor area controls how many fit. At about 50 by 54 feet with no interior columns and the space noted open to above, this is closer to a light industrial building than to a garage with a workbench along one wall.
Granted, a span like that only pays off if you actually need the middle of the room. Parking six cars in it means using it as parking; running a business in it means the middle stays clear for a lift, a bench run, or a trailer you can walk around. The plan does not decide this for you, and the second-floor sheet leaves the shop open all the way up rather than stealing the volume for storage — which is a generous decision, and one you may want to reverse.
What makes this plan different from a detached pole barn on the same acreage is the kitchen wall. The shop touches the living wing directly, and the connection between them sits at the kitchen end. A 2,030 square foot plan that attaches an RV garage the same way makes the argument for it plainly: no crossing the yard in February, no separate service run, one roof to maintain. The cost of that convenience is a shared wall, and shared walls transmit.
 Workshop Studio Ideas for People Who Actually Make Things Thirteen layout, air and storage decisions worth settling before the slab goes down.
Eight Feet Is the Porch Number That Matters, Not Forty
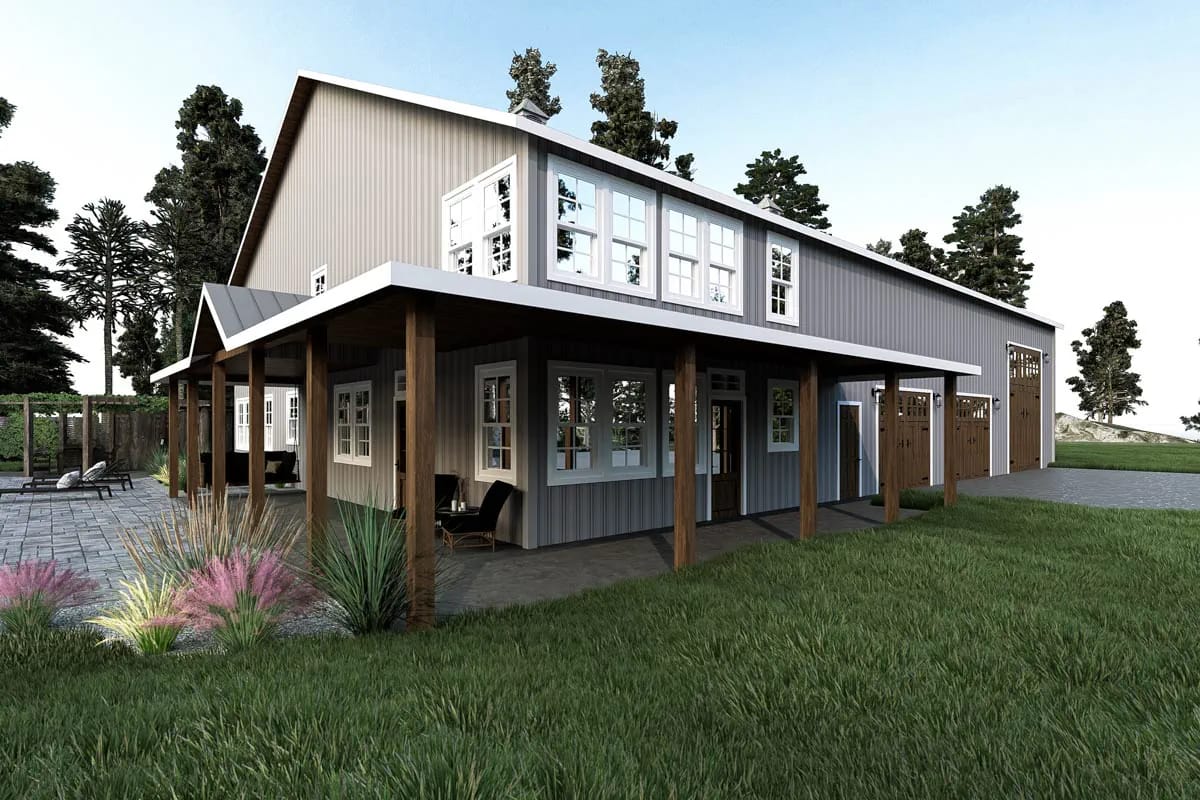
The drawing gives the covered porch a depth of about 8 feet and a run of 40 down the living side, and the depth is the figure that decides whether anyone sits out there. Eight feet takes a pair of chairs and a table between them with a walkway behind, and it will not take a dining table with chairs pulled out. The renders show square posts on a raised deck under a shallower secondary roof, with white trim against the vertical metal siding — a lower, quieter edge than the main gable, which is what keeps the porch from reading as a lean-to.
Forty feet of it is genuinely long, and length is worth less than depth. A coastal plan that runs its porch around all four elevations at six feet makes the same trade in the other direction: cover everywhere, an outdoor room nowhere.
Below about 8 feet a porch is circulation: furniture pushes into the walkway and the space quietly goes unused. Past about 14 feet the overhang starts cutting daylight out of the rooms behind it, and north-facing rooms go gloomy year-round. The usable band is narrow, and a porch at the bottom of it wants furniture chosen to depth rather than the other way around.
The Kitchen Is the Smallest Room Doing the Most Work
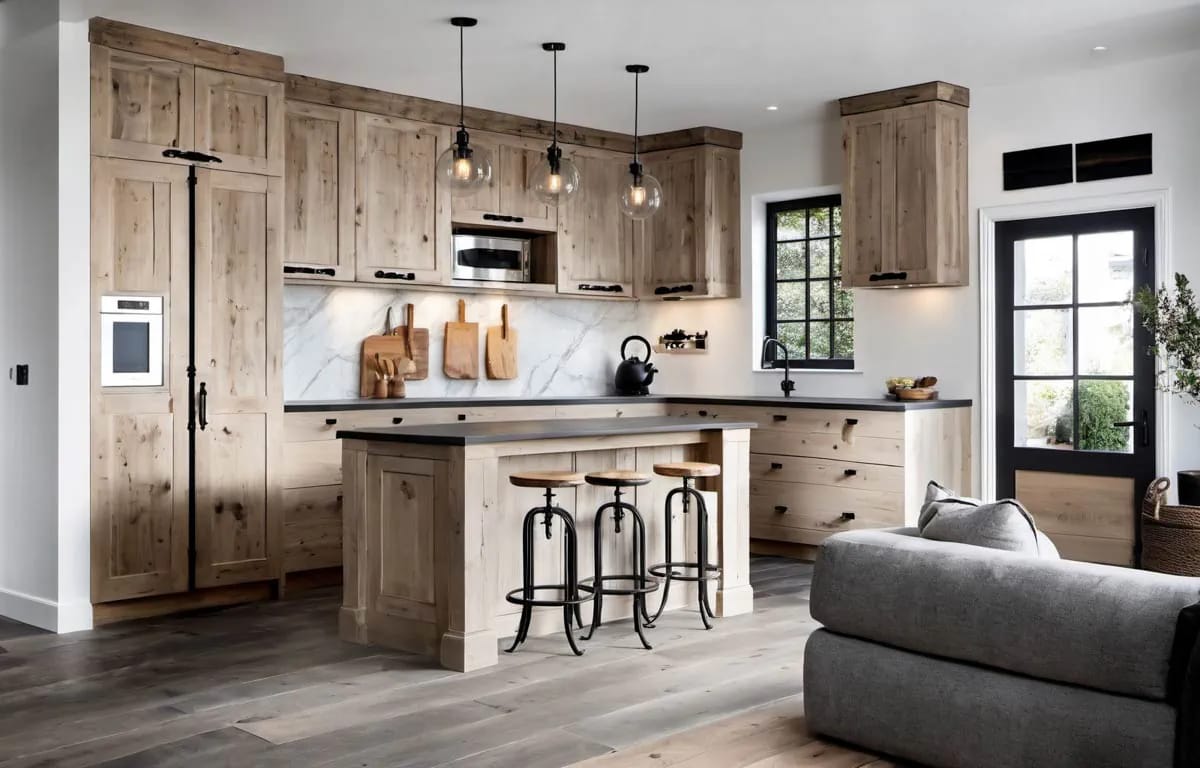
At about 10 by 14 feet the kitchen is small for a house this size, and the plan knows it — the working core stays compact and the island does the serving, with dining and living open to it on one side. Shown here in sage green flat-panel cabinetry with a darker island under a stone-look top, three black-and-glass pendants over it, black metal stools, and a wood-and-glass door on the end wall. Wide-plank flooring runs straight through into the living space with no threshold.
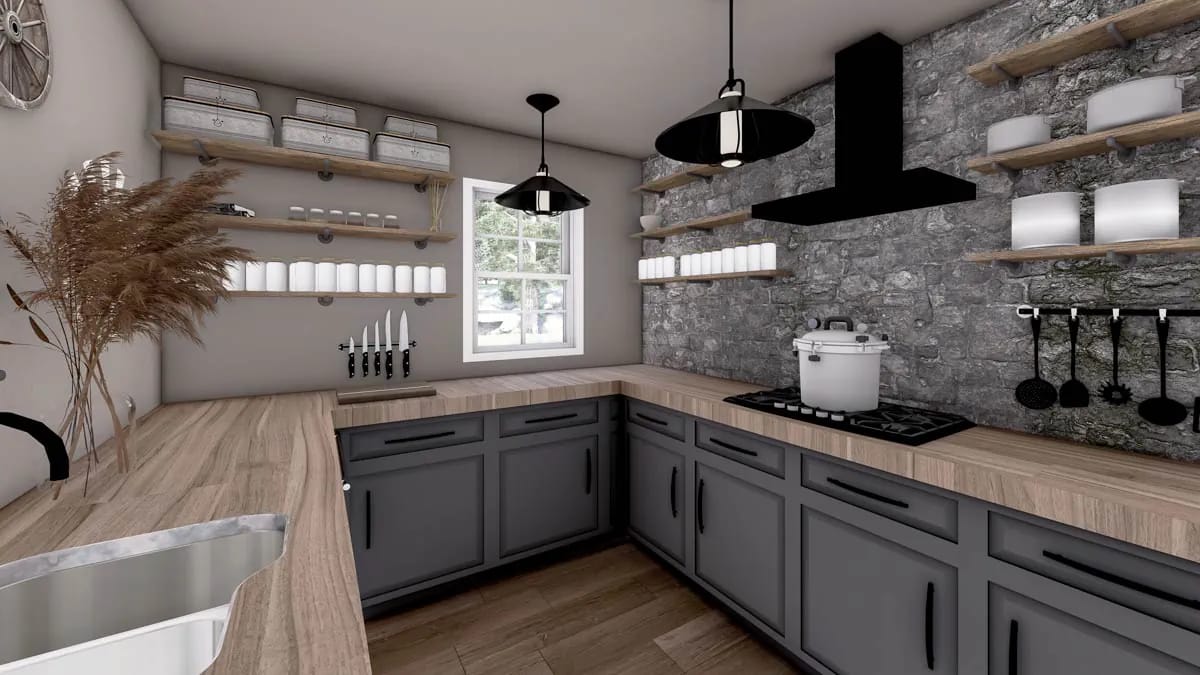
The room that fixes the size problem is the canning kitchen next to it, opening off the dining area. The drawing does not dimension it, so treat the label as intent rather than a measurement, but a second prep space with its own counter and sink is what makes a 10-by-14 primary kitchen workable in a house with a shop attached. That is where the mess goes.
Living and Dining Share One Volume Under a Flat Nine-Foot Ceiling
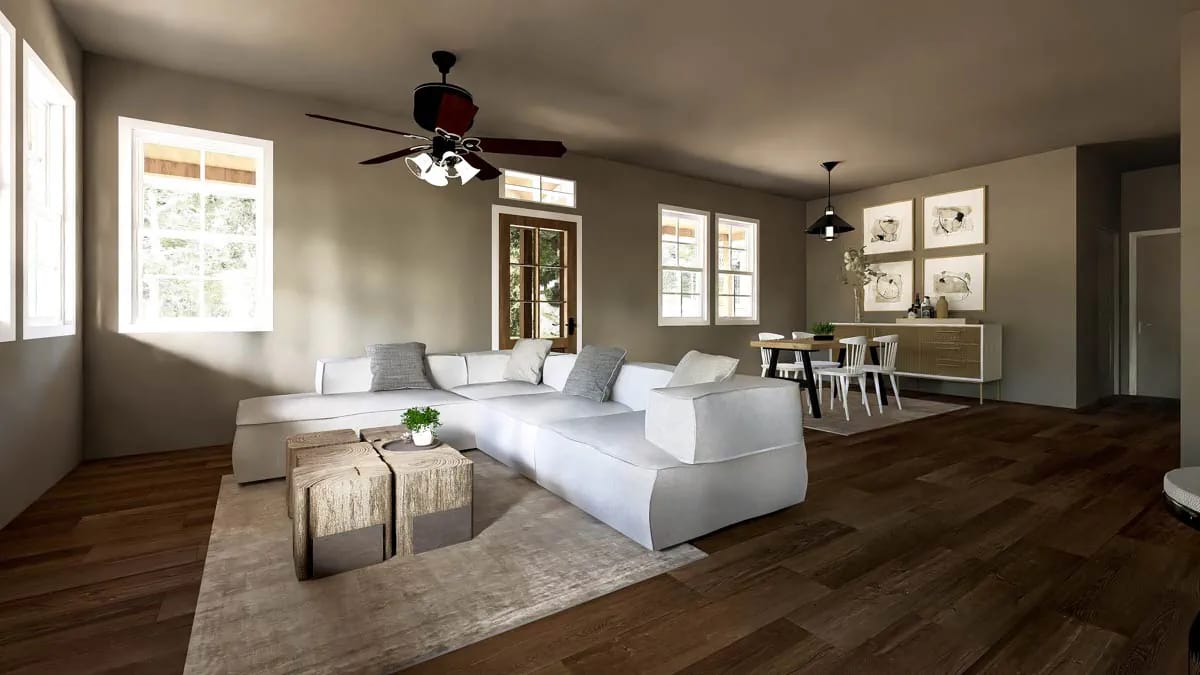
Living runs about 14 by 16 feet and dining about 14 by 11, open to each other and to the kitchen, and the ceiling stays flat at nine feet across both floors. That is the plan’s most conventional decision and probably its most sensible one: no cathedral, no exposed trusses, no two-storey wall of glass to reach with a ladder. If you came to barndominiums for interior volume, a 1,691 square foot plan that puts a 22-foot ceiling over the great room is the opposite argument, and it costs a great deal more to heat.
The staging is doing some work here (white sectional, wood cube tables, four framed prints hung in a grid) but the bones under it are honest: gridded windows on two walls, taupe paint, wide-plank floors, a ceiling fan where a chandelier would be in a taller room.
The Master Suite Stays Downstairs, and That Is the Plan's Best Decision
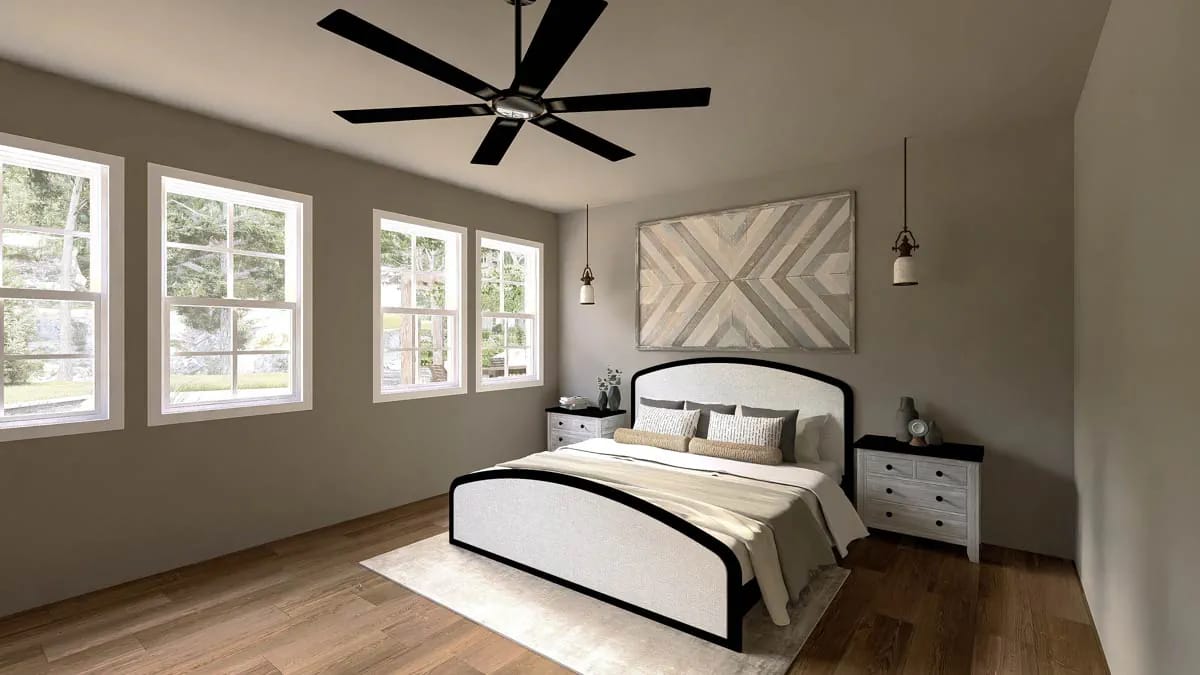
About 14 by 17 feet at the far end of the living wing, with its own bath and closet drawn beside it and neither dimensioned on the sheet. The render puts three tall grid-pane windows across one wall, an upholstered bed with a dark frame centered on them, and pendants hung over the nightstands instead of lamps. Warm plank flooring, a bench at the foot, nothing that argues with the rest of the house.
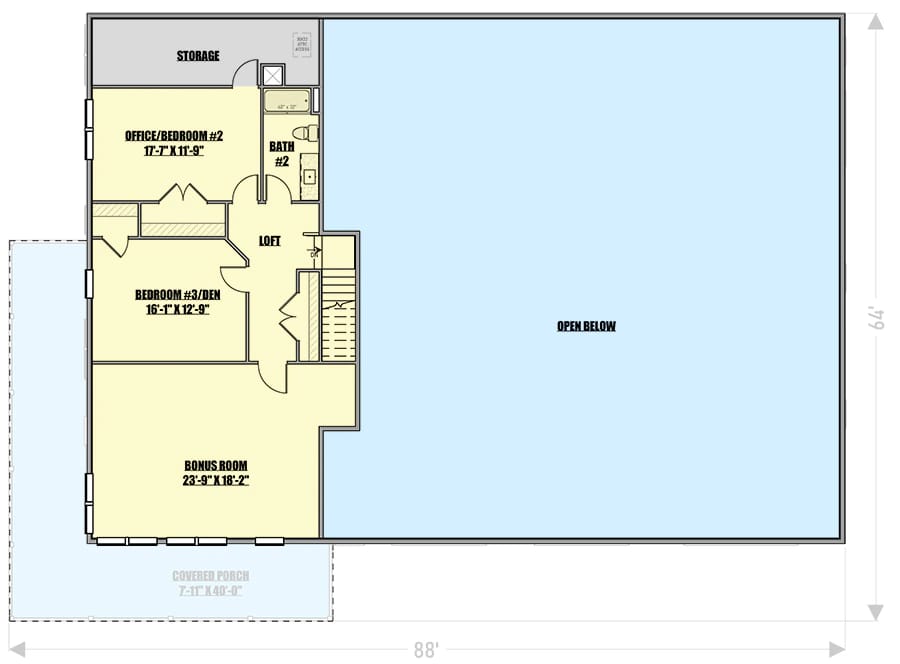
Two Bedrooms, a Bonus Room, and the Loft They All Open Onto
Upstairs is organized around a loft, and every room reaches it directly: office or bedroom two at roughly 18 by 12, bedroom three or den at about 16 by 13, bath two between them, storage, and a bonus room close to 24 by 18 feet. That bonus room is larger than the master and larger than the living room, which is the sort of thing that only happens when a plan has spare footprint to give away.
The flex labelling is honest rather than evasive: both upper bedrooms are drawn to work as an office or a den, which is how a plan gets marketed as two to three bedrooms and titled as three. Take the count you actually need from the drawing rather than from the title. The stair arriving from the laundry is the wrinkle, and it is not a small one — every trip to a bedroom starts in the utility room.
Almost 3,000 square feet of shop is real slab, real columns, real roof and three real doors, and none of it is conditioned space. Appraisers measure gross living area, so that floor does not lift a valuation the way heated square footage does, and in markets with few barndominium sales the comparables are thin to begin with. A structure that is half workshop and half dwelling also falls outside some lenders’ standard categories, which is a problem to solve before you buy land rather than after. Price the shop as its own scope, find a lender who has closed a post-frame residential loan, and confirm the county permits residential use of a post-frame building on the parcel you have in mind. And 88 by 64 plus setbacks plus a turning apron in front of three overhead doors is an acreage footprint, not a subdivision one.
The kitchen shares a wall with a workshop, and that wall is the first thing to spec. The plan puts the shop connection at the kitchen end of the living wing, which is exactly where you want it for convenience and exactly where you least want compressor noise, dust and exhaust. Detail that assembly as a rated, sealed, insulated wall and put a gasketed self-closing door in it rather than a standard interior slab. Then site the compressor and any dust collection at the far end of the bay, not against the house.
The only stair in the plan starts in the laundry. With the master downstairs and both secondary bedrooms up, every trip to those rooms routes through the utility zone, and it happens most often when someone is carrying something. Decide during design whether that room gets a door, and whether it is wide enough for a person plus a basket to pass the appliance run.
There is no closed corridor upstairs. Every room opens off the loft, so sound and light move freely between them and the bonus room sits acoustically inside the bedrooms. Solid-core doors and insulated interior partitions upstairs are cheap at framing stage and impossible afterwards. Pick now which room gets the wall furthest from the loft.
The house and the shop are two different mechanical problems. Nine-foot ceilings on both floors mean the dwelling conditions like a conventional two-storey with no stratification to fight. The shop is noted open to above, which is a tall, uninsulated-by-default volume with three large doors in it. Size those systems separately and do not let a contractor put the shop on the house’s equipment.
Assessed by our team from the designer’s floor plans and elevations. We have not walked this house. How we assess plans
Buy It for the Shop
This plan suits someone whose work or hobby needs a clear-span building and who wants to live on the same slab as it: a trade with a truck and a trailer, a collection that outgrew a three-car garage, a small operation that would otherwise rent a unit across town. The house on the end of it is competent and ordinary in the best sense, with a downstairs master, a compact kitchen backed by a second prep room, and enough upstairs flex to absorb whatever your family turns out to need. If the shop is not the reason you are here, you are paying for span you will not use.
Skip it if the lot is in a subdivision, if you want barn volume overhead (nine feet flat, everywhere, is what this plan gives you), or if your real requirement was a large garage rather than a workshop, because a large garage costs considerably less than this. The listing page carries current pricing and the full contents of the drawing set.
Buy This PlanRelated Posts
- 3-Bedroom Barndominium House Plan with Massive Wrap-Around Porch & Garage (2,113 Sq. Ft. Floor Plan)
- 3-Bedroom Modern Barndominium House Plan with an RV Garage as Big as the House (2,030 Sq. Ft. Floor Plan)
- 7-Bedroom Modern Barndominium House Plan with a 3-Car Garage and Wrap-Around Porch (4,763 Sq. Ft. Floor Plan)
- 3-Bedroom Barndominium House Plan with a Wrap-Around Porch (1,635 Sq. Ft. Floor Plan)
- 4-Bedroom Barndominium House Plan with a Home Office and RV Garage (3,293 Sq. Ft. Floor Plan)
- 3-Bedroom Barndominium Farmhouse Plan with a 22-Foot Great Room Ceiling (1,691 Sq. Ft. Floor Plan)