
Most buyers read “two-story great room” as a ceiling height. It is really a subtraction, and the thing being subtracted is the floor above it: on plan 440050PWL, that upper floor ends up carrying five labelled spaces and a rail.
Everything a household actually touches on a Tuesday sits on the ground. Master suite, two more bedrooms, the study, the kitchen, the laundry, the door in from the garage. The stair is there for a game room, a fourth bedroom and a loft.
That is a real trade, and it costs something the listing does not mention: 4,350 heated square feet framed on 2×4 exterior walls, with a room whose top half is air.
Slab foundation · 2×4 exterior walls · stick framing · 10:12 and 8:12 pitch · 10 ft ceilings on both floors under a 23 ft great room
The Floor Plan Puts Almost Everything on One Level
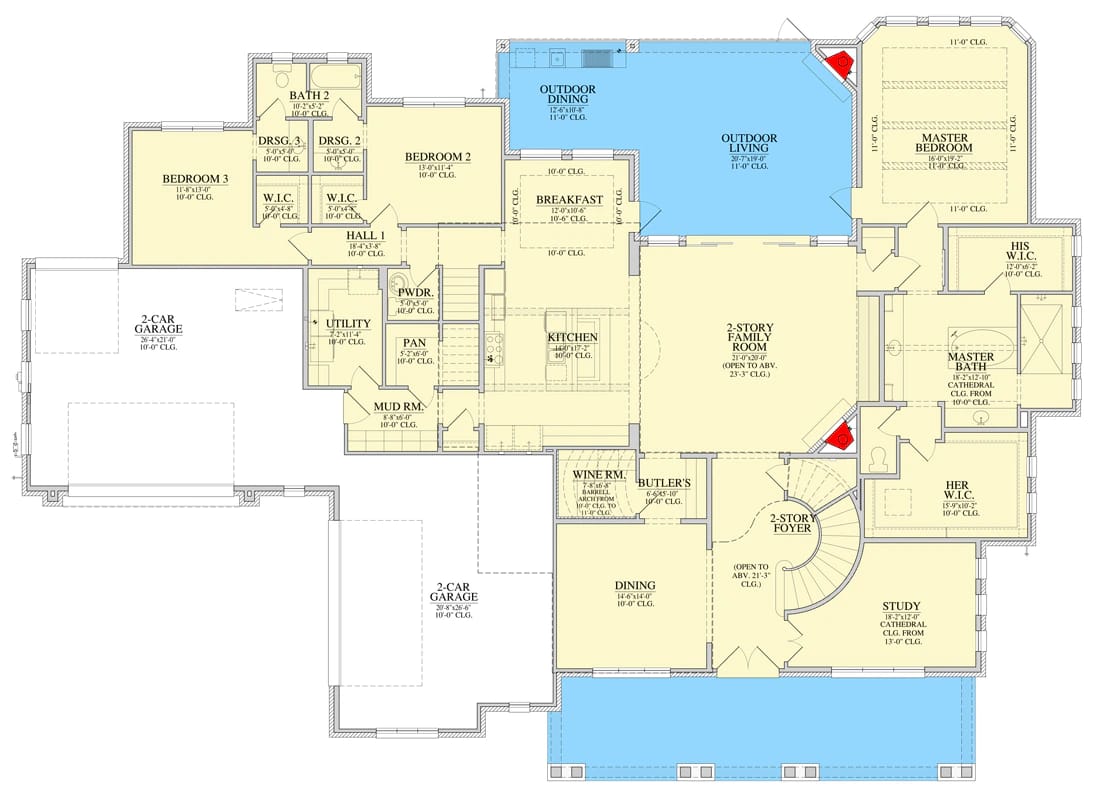
The envelope is close to 98 by 74 feet, and that number covers the garage wing and both covered porches, not just the house. The heated block is a long, shallow bar with a service wing pushed forward on the left and the master end pushed back on the right; the two-storey element is one narrow section in the middle.
Circulation is unusually clean for a plan this size. You come into a two-storey foyer with the dining room on one side and the study on the other, and you are looking straight through to the great room. From the garage the route is the mudroom, about 8 by 8 feet, then past the powder room and the walk-in pantry into the kitchen, which means groceries never cross a living space.
The bedrooms are split about as far as a single storey allows: the master takes the entire right end beyond the great room, bedrooms 2 and 3 take the left wing behind their own hall of roughly 12 by 6 feet, and the utility room sits at the mouth of that hall. A corner fireplace anchors the great room, a curved stair sits in the foyer, and a second straight stair runs up the service side. The front porch is drawn but not dimensioned.
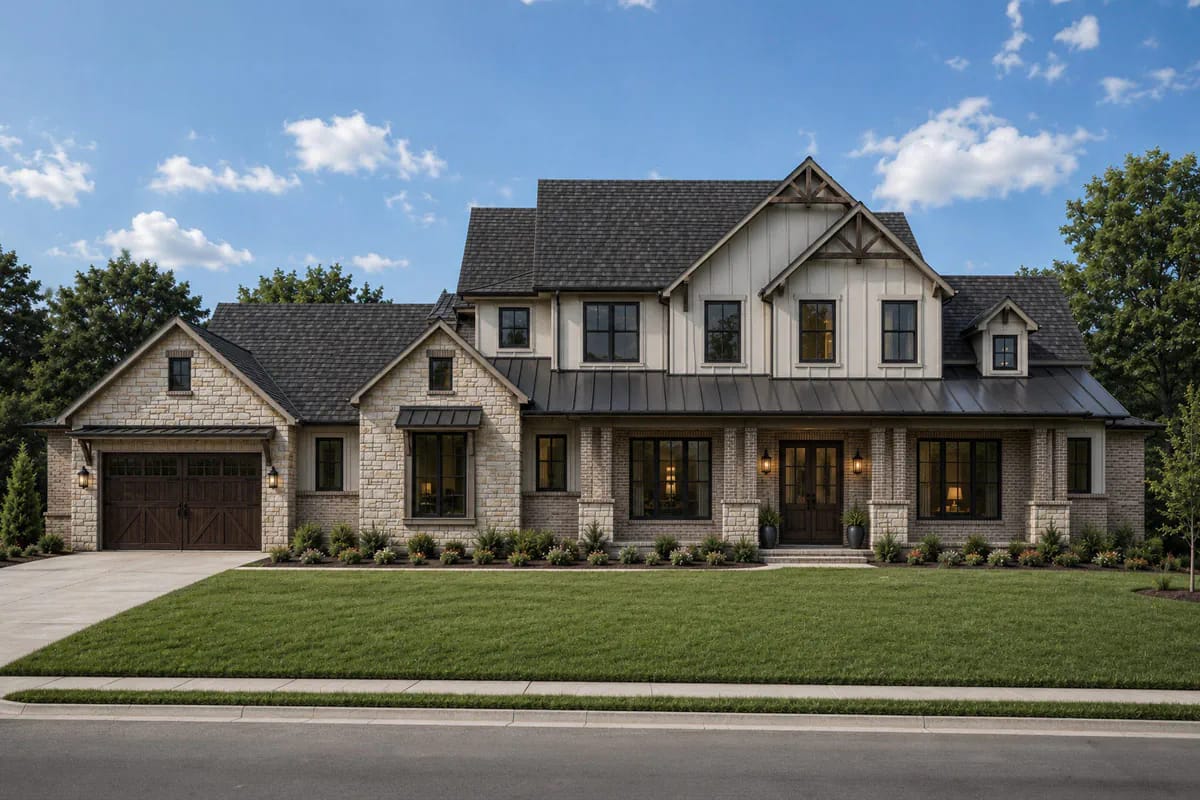
Stone to the Eaves, Board-and-Batten Above, One Garage Door Facing the Street
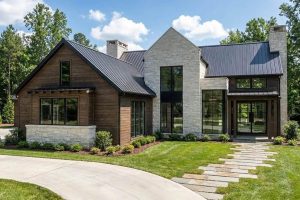
The whole ground floor of the elevation is masonry. Cut stone in a warm cream runs the garage wing and the projecting gable, buff brick carries the porch run and its square columns, and the black window frames sit tight against both. Only the centre gable goes to off-white board-and-batten, with a timber truss in the peak and a dark standing-seam metal roof running beneath it over the porch.
That is the whole design argument in one image: from the curb this reads as a long single-storey house with a tall middle. A 4,350 sq ft two-storey plan usually reads as a box with a porch stuck on the front, and this one does not, because the second storey has been rationed down to the width of the great room. If you want the version where the masonry keeps going on the inside, the stone on that plan’s porch columns climbs two storeys of great-room fireplace as well, which is a different and more expensive commitment. The designer publishes this elevation and the drawings only, so everything below about the interior comes off the sheets rather than off a render.
The Master Suite Is the Strongest Argument for This Plan
It sits on the main floor, at about 18 by 19 feet, under an 11-foot ceiling — a foot taller than everything else on the level, which is the kind of small move that costs almost nothing in framing and registers immediately when you walk in. Behind it the master bath runs roughly 15 by 12 feet with a cathedral ceiling starting at 10 feet.
The closets are where the plan stops being polite about it. His walk-in is about 11 by 6 feet; hers is close to 16 by 8, which is larger than the shared bath serving the other two ground-floor bedrooms and larger than several rooms on the second level. Nothing else backs onto this end of the house except those closets, so the suite has the length of the building between it and the children's wing. Whether that is the feature or the flaw depends entirely on how old the children are.
The Second Floor Is Five Rooms Wrapped Around the Two-Story Great Room
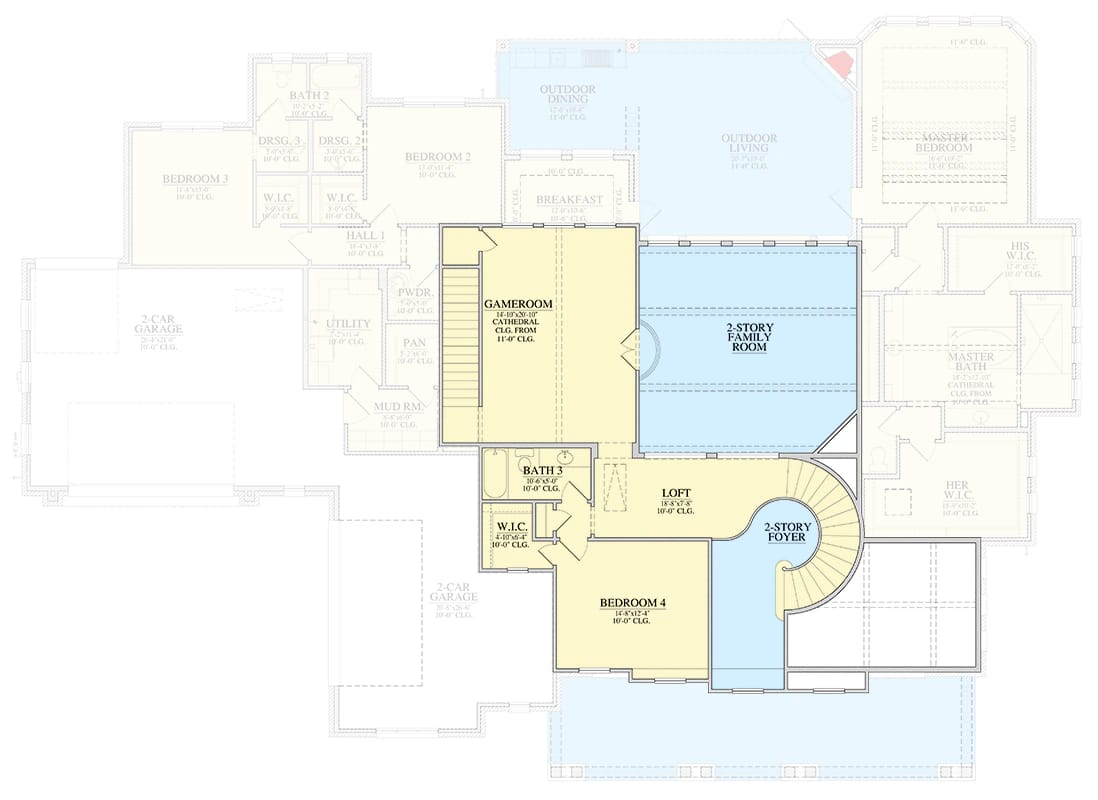
Open the upper sheet and most of it is hatched as open to below. The great room measures about 20 by 19 feet with the ceiling carried to roughly 23 feet, the foyer opens to about 21, and the second storey is what is left around those two voids: a game room of about 18 by 19 feet under a cathedral ceiling starting at 11, bedroom 4 at about 15 by 13, a bath at 8 by 5, a walk-in of about 4 by 6, and a loft.
The loft is about 19 by 8 feet and it opens to both the foyer and the family room, which is another way of saying it is a landing with a view rather than a room. Eight feet of depth takes a pair of chairs and a bookcase and nothing else. I would not plan a homework zone up there.
Two stairs serve it, and the second one matters more than it sounds: the curved flight in the foyer is the one guests use, while a straight run on the service side comes up beside the game room, so children heading upstairs from the kitchen end do not have to cross the formal foyer to do it. For comparison, a plan that rations the upstairs harder still — a fourth bedroom, a bath and a flex room in 431 square feet — shows how little a second floor needs to hold once the primary suite is downstairs.
 4-Bedroom Transitional House Plan with Main-Floor Living and a 3-Car Garage (3,382 Sq. Ft. Floor Plan) The same main-floor-living trade at a thousand square feet less, with two bedrooms and a sitting room at the top of the stair instead of a game room.
Bedrooms 2 and 3 Share a Jack and Jill Bath and a Hall of Their Own
They are identical, about 13 by 14 feet each, sitting either side of a shared bath drawn at 10 by 5 feet. Between each bedroom and that bath is a dressing room of roughly 6 by 5 feet with its own walk-in closet at 5 by 5 — four separate storage spaces for two children's rooms, which is generous on hanging space and thin on plumbing. On a 4,350 sq ft house, the ground floor holds exactly one bath that is not the master's.
The Study Opens Straight Off the Foyer, and That Cuts Both Ways
At about 13 by 17 feet with a cathedral ceiling springing from 13 feet, it is the tallest room on the ground floor outside the two-storey spaces, and the drawing shows it open to the foyer rather than closed off from it. Beautiful on the walk-through. Less beautiful on a video call, when the front door, the stair and a 21-foot volume are all on the other side of that opening. If you work from home, price a pair of solid doors there before you frame.
Buy This PlanThe Kitchen Works for the Formal Rooms First
It is about 14 by 12 feet with an island, open to the great room on one side and to a breakfast nook of about 12 by 9 on the other. The nook is the tell: it is small beside a formal dining room of about 14 by 14, and this plan clearly expects the dining room to get used rather than admired.
The service spine behind it is the genuinely well-drawn part. A walk-in pantry of roughly 6 by 5 feet sits off the kitchen, and between kitchen and dining room there is a butler's pantry and a wine room, each about 6 by 5, so the route from cooking to serving to storing never doubles back through the great room. The laundry stays on the main level at about 7 by 11 feet, positioned at the head of the secondary bedroom hall rather than beside the master, which is the correct call in a house where two of the four bedrooms belong to people who generate most of the laundry.
The Covered Outdoor Living Runs Wider Than the Great Room
The rear covered area is close to 38 feet across and about 19 feet deep, all of it under an 11-foot ceiling, with a dining end of roughly 12 by 9 feet, a corner fireplace and a counter run for the outdoor kitchen. The great room opens directly onto it, so at 19 feet deep this is not a porch you pass through; it is a second living room with a roof and no glass.
The 11-foot ceiling out there is doing quiet structural work. Roof that much depth at a normal 9-foot plate and you shade the great-room glass into permanent gloom. Outdoor kitchens drawn before the slab goes down get plumbed and vented properly; the ones added later get a grill cart and a run of veneer.
A covered outdoor room needs roughly 10 to 12 feet of depth before furniture stops blocking the walkway behind it. Past about 16 feet, the overhang starts cutting daylight from the rooms behind, and the fix is ceiling height rather than skylights: every extra foot of plate height above 9 feet lets more sky reach the glass at the back wall.
Three-Car Garage, Two Bays, One Door You Can See
The garage is 1,225 square feet rated for three cars, and it is not one wide run: the sheet draws it as two bays set at right angles to each other, tucked behind the left wing. The render shows a single carriage-style door on the street face, which means the remaining capacity opens on an elevation none of the supplied images shows. Entry is into the mudroom, which is the right place for it.
At 1,225 square feet this is workshop floor, not just parking, and it is the second-largest roofed structure on the drawing. Side-entry garages in this style keep the doors off the front elevation entirely, which is worth knowing if your lot faces the street the wrong way.
The Build Spec Is Cheaper Than the Elevation Suggests
Slab foundation, stick framing, 2×4 exterior walls, 10-foot ceilings on both floors, and two roof pitches: 10 in 12 over the centre block and 8 in 12 across the wings. The steep pitch is not styling. It is what makes room for a 23-foot ceiling in the great room and a cathedral over the game room, and stick framing rather than trusses is what allows those ceilings to exist at all, since a standard truss fills the space they occupy.
The 2×4 walls are the item to look at hardest, because they are the one place this plan economises where you will feel it for thirty years.
Cavity depth: a 2×4 stud bay gives 3.5 inches, which holds roughly R-13 to R-15 of batt. A 2×6 bay gives 5.5 inches and roughly R-19 to R-21.
Where it stops working: in colder climate zones the cavity-only compliance path closes, so the wall needs continuous rigid insulation over the sheathing to pass on the prescriptive route.
Sequencing: continuous insulation goes on before the siding and changes window bucking, trim depth and flashing details. It is cheap at framing and expensive as a change order once the stone masons are on site.
What the 23-foot ceiling adds to the volume you have to condition
Great room, about 20 by 19 feet of floor
That footprint is roughly 390 square feet. At the 10-foot ceiling used everywhere else on this level it would enclose about 3,900 cubic feet of air. Open to 23 feet, it encloses closer to 9,000. The floor area on the spec sheet does not change; the air you are heating and cooling more than doubles, and the warmest of it sits at the top of the room where nobody is standing. Add the foyer at about 21 feet and hand your mechanical designer the ceiling profile rather than the square footage.
The two-storey great room is framed, roofed, sheathed, drywalled, painted and conditioned like any other room, and half of it is air you cannot furnish. Meanwhile the 1,225 sq ft garage and the covered outdoor run are real slab, real framing and real roof, and neither lifts an appraisal the way conditioned square footage does. Price them as separate scopes rather than assuming the heated figure carries them.
Two things to confirm before you commit. An envelope close to 98 by 74 feet plus setbacks plus a turning apron is not a standard subdivision lot. And confirm the garage bay and overhead-door configuration against the construction set, because it decides where the driveway goes.
The foyer and the great room share one acoustic volume. Both are open to the floor above and the loft connects them at the top, so the front door, the stair and the seating area are effectively one room for sound. Specify a solid-core door on the study, and plan on rugs and upholstery rather than discovering the problem after move-in.
The game room sits directly over the living space and opens to it. The upper sheet shows the game room open to the family room below, which is charming at a birthday party and less charming on a Sunday. Insulate the game room floor and walls for sound while the framing is exposed, and put a door at the top of the service stair.
The master bath’s cathedral ceiling puts fixtures out of reach. It springs from 10 feet, so the exhaust fan, any high-mounted lighting and the topmost glazing are all beyond a household ladder. Decide on the ventilation and light fittings before framing, because changing one later means scaffolding in a finished bathroom.
Orientation decides whether the tall glazing is an asset. The great room’s upper glass sits above an 11-foot porch roof, so the porch shades the lower half of that wall and the upper half sees open sky year-round. On a west-facing elevation that is a summer afternoon heat load; site the house accordingly, or specify the upper glazing separately from the lower.
Assessed by our team from the designer’s floor plans and elevations. We have not walked this house. How we assess plans
This is a plan for someone building what they intend to be their last house, on a lot wide enough to take a hundred-foot envelope, who wants the two-storey elevation and the tall room but has no intention of climbing a stair to sleep, work, or do the laundry. On that brief it is unusually well drawn: the service route from garage to kitchen is short, the laundry sits where the laundry is generated, and the master end is genuinely separated rather than nominally split.
Skip it if the second storey has to earn its framing. Five spaces up there, one of them a landing, is a lot of stair, roof and structure for a game room and a guest bedroom, and a plan that puts three bedrooms upstairs will give you the same bedroom count in a smaller footprint. Skip it too if you are building somewhere cold and do not want to argue with your builder about wall assemblies.
The set is a stock construction package: elevations, dimensioned floor plans, foundation and roof plans, and typical sections and details. Site plan, engineering stamp, and any mechanical design are handled locally, and on a house with this much conditioned volume the mechanical design is the one worth paying for properly.
Buy This PlanRelated Posts
- 5-Bedroom New American House Plan with a 3-Car Side-Entry Garage (4,125 Sq. Ft. Floor Plan)
- 4-Bedroom Southern House Plan with a First-Floor Master Suite (2,657 Sq. Ft. Floor Plan)
- 4-Bedroom Transitional House Plan with Main-Floor Living and a 3-Car Garage (3,382 Sq. Ft. Floor Plan)
- 3-Bedroom Rustic House Plan with a Wraparound Porch and Two-Story Great Room (3,014 Sq. Ft. Floor Plan)
- 4-Bedroom Modern Farmhouse House Plan with an Outdoor Kitchen and Fireplace (3,594 Sq. Ft. Floor Plan)
- 4-Bedroom Modern Farmhouse House Plan with a 52-Foot Covered Patio (3,544 Sq. Ft. Floor Plan)