
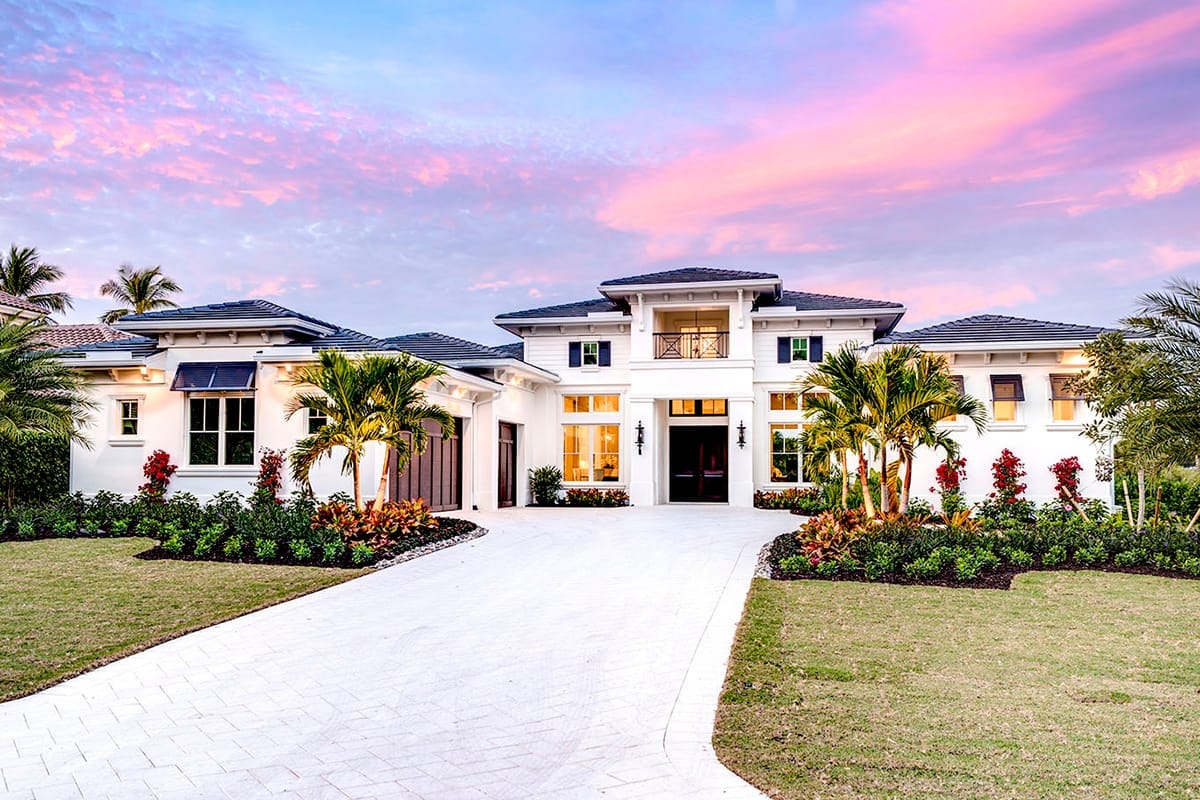
A formal symmetrical elevation and a rear wall that disappears are two different houses, and plan 86083BS is both. It spends its street face on white stucco, dark shutters and a centred entry bay, then turns 4,068 square feet of one-level living toward a lanai, an outdoor kitchen and a lap pool. Four bedroom suites, a study, a formal dining room, and a great room whose rear panels stack into the jamb.
Slab foundation · block / CMU exterior walls · truss framing · 4:12 roof pitch · 10 to 14 ft ceilings under a 20 ft entry
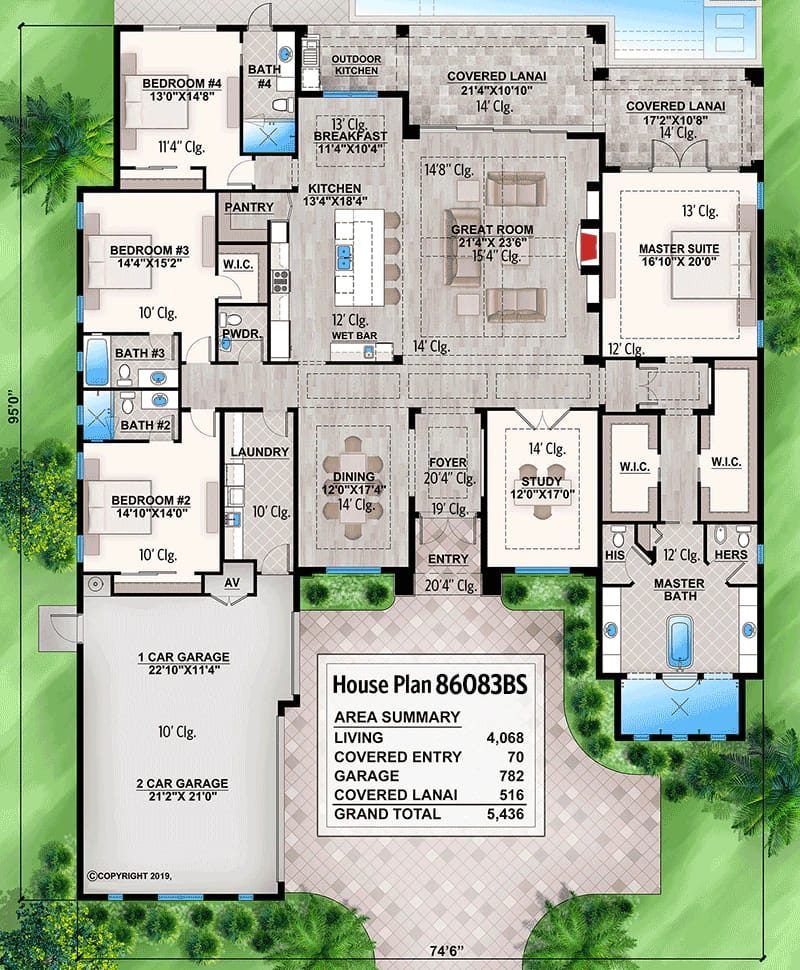
The Floor Plan, Read Front to Back
The envelope is roughly 74 feet wide by 95 feet deep, and the heated block is a fraction of it: the garage takes 782 square feet at the front left, the covered lanais another 516 across the back, and the parking courtyard eats the rest of the front. Nothing about this fits a subdivision lot.
Circulation is short and almost entirely axial. You come through the front door into an entry and foyer that run about 20 feet up, with the formal dining room open on your left and the study behind double doors on your right, and then you are in the great room looking at the pool. The daily route is different: the garage opens into the laundry and mudroom in the left wing, which puts you past the powder room and into the kitchen without crossing the formal rooms at all.

Here is the number that actually defines this plan. Seven spaces on the drawing carry no dividing wall between them: kitchen to breakfast, kitchen to great room, great room to dining, great room to foyer, foyer to study, foyer to entry, entry to dining. The sleeping wings are split hard against that openness, with the master alone on the right behind two walk-in closets and separate his and hers commode rooms, and bedrooms 2, 3 and 4 strung down the left side, each with its own full bath.
White Stucco, Grey Tile Hips, and Two Garage Doors for Three Cars
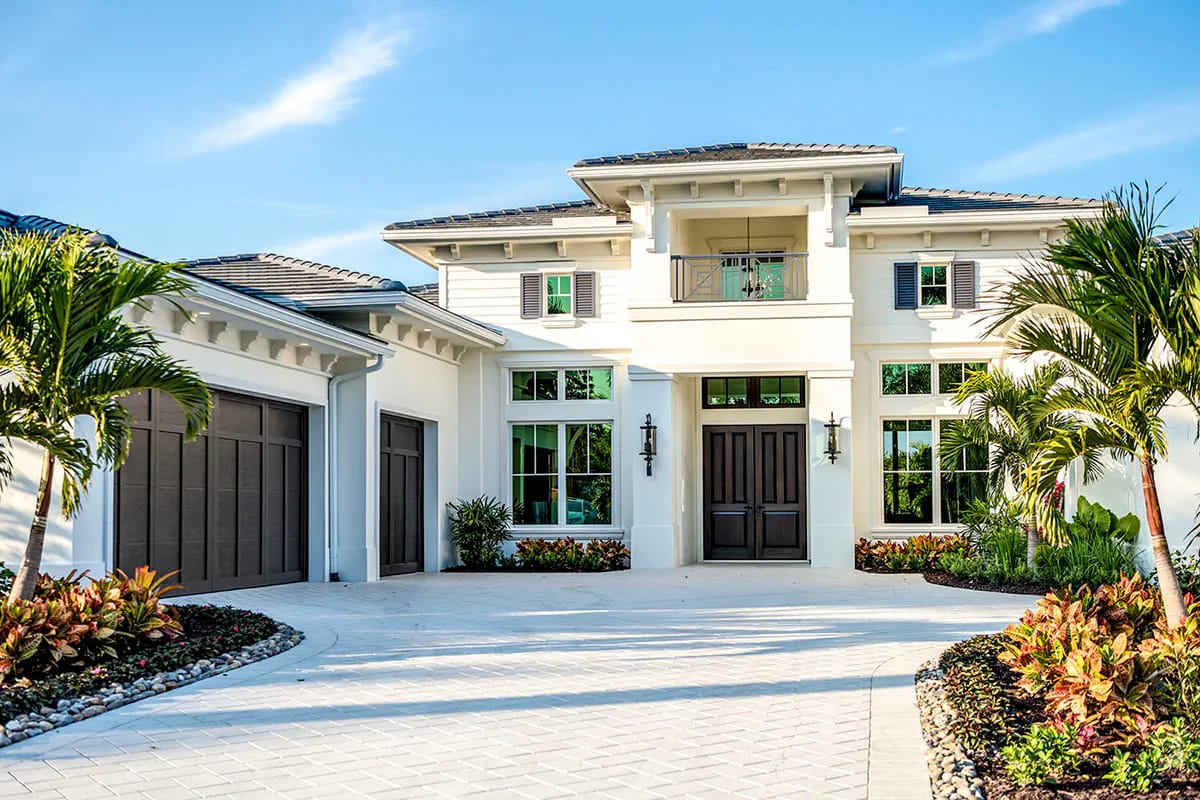
The front is a mask, and a well-drawn one. White stucco, grey low-profile tile on shallow hipped roofs, dark grey shutters, black lanterns flanking a walnut double door with a divided-light transom, and a raised centre bay carrying a small railed balcony over the entry. Bracketed corbels under the eaves are the only ornament that costs anything.
The garage matters more than it looks. Two overhead doors sit to the left of the entry, one wide and one narrow, in the same dark brown recessed-panel stock as the front door; behind them the drawing gives you a two-car bay of about 21 by 21 feet and a single bay of about 23 by 11 feet, three cars in total. The narrow bay is deep rather than wide, which is where a workshop bench or a golf cart goes. The doors face the courtyard, so the paved apron in front of them is doing double duty as turning space and as the visitor approach, and it needs to be big.
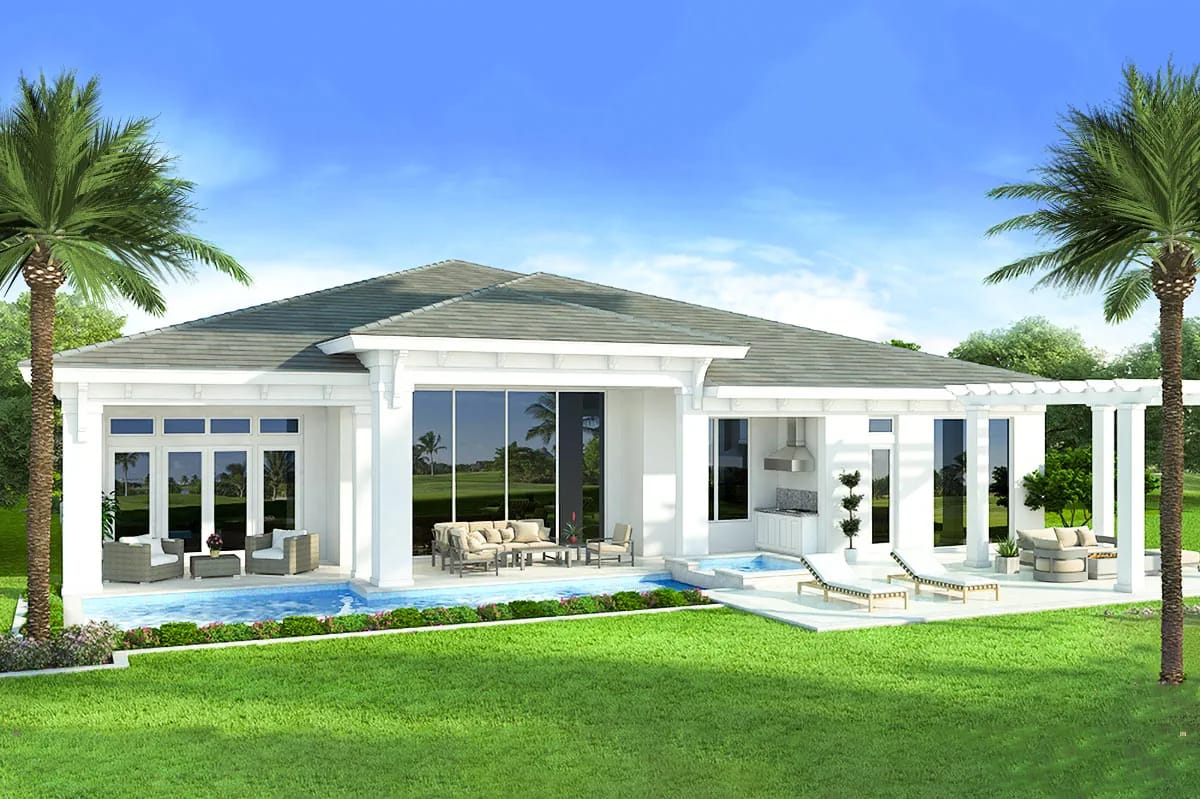
Around the back the vocabulary changes completely. Square white columns with bracketed capitals carry a single broad hip over the whole rear, the wall between them is mostly glass, and a colonnade extends past the master wing to shelter the pool deck. Same roof, same stucco, an entirely different attitude about privacy.
A Walnut Door Under a Twenty-Foot Entry
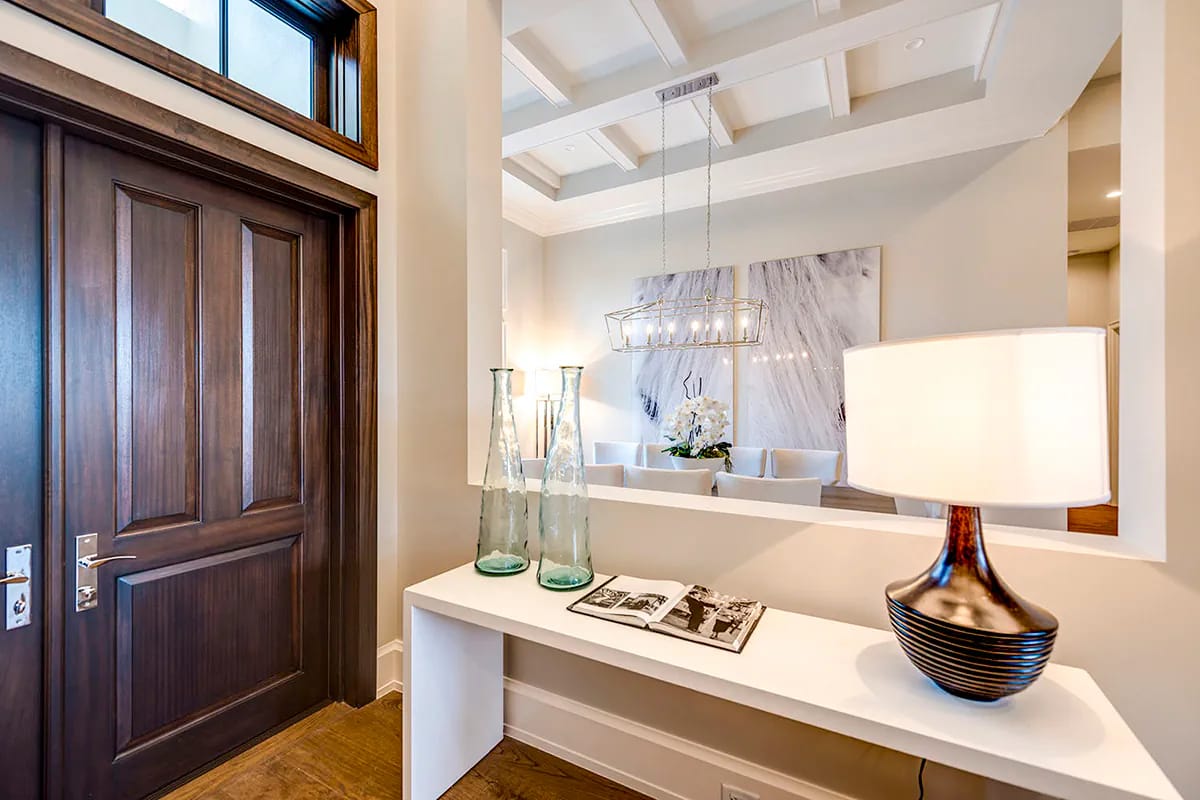
The entry and foyer both carry about a 20-foot ceiling, which makes them the tallest volumes in the house by a clear margin. A white built-in console runs along the wall inside the door, and above it the wall is cut away into a wide ledged opening that looks straight through into the dining room, chandelier and all. It is a borrowed-light trick more than a decorative one, and it means the front door never opens onto a closed hall.
Star-Pattern Beams Over the Open-Concept Great Room
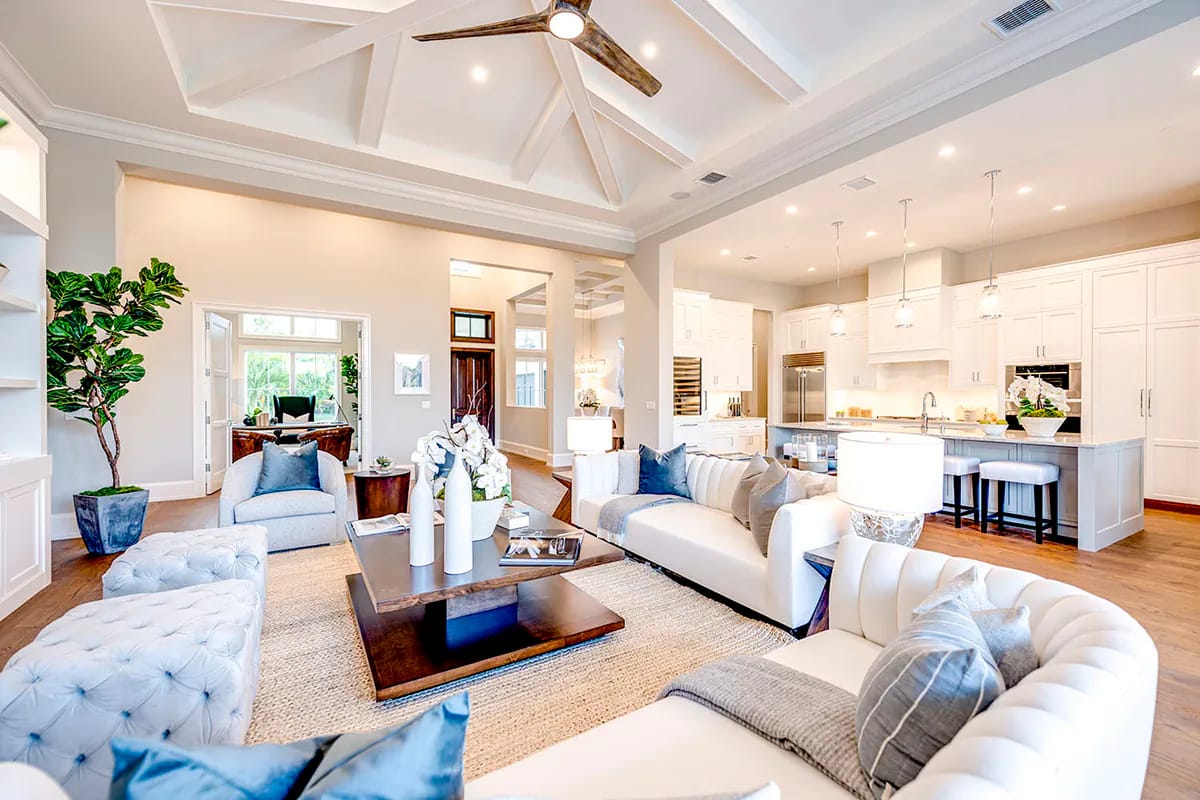
The ceiling is the whole argument for this room. White-painted beams spring from the corners of a shallow tray and cross in a star over the seating group, with a dark wood-bladed fan hung at the crossing and the flat field painted out so the beams read as the only structure up there. The room runs roughly 24 feet in its long direction under a 14-foot ceiling. Tall, and worth being clear about: the entry is the double-height space in this plan, not this one.
Below the beams it is restrained to the point of being plain. White built-in shelving with lit niches wraps one end, the floor is wide-plank oak in a mid-honey tone, the sofas are white and tufted with blue-grey pillows, and a low walnut coffee table sits on a jute rug. The fireplace is drawn flush into the wall rather than pushed into a corner, which is the right call in a room this open, because a corner hearth would have pulled the seating onto a diagonal and left the rear glass fighting it.
What you notice standing here is how far you can see. Through one opening the study desk; through another the kitchen island and the wall ovens; past the sofa, the pool. That is the payoff of the open plan and also its cost, and if you want the version of this idea where the glass wall is the entire back of the building, a much smaller contemporary plan does it with four glazed bays and a 14-foot-6 ceiling at a fraction of this footprint.
A Kitchen Built Around One Long Island and a Paneled Chimney Hood
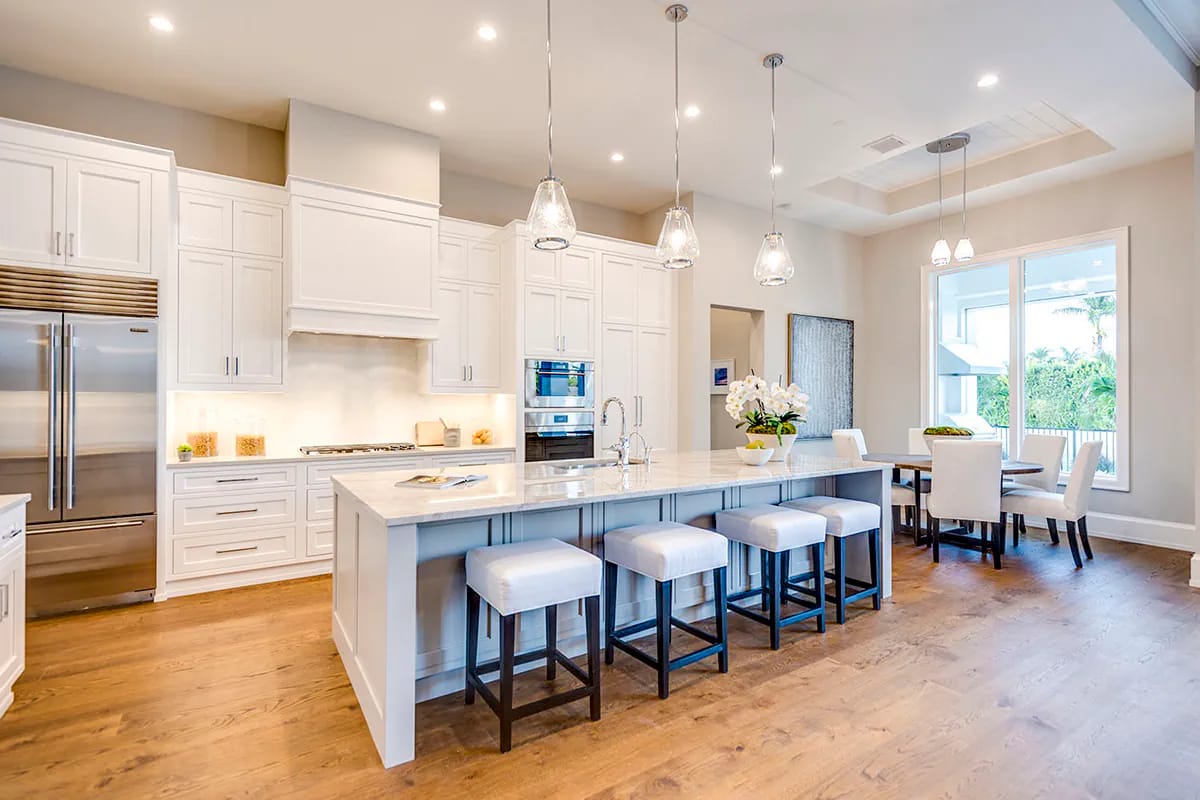
All the cabinetry is on one wall, and everything else happens on the island. The perimeter run is white recessed-panel with a paneled chimney hood over a gas cooktop, a stainless French-door refrigerator at the far end and stacked double wall ovens beside it; the island opposite is pale grey-blue below a white marble-look top, with an undermount sink, a chrome gooseneck and four white upholstered stools on dark legs. Three ribbed-glass teardrop pendants hang over it.
At about 13 by 18 feet under a 12-foot ceiling, this is a generous room by area and a single-cook kitchen by layout. One prep surface, one sink, and the walk-in pantry tucked behind the cabinet wall doing the storage the perimeter gives up. If two people cook, one of them is going to be standing in the traffic lane between the island and the stools, and there is no second prep zone drawn anywhere to send them to. The wet bar on the other side of the wall, between kitchen and dining, takes the drinks traffic out at least. Worth thinking hard about the island before you commit, since it is carrying the entire room, and the decisions behind an island this long are mostly about material and overhang rather than length.
Breakfast Nook With a Window Aimed at the Spa
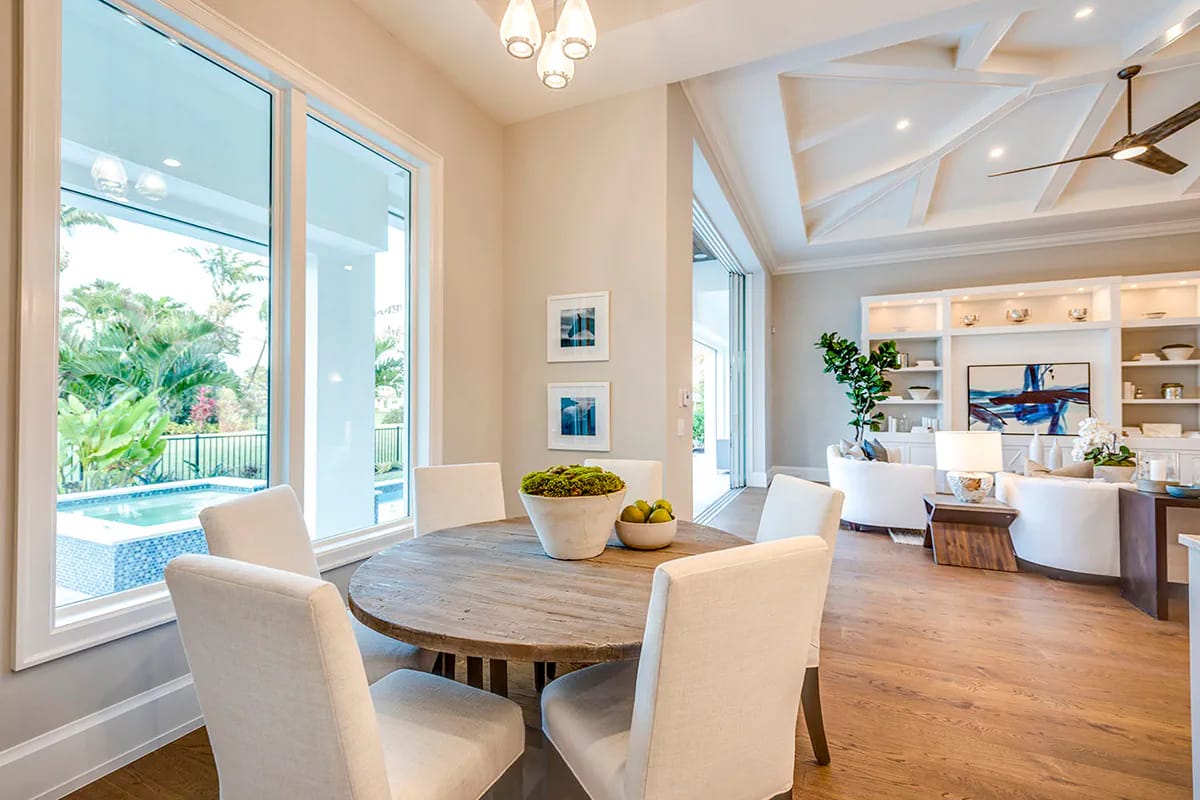
The nook is about 11 by 10 feet under a 13-foot ceiling, and its one move is the window. A large fixed pane in the corner frames the raised spa's blue mosaic tile and the pool beyond it, so the view is a specific object rather than a general outlook. Round pedestal table, four chairs, and no room for six.
The Covered Lanai, the Outdoor Kitchen, and a Rear Wall That Stacks Away
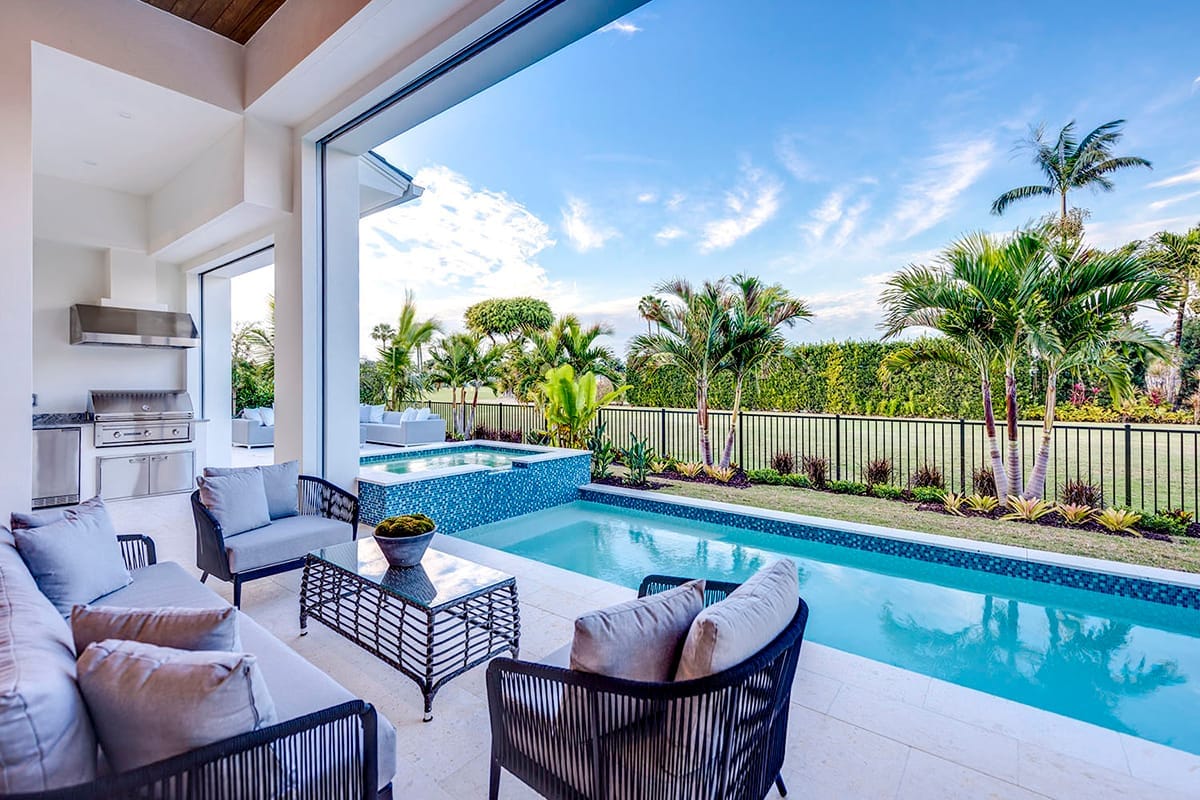
This is what the plan is for. The main covered lanai measures about 21 by 10 feet under a 14-foot ceiling, and the outdoor kitchen is drawn at the end of it, directly off the breakfast nook rather than parked at the far corner of the deck. On the renders that reads as a stainless built-in grill under a stainless vent hood, with drawer units and an undercounter refrigerator beside it and large-format limestone-look tile underfoot. The practical consequence of that adjacency is the one thing most outdoor kitchens get wrong: whoever is cooking out here is still four steps from the indoor sink and still in the conversation.
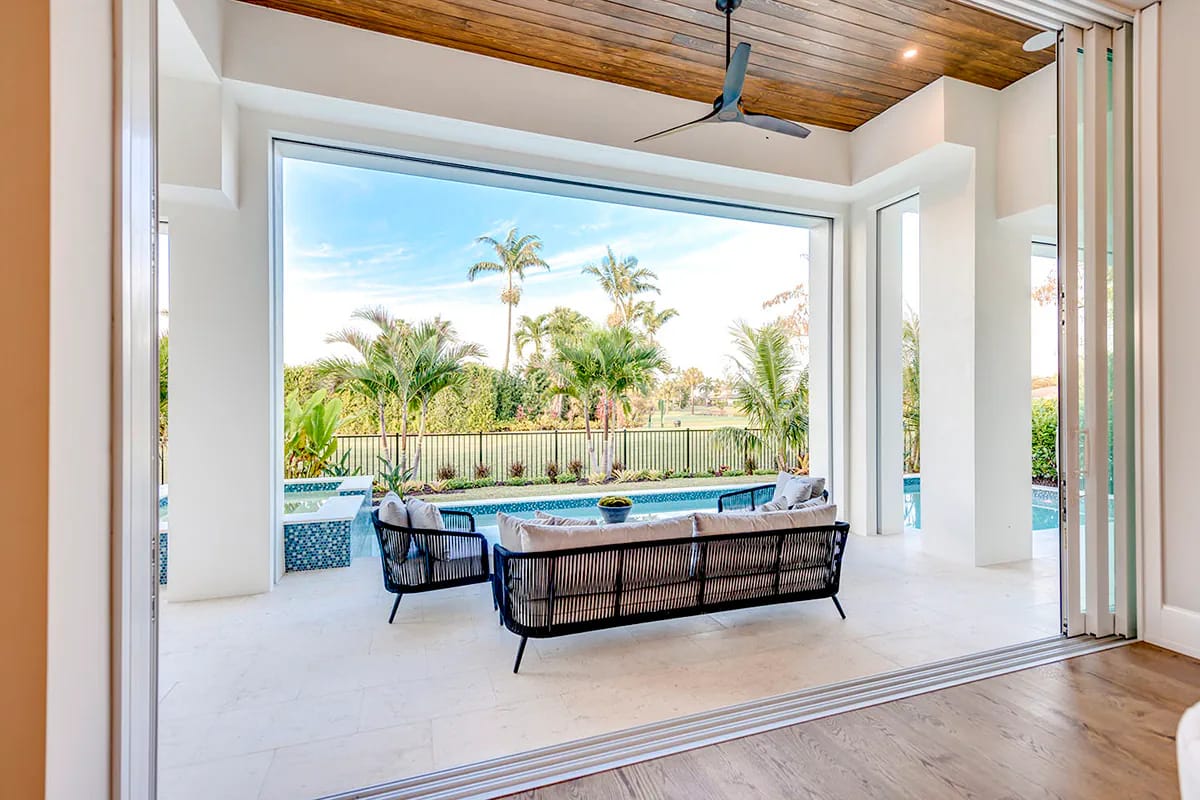
The rear opening is the expensive part, and the render shows it honestly: the panels are stacked concertina-style against the right jamb, the track at the threshold sits close to flush, and the oak inside runs to within an inch of the limestone outside. Above it the lanai ceiling is stained wood plank with a dark fan, which is the only warm material on the back of the house. Ten feet of depth is roughly where covered outdoor floor stops being a walkway and starts holding furniture with room to pass behind it, so this clears the bar, though not by much.
Load path: a concrete block wall carries in continuous bearing, so every wide opening becomes a beam problem. The wider the span, the deeper the tie beam or header above it, and that depth eats into ceiling height at exactly the place you wanted glass.
Rating: sliding and folding door assemblies carry the highest design pressures of any opening on a coastal house, and the required rating is set opening by opening from wind speed, exposure and position on the building. Two identical doors on the same house can need different products.
Sequencing: the weak point is water, not wind. Multi-track sills need drainage pans and either a sill riser or a recessed track pocket, and that detail is resolved at the slab pour. Retrofitting it afterwards means cutting concrete.
The pool and spa shown here are landscape work rather than plan work, so treat them as a proposal. What the drawing does commit to is the relationship: a long narrow body of water parallel to the house, the spa raised at the nook end where you look at it from the breakfast table. If you are still deciding the shape of the water, the coastal pool layouts worth copying tend to be the ones that respect that same parallel line instead of fighting it. Compare the grill wall here to outdoor kitchens built as a full masonry run and you can see what this plan chose not to spend on.
 4-Bedroom Modern Farmhouse House Plan with an Outdoor Kitchen and Fireplace on a 44-Foot Porch (3,877 Sq. Ft. Floor Plan) A masonry grill wall at one end and a fireplace at the other, across 44 feet of covered floor instead of 21.
Formal Dining Under a Coffered Ceiling, Open to the Entry
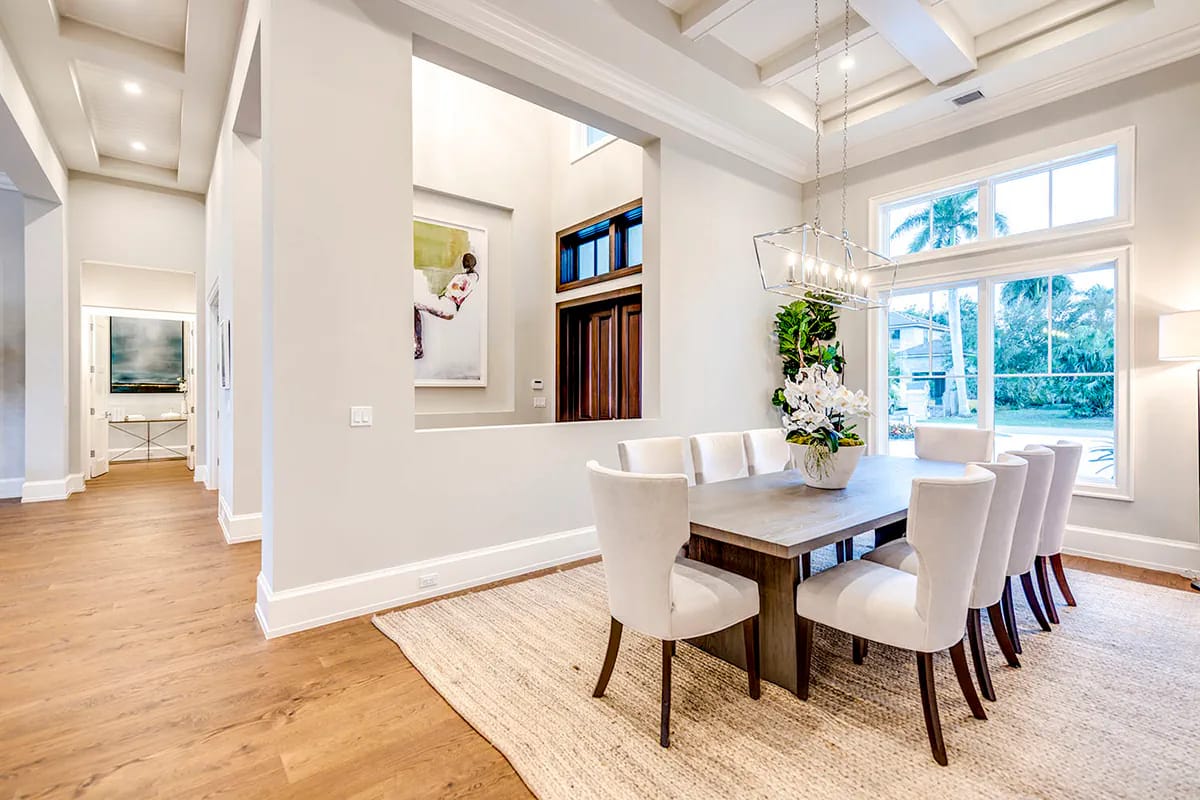
Twelve by 17 feet under a 14-foot coffered ceiling, seating eight without crowding. It faces the front garden through a tall window wall, which is the right orientation for a room used after dark, and the half-wall opening back into the entry keeps it from feeling shut away. Grey-oak trestle table, cream velvet parsons chairs, a nickel open-cage lantern hung low.
Study Behind Double Doors, Fourteen Feet Up
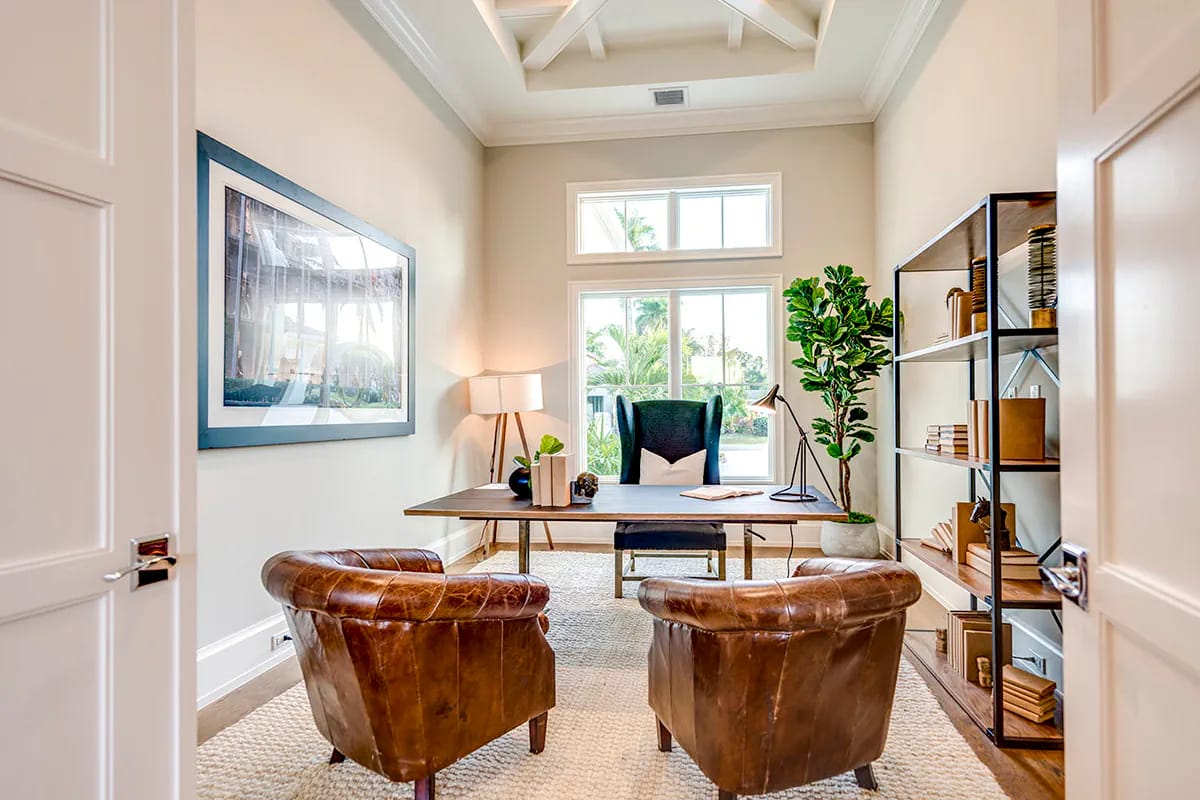
The study is 12 by 17 feet with the same 14-foot beamed tray ceiling as the dining room opposite, and it is the one room in the plan with a proper door. Walnut trestle desk facing a stacked pair of front windows, two well-worn cognac leather barrel chairs, black-framed shelving with walnut boards. It is drawn open to the foyer as well as doored off it, so the acoustic separation is only as good as you keep those doors.
Master Suite in the Right Wing, With Its Own Lanai Door
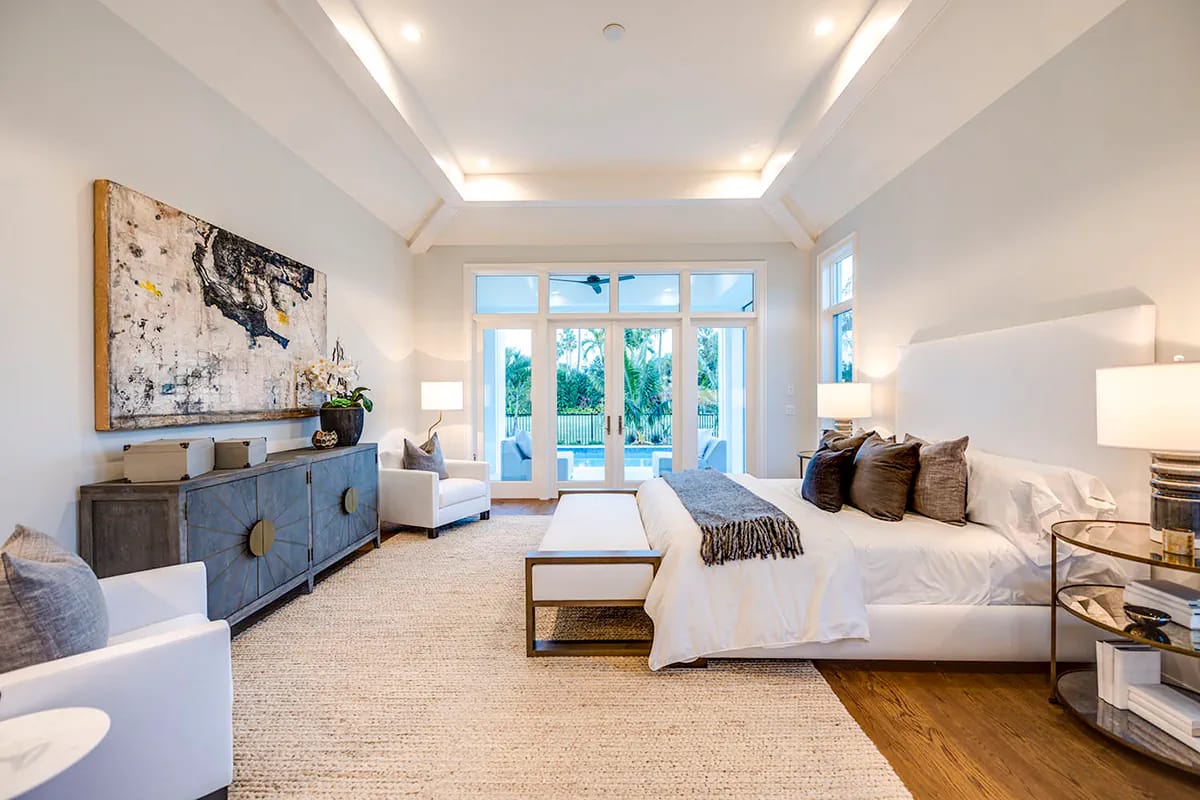
Close to 17 by 20 feet under a 13-foot ceiling, with the entire suite isolated on the right side of the plan behind the master bath, two walk-in closets and separate commode rooms. The ceiling is a recessed tray with concealed cove lighting rather than beams, which reads quieter than the great room on purpose. French doors with sidelights and transoms open onto the suite's own covered lanai of about 17 by 10 feet, so the master has private access to the pool deck without passing through the social core.
Master Bath: Two Showers, One Tub on the Centre Line
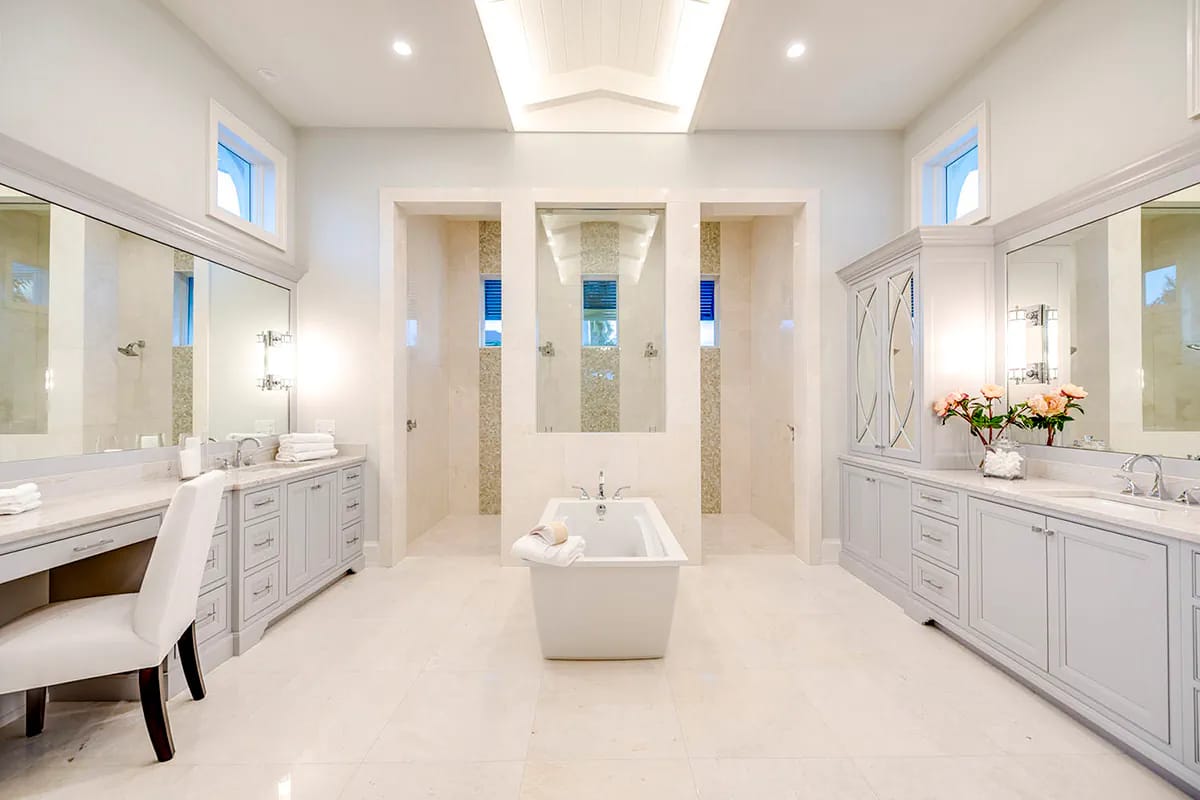
The room is drawn as a mirror about its own axis and finished the same way. Two full vanity walls in dove-grey recessed-panel cabinetry with white marble-look tops face each other, mirrored X-mullion uppers on one side, polished nickel linear sconces on both, and a seated makeup station worked into the left run. The freestanding tub sits dead centre with a floor-mounted nickel filler.
Behind the tub, two open shower bays flank a central tiled wall, cream limestone-look tile with a pebbled mosaic band running vertically, and clerestory windows above throw daylight down into both. There are no shower doors drawn or shown. In a humid coastal climate that is a decision with consequences, and it means the exhaust in this room has to be specified as if it were a wet room, not a bathroom. The other thing to sit with: the tub is on the walking line between the two vanities, so every trip from one side of the room to the other goes around it.
Three More Bedroom Suites Along the Left Wing
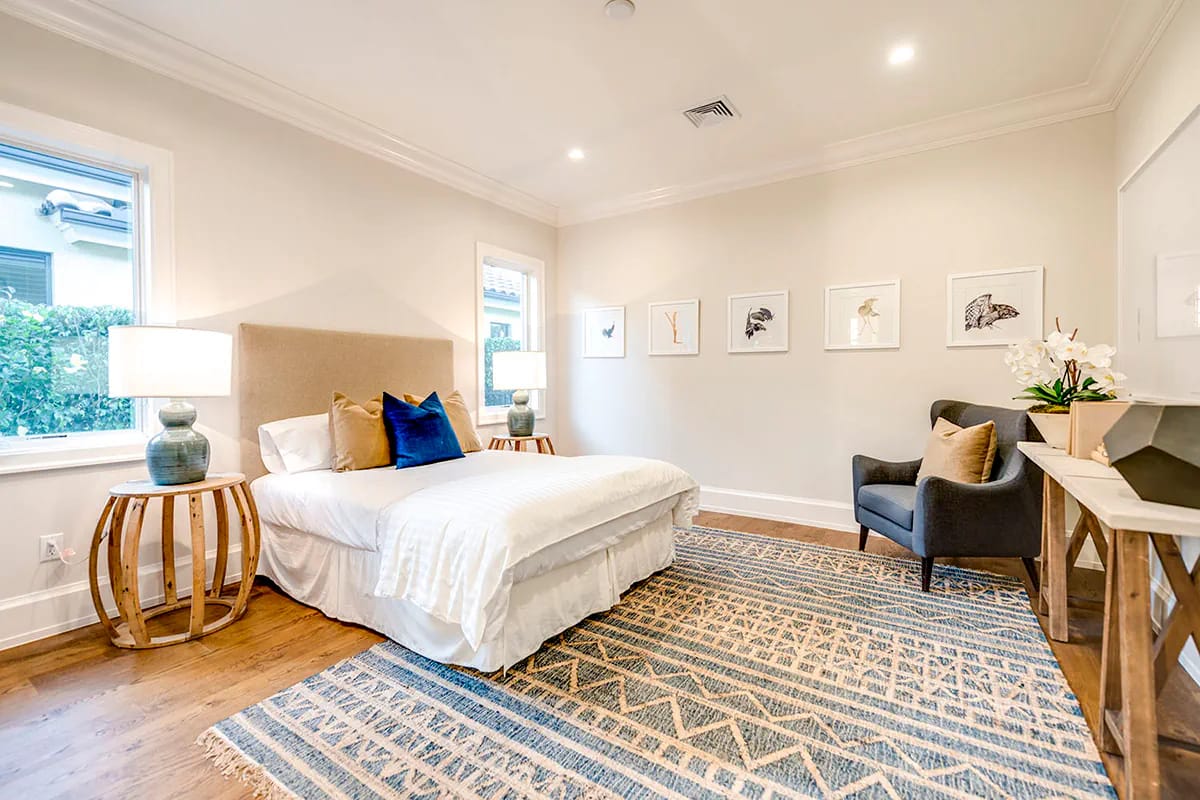
Bedroom 2 is about 14 by 14 feet, bedroom 3 about 14 by 15, and bedroom 4 about 13 by 14, the first two under 10-foot ceilings and the last under about 11. Each has its own full bath. Furnishing-wise they are modest and unfussy, an oatmeal linen headboard, camel and cobalt velvet pillows, an indigo flatweave rug over oak.
Look at the windows in that render, though, because they are telling you something about siting. The bedroom glass in the left wing faces the side yard, and what it sees in the render is a hedge and the wall of the house next door. On a lot deep enough for a 95-foot footprint that is usually fine; on a narrow one it is the difference between three bedrooms with a view and three bedrooms with blinds permanently down. The split itself is the correct one for a house this size, and if you like the arrangement but not the scale, the same split-bedroom logic runs at 2,166 square feet with a grilling porch instead of a lanai.
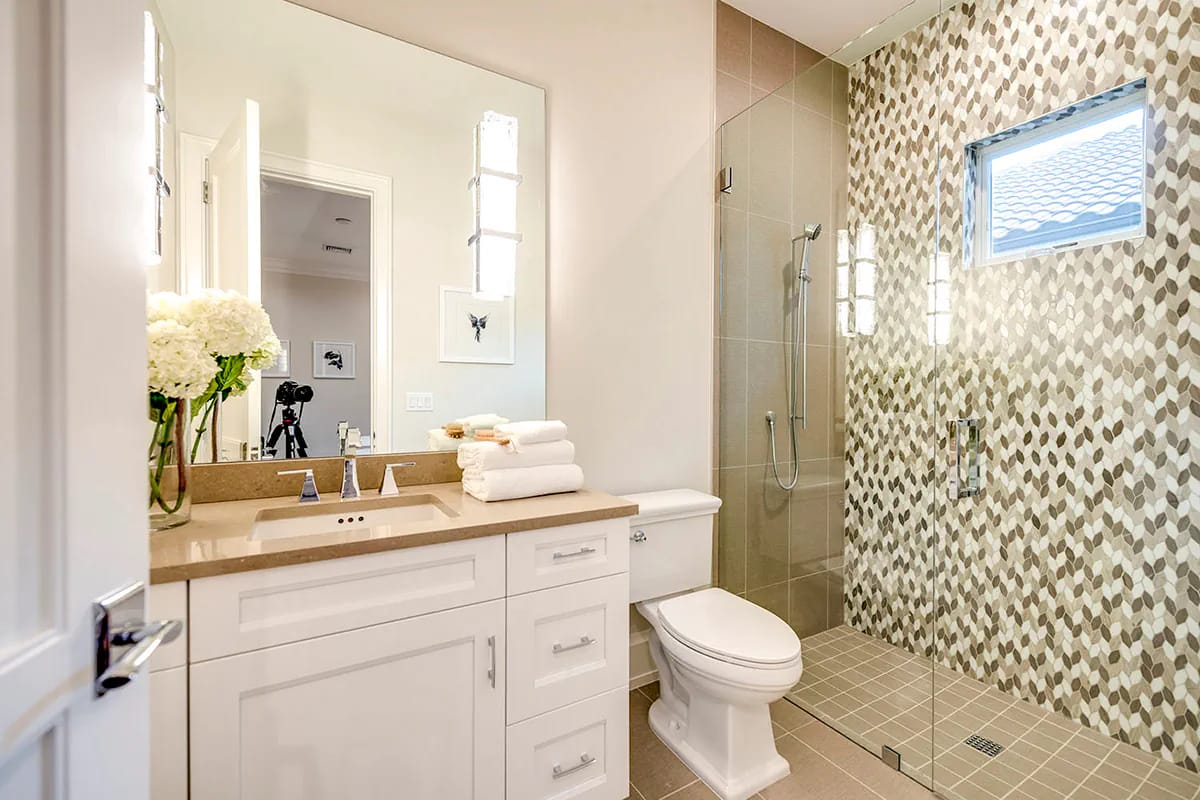
The baths are where the money went in this wing. White shaker vanity, honey-toned quartz counter, frameless glass shower, and one full-height feature wall of petal-shaped glass mosaic in olive, taupe and cream. Note the awning window inside the shower, looking out onto grey barrel tile, which is a small confirmation of how shallow the roof over these rooms actually runs.
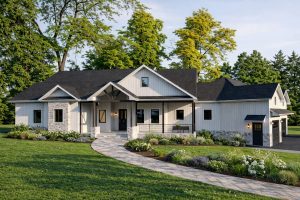 4-Bedroom Modern Farmhouse House Plan with a 52-Foot Covered Patio (3,544 Sq. Ft. Floor Plan) The same one-level four-bedroom brief, drawn with a covered patio as long as the whole social core.
Laundry, Mudroom and the Panel Wall Off the Garage
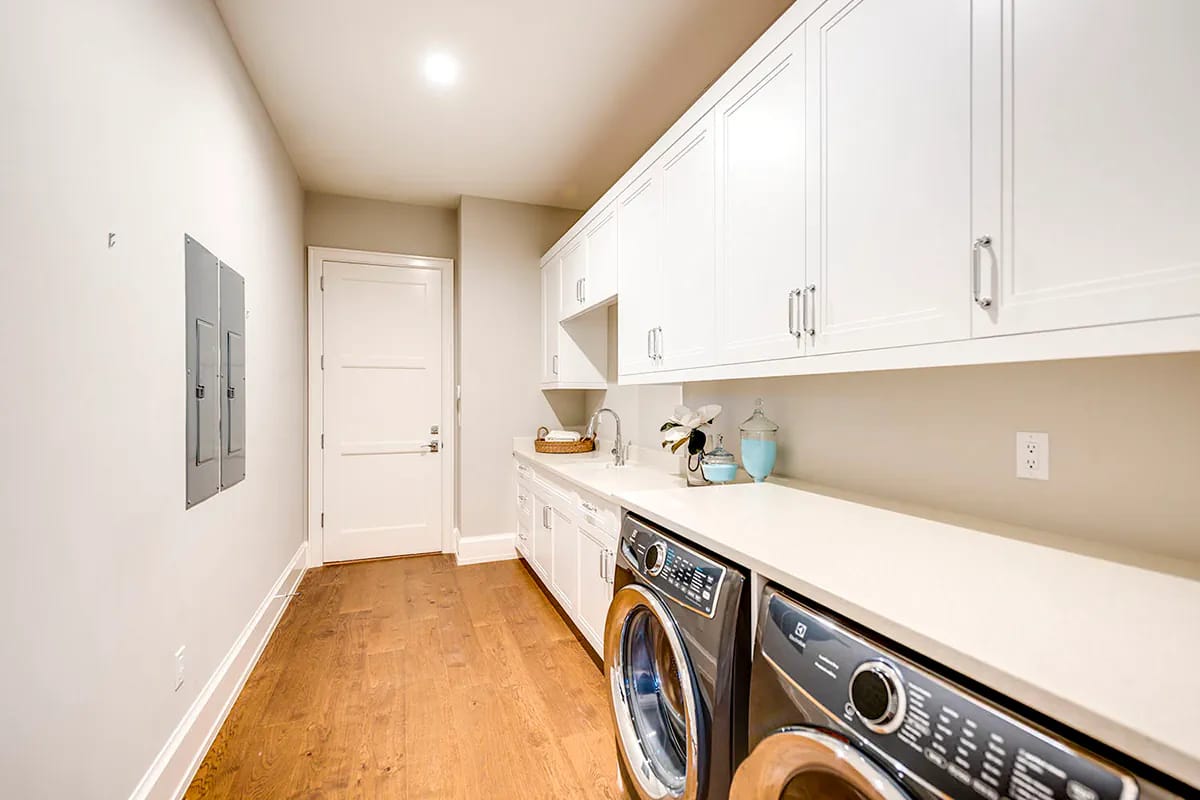
One room does laundry, mudroom and utility duty, and it is drawn as a galley between the garage door and the kitchen hall. A continuous white counter runs over front-loading machines with a small undermount sink at the end, full-height shaker cabinets above and below, and the opposite wall carries the electrical panels and the AV closet the plan marks beside it. Unglamorous, correctly placed, and the only route from the car to the refrigerator.
The Part the Listing Does Not Price
Everything above is the case for this plan. Here is the case against, or at least the part a buyer should cost separately before falling for the rear elevation.
The unheated area. The drawing totals 5,436 square feet under roof against 4,068 heated. The difference is garage, lanai and covered entry, all of it real slab, framing and roofing, and none of it counted the way conditioned space is when the house is valued.
The lot. A 74-by-95 envelope plus setbacks plus an apron deep enough to turn a car in front of a courtyard-facing garage is an acreage or estate-lot proposition, not an infill one. Check the buildable rectangle before anything else.
The rear wall. A wide retracting glazed assembly is normally the most expensive single opening in a house of this type and the one most likely to admit water. It is also the one item where a value-engineered substitution changes the design rather than the budget.
The regional restriction. The listing itself flags that restrictions may apply in Lee and Collier Counties and in Sarasota, Florida. If you are building in any of those, confirm against your site address before you buy drawings.
Rear orientation decides more on this plan than on most. The great room, breakfast nook, kitchen sightline and master all glaze to the same elevation, and the covered floor in front of that glass is only about 10 feet deep under a 14-foot ceiling. That geometry intercepts a high midday sun and very little else, so a rear facing west puts late afternoon load straight onto the largest opening in the house. This is a siting decision, made once, before the foundation is set out.
Size the mechanical off volume, not floor area. Ceilings run 12 to 14 feet through the social spaces and about 20 feet at the entry, which puts the conditioned volume behind 4,068 square feet closer to a much larger house’s. Equipment selected from area alone will be undersized for the load and oversized for the run time, and the tall entry will stratify regardless. Plan the return locations while the trusses are still on paper.
The laundry is at the wrong end of the plan for the master. It sits off the garage in the left wing next to bedroom 2, and the master suite is in the far right wing, which is close to the full width of the building for every load. On a one-level plan this wide, that walk is the single most repeated inefficiency in the layout. A stacked second set inside the master closet run is the usual fix, and it is far cheaper to add at the plumbing rough-in than later.
Assessed by our team from the designer’s floor plans and elevations. We have not walked this house. How we assess plans
Buy this one if you have the land, want everything on one level, and genuinely intend to live at the back of the house rather than admire it from the sofa: four full bedroom suites, a study with a door, and a social core that opens onto a covered lanai with the grill built into it is a hard combination to find in a single storey. Skip it if your lot is narrow, because the three secondary bedrooms look sideways at whatever is next door, or if the courtyard garage approach cannot fit in front of your setback line. And skip it if you cook seriously with someone else, since one island and one sink is the whole prep story in a 4,000-square-foot house. What the plan set includes, and which package covers what, is on the listing along with current pricing.
Related Posts
- 3-Bedroom Contemporary House Plan with Vaulted Ceilings and a Glass Rear Wall (1,540 Sq. Ft. Floor Plan)
- 4-Bedroom New American House Plan with a Two-Story Great Room (4,350 Sq. Ft. Floor Plan)
- 4-Bedroom Modern Farmhouse House Plan with Split Bedrooms and a 14-Foot Rear Grilling Porch (2,166 Sq. Ft. Floor Plan)
- 4-Bedroom Transitional Farmhouse House Plan with a Covered Rear Porch (3,611 Sq. Ft. Floor Plan)
- 4-Bedroom Transitional House Plan with Main-Floor Living and a 3-Car Garage (3,382 Sq. Ft. Floor Plan)
- 3-Bedroom Coastal Barndominium House Plan with a Six-Foot Wraparound Porch (1,800 Sq. Ft. Floor Plan)