
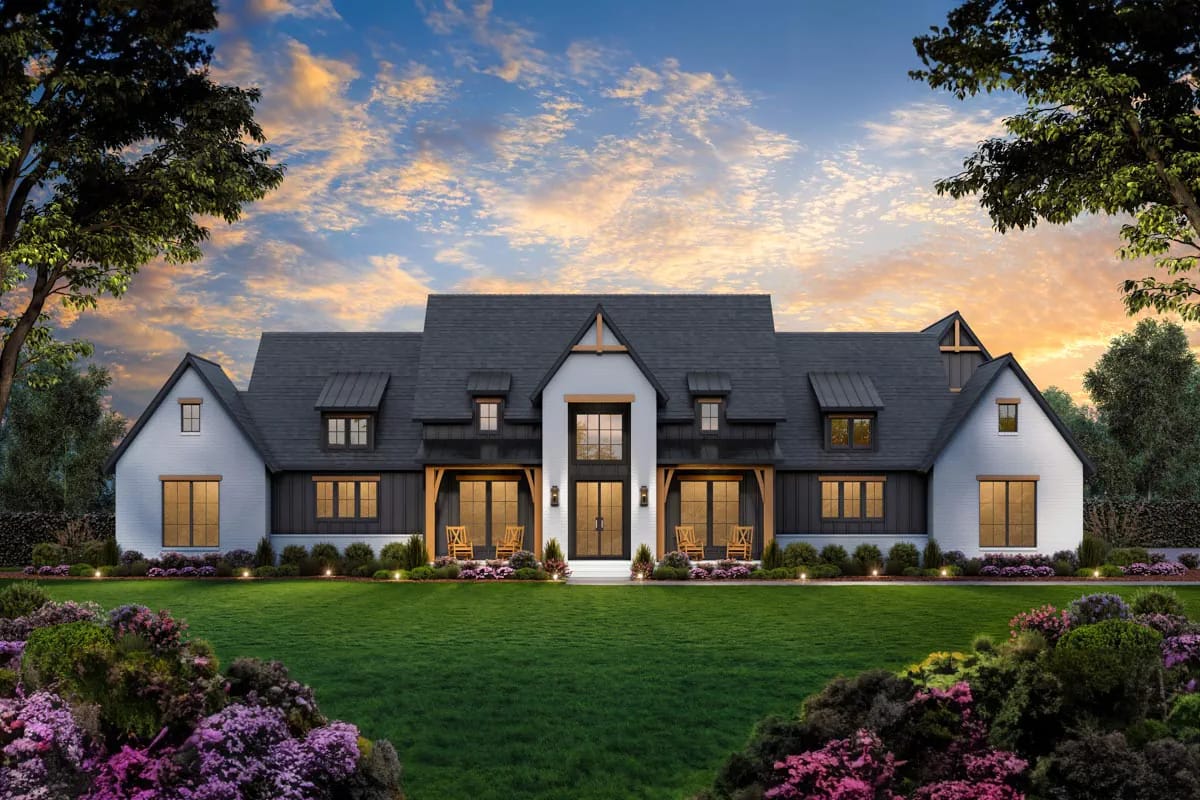
The outdoor kitchen is what this plan gets sold on, and it is the smallest part of what happens behind the house. The drawing gives you one covered room 44 feet long and about 18 feet deep under an 11-foot ceiling, a masonry grill wall at one end and a fireplace at the other, with the great room, the dining room and the kitchen all opening onto it through black-framed glass. The symmetrical, garage-free front elevation is the part nobody will use.
Slab foundation · 2×4 exterior walls · stick framing · 10 ft main-level ceilings under a 19 ft vaulted great room · 9 ft in the garage and the bonus room
Main Level. The house as standard, everything on one slab, with the room over the garage drawn on its own sheet below.
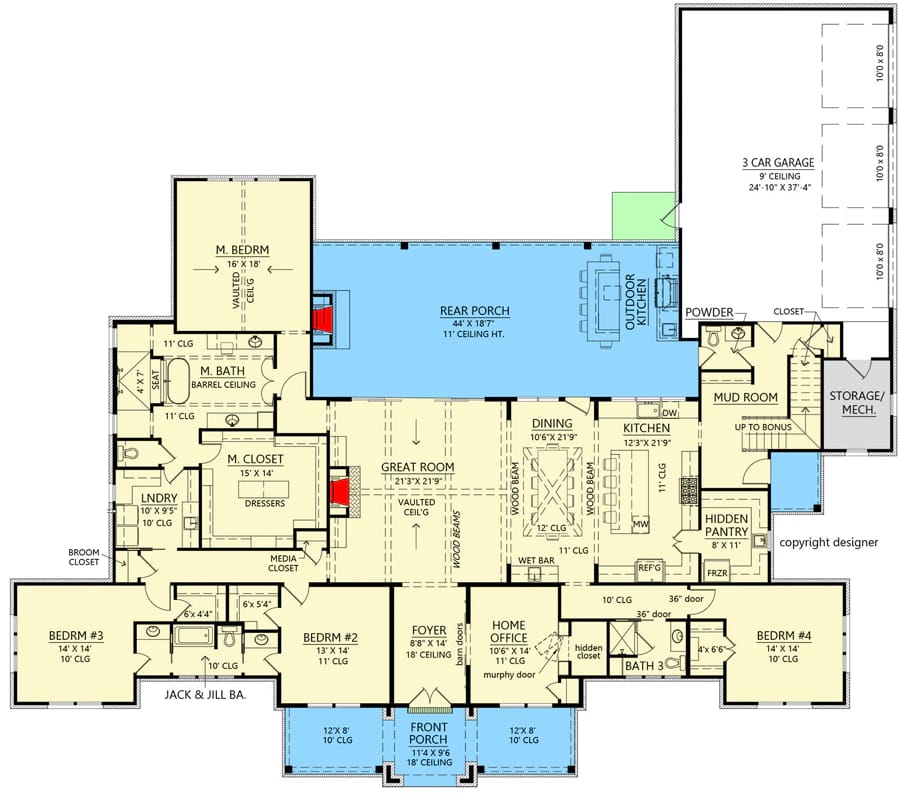
Optionally Finished Bonus Room. The room above the garage, close to 18 by 30 feet under a 9-foot ceiling with 6-foot knee walls down both long sides, plus a full bath, a closet and a wet bar. It is drawn but left unfinished in the base plan, and the main level is ghosted behind it so you can see where the stair comes down.
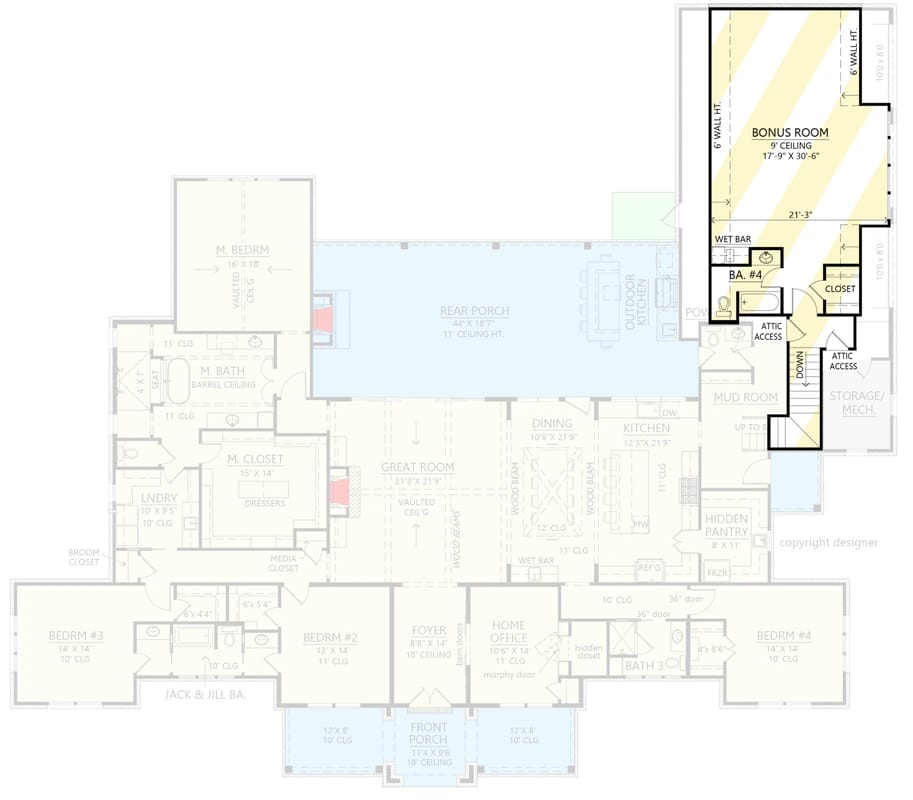
Main Level – Basement Stair Location. The main level redrawn with one addition: a run of stairs down to a basement, dropped in beside the bonus stair behind the mud room. The sheet prints no dimensions and no basement layout, so it tells you where the stair lands, not what is under it.
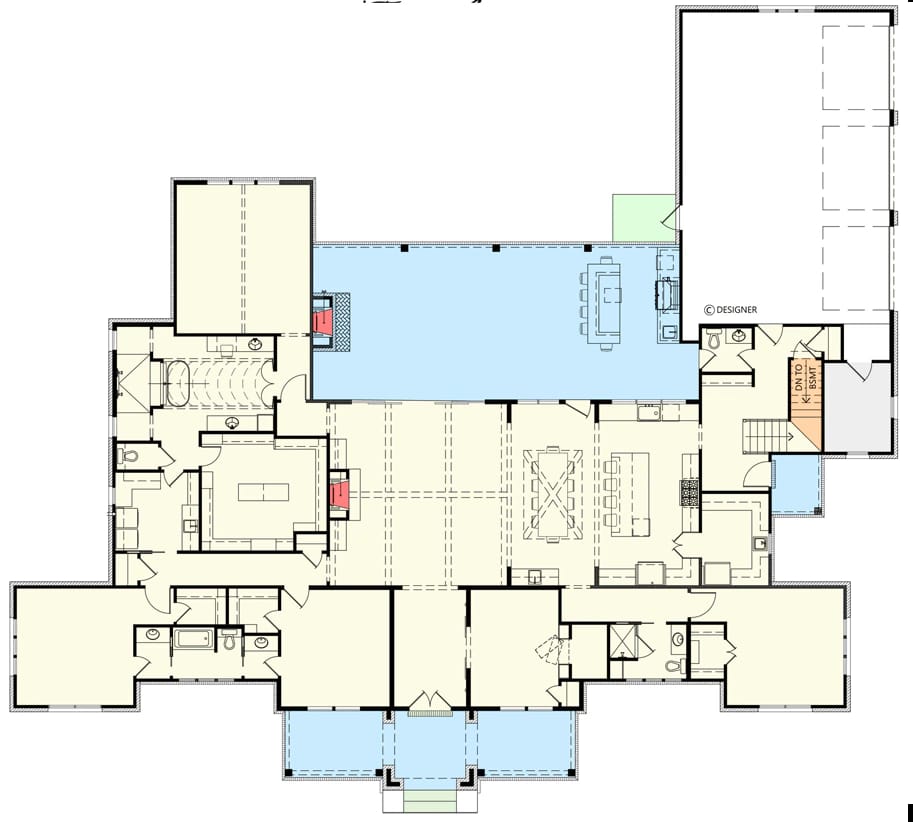
The Living Side of the House Is One Band, and the Porch Matches It Foot for Foot
Great room, dining and kitchen sit side by side in a single row across the back, roughly 21 feet, 11 feet and 12 feet wide, each of them about 22 feet deep. Add those three widths together and you get 44 feet, which is exactly the length of the covered porch behind them. That is not a coincidence and it is the whole argument of the plan: the porch is not attached to the living space, it is a second copy of it.
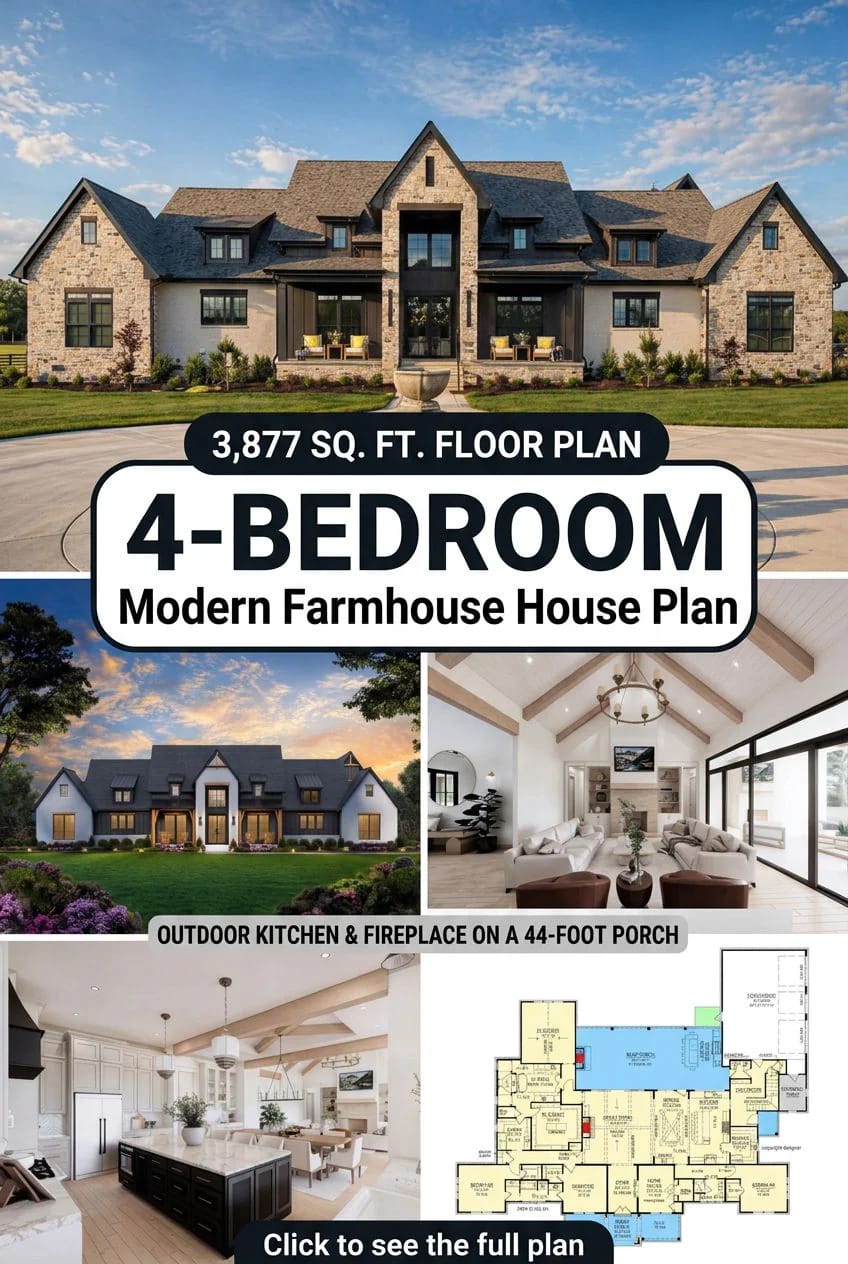
You come in through a foyer about 9 by 14 feet with an 18-foot ceiling over it, looking straight through the great room to the glass. Barn doors on the right open to the home office. The bedrooms are split hard: the owners' suite takes the entire left end behind the great room, two secondary bedrooms sit across the front on the left sharing a Jack and Jill bath, and the fourth bedroom is stranded on the far right past the kitchen with its own bath in the hall. The sheets do not print an overall width and depth for the building, so take the envelope off the construction set rather than from anything you read here.
The Front Elevation Does Not Show the Garage
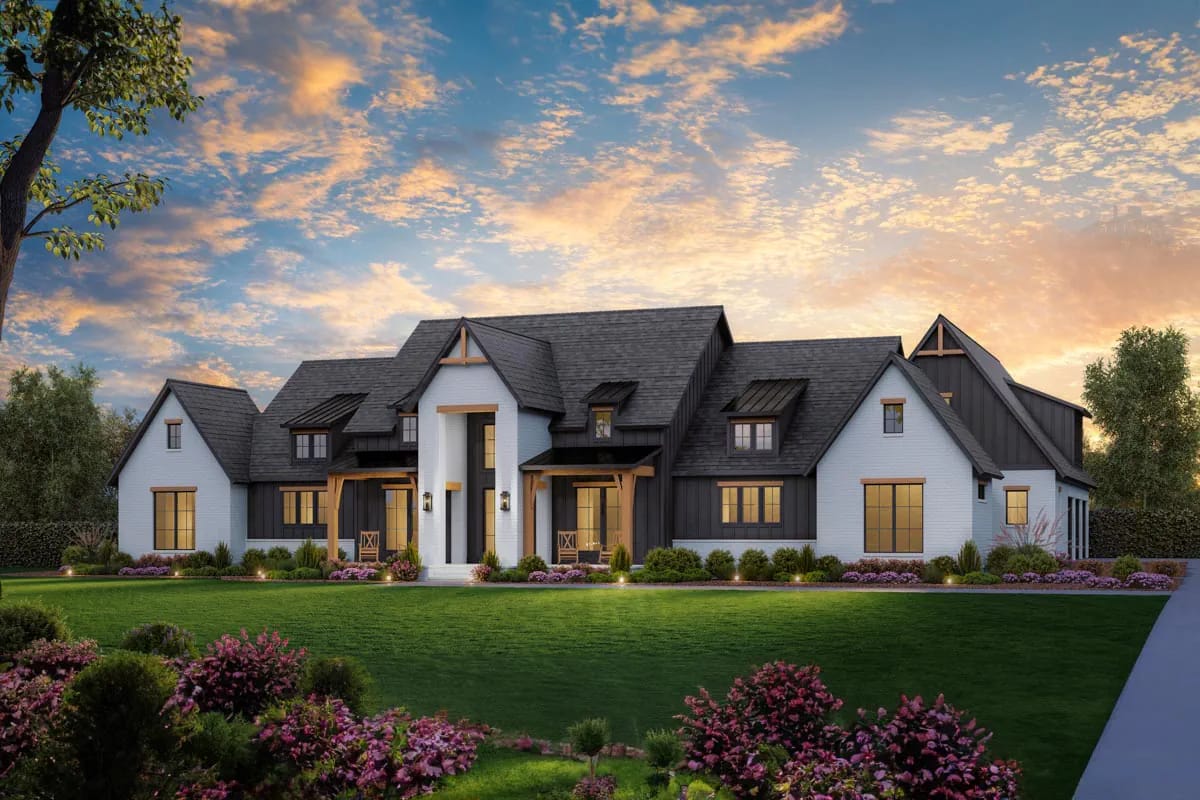
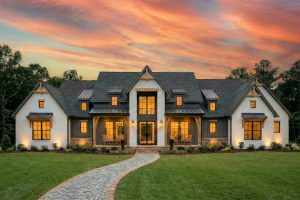
There is no garage door anywhere on the front of this house, which is what buys the symmetry. White painted brick carries the gable ends and the entry mass; black board-and-batten fills the panels between the porch bays and the right-hand wing; the roof is dark architectural shingle with three small dormers wearing standing-seam shed hoods. Timber posts, a timber truss in the peak of the central gable, black-framed grid windows throughout.
The garage is turned sideways and pulled back, so from the drive it reads as one more dark gable end rather than three doors. What you get instead across the front is a 12-by-8 covered porch on each side of a central entry porch about 11 by 9 with an 18-foot ceiling over it. Eight feet of depth is a place to stand out of the rain, not a place to sit for an afternoon, and it is clear the designer knew that. The listing publishes no roof pitch for either the main gables or the porch run; the elevations in the plan set carry it, and you will want it before anyone prices metal or shingle. This is one of the few four-bedroom farmhouses at this scale that does not spend its budget on steep roof pitch in place of covered floor.
The Same Elevation, Photographed in Stone
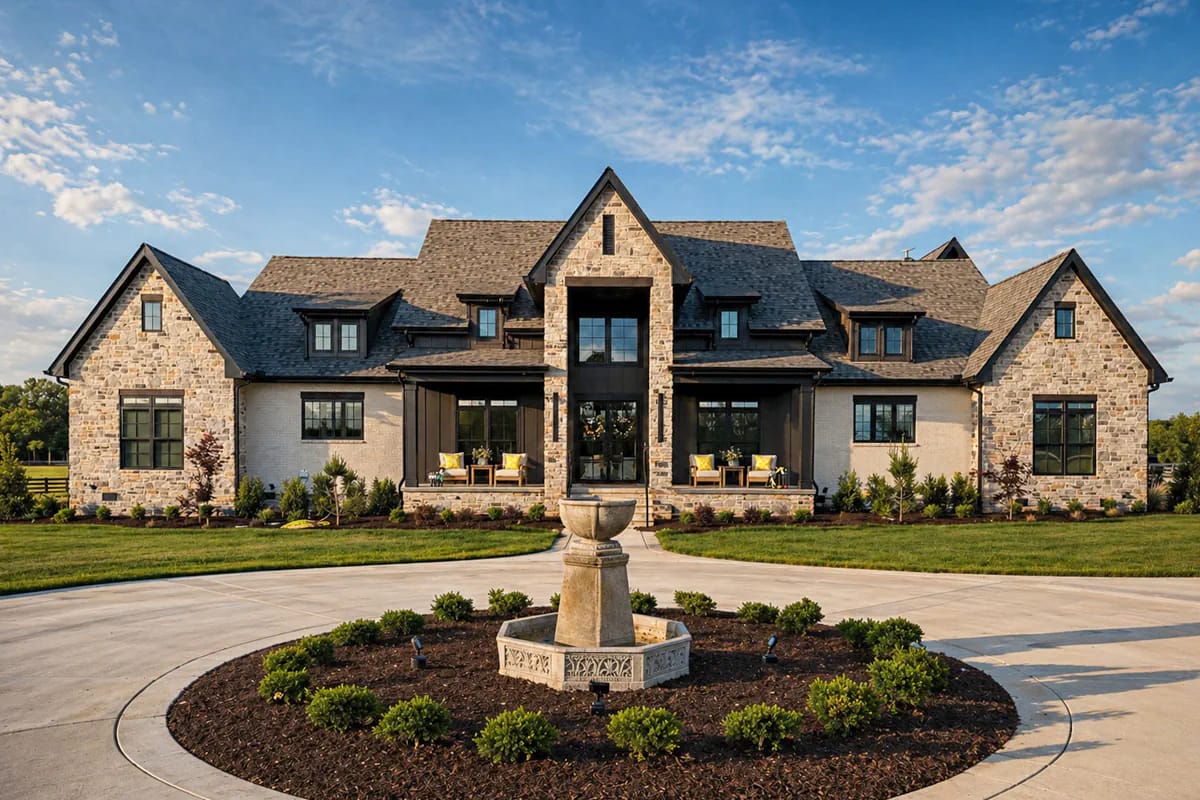
The gallery includes a photograph of one built, and it is not white brick. Rough coursed stone runs the gable ends and the entry mass, painted brick fills between, and the trim goes dark brown instead of black. Same recessed two-storey entry, same twin porches with two chairs apiece, same dormer rhythm. Architectural Designs features this plan as built in Tennessee, which is more evidence than most listings at this price offer.
The swap is worth studying because it changes the category. In white and black the house reads modern farmhouse; in stone it reads estate, and the fountain and the circular drive in the photograph are pushing that read further. The massing survives both, which tells you the elevation is doing its work through proportion rather than through cladding. Plans where the stone has to run indoors to make the exterior land are a different proposition entirely.
The Outdoor Kitchen and the Outdoor Fireplace Sit at Opposite Ends of the Rear Porch
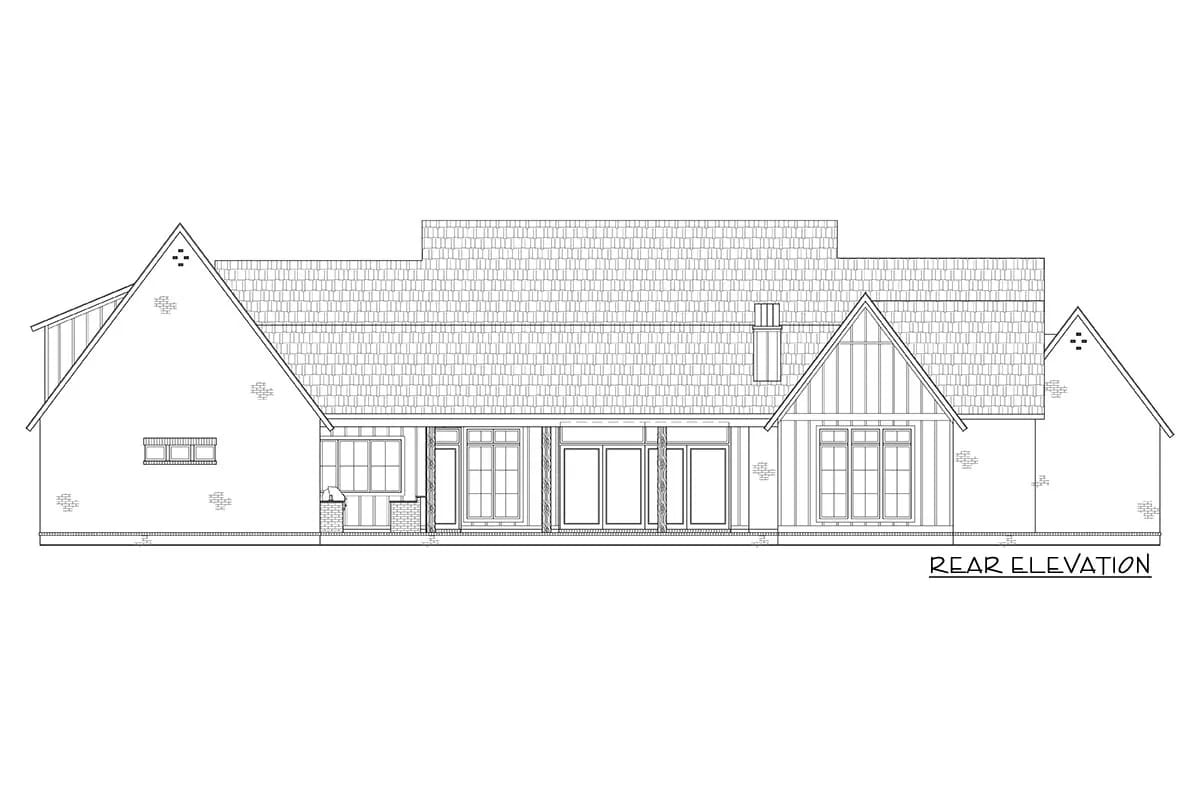
The rear elevation is the drawing to look at, because there is no render of this porch anywhere in the gallery. It shows one unbroken porch roof running under the main roof plane rather than lean-to framing bolted onto the back wall, which is why the run holds together over that distance without a change in eave line. At one end, a masonry mass under a small shed hood: the grill wall, backing onto the kitchen end of the house. At the far end, a masonry chimney. Between them, French doors and wide window bays across the whole living band.
That chimney is the detail worth pausing on. On the main level sheet the porch fireplace and the great room fireplace sit on the same north-south wall line, one facing out and one facing in, sharing a single masonry run up through the roof. It is the cheapest way to get two hearths in a house and it is drawn that way from the start rather than value-engineered in later. The outdoor kitchen at the other end has stool seating drawn against it, which you can also see through the dining room door in the render further down.
A porch meant for dining needs about 12 feet of depth before it works: a 40-inch table, 36 inches behind each chair to get out, and a walkway that is not through somebody’s seat. Below 10 feet a porch is circulation with chairs on it, and the furniture ends up pushed against the rail. At about 18 feet this one carries a dining group and a separate seating group end to end, which is the only reason a grill at one extreme and a fire at the other can both be in use at once.
Total covered outdoor floor across the front and back comes to 1,170 square feet. For comparison, plans that break the rear cover into three separate bays get a similar figure with three smaller rooms instead of one long one, and the difference in how it lives is larger than the difference in the number.
 4-Bedroom Modern Farmhouse House Plan with an Outdoor Kitchen and Fireplace (3,594 Sq. Ft. Floor Plan) The same designer’s smaller sibling, which trades the home office for a bonus room that arrives finished.
The Great Room Vaults to 19 Feet Under a Boarded Ceiling
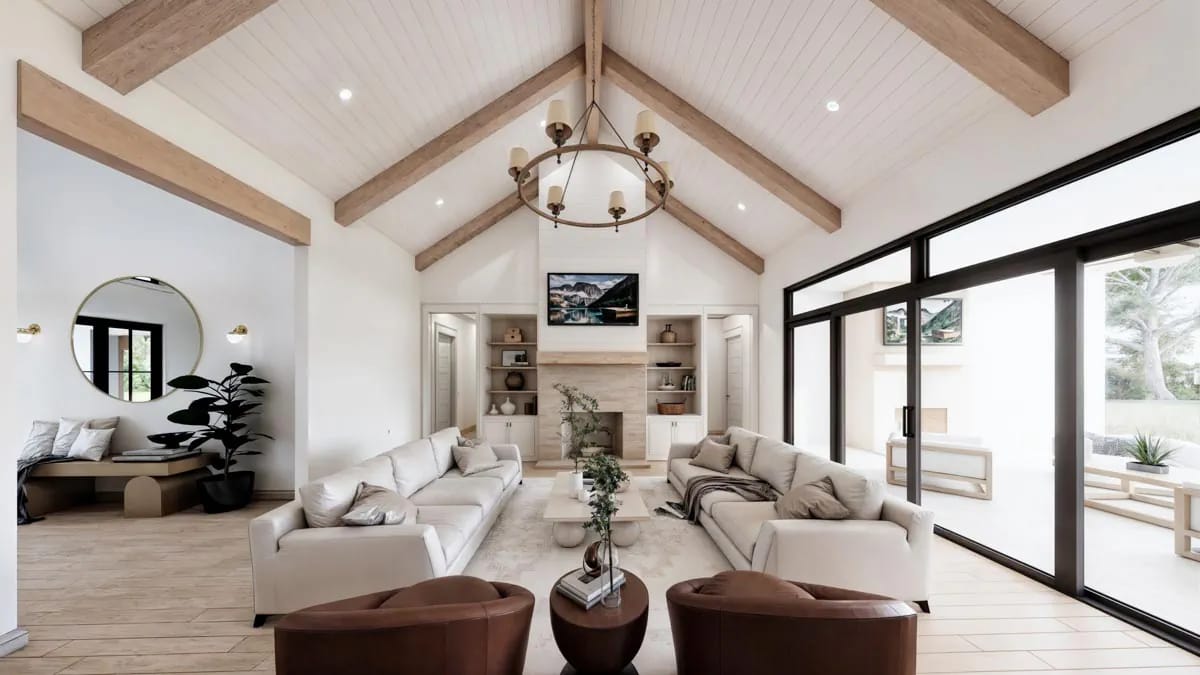
The ceiling is the event here, and it is clad rather than plastered: white-painted boards running up both slopes, pale oak beams following the rake with a ridge beam across the top, and a forged iron ring chandelier hung off it. The fireplace is flush in a white panelled chimney breast that climbs to the ridge, faced in pale stone with a heavy timber mantel and a television above. Open oak shelves over white cabinet doors flank it on both sides.
At about 21 feet square, the room has almost no wall left to work with. One end is the fireplace and its built-ins, one long side is a full run of black-framed sliders to the porch, and the two remaining sides are broken by the openings to the foyer and the dining room. So the seating arrangement in the render, two long sofas facing each other with the coffee table between, is not a styling choice. It is the only arrangement the walls permit. Plans that put the hearth outside instead of in, so that the fire belongs to the private end of the house, free up that wall entirely.
The Kitchen Runs About 22 Feet Along the Back of the House
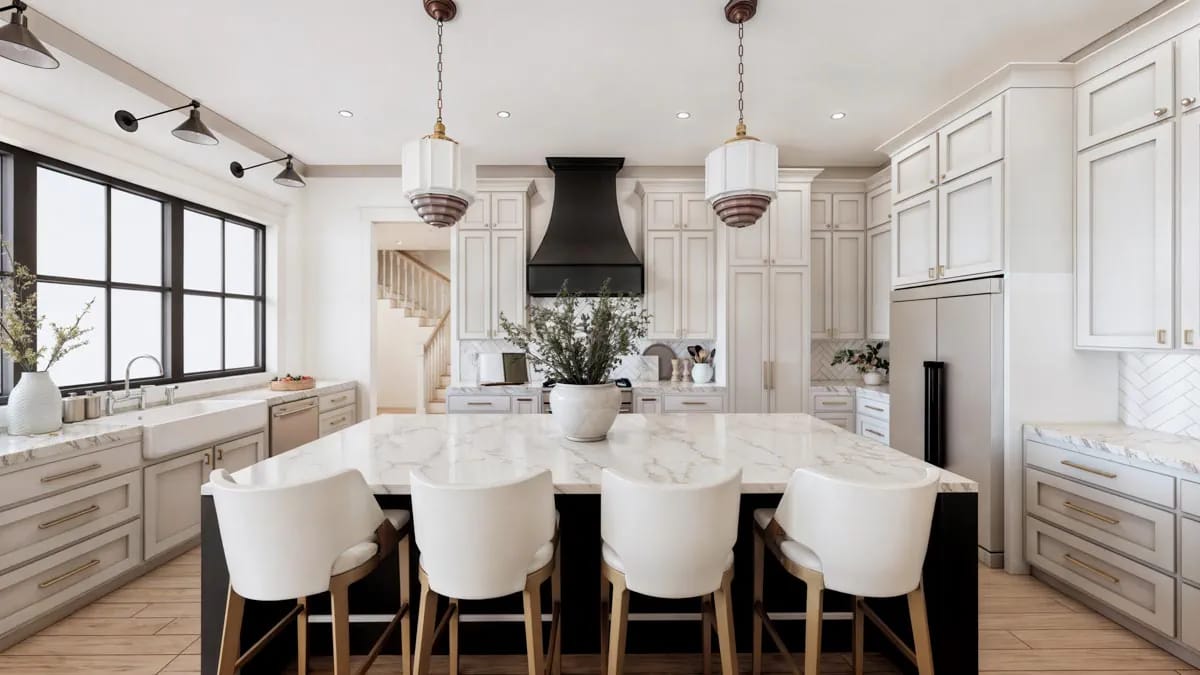
Greige raised-panel cabinetry with long brass bar pulls, a matte black canopy hood with a shaped apron over the range, white herringbone tile to the underside of the uppers, and counters in marble with heavy grey movement. The island takes a black-painted base under a marble top and seats four in white barrel stools, with two faceted glass and copper pendants over it. The refrigerator is panelled into the run at the right; the apron-front sink sits under the same black window frames that carry the entire rear wall of the great room.
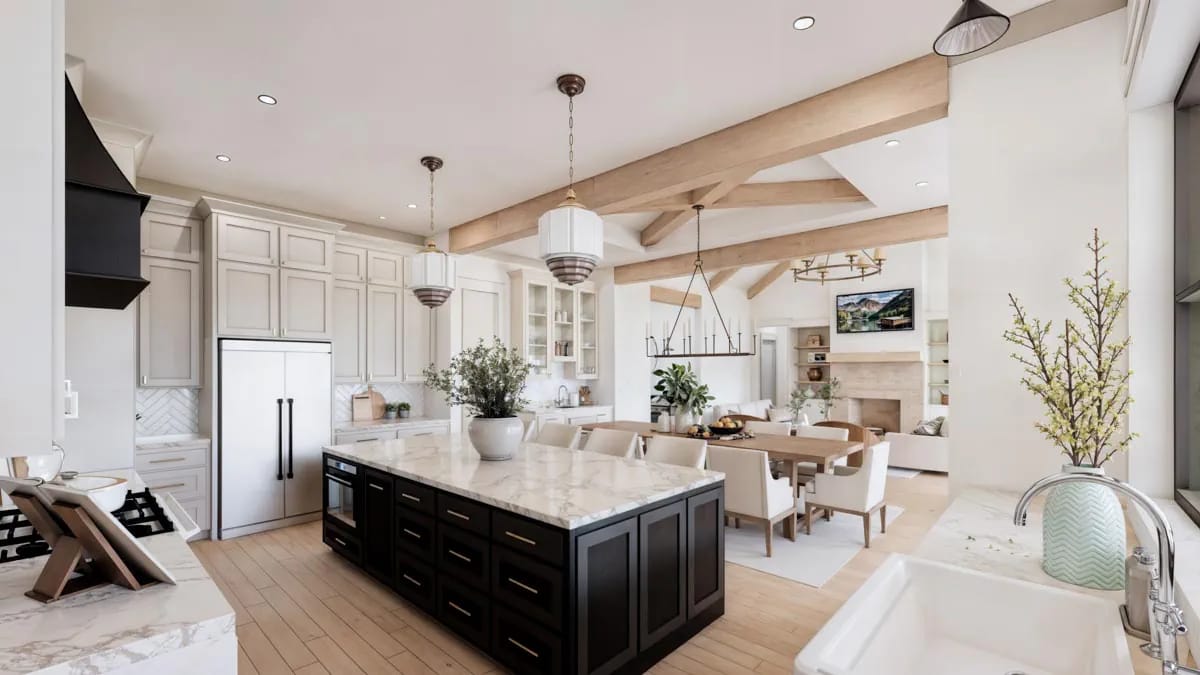
Behind the false cabinet fronts at the end of the run is a pantry about 8 by 11 feet, drawn with space for both a second refrigerator and a freezer. That is a working room, not a shelf cupboard, and on a kitchen this long it is what keeps the visible counters clear. The stair to the bonus room is visible past the cabinetry in the render, which tells you how close that stair sits to the cooking end.
The Dining Room Takes the Wet Bar and a Beamed Tray Ceiling
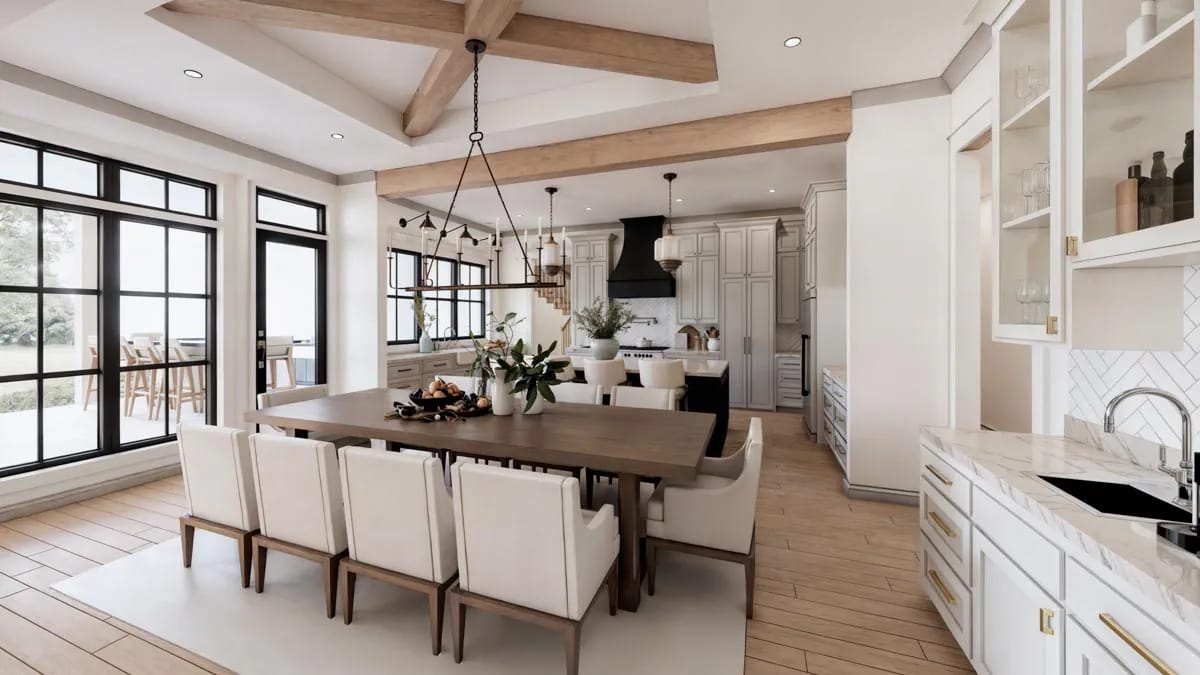
The tray is set at 12 feet and framed in the same pale oak as the great room beams, with a further pair crossed inside the recess, and a black iron linear chandelier carrying six candles below it. Along the far wall, the wet bar: white cabinets with brass pulls, marble counter, herringbone tile, an undermount black sink with a brass gooseneck, glass-fronted uppers holding stemware.
Whatever the eight-chair table in the render suggests, this room is about 10 feet deep. That leaves roughly three and a half feet behind the chairs on each long side, which is the minimum most designers will work to, and it is why the table has to run lengthwise. A round table of any useful size does not fit here. What the room does have is a glazed door straight onto the porch, and through it you can see the stools drawn against the outdoor counter.
The Home Office Sits Behind Barn Doors with a Closet Behind the Bookcase
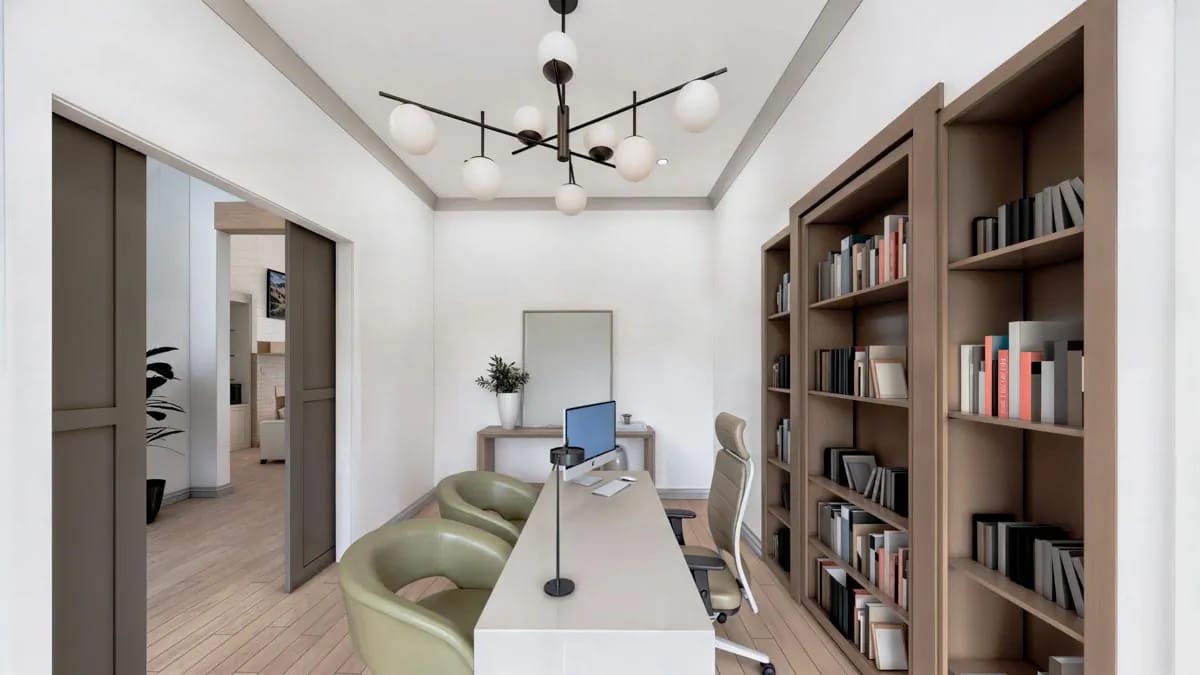
About 10 by 14 feet under a 10-foot ceiling, entered through a pair of dark grey-brown sliding doors off the foyer. One long wall is given over entirely to oak shelving in three deep bays; the other holds a slim console. The desk is white lacquer with two olive leather barrel chairs pulled up to it, under a matte black chandelier with six opal globes.
The sheet marks a murphy door in that shelving wall and a hidden closet behind it, which is a nice piece of drawing and a genuinely useful one on a house with no basement. At these dimensions with a full-depth bookcase wall, it is an office and nothing else. Do not buy this plan thinking it converts to a fifth bedroom.
The Master Bedroom Vaults, and Nobody Put Beams In It
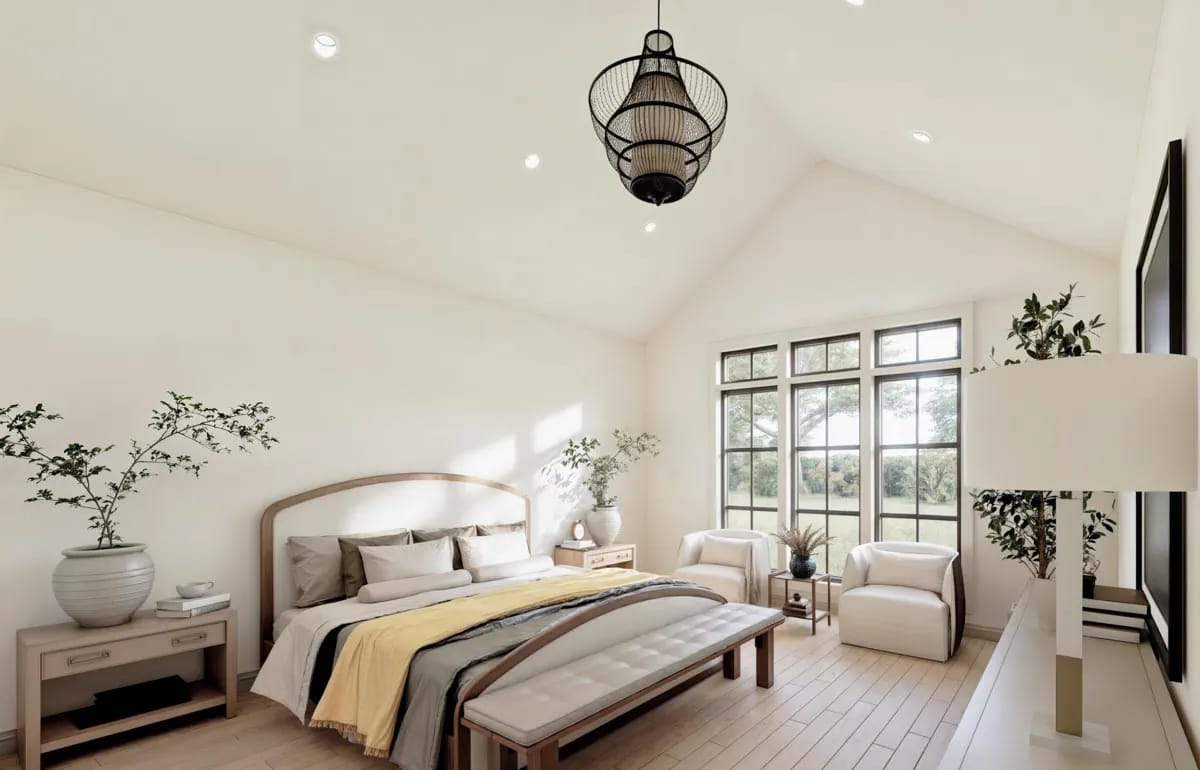
About 16 by 18 feet, vaulted to a little over 15 feet, and the vault is plain painted drywall. No boards, no beams, nothing borrowed from the great room ceiling two rooms away. A black woven-wire pendant hangs in the middle of it and the gable end is a wall of black-framed grid windows looking onto lawn and trees.
Restraint in a room this size is the right call, and it is rarer than it should be. The thing to notice on the plan, though, is that this bedroom has no door onto the porch. Its glass faces past the porch's end into the open yard, which means the owners' suite gets the view and the morning light but not the covered room the rest of the house was arranged around.
The Master Bath Wraps a Walk-Through Shower Around the Tub
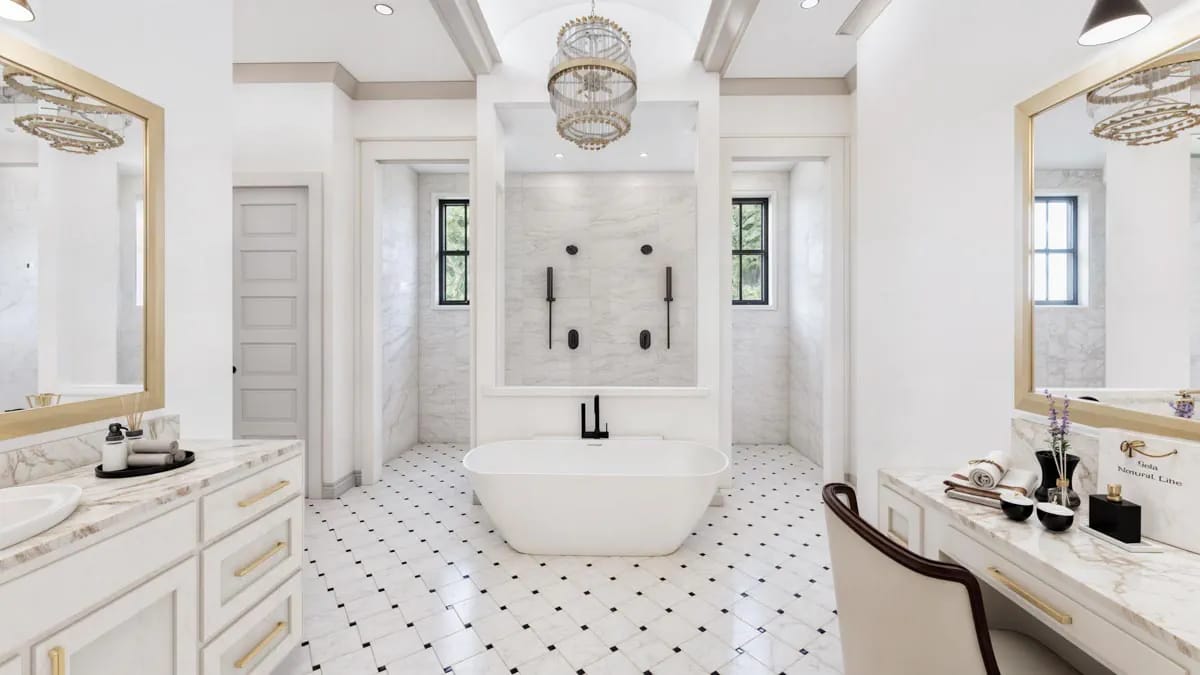
Symmetrical, at an 11-foot ceiling, with a barrel vault dropped over the tub alcove exactly as the sheet notes it. The tub is a freestanding matte white oval with a matte black floor-mounted filler, set against a marble-clad back wall with a crystal and brass ring chandelier in the vault above. Twin white raised-panel vanities face each other across the room under calacatta-look marble and gold-framed mirrors, with a dressing table and upholstered chair on one side. The floor is white marble laid on the diagonal with small black dot insets.
Here is the part the render will not tell you: the tub sits inside the shower zone, with a rain head and hand shower on each side of it. Five fixtures, beautifully arranged, and the floor around that tub is a wet floor. If you want somewhere to leave a book and a glass while the water runs, this is not that bathroom, and no amount of specification changes it after the walls are drawn.
The Master Closet Is Larger Than Any Bedroom in the House
About 15 by 14 feet, with a dresser island in the middle and a media closet built into one wall. The secondary bedrooms are drawn at about 14 feet square. Do the arithmetic and the closet wins.
It opens straight into the laundry, roughly 10 by 9 feet with its own broom closet, and that adjacency is the plan's most divisive decision. Getting dressed and doing washing in one loop is a real convenience for two people. It also puts the only laundry in the house at the far end of the owners' suite, behind the closet, which means every load from the other three bedrooms crosses the great room and goes in through the master bedroom door.
Three Secondary Bedrooms, One Jack and Jill Bath, and a Fourth on Its Own
Bedrooms 2 and 3 sit together across the front left corner, each about 14 feet square under 10-foot ceilings, each with a walk-in closet, sharing a Jack and Jill bath with separate vanity alcoves so two people can be at the sinks with the tub compartment shut. A hall separates both from the great room, which is more acoustic separation than most open plans of this size bother with.
Bedroom 4 is a different proposition. It sits at the opposite end of the building past the kitchen, with a walk-in closet and Bath 3 immediately outside its door. That is a guest suite in everything but the label, and the guest path from the front door to it runs the length of the great room and past the kitchen island.
The Garage, the Mud Room and the Only Utility Room on the Drawing
Three cars in a bay about 25 by 37 feet at 1,042 square feet, under a 9-foot ceiling, with three overhead doors read off the main level sheet, each drawn at 10 by 8 feet. They face sideways, which is the whole reason the front elevation looks the way it does, and it means the lot has to give you a turning apron on that flank.
You enter through the mud room, which carries two closets for coats and cleaning gear, and from there into the kitchen. The powder room off the mud room also opens onto the rear porch, which is a small piece of planning that matters a great deal if the porch is where people actually are. A single storage and mechanical room sits off the same space. The stair to the bonus room starts here too. It is worth noting how much this house asks of one 1,042-square-foot wing compared with plans where the garage and the porch together cover more ground than the heated house.
No floor cavity: on a slab there is nowhere below to run supply trunks, so they go overhead through the attic or into dropped soffits.
The vault removes the attic: a 19-foot cathedral over the great room and a 12-foot tray over the dining room take away attic depth in the middle of the plan, which is where the longest run wants to be.
Mechanical drawings are not part of a stock plan set, here or anywhere. The subcontractor lays the system out, so the trunk route and any dropped soffits want deciding before the trusses are ordered, not after they are standing.
The 785-Square-Foot Bonus Room Is the Cheapest Space in the Plan, and It Is Not Finished
Close to 18 by 30 feet over the garage, at a 9-foot ceiling with 6-foot knee walls down both long sides and attic access at each end. A wet bar, a walk-in closet and a full bath are drawn in, and finishing it takes the house from three and a half baths to four and a half.
The economics are the point. That floor is already framed, the roof is already over it and the stair is already drawn from the mud room, so what remains is insulation, drywall, flooring and fittings on space you have paid the structure for either way. Leave it and it is attic. Finish it and it is the cheapest bedroom, theatre or second office you will ever add to this house.
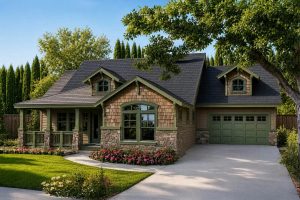 3-Bedroom Craftsman Bungalow House Plan with a Finished Bonus Room Upstairs A much smaller plan that draws its upstairs room as finished space from the start.
Porch at 1,170 square feet, garage at 1,042, unfinished bonus at 785. That is 2,997 square feet you excavate, foot, frame and roof without adding a single square foot of heated area, against 3,877 that counts. You are building close to 6,900 square feet of structure and the appraisal will be written against the smaller number.
The exterior walls are 2×4. A 3.5-inch cavity holds R-13 to R-15 of batt where a 2×6 holds R-19 to R-21, and closing that gap means either deeper studs or continuous exterior insulation. Both change the brick shelf, which is drawn on the foundation plan. Decide it before the footings are dimensioned, not when the mason is on site.
Rotate this plan before you dimension the slab. An 18-foot overhang at an 11-foot ceiling is a serious piece of shading geometry. Facing broadly south, it keeps high summer sun off the entire glazed rear wall and still lets low winter sun reach under it. Facing north, the same overhang takes daylight away from the only significant glass the living space has, and the great room will need artificial light at midday in winter. This is a free decision on paper and an expensive one later.
The great room will be loud with people in it. A 19-foot vault clad in hard boards, a stone chimney breast, a full wall of glass, hard flooring, and the room open to both the dining room and the kitchen. There is no absorptive surface anywhere in that volume. Rugs, upholstered seating and fabric at the glass are not styling here, they are the acoustic treatment, and the budget should carry them from the start.
Four bedrooms, and one utility room. All four bedrooms get walk-in closets and the owners’ suite gets 15 by 14 feet of them, but the drawing shows a single storage and mechanical room for the whole house, on a slab, with no basement and with the attic over the great room consumed by the vault. Seasonal storage has to go somewhere. If you do not decide where, it goes in the bonus room, and the bonus room stops being the flexible space you finished it to be.
Everything a household touches daily is on one floor. All four bedrooms, all the living space, the laundry, both entries. The only stair in the building goes to a room you can choose never to finish. On a plan of this size that is unusual, and it is the single strongest argument for buying it over a two-storey of the same square footage.
Assessed by our team from the designer’s floor plans and elevations. We have not walked this house. How we assess plans
This is a plan for a wide lot with a back yard worth looking at, in a climate where a covered room earns its keep for more than three months of the year. The side-load garage needs a turning apron on one flank, the porch needs the rear elevation to face something, and neither of those is subdivision geometry. If you have the land and you genuinely live outdoors, very little at this size organises itself around that as completely, and the two hearths sharing one chimney is the detail that proves it was designed that way rather than assembled from features.
Skip it if your rear elevation is going to face a neighbour's fence, if you want a second storey of bedrooms rather than one room over a garage, or if you need the bonus space finished on day one, in which case the smaller sibling plan does exactly that. The set you buy includes floor plans with dimensions, ceiling heights and beam locations, front, rear and side elevations, roof plans, wall sections and framing details, a foundation plan with the ceiling joist layout, and door, window and finish schedules. Mechanical and plumbing drawings and energy calculations are handled locally by your subcontractors.
Buy This PlanRelated Posts
- 4-Bedroom Modern Farmhouse House Plan with an Outdoor Kitchen and Fireplace (3,594 Sq. Ft. Floor Plan)
- 4-Bedroom Modern Farmhouse House Plan with an Outdoor Kitchen on a 15-Foot Rear Porch (2,317 Sq. Ft. Floor Plan)
- 3-Bedroom Modern Farmhouse House Plan with Wrap-Around Porch and Outdoor Fireplace (1,801 Sq. Ft. Floor Plan)
- 4-Bedroom Modern Farmhouse House Plan with a 52-Foot Covered Patio (3,544 Sq. Ft. Floor Plan)
- 3-Bedroom Modern Farmhouse House Plan with Expansive Porches (2,616 Sq. Ft. Floor Plan)
- 3-Bedroom Modern Farmhouse House Plan with Wrap-Around Porch (2,054 Sq. Ft. Floor Plan)