
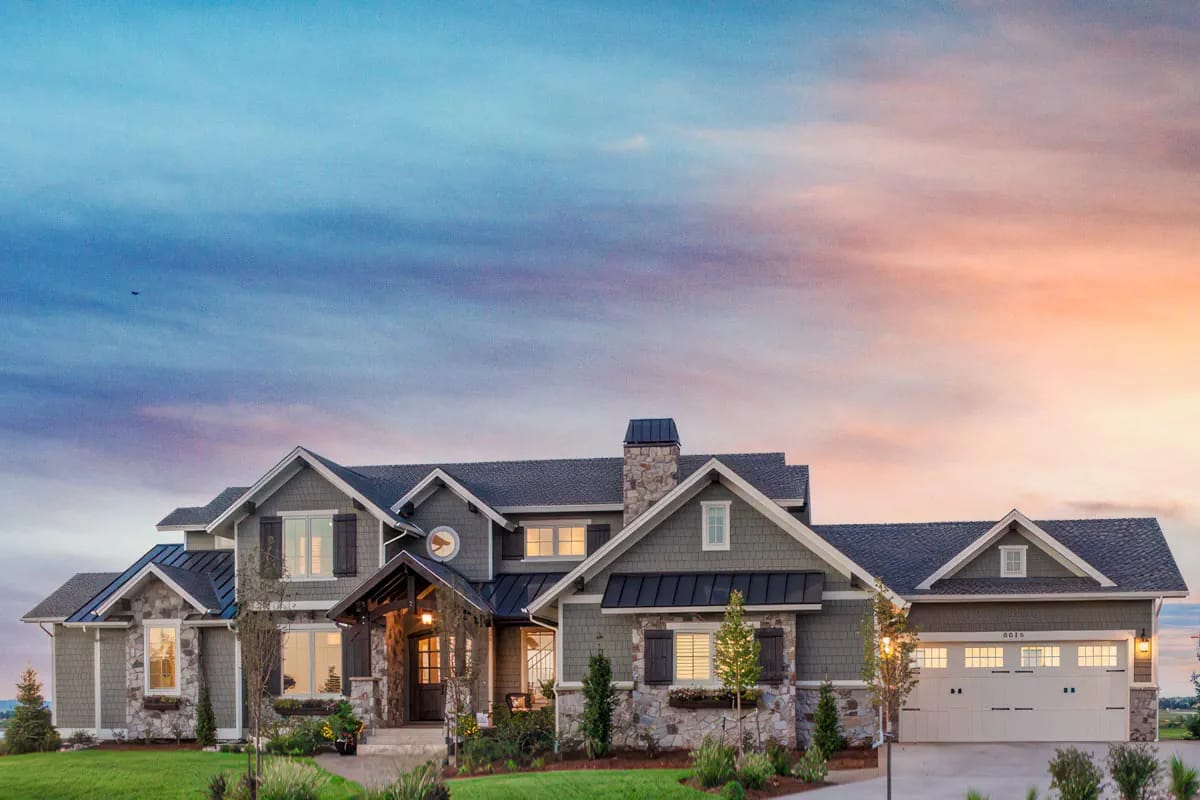
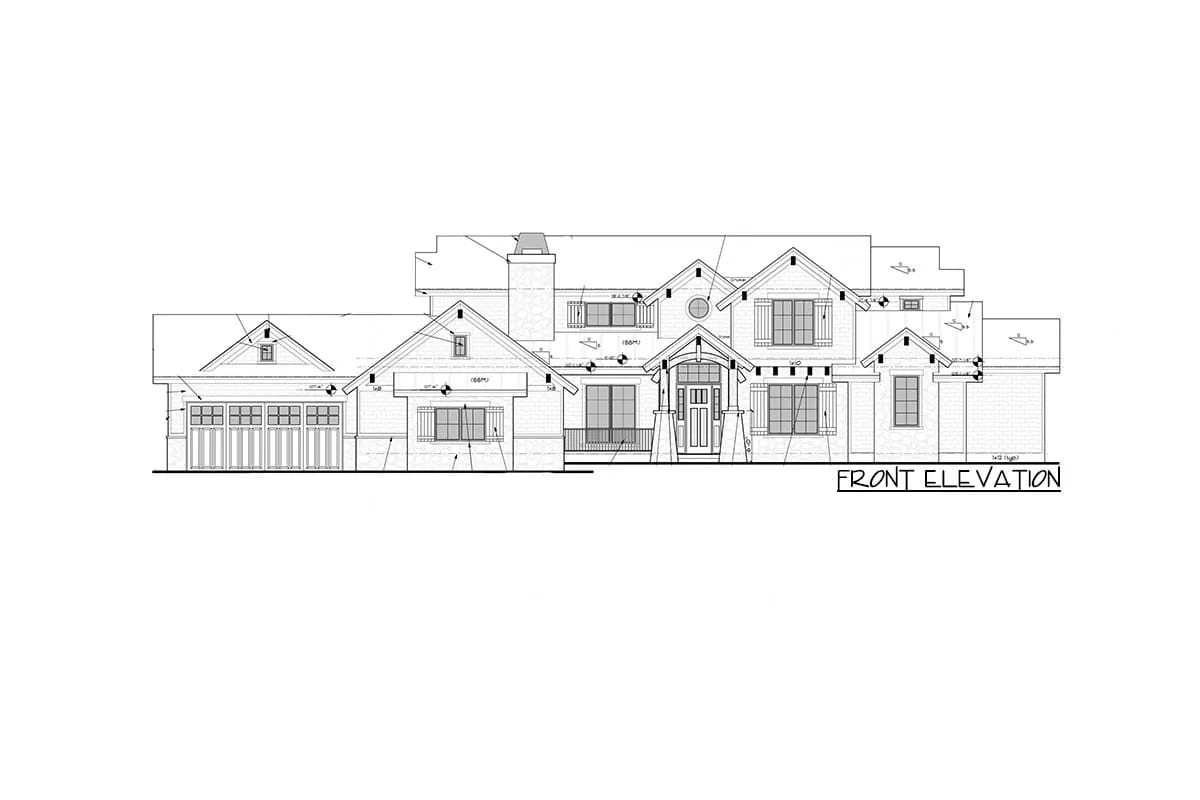
The street face of this house is the conservative one. Stone to the sills, shingle above, dark shutters, a timber portico over the door: nothing on the front elevation argues with anything. Plan 95023RW spends its ambition out the back, where a vaulted great room, a covered deck on stone piers and a walkout lower level all point the same direction, and the lot is expected to fall away underneath them.
Walkout foundation · 2×6 exterior walls · truss framing · 9:12 and 5:12 pitches · 10 ft ceilings on the main and lower levels, 8 ft upstairs
Main Level. The master suite, great room, kitchen, angled dining room, den and the garage wing.
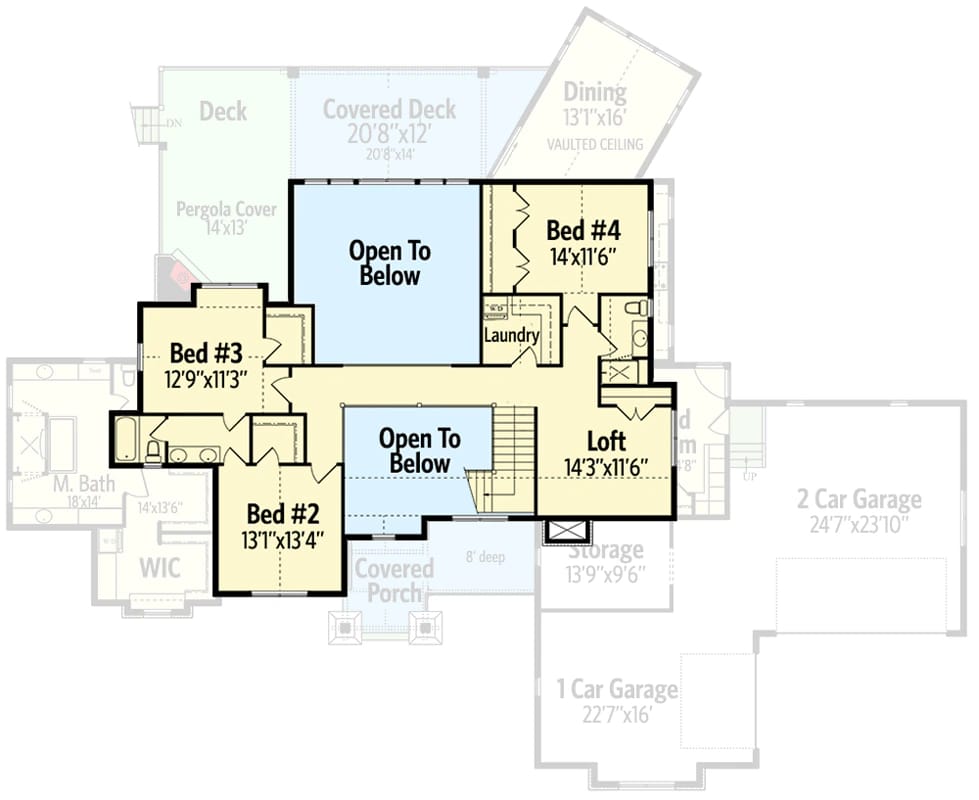
2nd Floor. Three bedrooms, a loft and the second laundry, drawn over a ghosted main level so you can see the two openings to below: one over the great room, one over the entry stair.
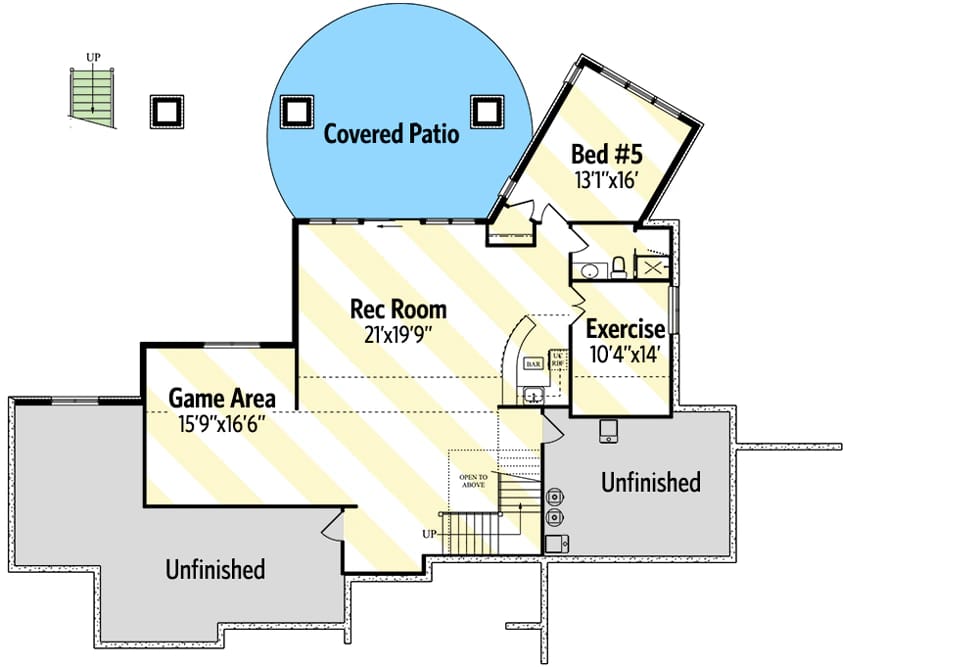
Lower Level. The walkout. The rooms drawn in are the optional finish, hatched on the sheet: rec room, game area, exercise room, a fifth bedroom and a bar off a covered patio, with two areas left labelled Unfinished at the garage end.
Everything Public Faces the Back
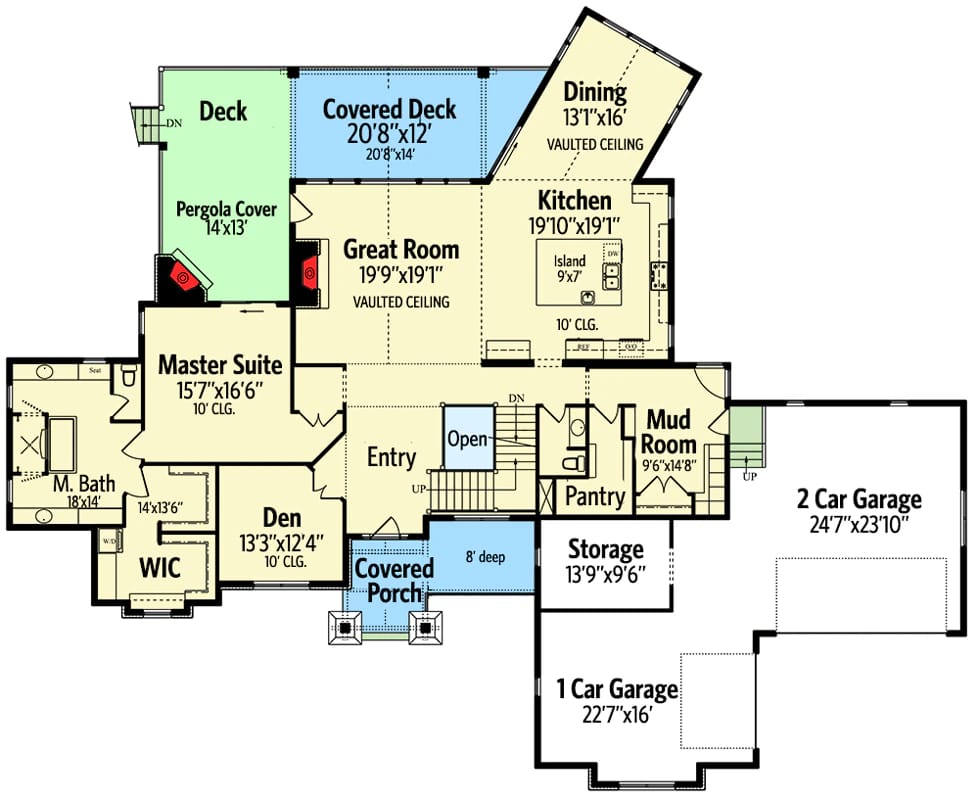
The front door opens into an entry that is open to the great room; the great room is open to the dining room and to the kitchen; there is no hall between any of them and no door to close. The stair sits in the middle of that arrangement, one flight up to the second floor and one flight down to the walkout, both off the same well beside the entry. From the garage you land in a mud room of about 9 by 14 feet, then pass the walk-in pantry and a storage room of roughly 13 by 9 feet before you reach the kitchen, which is a longer grocery walk than it looks on the sheet.
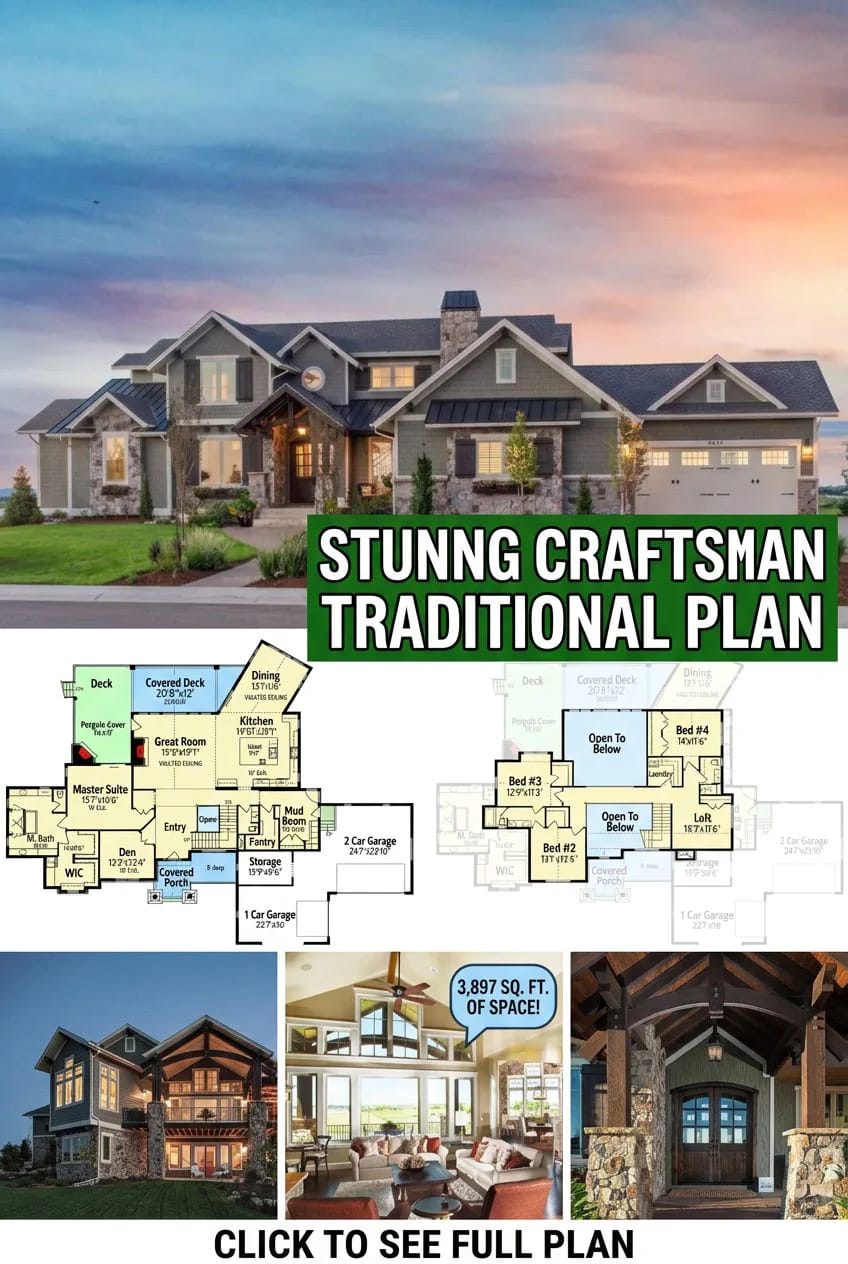
Sleeping is split three ways. The master suite sits alone at the left end of the main floor behind the den, with an 18 by 14 foot bath and a walk-in closet of about 14 by 13 feet that has a stacked washer and dryer drawn into it. Three bedrooms and a second laundry are upstairs. A fifth bedroom appears only if you finish the lower level.
Here is the number that explains the plan: of the four enclosed rooms on the main floor, exactly one faces the street, and it is the den, about 13 by 12 feet under a 10-foot ceiling. Great room, dining, kitchen and master all look the other way, at the deck and whatever the deck is looking at.
Shingle, Fieldstone, and Bolt-On Craftsman Detail
The Craftsman content here is trim, not structure, and the plan is honest about it. What the renders show is olive-green shingle siding over a rough fieldstone base, cream trim with a small cornice at the head of each window, chocolate-stained board shutters, and dark bronze standing-seam metal on the shed roofs over the window bays. The timber work is concentrated where you walk: heavy stained posts and brackets on the entry gable, exposed beam ends under the eaves, nothing structural doing anything it could not do in a plain box.
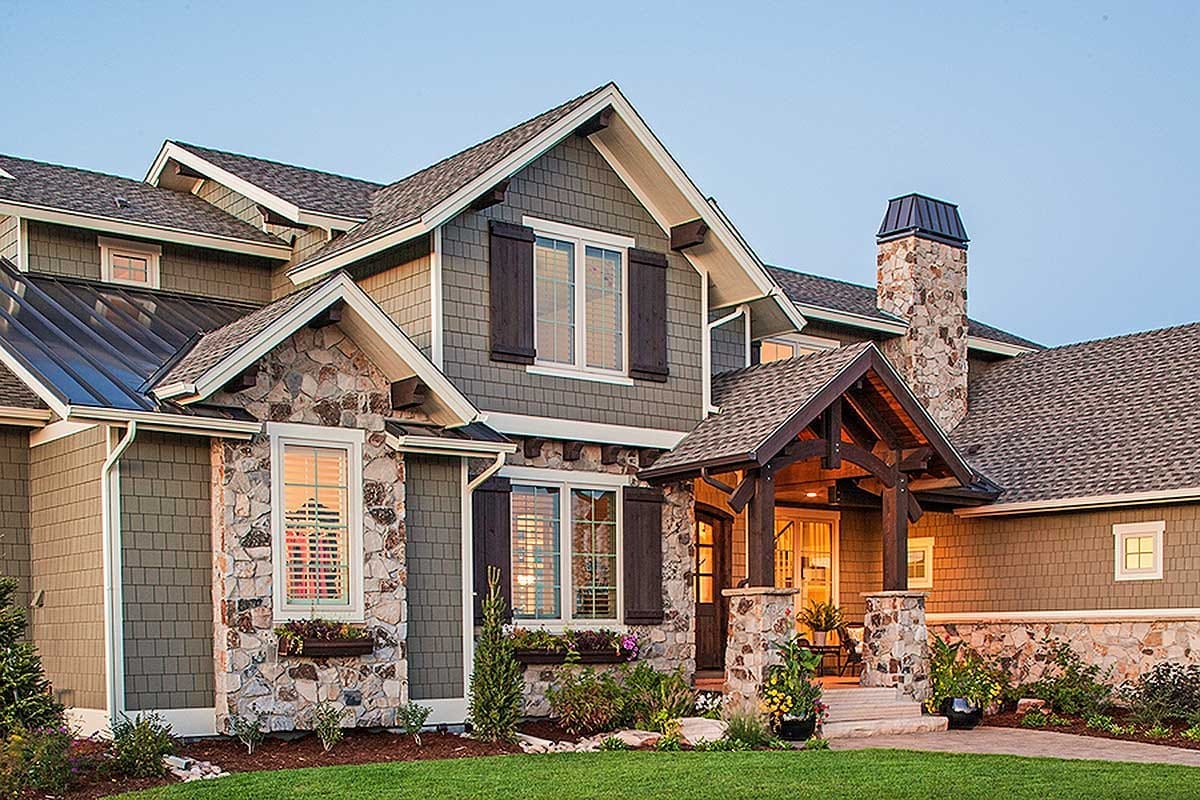
The roofline is where the money actually goes. Two pitches are specified, 9 in 12 over the main gables and 5.5 in 12 over the lower roofs, and the elevation drawings show how many separate gable masses that produces. A steep primary pitch is a framing decision more than a style one, the same call behind a smaller Craftsman that puts 540 square feet of unfinished loft under a 12-in-12; here it buys the vaulted volume inside rather than storage.
Above roughly 6 in 12 to 7 in 12, roofers stop walking a roof and start staging it. A 9-in-12 primary changes the labour line on the original install, on every re-roof, and on any later solar or satellite work.
Every change of pitch or direction is a valley or a transition flashing, and this roof has a lot of both. Price the flashing and underlayment detailing separately rather than by square footage.
Truss framing sets the roof geometry. The attic is not storage, and a later change at the ridge is an engineered revision, not a carpentry one.
2×6 exterior walls give you a deeper insulation cavity and a deeper window jamb. Order extension jambs to match, or the trim carpenter will improvise them on site.
The Entry Porch Is the Most Expensive Eight Feet on the Plan
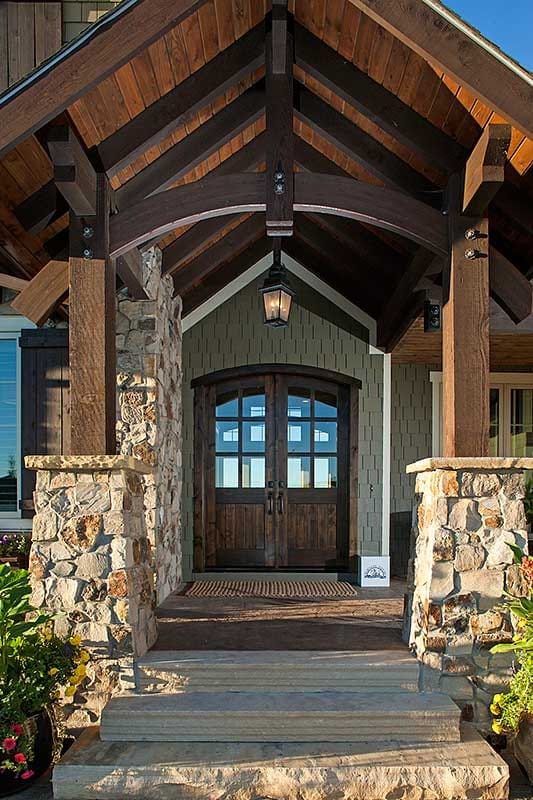
The covered porch is drawn 8 feet deep, and every dollar of Craftsman vocabulary in the plan is spent inside that depth: stained timber posts landing on rough stone piers, a curved brace across the opening with black steel bolt plates left visible, a tongue-and-groove stained ceiling running up into the gable, one black lantern hanging in the middle of it. The doors are arched-top double leaves in stained wood with divided glass above solid panels, set on a stack of thick stone slab steps.
Eight feet is enough depth for two chairs and a walk-past, which is more than most entry porches on plans this size manage. It is not a room, and the plan does not pretend otherwise; the outdoor room is on the other side of the building.
A Vaulted Great Room Aimed at the Window Wall
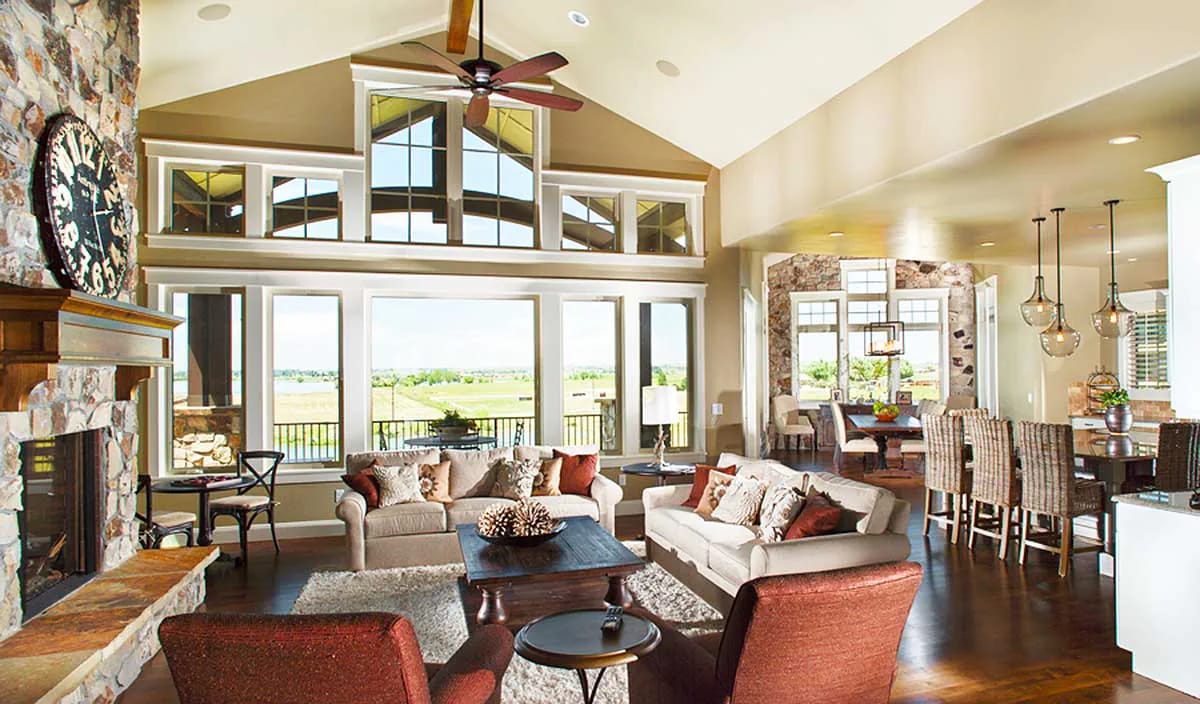
The great room is about 19 by 19 feet and the sheet marks it vaulted without printing a peak height, so treat the ceiling as tall and unspecified until you have the section. What the render shows is the whole rear wall glazed in two tiers, a lower band of operable units and a clerestory band above it, with a segmental timber arch carried across the opening at the transom line. The fireplace is fieldstone with a heavy stained mantel and a raised hearth, and it sits in the corner rather than centred on a wall.
That corner position is the room’s one real constraint. Stone carried from the porch piers to the chimney breast is a deliberate continuity, and plans that run the same stone two storeys up a great-room chimney get more out of the move than this one does, because here the chimney stops well below the ridge.
A corner firebox rotates the seating group onto a diagonal, which costs you the ability to square furniture to the walls and usually costs one usable wall run as well. Seating that faces across more than about 10 feet stops working as a single conversation; closer than about 7 feet and the coffee table has nowhere to sit. With a glazed wall opposite the hearth and openings to the dining and kitchen on the third and fourth sides, the sofa position in this room is effectively decided for you before you move in.
The Angled Dining Room, Stone Wall to the Ridge
The dining room is pushed out of the rectangle at an angle, which is what gets it windows on more than one side. It measures about 13 by 16 feet and it is vaulted, and the render shows a full-height fieldstone wall climbing into that vault with a single exposed stained beam crossing it, tall white-trimmed windows on two visible walls, and a dark iron linear chandelier over a stained trestle table.
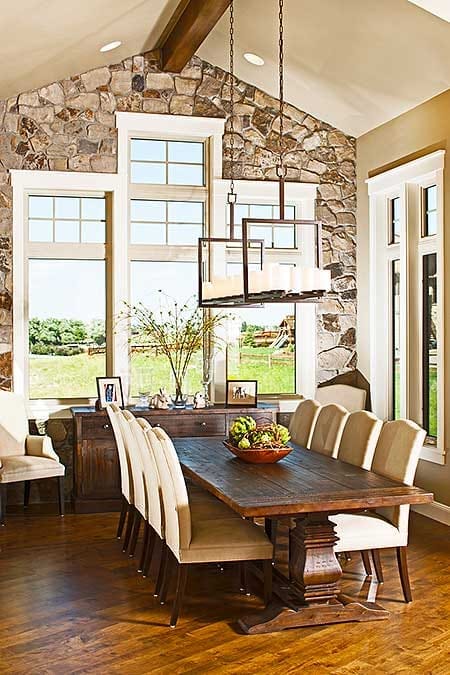
The angle is not free. Non-orthogonal walls mean cut framing, non-standard trim returns, and a roof over the bump-out that has to be flashed into the main plane. Whether the light is worth it depends on your orientation; on a rear-facing lot with a view, three glazed walls in a dining room is a genuinely different room from the one you get in a square box off the kitchen.
A 9-by-7 Kitchen Island Under Glass Globes
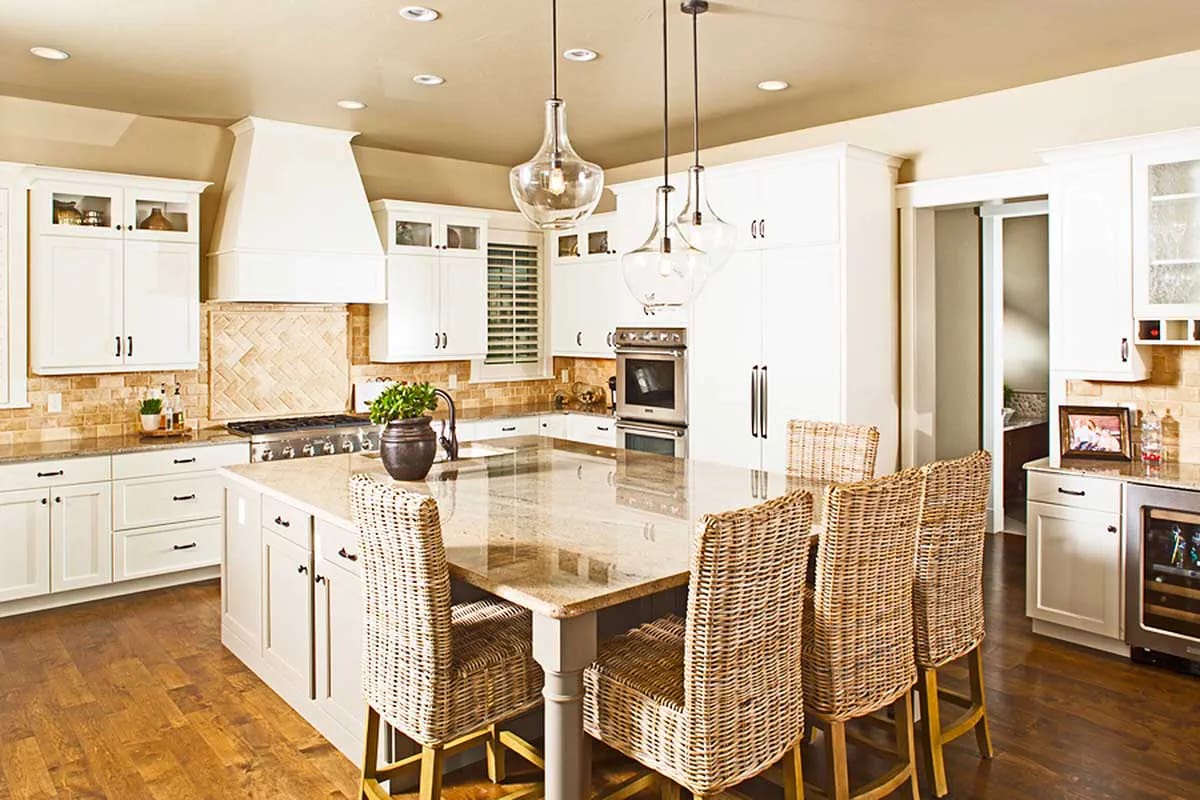
The island is drawn at 9 by 7 feet, which is a real island rather than a peninsula with ambitions, and the listing puts two sinks on the plan. The kitchen itself is about 19 by 19 feet under a 10-foot ceiling, open to both the great room and the dining room. What the render shows is white shaker cabinetry running to the ceiling with a painted chimney hood, a travertine-toned subway backsplash laid herringbone behind the range, speckled cream and tan granite, oil-rubbed bronze pulls, three clear glass globe pendants, and rattan barstools on one long side.
The walk-in pantry sits behind the range wall on the mud room side, which is the right place for it: on the path from the garage, not on the path from the dining room.
Master Suite on the Main Floor, Laundry Inside the Closet
The master is about 15 by 16 feet with a 10-foot ceiling, set at the far end of the main floor behind the den, so nothing but a closet wall separates it from the quiet side of the house. The bath is 18 by 14 feet, drawn with two vanity sections and a shower reachable from both, and the walk-in closet at roughly 14 by 13 feet has a stacked washer and dryer in it.
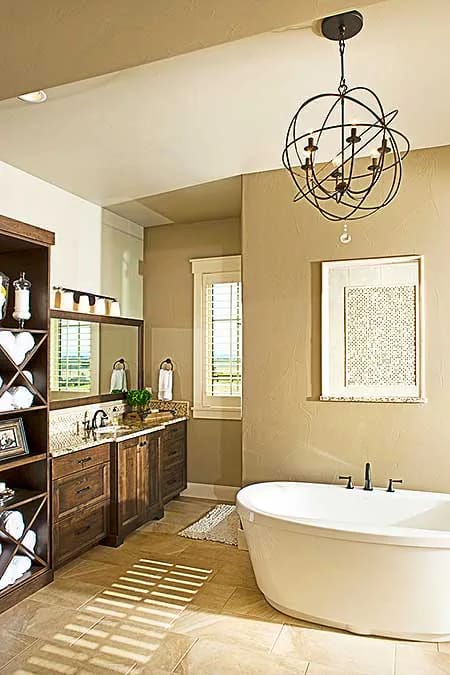
The render puts a freestanding oval tub under an orb chandelier, a walnut-stained vanity with speckled granite, a small mosaic niche framed above the tub, and travertine-look tile on the floor. That closet laundry is the detail worth arguing about. It is genuinely convenient and it is also the noisiest appliance pair in the house running behind your bedroom wall, so if you are buying this plan for single-level living, plans that keep every daily room on the main floor and treat the upstairs as pure overflow are the fair comparison.
Three Bedrooms, a Loft, and One Stairwell Doing All Three Levels
Upstairs is three bedrooms and a loft, and the sizes are honest rather than generous: Bed #2 at about 13 by 13 feet, Bed #4 at about 14 by 11, Bed #3 the smallest at roughly 12 by 11, all under 8-foot ceilings. Two of them share a Jack and Jill bath. The loft is about 14 by 11 and opens over the great room, and the second laundry sits between the bedrooms rather than downstairs.
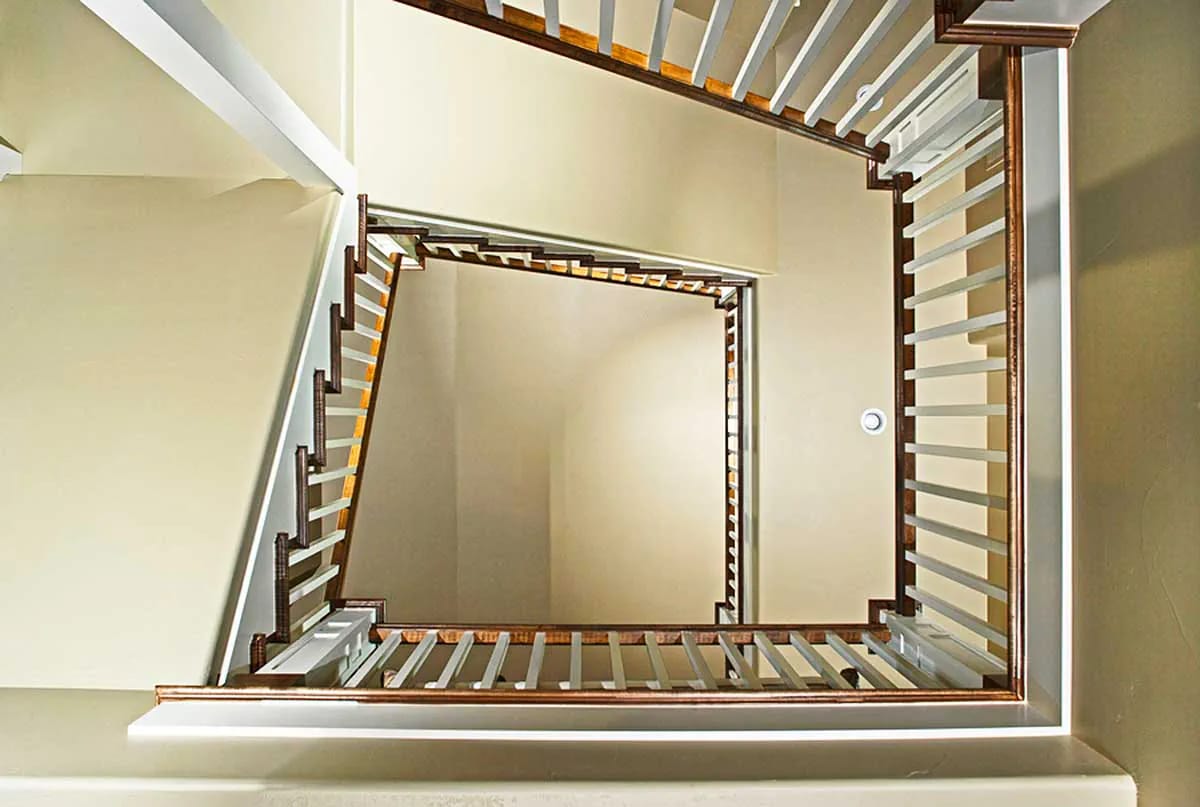
The stair is the interesting part of this floor. It runs as one switchback stack from the lower level to the second, wrapping an open well, and the render shows walnut-stained rail caps against white square balusters all the way down. Five separate openings to below are marked on the second-floor sheet, which is a lot of connected volume; a transitional plan that opens exactly one room to 21 feet and stops there is the restrained version of the same idea.
Covered Deck Over Covered Patio, Both on Stone Piers
The back of this house is two stacked outdoor rooms. The covered deck off the great room is about 20 by 12 feet, carried on fieldstone piers that run all the way to grade, with the walkout's covered patio directly beneath it under exposed stained joists. Alongside the deck the sheet draws a pergola cover at 14 by 13 feet with a second firebox under it, set on the same line as the great room's fireplace.
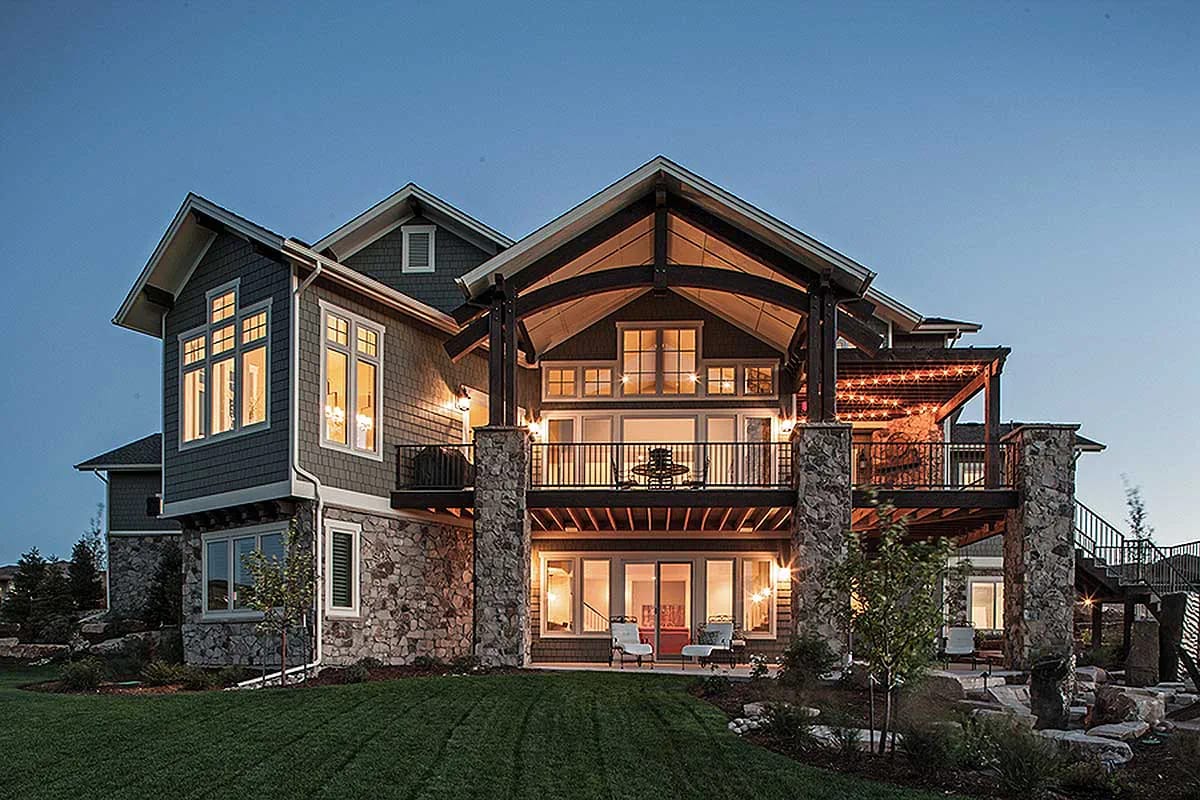
An exterior stair drops from the deck to grade at one end, which is what makes the two levels work as one space instead of two. Covered outdoor floor is the expensive kind of square footage, structurally and in roofing, and a 3,611 square foot farmhouse that spends 625 square feet of it on the back of the house is making the same bet this plan makes, without the second storey of it.
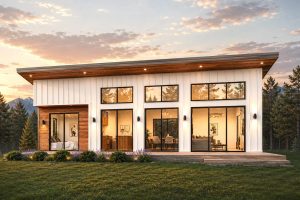 3-Bedroom Contemporary House Plan with Vaulted Ceilings and a Glass Rear Wall (1,540 Sq. Ft. Floor Plan) A 1,540 square foot plan that gives the street a nearly blank wall and glazes the deck side completely.
The Walkout Lower Level Is Sold to You Unfinished
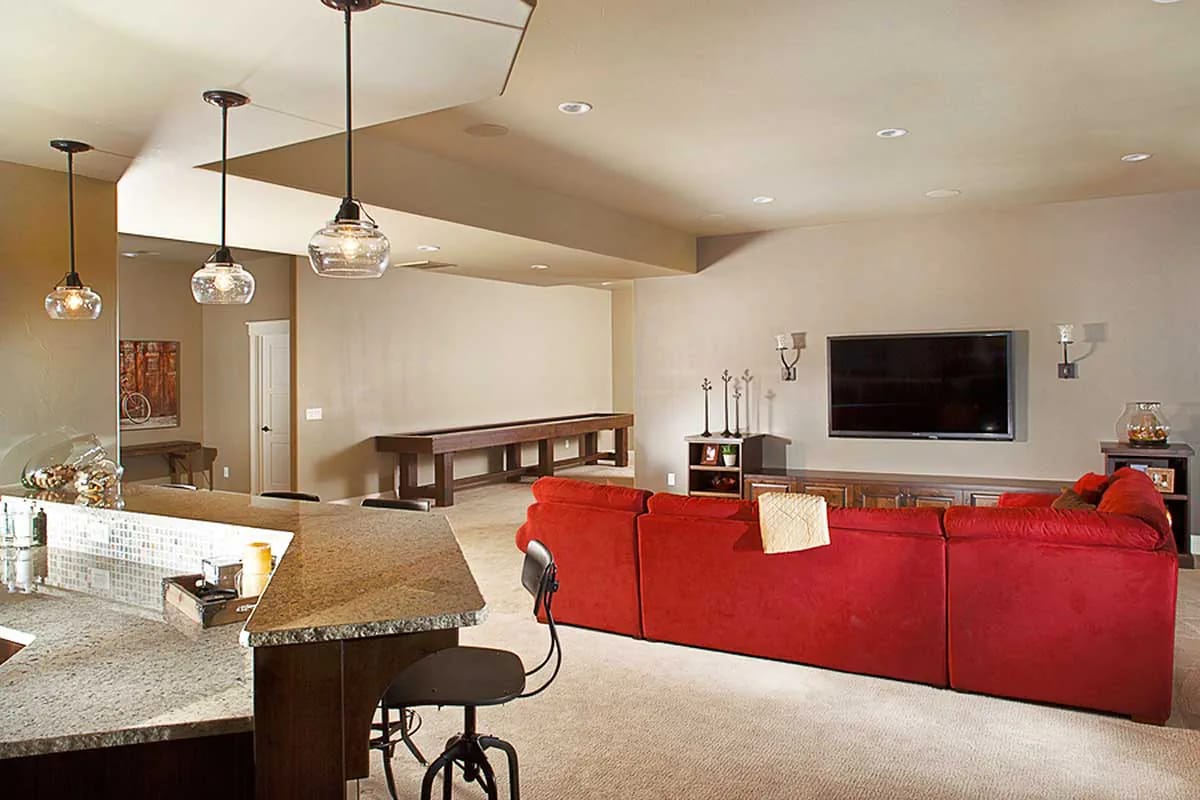
What the lower level sheet draws is a rec room of about 21 by 19 feet open to a game area of roughly 15 by 16, a bar, an exercise room around 10 by 14, a fifth bedroom at about 13 by 16, and a covered patio off the back. The render is the finished version: granite bar top over dark cabinetry faced in iridescent glass mosaic, three glass pendants, beige carpet, a wall-mounted television between sconces, a shuffleboard table along the far wall, and a dropped soffit crossing the ceiling where the mechanical runs.
Ten-foot ceilings down here are the reason all of that is possible, because soffits like that one eat height fast. Two areas at the garage end stay unfinished on the drawing, and that is where the mechanical, the storage and any future expansion live.
Before you price the lower level finish
- A basement sleeping room needs an emergency escape opening: 5.7 square feet of net clear opening, at least 20 inches wide and 24 inches high, with the sill no more than 44 inches above the floor. On a walkout wall that is easy. On a buried wall it means a window well.
- Habitable basement space is generally designed to a 7-foot finished ceiling minimum, measured to the lowest duct or soffit rather than to the joists.
- Under-slab insulation and vapour barrier. Cheap now, impossible later.
- The bar needs its drain and supply roughed in before the slab pours, which means deciding on the bar layout at foundation stage rather than at finish stage.
Ask before you buy
- Which sheets in the set cover the lower level finish, and which show it as shell only.
- Whether the fourth bath rough-in is drawn or left to your plumber.
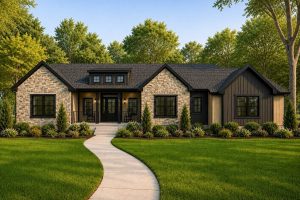 4-Bedroom Craftsman Farmhouse House Plan with a 1,012 Sq. Ft. Bonus Room (2,431 Sq. Ft. Floor Plan) The same trade in a different place: a full unfinished storey over the wing instead of under the house.
1,222 Square Feet of Garage, Two Doors, Three Cars
The garage is drawn as two separate bays: a double of about 24 by 23 feet and a single of roughly 22 by 16, 1,222 square feet between them, holding three cars. The door count is not the car count. The elevations draw two overhead doors, not three, so the street face never turns into a bank of them, and the single bay's depth makes it a workshop or a boat bay as much as a parking space.
Entry into the house is through the mud room, and the sheet marks steps up from the garage floor to the main level.
The heated figure covers the main and second floors. The lower level is drawn as an option, and the fifth bedroom and the fourth bath in the listing’s ranges both come from finishing it, as do the bar, the rec room and the game area in the renders. Budget that finish as its own scope with its own permit set, not as a line item.
The 1,222 square foot garage and both covered outdoor levels are unheated area. They cost real slab, real framing and real roofing, and appraisers do not treat them the way they treat conditioned square footage.
Then the lot. A walkout foundation needs ground that falls away at the back, and the right elevation drawing shows the grade stepping down hard across the building. On a flat site you are either importing fill, building retaining walls, or changing the foundation and losing the patio, the exterior stair and half the reason to buy this plan. Confirm the drop across your building envelope before anything else.
Sound is the price of that stairwell. The second-floor sheet marks five separate openings to below, and the great room is vaulted underneath them. Every conversation, television and dishwasher cycle on the main floor arrives at three bedroom doors and a laundry. Solid-core doors upstairs and insulation in the second-floor joist bays are worth specifying at framing, when they cost almost nothing.
The step up from the garage undoes some of the single-level argument. This plan sells a main-floor master, a main-floor laundry inside the closet and a den you could sleep in, which is a strong ageing-in-place package. Then it puts steps between the garage floor and the mud room. If you are buying it to stay put, ask the designer what it takes to bring that transition flush.
Two of the three levels are 10 feet, and one room is vaulted on top of that. Conditioned volume, not floor area, is what your mechanical system actually moves, and this house has more of it per square foot than the 3,897 suggests. Zone it, put returns high in the great room, and decide the rear glazing specification against the orientation you are genuinely building on rather than the one in the render.
The entry has no visual buffer. The front door opens straight through to the great room’s window wall, which is the plan’s best moment and also means anyone at the door sees most of your main floor. The den is the only room that can be closed off near the entry.
Assessed by our team from the designer’s floor plans and elevations. We have not walked this house. How we assess plans
Buy this one if you have a lot that drops behind the house and a view worth pointing four rooms at. It is a good plan for a family that needs a main-floor master now and three bedrooms upstairs for a while, with a lower level they can finish in a few years rather than at closing. Skip it if your site is flat, if 3,897 square feet across three levels is more house than you want to heat and clean, or if you wanted the Craftsman detailing to go deeper than trim, timber and stone veneer. The published drawings run three floor plans and four elevations; the listing sets out exactly which construction sheets come with which package.
Buy This PlanRelated Posts
- 4-Bedroom Craftsman Farmhouse House Plan with a 1,012 Sq. Ft. Bonus Room (2,431 Sq. Ft. Floor Plan)
- 3-Bedroom Craftsman Bungalow House Plan with a Finished Bonus Room Upstairs (2,535 Sq. Ft. Floor Plan)
- 3-Bedroom Country Craftsman House Plan with a Loft Under a 12-in-12 Roof (2,510 Sq. Ft. Floor Plan)
- 4-Bedroom Transitional Farmhouse House Plan with a Covered Rear Porch (3,611 Sq. Ft. Floor Plan)
- 4-Bedroom Traditional Farmhouse House Plan with a 3-Car Garage and Main-Floor Primary Suite (2,400 Sq. Ft. Floor Plan)
- 4-Bedroom Transitional House Plan with Main-Floor Living and a 3-Car Garage (3,382 Sq. Ft. Floor Plan)