
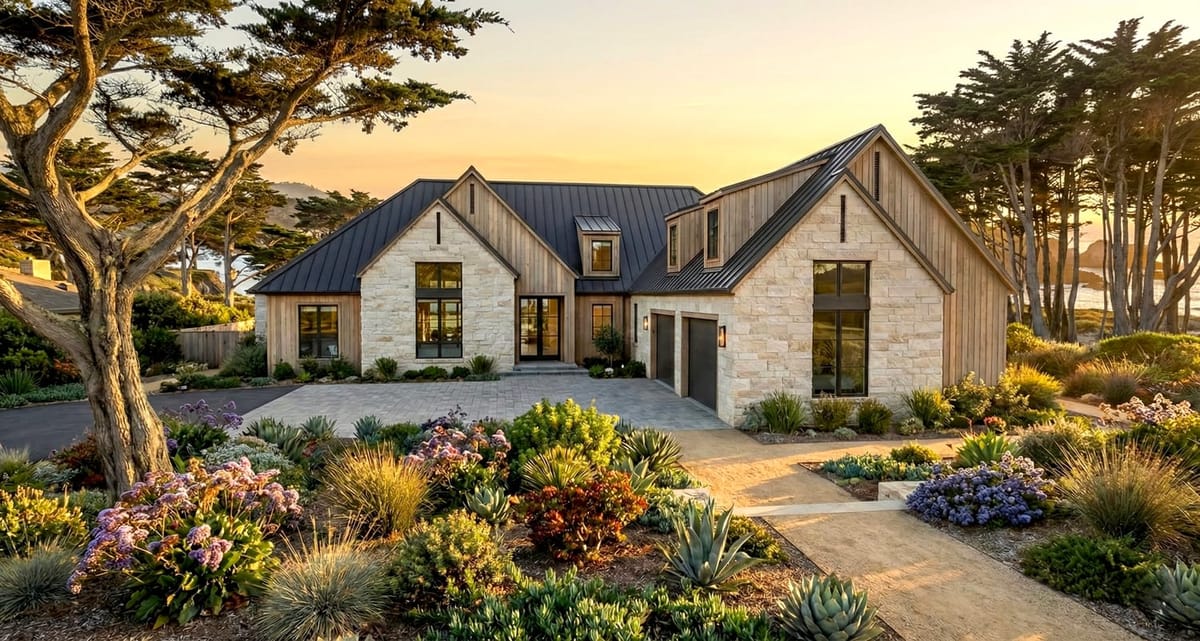
“Vaulted great room” gets read as a ceiling height. On a single-storey plan it is really a roof decision: you frame a two-storey-tall roof over a one-storey house, then choose how much of that volume to open up and how much to leave as attic. Plan 820014WSF opens exactly one room, to 21 feet, and holds everything else at ten.
What that trade buys and what it costs is most of this review. The rest is 2,817 heated square feet, four bedrooms, three full baths and a powder room, a guest suite with its own bath and its own porch, and a covered rear porch carrying a second fireplace — all of it on a slab, all of it on one level.
Slab foundation · 2×4 exterior walls · stick framing · 12:12 pitch · 10 ft ceilings under a 21 ft vaulted great room
The Floor Plan Is One Long Bar with the Garage Turned Sideways
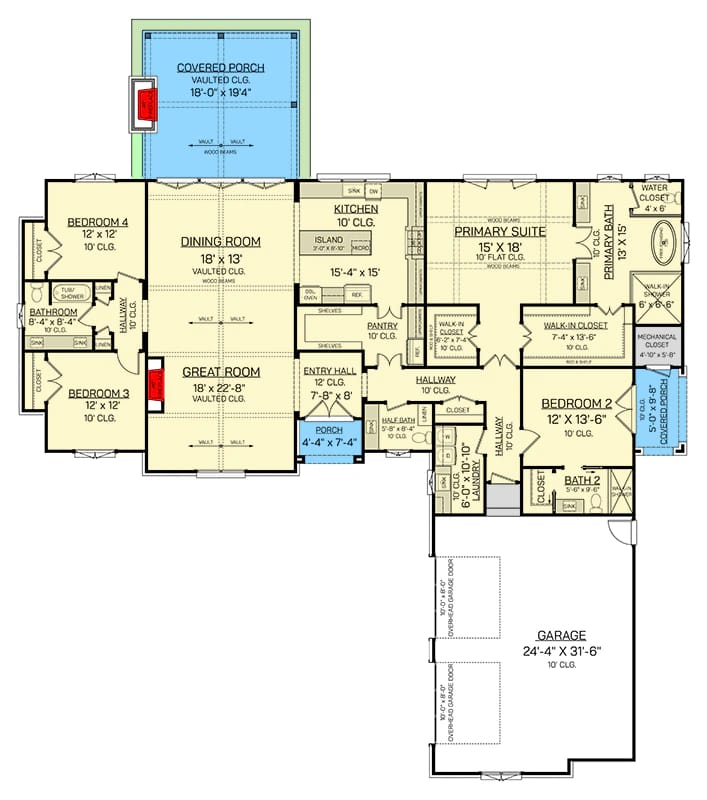
The house is a single-storey bar with the living block in the middle and sleeping at both ends, and the garage rotated ninety degrees off the right end and pushed forward to make a motor court. The number that explains the design is the pair of ceiling heights at the front door: the entry hall is drawn at 12 feet, and the room it opens into goes to 21. The section changes as you clear the threshold, which is the one thing a one-storey plan cannot normally do.
Circulation is tidier than the shape suggests. The front porch is roughly 4 by 7 feet, a canopy over a door rather than a place to sit. Inside, an entry hall of about 8 by 8 feet opens straight ahead into the great room, and a private hall peels off to the right carrying the powder room, the pantry doors and the door in from the garage — so the grocery run reaches the kitchen without crossing a single living space.
The sleeping split is genuine. The primary suite and Bedroom 2 take the right-hand end; Bedrooms 3 and 4 sit at the far left with the great room, dining room and kitchen strung between them. Two fireplaces are drawn, one flush against the great room's outer wall and one outdoors on the rear porch, and they are the only fixed features that constrain furniture anywhere in the plan.
A 12:12 Roof Is Buying Two-Storey Presence Over a One-Storey Plan
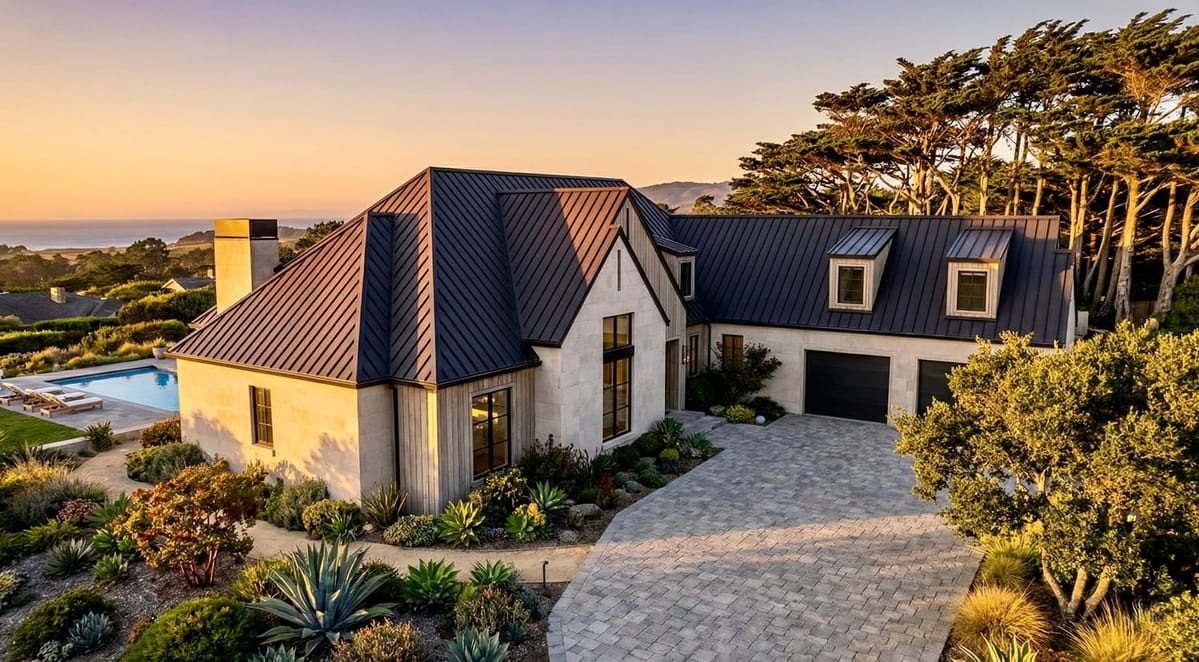
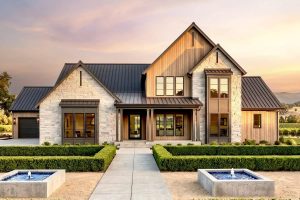
Everything the elevation is doing comes from pitch. The gables run at 12 in 12, steep enough that the house reads as two storeys from the kerb while the plan behind it is entirely on one floor. Cream limestone carries the wall height and vertical wood siding fills the gable fields above it, under dark standing-seam metal and black window frames — three materials, one rule, repeated on every face.
The dormers over the garage wing are elevation, not accommodation; there are no rooms behind them. That is a fair use of a dormer and worth knowing before you price one. If you want to see the same pitch spent differently, this 2,877-square-foot plan runs twelve in twelve across its main gables and puts a bonus room under the result, which is the other way to justify the framing.
Surface: the slope factor at 12 in 12 is about 1.41, so the roof plane covers roughly 40 percent more area than the footprint under it. Sheathing, underlayment and panels all scale with that, not with the floor plan.
Access: past about 8 in 12 a roof stops being walkable. Crews work off jacks, planks and harnesses, and installation slows accordingly — most contractors price steep-slope work at a higher labour rate for exactly that reason.
Material fit: standing seam is comfortable across this range, so the specification and the pitch agree. Plan for the maintenance, not the install: every later trip up there, for flashing, a leak or a panel, is a staging job rather than a ladder.
The Vaulted Great Room Earns Its 21 Feet, and Nothing Else in the House Gets Any
At about 18 by 22 feet it is the only room in the plan that goes above ten, and the chimney breast is what makes the height legible. Large-format smooth limestone panels run the full wall to the vault with the joints left visible, and a black-framed gas firebox sits low in it over a projecting stone hearth ledge.
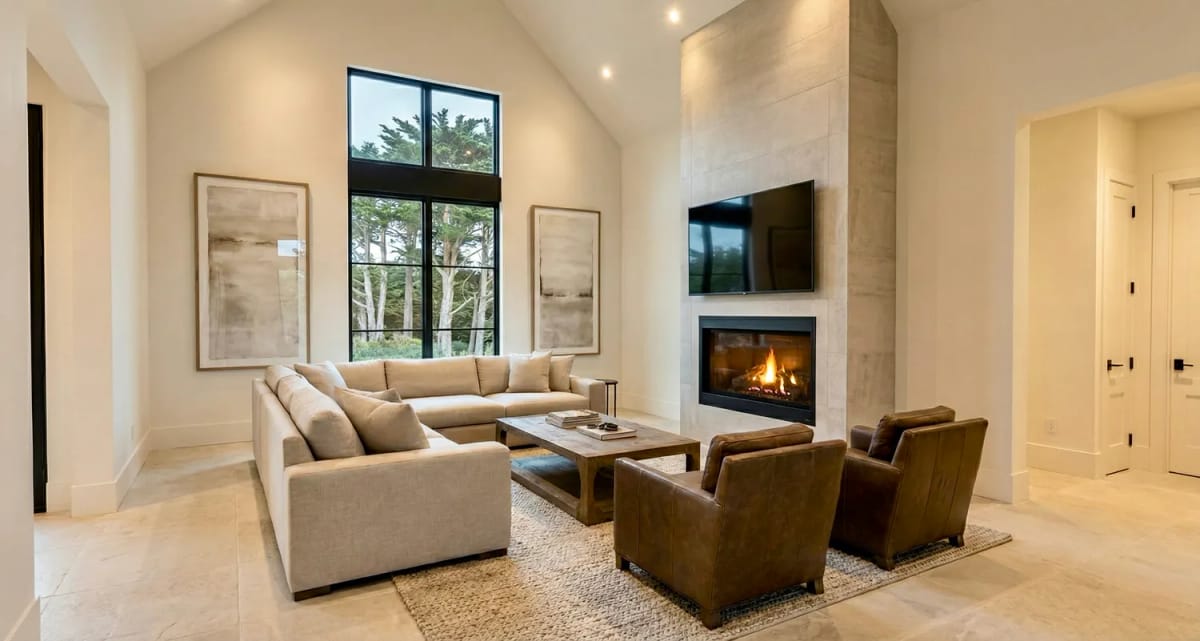
For all that volume the ceiling itself is plain — smooth painted plaster and recessed cans, with the beams the drawing marks landing over the dining end instead. The glazing is a single tall window on the front wall, with a transom band reaching up into the vault, which means the best piece of glass in the house looks out over the motor court rather than the garden. The television is centred on the stone above the firebox, at a height the breast chose rather than the sofa did.
Two-storey height in a one-storey plan is a subtraction, and here what has been subtracted is attic. On plans that carry a second floor, the same move deletes rooms you were otherwise going to get, which is a harder trade than the one being made here.
The air you are actually conditioning
Great room, about 18 by 22 feet, 10-foot walls, 21-foot peak
Load calculations run on volume, not floor area. Take the average height under a gable vault — roughly halfway between the wall plate and the peak, so a little over 15 feet here — and about 400 square feet of floor is carrying somewhere near 6,300 cubic feet of air, against roughly 4,100 under a flat ten-foot ceiling. Half again as much, in one room.
That extra volume is why tall rooms feel wrong while the thermostat reads satisfied: the warm layer sits above head height, a sensor at five feet never sees it, and the equipment keeps running. Ask for three things before the ductwork is drawn — a high return in the vault as well as a low one, supply throws aimed to wash the ceiling rather than the floor, and a fan sized to mix the layers rather than to blow at anybody.
The Vault Carries Into the Dining Room, Then Stops at the Kitchen Soffit
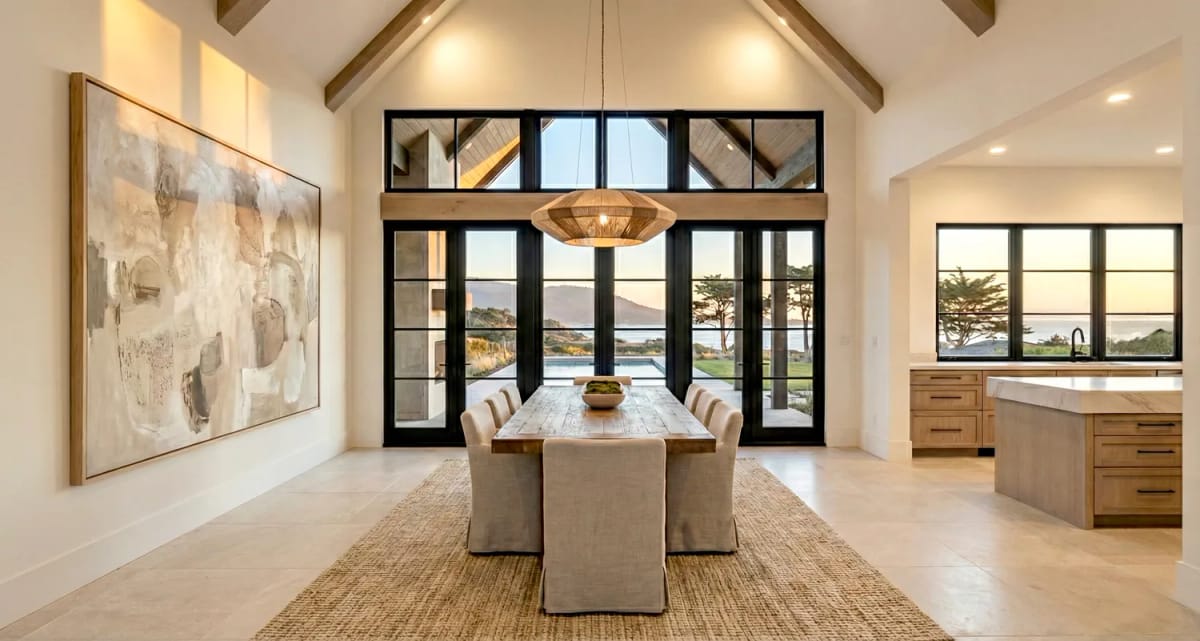
The dining room is 18 by 13 feet, open to the great room on one side and the kitchen on the other, and it is the room that gets the timber. Warm mid-tone rafters run up to the ridge over painted plaster, and a woven drum pendant hangs low enough to keep the table in scale under all that height.
Triple black-framed French doors fill the rear wall under a wood header with a transom band above it, and through the transoms you can see the porch's own gable on the far side. Stand at the table and the ceiling break is visible in one glance: vault on your side, flat ten-foot soffit and recessed cans where the kitchen begins.
A vault pays for itself over the space people sit in and loses money over the space people work in. Wall cabinets need a ceiling to terminate against, extraction needs a duct run with somewhere to go, and lighting a counter from fifteen feet is a losing exercise no fixture solves. Ten feet over the kitchen with the vault starting where the seating starts is the arrangement that keeps both, and it is what this plan draws.
The Kitchen Is Built Around the Walk-In Pantry, Not the Island
The kitchen runs about 15 by 15 feet under that flat ten-foot ceiling, and the room that makes it work is the one next door. The pantry takes double doors on the kitchen side and a second set out to the hall, so it functions as a pass-through with a full prep counter and wraparound shelving — room for a second refrigerator and for every appliance that would otherwise be living on the worktop. The drawing labels it and gives it a ten-foot ceiling but prints no dimensions for it.
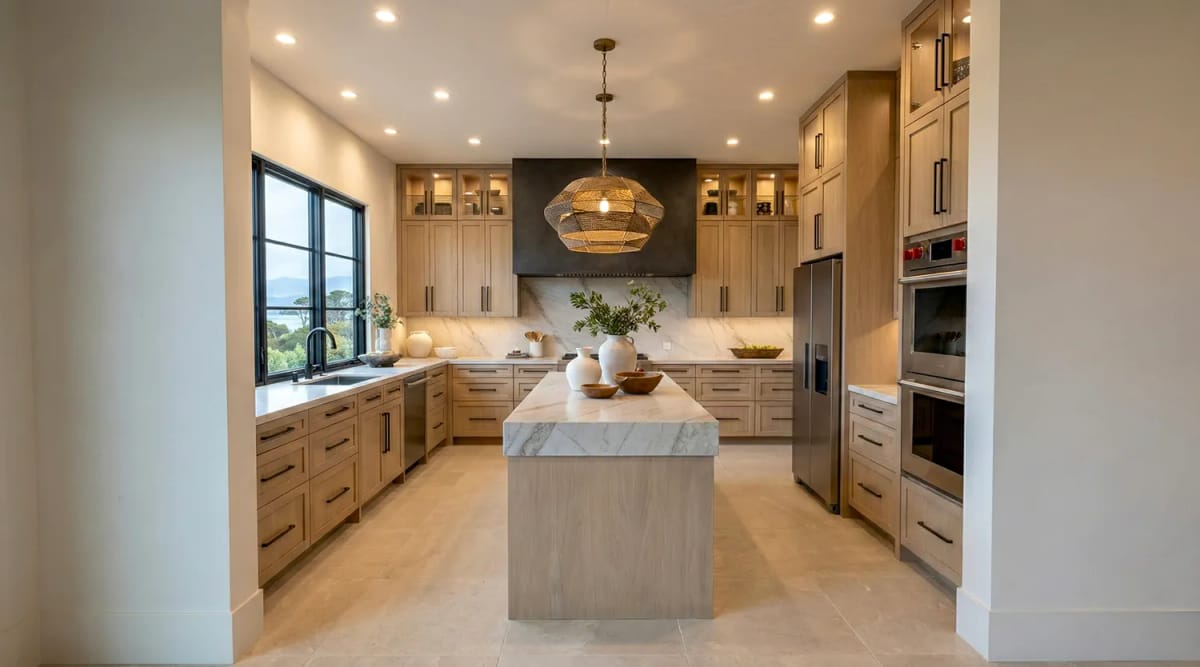
The finishes are restrained and deliberate: light rift white-oak flat-panel cabinetry with matte black bar pulls, marble counters carried up as a full-height slab backsplash, and the island waterfalled in the same stone over a base in a greyer, bleached oak — half a tone away from the perimeter run so the island reads as furniture. A blackened metal chimney hood sits between two lit glass-front uppers, and the sink is under a black-framed window on the rear wall with ovens and refrigerator stacked opposite, which keeps the working triangle short.
One woven brass globe pendant is hung over an island that long, and that is a styling decision you will probably revisit before you order. A pantry drawn at this scale is rarer than the marble is — the plans that get it right usually give the pantry and the laundry enough floor to pass as small rooms rather than cupboards with a label.
The Covered Rear Porch Is the Second Living Room, and It Has the Better Fireplace
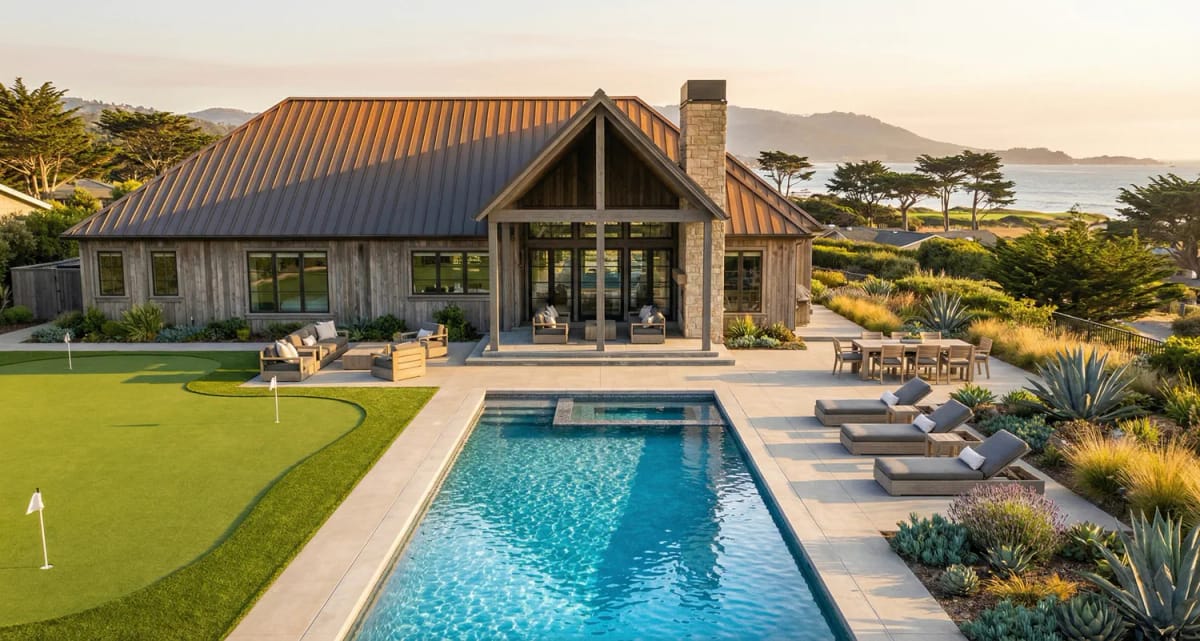
At about 18 by 19 feet, roughly 350 square feet of covered floor, the rear porch is larger than either secondary bedroom. Set that against a front porch of about 4 by 7 feet and the plan's position is clear: none of the outdoor budget went to the street. From outside it reads as a timber gable projecting from the long rear wall with the stone chimney standing beside it.
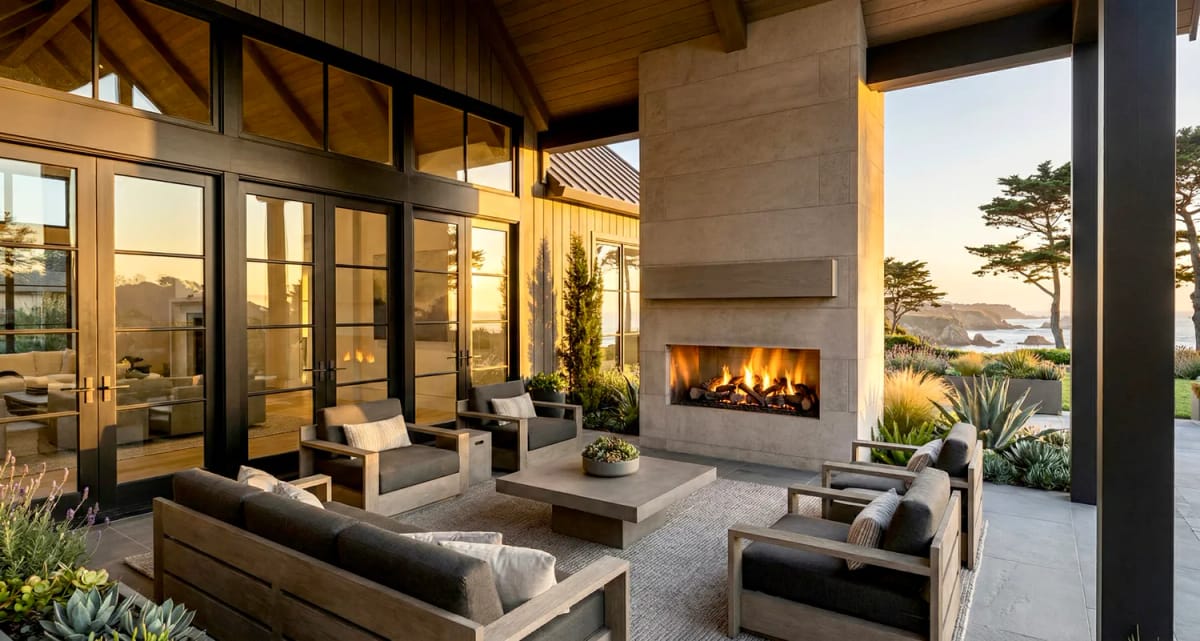
Underneath, the ceiling is wood plank on exposed rafters running to a ridge beam, and the open corner is carried on a black steel post rather than a timber one, which is what stops the whole assembly tipping into rustic. The chimney is clad in the same large-format smooth limestone that climbs the great-room breast inside — the one material the plan repeats deliberately, indoors and out — with a linear gas firebox and a projecting stone shelf above it.
The French doors are the point of the arrangement. Because they run full height with transoms above, the dining room and the porch open into a single space about 18 feet wide and a little over 30 feet deep whenever the weather allows. An outdoor fireplace positioned here, on the main entertaining side, is a different proposition from plans that tuck the second fireplace onto a private patio off the primary suite, where far fewer people ever use it.
The Primary Suite Gets the Beams the Great Room Didn't
Fifteen by 18 feet with a flat ten-foot ceiling on the drawing, and dark-stained beams running across it in the render — the only bedroom in the plan given any ceiling treatment at all.
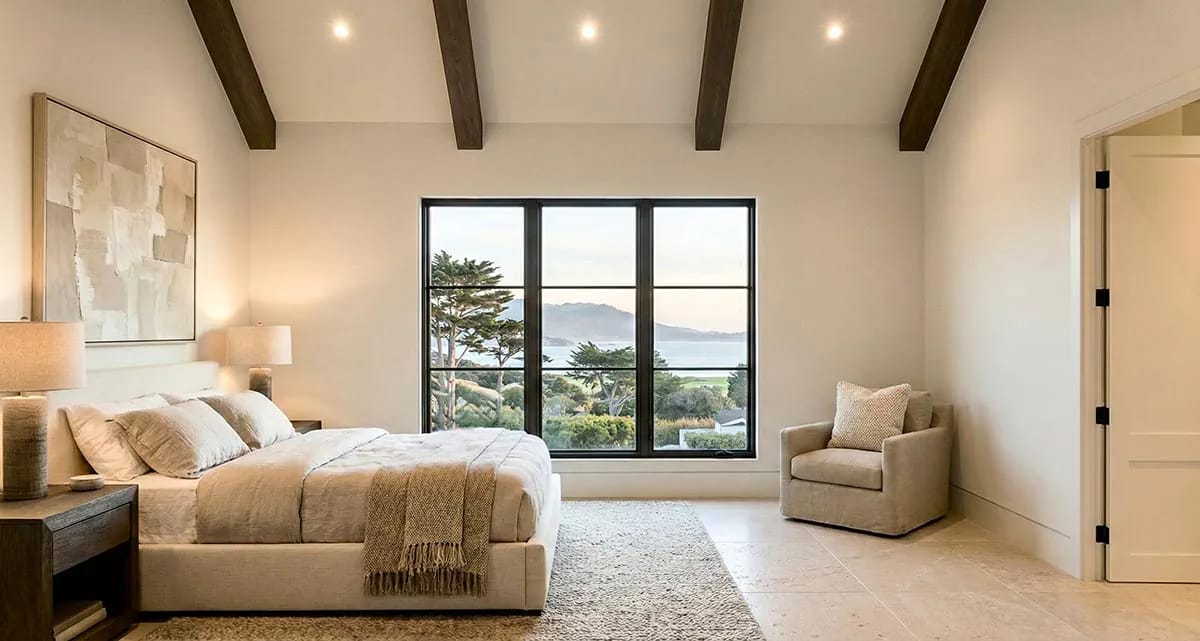
A tall black-framed window, three panels under a transom bar, is centred on the end wall, and the walls around it are plain warm off-white. The floor tile carries in from the living block without a threshold. Two walk-in closets serve the suite, the larger of them opening directly into the bath rather than back into the bedroom, which is the arrangement that keeps a dressing routine out of the sleeping half.
Position does more work than the dimensions do: the suite sits at the end of the run with Bedroom 2 between it and everything else, so no circulation in the plan passes its door.
Marble in the Shower, Paint Everywhere Else in the Primary Bath
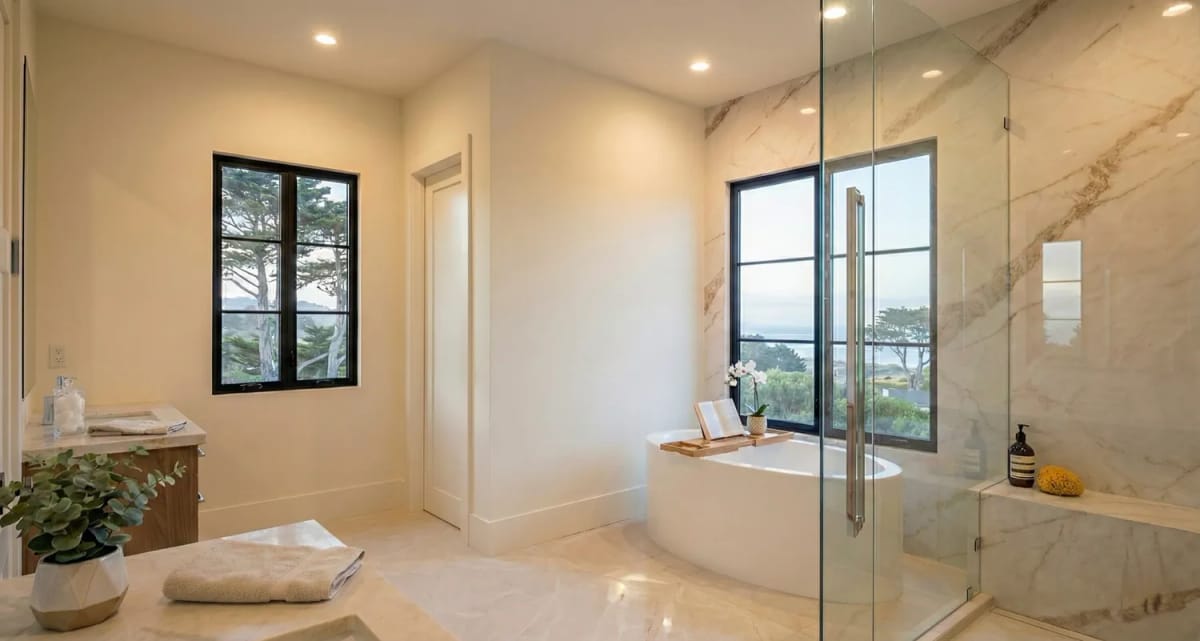
The expensive surface is concentrated where it is seen from the door. Cream marble-look slab with gold-brown veining lines the shower walls, the built-in bench and the enclosure floor behind frameless glass with a chrome ladder pull; the freestanding oval tub, by contrast, sits against plain painted drywall under a black-framed window. Split vanities in light oak with stone tops flank the room, and the water closet is behind its own door.
That is the correct place to spend the tile budget, and it is also why the room will photograph better than it costs to build.
Split Bedrooms, and the Guest Suite Is the Real One
Bedroom 2 sits on the primary's side of the house with a full ensuite and its own covered porch off the back. The private exterior door is what separates it from an ordinary second bedroom, and it is the reason this reads as a multigenerational plan rather than a marketing tag: a long-term guest can come and go without using the front door.
Bedrooms 3 and 4 take the opposite end, both 12 by 12 feet with ten-foot ceilings, sharing a hall bath of about 8 by 8 feet with a tub-shower and a double vanity. A hallway stands between them and the great room, which matters more day to day than either dimension does.
Bedroom 2 itself is about 12 by 13 feet, so nobody in the secondary bedrooms is getting appreciably more floor than anyone else. What Bedroom 2 gets is a bath and a door.
The Garage Turns Its Doors Away from the Street
Eight hundred square feet, a bay of about 24 by 31 feet, rated for two cars behind two overhead doors — and both doors face the motor court rather than the approach. That single rotation is why the front elevation is uninterrupted stone, wood and glass, and it is the most consequential planning move on the sheet after the vault.
Depth is what makes the bay useful: at around 31 feet there is room for a vehicle and a workbench behind it rather than beside it. A person-door lets out to the side yard for bins, and the door into the house lands in the hall next to the main-level laundry. Side-entry and courtyard garages generally cost you lot width in exchange for that clean elevation, and this plan is no exception.
Three charges the elevation does not mention. First, the 12 in 12 puts roughly 40 percent more roof surface over this house than its footprint, on a pitch that needs staging every time anyone goes up — price the roof off the sloped area, not the plan area, and price maintenance access separately.
Second, the walls under all that roof are 2×4. In a cold or hot-dry climate you will be adding continuous exterior insulation to reach where a 2×6 cavity begins, and that is a decision made before the sheathing goes on rather than after.
Third, roughly 1,150 square feet of this building is framed, roofed and finished without ever being heated area — the 800-square-foot garage plus about 350 of covered rear porch. It is built like a house and it does not lift a valuation the way conditioned square footage does. Budget it as construction and expect nothing back from it on paper.
There is no door anywhere between the entry and the kitchen. The drawing shows the entry hall open to the great room, the great room open to the dining room and the dining room open to the kitchen, with two of those three vaulted. Sound has nothing to stop it and a lot of hard surface to bounce off. If someone in the household works from home or keeps different hours, this is the plan to spend the acoustic budget on early — rugs and soft goods sized for the room, and a return-air path that does not turn every duct into a speaking tube.
Everything above ten feet is out of reach for the life of the house. A 21-foot peak with ten-foot walls leaves eleven feet of wall and ceiling that needs a lift, not a ladder. Specify long-life lamping in the vault, keep any glazing above the header line fixed rather than operable, and decide now whether you will ever wash the inside of that transom.
The mechanical closet sits in the sleeping wing, not the service wing. The drawing puts it against the primary bath with Bedroom 2’s bath on the other side, which is convenient for duct runs and unhelpful for the guest who is trying to sleep next to an air handler. Ask about insulated closet walls, a solid-core door and a resilient equipment pad, or ask whether it can move before framing.
A 12:12 roof over a one-storey slab house makes a very large attic, and the plan claims none of it. There is no basement and no bonus room, so all that volume above the flat-ceilinged two-thirds of the house is storage you have already paid to enclose. Get access, a decked area and a pull-down located while the framing is still being drawn; retrofitting decking around finished rafters and ductwork is the expensive version of the same thing.
Assessed by our team from the designer’s floor plans and elevations. We have not walked this house. How we assess plans
This suits someone who wants the whole house on one level and does not want it announcing that from the street, with a site generous enough to swing a car in front of a courtyard garage. The split works properly here, the guest suite is a genuine one, and the rear porch is a real room rather than a gesture. Check the motor court against your setbacks first — a garage whose doors face sideways needs turning room in front of them, and that is the constraint most likely to rule this plan out on a subdivision lot.
Skip it if you want a front porch you can sit on, because the covered floor is all at the back and the entry canopy is four feet deep. Skip it too if you are building where the wall assembly matters more than the roofline, unless you have already priced the upgrade. What you buy is the drawing set: elevations, floor plans, foundation and roof plans, an electrical layout and a typical wall section, with the site plan, engineering stamp and mechanical drawings handled locally — the package tiers are worth reading on the listing before you choose one, and worth asking your designer about the attic access and the high return while the set is still open.
Buy This PlanRelated Posts
- 4-Bedroom Modern Farmhouse House Plan with a Vaulted Great Room and Bonus Room (2,877 Sq. Ft. Floor Plan)
- 4-Bedroom Transitional Farmhouse House Plan with a Covered Rear Porch (3,611 Sq. Ft. Floor Plan)
- 2-Bedroom Modern Farmhouse House Plan with a Wraparound Porch and Vaulted Great Room (1,253 Sq. Ft. Floor Plan)
- 4-Bedroom New American House Plan with a Two-Story Great Room (4,350 Sq. Ft. Floor Plan)
- 4-Bedroom Craftsman Farmhouse House Plan with a 1,012 Sq. Ft. Bonus Room (2,431 Sq. Ft. Floor Plan)
- 3-Bedroom Barndominium Farmhouse Plan with a 22-Foot Great Room Ceiling (1,691 Sq. Ft. Floor Plan)