
Almost every guide to Craftsman houses starts at the elevation: the tapered columns on masonry piers, the exposed rafter tails, the knee braces under a wide eave. That is backwards. Those details were the cheap part, applied to a plan that had already made its real decisions, and you can bolt every one of them onto a house whose interior behaves nothing like a Craftsman. The plan is the style. The brackets are downstream of it.
Two different things get sold under the name, and they behave differently once you are living in them. One is the original American bungalow plan, roughly 1905 to 1930, drawn small and built around a hearth. The other is what plan marketplaces label Craftsman today: a 2,400 square foot open-plan house with a front-loaded garage and some brackets. This walks through what each plan actually does, room by room, and what it takes from you in exchange.
What is a Craftsman floor plan?
A Craftsman floor plan is a compact, hall-free layout that puts the front door straight into the living room and links the public rooms through wide cased openings instead of corridors. Built-in cabinetry, a masonry hearth on a main interior wall, and a rear service kitchen do the work that separate rooms and passages do in the Victorian plans it replaced.
1. The porch is floor area on a Craftsman plan, so check its depth first
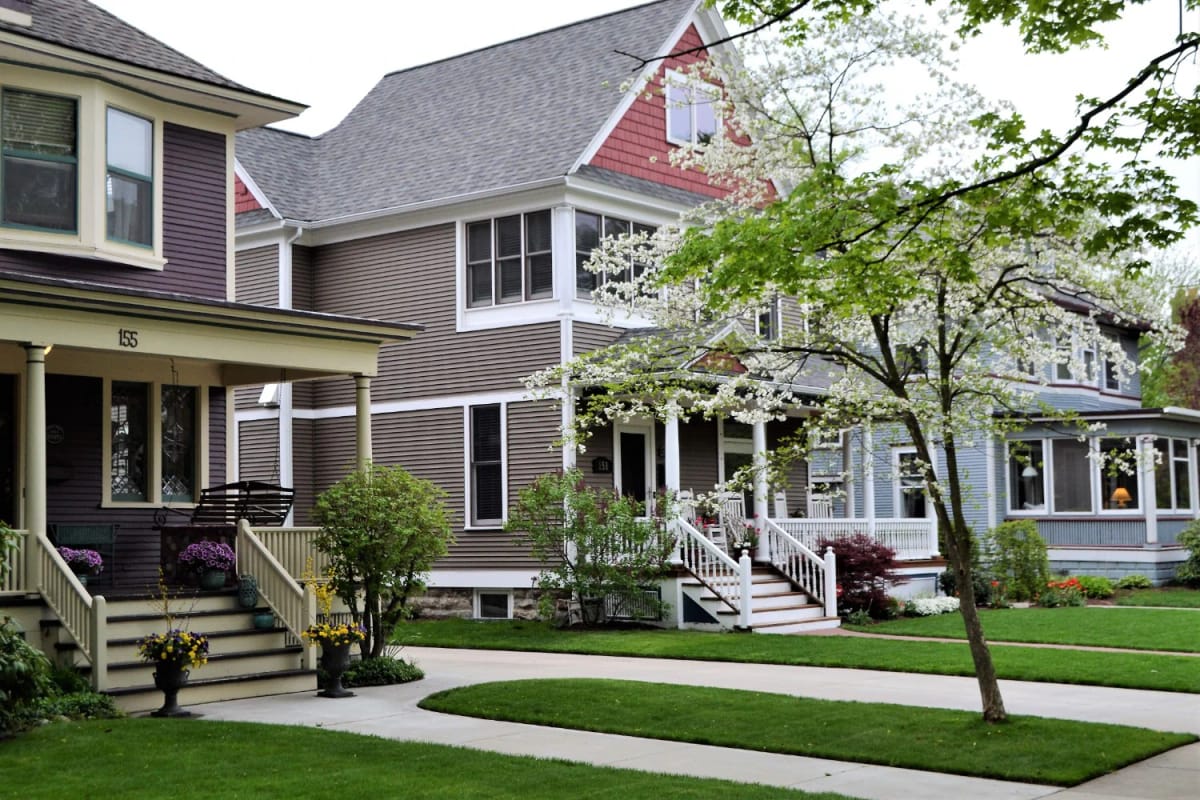
On a real Craftsman plan the porch is drawn as habitable floor, usually seven to eight feet deep across the full front, under the main roof rather than tacked on beneath a separate awning. That depth is the whole difference between a porch and a landing: six feet takes a rocker and a person walking past it, and five feet takes a doormat. I would not buy a Craftsman plan that draws the porch at five feet, no matter what the rendering does with the columns, because the elevation is promising a room the plan never provided.
Granted, depth costs real money. Porch framing carries roof load, needs its own footings and posts, and adds unheated square footage that no appraiser counts the way heated area is counted. That is exactly why plan sets shave it, and why the porch depth on the dimension string is one of the few honest signals about how seriously a plan takes the style. The rest of the porch decisions, from the decking material to whether the ceiling gets painted, are the same set of unglamorous choices that decide whether a porch gets used or just photographed, and they apply whatever the elevation calls itself.
2. Craftsman plans have no entry hall, and everything else bends around that
The front door opens directly into the living room. That single omission is the structural argument of the whole style: Gustav Stickley’s The Craftsman, which started publishing plans in 1901, sold the bungalow partly on the grounds that the Victorian vestibule and stair hall were wasted floor a working family paid to heat.
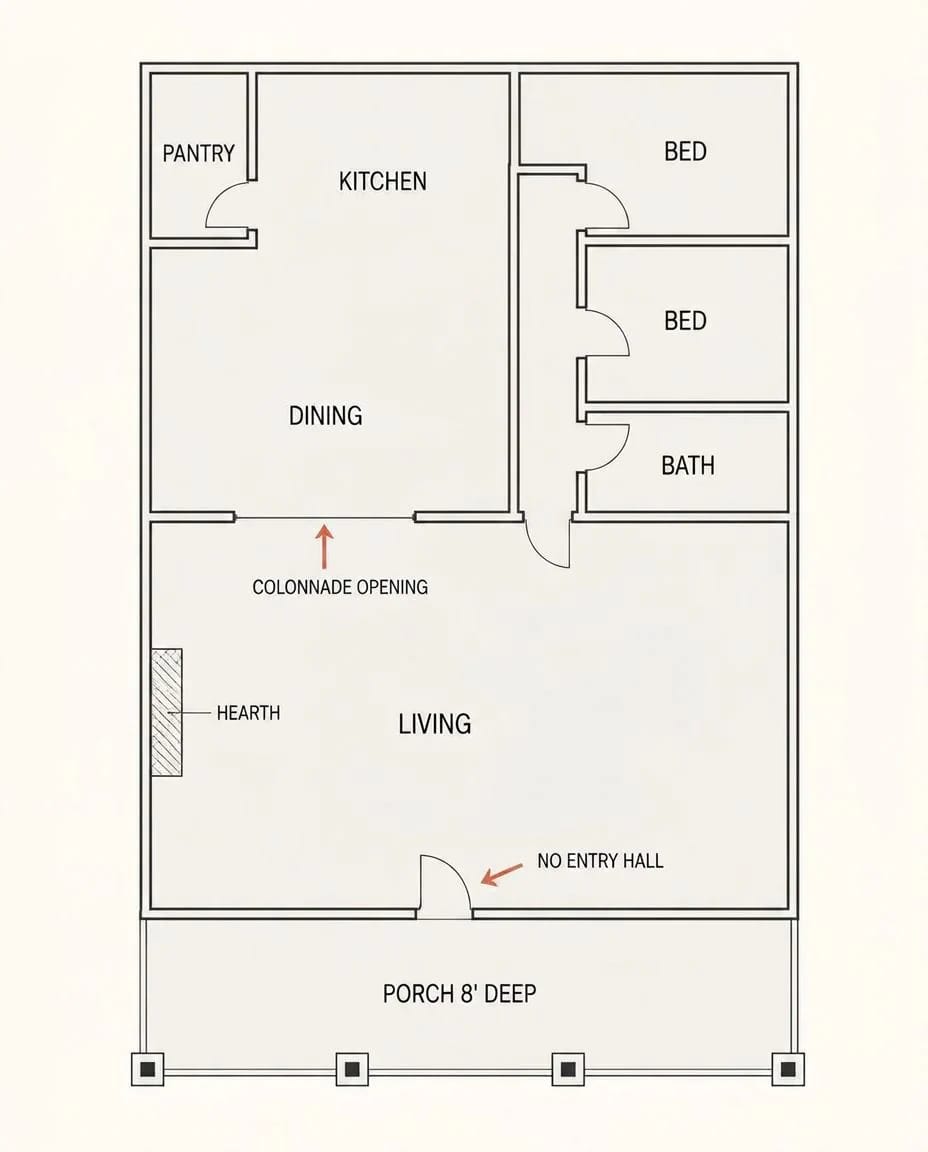
What you inherit is a room with a door in it. There is nowhere to put a coat, the door swing eats a corner of the seating layout, and in January the sofa nearest the entry is the coldest seat in the house. Modern Craftsman plans usually restore a small foyer or a mudroom off the garage and quietly abandon the idea, which is defensible, but it means the plan is no longer doing the thing the style was built on.
3. The living room opens to dining through a colonnade, not a doorway
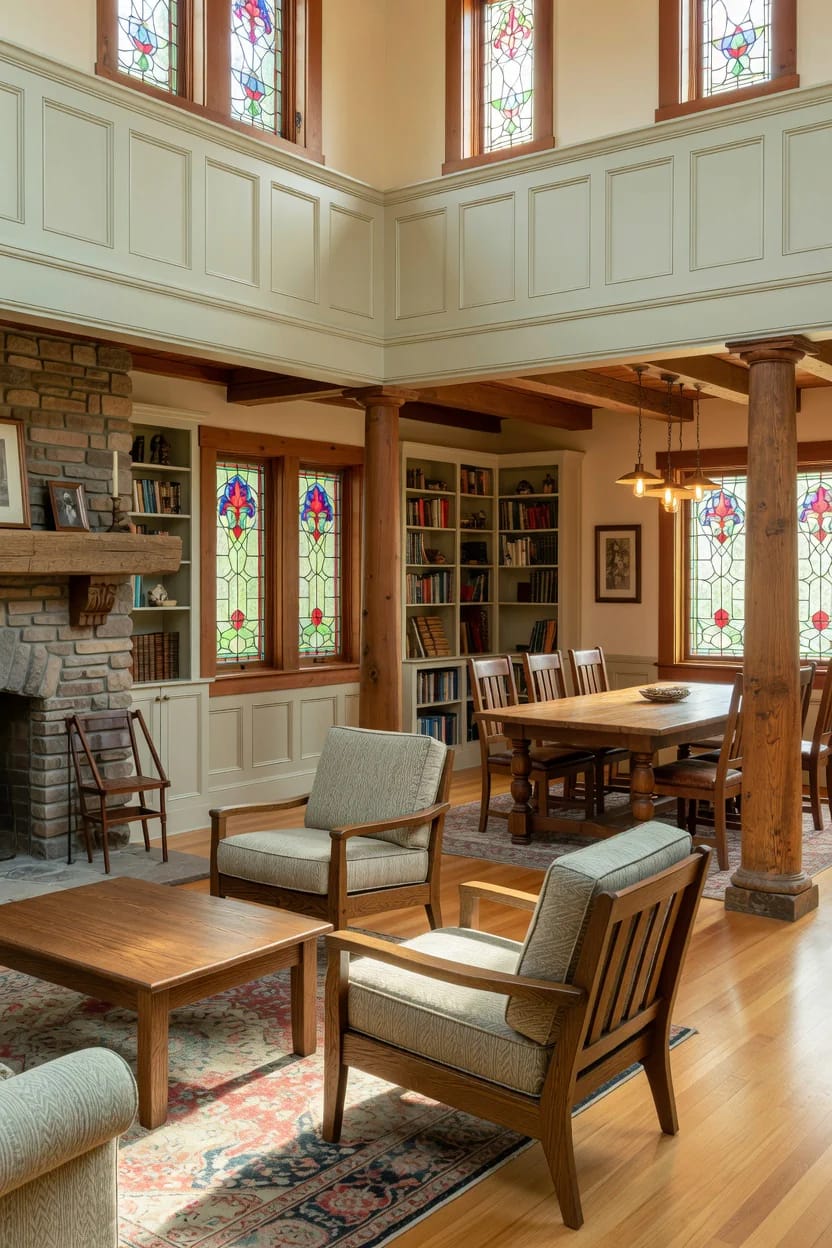
Between living and dining, the original plans draw a six to eight foot cased opening flanked by half-walls with square tapered posts on top, usually with bookcases built into the base. It is an open plan with an edge on it. You get sightline and shared light without losing the sense that you have moved from one room into another, and the half-wall gives both rooms a back for furniture, which a bare opening never does.
This is the detail modern Craftsman plans drop most often, and it is the one worth fighting for. A colonnade is joinery, not structure, so it can be added to almost any wide opening after the fact; the base cabinets read as the same problem as any other built-in shelving decision, which is depth versus circulation. Fourteen inches deep is enough for books and does not narrow the walkway to something you resent.
4. The hearth is a structural anchor, and it costs you a wall
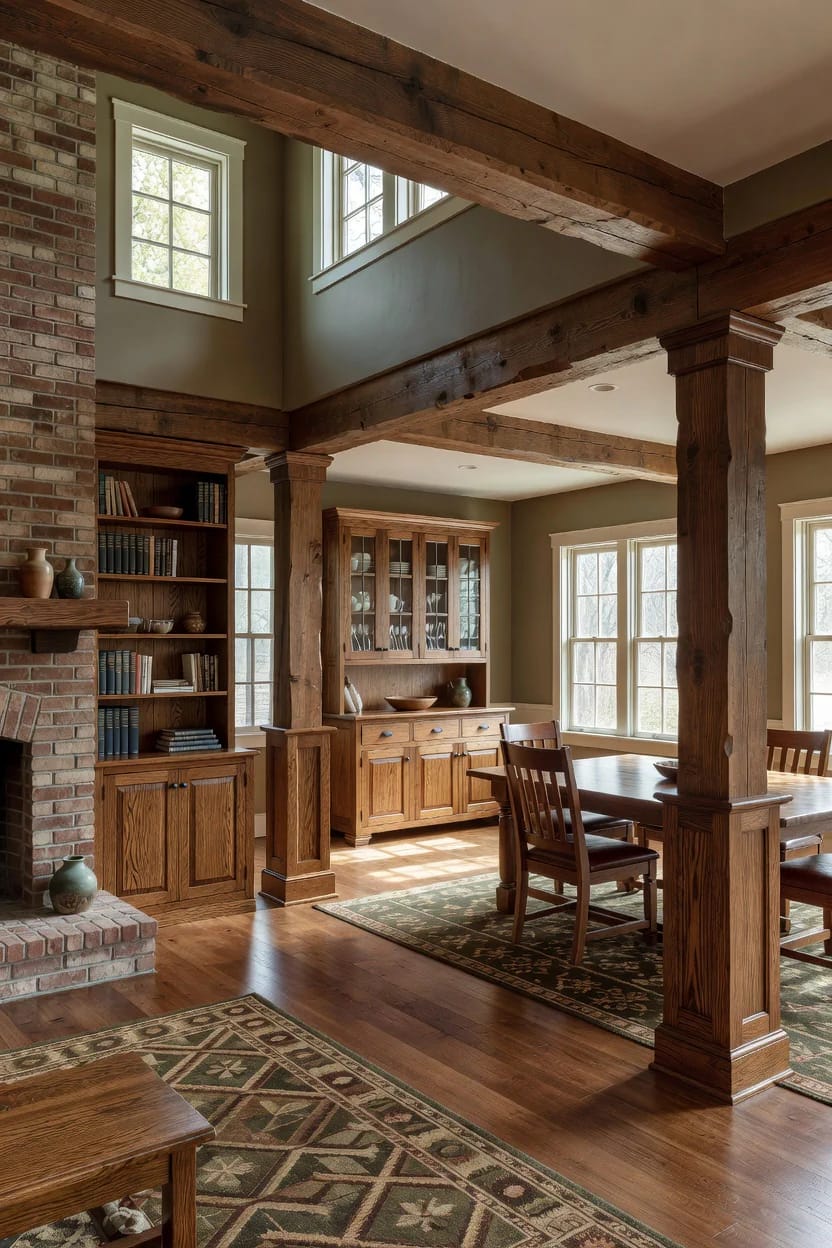
The fireplace on a Craftsman plan is not a feature, it is the organising mass of the public rooms, and it sits on the longest uninterrupted wall of the living room. Everything else in that room is arranged against it: the seating faces it, the built-ins flank it, and in the more ambitious plans a pair of benches turns the whole zone into an inglenook with its own low ceiling. Greene and Greene took this furthest at the Gamble House in Pasadena, finished in 1908, where the hearth is treated as a piece of cabinetry that happens to contain fire.
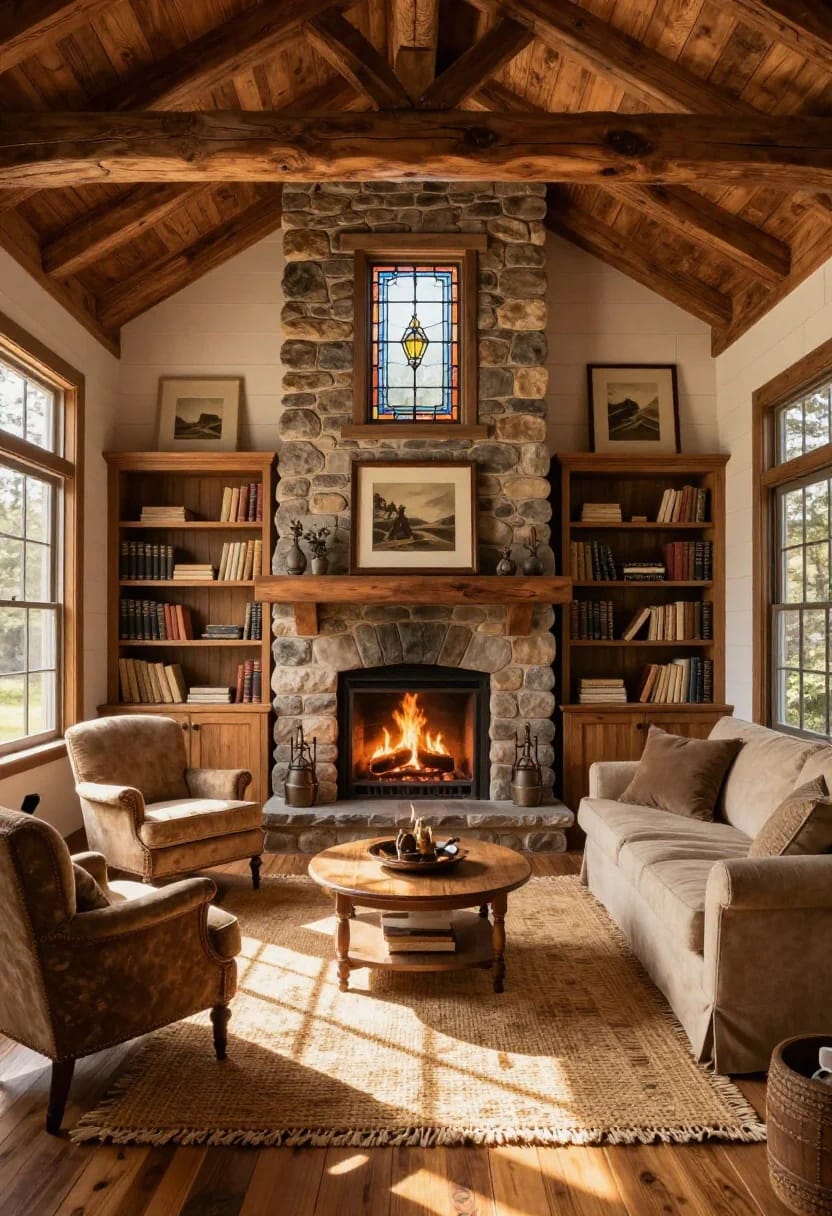
Look at where the plan puts the chimney. Interior chimneys keep the masonry mass inside the thermal envelope and give you a warm core; exterior chimneys, drawn on a gable end, look better from the street and radiate a fair amount of your heat into the yard. Both are correct Craftsman, and the plan is making the choice for you before you have any say in it. The surround material is the other decision the drawing will not settle, and clinker brick, riverstone and matte-glazed tile all read period-correct while behaving very differently against soot. If you want to see the range side by side, the surround material and how dark you let it go is the variable that changes the room most.
A masonry fireplace with a full chimney is one of the first line items a builder offers to swap for a direct-vent gas box in a framed chase. The room proportions change when that happens: the hearth mass shrinks from roughly 5 to 6 feet of wall to about 3, the flanking built-ins lose their reason to be that height, and the inglenook geometry stops working. If the hearth is why you picked the plan, price the masonry version before you sign anything, and check whether the framing plan even carries a footing for it.
5. Built-ins are square footage the plan already spent for you
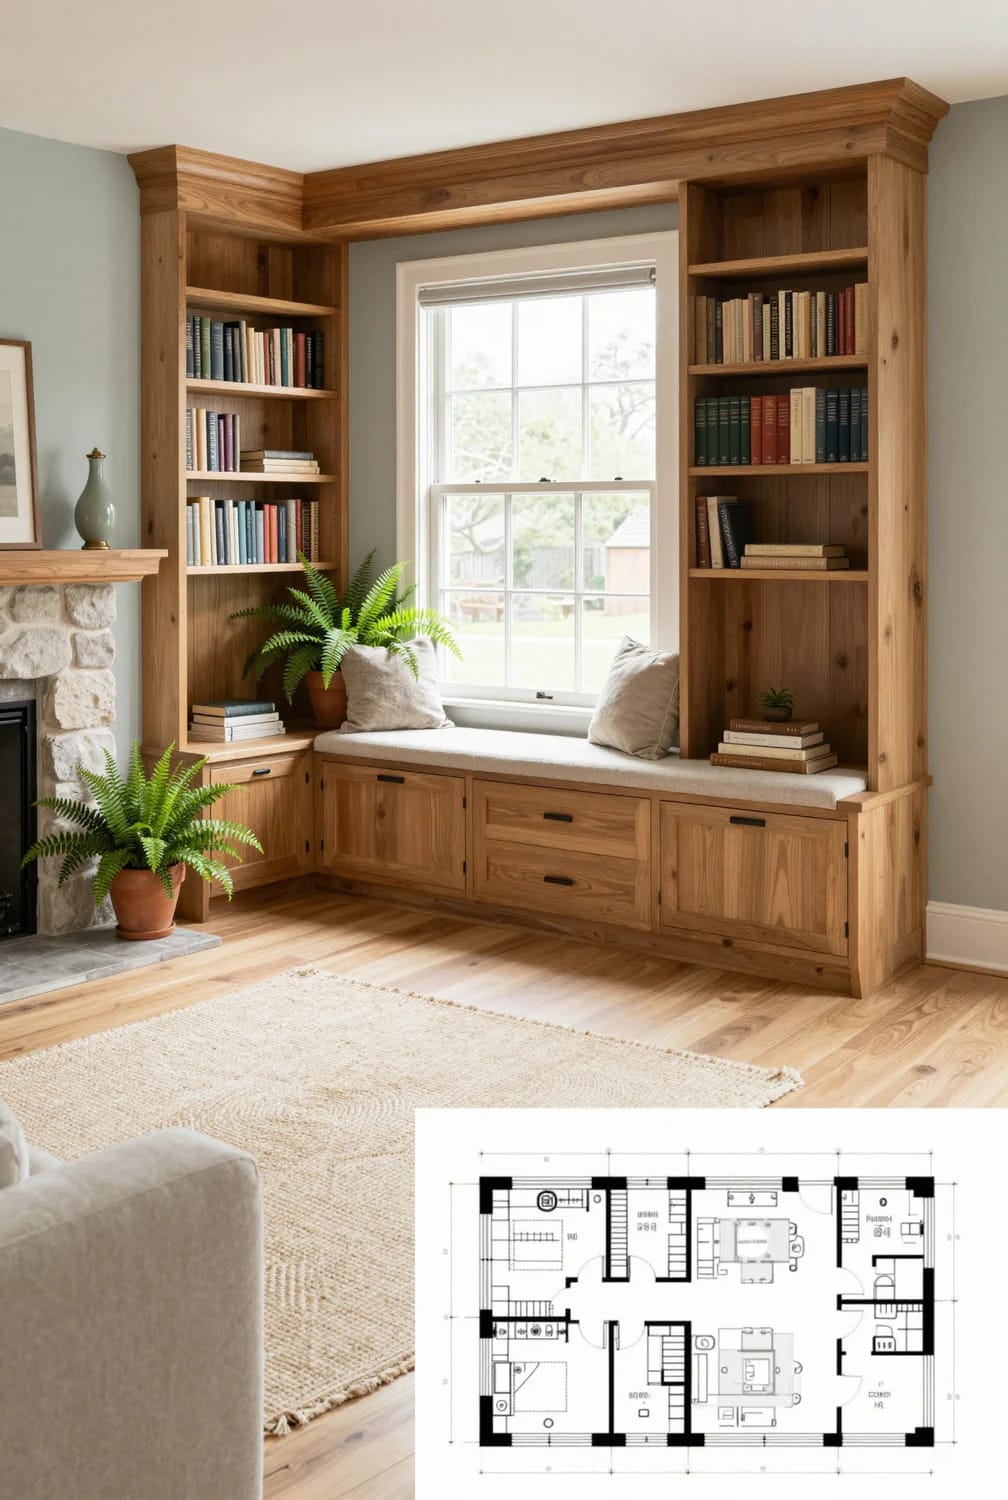
Craftsman plans push storage into the walls: a dining buffet with a mirrored splash, glazed uppers flanking the living room hearth, a window seat with a lift lid under the front bay, a linen press in the bedroom hall. The trade is that the depth comes out of the room. A twenty inch buffet turns a twelve by fourteen dining room into a functional twelve by twelve and a half, which is still fine for a six seat table and is not fine for eight with chairs pulled back.
Pricing these today is where I have to admit a limit: custom millwork quotes vary so widely by region and shop that any number I gave you would be wrong somewhere. What I can say is that a built-in buffet is a cabinetmaker's job rather than a carpenter's, quartersawn white oak with visible ray fleck costs meaningfully more than paint-grade poplar, and the plan set almost never includes shop drawings for any of it.
6. A one-and-a-half storey Craftsman buys bedrooms and charges headroom
The half-storey is the most misunderstood thing on these plans. The upstairs sits inside the roof, standing on knee walls of roughly four to five feet, and daylight comes from shed or gable dormers cut into the slope. It looks like free space on the elevation. It is not free, and the building code is specific about why.
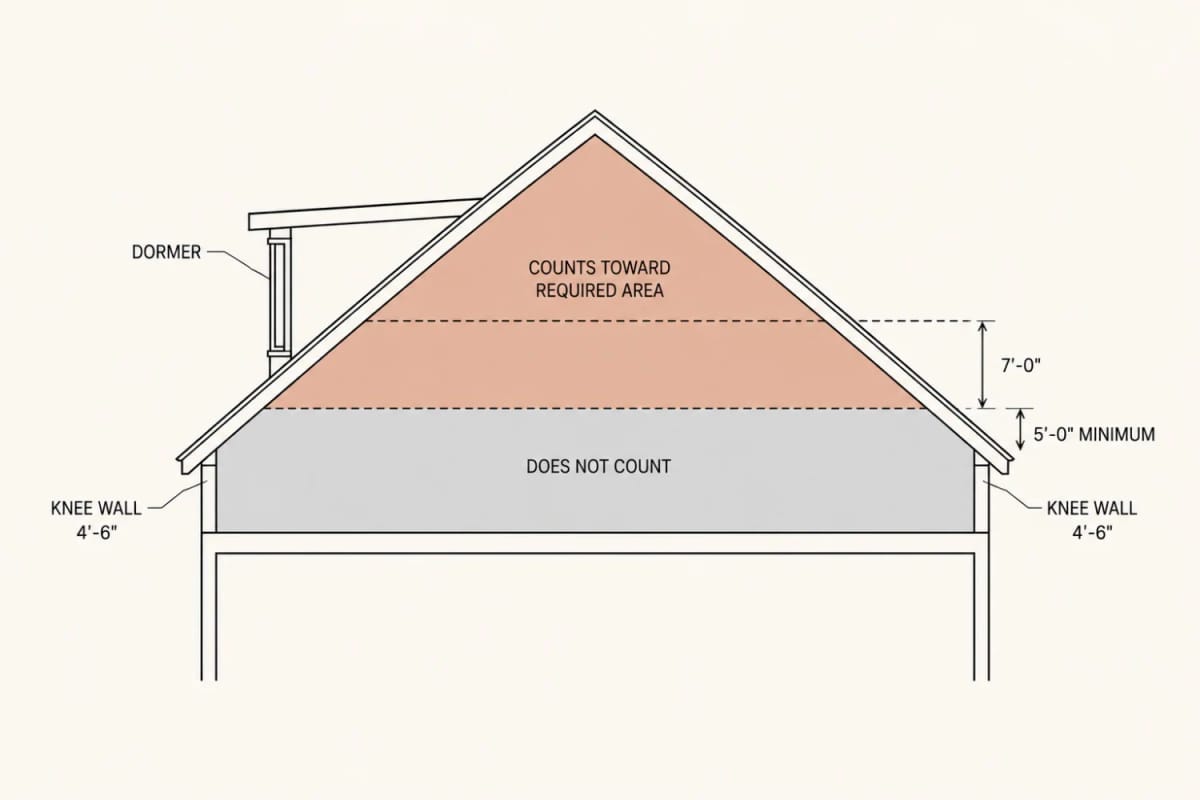
Under IRC R305.1, a habitable room with a sloped ceiling needs at least 50 percent of its required floor area at seven feet or higher, and no part of that required area may be under five feet. So the fourteen by twenty footprint on the drawing is not what you get to count. Roof pitch is the lever: a plan drawn at 12-in-12, like this country Craftsman that frames a full second storey and leaves it unfinished, gives you real rooms up there, and the low 4-in-12 to 6-in-12 pitch of a period bungalow gives you sleeping alcoves and a lot of kneewall storage.
 3-Bedroom Craftsman Bungalow House Plan with a Finished Bonus Room Upstairs (2,535 Sq. Ft. Floor Plan) A worked example of the half-storey argument: everything on the ground floor, one 15 by 16 room at the top of the stair.
7. The Craftsman kitchen was a closed service zone, and modern plans undo it
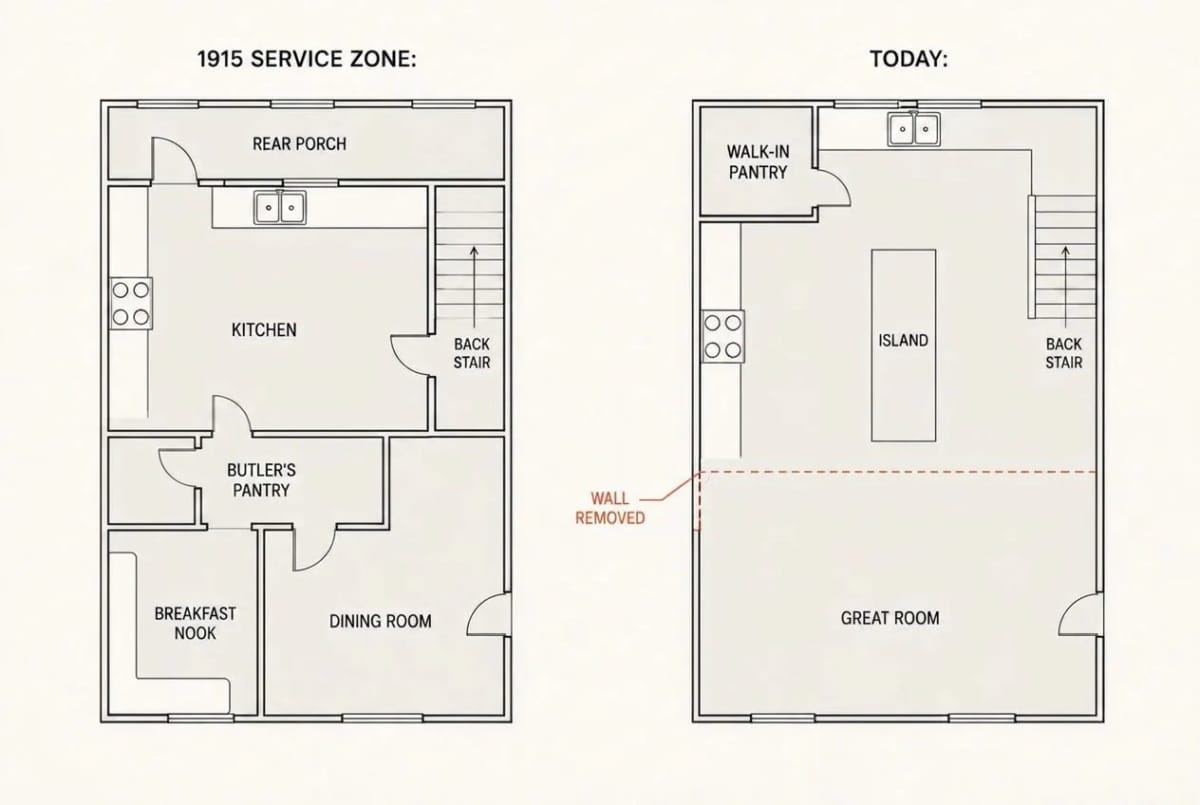
The original kitchen was small on purpose, walled off, and buffered from the dining room by a butler's pantry that held the dishes and absorbed the noise. Behind it sat a rear porch, often a back stair, and a breakfast nook with fixed benches that seated four in about the floor area a modern island needs for its overhang alone. Nobody was meant to gather in there.
Assuming you are buying a plan to live in rather than to restore, this is the part you want changed, and every current Craftsman plan changes it. The honest cost is the buffer: knock out the pantry wall and the kitchen’s mess, smells and dishwasher noise now belong to the living room permanently. Plans that handle it well replace the buffer with a walk-in pantry positioned so the doorway is out of the sightline from the sofa, which also gives you somewhere to put the appliances that the current warm-neutral cabinet palette is not designed to display.
8. Bedrooms cluster off one short hall, so count the bathrooms, not the beds
Three bedrooms and one bathroom off a hall three and a half feet wide is the classic bungalow arrangement, and it is the single least sellable thing about the original plan. Mail-order sets, including the Sears Modern Homes catalogue that ran from around 1908 to 1940, sold thousands of houses on exactly that footprint.
Where the second bath goes on a modern reworking tells you how much of the plan survived. Stealing it from a bedroom keeps the footprint honest and leaves you with two usable bedrooms; bumping the rear wall out preserves the beds and breaks the roof geometry, which is why so many "Craftsman" plans have a rear elevation nobody photographs.
9. Modern Craftsman floor plans are a different building, and the garage is the tell
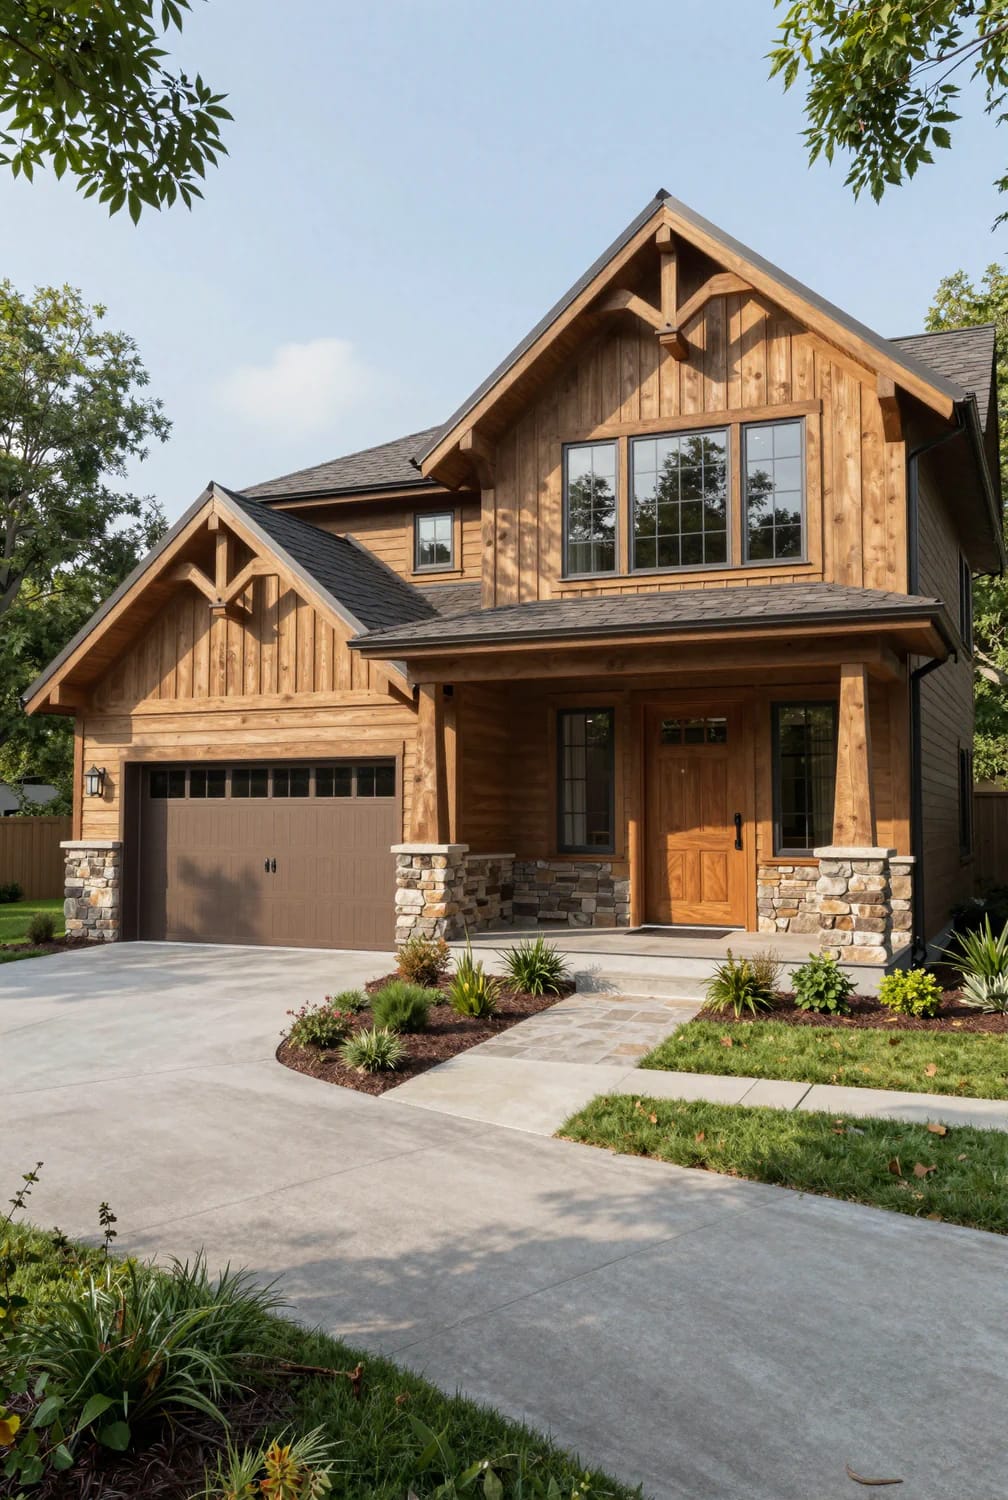
A current Craftsman plan is roughly twice the heated area of the house that named the style, and the extra area goes almost entirely to three places: a primary suite with its own bathroom and walk-in closet, an open kitchen and great room, and a two or three car garage. The garage is the honest tell. Period bungalows either had none or had a detached one at the end of a driveway, because the plan was drawn for a lot where the car was an afterthought. Put a front-loaded double garage on that elevation and the porch stops being the face of the house no matter how deep you draw it.
| What the plan does | Original bungalow, roughly 1905 to 1930 | Current Craftsman stock plan |
|---|---|---|
| Heated area | About 900 to 1,600 sq ft | About 1,800 to 3,000 sq ft |
| Main roof pitch | Low, commonly 4-in-12 to 6-in-12 | Steeper, often 8-in-12 and up for gable presence |
| Entry | Front door into the living room, no hall | Foyer, plus a mudroom off the garage |
| Kitchen | Walled service zone with a butler’s pantry | Open to the great room, island, walk-in pantry |
| Primary bedroom | Same size as the others, shared bath | Suite on the main floor with ensuite and closet |
| Garage | Detached or absent | Attached, usually front-loaded, 2 to 3 cars |
None of that is a failure. It is a different product for a different lot, and pretending otherwise gets people into houses that disappoint them for reasons they cannot name. Just be clear which one you are buying, because the renders will not tell you.
 Modern Farmhouse Floor Plans: What Actually Defines Them The same move-by-move breakdown for the style Craftsman plans are most often confused with.
10. What to check on a Craftsman floor plan before you buy the drawings
Read the dimension strings and ignore the elevation. Six things separate a plan that will build into a Craftsman house from one wearing the trim:
- Porch depth on the dimension string, not on the render. Seven feet or more.
- Main floor ceiling height. Nine feet was standard on the better originals, and eight feet under a low pitch with heavy trim gets oppressive fast.
- The upstairs area that actually clears seven feet, calculated from the section drawing rather than the room label.
- Chimney position: interior mass, or an exterior chase on a gable end.
- Whether the built-ins appear in the plan at all. Cabinets drawn in the renders and absent from the drawings are cabinets you are paying for twice.
- Garage entry. A side or rear entry keeps the street face intact.
If more than two of those come back wrong, you are looking at a generic plan with brackets. That is a fine thing to buy knowingly and an expensive thing to discover in framing, and it is one of the arguments for thinking hard about whether a stock plan or a designer is the right call for your lot before you spend anything.
Sequence matters more than most people expect here. Porch depth and roof pitch are the two decisions that are cheap on paper and painful later, because both change the roof framing and one of them changes whether the upstairs is legally habitable. Settle those before you fall for a particular elevation, and the rest of the plan will take modification without fighting you.
The built-ins are the other thing worth being stubborn about. They are what most people are responding to when they say they want a Craftsman, they are almost never included in a stock plan set, and they are the first thing to fall out of a build when the numbers tighten. If you want the buffet with the mirrored splash and the glazed uppers flanking the hearth, get them into the construction set as drawn millwork with dimensions, before anyone prices the job.
Related Posts
- Modern Farmhouse Floor Plans: What Actually Defines Them
- 3-Bedroom Craftsman Bungalow House Plan with a Finished Bonus Room Upstairs (2,535 Sq. Ft. Floor Plan)
- 3-Bedroom Country Craftsman House Plan with a Loft Under a 12-in-12 Roof (2,510 Sq. Ft. Floor Plan)
- What Makes a Floor Plan Expensive to Build
- Stock House Plans vs Custom Architect: Which Is Right for Your Build
- 3-Bedroom Modern Farmhouse House Plan with Expansive Porches (2,616 Sq. Ft. Floor Plan)