
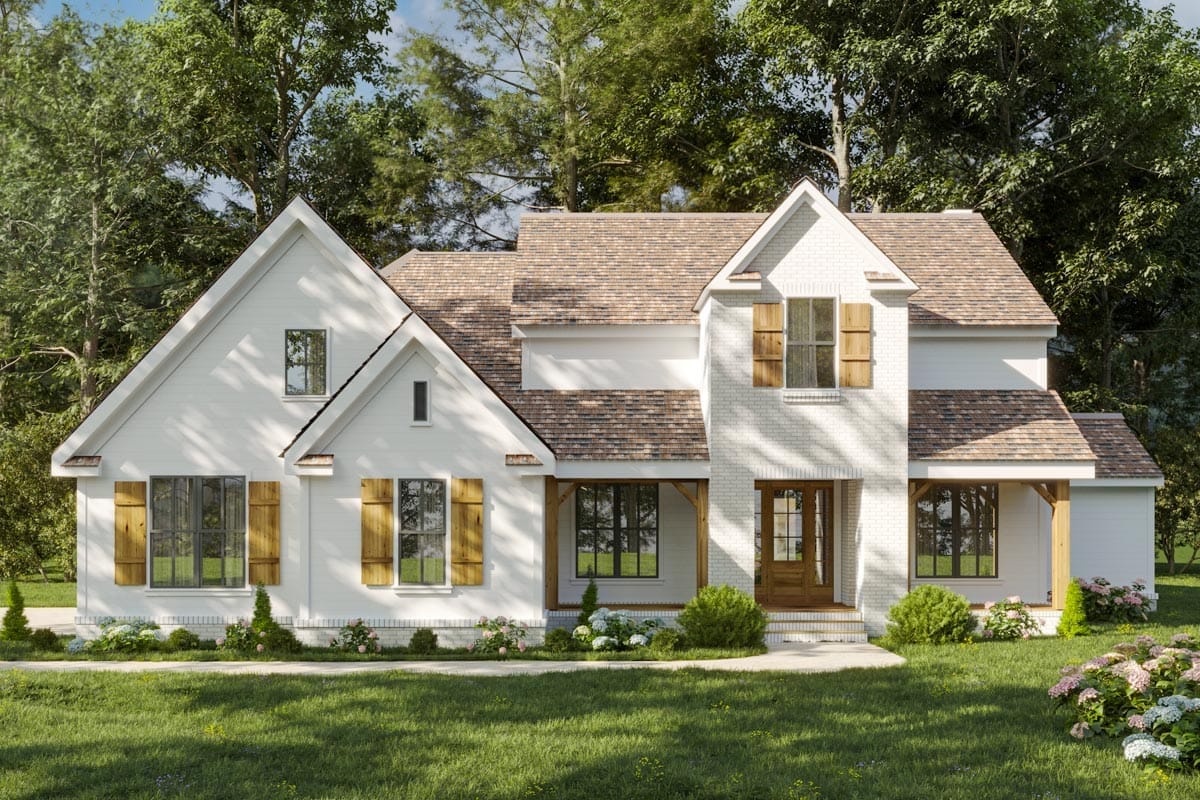
There is a door between the master closet and the laundry room. That single opening is what plan 810002RBT is built around: 2,880 heated square feet with the master suite, the kitchen, a second bedroom and the washer all on the ground floor, and the garage, mudroom, laundry, closet and bath strung up the west wall in one line you can walk in a bathrobe.
Crawlspace foundation · 2×6 exterior walls · 12:12 and 8:12 roof pitch · 10 ft ceilings on the main level, 8 ft upstairs
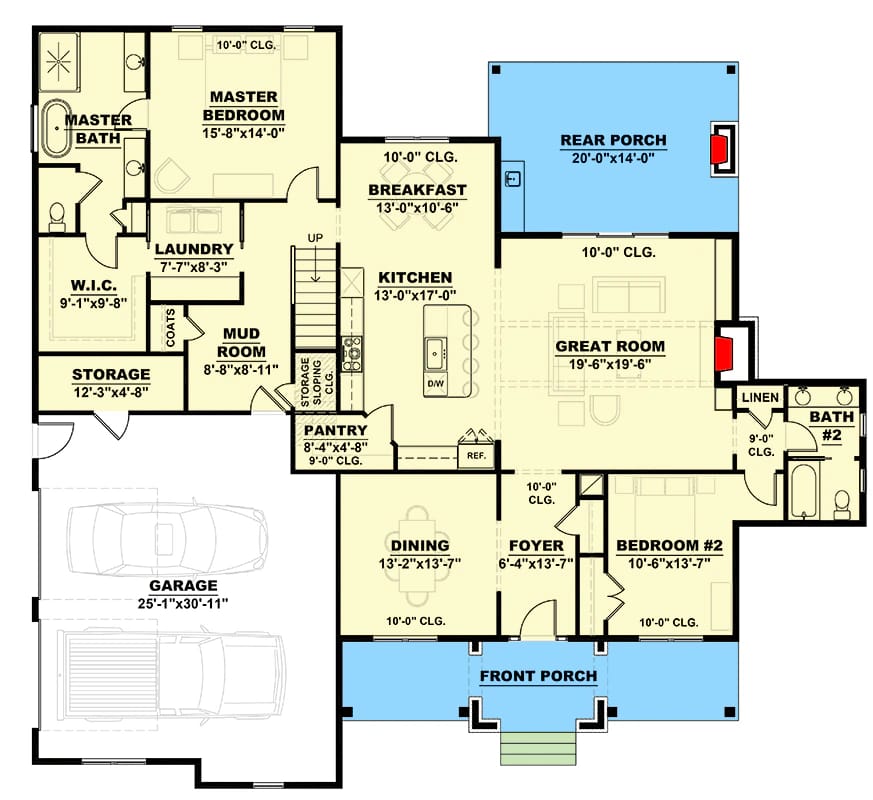
Second floor:
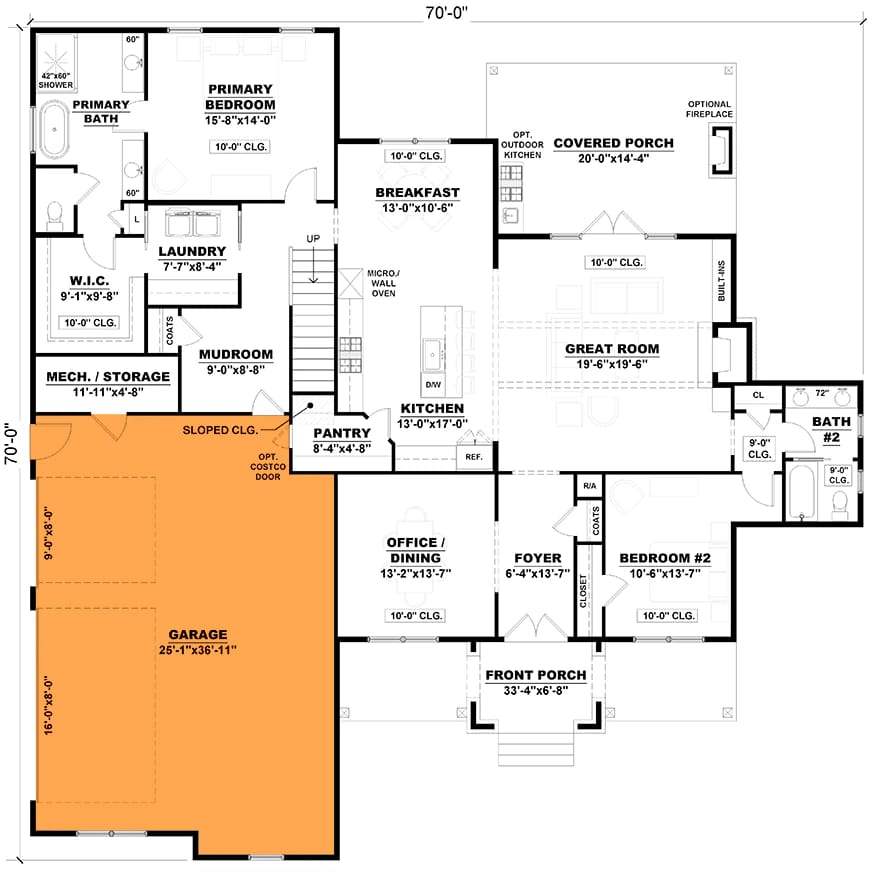
Optional 3 car side garage (2 car front garage option also available):
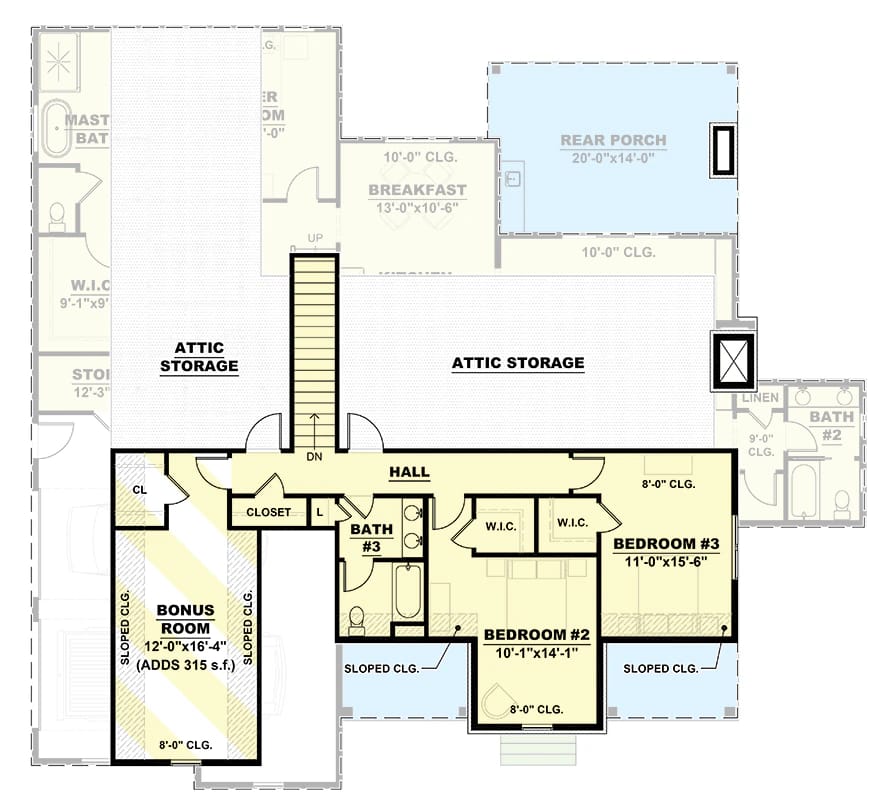
The Main-Level Floor Plan Is Organised Around One Straight Line
The whole west edge of the main level is a single service run. Garage, then mudroom, then laundry, then the walk-in closet, then the master bath, then the master bedroom, each one opening into the next as you move north up the drawing. Nothing in that sequence is accidental; it is why the plan works; it is also why everything else had to be arranged around it.
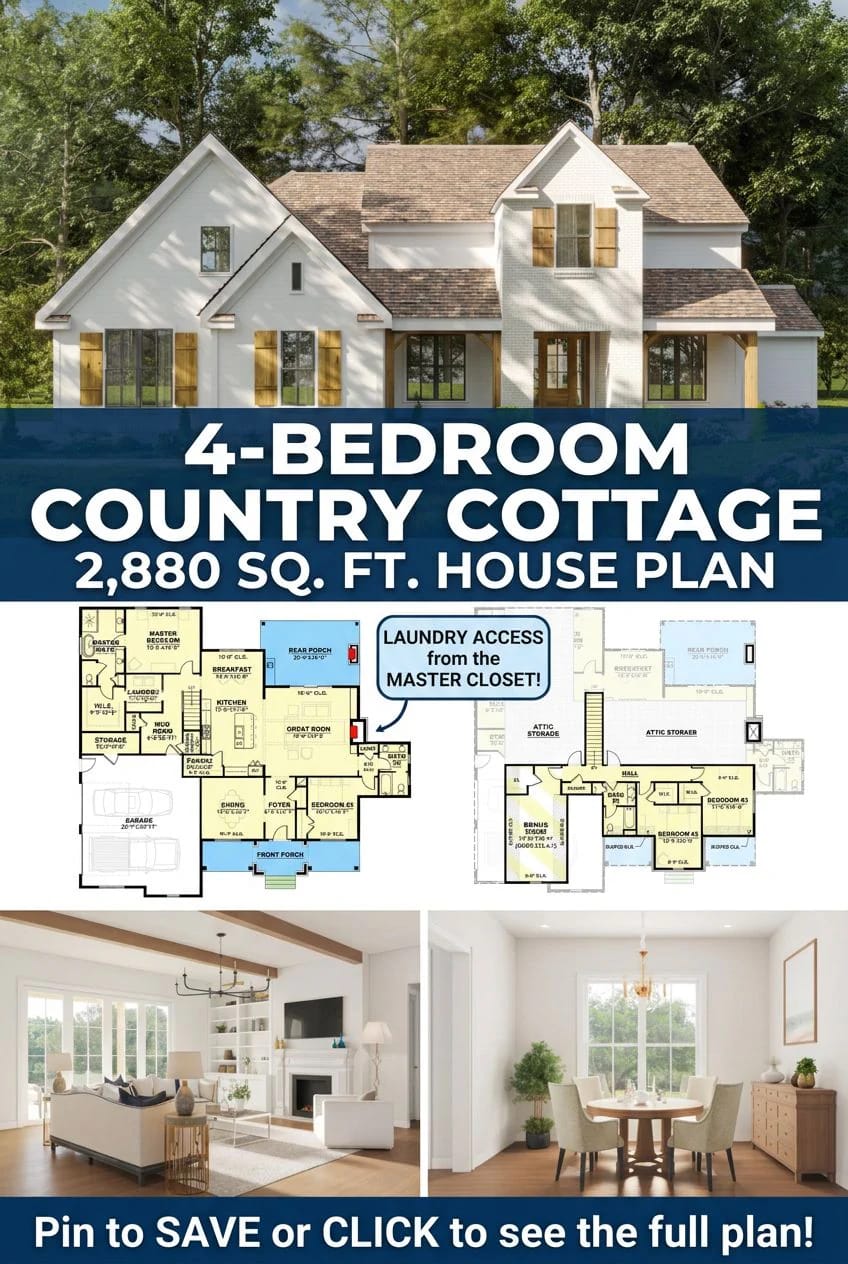
The public route stays clear of it and stays short. Front door into a foyer of about 6 by 13 feet, dining room on the left, the main-level second bedroom and its full bath on the right, great room straight ahead and open to the kitchen past that. A guest arriving at the front never crosses the working side of the house.
Overall the envelope is 70 by 64 feet, and that figure covers the garage and both porches, not the heated block. The bedrooms are split about as far as a 70-foot width allows: master at the north-west corner, guest bedroom at the south-east, and the stair to the other two rising out of the mudroom. The rear elevation drawing of this two-storey house does not carry one upstairs window.
Buy This PlanThe Door Between the Walk-In Closet and the Laundry Room Is Doing the Most Work Here
It is a door, and it reorganises the household's week more than the fireplace does. The closet is roughly 9 by 10 feet, the laundry about 8 by 8, and they share a wall with an opening in it, so clothes go from the closet floor into the machine without crossing a hall, a bedroom or a room anyone else is sitting in.
The part most listings skip is that the laundry has a second door onto the mudroom. Two doors, two lives: the private one from the closet, and the working one from the garage entry where wet coats and sports kit come in. A laundry with one door serves whichever of those you chose and irritates you about the other one for thirty years.
Plenty of plans put a laundry near the master suite and sell it as the same thing. Near the suite and reachable from inside the closet are different products, and only one of them changes what you do at six in the morning.
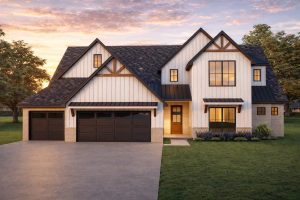 4-Bedroom Traditional Farmhouse House Plan with a 3-Car Garage and Main-Floor Primary Suite (2,400 Sq. Ft. Floor Plan) A 2,400-square-foot farmhouse that leaves only 431 square feet at the top of the stair.
The Great Room Is About 19 Feet Square, and the Fireplace Wall Decides Your Furniture
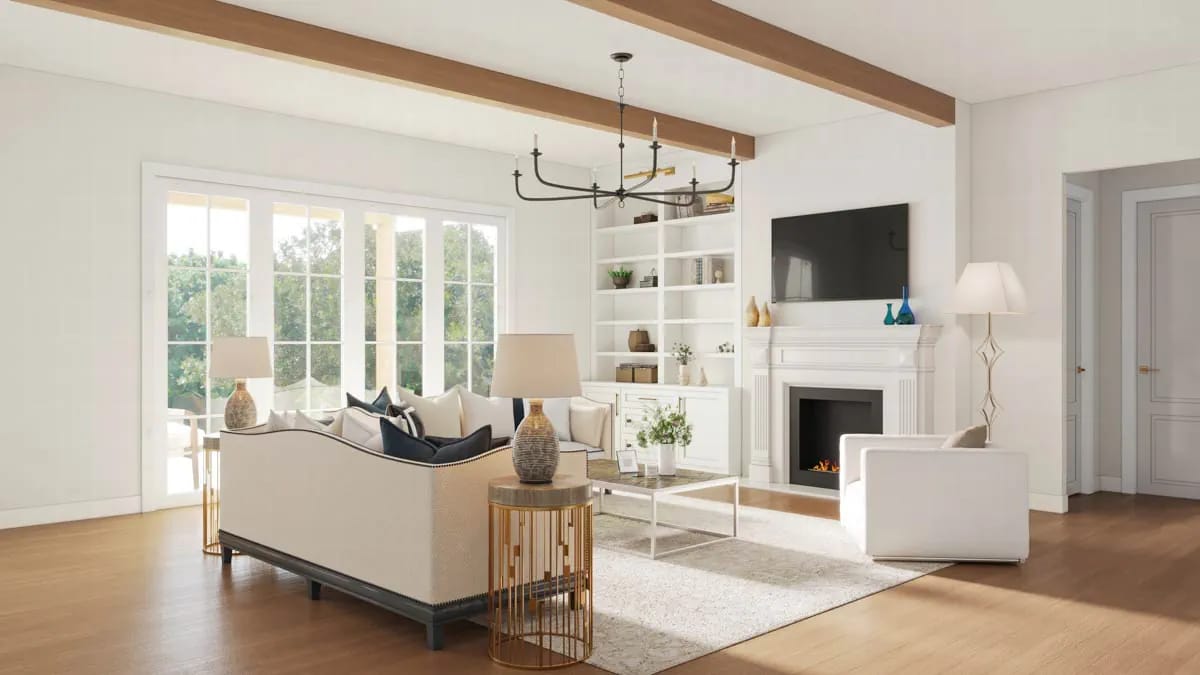
Four walls, and only one of them will take a piece of furniture. The fireplace and its built-ins hold the east wall, the north side opens through glass onto the covered porch, the west side is open to the kitchen and breakfast nook, and the south side carries the foyer opening plus the hall to the second bedroom. Your seating floats in the middle whether you planned on that or not.
The render agrees: a cream sofa with nailhead trim, backing onto the room, rug under it doing the work a wall would normally do. Three oak beams cross a flat white ceiling at 10 feet and they are the only warm thing overhead. The surround is painted white with fluted pilasters and a black firebox, white shelving stacked beside it, a television hung above the mantel and a black iron candelabra centred over the seating.
The Kitchen Spends on the Hood and the Island and Nothing Else
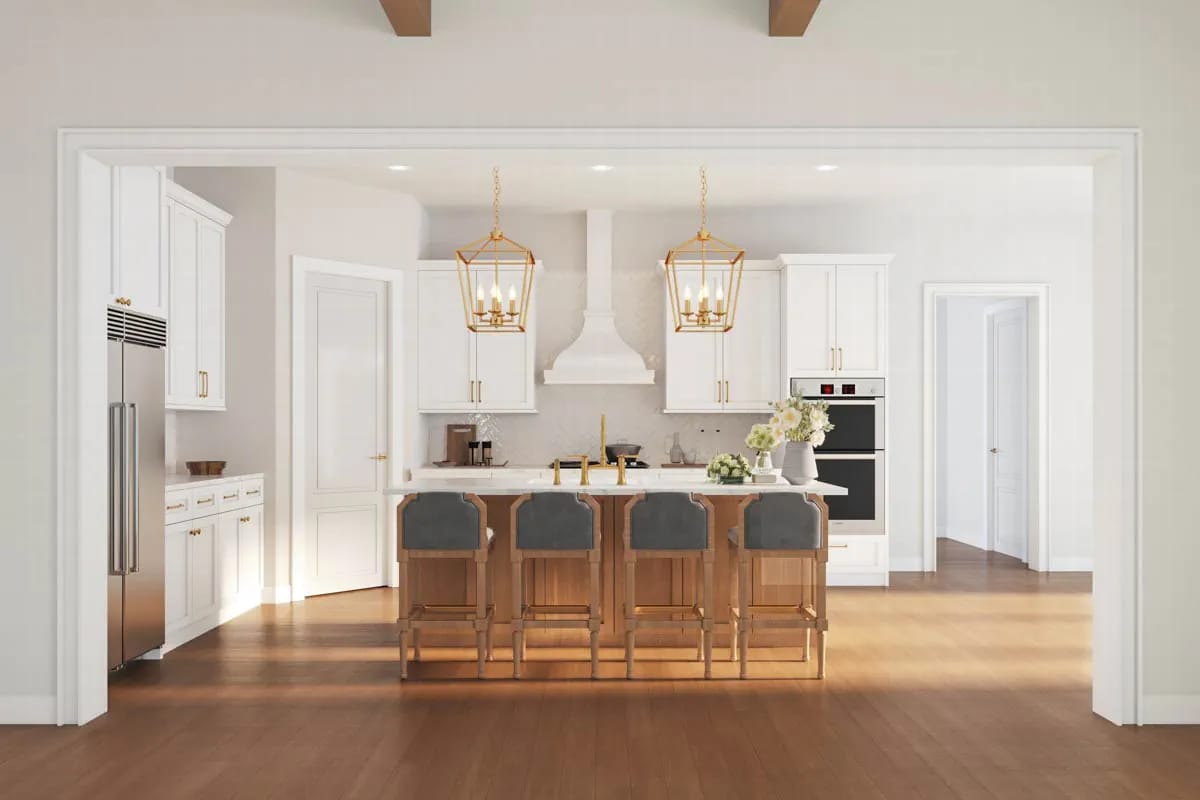
White shaker doors above and below, which is the cheapest cabinet decision available, and then a painted tapered chimney hood running the full height of the upper run and carrying the whole back wall on its own. Herringbone tile behind the cooktop, brass pulls, a brass faucet at the island sink, two brass-and-glass lanterns hung over the island.
The island is stained oak with a white stone top and four barstools with grey-blue upholstered backs, and it faces the great room through a cased opening wide enough that the two rooms function as one. The plan gives the kitchen 13 by 17 feet, with the breakfast nook at 13 feet by about 10 alongside it and the walk-in pantry, about 8 by 5 feet under a 9-foot ceiling, tucked into the corner nearest the mudroom. Double wall ovens stack on the right-hand run; a tall built-in refrigerator with brass handles closes the far end.
The Formal Dining Room Is Where the Home Office Goes
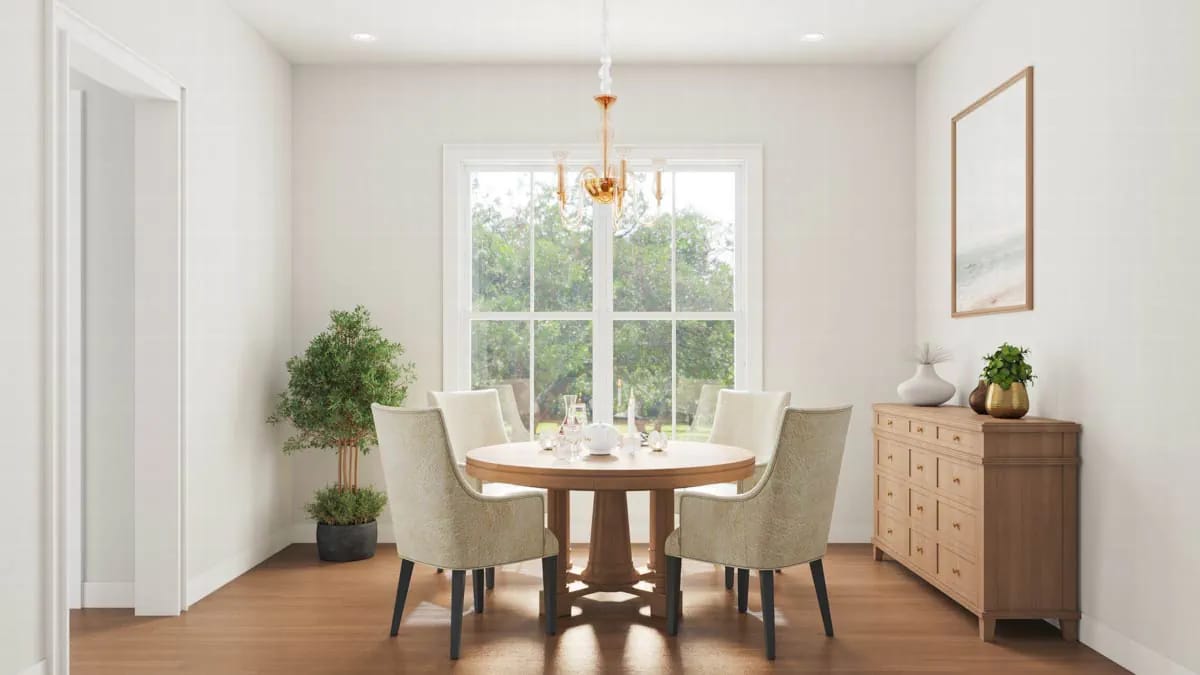
The listing sells a formal dining room and a home office, and the drawing shows one room doing both. On the optional-garage sheet the same space off the foyer, about 13 feet square, is labelled OFFICE / DINING, which is the honest version of it.
Staged as dining it holds a round oak pedestal table and four cream armchairs on black legs under a brass six-arm chandelier, with a light-oak nine-drawer sideboard along the right wall. One window, wide, in a broad white casing. No beams in here and no ceiling detail past the recessed cans — a deliberate step down from the room next door, and the right call.
Ten-foot ceilings and a wide cased opening straight into the foyer make it a poor office for anyone who takes calls for a living. If that is the actual use, budget for a door and lose the openness the render is selling.
The Master Bedroom Is the Only Room in the House That Isn't White
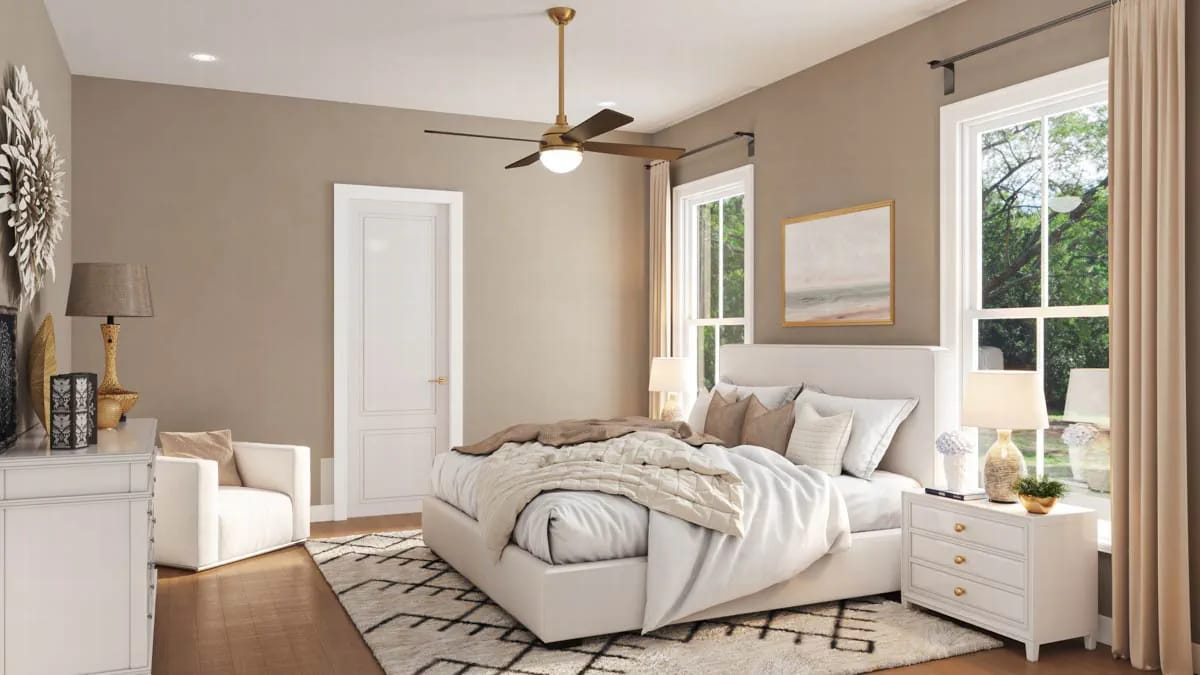
Taupe walls, and after four white rooms it registers straight away. Everything else carries over: white trim, a white two-panel door with a brass lever, the same oak plank floor running through every other render, a ceiling fan with a brass housing and dark blades.
The room is close to 16 by 14 feet under a 10-foot ceiling, and the bed sits centred between two tall double-hung windows on the rear wall, which is exactly where the drawing puts them. Past it, the bath is drawn with a tub, a separate shower and a twin vanity, and the sheet prints no overall dimension for it. Both windows on one wall means light arrives from behind the headboard and the far corner gets none of it, which is where the render has parked the armchair.
Rear Porch, Two Chimneys, One Wall of Glass
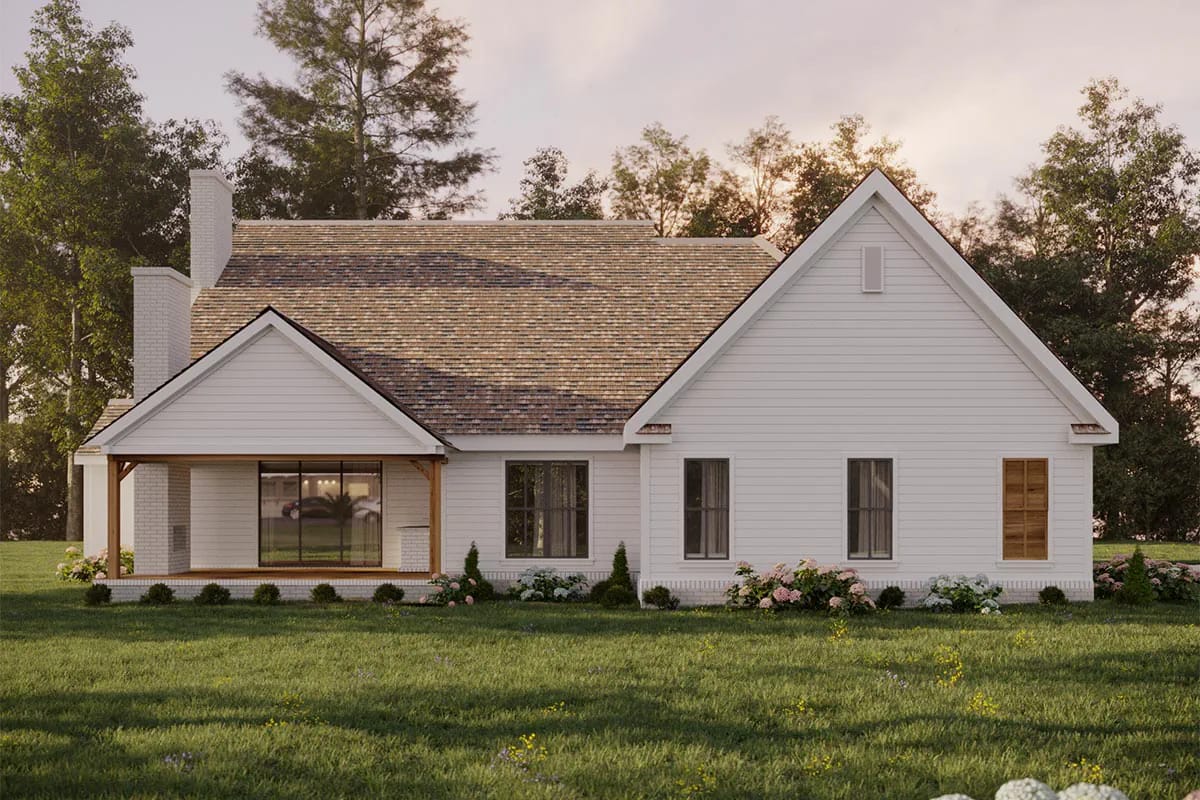
The back of the house is where the money went. Twenty by 14 feet of covered porch under its own gable, a 10-foot ceiling to match the rooms behind it, and a black sliding glass unit joining it to the great room.
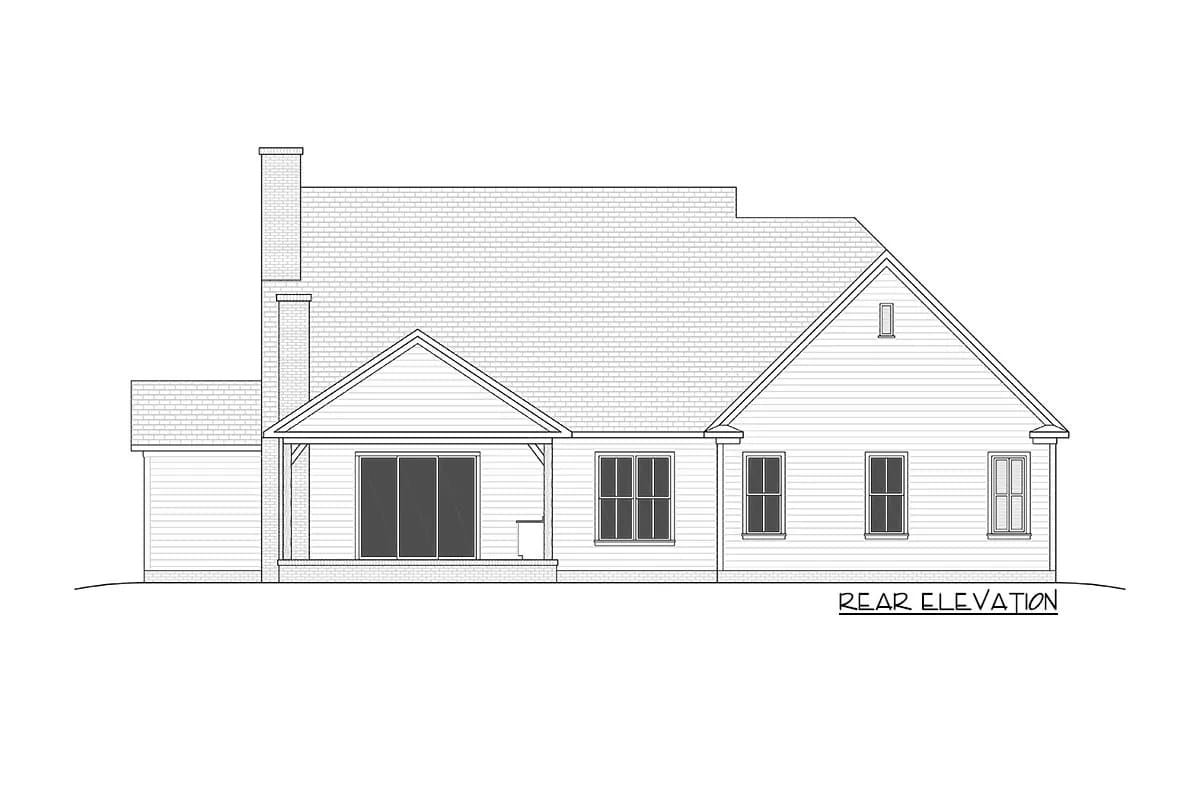
Two brick stacks stand side by side to the left of the porch gable on the rear elevation: one flue for the great room fireplace, one for the fireplace the plan draws on the porch itself. The optional-garage sheet also marks an outdoor kitchen along the porch's inner wall, so the outdoor kitchen in the feature list is an option to price rather than something the base drawing gives you.
The front porch is the opposite trade. About 33 feet across and something under 7 feet deep, which is a face rather than a room. Rocking chairs will sit against the wall; nobody is eating out there.
The Base Scheme Keeps the Garage Doors Off the Front Elevation, and You Should Leave Them There
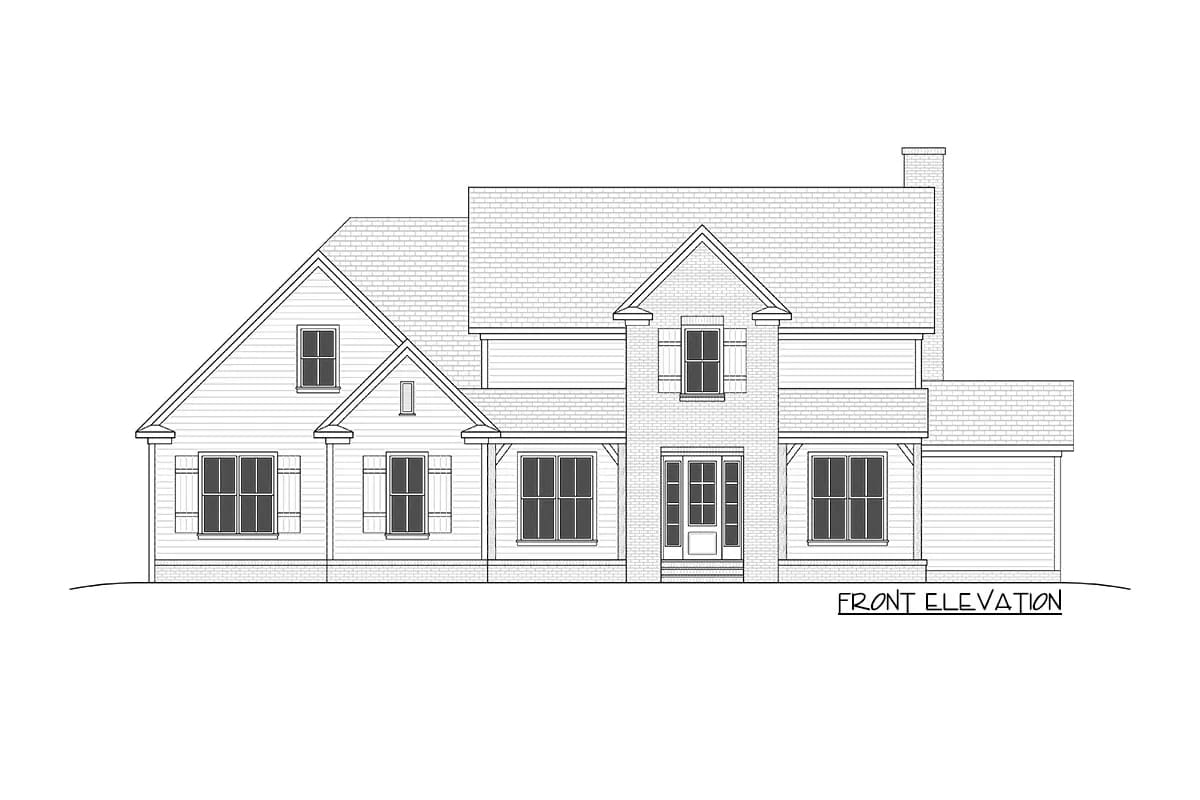
Two elevations, same house. On the base drawing the garage sits back at the right under a lower gable with no door on the front face at all, and the two left-hand gables carry shuttered windows. On the front-entry option those same two gables carry X-braced carriage doors instead, and the elevation that sold you the plan is gone.
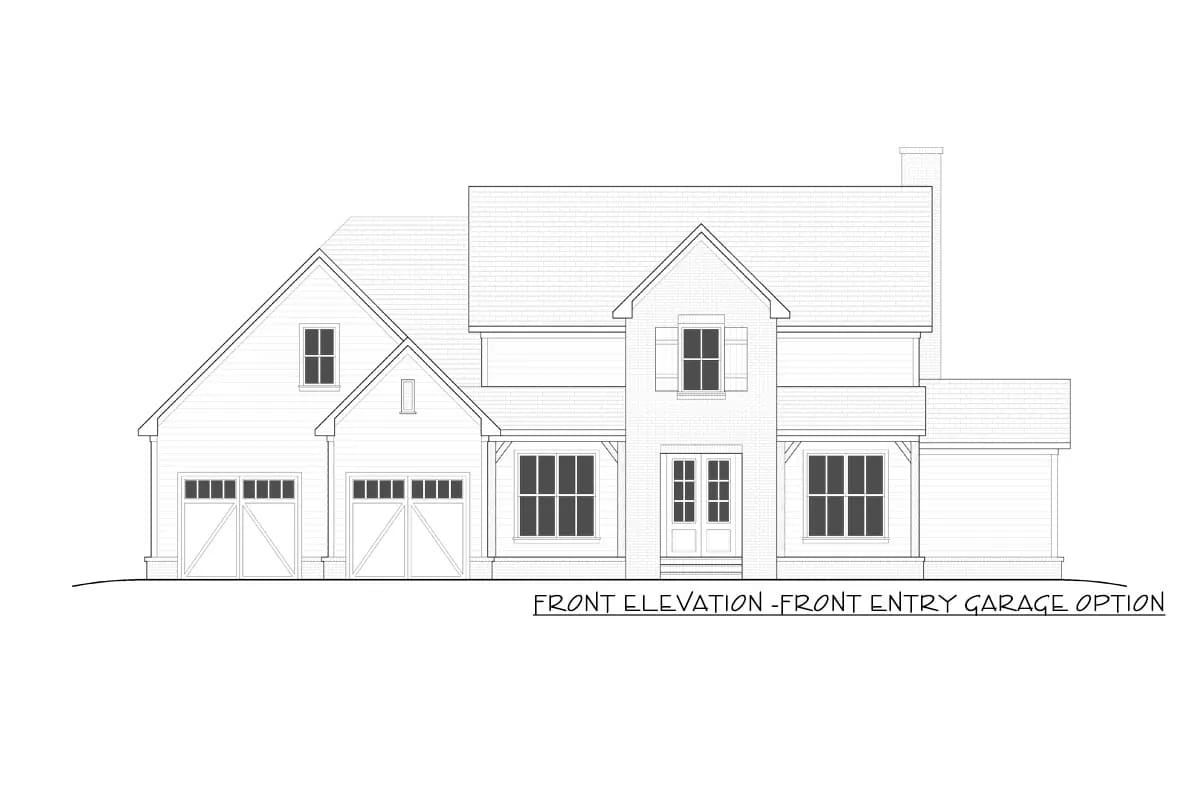
The standard bay is about 25 by 31 feet with two openings in its side wall, listed at 838 square feet and rated by the designer for two cars. The paid three-car side option runs that bay out to about 25 by 37 and holds three vehicles behind the same two doors — a 16-foot double and a 9-foot single, both 8 feet high — while pushing the overall depth from 64 feet to 70.
Entry is through a mudroom close to 9 by 9 feet with coat runs drawn on two walls and the stair rising out of it. Between that and the garage sits a room of about 12 by 5 feet, marked MECH. / STORAGE on the option drawing, so expect the air handler to claim part of the storage the listing advertises. The same drawing marks a second opening it calls OPT. COSTCO DOOR, dropping you from the bay straight into the pantry corner rather than through the mudroom; whether that beats a bench and hooks depends on how the door your family actually uses gets outfitted.
Upstairs Is Two Bedrooms, a Compartmentalized Bath and a 315-Square-Foot Bonus Room
Everything up here is optional to the way the house runs day to day. Two bedrooms, about 10 by 14 and 11 by about 15, each with its own walk-in closet, sharing bath #3 — compartmentalized, so the tub and toilet sit behind a door and the vanity stays free. It is the same arrangement as a Southern plan that keeps the master downstairs and stacks the children above the garage, minus one bedroom and a second laundry.
The bonus room gives 12 feet by about 16 of flat 8-foot ceiling with sloped ceiling on both flanks, and the sheet notes it adds 315 square feet on top of the heated figure. It sits over the garage. Attic storage runs along both sides of the upstairs hall, which on a plan with no basement is the only reason this house has anywhere to put the boxes.
Eight-foot ceilings after 10 downstairs is a step you feel on the stair, and the sloped flanks take more off those two bedrooms than the printed dimensions suggest. Children's rooms and guest rooms. The plan is not pretending otherwise.
What the 12-in-12 pitch is actually buying
The primary roof runs 12-in-12, which is 45 degrees, with an 8-in-12 secondary over the lower masses. That steep plane is what generates standing headroom over the garage and along the upstairs hall; flatten it to 8-in-12 throughout and the bonus room and most of the attic storage go with it. The pitch is not a styling decision here, it is the second floor, which is the same bargain struck by a one-level plan that frames a 12-in-12 purely to get a loft out of it.
It carries a price on the invoice as well. Twelve-in-twelve is past the angle a roofer walks, so shingling becomes staged or harnessed work, and the roof area at that pitch is a great deal larger than the footprint underneath it. Price the roof as its own line item rather than folding it into a rate per heated square foot.
 3-Bedroom Craftsman Bungalow House Plan with a Finished Bonus Room Upstairs (2,535 Sq. Ft. Floor Plan) A bungalow whose entire second storey is a single 15-by-16-foot room.
What This Elevation Costs Before You Get to the Finishes
Count what gets roofed and framed but never heated: 838 square feet of garage, a 20-by-14 rear porch with a masonry fireplace and chimney in it, and 33 feet of front porch. All of that is foundation, framing, roofing and flashing at full price, and none of it appears in the 2,880 an appraiser works from.
The bonus room is the line to check before you sign anything. Its 315 square feet sit on top of the heated figure and sit over an unheated garage, and a floor assembly over a garage is not the floor assembly used everywhere else in the house. Confirm with your builder whether their price per square foot covers finished bonus area on that detail, or whether it is quoted separately.
Crawlspace is the only foundation the listing carries, with no slab and no basement alternative. On a flat lot that is fine. If a basement was part of the plan in your head, this is the wrong drawing and it is not a change order. The footprint is also nearly square — 70 by 64, or 70 by 70 once you take the three-car garage — and square is harder to fit inside setbacks on a deep narrow lot than the same area in a long rectangle.
The washer ends up sharing a wall with the closet you sleep next to. That is the price of the feature the plan is named for: the laundry sits between the mudroom and the walk-in closet, and the closet is inside the master suite. Put the machines on the mudroom side of the room rather than the closet side, insulate that stud bay, and spec a solid-core slab on the closet opening. It costs almost nothing at rough-in and is unfixable afterwards.
Every trip upstairs runs through the garage entry. The stair rises out of the mudroom, so the route from the great room to the children’s bedrooms crosses the dirtiest, wettest room in the house, at the hour when it is fullest of shoes. Keep the coat and bench run on the garage-side wall so the stair path does not thread through the drop zone, and give the mudroom a light switch at both ends.
The bonus room will not hold temperature on the same zone as the rest of the house. It sits over an unheated bay under an 8-foot flat ceiling with sloped planes on both flanks, which is three exposed surfaces plus a floor over cold air. Give it its own zone, or at minimum a dedicated return, and treat the garage ceiling as a conditioned floor assembly rather than an attic lid. Deciding that late means opening a finished ceiling.
Assessed by our team from the designer’s floor plans and elevations. We have not walked this house. How we assess plans
This is a plan for someone building the house they intend to grow old in. Four bedrooms, and the two the owners actually live in are both on the ground floor with the kitchen, the laundry and the room everyone ends up in; the stair exists for children, guests and the boxes. If your household is four people who all sleep upstairs, you are paying to build a main-level suite you will use as a spare room, and there are cheaper routes to four bedrooms. If you need a basement, it is not in this drawing. But if the point is to build once, put the washer where the clothes come off, and still have a front elevation that reads as a two-storey cottage rather than a ranch, very little at 2,880 square feet does it this tidily.
Current pricing and the list of what comes in the plan set are on the listing, and both change, so take them from there rather than from here.
Buy This PlanRelated Posts
- 3-Bedroom Country Craftsman House Plan with a Loft Under a 12-in-12 Roof (2,510 Sq. Ft. Floor Plan)
- 4-Bedroom New American House Plan with a Two-Story Great Room (4,350 Sq. Ft. Floor Plan)
- 4-Bedroom Transitional House Plan with Main-Floor Living and a 3-Car Garage (3,382 Sq. Ft. Floor Plan)
- 2-Bedroom Barndominium Cottage House Plan (1,320 Sq. Ft. Floor Plan)
- 4-Bedroom Southern House Plan with a First-Floor Master Suite (2,657 Sq. Ft. Floor Plan)
- 4-Bedroom Traditional Farmhouse House Plan with a 3-Car Garage and Main-Floor Primary Suite (2,400 Sq. Ft. Floor Plan)