Open Concept vs Closed Floor Plan: What You Actually Live With

Modern open concept floor plan featuring a bright kitchen island with a cooktop and fruit bowl, seamlessly connecting to a dining area and living space with large windows and indoor plants, illustrating the open concept vs closed floor plan article topic.

Both camps in this argument are defending something almost nobody builds. When the National Association of Home Builders asked buyers how they wanted the kitchen and family room arranged, 70 percent chose completely or partially open — but only 32 percent wanted them completely open. Builders delivered completely open in 54 percent of their typical … Read more

2-Bedroom A-Frame Cabin House Plan with a Loft over a Vaulted Great Room (1,482 Sq. Ft. Floor Plan)

Modern A-frame cabin with black metal siding, large windows, and wood deck in a forest setting.

There is no eave on this building. The roof plane runs from the ridge to the ground on both sides, and the only thing that overhangs anything is a second, smaller A-frame pushed out over the front door. Plan 270129AF is 1,482 heated square feet arranged under that one geometry: two bedrooms, two full baths, … Read more

2-Bedroom Modern Farmhouse House Plan with a Wraparound Porch and Vaulted Great Room (1,253 Sq. Ft. Floor Plan)

Front view of a white modern farmhouse with metal roof, wide front porch, and brick walkway.

Small plans usually get smaller-looking as the budget tightens: pitch comes down, the porch gets shallower, the ceilings go flat everywhere. Plan 52049HZ spends the other way. It holds the heated block to 1,253 square feet across two bedrooms and two full baths on a slab, then puts what it saved into a 10-in-12 gable, … Read more

4-Bedroom Modern Barndominium House Plan with a Wraparound Porch and Upper Deck (1,895 Sq. Ft. Floor Plan)

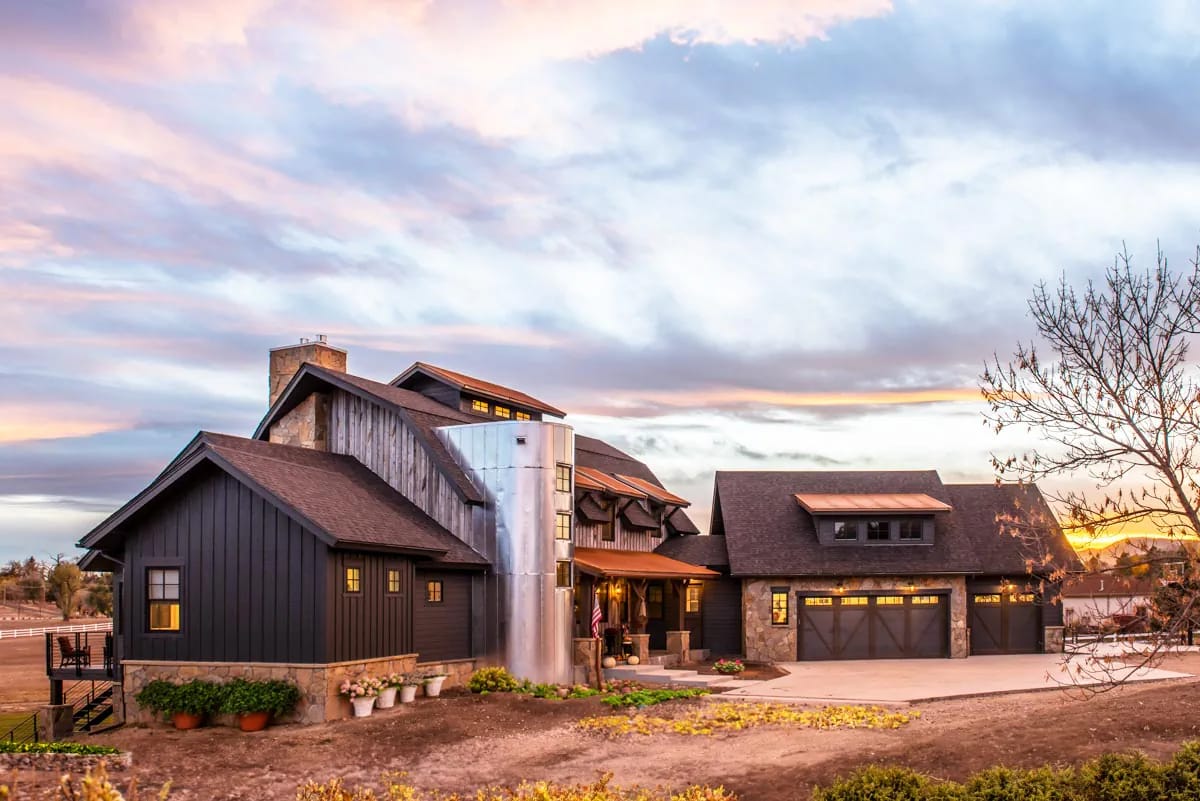
Modern farmhouse exterior with metal roof, upper deck, and large garage doors

The word barndominium is doing a lot of work it has not earned on most listings, and it does almost none of it here. No post-frame shell, no metal siding, no clear-span shop bay. Plan 135402GRA is a conventional stick-framed two-storey house of 1,895 square feet with a two-car garage attached, and the barn part … Read more