
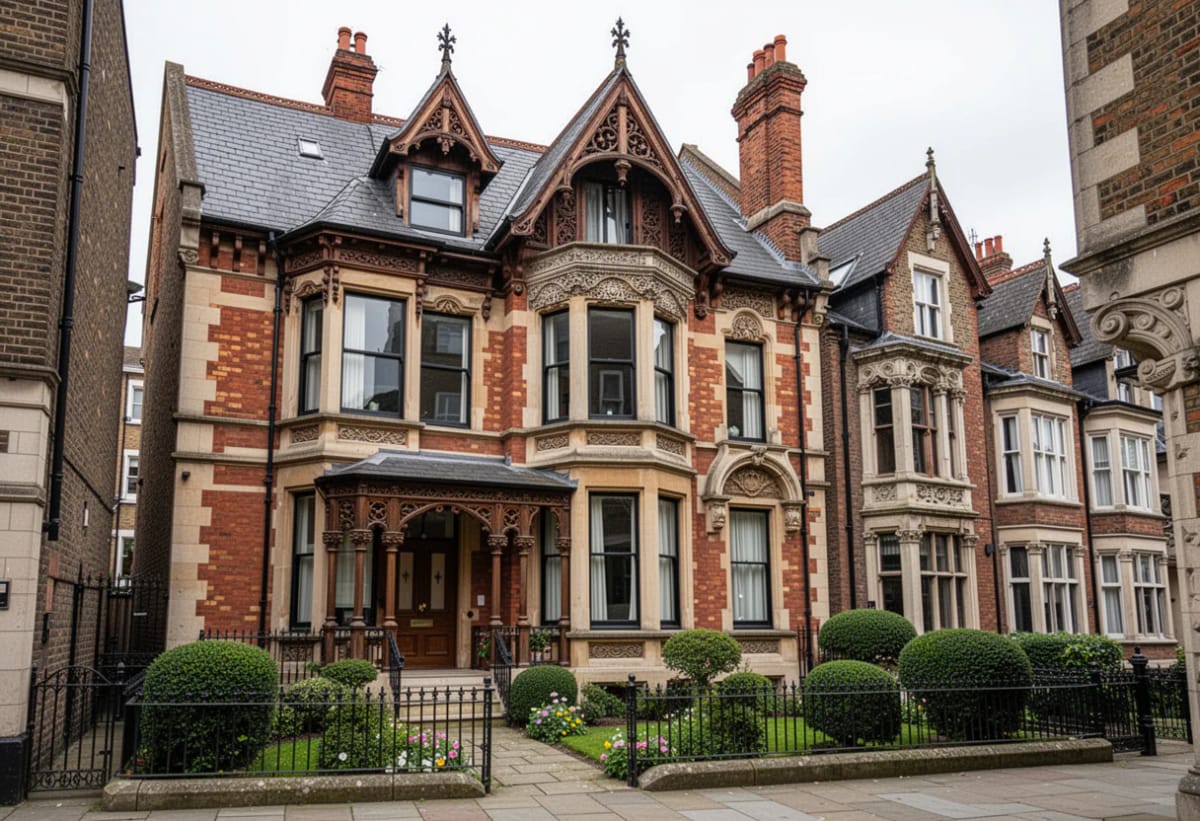
The standard advice on Victorian homes is to add. More trim, more color, more pattern, another bracket under the eaves. It is backwards. The Victorians that still look right forty years after their restoration are the edited ones, and the houses that read like a theme restaurant are almost always the ones where somebody kept adding. Nine decisions follow, exterior and interior, ordered by nothing except that the exterior ones cluster near the front.
Some of these cost a weekend and a putty knife. Others are structural, and you want a contractor who has done one before. I have flagged which is which where it matters.
One thing to settle up front: Victorian covers about sixty years and half a dozen American substyles, and they do not want the same treatment. An 1860s Italianate with bracketed eaves and tall narrow windows is a different animal from an 1890s Queen Anne with a tower and a wraparound porch, which is different again from the Folk Victorian farmhouse in the last section. Where a decision applies to only one of them, I say so.
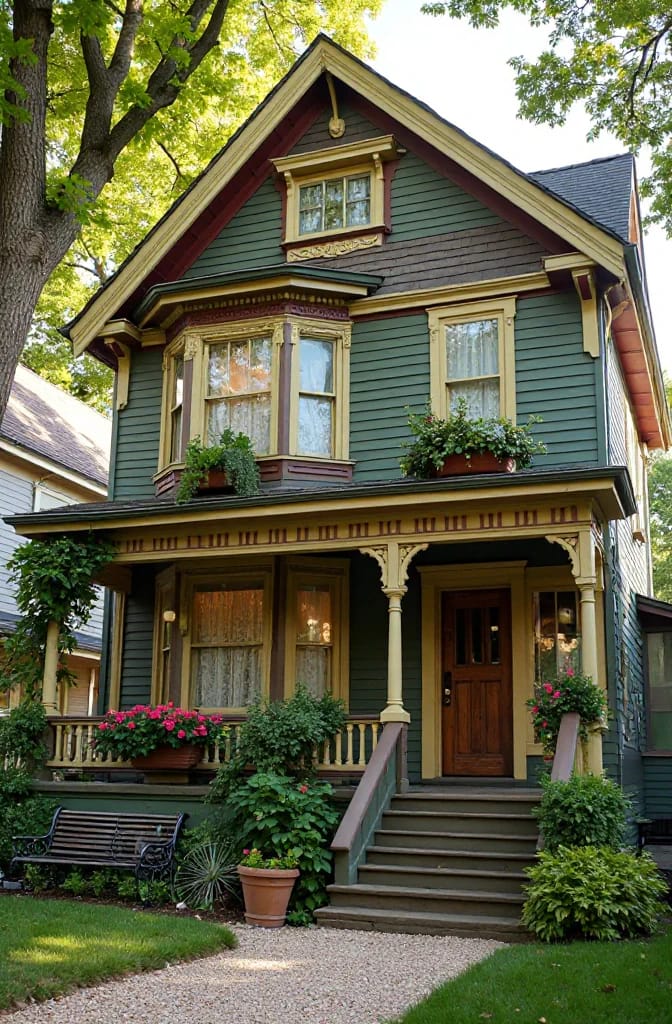
A three-color Victorian paint scheme beats the seven-color one
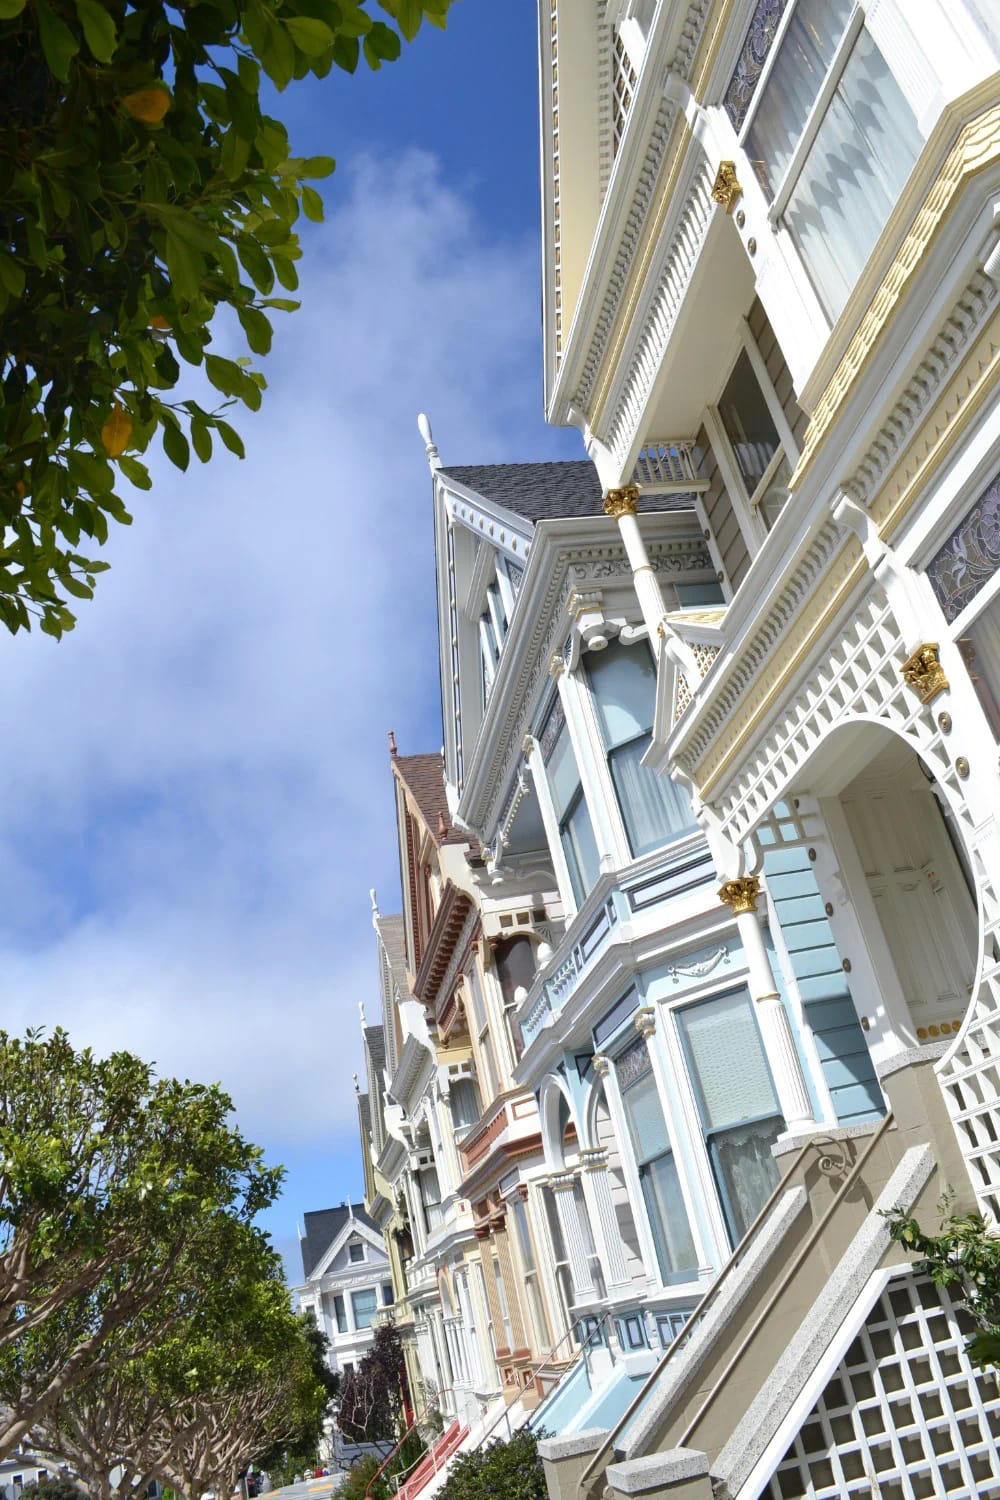
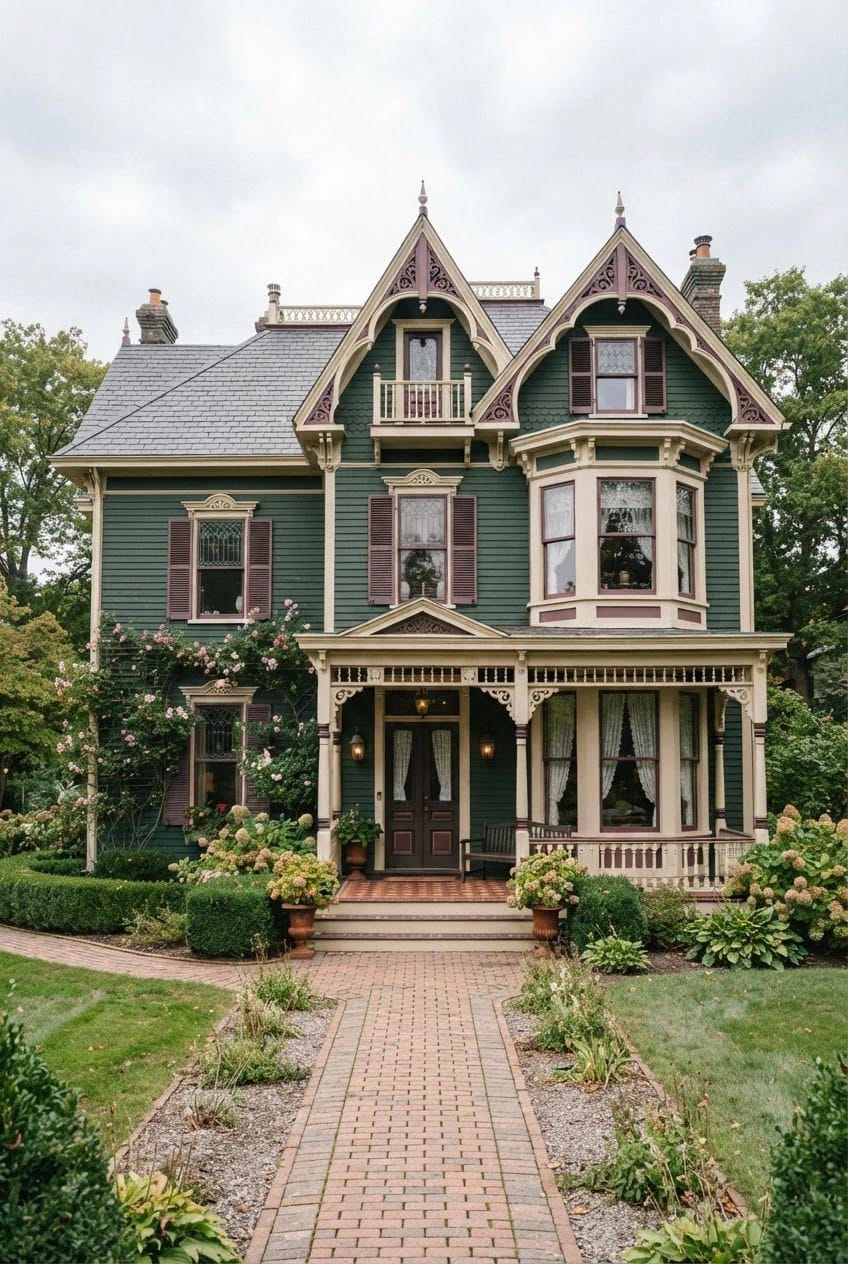
Three colors, placed the way the original painters placed them: one on the body, one on the trim and casings, one on the sash. That is the scheme underneath nearly every Victorian exterior that photographs well, including the San Francisco blocks everyone points to as evidence for the opposite. Those houses look busy because the architecture is busy. The paint is usually doing less work than you think.
Where the third color earns its keep
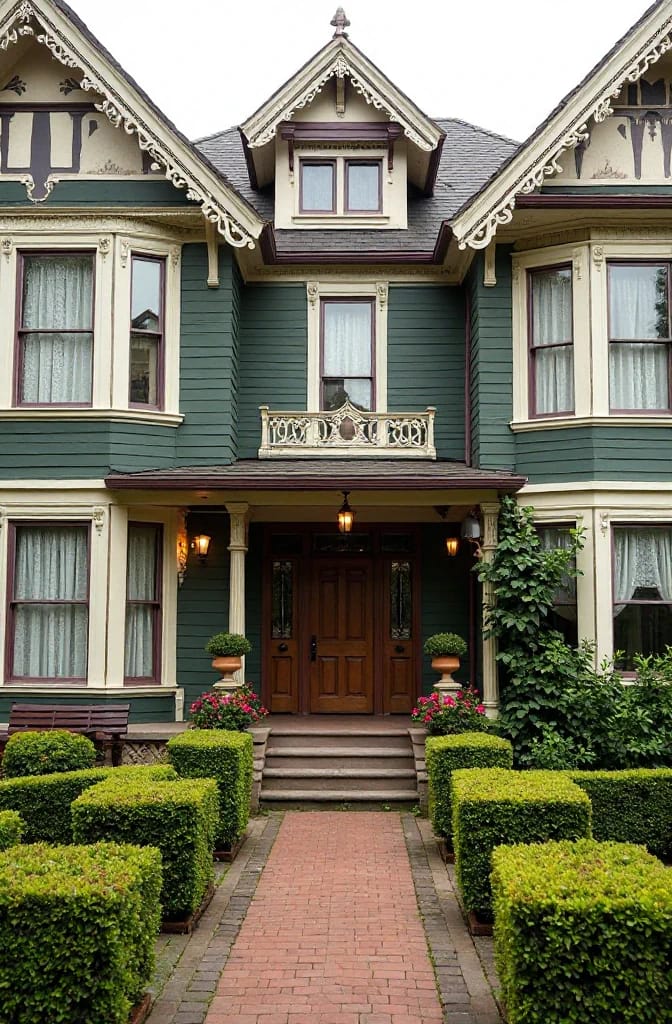
Put it on the sash and nowhere else. Sash painted a value or two darker than everything around it, historically often black, deep green, or an oxblood red, turns each window into a clean dark rectangle and lets the white casing read as a frame. Paint the sash the same white as the casing and every window on the house dissolves into a pale smear. This is the single cheapest change on the list and the one most people skip because it involves the fiddliest brushwork on the building.
Why the body color should be the least interesting one
Granted, this is the part people resist. A saturated body color on a house with this much surface area stops being a color and becomes a condition; you notice the paint instead of the bracket work it is supposed to support. Muted olive, warm grey, dusty gold, and a range of ochres all sit back and let the trim do the talking. Test them on the north elevation and the west elevation both, because a body color chosen off a chip indoors will come up roughly two steps lighter in full sun and you will hate it by July.
One more spec that matters: gloss level. Traditional practice runs high gloss on sash, satin on trim, and flat or low satin on the body, which is not a stylistic flourish. Gloss sheds water on the surfaces that get the most weather.
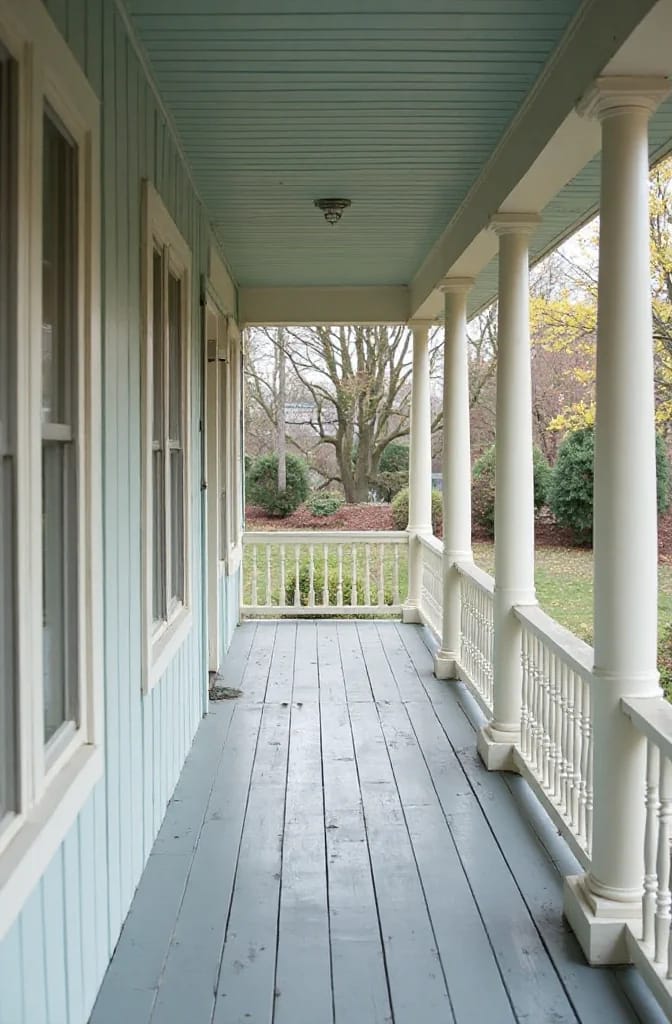
The Victorian wraparound porch depends on post thickness, not gingerbread
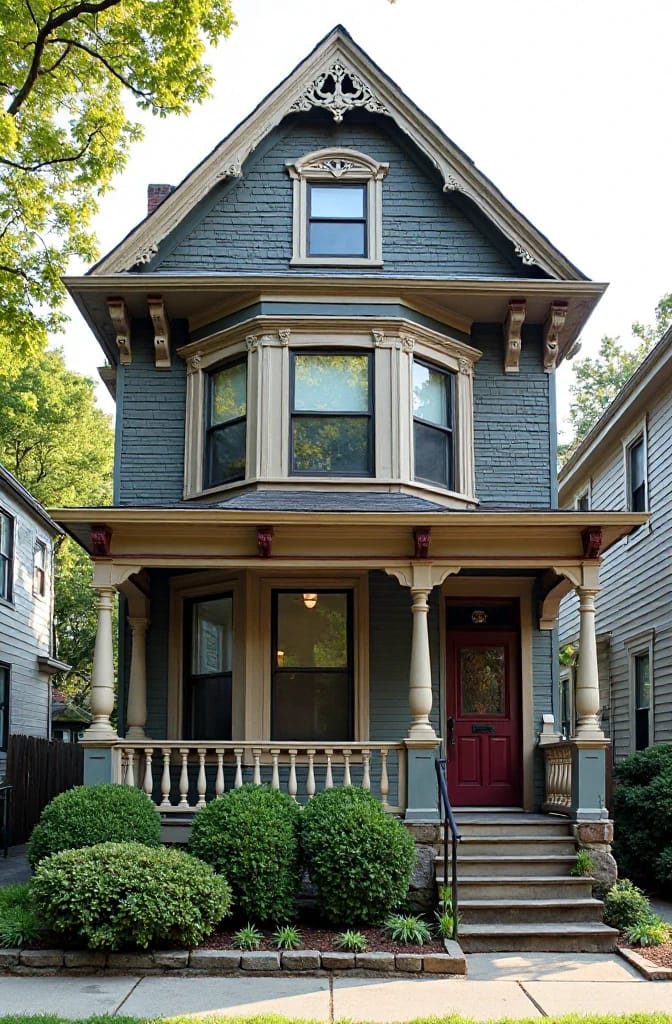
A porch fails structurally in the eye long before it fails in the framing, and the culprit is almost always the posts. Original turned porch posts on an 1880s house commonly run five to six inches at their widest point, sitting on a plinth block, with a taper that reads as load-bearing. Stock replacements sold at the lumberyard are frequently 4x4s with a decorative sleeve, and a wraparound porch on 4x4s looks like scaffolding with a roof on it.
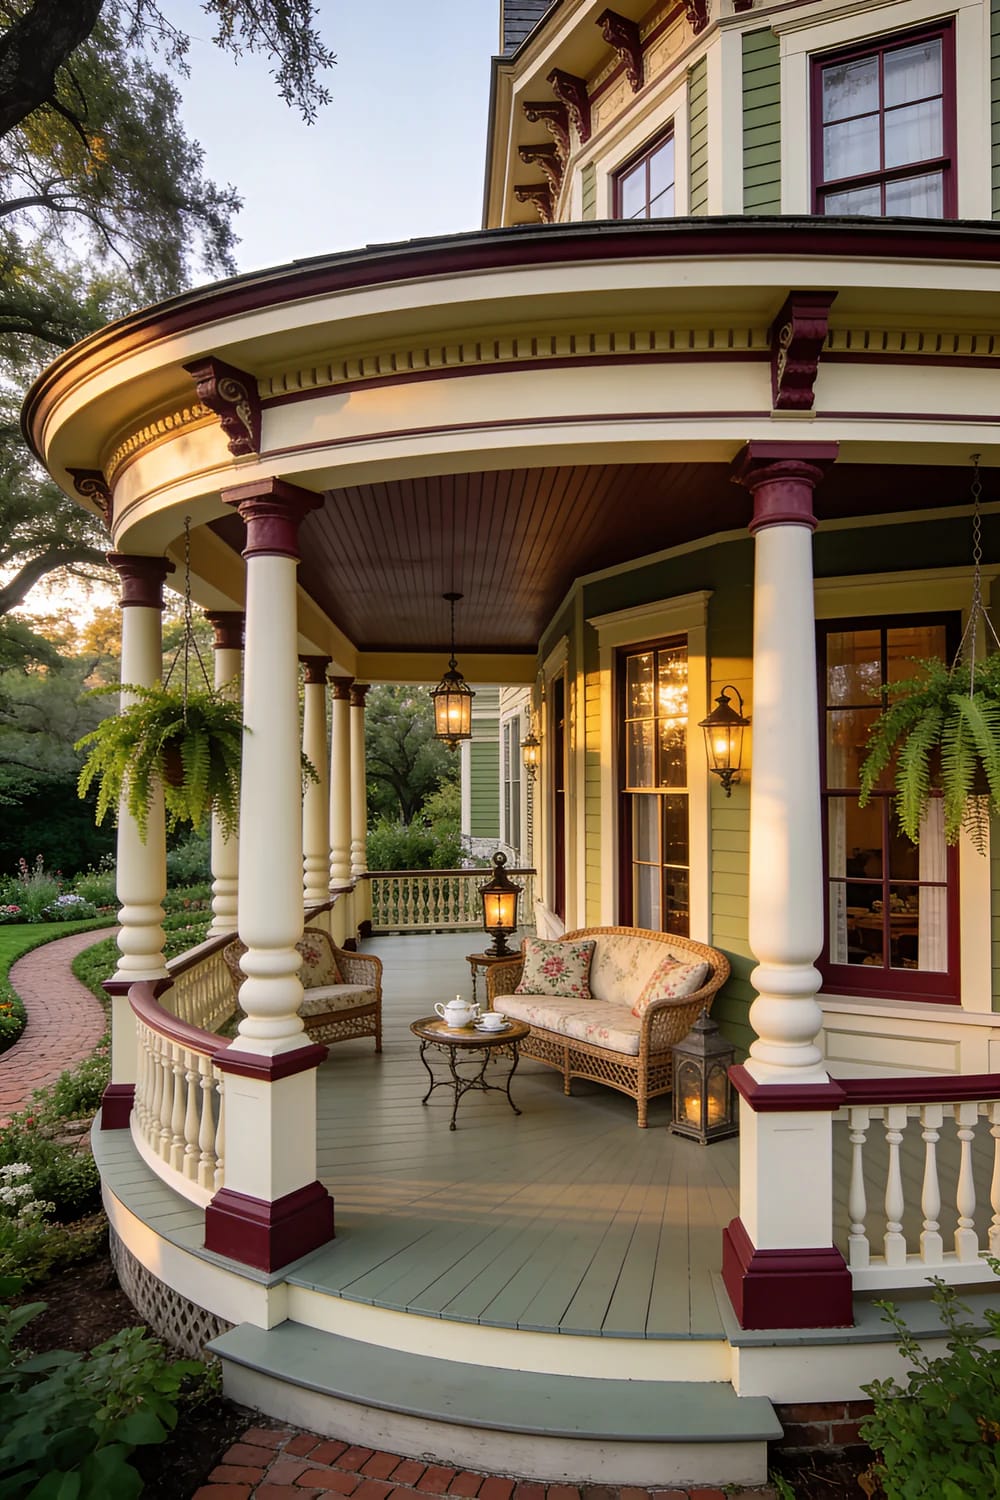
The other measurement worth checking is the railing. Current code in most of the US wants a 36-inch guard where the porch floor sits more than 30 inches above grade, and the Victorian proportion is closer to 30 inches, which is why so many recent porch rebuilds look subtly wrong from the street. The usual workaround is to lower the deck, not to raise the rail. That is the same category of unglamorous decision that decides whether a porch reads as old or as new lumber with a paint job, and it is worth settling before anyone orders material.
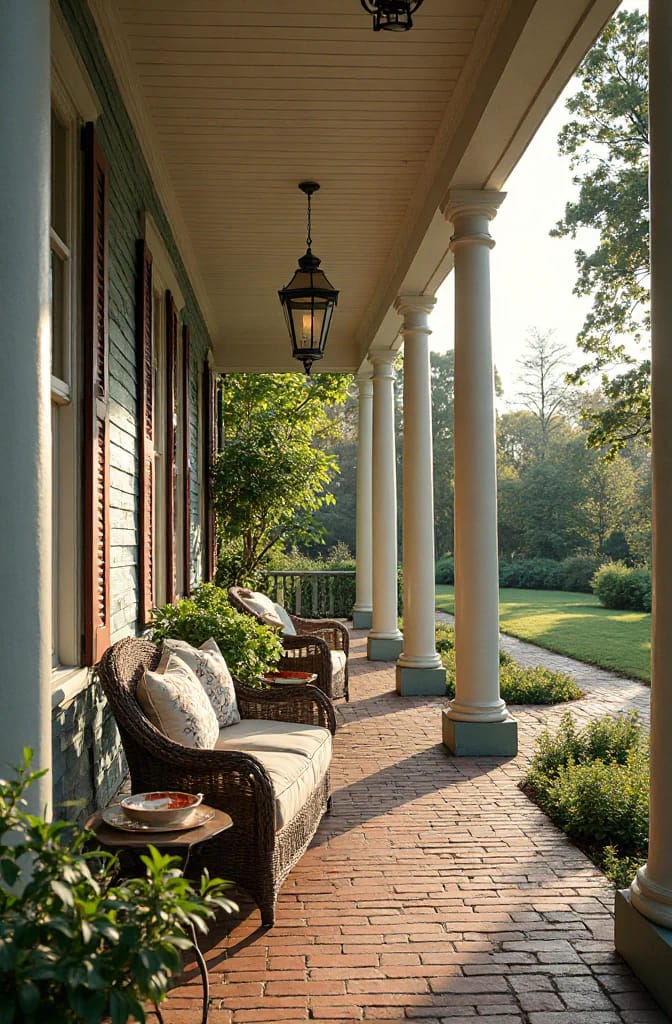
- Match post spacing to the window bays above, not to an even division of the porch length.
- Spindle friezes go at the top. Brackets go at the corners. A house that has both usually needed only one.
- Paint the ceiling. Almost any color beats bare pressure-treated pine.
Modern Victorian works when you keep the trim and drop the pattern
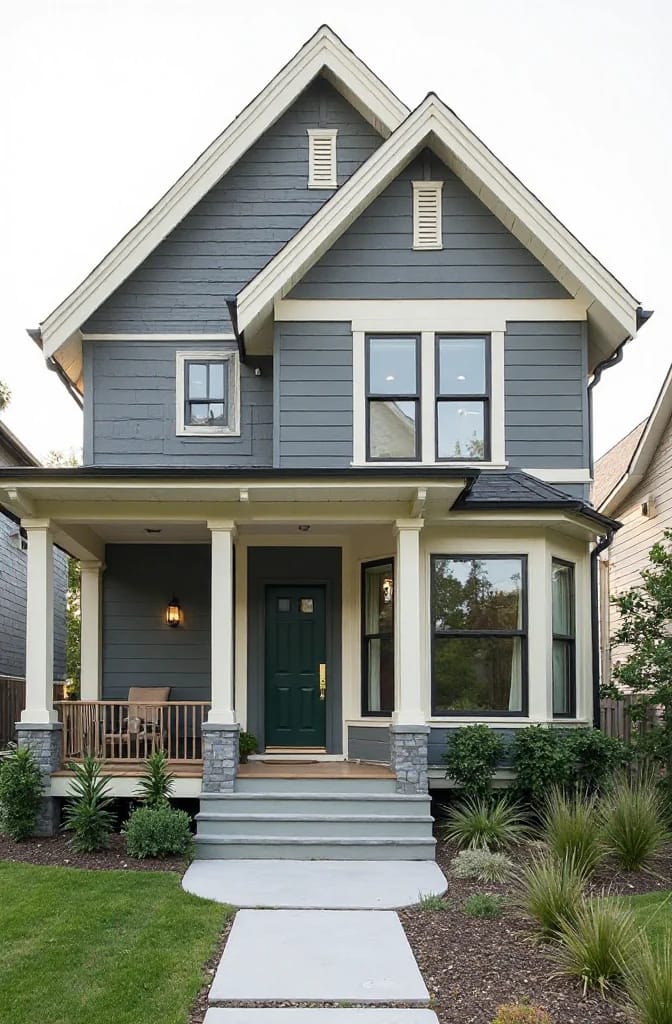
The trim stays. Everything else is negotiable. That is the whole method behind the modern Victorian interiors currently doing well on Pinterest, and the reason so many attempts miss is that people invert it: they gut the casing and the picture rail, then hang a floral wallpaper to prove the house is still old.
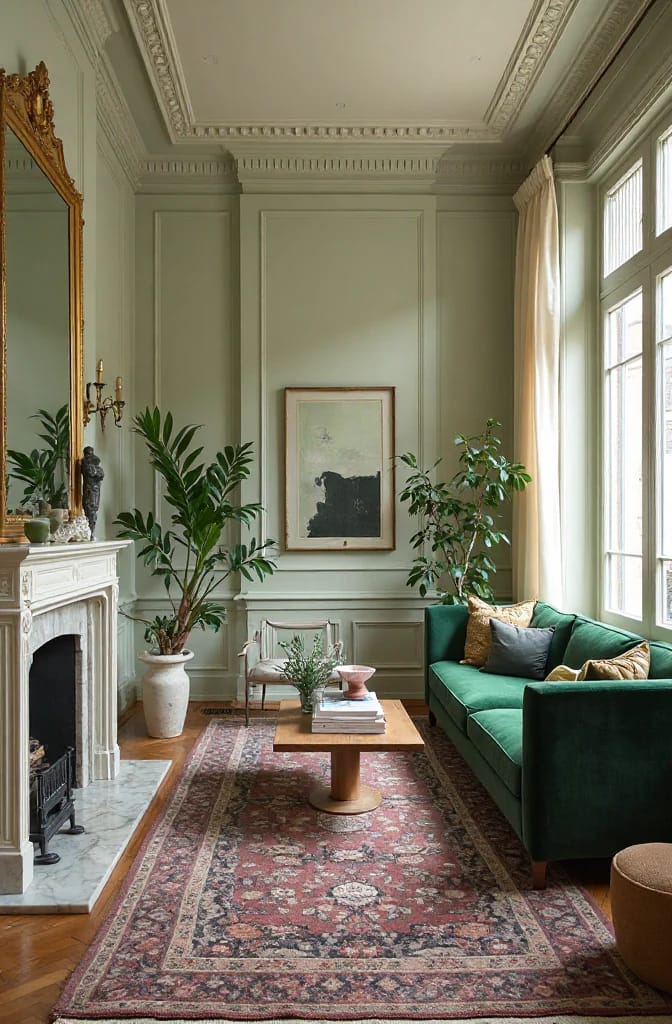
Try painting the woodwork the same color as the walls in one room before you commit to anything else. Contrast trim reads as decoration; matched trim reads as architecture, and a ten-inch baseboard you can barely see is somehow more present than a white one shouting at you. Plenty of people will tell you this erases the detail. It does the opposite, and I would rather look at a room where the profiles register as shadow than one more all-white gut renovation of a Queen Anne, which is a worse outcome than any wallpaper I have seen.
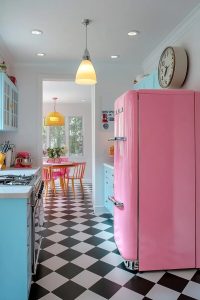 Vintage Kitchen Design Ideas That Read Period, Not Costume The eight decisions that decide whether a period kitchen convinces, including the brass and the lighting grid.
Dark Victorian interiors need a light source in every corner, not one chandelier
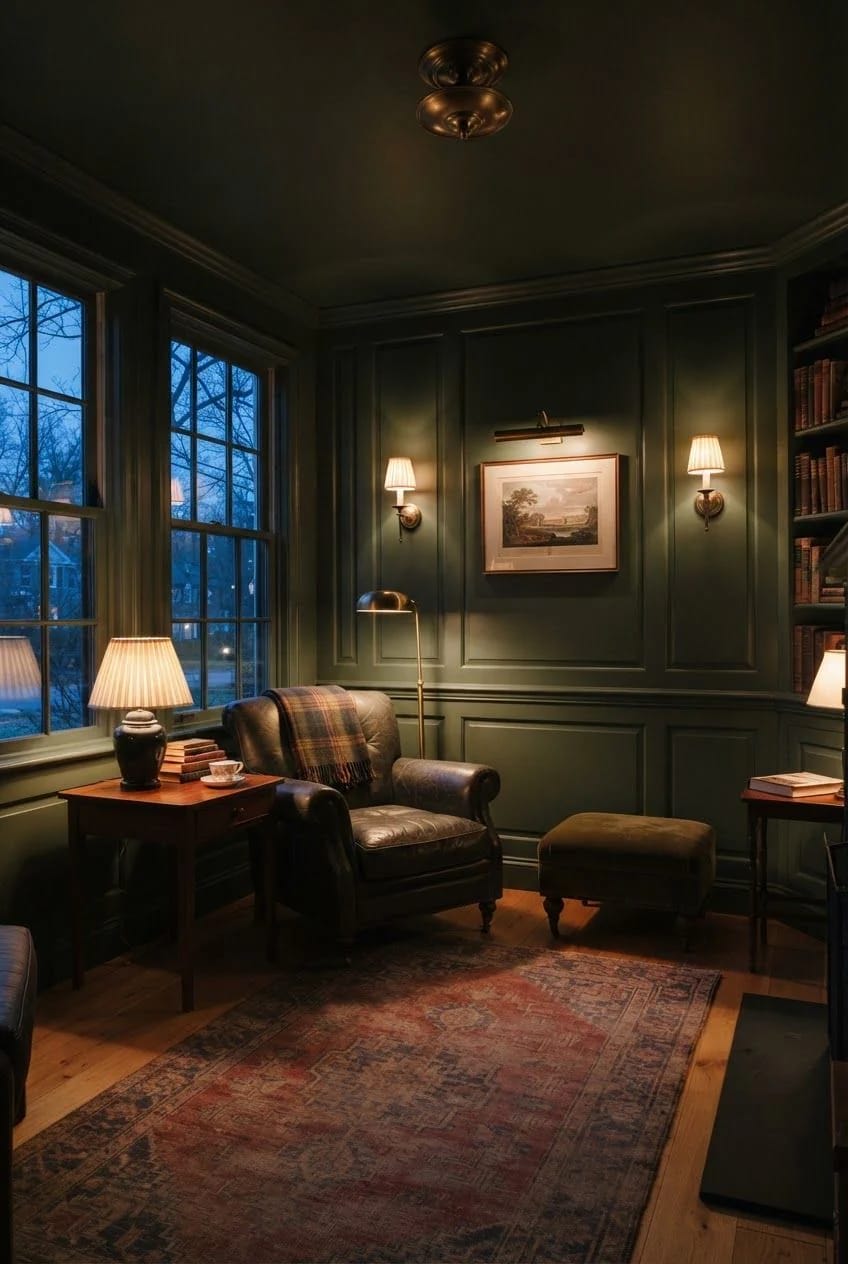
Dark rooms in old houses fail on light count, not on paint color. A twelve-foot ceiling with a single fixture at the top of it leaves the bottom eight feet, the part you actually occupy, in a soft grey murk that no amount of lumens from above will fix. Four to five separate sources per room, at three different heights, is the working target. Deep green and oxblood walls behave completely differently once that is in place.
Sconce height in a room this tall
Sixty-six inches to center is the standard advice and it is calibrated for an eight-foot ceiling. In a ten-foot or twelve-foot Victorian room, push it to seventy-two or a little above, so the fixture sits in the upper third of the wall where the eye reads it as architectural rather than as a reading lamp bolted at head height. Bulb color matters more here than in a light room: 2200K to 2700K, always dimmable, because a cool bulb in a dark green room turns the green grey.
When there is no box in the wall
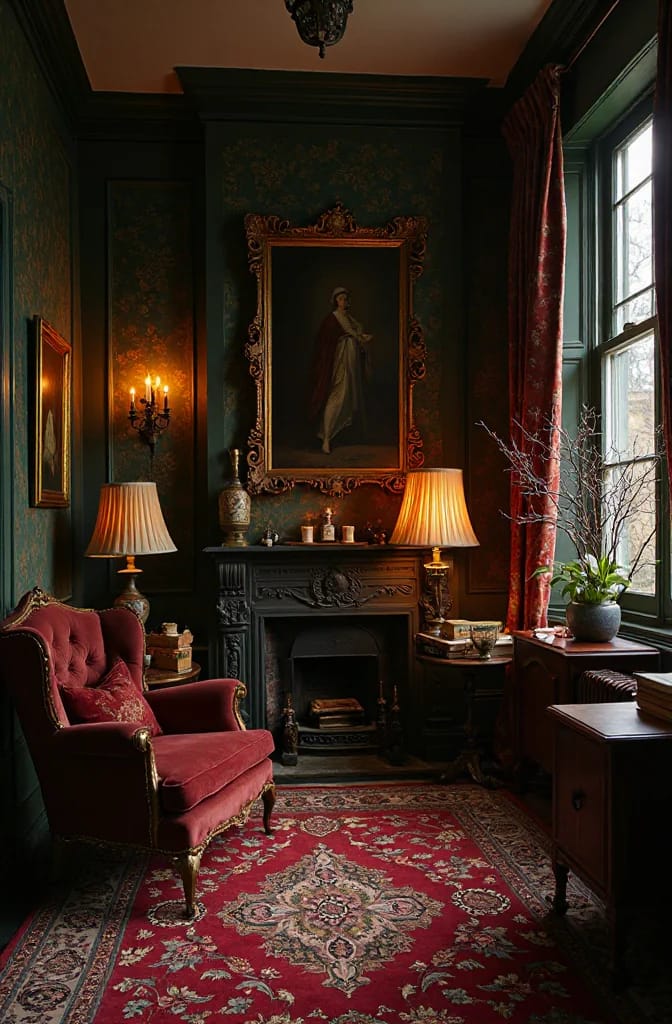
Plaster and lath does not enjoy being chased for new wiring, and in a rental it is not on the table at all. A plug-in swing arm sconce with a cord cover solves it for about the price of dinner, and the swing arm earns its place in rooms where the furniture moves. Pick one with a fabric shade rather than exposed glass; the diffusion is the point. Something like the Barnes and Ivy Fredericks brass plug-in swing arm sconce with pleated shade covers it without a single hole in the plaster beyond two screws. The same layering logic drives rooms designed to work at low light levels, which are worth studying even if the styling is not yours.
Stained glass belongs on the stair landing, not the front door
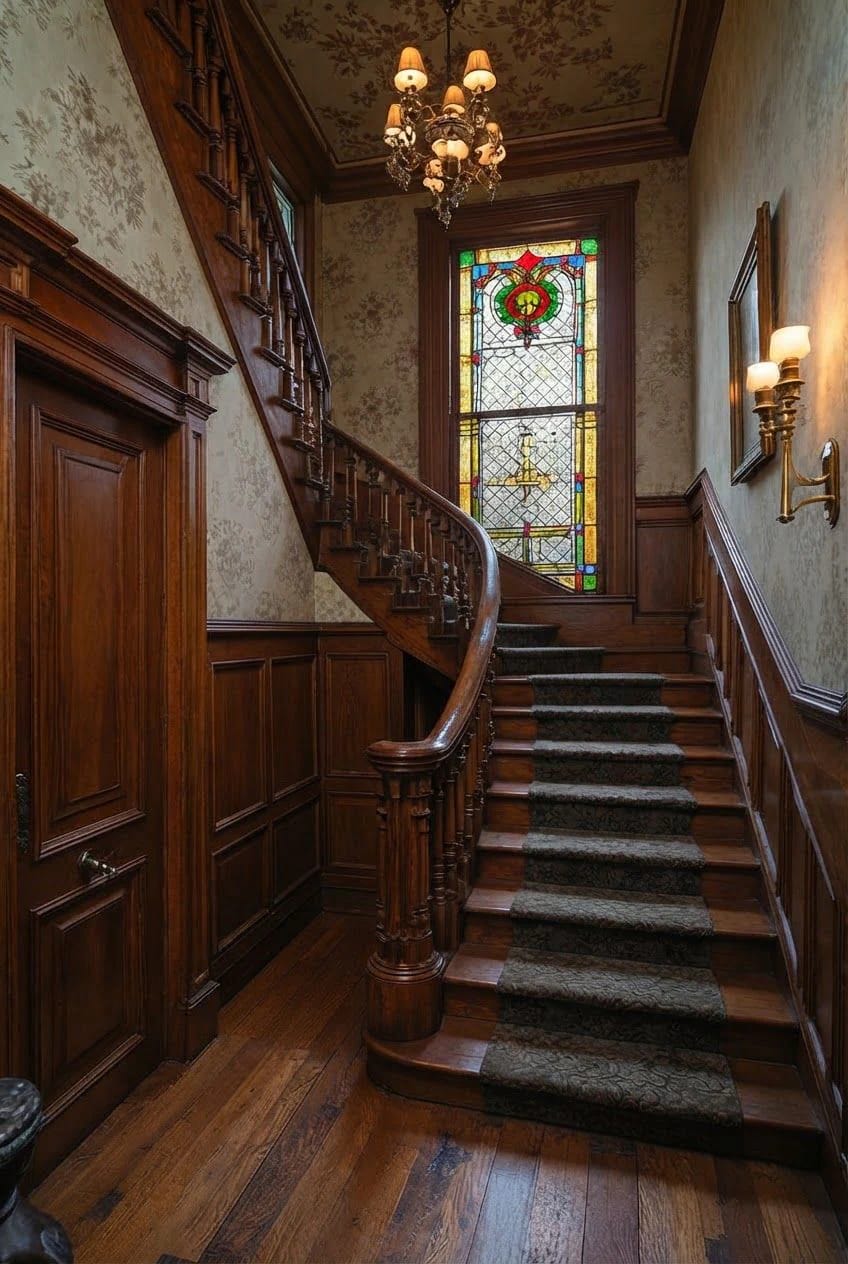
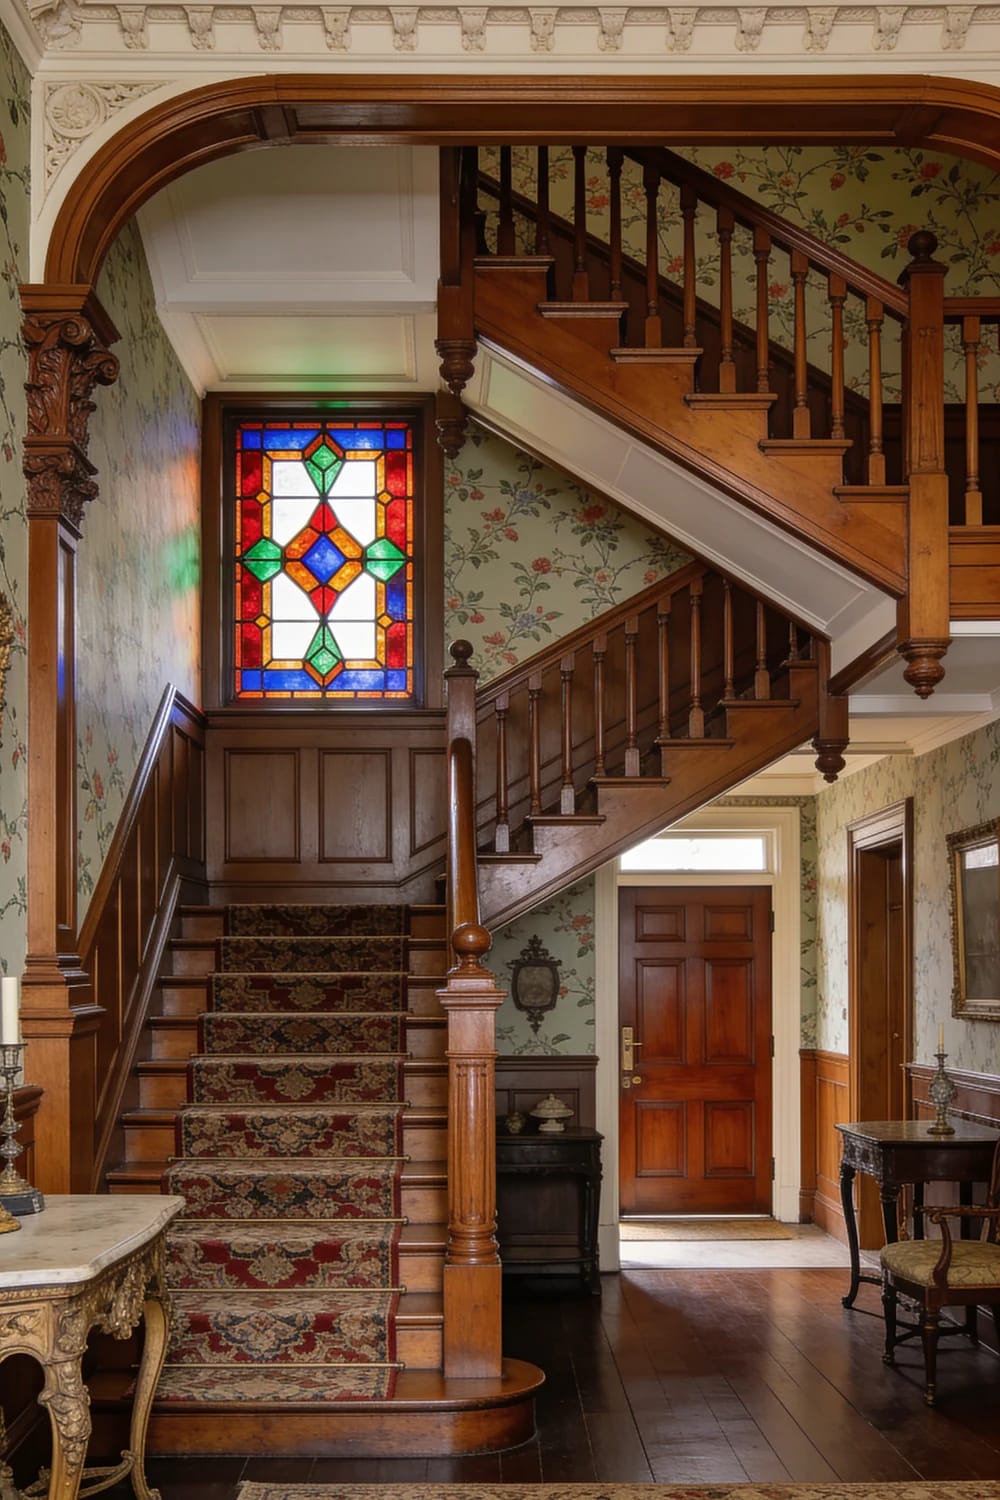
Put the colored glass where nobody needs to see through it. The stair landing window is the correct location and always has been: it is the one opening in the house with no view worth protecting, it sits at the turn where you slow down anyway, and the light it throws lands on the treads. A transom over an interior door is the runner-up.
Front door glass has the opposite problem. It is the panel that gets kicked, shoved, and hit by the storm door in a wind, and it is also the one place where you might genuinely want to see who is standing outside. If the original door already has leaded glass, keep it and add a protective storm panel. If a panel has started to bow outward, that is a re-leading job at a glass studio, not a bead of caulk and hope.
Restoring the original wood windows beats replacing them
Keep the old sash. This is the most contested item here and it is also the one with the most evidence behind it. The 2012 Saving Windows, Saving Money study from the National Trust’s Preservation Green Lab compared retrofit strategies against outright replacement across several climate zones and found that combinations of storm windows, weatherstripping, and interior shades came close to or matched the energy performance of new high-performance units, at materials and installation costs the report put at less than half.
What the study actually compared
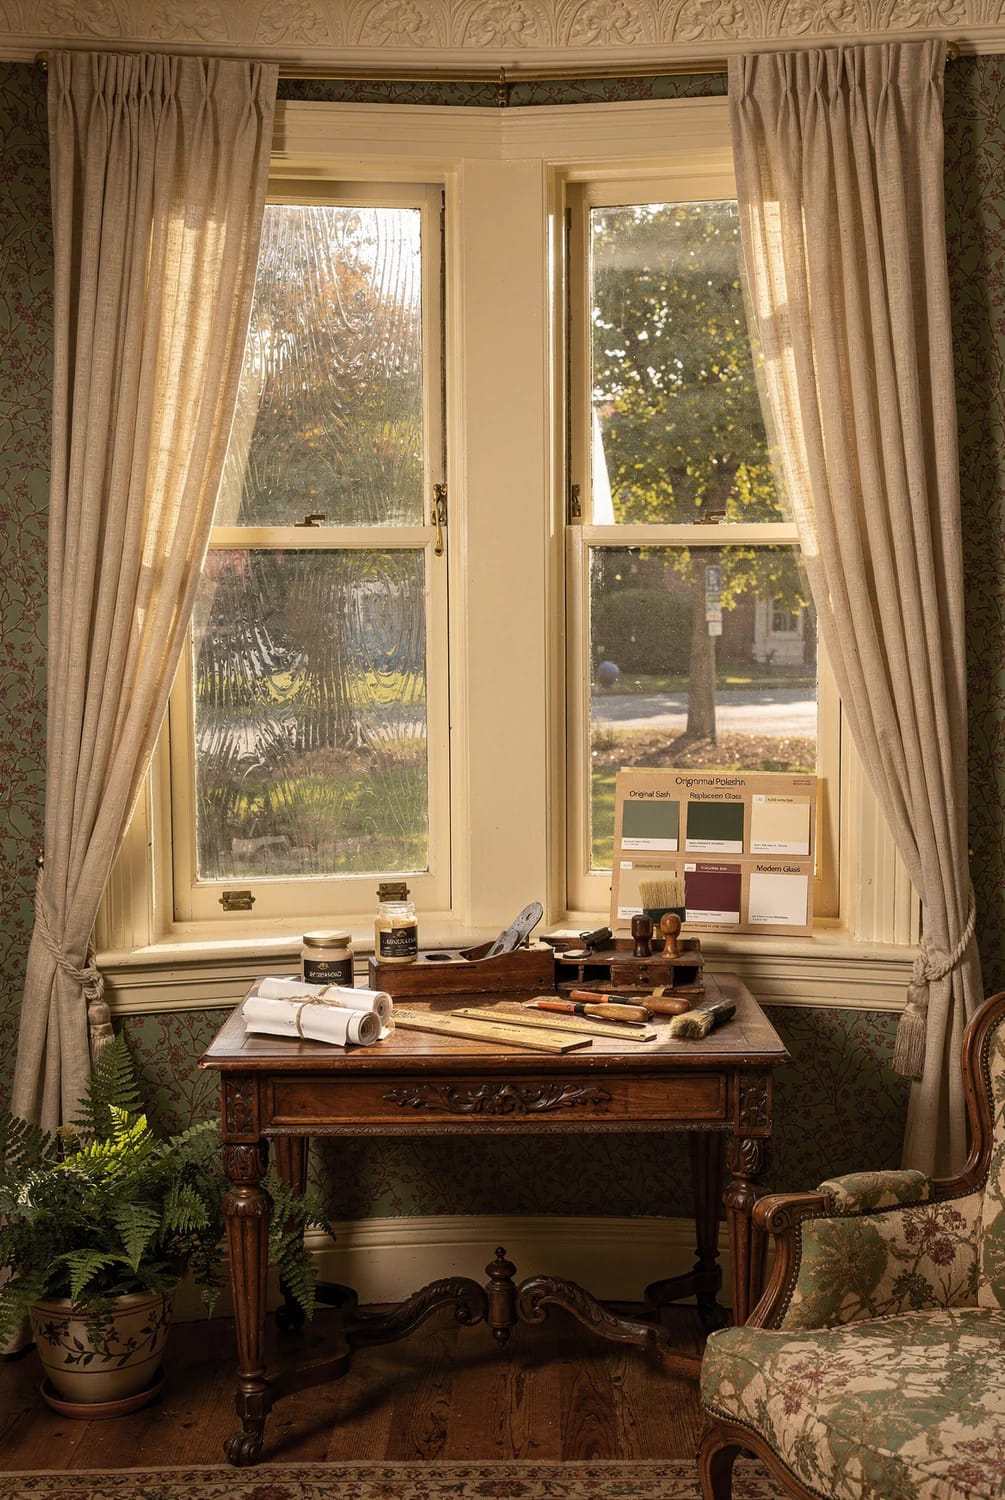
Worth being precise about what it did and did not say. No single retrofit measure on its own outperformed a good replacement window; the finding was that two or more measures stacked together get you there, and that almost every retrofit path returned better on investment than replacement did. Storm windows and cellular shades did the heaviest lifting. Weatherstripping scored lowest on its own, but rose sharply when the homeowner installed it themselves, which tells you something about where the cost actually sits.
The parts worth doing yourself
Reglazing is the entry point and it is genuinely a weekend skill. Pull the sash, scrape the failed putty, reset any loose glazier’s points, and lay a fresh bevel of compound. A pint of DAP ’33’ window glazing compound, knife grade runs typically $10 to $20 and does several sash. It skins over in one to two weeks depending on humidity and has to be painted after that, with the paint lapped a sixteenth of an inch onto the glass to seal the edge.
Where replacement is honestly the right call
Rot through the bottom rail and both stiles, on a sash that has already been epoxied twice, is a replacement. So is an aluminum unit somebody dropped into the opening in 1974, which owes the house nothing. The argument here is against reflexive whole-house replacement quoted as an energy measure, not against ever buying a window.
Any house built before 1978 is assumed to carry lead paint. Under the EPA’s Renovation, Repair and Painting rule, paid contractors working on those homes must be certified firms using certified renovators once the job disturbs more than 6 square feet of interior painted surface per room or 20 square feet outside, and window replacement triggers the rule regardless of area. Homeowners doing the work on their own residence are generally outside the rule, though not if the property is a rental. On a Victorian exterior repaint you pass 20 square feet within the first hour of scraping, so this is not an edge case.
The Victorian entry hall should stay a room, not become a hallway
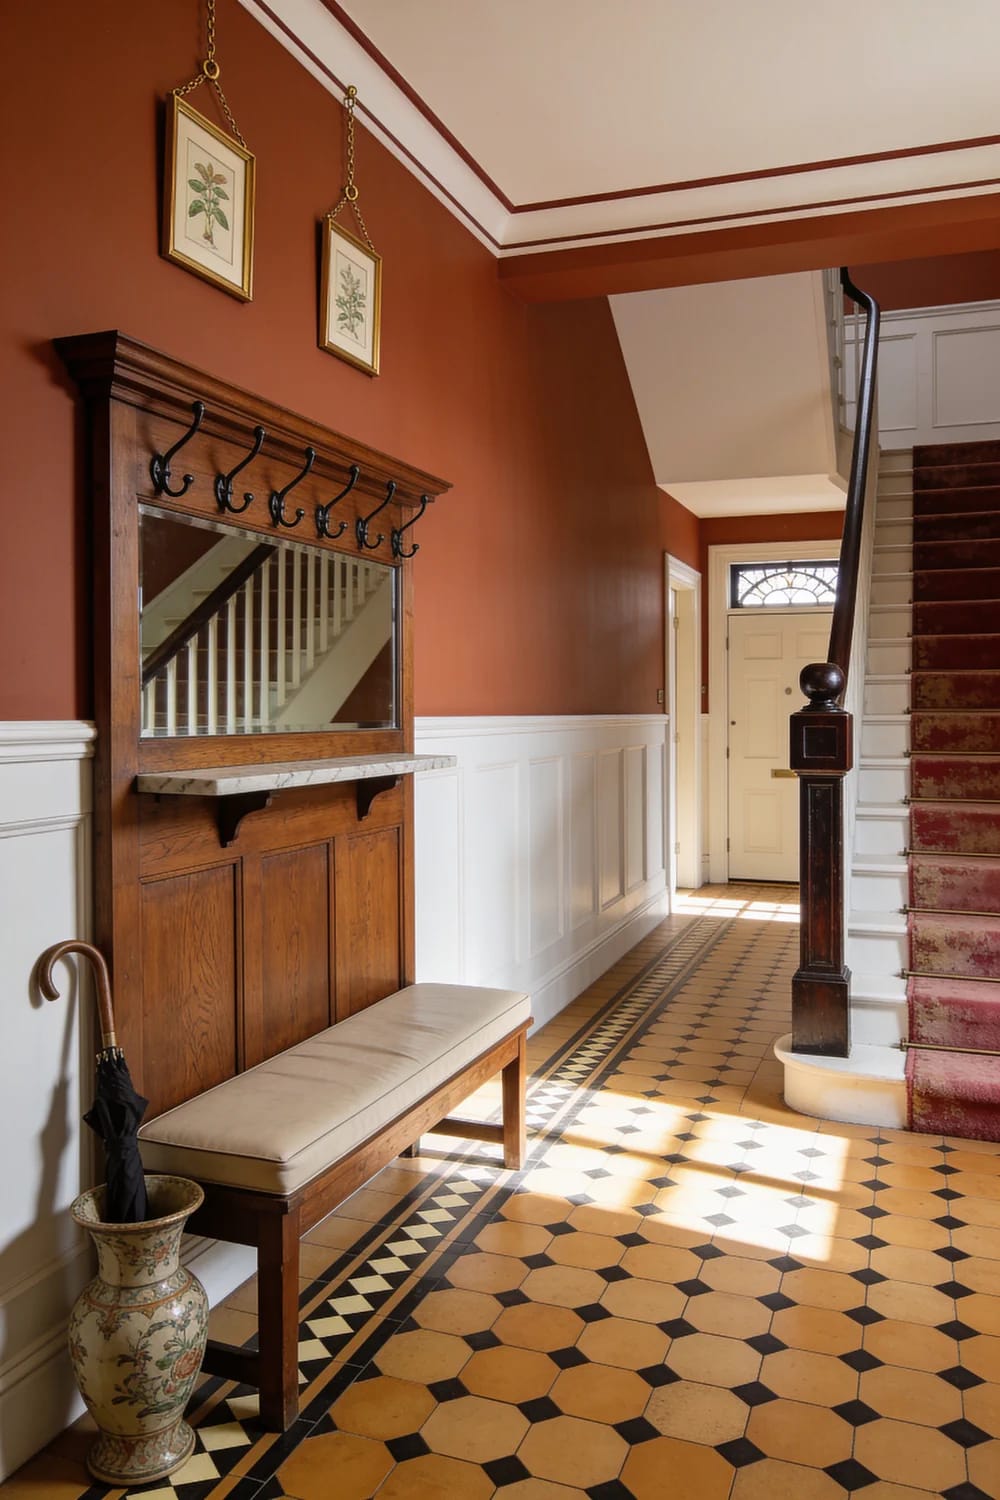
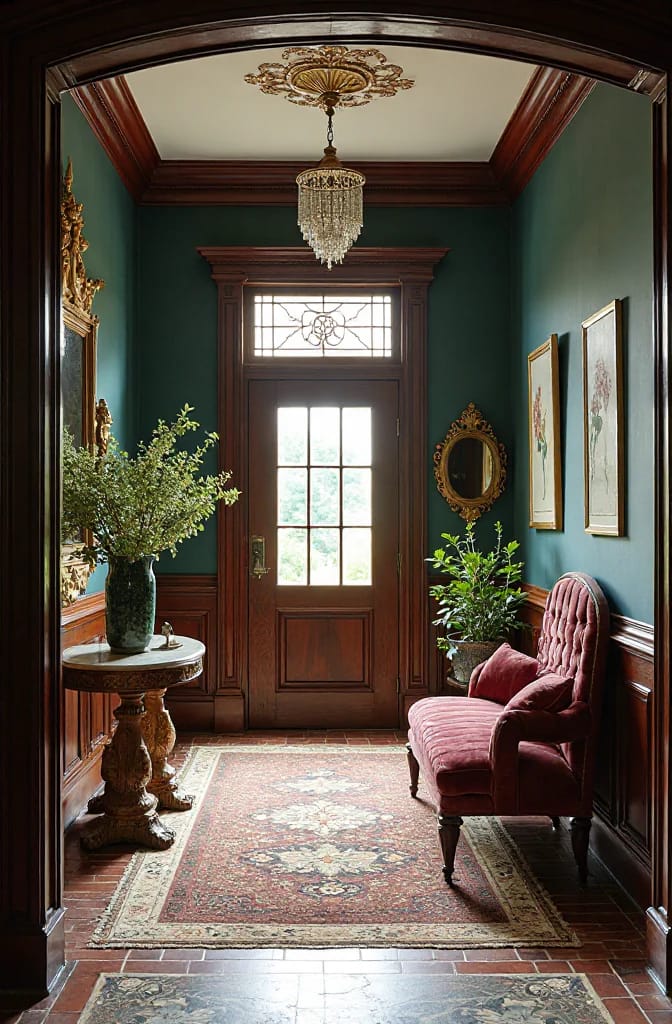
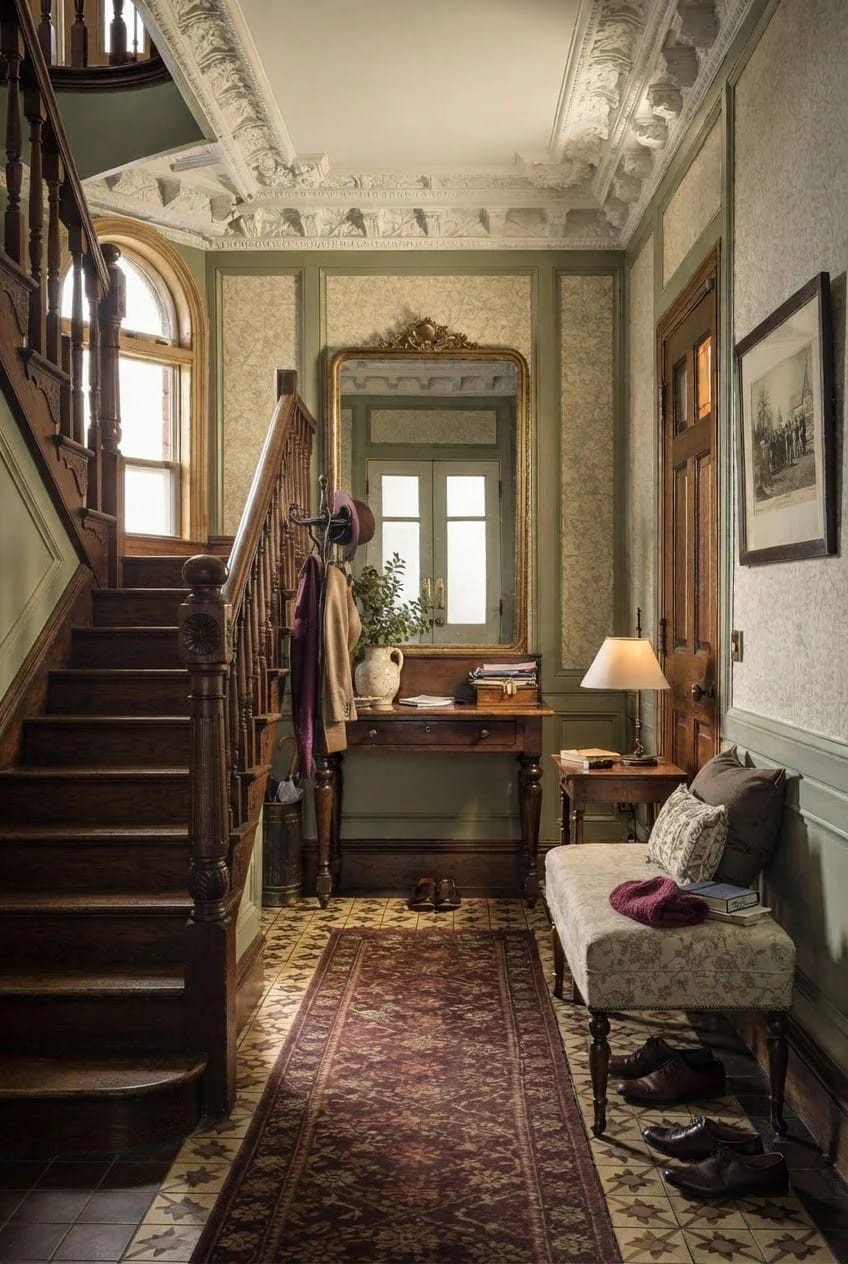
Victorian entry halls were rooms with furniture in them, which is why they are wider than a corridor needs to be. The hall stand, the umbrella stand, the card receiver, the bench: that is a program, not decoration, and the modern reflex to reduce the whole space to a console table and a mirror wastes the one part of the floor plan the original architect over-invested in.
Assuming the picture rail survived, use it. Hanging from a rail on brass hooks and cord keeps you out of horsehair plaster entirely, and a set like these PHS brass picture rail hooks rated to 25 pounds takes about ninety seconds to install with no tools. It also means you can rearrange in February without patching anything. If your hall is genuinely narrow, the bench-and-hooks approach used in farmhouse entryways adapts cleanly, provided the bench has real depth rather than the six-inch version sold as an entry seat.
 Vintage and Victorian Christmas Decorating: 11 Ideas for a Faded, Heirloom Holiday How faded the color has to be, and how much patina to leave alone, when the house is already old.
Turret rooms in a Victorian want built-ins or nothing
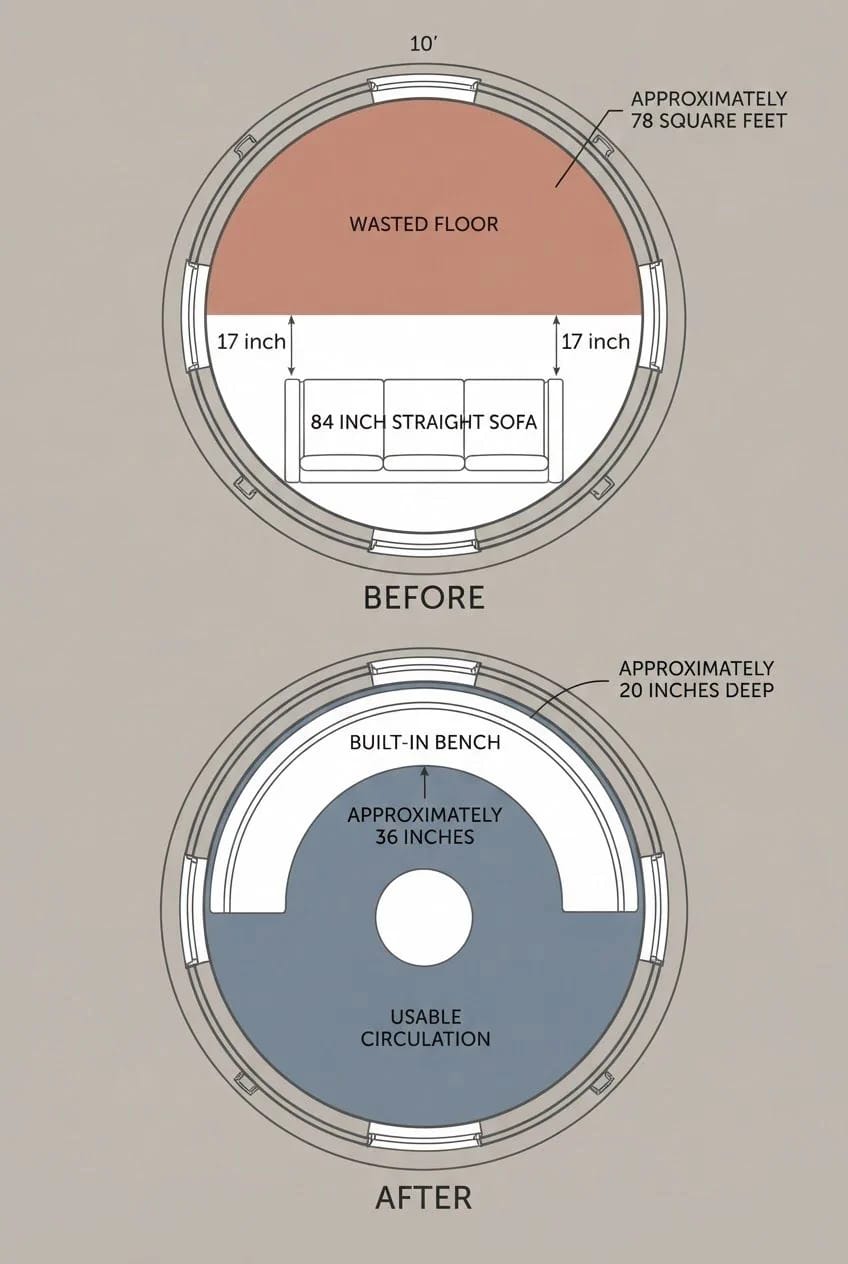
Standard furniture loses to a curved wall every time, and the numbers are unforgiving. A ten-foot-diameter turret gives you about 78 square feet of floor. Push a standard 84-inch sofa back against the curve and its ends touch while the middle of the back sits roughly seventeen inches off the wall, which is a piece of dead floor the size of a hallway running behind your sofa.
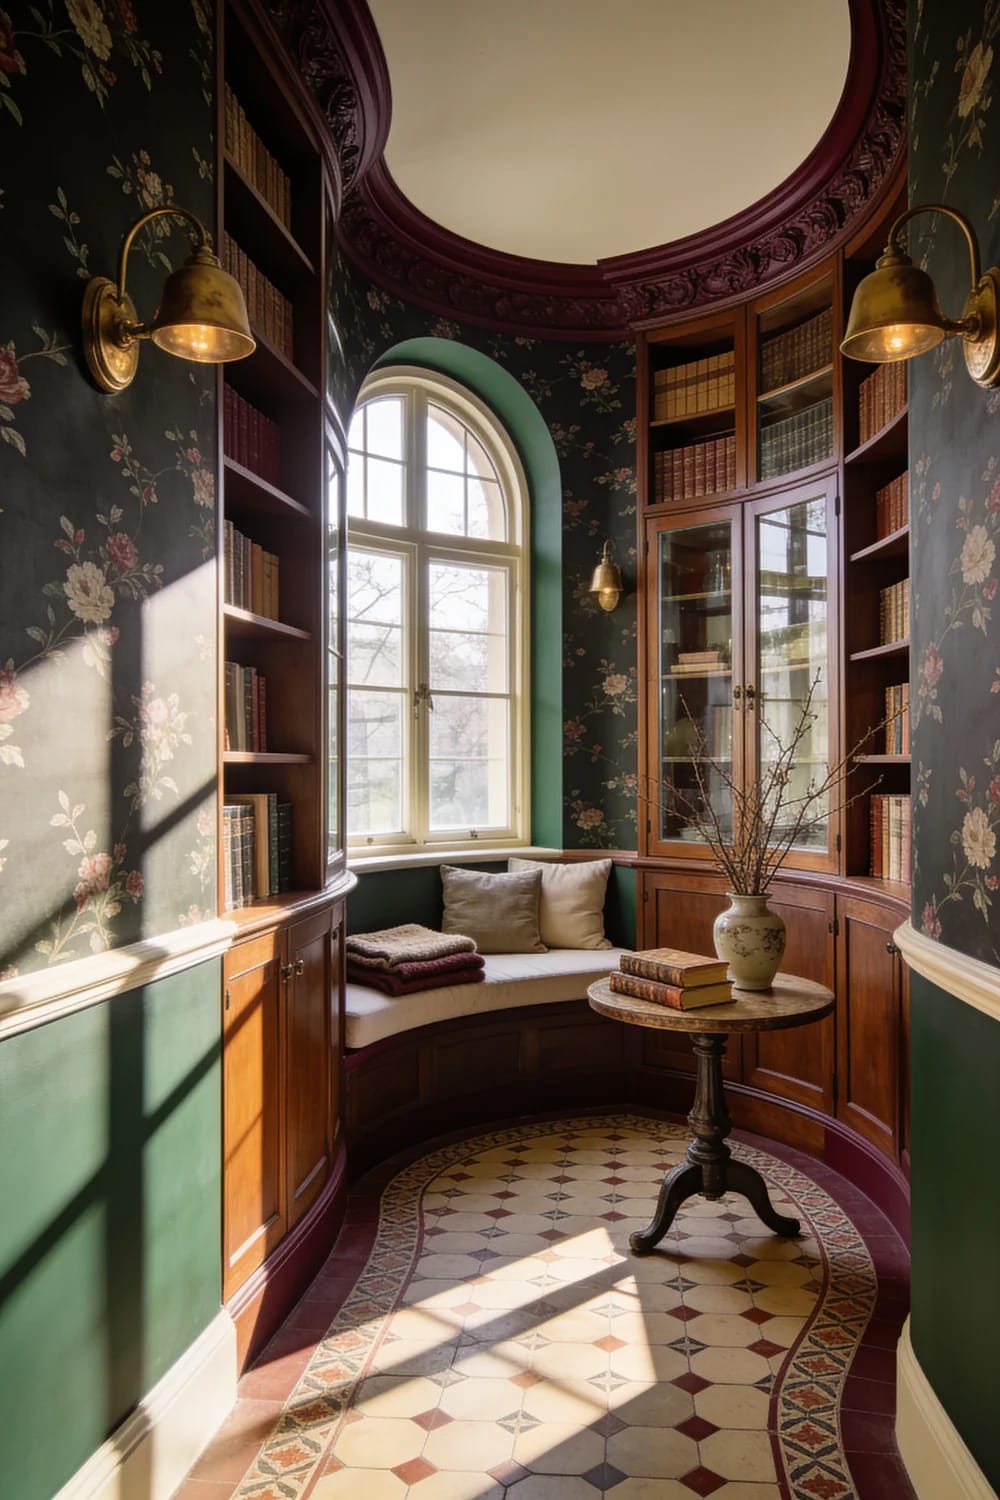
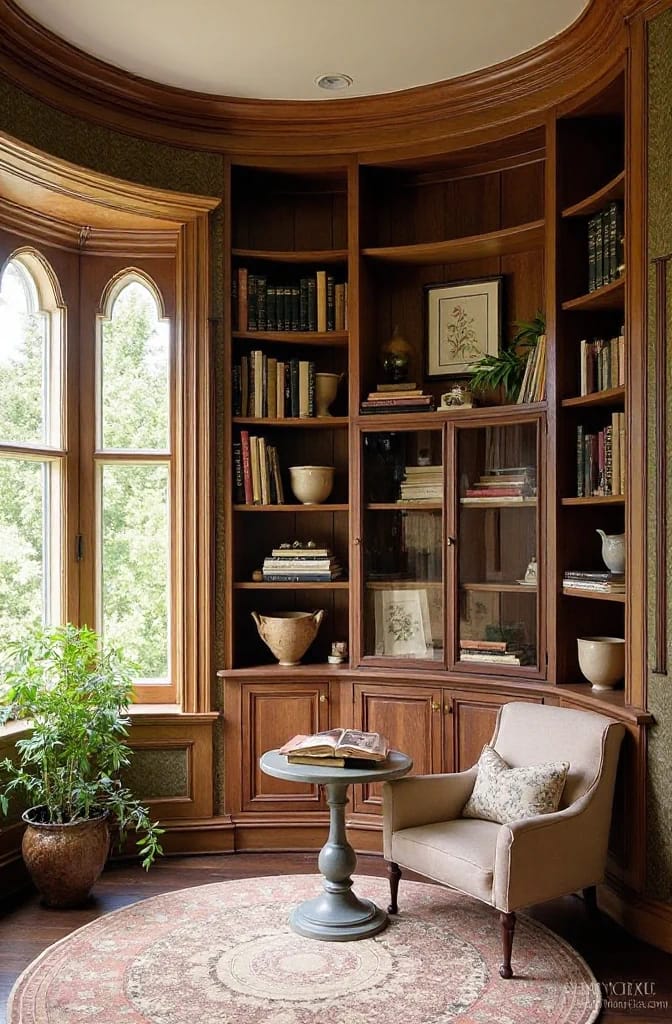
The alternatives are a curved built-in bench following the wall, a round table at the center with chairs pulled around it, or accepting that the turret is a bay you walk through rather than a room you furnish. The bench is the expensive option and the only one that uses the whole footprint. Twenty inches deep, sixteen inches to the seat, hinged lids if you need storage, and stop the run short of the doorway.
Folk Victorian is the version most people can actually afford
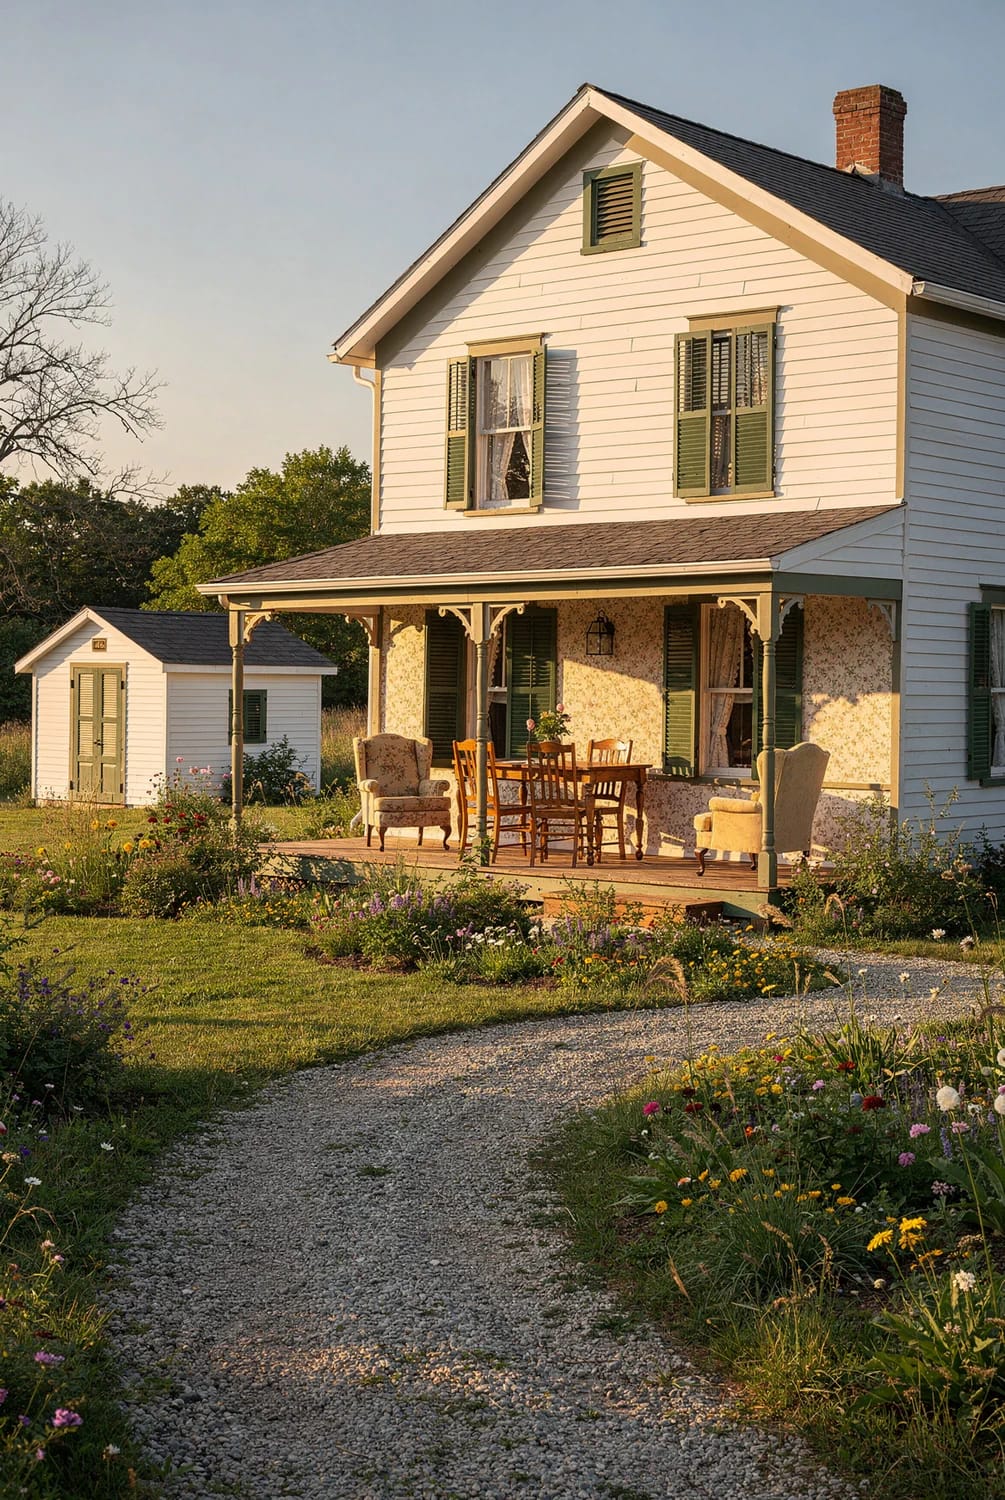
Folk Victorian is the plain farmhouse that got a catalog porch, and it is the substyle worth knowing about if the budget is real. After the 1870s, rail freight put mass-produced millwork within reach of builders nowhere near a city, so ordinary gable-front and L-shaped farmhouses picked up spindlework porches, sawn brackets, and turned balusters without any of the tower-and-turret complexity that makes a Queen Anne expensive to own.
The same logic still works. Stock brackets and a run of turned balusters cost a fraction of commissioned carving, and applied to a plain gabled exterior with good proportions they land as period-appropriate rather than as trim glued to a ranch. Keep the count low. Two brackets per post and a single frieze run reads correct; the same house with brackets at every rafter tail reads like a craft project. And if the porch you inherited already has square chamfered posts rather than turned ones, leave them, since that is what most of these houses actually had before somebody decided every Victorian needed lathe work.
Related Posts
- Vintage and Victorian Christmas Decorating: 11 Ideas for a Faded, Heirloom Holiday
- 21 Farmhouse Front Porch Designs With Old-Soul Charm
- 15 Stunning Ranch Style Homes Interior & Exterior for Timeless Appeal
- 44 New Farmhouse Exterior Designs To Copy
- Modern Farmhouse Floor Plans: What Actually Defines Them
- Vintage Kitchen Design Ideas That Read Period, Not Costume