
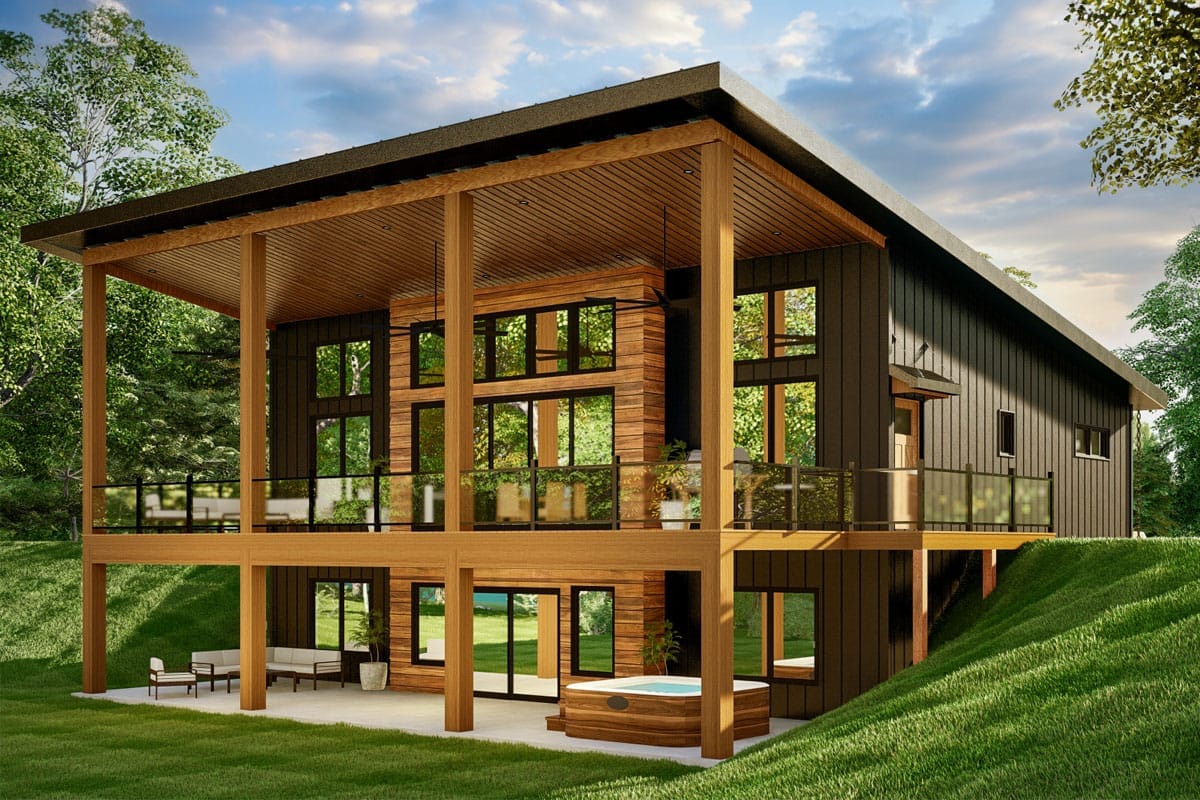
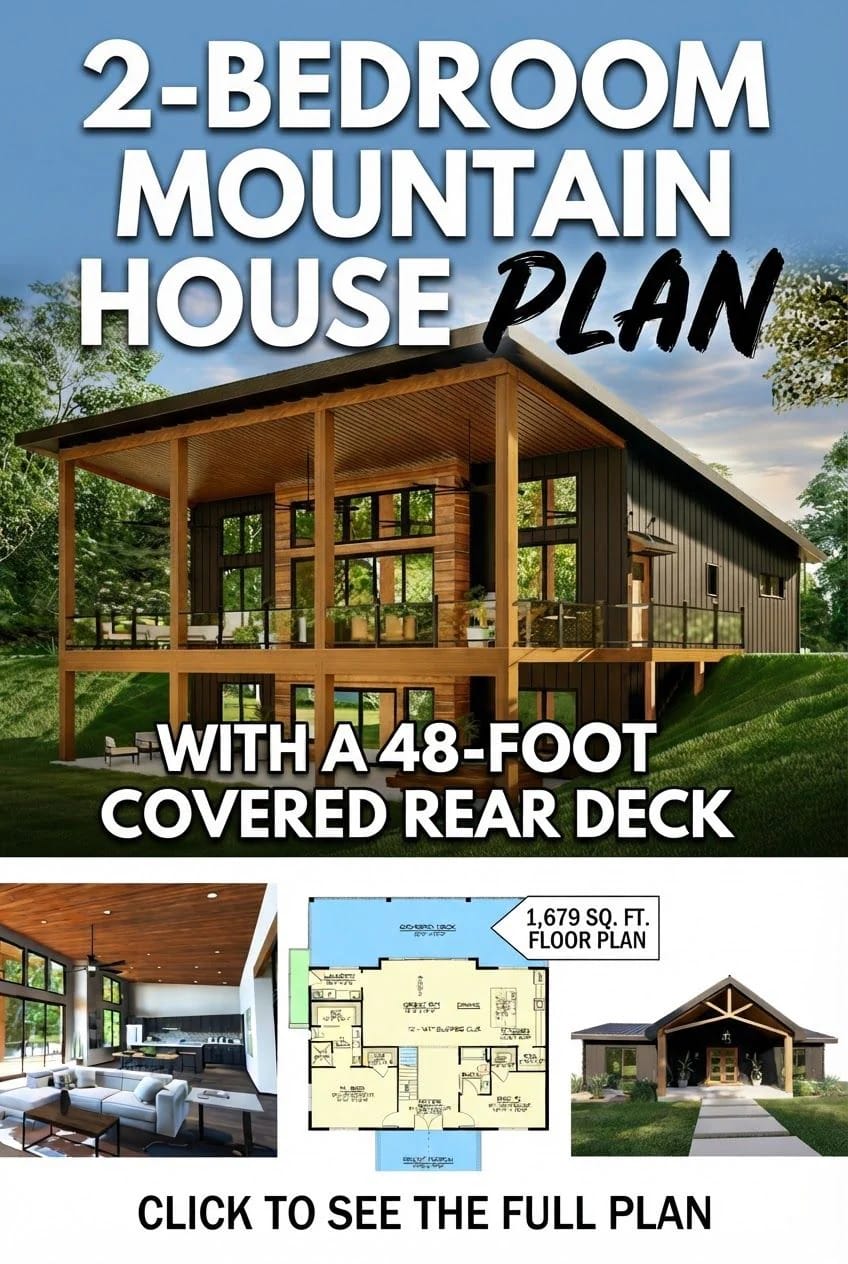
Advice for a view lot usually says wrap the deck, so there is somewhere to sit whatever the sun is doing. Plan 135233GRA does the opposite. Forty-eight feet of covered deck goes on the downhill wall and nowhere else, backed by a ceiling that climbs to just under 15 feet on its way to the glass — and a front door you reach without seeing any of it.
Walkout foundation (slab option drawn) · 2×6 exterior walls · stick framing · 2:12 and 6:12 pitch · 9 ft walls under a 12 to 15 ft sloped ceiling
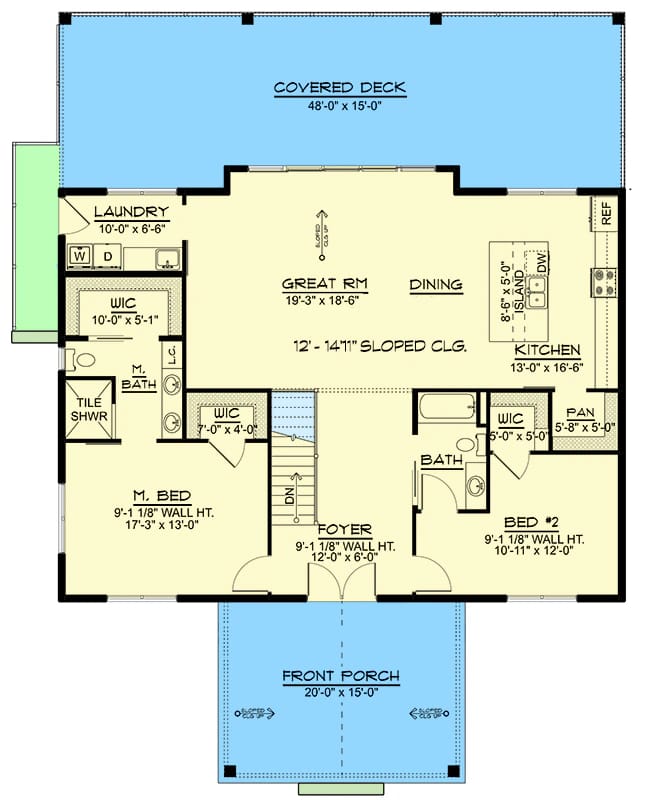
Main Level. The standard layout: all 1,679 heated square feet sitting over the walkout.
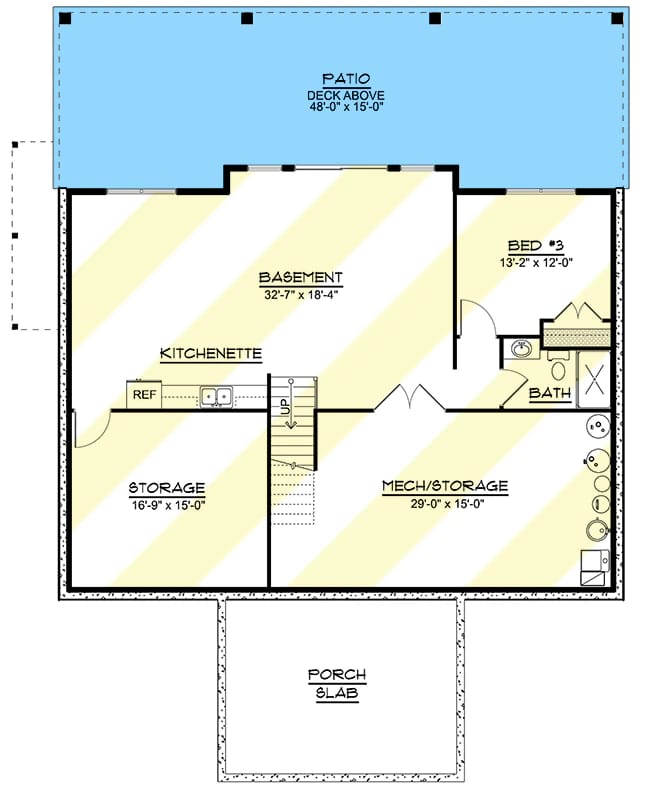
Optional Lower Level. The walkout underneath, drawn with a third bedroom and full bath at the right, a kitchenette against the stair wall, one large open room, and two storage areas. The patio sits directly under the deck above.
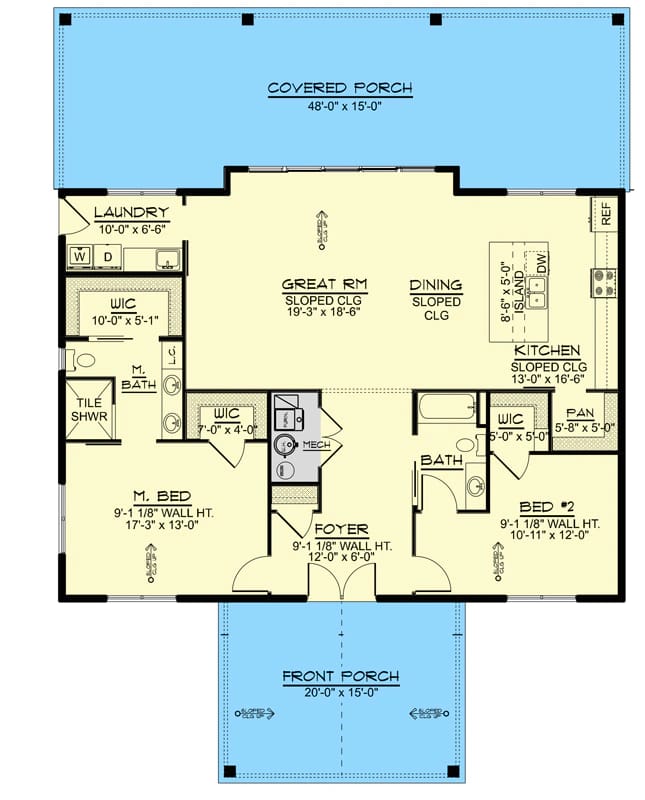
Main Level Slab Option. The same main level built on a slab. The foyer stair disappears and a mechanical closet takes its place in the same spot, and the rear outdoor room is drawn as a covered porch at grade rather than a raised deck.
Fifty-Two by Sixty-Five Feet, Thirty of Them Outdoors
The envelope is 52 by 65 feet, and 30 of those 65 feet are covered outdoor floor: a front porch 20 by 15 and a rear deck 48 by 15, bracketing a heated block roughly 35 feet deep. What you heat is a shallow bar, which is why every room on the drawing lands on an exterior wall. The sheets print wall heights but no overall dimension line, so those outside numbers come from the listing's own width and depth fields.
You enter at a foyer 12 by 6 feet with a bedroom door on each side and the stair to the lower level dropping away on the left. There is no hall. Straight ahead the great room runs about 19 by 18 feet, open to the dining area and open again to the kitchen in the far right rear corner, so the walk from the front door to the refrigerator crosses the entire heated depth of the house.
The personality fact is the ceiling, and it is worth more than the square footage. Walls are drawn at nine feet and change throughout the bedrooms and the foyer. Over the great room, dining, and kitchen, the ceiling starts at 12 feet on the entry side and slopes up to 14 feet 11 inches at the rear glass. That single move is what makes a 1,679-square-foot house feel like it was designed for the view rather than around a room count.
One thing the drawing does not have: a garage. The designer sells a companion version, 135253GRA, that attaches a two-car garage to the same 1,679-square-foot plan, and a detached three-car building as a separate plan. Budget accordingly, because this sheet gives you nothing to park in.
Forty-Eight Feet of Deck, Fifteen Feet Deep, Roofed the Whole Way
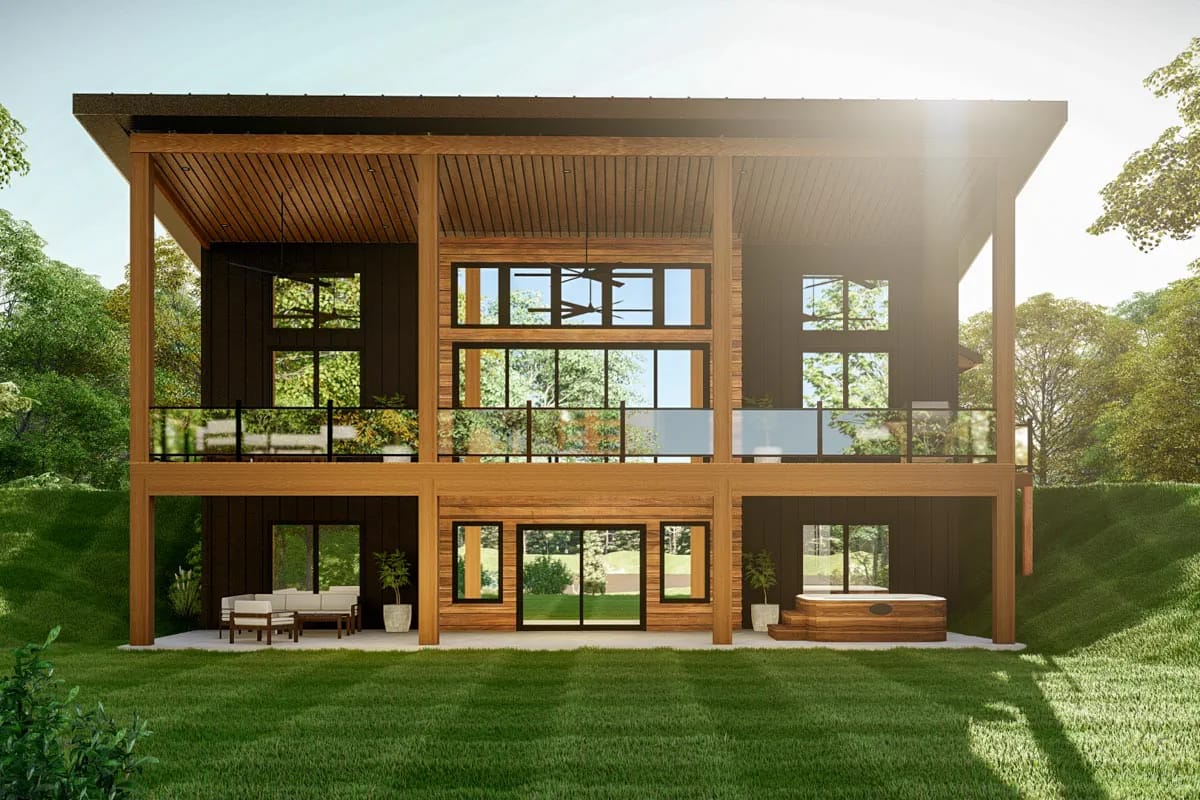
The deck is the product here, and it is a room rather than a ledge. Four square timber posts carry the roof past the deck edge and continue to grade, framing the wall into three bays; the railing is clear glass panel with a dark metal cap, the soffit above is wood plank with ceiling fans hung in it, and the central bay is clad in horizontal wood against dark vertical siding either side. Forty-eight by fifteen is 720 square feet of covered outdoor floor, against 1,679 heated.
Fifteen feet is what separates this from the six-foot ledges that get sold as outdoor living. A dining table plus chairs pulled back needs about ten feet, and the remaining five leaves a walking lane behind the chairs — or a second row of lounge seating if you eat downstairs, since the lower level repeats the same 48-by-15 footprint as a patio directly beneath. Very few plans at this size give you two outdoor rooms stacked on one wall.
Below about eight feet, a covered deck is circulation: furniture pushes into the walkway and the space stops getting used. Ten to twelve feet holds one seating group with a lane behind it. Past roughly sixteen, the overhang starts taking daylight out of the rooms behind the glass, which is the reason deep decks are usually paired with taller glazing rather than standard-height windows.
Depth costs daylight, and the fifteen-foot roof here is doing exactly that to the rooms behind it. This plan pays for it with height, running the glass up the full sloped wall so light arrives above the overhang line instead of through it. If you want the same idea spread across several elevations instead of concentrated on one, the 2,813-square-foot mountain plan that runs its covered deck along three faces shows what that trade looks like at a larger footprint.
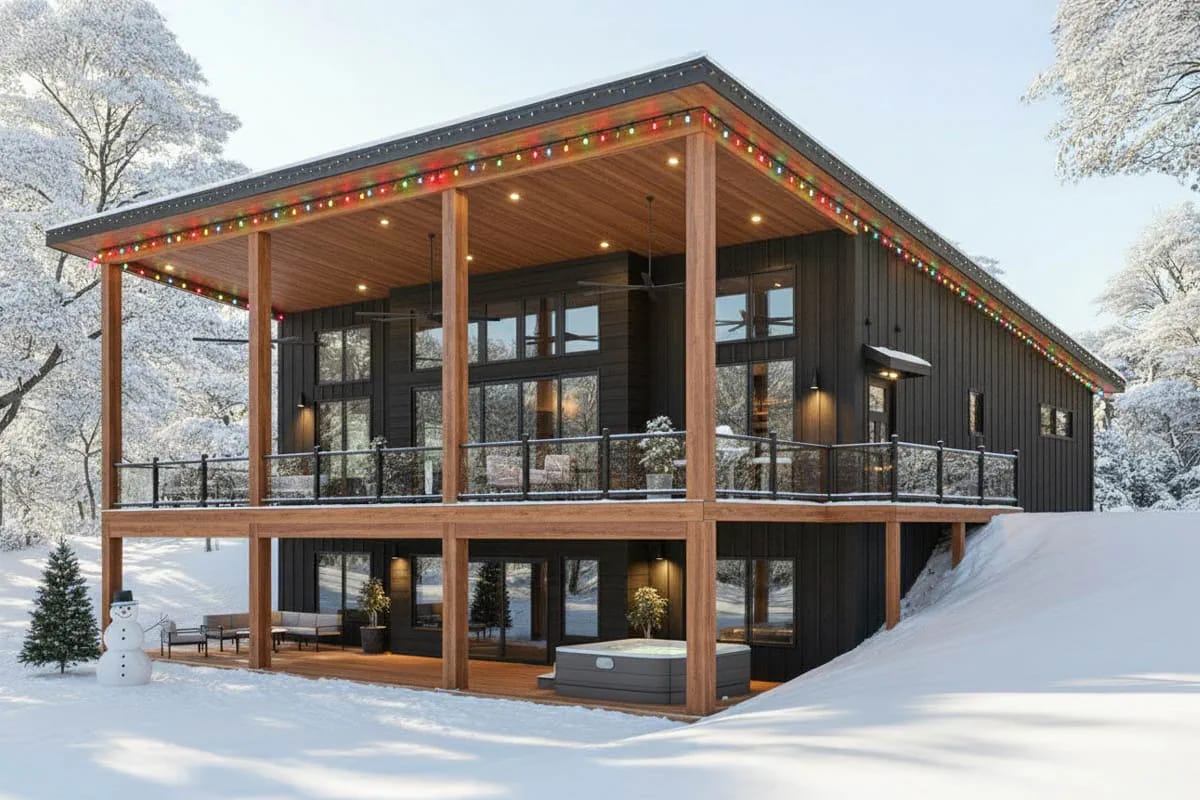
Winter is where the roof earns back what it costs in daylight. Under snow the deck floor stays clear and the downlights in the soffit still work, so the outdoor room does not go offline for four months — though on the right side of this view you can see the grade climbing to bury the lower level, which is a reminder that the walkout only exists where the site actually falls away.
The Ceiling Climbs Twelve Feet to Fifteen on Its Way to the Glass
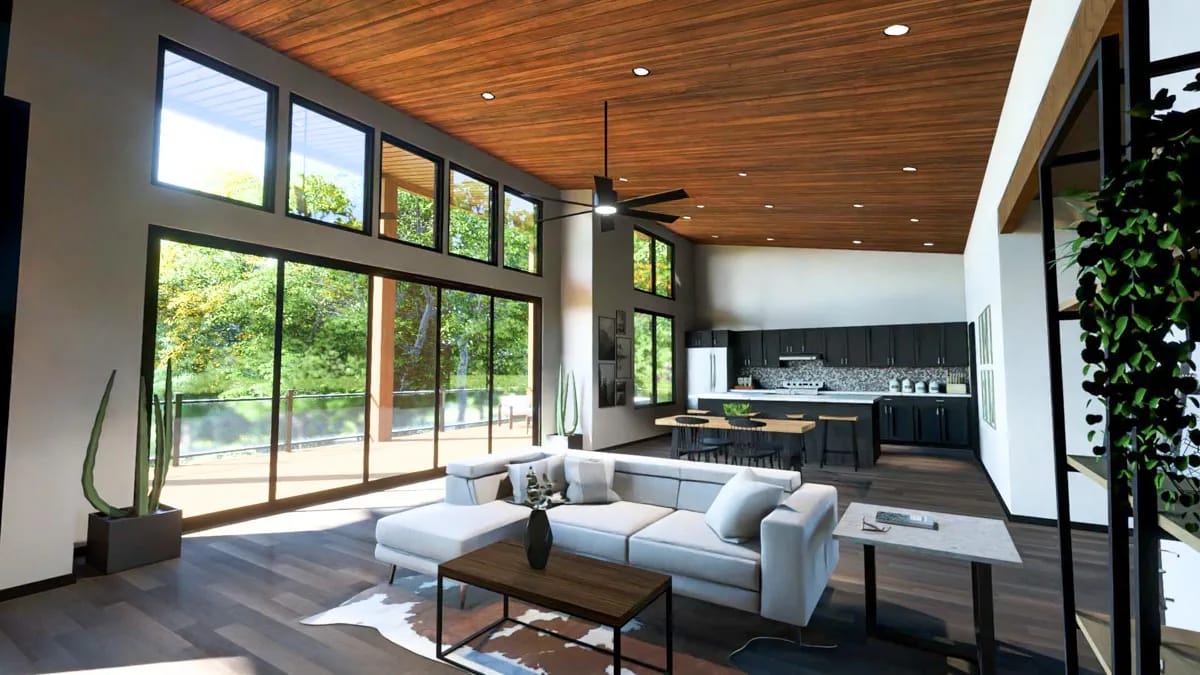
Warm wood planks run the length of the sloped ceiling, and because the slope rises toward the rear wall, the room opens as you walk into it rather than closing down. The glazing is stacked in two tiers, a full-height group at floor level and a band of transoms above, all in black frames; below, dark wood-look flooring and a pale sectional keep the contrast low so the ceiling stays the loudest element. Sightlines run uninterrupted to the kitchen at the far end, which is what "open to" means on this drawing.
Ceiling height is cheaper than floor area — the same reasoning drives the 820-square-foot mountain cottage that vaults its living space to eleven feet and leaves the bedrooms flat. Here the same logic runs at twice the size: three feet of extra ceiling over roughly half the plan buys more perceived space than three feet of extra depth would, and it costs framing rather than foundation, roof, and finishes.
Material: 2:12 is the floor for asphalt shingles under the IRC, and only with a doubled or self-adhering underlayment across the whole plane. Exposed-fastener metal panels want 3:12 or more, and snap-lock standing seam is usually specified at 3:12 as well.
What is left: mechanically seamed standing seam, which is warranted far lower, or a membrane. Price the roof as a seamed system from the start rather than discovering the constraint at bid.
Deflection: at this slope, framing that sags mid-span can drop the effective pitch below the material minimum and create standing water. Long spans get designed stiffer than the code minimum for that reason, not for strength.
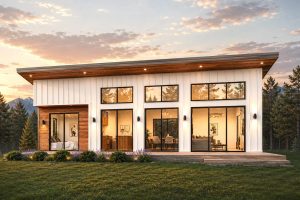 3-Bedroom Contemporary House Plan with Vaulted Ceilings and a Glass Rear Wall (1,540 Sq. Ft. Floor Plan) A blank entry elevation and four glazed bays under a 14-foot-6 ceiling, in 1,540 square feet.
Black Cabinets, Mosaic Backsplash, an Island Drawn at 8 by 5
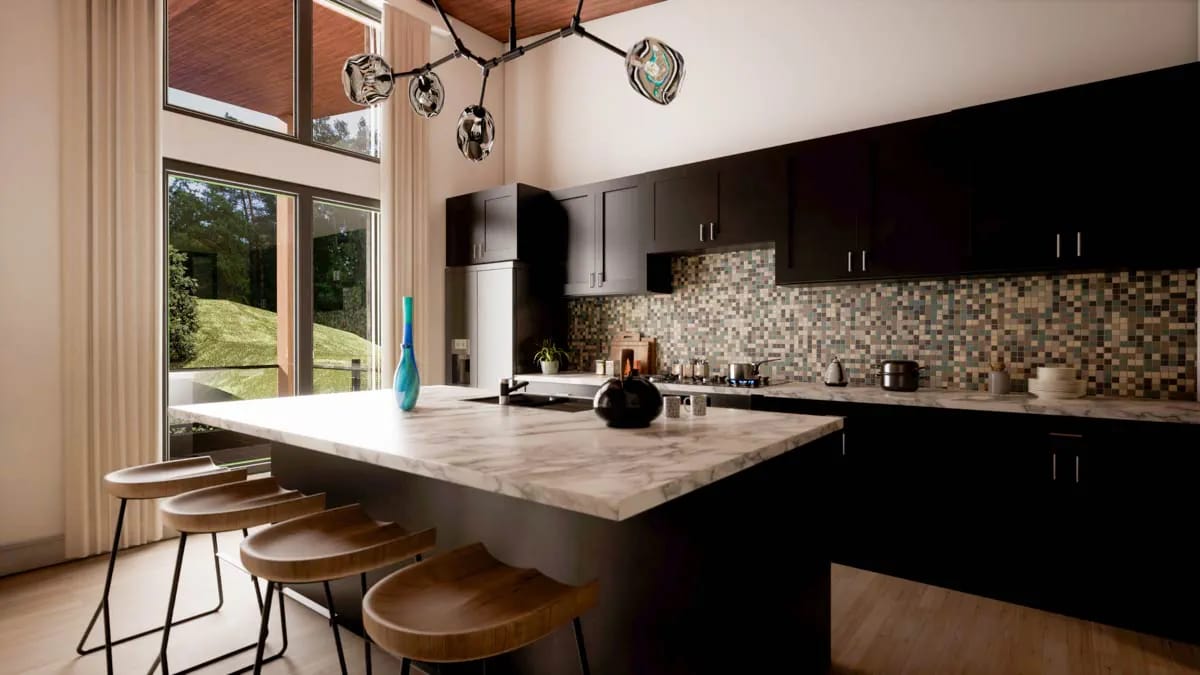
Dark flat-panel cabinets run to the ceiling along the range wall with slim metal pulls, and the island is a thick marble-look slab seating four on wood-seated stools with black metal legs. The drawing puts that island at about 8 by 5 feet inside a kitchen of roughly 13 by 16, with the walk-in pantry — close to 6 by 5 — tucked beside the refrigerator wall. Floor-length curtains at the window wall are the render's own idea, but the window they hang on is real, and it is why this kitchen gets afternoon light the great room does not.
The multicolored mosaic backsplash is the one element here that will date, and it runs full height behind the whole cabinet run. Swap it for something quieter and the room loses nothing; the pendant, a cluster of smoked glass globes on black arms, is doing the interesting work anyway.
Nothing on the Front but a Timber Gable and Two Windows
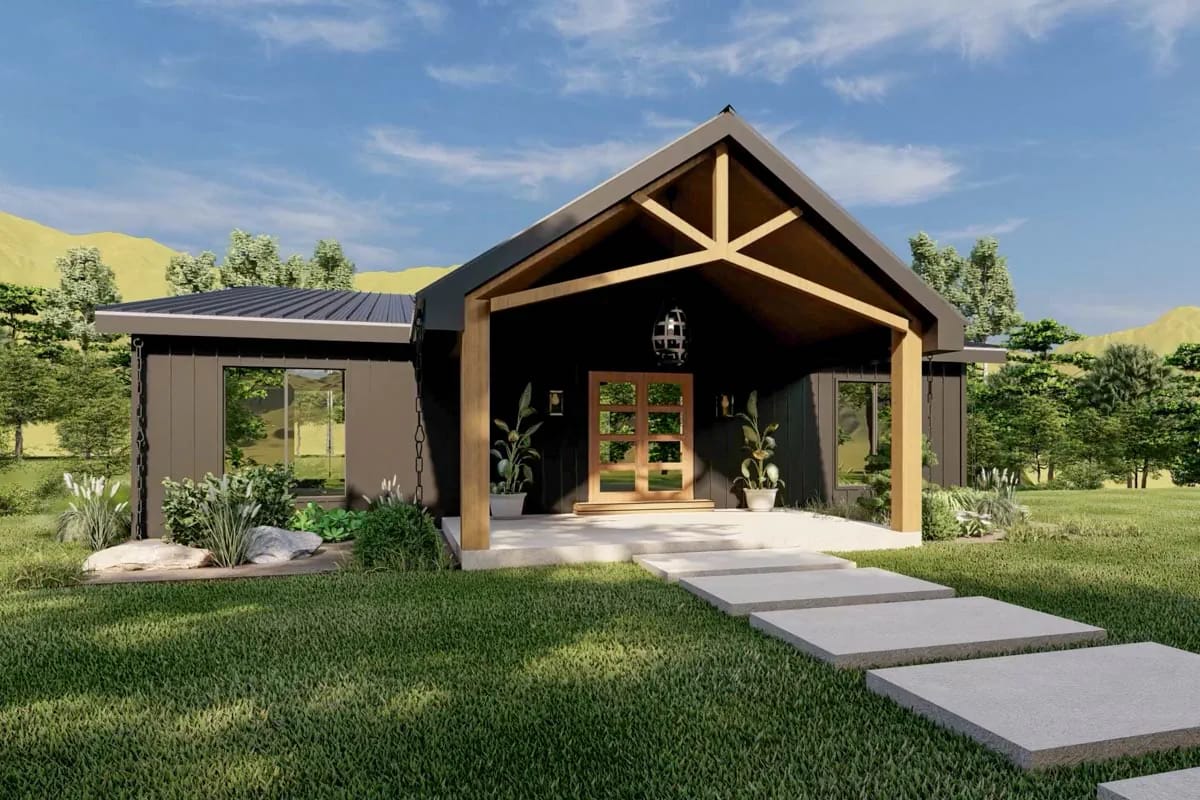
From the road this is a modest single-storey building, and the restraint is deliberate. A timber king-post truss sits in the gable over the 20-by-15 porch in a natural finish, against dark vertical siding and standing-seam metal on the flanking wings; the entry is a glazed wood door with square lites, and rain chains hang at the porch corners in place of downspouts. Each wing gets one large window, and that is the entire street elevation.
Plans that spend everything on the downhill side are a category, not an accident — the 2,682-square-foot New American plan that hands the road a tidy ranch face plays the same hand with a garage wall doing the concealing. What makes this version work at 1,679 square feet is that the closed front is genuinely cheap to build: solid wall, few openings, no articulation.
Cream Cubbies Where the Closet Door Should Be
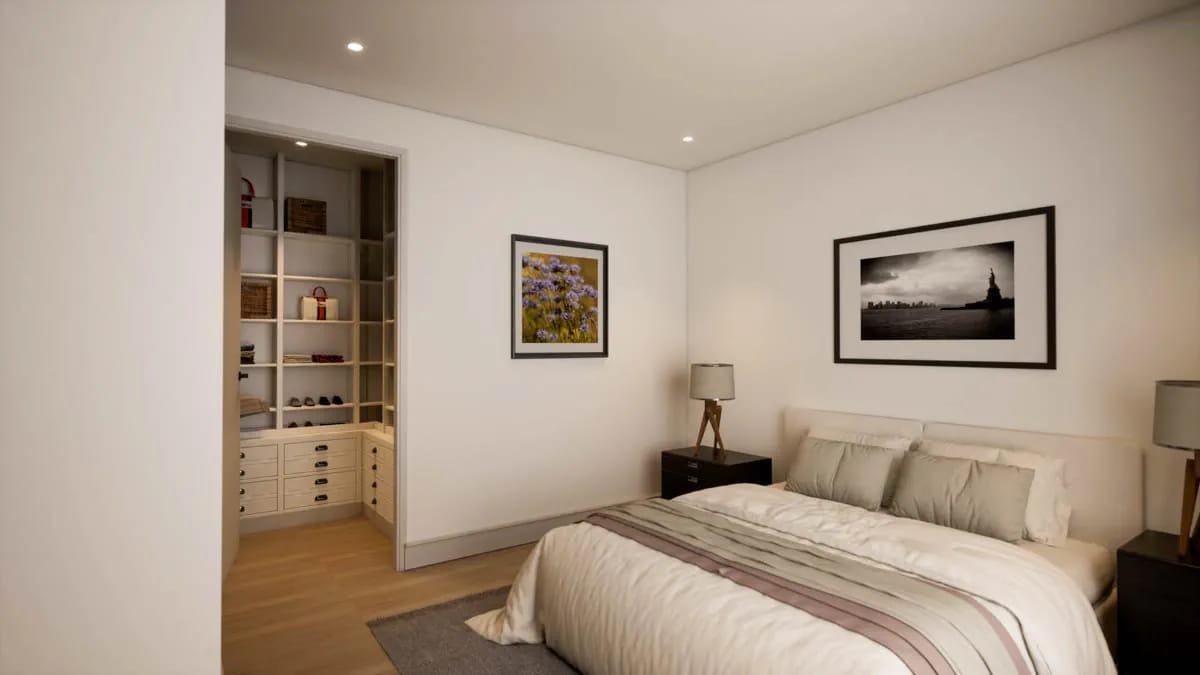
The master's walk-in is drawn about 10 by 5 feet and shown here fitted out and left open to the room: cream shelving, shoe cubbies, and a bank of drawers with dark cup pulls, lit by its own downlight. The bedroom itself is about 17 by 13 with a flat ceiling and recessed lights, pale wood flooring, and an upholstered headboard between black nightstands — no slope, no drama, which is the correct call when the living space already has both.
Bedroom two sits on the opposite side of the entry at roughly 11 by 12, with its own 5-by-5 walk-in and its own full bath. That is a true split: the two rooms share no wall and are separated by the width of the foyer and the great room. The catch is that both doors open directly off that 12-by-6 foyer, so anyone standing at the front door is looking at both of them.
Deep Green Vanity, Black Stone, Two Vessel Basins
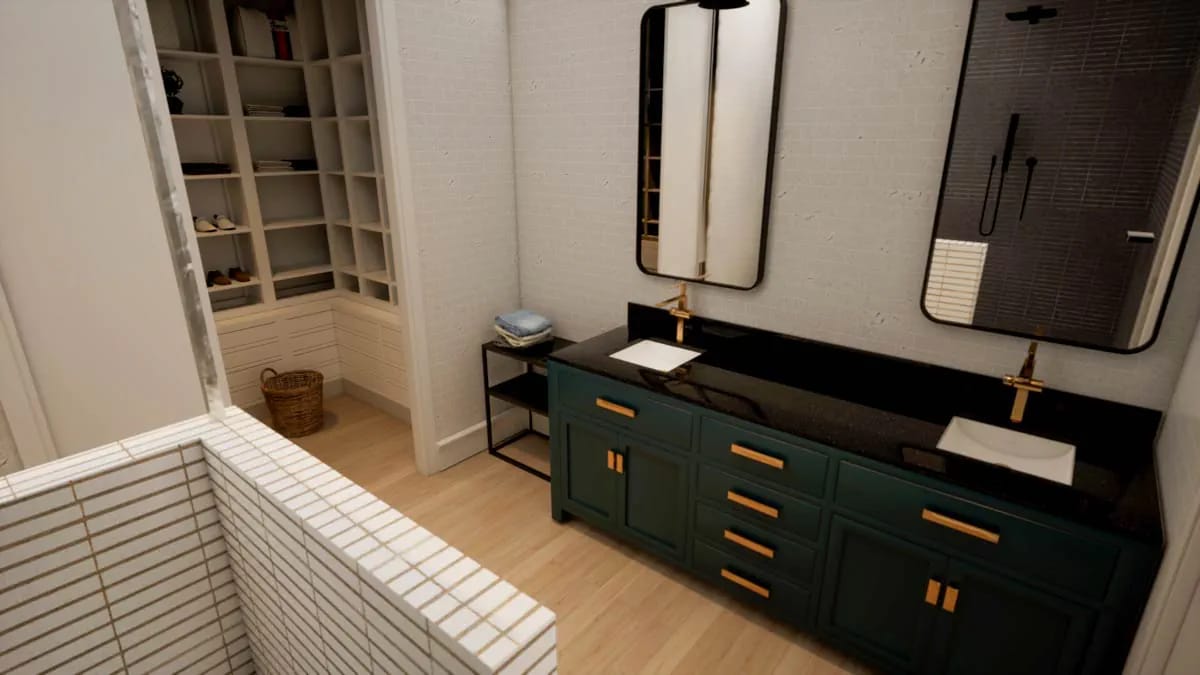
The master bath runs a long double vanity in deep green shaker cabinetry with brass bar pulls, a black stone counter, two white rectangular vessel basins, and brass faucets under rounded black-framed mirrors. The shower is enclosed by a low white-tiled knee wall with charcoal linear tile and matte black fixtures inside it, and the far end of the room opens straight into the closet from the section above. No tub here; the drawing puts the only tub in the second bath, across the plan.
Laundry with Its Own Door to the Outside
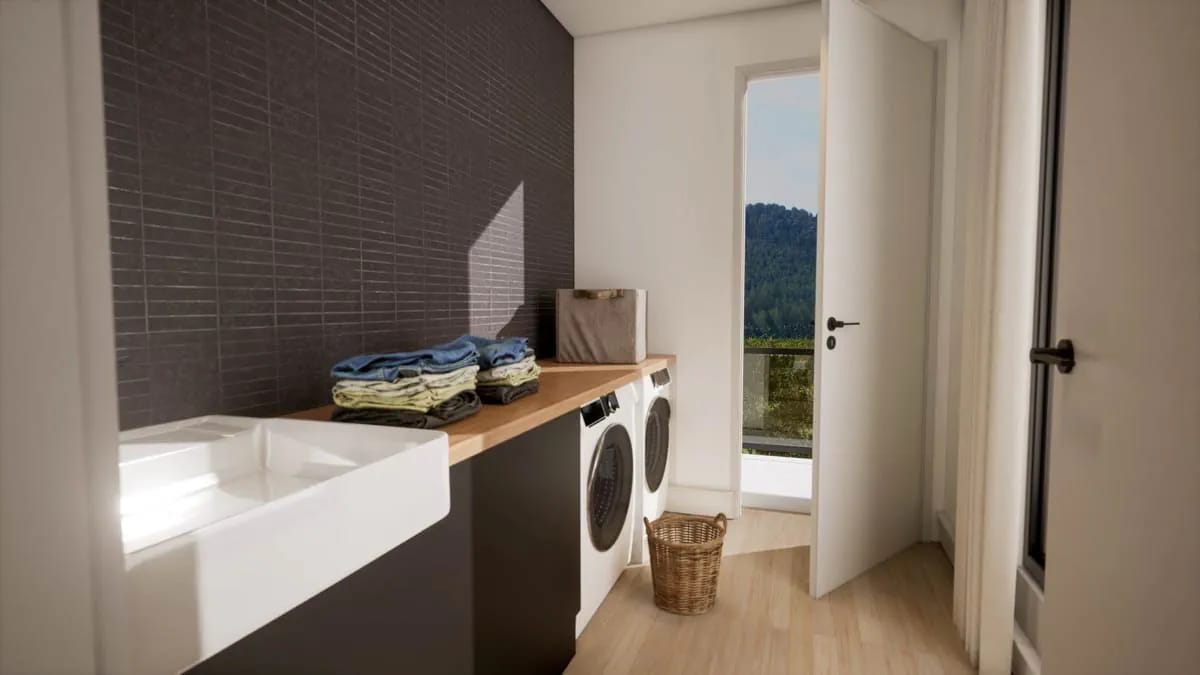
About 10 by 6 feet in the rear left corner, with a warm wood counter spanning dark base cabinets over a front-loading pair, a deep white apron sink, and charcoal linear tile carried to the ceiling. The listing flags a mudroom, and this is it — the room has its own exterior door onto a small landing, so wet boots land on tile beside the washer instead of crossing the great room.
The Other 1,720 Square Feet Are Downstairs and Unfinished
The lower level is an option, not an inclusion, and none of its 1,720 square feet counts toward the 1,679 above. What the sheet draws: one large open room about 32 by 18 feet with a kitchenette on the stair wall, a third bedroom near 13 by 12 with a full bath, storage close to 17 by 15, and a mechanical and storage run of 29 by 15 across the back. Ceilings are listed at nine feet down here, same as the walls upstairs.
Buying volume you finish later is a legitimate strategy, and it is the same one behind the country craftsman plan whose 12-in-12 roof exists to frame a second storey nobody finishes on day one. The difference is that a walkout costs you excavation and a full foundation wall whether you finish it or not, so the decision is made at the footing stage rather than in year five.
| Walkout, as drawn | Slab option sheet | |
|---|---|---|
| Foyer stair | Drawn down to the lower level | Deleted; mechanical closet in the same spot |
| Extra space | 1,720 sq ft below, unfinished | None |
| Beds and baths | Up to 3 and 3 | 2 and 2 |
| Rear outdoor room | Raised deck over a patio | Covered porch at grade |
| Site needed | Rear-falling lot | Flat lot is fine |
 15 Creative Basement Design Ideas with Wow Factor Layout and finish ideas for the kind of open lower-level room this plan hands you as a shell.
Roughly 1,020 square feet of this design is roofed floor you do not heat: 720 on the rear deck, 300 on the front porch. Unheated area does not lift an appraisal the way conditioned space does, and a raised deck over a walkout is not a patio slab — it is footings below frost, posts, beams, a guard system, and 15 feet of roof structure spanning out from the wall. Price it as its own scope, separately from the 1,679 square feet.
The lower level is a second separate scope, and the plan only works at all on a lot that falls away at the back. On flat ground you are paying for a foundation wall with no daylight behind it and a deck standing on posts for nothing.
Which way the slope faces decides more here than on most plans. Every square foot of significant glazing is on one elevation, under a 15-foot overhang. Facing south or west, that overhang shades the high summer sun and the transom band still delivers winter gain. Facing north, the same wall gives you view and very little heat, all year. Settle the orientation before you buy, because there is no second glazed wall to compensate with.
Warm air will collect at the top of that sloped ceiling. A ceiling running from 12 feet to nearly 15 over an open great room, dining, and kitchen, with an open stair to a conditioned lower level, is a stack: heat rises to the rear glass and the coolest air pools downstairs. Spec a high return near the peak of the slope, plan on the ceiling fan being part of the system rather than decoration, and treat the lower level as its own zone.
Groceries take the long way in. With no garage on this sheet and the kitchen in the far rear corner, everything arrives through the front door, across the foyer between two bedroom doors, and the full depth of the heated block. The laundry’s exterior door is the only other way in, and it is at the opposite corner from the kitchen. If you add the companion garage plan, check where its entry lands relative to the pantry wall before you commit.
Assessed by our team from the designer’s floor plans and elevations. We have not walked this house. How we assess plans
This is a plan for a rear-sloping lake or mountain lot where the view is worth building the whole house around, and for a buyer who wants two bedrooms now and the option of a third when the lower level gets finished. At 1,679 square feet you get a genuine two-room outdoor stack, a ceiling that does the work of another 400 square feet, and a street elevation cheap enough to make the rest affordable. If your lot is flat, or you need three bedrooms on one level from day one, or you cannot absorb a garage as a separate build, look at the larger sibling plans instead. And if you want a rustic cabin interior, this is not that house: the inside is black cabinetry, brass, and mosaic tile, and it is not pretending otherwise.
Buy This PlanRelated Posts
- 2-Bedroom Mountain House Plan with a Wrap-Around Deck on Three Sides (2,813 Sq. Ft. Floor Plan)
- 2-Bedroom Mountain Cottage House Plan with an 11-Foot Vaulted Ceiling (820 Sq. Ft. Floor Plan)
- 5-Bedroom New American House Plan with Views to the Rear (2,682 Sq. Ft. Floor Plan)
- 4-Bedroom Modern Farmhouse House Plan with a 52-Foot Covered Patio (3,544 Sq. Ft. Floor Plan)
- 4-Bedroom Modern Barndominium House Plan with a Wraparound Porch and Upper Deck (1,895 Sq. Ft. Floor Plan)
- 2-Bedroom A-Frame Cabin House Plan with a Loft over a Vaulted Great Room (1,482 Sq. Ft. Floor Plan)