
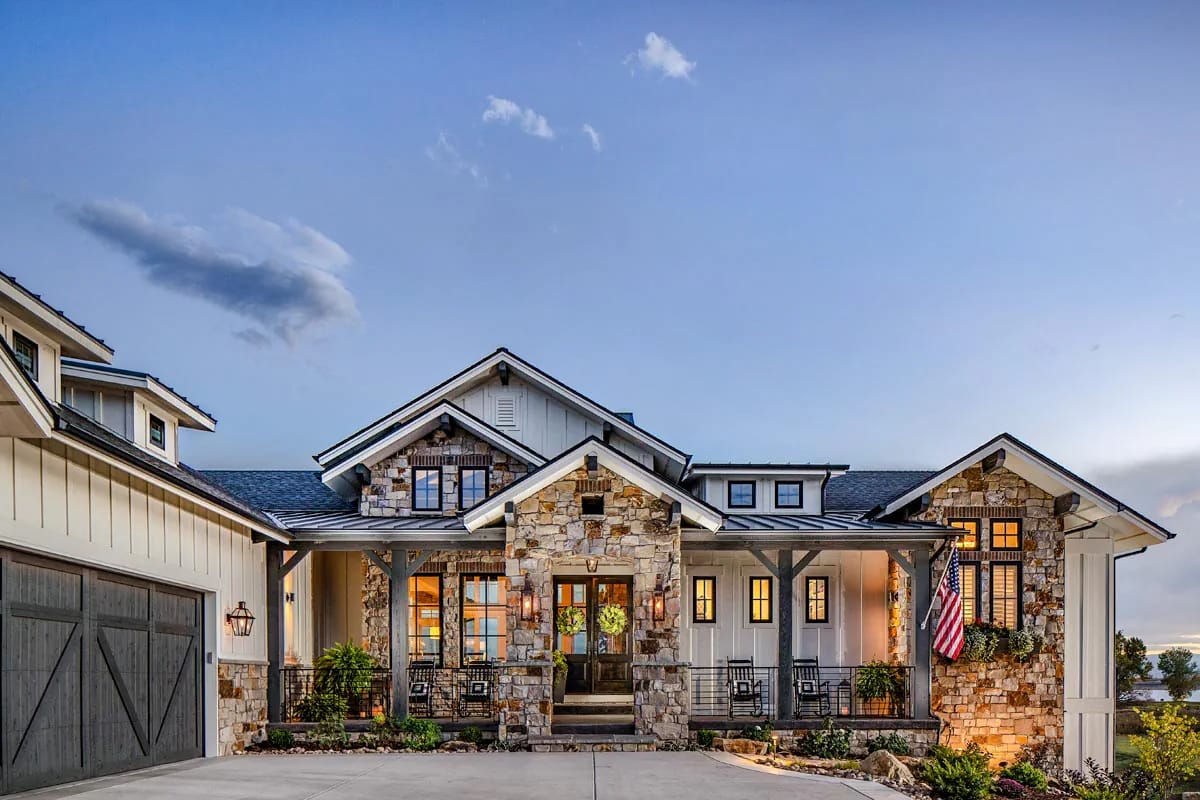
The front of this house is a decoy. Plan 95058RW hands the road a tidy craftsman ranch with a porch and a garage wall, then turns everything with money in it — two storeys of glass, three decks, an entire lower level — to face the back. If the rear of your lot is the reason you bought the lot, that single decision is the whole pitch.
Walkout foundation · 2×6 exterior walls · 7:12 roof pitch · 10 ft ceilings on both levels under a vaulted great room and dining room
Main Level. The standard plan, everything you buy as drawn, on one floor.
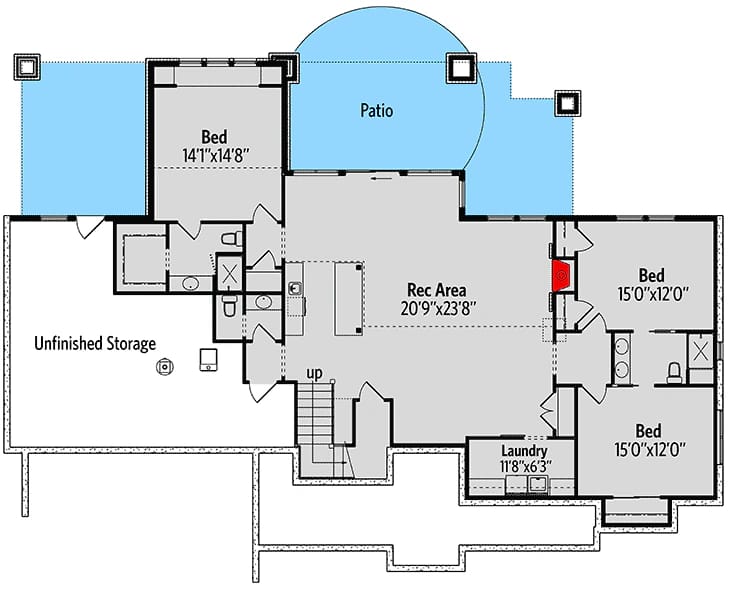
Optional Lower Level. The walkout underneath, and the reason the bed count runs to five: a rec area of about 21 by 24 feet with a fireplace and a wet bar, three more bedrooms, a laundry of about 12 by 6 feet, and unfinished storage running under the garage. It opens at grade onto a patio, and none of its area is inside the heated figure above.
The Floor Plan, Read Back to Front
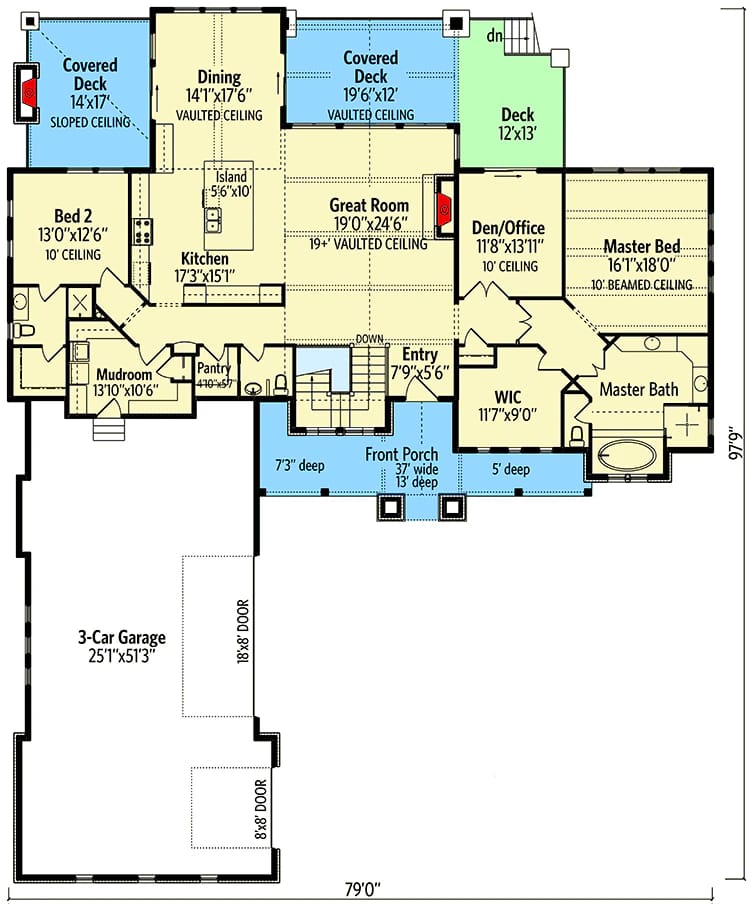
Every room in this plan that you sit down in is on the rear wall. Bed 2, the kitchen, the dining room, the great room, the den and the master bedroom occupy one long band across the back of the building; the front band holds the entry, the mudroom, the walk-in pantry, the closets, the master bath and the garage. That is the design argument, and it is unusually literal here.
The envelope is 79 feet wide and close to 98 feet deep, which sounds enormous until you notice how much of it is garage wing and covered outdoor floor rather than house. Circulation is short: the front door opens into an entry of about 8 by 5 feet and then directly into the great room, with the stair down beside it. From the garage you cross a mudroom running about 14 feet with built-in benches and cubbies, pass the pantry, and arrive in the kitchen — groceries never cross a finished room.
The bedrooms split hard. Bed 2, about 13 by 12 feet with a 10-foot ceiling and its own full bath, sits at the far west end past the kitchen. The master takes the far east end behind a walk-in closet of about 12 by 9 feet. There is close to eighty feet of house between them, and nothing but the great room in the middle to carry sound.
Fall: the grade has to drop the full height of the lower-level wall before the wall can open. With 10-foot ceilings down there, that is roughly nine to ten feet of drop plus the floor system, and it has to happen inside the depth of the building.
Direction: the fall has to run toward the view. The glass wall and the walkout wall are the same wall here, so a lot that falls toward the street gives you a daylight basement pointed at the wrong thing.
Drainage: a walkout foundation drains to daylight rather than to a sump, which is the cheaper arrangement, but it only works if the footing drain has somewhere lower to go. On a shallow fall it usually does not, and you are back to a pump.
The Rear Elevation, Two Storeys of It
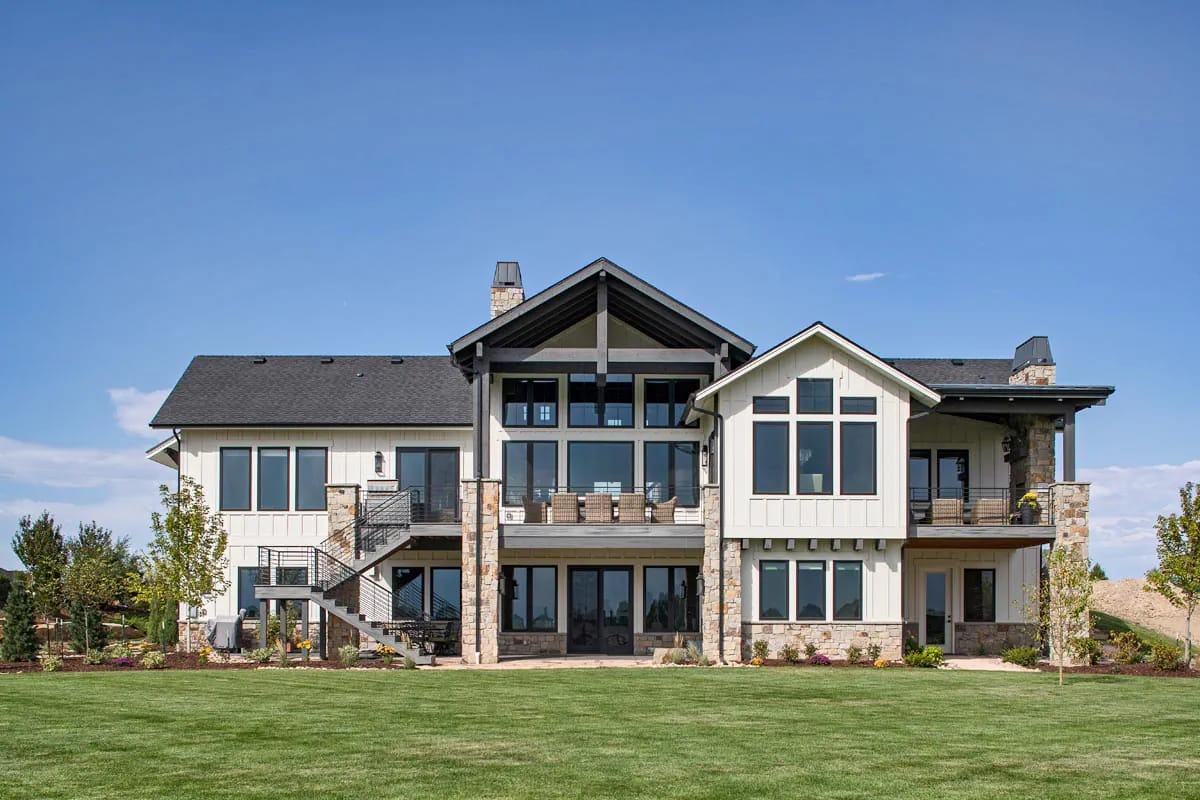
The back is a different building from the front, and it is not close. A central gable carries dark-stained timber trusses over a two-storey glass wall; stone piers run from the patio slab up through the deck to hold the roof; the lower level wears a stone wainscot and its own run of glazed doors. Where the front porch gives you shuttered dormers and a pair of rocking chairs, the rear gives you almost no solid wall between the deck floor and the ridge.
Two stone chimneys anchor the ends, one for the great-room firebox and one out on the covered deck. Off to the side, a black steel stair with cable infill drops from the upper deck to the lawn, which is the small physical thing this plan buys you: a drink carried out of the dining doors, down the outside, onto the lower patio, without walking back through the house. Plenty of plans put glass on the back. Committing the roof geometry, the foundation and a whole second storey to the same elevation is a bigger decision, and it shows up in the framing package — the same trade on a much smaller contemporary plan is worth reading next to this one.
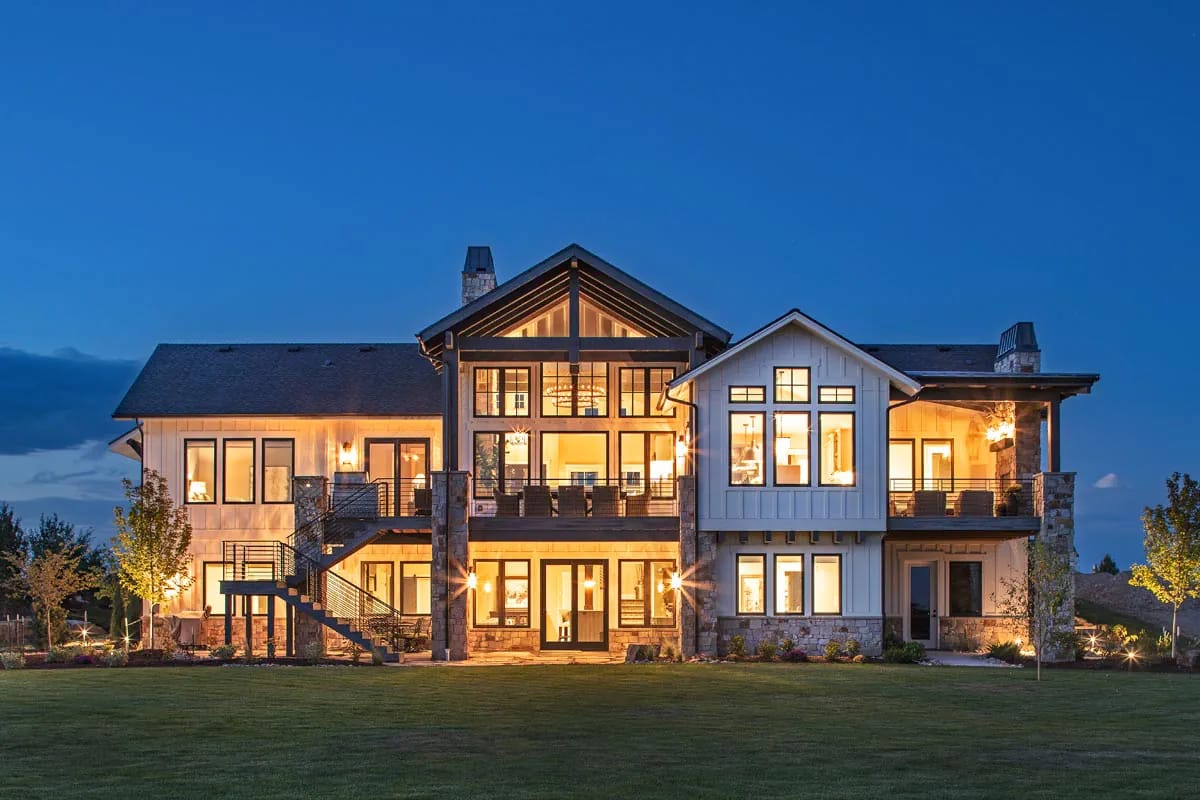
After dark the arrangement reads honestly: two full floors lit, the ring chandelier hanging in the gable glass, the deck stack glowing above a patio. It also reads as a lot of uncovered glazing pointed in one direction.
Vaulted Great Room, Stone to the Ceiling
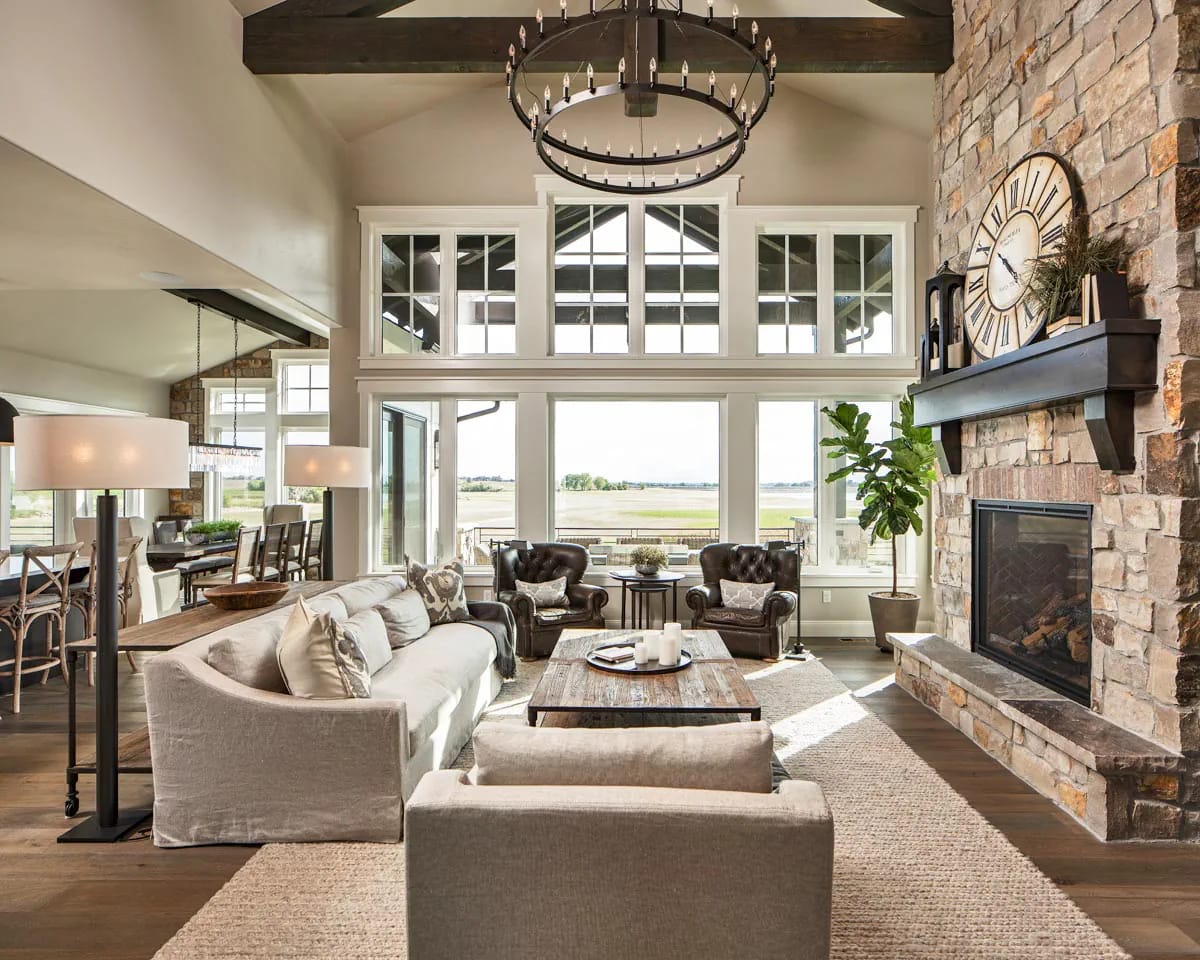
The stone chimney breast climbs the full vault in mixed tan and grey coursing, with a heavy dark timber mantel, a herringbone firebox and a raised stone hearth. Above it, dark-stained beams cross the vault; below, wide-plank floors in a deep brown run out to a jute rug, a linen slipcovered sofa and two tufted brown leather club chairs. The rear wall is glazed in two tiers, tall sash below and a band of muntined transoms above, so the light arrives at two heights.
The room measures about 19 by 24 feet, and the drawing puts the fireplace in the corner where that glass wall stops. This is where the plan makes your decisions for you: with glass on one long side, an opening to the kitchen on the other, the entry arriving mid-room and the firebox on the diagonal, the seating group has exactly one place to be. The photograph is not styling around a problem, it is showing you the only arrangement. Households that like a television over the mantel should note what the chimney is made of and how high it goes, and what a two-storey great room actually costs the floor above it is the other half of this trade.
A Ten-Foot Kitchen Island Under Two Black Domes
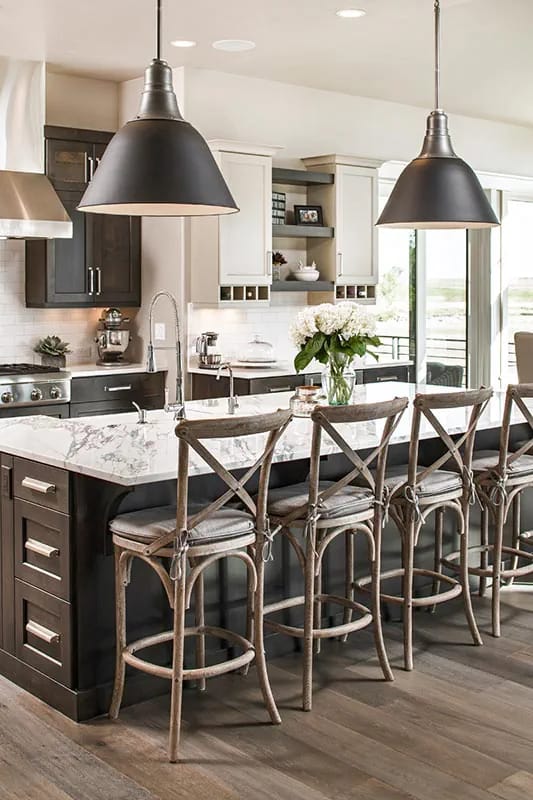
The island is the room: a ten-foot run of espresso-stained shaker cabinetry with brushed nickel bar pulls, topped in a marble-look surface with heavy grey veining, seating four weathered oak X-back stools along one side. Two oversized matte black dome pendants hang low over it. Behind, white subway tile runs to cream perimeter uppers, a stainless range sits under a stainless chimney hood, and the floors continue the same wide grey-brown plank as the great room.
The kitchen itself is about 17 by 15 feet and opens to both the dining room and the great room, which is generous in plan and hard on the cook — with two openings, a glazed door out to the deck and a sink run facing away, the island ends up doing prep, service and homework at once. The walk-in pantry off the mudroom, about 4 by 5 feet, is what keeps that counter clear.
Formal Dining, One Sliding Door from an Outdoor Fireplace
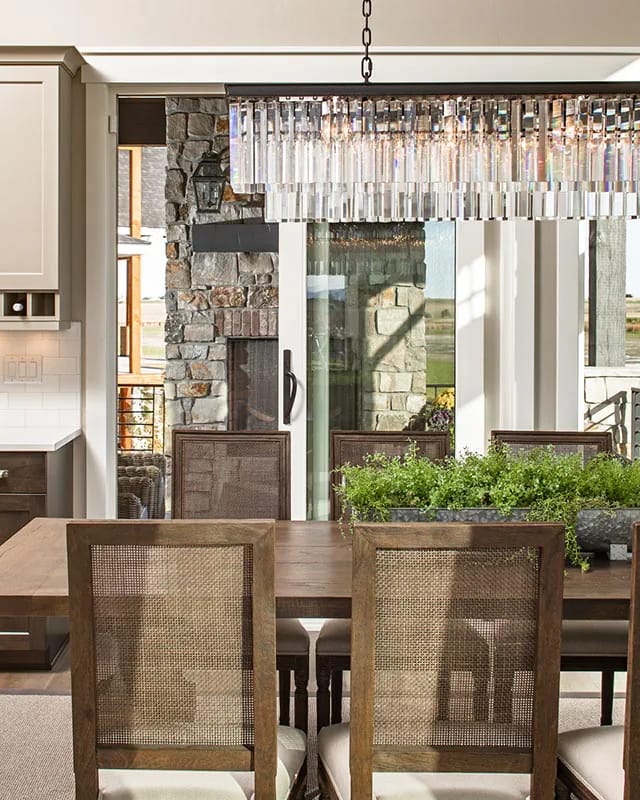
The dining room is vaulted, about 14 by 17 feet, and it has sliding glass on both flanks. The one shown here opens onto the covered deck with the stone outdoor fireplace directly outside it, close enough that the deck functions as a second dining room rather than a place you visit. Inside: a walnut-toned table on turned legs, cane-back chairs, and a linear chandelier of clear crystal rods that is doing more work than the room strictly needed.
Formal dining rooms usually get built next to a kitchen and used four times a year. Putting a fireplace ten feet away on the other side of the glass is the thing that changes the odds, and the same move on a transitional farmhouse plan shows how quickly the covered floor becomes the room people choose.
Three Decks on the Back and a Stair to the Lawn
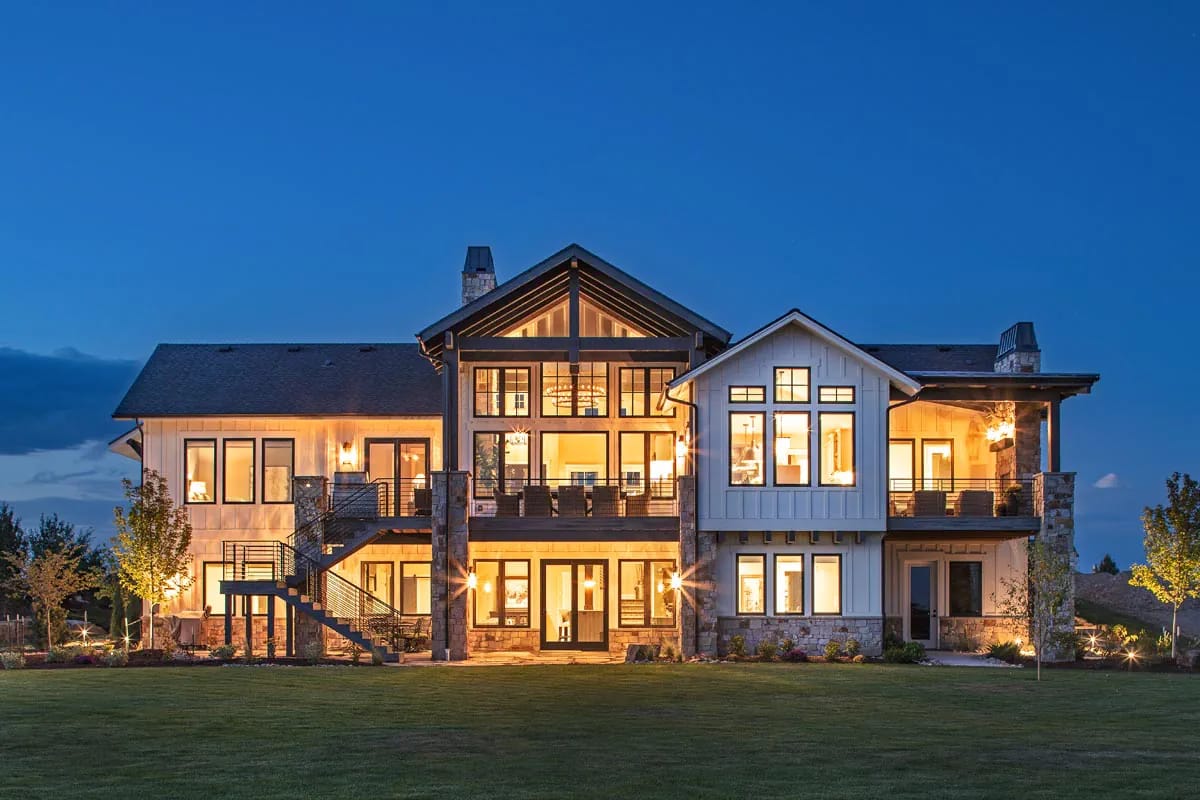
There are three separate outdoor rooms across the back and they are sized differently on purpose. The covered deck off the dining room is 14 by 17 feet under a sloped ceiling, with the outdoor fireplace; the covered deck off the great room runs about 19 by 12 feet under the vault; the open deck off the den is 12 by 13 feet and carries the stair down. Add the front porch, 37 feet wide and 13 feet deep at the entry, and the plan carries 956 square feet of covered outdoor floor.
Twelve feet of depth is the number that matters. Below about ten, chairs push into the walkway and the space quietly stops getting used; past roughly fourteen, the overhang starts eating daylight from the rooms behind it. All three of these sit in the band where a deck is furnishable and the glass behind it still works — which is a more disciplined result than wrapping a deck around three faces of the building and hoping two of them get used.
Den and Home Office, Built-Ins to the Ceiling
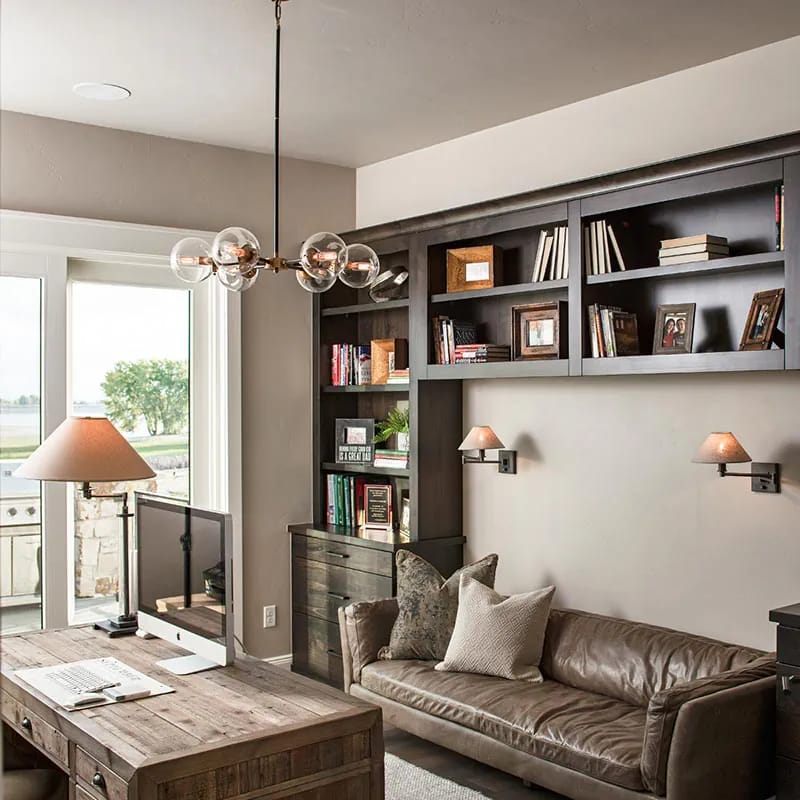
Close to 12 by 14 feet under a flat 10-foot ceiling, fitted out with a dark-stained bookcase wall running to the cabinet run above, a brown leather sofa, a reclaimed-wood desk and a brass-and-glass globe chandelier. A glazed door on the left opens to the deck, so the office is the third room on this floor with its own way outside.
It is also drawn hard against the master bedroom with a connection between them. As a study off the owners' suite that is a nice arrangement; as the third main-level bedroom the listing implies it could be, it is a poor one, because your guest is now inside the master's circulation.
Master Suite on the Main Floor, Beamed at Ten Feet
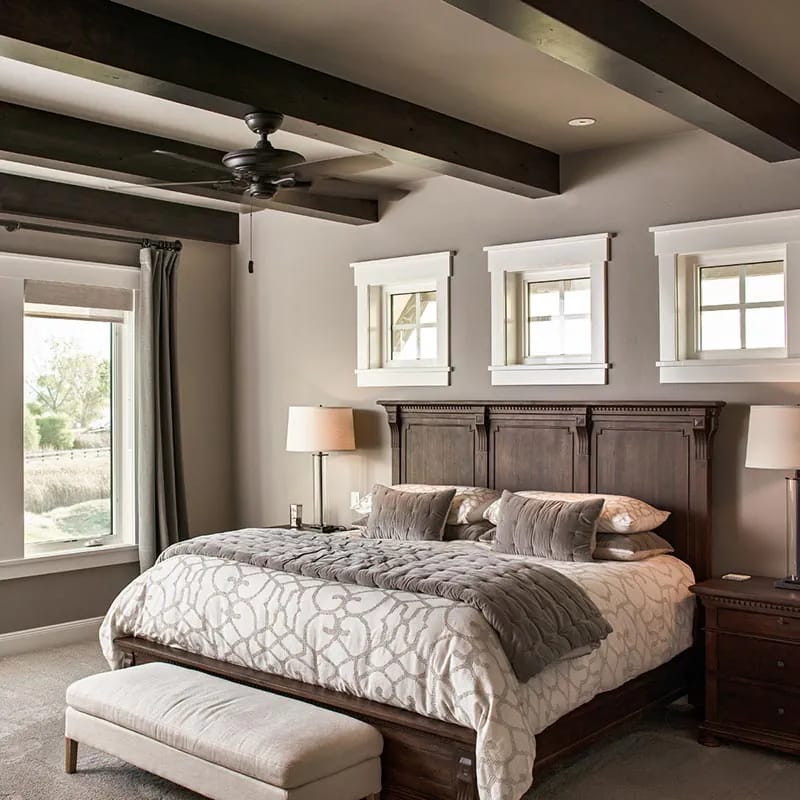
About 16 by 18 feet, carpeted, with dark-stained beams laid across a flat 10-foot ceiling and a bronze fan hung between them. The headboard wall takes three small square windows in wide white trim, set high; the daylight and the actual view arrive from the taller window on the adjacent wall, behind grey curtains.
Those beams are decoration on a flat plane, not structure, and the trim carpenter's hours are a line item. What the room does get right is the window logic: the bed wall is glazed for light rather than for outlook, so nothing on the view side is blocked by furniture. Walk-in closet next door at about 12 by 9 feet.
The Master Bath Is Drawn Without Dimensions
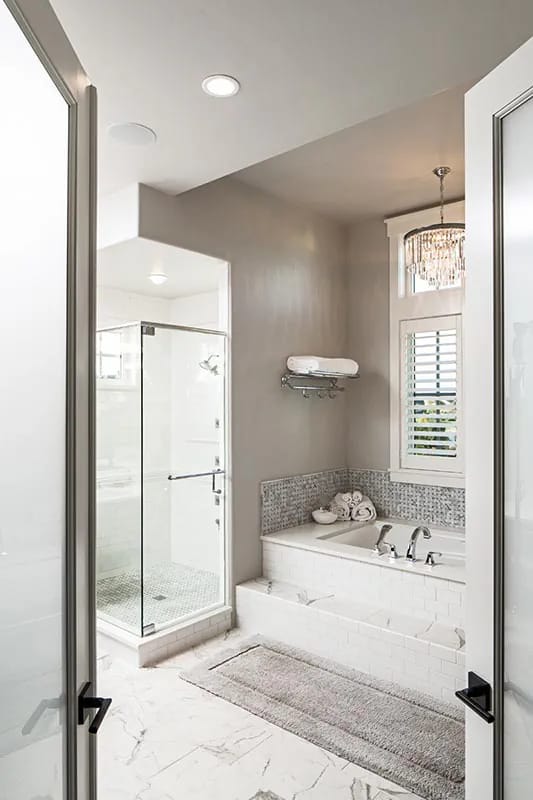
The sheet labels the master bath but prints no size for it, so the fixture layout in this render is the clearest reading you get: a drop-in tub set into a white subway-tiled deck with a grey mosaic band behind, a frameless glass corner shower with a pebble-mosaic floor, marble-look large-format tile underfoot, and a plantation-shuttered window over the tub with a small crystal fixture hung in front of it. Two vanities and a separate toilet room, per the listing.
A drop-in tub in a tiled deck is the cheaper and more useful choice than the freestanding tubs that dominate this price of plan, and it gives you somewhere to put a towel.
Three of the Five Bedrooms Live Downstairs
The lower level is optional, which is the single most important word on this listing. Finished, it delivers a rec area of about 21 by 24 feet with its own fireplace and a wet bar, opening straight onto the patio under the deck; a bedroom of about 14 by 15 feet with a full bath; two more bedrooms at 15 by 12 feet sharing a Jack-and-Jill; a laundry of about 12 by 6 feet; and unfinished storage stretching under the garage footprint.
Unfinished, it is a concrete shell with a stair in it. Both are legitimate ways to build this house — the shell is a good way to move in sooner — but they are different products, and the marketing bed count only describes one of them.
 15 Modern Basement Bar Design Ideas for Comfy Entertaining Fifteen ways to treat the wet bar in that rec area, from small-footprint setups to full built-ins.
Street Side, and a 3-Car Garage That Turns Sideways
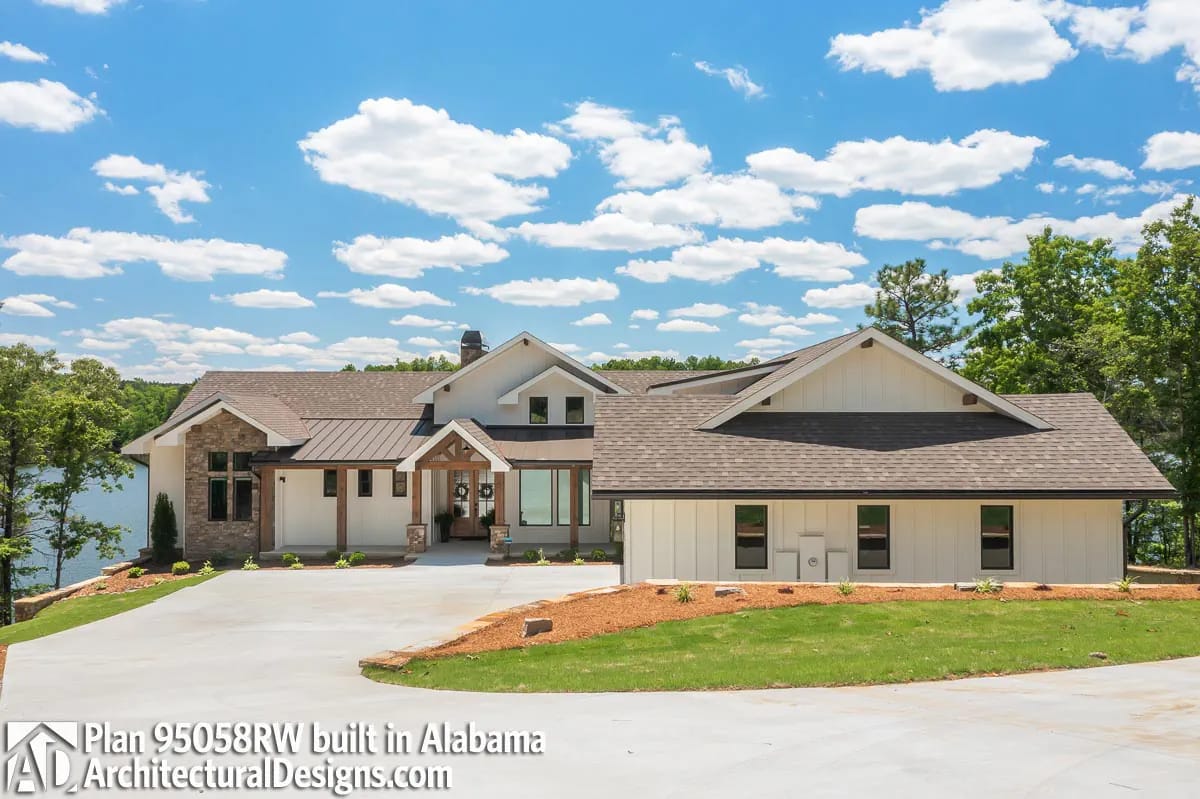
This is the plan as built, on a lake lot, and the front does exactly what it was designed to do: nothing memorable. Greige board-and-batten, stone at the entry gable, a bronze standing-seam roof over the timber porch posts, brown shingles at 7:12 over the rest. From the drive, the garage wing reads as a long blank wall with three windows in it, because the doors are not on that face at all.
The garage measures about 25 by 51 feet — 1,425 square feet, deep rather than wide — and holds three cars behind two overhead doors, one double and one single, both turned to face the entry court rather than the road. A third opening in the wall is the door into the mudroom block. That geometry is why the street elevation stays quiet, and it is also why the driveway needs a proper turning apron; you are backing out sideways into your own forecourt.
 5-Bedroom New American House Plan with a 3-Car Side-Entry Garage (4,125 Sq. Ft. Floor Plan) A larger plan that hides its garage doors the same way and keeps all five bedrooms above grade.
The 2,682 heated square feet is the main level and only the main level. A finished walkout does not join it: appraisers working to the ANSI measuring standard, which Fannie Mae has required since 2022, report finished below-grade area on a separate line from gross living area, and a walkout counts as below grade even where one wall is entirely glass at ground level. Built out, this is a two-bedroom, 2,682 square foot house with a very good finished basement — not a five-bedroom house of nearly 5,000 square feet, whatever the arithmetic suggests.
Price the unheated structure separately too. The garage and the covered outdoor floor together come to more than 2,300 square feet of slab, framing and roof that never appears in the heated figure and never appraises like it. And confirm the main-level laundry location against the construction set before you order: the drawings label laundry on the lower level, off the rec area.
Orientation is the only lever you have on this plan, and you use it once. Because every significant window points the same way, the house cannot spread its solar load across four elevations the way a conventional plan does. If the view faces west, the two-storey great-room glass above the deck roof takes full afternoon sun with no overhang protecting it. Specify glazing by elevation before framing rather than ordering one package for the whole house, and get the upper sash right the first time, because nobody is reaching it afterwards.
The great room will stratify, and the return has to be up in the volume with the heat. A vault this tall sitting beside 10-foot flat ceilings creates a pressure difference the rest of the floor cannot resolve on its own. Size the equipment on conditioned volume rather than floor area, and plan a high return or paddle fans in the gable while the ceiling is still open.
Two bedrooms on the main level, at opposite ends of a 79-foot-wide plan. A household that wants a child within earshot of the master has one option up here, Bed 2, and it sits past the kitchen at the other end of the house. The alternative is a stair. Decide before framing whether the den becomes a proper third bedroom — it has the size and a door outside, but as drawn it opens toward the master, and fixing that is a wall and a door swing, not a redesign.
Assessed by our team from the designer’s floor plans and elevations. We have not walked this house. How we assess plans
Buy this one for the lot, not for the bedroom count. If you own ground that falls away toward something worth looking at, very little at this size commits to the view as completely: four principal rooms and the owners' suite along the back wall, three decks sized to actually hold furniture, and a lower level that opens at grade instead of apologising for itself. On a flat site the whole argument collapses — you would be paying for a walkout foundation you cannot open and a rear elevation nobody will ever stand back far enough to see.
Go in knowing you are buying a two-bedroom house with the capacity to become a five-bedroom one, on your schedule and your second budget. What each package includes is set out on the plan page.
Buy This PlanRelated Posts
- 5-Bedroom New American House Plan with a 3-Car Side-Entry Garage (4,125 Sq. Ft. Floor Plan)
- 4-Bedroom New American House Plan with a Two-Story Great Room (4,350 Sq. Ft. Floor Plan)
- 4-Bedroom Transitional Farmhouse House Plan with a Covered Rear Porch (3,611 Sq. Ft. Floor Plan)
- 3-Bedroom Contemporary House Plan with Vaulted Ceilings and a Glass Rear Wall (1,540 Sq. Ft. Floor Plan)
- 4-Bedroom Modern Farmhouse House Plan with an Outdoor Kitchen on a 15-Foot Rear Porch (2,317 Sq. Ft. Floor Plan)
- 4-Bedroom Modern Farmhouse House Plan with a 52-Foot Covered Patio (3,544 Sq. Ft. Floor Plan)