
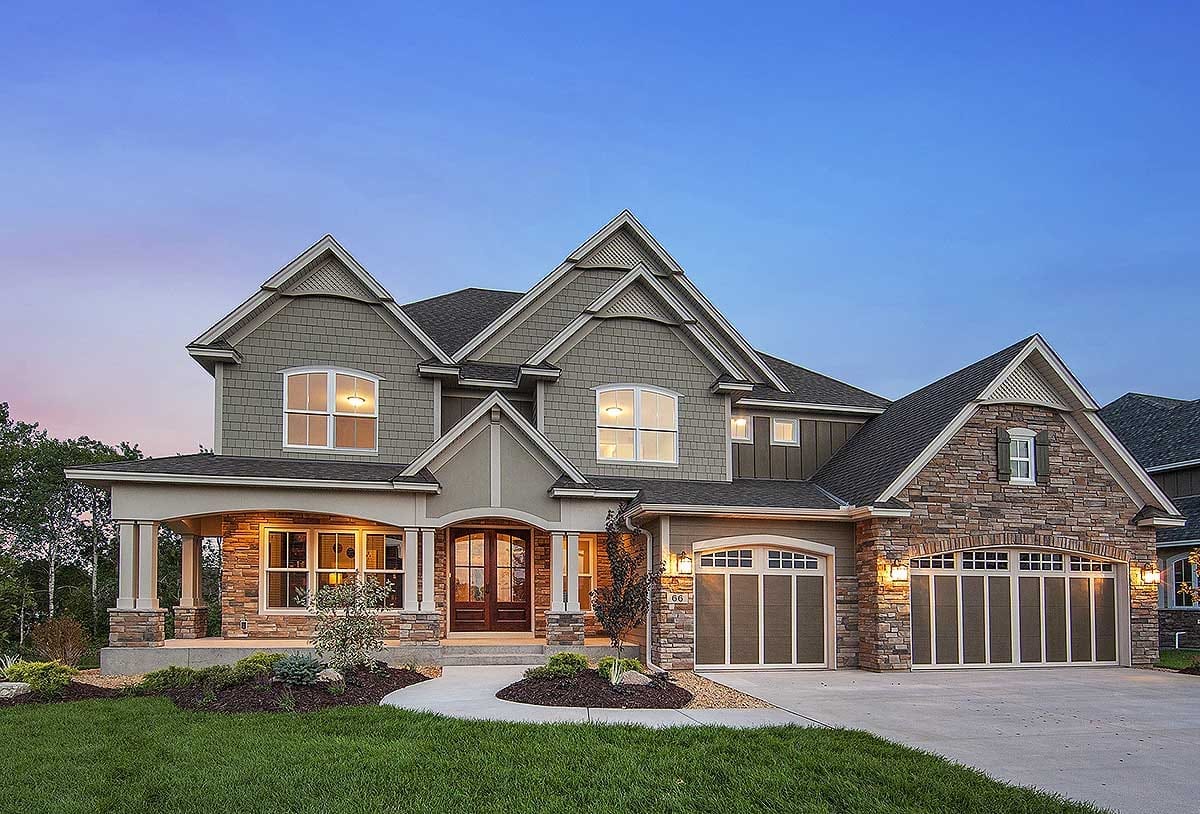
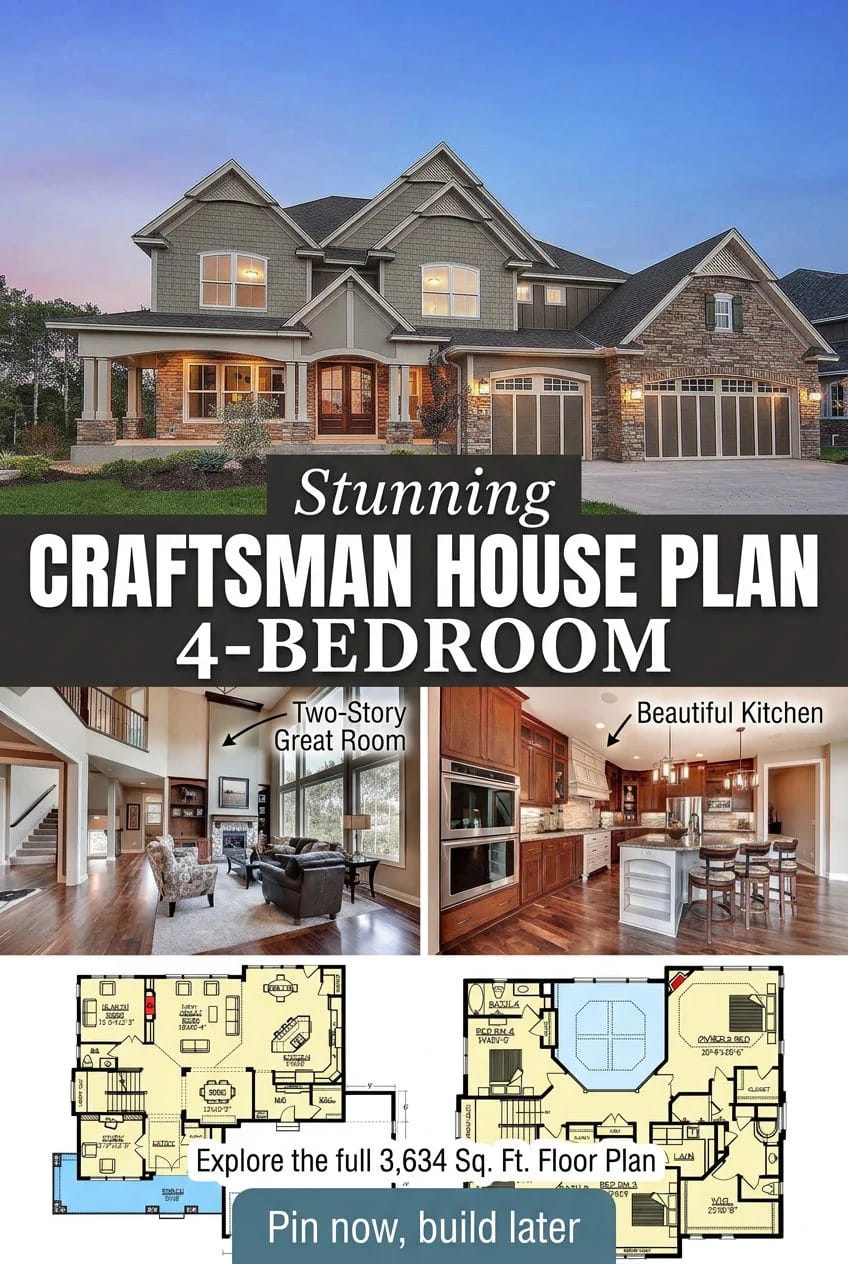
Volume is the most expensive square footage in any house, because you pay to frame it, roof it, finish it and heat it, and then nobody stands in it. Plan 73330HS spends that money once, deliberately, in a single 18-foot room at the back, and arranges 3,634 heated square feet around the consequences: four bedrooms upstairs on a gallery that overlooks it, a kitchen and dinette lined up along the same rear glass, and a walkout level underneath waiting to be finished. The rest of the house is conventional. That one room is not.
Walkout foundation · 2×6 exterior walls · truss framing · 12:12 primary pitch · 9 ft main-floor walls, 8 ft upstairs, 8 ft 8 in in the lower level
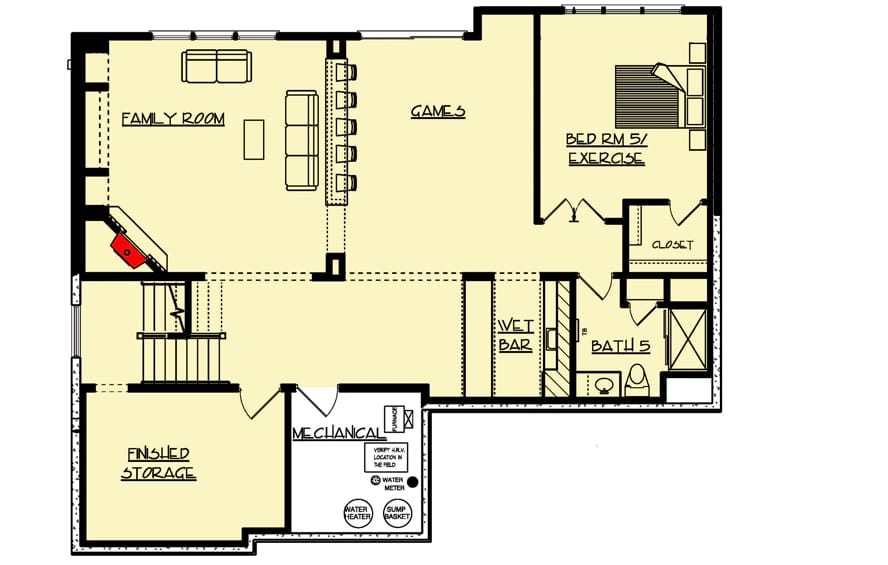
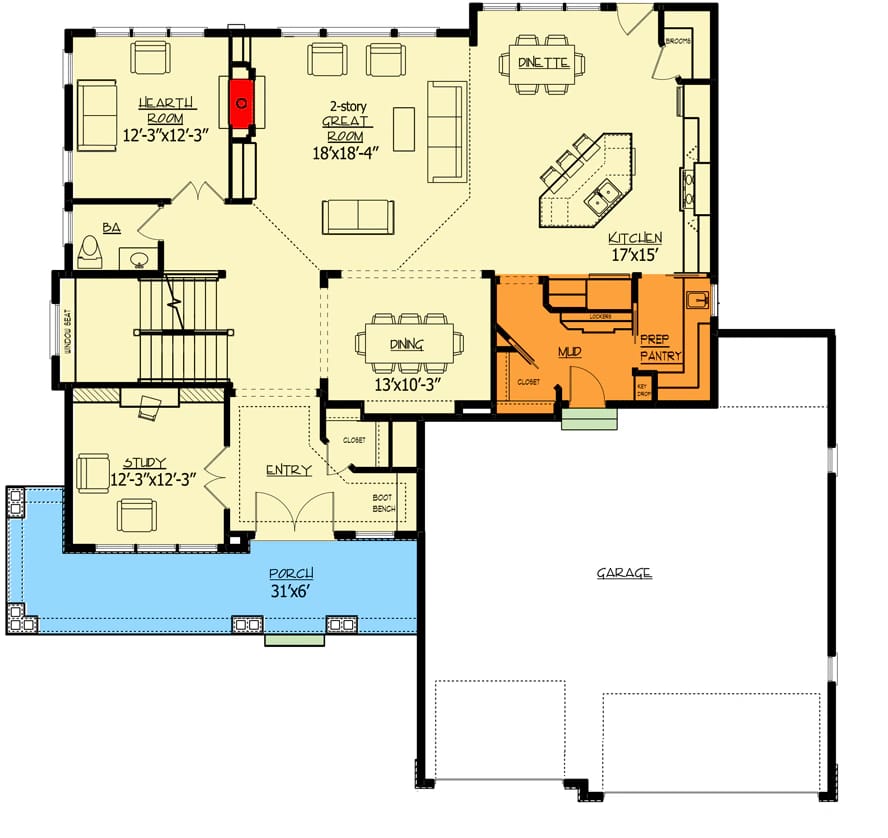
Main Level. The standard arrangement: entry, study, dining, kitchen, hearth room and the two-story great room, with the garage on the right.
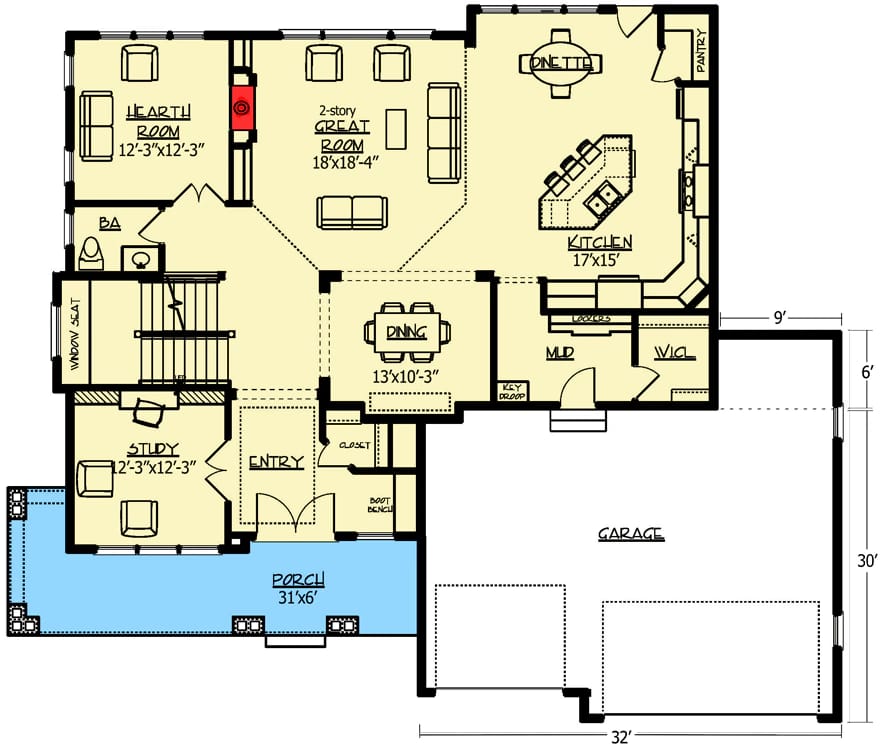
2nd Floor. Four bedrooms, the laundry and the owners’ suite, wrapped around the opening down into the great room. Bedrooms 2 and 3 share Bath 3 between them; Bedroom 4 has Bath 4 to itself.
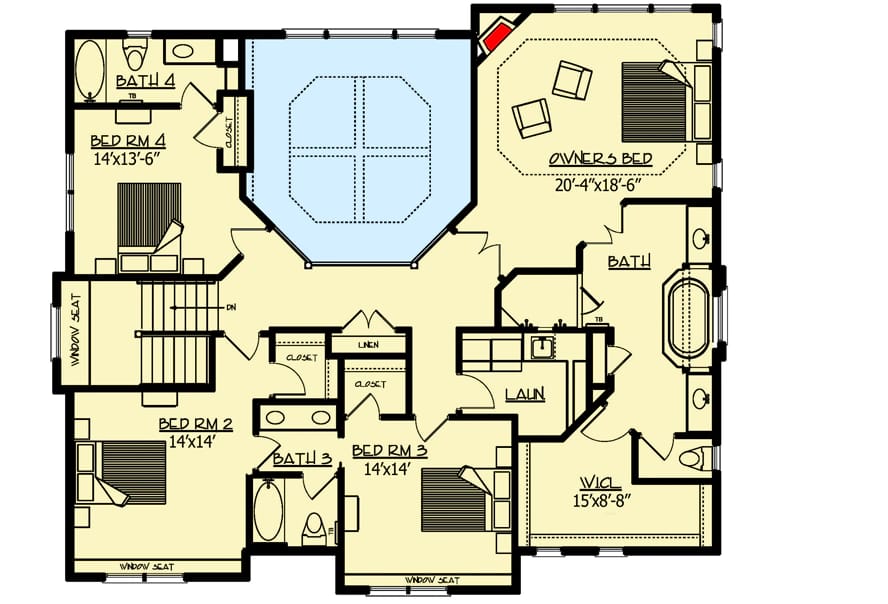
Optionally Finished Lower Level. The walkout drawn as a finished plan: family room, games room with a wet bar, a fifth bedroom or exercise room with its own closet and bath, finished storage and mechanical. The sheet prints no dimensions on any of it.
Main Level, Prep Kitchen Option. The same main level with the mudroom zone redrawn: the walk-in coat closet and pantry become a prep pantry with its own counter and sink behind the kitchen wall, and the lockers and key drop shift accordingly.
What the Plan Is Actually Doing Behind That Volume
Read the main level as two bands and it resolves quickly. The front band holds the entry with its boot bench and coat closet, the study at the left corner, and the dining room to the right of the door. The back band is one continuous run: hearth room, great room, kitchen, dinette, all of it open, with the drawing showing no dividing wall between the great room and any of its three neighbours. You come in the front door and see straight through to the rear glass, which is the entire point of the arrangement.
The garage takes the whole right end at about 32 by 30 feet, and it enters the house through the mudroom rather than into the kitchen, so groceries land on a bench beside the lockers and not on the island. Upstairs, four bedrooms ring the opening: the owners’ suite at about 20 by 18 feet in the far corner with its own corner fireplace, bedrooms 2 and 3 both a square 14 by 14 sharing a Jack and Jill bath, and bedroom 4 at roughly 14 by 13 with a bath of its own. Three of them get window seats built into the exterior wall. The laundry sits between the owners’ closet and the hall, one door from the closet, which is the single most useful adjacency on the sheet and the kind of move that a closet-to-laundry door changes the daily routine more than any amount of square footage tends to prove out in practice.
The number that explains the design, though, is the front porch: 31 feet long and 6 feet deep. Six feet is a stoop with ambitions. This house does not spend on outdoor rooms at the front; it spends on the volume at the back and on the walkout underneath it.
Skip the Front Porch as an Outdoor Room, Because Six Feet Is Not One
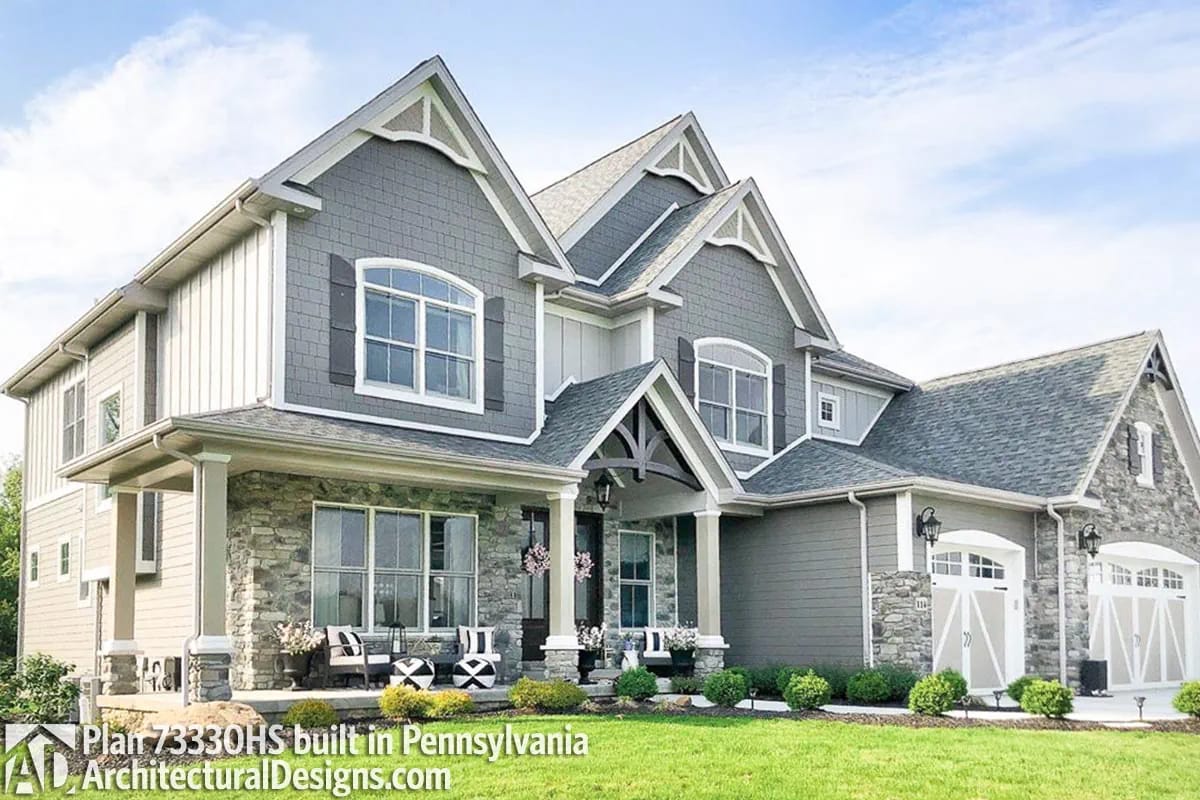
Six feet of porch depth gets you a covered entry and a place to leave boots, not a place to sit through an evening. The built example above has two chairs and a pair of ottomans out there, and you can see the arrangement pressing toward the rail. Below about eight feet, a chair plus a person walking past cannot both happen, and the furniture quietly migrates indoors by the second summer; ten to twelve is where a porch starts holding a table and a conversation at once.
What the elevation does earn is depth of a different kind. Gray shingle in the gables over horizontal lap below, board-and-batten on the return wall, stone wrapping the porch piers and climbing the garage gable, white trim cutting all of it, and gable brackets under each of the three front-facing peaks. It is a lot of material changes for one facade, and it is what keeps a fairly plain two-story box from reading as one. If you want the geometry without the layering, the details that make a Craftsman elevation are mostly applied rather than structural, which means this is a paint-and-cladding decision more than a plan decision.
Three Cars, Two Doors, and a Mudroom That Catches Everything
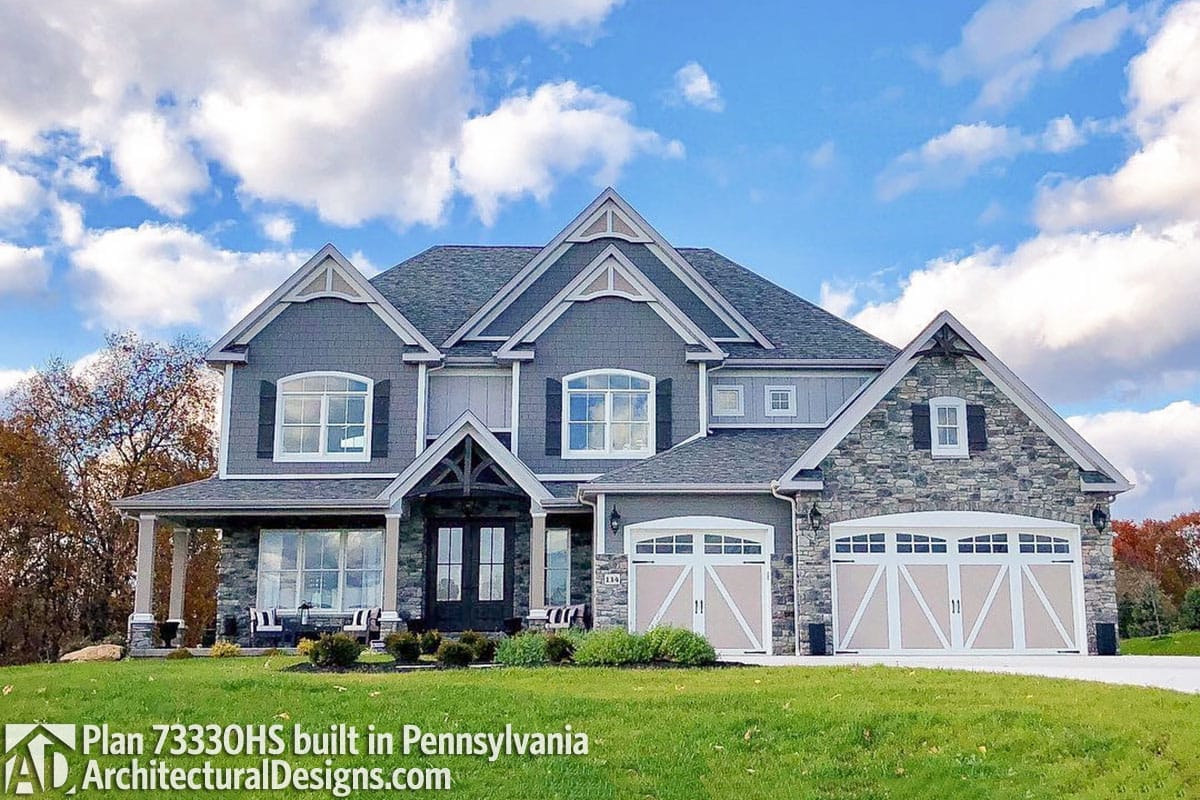
The bay is rated for three cars and it opens through two doors, not three: a single carriage door nearest the house and a double beside it, split by a stone pier. That distinction matters when you price the elevation, because carriage-style doors with transom lights cost more per opening and the double is the one everyone will actually use. It also matters for the driveway, since a 32-foot-wide bay with a double door wants a turning apron in front of it, not a strip.
Behind the doors, the sequence into the house is the good part. You cross into the mudroom, past a bench with lockers and a key drop, then either into the walk-in coat closet or straight to the kitchen wall. Nothing about that path crosses the dining room or the entry, which is the failure mode on plans this size. Fitting it out is its own small project, and the honest version of it looks less like a catalogue than what a mudroom next to an unheated bay really has to survive.
The Two-Story Great Room Is the Argument, and It Is Won on the Rear Wall
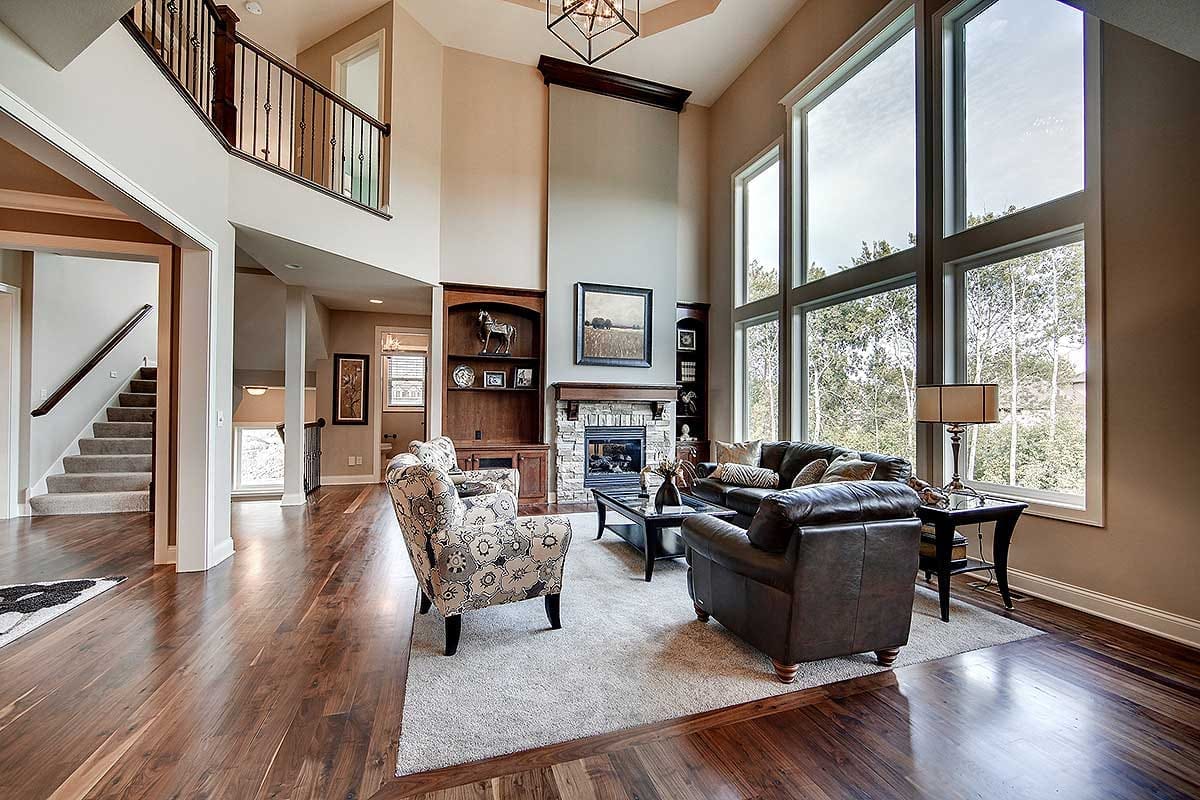
At about 18 by 18 feet with the ceiling open to the roof, this room is square in plan and tall in section, and the glass is what makes that work rather than the height itself. The rear wall stacks full-height windows with transoms above, so daylight arrives at two levels and the volume never goes gloomy at the top the way a tall room with normal-height windows does. The fireplace sits on the side wall in stone with a heavy dark mantel, flanked by stained built-ins with arched tops, and the chimney breast above it is painted drywall running to a deep crown. That is a deliberate cost saving, and it reads fine from the floor.
Furnishing it is more constrained than 324 square feet suggests. One wall is glass, one carries the fireplace and built-ins, and the two remaining sides are openings to the hearth room, the dining room and the kitchen, so the seating floats on a rug in the middle with its back to circulation. The built example runs a sofa, a leather chair and a patterned armchair and stops there. Anything larger starts blocking a route.
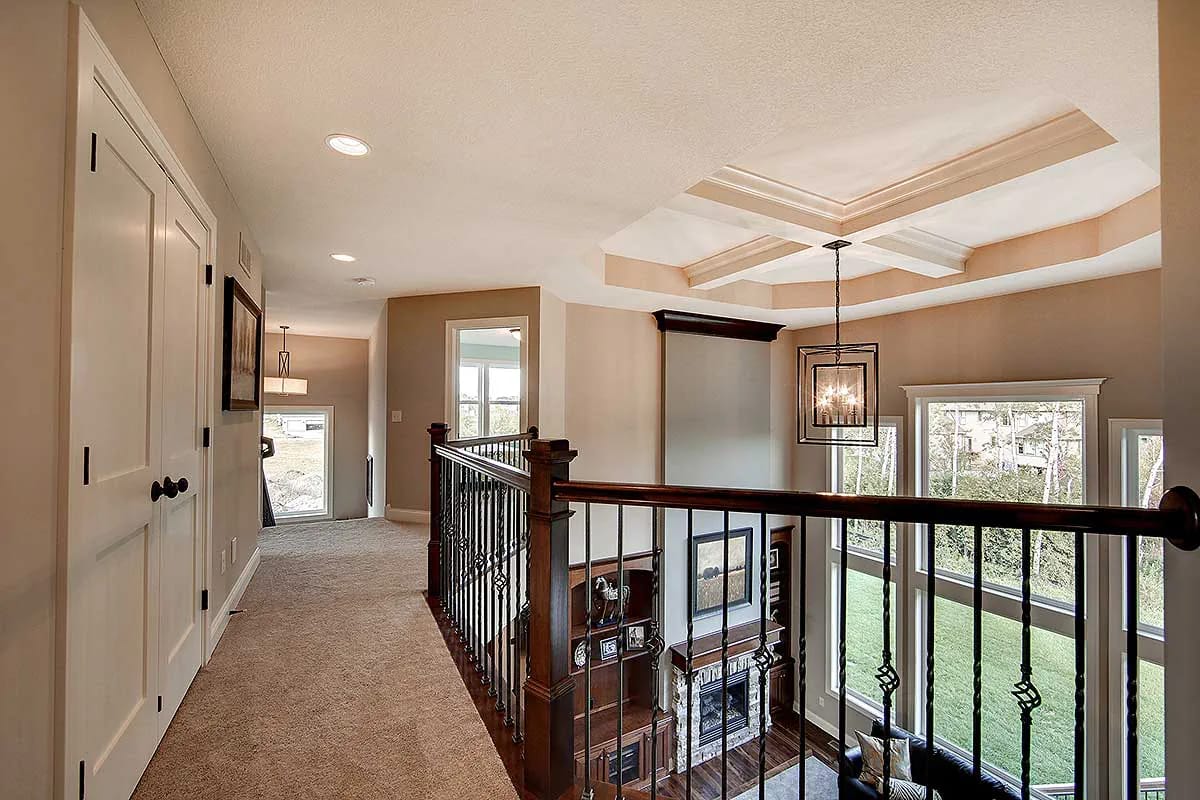
From above you get the other half of the deal: a coffered ceiling over the volume, a dark rail with twisted iron balusters running the length of the opening, and bedroom doors opening directly onto that hall. The gallery is genuinely pleasant to stand on, which is more than most overlooks manage.
 4-Bedroom New American House Plan with a Two-Story Great Room (4,350 Sq. Ft. Floor Plan) What a two-story great room subtracts from the floor above it, worked through on a 4,350 sq ft plan.
The Kitchen Is 17 by 15 and the Island Does the Circulating
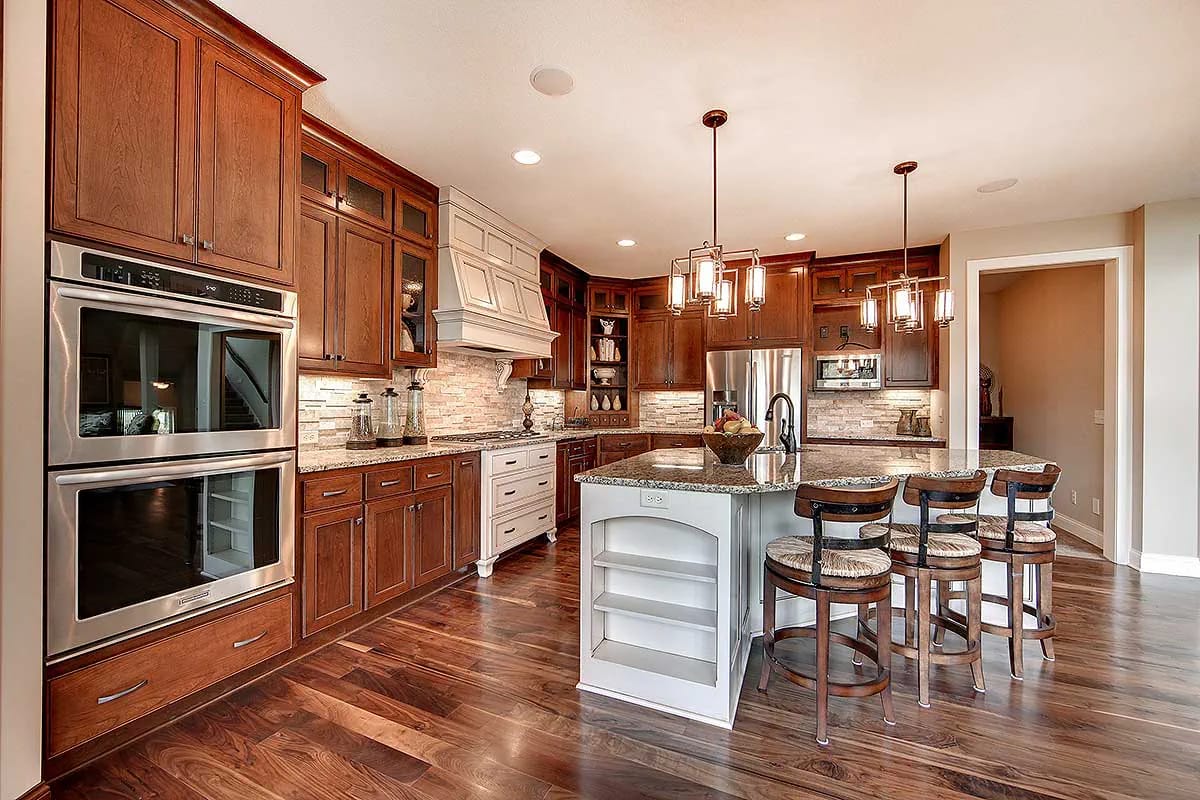
At about 17 by 15 feet with an angled island, this is a two-cook kitchen with room for a third person who is not helping. The built version runs cherry-stained raised-panel perimeter cabinets against a painted cream hood with corbels, a stacked stone backsplash in tan and grey, granite with heavy movement on both the perimeter and the island, and stainless double wall ovens set into a tall run beside the fridge. The island is painted off-white with open display shelving on its end and seats three on woven-top swivel stools.
The angle is the plan's real decision. Setting the island off-square opens the corner toward the dinette and the great room instead of walling the cook off behind a straight run, and it gives the sink at the island a sightline across both. It costs you countertop at the ends, where an angled slab always loses a few inches to nothing. Whether that trade is right depends on how much you cook facing the room, and the prep-kitchen option sheet is the vendor's own admission that some buyers would rather have a second sink behind a wall.
The Dinette Gets the Deck Door and the Best Light
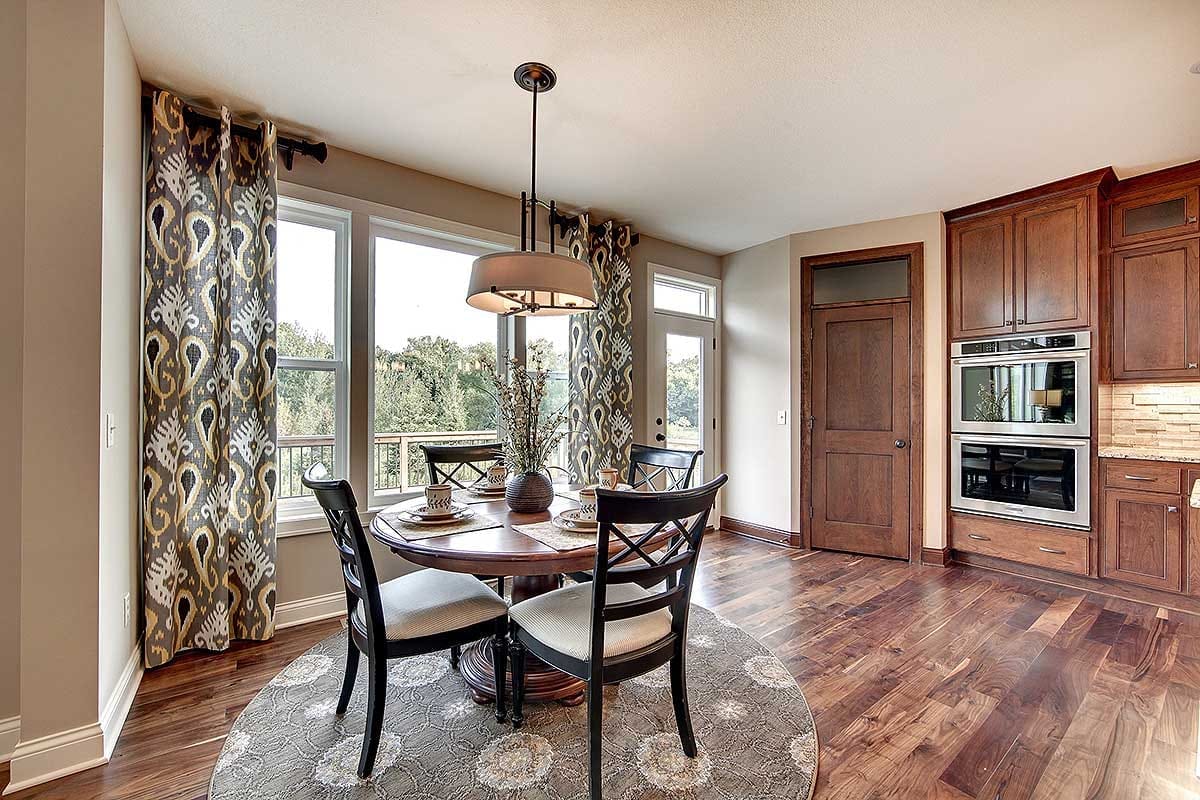
This is the room that actually sits in the corner of the rear glass, with windows on two sides and the door out to the deck beside the table. In practice this is where breakfast happens and where the great room's formal seating gets skipped entirely.
The Formal Dining Room Is Narrow, and the Buffet Niche Is Why It Works
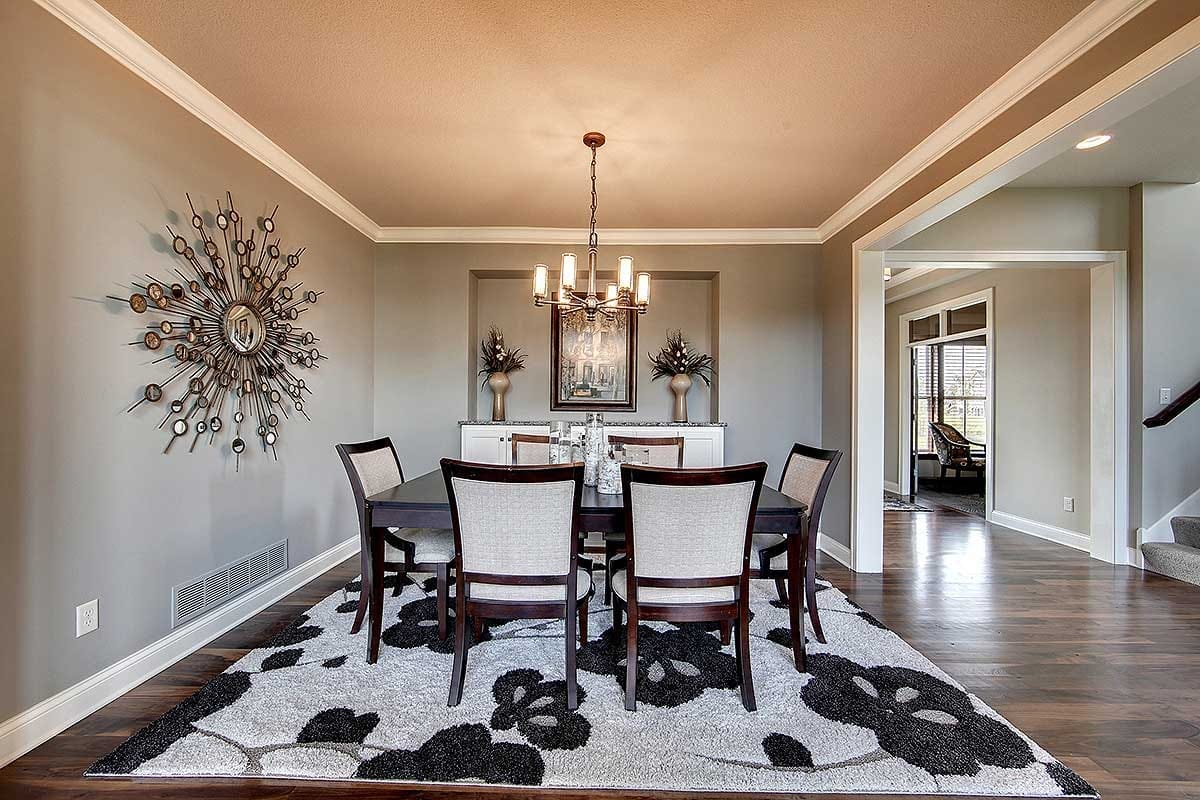
At about 13 by 10 feet, the dining room is tight for six chairs, and the plan solves it by pushing the buffet into the wall. A recessed niche holds a white cabinet run with a granite top, so nothing projects into the pull-out zone behind the chairs. Sizing rule worth checking against your own table: allow 36 inches from table edge to wall as an absolute minimum to get a chair out, 42 to 48 if anyone has to walk behind a seated guest. In a 10-foot room, a 42-inch-wide table leaves you just over three feet a side, which works only because that buffet is flush.
Study or Library, With Double Doors and a Transom Above Them
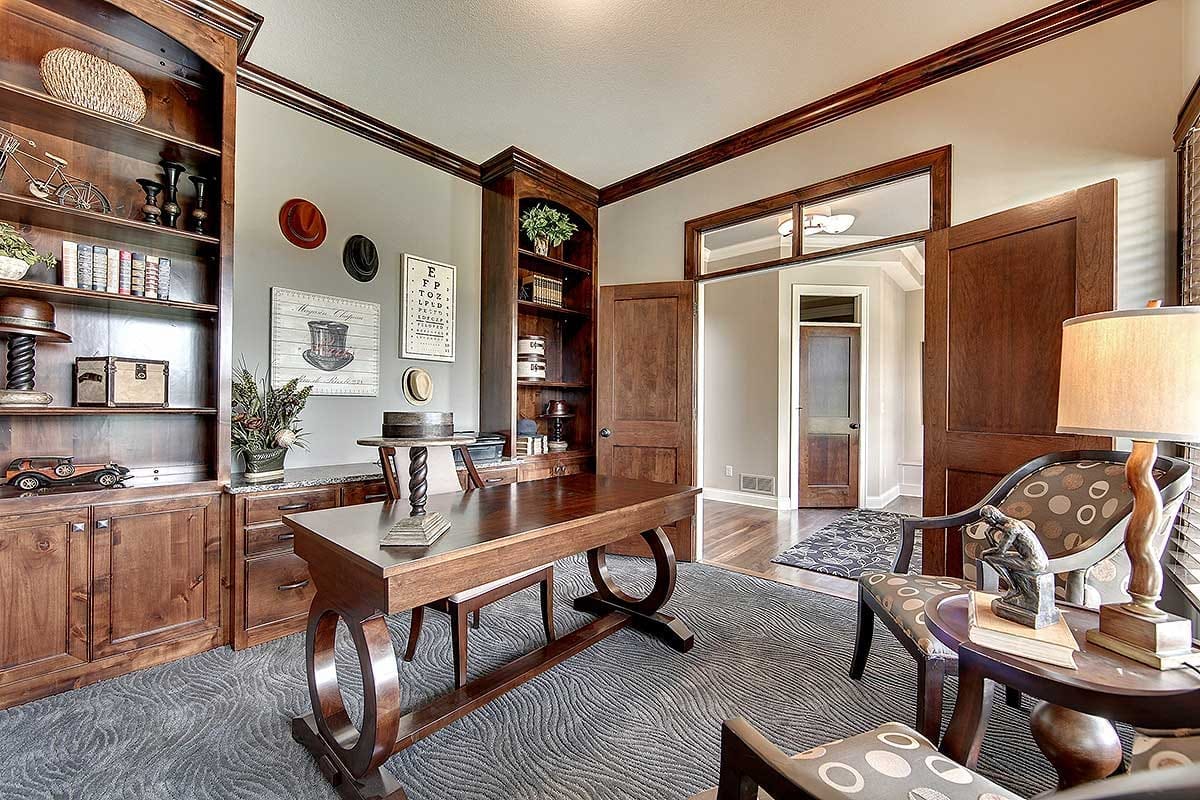
A square 12 by 12 feet at the front corner, off the entry, with double doors and a transom over the opening so the room borrows light without giving up privacy. The plan draws a window seat on the outside wall. The built example skips it and lines two walls with stained built-ins instead, floor to ceiling, which is what turns a spare bedroom-sized box into a room with a job.
The Owners' Suite Earns Its 20 Feet by Splitting Into Two Rooms
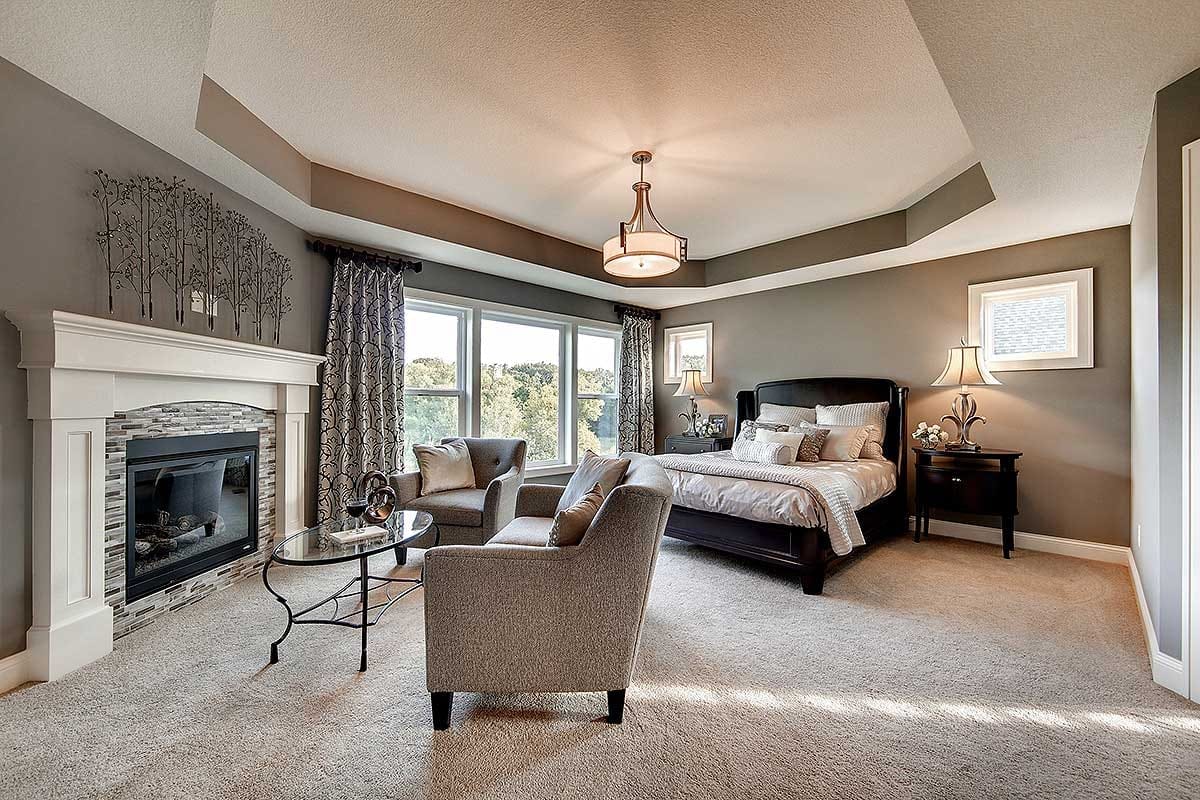
About 20 by 18 feet is enough to hold a king bed and a genuine seating group without either arrangement looking stranded, and the corner fireplace is what organises it. The firebox sits diagonally across the corner with a white painted mantel and a linear stacked-tile surround, which pulls two upholstered chairs and a glass table onto the diagonal with it, leaving the long wall clear for the bed. An octagonal tray ceiling with a painted band and a drum pendant sits over the middle.
The rest of the suite is arranged in a line: bedroom into bath, bath into the walk-in closet at roughly 15 by 9 feet, closet into the laundry. That closet is bigger than a lot of secondary bedrooms and it is the only storage on the floor that is not a bedroom closet or a linen cupboard, so plan on it absorbing luggage and off-season clothing too.
Owners' Bath: Tub in an Arched Alcove, Vanities Kept Apart
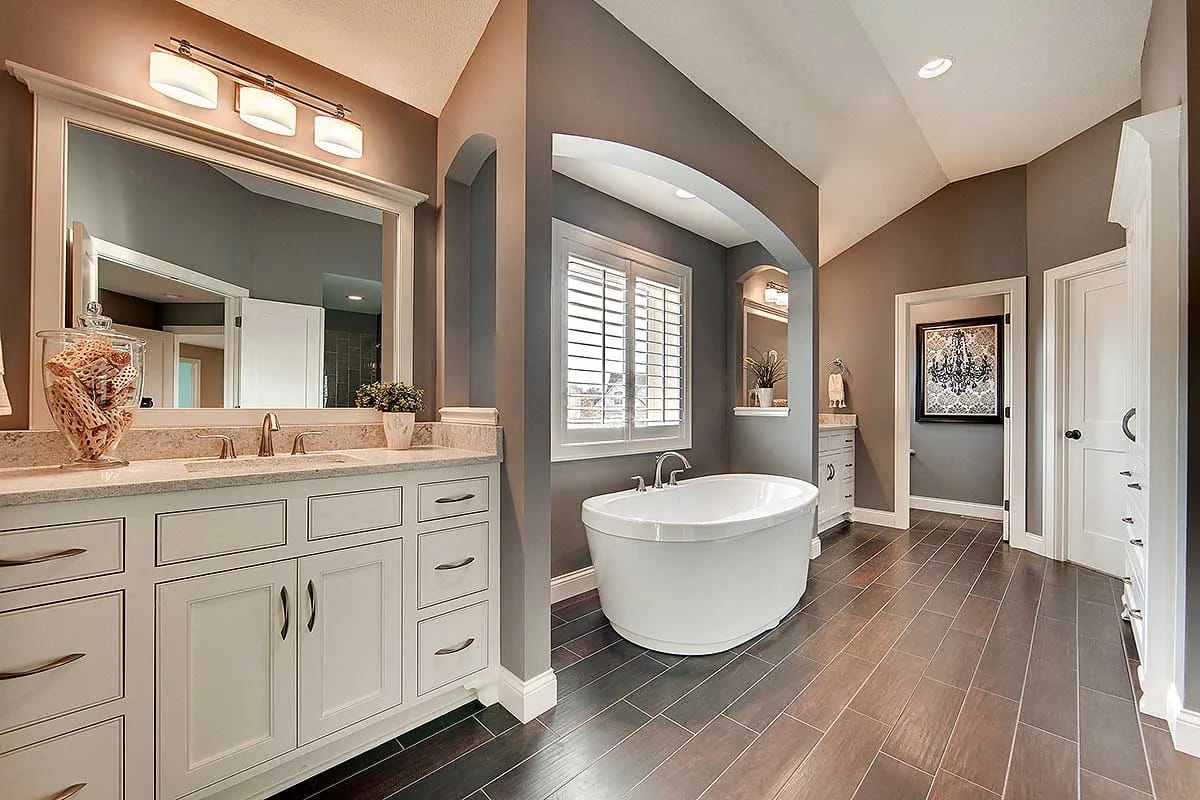
The tub sits in its own arched alcove under a shuttered window, which is the detail that makes this bath photograph well and the reason to keep the arch when your builder offers to square it off. Twin painted vanities with speckled stone tops sit apart rather than as one long double-sink run, with the toilet and shower drawn separately, so two people can use the room at once without negotiating. Floors are dark wood-look plank tile against taupe walls, and the ceiling slopes on the outboard side, which is the roof pitch showing up inside.
Three Secondary Bedrooms, Two Baths, and One Shared Between Them
Bedrooms 2 and 3 are both exactly 14 by 14 feet, which is unusually generous for secondary rooms and means neither child gets the short straw. They share Bath 3 between them in a Jack and Jill arrangement, with the tub and toilet in a compartment and the vanity accessible from both sides. Bedroom 4, at about 14 by 13 and a half feet, takes the far corner with Bath 4 to itself, so a guest or an older teenager gets a private bath without anyone crossing the gallery in a towel.
All three carry a window seat drawn into the exterior wall under the gable windows. Two of them face the front of the house. It is a small thing that adds a framing detail and a bench to each room, and it is the sort of item a builder will offer to value-engineer out; the closets are already modest, so keep the seats and put the money elsewhere.
Upstairs Laundry, One Door From the Closet
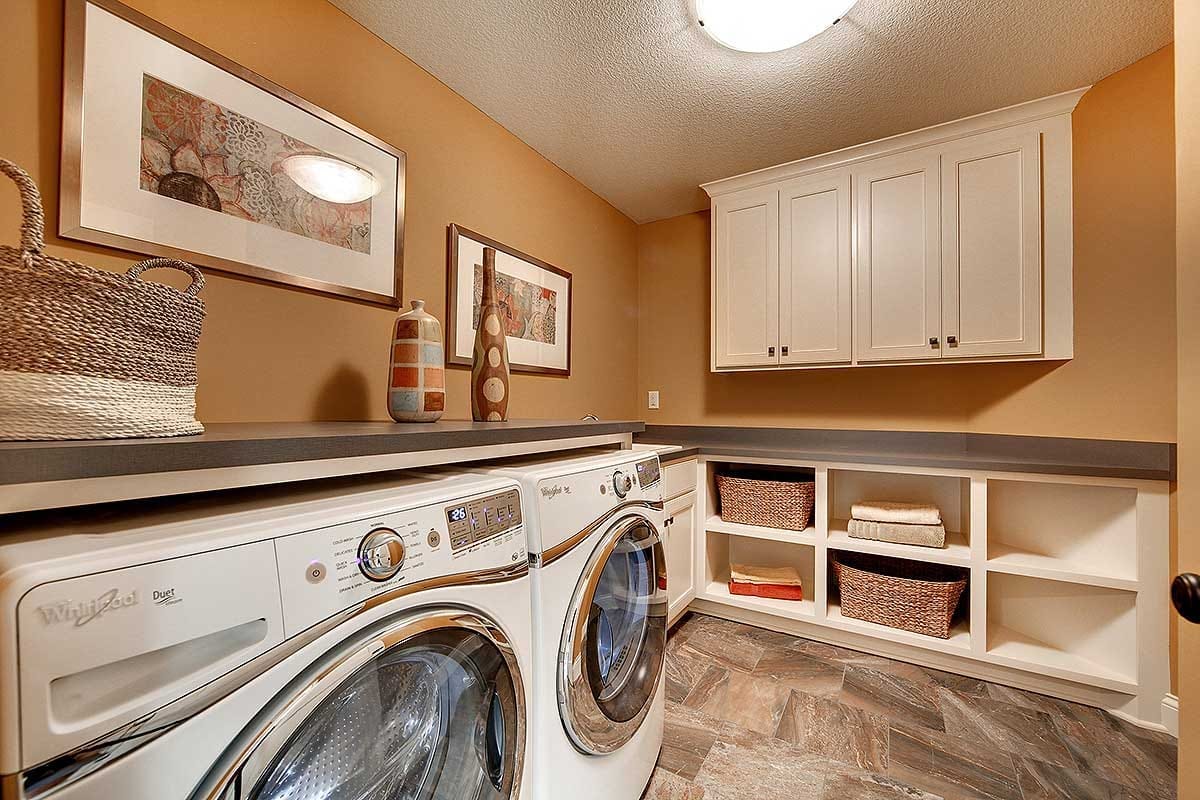
Front loaders under a continuous folding counter, white shaker uppers, open cubbies below the counter for baskets, and tile underfoot. On a plan where every bedroom is on this floor, putting the machines up here rather than off the garage removes the single worst chore path in a two-story house.
The Lower Level Is Where the Fifth Bedroom and the Second Living Room Come From
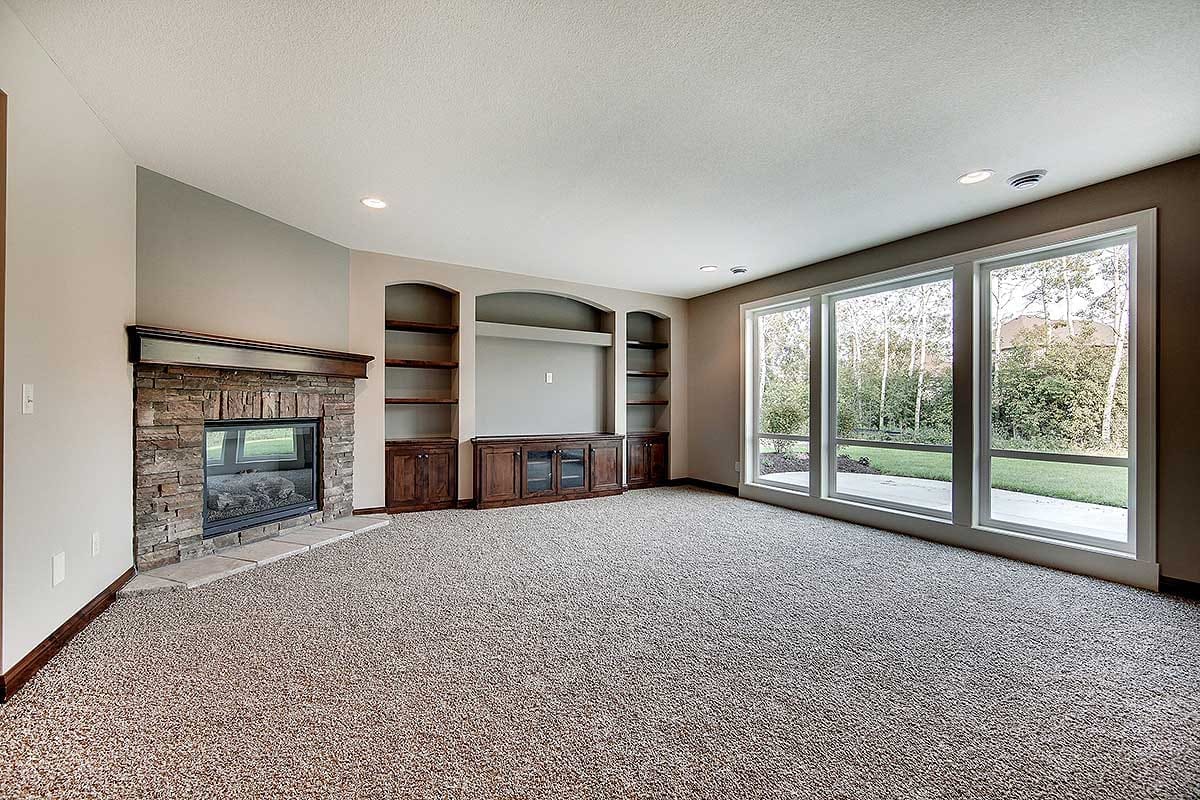
The walkout gives you full-height windows and a door to grade, which is why this level reads as a floor rather than a basement. The finished version draws a family room with its own corner fireplace, a games room beside it, a wet bar, a fifth bedroom or exercise room with a closet and Bath 5, plus finished storage and the mechanical room. In the built example the family room takes a stone corner firebox with a chunky mantel, arched stained built-ins flanking a recess for a television, and a run of windows looking straight out at the lawn at eye level.
One thing to be clear about: none of this is in the 3,634 square feet. The lower level sheet prints no dimensions at all, so the plan gives you the arrangement and leaves the areas for your builder to take off the drawing.
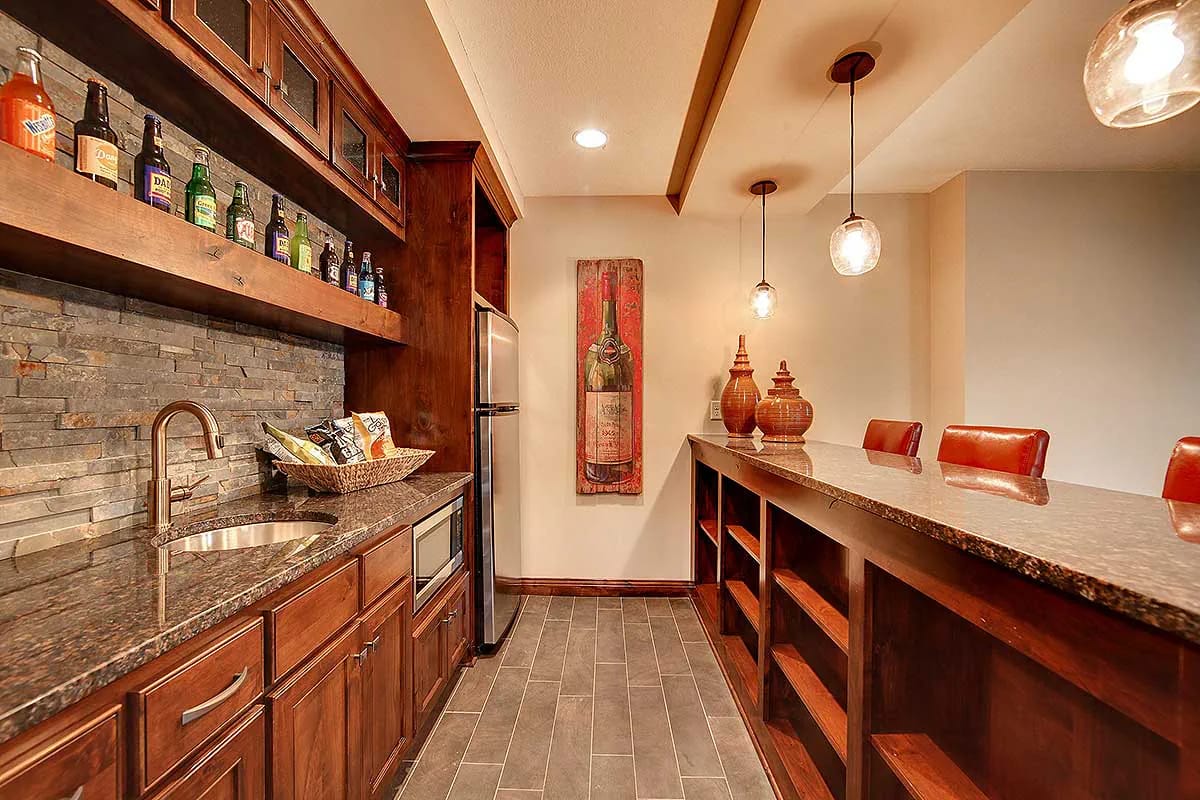
The bar is a galley: sink, undercounter fridge, microwave and glass-front uppers on one side, a long granite ledge with stools on the other, stacked stone behind and a display shelf of bottles above. Plumbing it means a supply and a drain in a floor you are already pouring, so if there is any chance you finish this level later, run the rough-in now. Coming back for it after the slab is down is the expensive version. There is no shortage of ways to fit it out once the plumbing is there, and a basement bar can be built at very different budgets depending on how much of it is millwork.
The Rear Elevation Is the Honest One
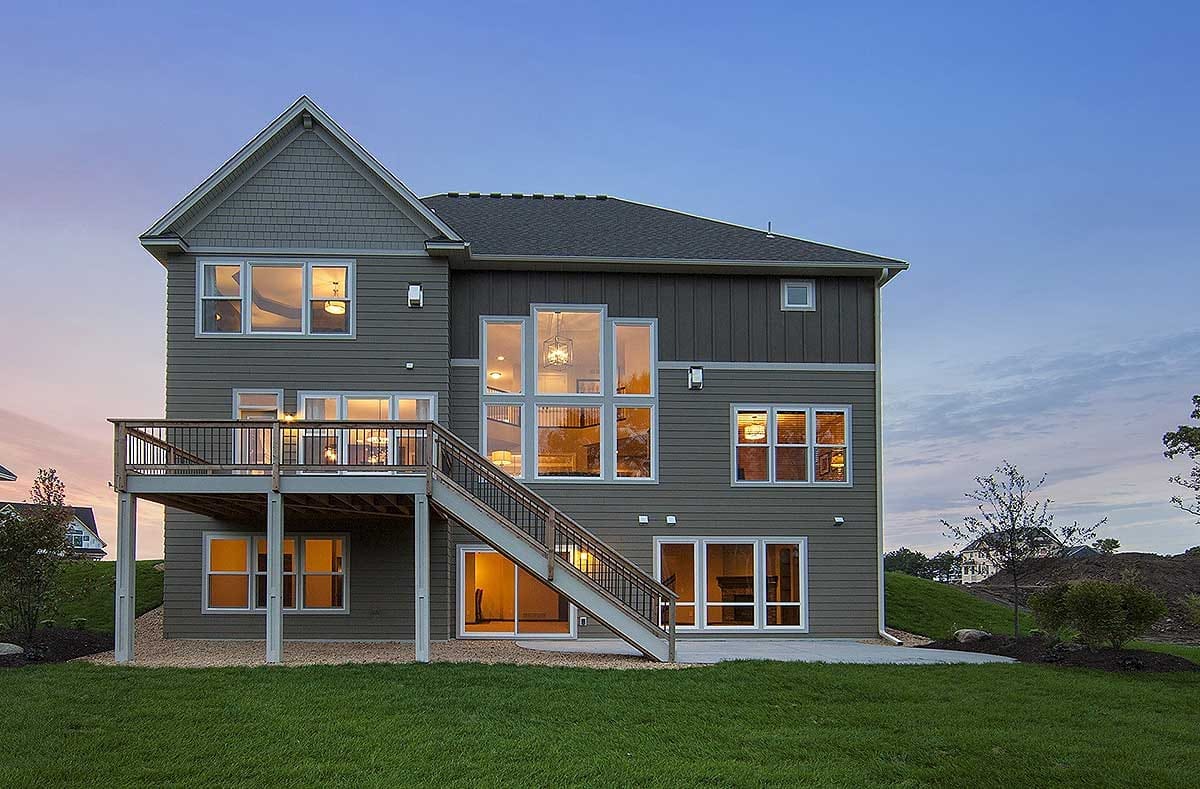
From the back you can see exactly what the plan bought and what it did not. The stacked great-room windows read as one two-story opening, the walkout level below has full doors and windows onto a patio at grade, and the deck sits off the dinette end with a stair down. Note where that deck is not: it does not run past the great room glass. So the tall windows give you the view and the daylight, and the outdoor access happens twenty feet to the left of them.
The other thing this elevation shows is how much wall there is. Board-and-batten in the middle, lap siding on the wings, one shingled gable, and no stone at all on this side. Stone is a front-elevation expense on this plan, which is normal and worth knowing before you price the veneer allowance.
What the Volume Costs You
The two-story great room is not free floor area, it is deleted floor area. That 18-by-18 opening is footprint the second storey does not get to use, and you still frame it, roof it, side it and condition it. On a house already carrying 3,634 heated square feet, that is the most expensive room per usable foot in the plan, and the appraisal will not credit the height the way it credits floor.
Conditioning it is the running cost. Air stratifies in any tall room, so the gallery and the upstairs hall run warmer than the floor of the great room in winter and the rear glass drives the cooling load in summer; a system sized off floor area alone will disappoint you here, and the fix is a design that treats this as one tall zone rather than two floors. Then there is the glass itself: those upper windows are not reachable from a stepladder, so specify the glazing coating and the operability correctly the first time, because changing your mind later means scaffolding.
Add the two figures the heated area does not include. The garage runs about 1,000 square feet, and the entire lower level is an option you finish separately, which is also the only route to the fifth bedroom and the fourth full bath the listing advertises. Price those as their own scopes before you compare this plan to anything on cost per square foot.
Every bedroom door on this plan opens onto air shared with the great room. The second floor is a gallery wrapped around an 18-foot opening, and the bedroom doors face it directly. Sound from a television below, or a conversation at the kitchen island, arrives at those doors with nothing in between. Solid-core doors on the four bedrooms and insulation in the gallery-side partitions cost little at framing and are close to impossible to retrofit.
The rear orientation decides how this house feels, and you choose it on the site plan. The great room, kitchen and dinette all face the same rear wall, and that wall carries two storeys of glass. Turn it west and you get evening glare and a real afternoon cooling load in the room you use most; turn it south and the same glass does useful work in winter. This is a lot decision, not a plan change, and it is the cheapest lever on the list.
There is no bedroom on the main level, and the walkout adds a second flight rather than a ground-floor alternative. Everyone sleeps upstairs and the optional fifth bedroom sits down a second stair, so a guest with bad knees, a recovering adult or an aging parent has nowhere to land. If that is foreseeable, the study at the front corner is 12 by 12 with a half bath a few steps away, and converting it before framing is far simpler than after.
The owners’ closet is the only real storage upstairs. At roughly 15 by 9 feet it is larger than many secondary bedrooms, but the rest of the floor holds only bedroom closets and a linen cupboard, and the finished storage room sits two floors down in the lower level. Decide during framing whether that closet is also absorbing luggage and seasonal clothing, because it changes how you shelve it.
Assessed by our team from the designer’s floor plans and elevations. We have not walked this house. How we assess plans
Who Should Build This One
This is a sloping-lot plan for a household of four or five that wants its living space stacked rather than spread: the walkout is what makes the lower level worth finishing, and the two-story room is what makes the upper floor interesting instead of a corridor of doors. Buy it if you want the daylight and you have the grade for it, and if you are honest that the front porch is an entry and the outdoor living happens on a deck off the dinette. Skip it if you need a main-floor bedroom, if your lot is flat and the walkout becomes an ordinary basement, or if you would rather spend the volume on a fifth bedroom you can actually sleep in. The plan set includes what the designer publishes for this house; check the current contents and pricing on the listing, since site plans, engineering stamps and mechanical drawings are handled locally.
Buy This PlanRelated Posts
- 4-Bedroom New American House Plan with a Two-Story Great Room (4,350 Sq. Ft. Floor Plan)
- 4-Bedroom Craftsman Farmhouse House Plan with a 1,012 Sq. Ft. Bonus Room (2,431 Sq. Ft. Floor Plan)
- 3-Bedroom Craftsman Bungalow House Plan with a Finished Bonus Room Upstairs (2,535 Sq. Ft. Floor Plan)
- 3-Bedroom Country Craftsman House Plan with a Loft Under a 12-in-12 Roof (2,510 Sq. Ft. Floor Plan)
- 4-Bedroom Transitional Farmhouse House Plan with a 21-Foot Vaulted Great Room (2,817 Sq. Ft. Floor Plan)
- 4-Bedroom Modern Farmhouse House Plan with a Vaulted Great Room and Bonus Room (2,877 Sq. Ft. Floor Plan)