

The standard advice on a plan this size is to build up, because a second storey is the cheapest square footage you will ever buy: no extra footing, no extra roof. Plan 95219RW takes that advice and then largely ignores it. Three bedrooms and a loft are all that sit at the top of the stair. Everything else went sideways into a pair of garages, or down into a walkout.
Walkout foundation · 2×6 exterior walls · 9:12 and 12:12 pitches · 10 ft main-floor and 9 ft upper-floor ceilings
Main Level. The ground floor: both garages at the west end, the office off the entry, the great room and kitchen in the middle, the master suite at the far end.

2nd Floor. Three vaulted bedrooms, a loft and the bridge that crosses over the great room, all of it wrapped around two open-to-below wells. Nothing is drawn above either garage.

Optional Lower Level. The finished basement layout that ships with the plan set: two more bedrooms, an exercise room, a game area and a family room opening to the patio, plus an unfinished mechanical room and storage.

The Main Level Runs 126 Feet, and Only the Middle of It Is Two Storeys
The overall envelope is 126 feet 6 inches wide by 62 feet 3 inches deep, and that figure covers both garages, the front porches and the rear decks as well as the house. The heated block is a fraction of it. Between the drawings and the optional basement, this plan accounts for a little over 7,000 square feet of floor, and barely half of that is the heated house you get on day one.
Circulation is the part worth studying. Both garages empty into a single mud room, and from there the route to the kitchen passes the pantry and the laundry without ever crossing the entry — groceries and school bags never meet the front door. The entry itself is central, with the stair up and the stair down side by side, and the office opening directly off it. Dining, great room and kitchen form one continuous space across the middle, roughly 50 feet of it end to end.

The personality fact is upstairs, and it is a subtraction: the second floor carries four labelled rooms and a bridge, and nothing at all. This is a plan that reads as two full storeys from the road while behaving, for most of a Tuesday, like a one-storey house with sleeping quarters bolted on above the middle third.
A Timber Post and an Open Stairwell Sit Just Inside the Front Doors

Black divided-lite double doors sit under a shallow arched head, and the first thing past them is a single natural timber post left bare where the stair opening turns. Black horizontal rails with a white-oak cap wrap both the up-stair and the opening down to the lower level, so the basement stair is announced at the front door rather than hidden behind one. Wide light-oak planks run through.
That open stairwell is doing more than it looks. It is the reason the optional lower level reads as part of the house instead of as a basement you go down to, and it is also why the office door — right here, at the entry — puts anyone working from home in the path of every arrival.
The Stone Chimney in the Two-Story Great Room Runs the Full Height

Pale grey-buff stacked stone runs the chimney from hearth to ceiling, broken only by a thick natural-wood slab mantel and an arched black firebox surround. White built-in cabinets sit under floating oak shelves on one side; the wall opposite carries the television above a matching cabinet run. The room measures about 21 by 18 feet, and the drawing marks it vaulted without printing a height.
The chimney backs onto the master bedroom wall, which is the detail that decides your furniture. With glazing and a slider on the deck side and the stone breast on the other, there is exactly one uninterrupted wall in the room, and it is already spoken for by the cabinetry and the screen. Seating faces the fire or it faces nothing.
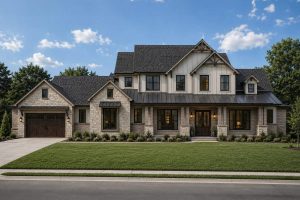 4-Bedroom New American House Plan with a Two-Story Great Room (4,350 Sq. Ft. Floor Plan) A larger plan making the same trade, and a closer look at what the upper floor gives up to buy the height.
White Shaker to the Ceiling, and an 11-Foot Kitchen Island in Black

The island is the only dark thing in the room: black shaker base, a thick white quartz slab on top, five wire-frame stools with saddle leather seats along one face. The plan draws it at 11 by 5 feet. Around it, white shaker runs to the ceiling with small brass knobs, a stainless chimney hood sits over a pro-style gas range, and the backsplash is a white square tile with a fine etched diamond that only reads at close range. Brass gooseneck faucet, brass pot filler, three clear glass bell pendants.
The kitchen itself is about 17 by 11 feet with the dining room at 15 by 13 beside it under a 10-foot ceiling. What the wide shot shows is the trade: the kitchen works under a flat soffit while the seating area beyond it opens two storeys, so every pan and every dishwasher cycle is broadcast up into the volume and out to the bridge.

The Home Office Is About 13 by 10 Feet, With a Closet and a Bath Nearby

An entire wall is built-in: grey-green shaker cabinetry with brass bar pulls, a pale maple desk run with a kneehole in the middle, open cubbies and fabric bins above. The window is a four-lite black-framed group with a cedar-toned return, and it looks out, in this render at least, over a street of other houses rather than the pasture the exterior shots promise.
Thirteen by ten is a real office and not a desk alcove, which matters because the listing counts it toward the upper bedroom range: it has its own closet and a bath across the entry, so it converts to a guest room without an argument. The catch is the doorway. It opens straight onto the entry with no vestibule and no second door, so a client on a call hears the front door, and the front door hears the call.
The Walk-In Pantry Has a Ladder, a Counter and Its Own Window

This is a room, not a cupboard: white shaker below, open white shelving above, a pale oak library ladder hung on a black rail, matte black bin pulls, and a grey-and-white patterned cement-look tile on the floor. The counter carries a microwave drawer and a small-appliance zone, and there is a black casement window over it, which is the part most plans at this price never manage.
It sits between the kitchen and the mud room, with the main-floor laundry immediately alongside — the same service spine every arrival from the garage walks through. Two doors, three rooms, one route. Plans that give the pantry enough floor to work as a second kitchen almost always take it out of the circulation path instead, and this one does not.
The Master Bath Puts the Walk-In Closet on the Far Side of the Tub

White oak shaker cabinetry, matte black bar pulls, a white quartz top and a matching oak linen tower standing on the counter beside a black-framed pivot mirror. Large-format pale grey tile underfoot, a freestanding oval tub in the middle of the floor, and through the double doors, the bedroom's oak planks. The suite runs about 17 by 15 feet under a 10-foot ceiling with its own arched patio outside; the bath and closet zone measures about 18 by 14.
The closet is reached through the bath, which is the arrangement most 5-fixture suites use and the one most couples argue about later. If one of you leaves at five in the morning, that person dresses on the other side of the room the other is sleeping in.
Three Vaulted Bedrooms, a Loft, and a Chimney Coming Up Through the Bridge

The chimney does not stop at the great-room ceiling. It comes up through the second floor as a freestanding stone pier, and the bridge routes around it — black horizontal rail, white-oak cap, pale grey loop carpet, a brass candle chandelier hung down into the void beside it. It is the one place in the house where you can put a hand on the same masonry from two levels.
Bedroom two is about 14 by 12, bedroom three about 17 by 11, bedroom four about 15 by 8, and all three are marked vaulted. Two and three share the Jack-and-Jill bath drawn between them; four takes its own bath off the loft, which is about 12 by 10 under a 9-foot ceiling. Vaulting all three means there is no attic over this part of the house, so mechanical runs and storage both have to live somewhere else.
Four rooms and a rail is a light second storey for a 3,638-square-foot plan, and it is deliberate — the same instinct that puts the master, the kitchen and the laundry all on the ground floor of a 3,382-square-foot transitional and leaves the upstairs to the children.
Two 2-Car Garages, Two Overhead Doors and 1,513 Square Feet of Parking

Four cars, two doors. The plan draws two separate 2-car garages, one at about 24 by 23 feet and one at about 32 by 26, and each opens through a single 18-foot-by-8-foot overhead door — one facing front, one turned onto the side elevation. That is the number that catches people out at the quote stage: you are pricing two 18-foot doors and two openers, not four 9-foot doors, and the two are not the same money.
The larger bay is the interesting one. At roughly 32 by 26 it will take a full-size truck down one side and still leave a workbench wall and room to open a door, which is what separates a garage from a parking pad. The smaller bay is two cars and a lawnmower. Between them sits a storage closet, and both feed the mud room, so there is one dirty-boots door for the whole household rather than a hallway entrance.
From the air, the wing reads as a separate building — low roof, stone base, its own gable — which is exactly what keeps 1,513 square feet of parking from swallowing the front elevation. Turning one door onto the side is doing most of that work, the same move that rescues the elevation on far smaller plans where the garage is a third of the heated area. Note the apron, though: two doors on two different faces means a paved turning area on both, and the render’s circular drive is not decorative.
The Optional Lower Level Adds 1,872 Finished Square Feet Behind a Walkout

From the back, the lower level is not a basement at all. It stands clear of grade with stone veneer at its base, patio doors under the deck, and an exterior stair running from the deck down to the lawn beside a stone pier. The main-level deck becomes the roof over the lower patio, which means the same covered outdoor floor serves two storeys.
The optional layout is drawn, not sketched: a family room of about 18 by 17 feet opening to that patio, bedrooms five and six at 12 by 12, an exercise room around 15 by 12, a game area at 12 by 12 with a wet bar counter beside the stair, and 558 square feet of unfinished storage plus a mechanical room. Finished ceilings print just under 10 feet across most of it, dropping to 8 feet 9 at bedroom five, which sits behind a poured window well. The listing puts a second laundry on this level too.
This is where the bed count moves from four to six, and to seven if the office is counted. It is also the part of the plan that is entirely dependent on your dirt: the drawing assumes the ground falls away at the back, and on a flat lot that whole rear elevation becomes retaining wall and fill rather than glass and patio doors.
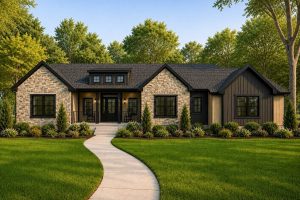 4-Bedroom Craftsman Farmhouse House Plan with a 1,012 Sq. Ft. Bonus Room (2,431 Sq. Ft. Floor Plan) The above-grade version of the same bet, and what an unfinished storey actually costs to bring online later.
The Covered Deck Is Ten Feet Deep and Ends at an Outdoor Fireplace

Cedar-toned posts carry exposed beams and a wood plank ceiling with recessed cans set into it, and the deck boards run lengthwise toward the view. Black horizontal rail, wood cap, four Adirondack chairs, a swing on chains at one end. The measured section is 19 by 10 feet, and the covered floor continues west past it, where the plan draws a corner fireplace at the far end — the outdoor hearth is at the private end of the deck, not out front.
Ten feet is where a covered deck stops being circulation. Below about eight, a dining chair pushed back from the table lands in the walkway and the space quietly stops getting used; past roughly fourteen, the overhang starts cutting daylight out of the rooms behind it, particularly on a north or east elevation. Ten to twelve holds a table with a pass-behind, which is what this one is drawn for.
The stacking is the real payoff and it is worth checking against your own grade: because the deck sits on posts and stone piers over the lower patio, one roof structure shelters outdoor floor at two levels. Plans that spend their covered footage on one long single-storey patio get more square feet of it, and only one place to sit.
The Roof Is Doing the Work a Third Storey Would Have Done

Look at the elevation rather than the render and the strategy is obvious: this facade is a run of intersecting gables at 9-in-12 and 12-in-12, with a shallow standing-seam metal shed roof slung across the entry and porch below them. Height comes from pitch, not from floors. The drawing calls out asphalt shingles on the main roof, inch-and-a-half stone chimney caps, 10-inch painted fascia with 1×4 trim on the gable ends, a narrower 8-inch fascia on the curved return above the entry, and 6×6 piers.
Walkability: anything at 12-in-12 is 45 degrees and cannot be walked. Roofers price it with staging, jacks and harnesses, and the labour line moves accordingly.
Area: a 12-in-12 plane covers about 1.41 square feet of roof for every square foot of floor beneath it, against roughly 1.25 at 9-in-12. Two pitches on one house means two different material take-offs.
Sequencing: the shallow metal porch roof dies into a steep shingled wall, and that junction is a step flashing and kick-out detail, not a trim detail. It gets built once and it either sheds water or it dumps it behind the siding.
Steep pitch normally signals a plan buying attic volume it intends to use later, the way a 12-in-12 over a single-storey craftsman is really a second floor left unfinished. Here it is spent differently: on the two-storey great room, the three vaulted bedrooms, and the silhouette from the road.
Of everything the drawings cover, only 3,638 square feet is heated on day one. The 1,513-square-foot garage, the 558 square feet of unfinished storage, the porches and the deck all get footings, framing, roofing and drainage, and none of it appraises the way conditioned space does. The optional lower level is a second decision, not a bonus: the layout ships with the plan set, but the excavation, the egress windows, the well, the second laundry rough-in and 1,872 square feet of finish are a separate contract, and they are only affordable at all if the site falls away at the rear. Price the walkout against your own grade before you price the house. And confirm the door schedule with your supplier early — two 18-foot doors is a different order, and a different header, than four standard-width ones.
Decide which way the rear elevation faces before you buy this plan. The glazing is concentrated on one face, in a stack: sliders and windows at main level, more glass above them in the two-storey volume, and patio doors below at the walkout. The 10-foot deck overhang shades the middle band well and does nothing at all for the glass above it. On a west-facing rear that upper glazing is an afternoon heat load in July; on a north-facing rear it is the reason the great room stays usable without lamps.
Sound from the kitchen reaches three bedroom doors. The kitchen and dining are open to a great room that is open to a bridge, and the bridge has bedroom doors on it. There is no acoustic break anywhere in that chain. If the loft becomes a children’s space this is a feature; if bedroom four is your guest room, plan on solid-core doors up there and expect to hear the dishwasher at six in the morning.
Bedroom four is constrained by its width, not its area. At roughly 15 by 8 feet it looks adequate on the schedule, but 8 feet is a queen bed and a nightstand with a walking lane, and nothing else against the long wall. A double works far better in that room, and the vault means there is no kneewall storage to compensate.
The volume will stratify and the mechanical design has to answer it. Two open storeys over a 10-foot main floor with steep-pitch glazing above pushes warm air to the top of the great room, where the loft and the bridge live. High return air in the great room and a separate zone for the upper floor are worth specifying at the design stage rather than diagnosing in the second winter.
Assessed by our team from the designer’s floor plans and elevations. We have not walked this house. How we assess plans
This is a plan for a sloping acre and a household with vehicles. If you need four bays, a proper office and a master on the ground floor now, and two more bedrooms in five years, very little at this size arranges those four things as tidily — and the walkout is what makes the last of them affordable, because finishing a drawn basement is cheaper per square foot than building anything new.
Skip it on a flat suburban lot. A 126-foot frontage plus setbacks plus turning room for doors on two elevations is an acreage requirement, and without grade at the back the lower level stops being 1,872 square feet of family room and starts being a retaining wall with a sump. Skip it too if you wanted a genuinely rustic interior; the shell is farmhouse, but what is inside it is white shaker, quartz and brass.
The optional finished lower-level layout comes with the plan set, so the drawings for that expansion are in the package whether or not you frame it out in year one.
Buy This PlanRelated Posts
- 4-Bedroom Transitional House Plan with Main-Floor Living and a 3-Car Garage (3,382 Sq. Ft. Floor Plan)
- 4-Bedroom Traditional Farmhouse House Plan with a 3-Car Garage and Main-Floor Primary Suite (2,400 Sq. Ft. Floor Plan)
- 4-Bedroom Transitional Farmhouse House Plan with a Covered Rear Porch (3,611 Sq. Ft. Floor Plan)
- 4-Bedroom Craftsman Farmhouse House Plan with a 1,012 Sq. Ft. Bonus Room (2,431 Sq. Ft. Floor Plan)
- 4-Bedroom Transitional Farmhouse House Plan with a 21-Foot Vaulted Great Room (2,817 Sq. Ft. Floor Plan)
- 4-Bedroom Modern Farmhouse House Plan with a Balanced Three-Gable Front (2,400 Sq. Ft. Floor Plan)