
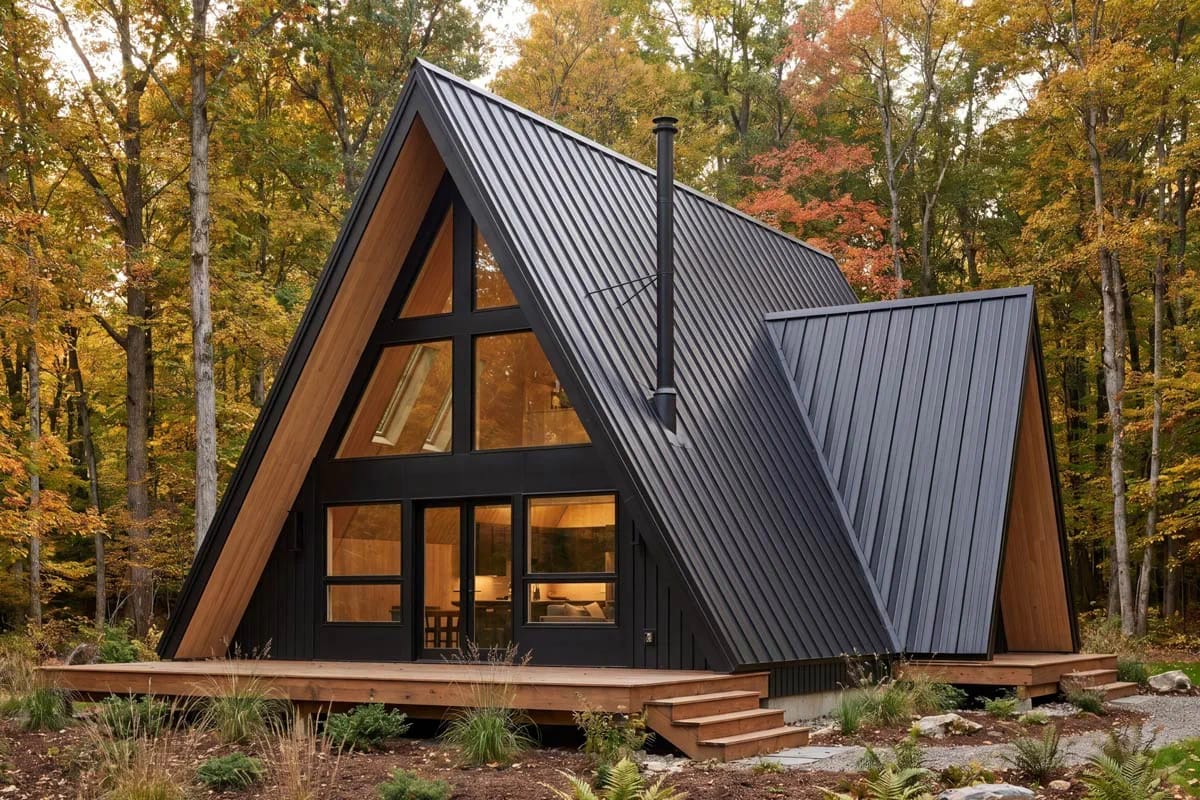
There is no eave on this building. The roof plane runs from the ridge to the ground on both sides, and the only thing that overhangs anything is a second, smaller A-frame pushed out over the front door.
Plan 270129AF is 1,482 heated square feet arranged under that one geometry: two bedrooms, two full baths, a great room vaulted through both storeys, and a loft with bookshelves drawn into it. The primary suite takes the whole second floor.
The part worth reading the elevations for is the plain rectangular wing on one side. It carries the second bedroom, the bath and the flex room, and it is the reason this plan works as a house instead of as a shape.
Crawlspace foundation · 2×6 exterior walls · stick framing · 24:12 and 20:12 pitch · 9 ft main floor and 8 ft upstairs, vaulted over the great room
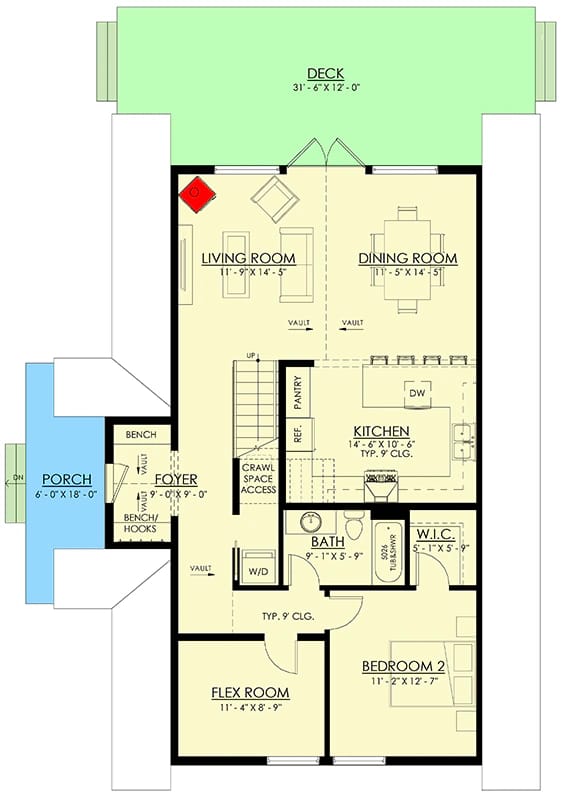
The Main Level Runs Foyer to Kitchen in One Straight Line
The drawing puts the front door, the living room, the dining room and the kitchen in a single unbroken run, with no dividing wall drawn anywhere along it. The foyer is about 4 by 10 feet with a bench and hooks built in, which at that width is less a room than a widening of the path. Past it the living room opens at about 12 by 14, the dining room at about 11 by 14, and the kitchen at about 14 by 10.
The ceiling is where the plan stops being generous, and it stops on purpose. Living, dining and foyer are marked vault; the kitchen is marked at a typical nine feet, which is the trade that lets the rooms upstairs have a floor under them. Volume where you sit, a normal ceiling where the cabinets are — the same instinct behind a two-bedroom plan that spends its budget on pitch and ceiling height rather than square footage, and the right call in a house this size.
One fixed feature decides more than its size suggests. The fireplace is drawn in a corner of the living room, and a corner hearth in a room roughly 12 by 14 with glass filling one end pulls the seating onto a diagonal — you spend the rest of the house’s life choosing between facing the fire and facing the view. A crawl-space access hatch is drawn into the main level, and since there is no basement, that hatch is the only below-floor anything this plan has.
Bedroom 2, the Bath and the Flex Room Share the Side Wing
Everything that needs a flat ceiling and a straight wall sits in the wing. Bedroom 2 is about 11 by 12 feet with a walk-in closet of about 5 by 5 beside it; the flex room, which the listing counts as a finished bonus room, is about 11 by 8. Eleven by eight is a study, a bunk room, or a very good desk-and-pantry. It is not a third bedroom, and the plan does not pretend it is.
The full bath is about 9 by 5 feet with the washer and dryer drawn inside it. That is the plan’s main-level laundry, which means the guest bathroom is also the utility room — fine on a weekend cabin, less fine on the third Sunday of a full-time year. Split bedrooms, on this plan, means split by an entire storey rather than by a hallway, which is a bigger separation than the phrase usually delivers and worth comparing against a two-bedroom cottage plan that keeps both bedrooms on one level.
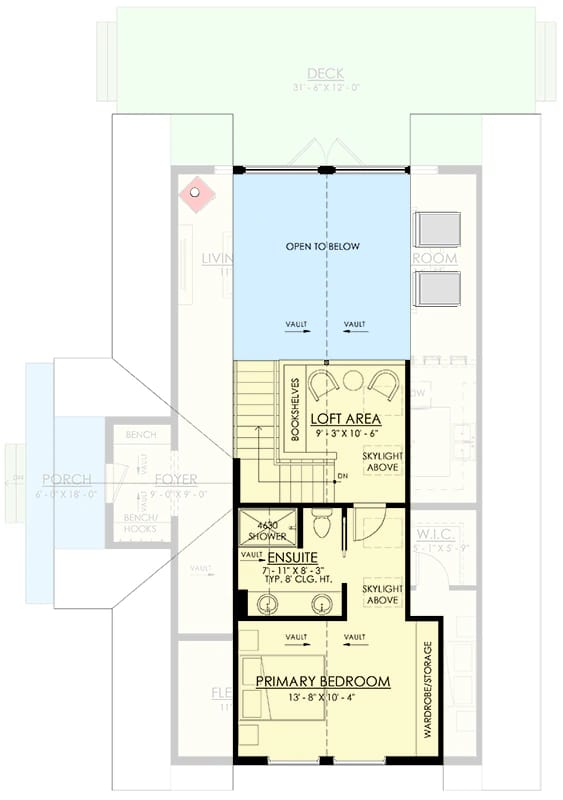
Upstairs Is the Primary Suite, the Loft, and Not Much Else
The second floor holds one bedroom, one bath and a loft, and that is the entire storey. The primary bedroom is about 13 by 10 feet. The ensuite is about 7 by 8 at a typical eight-foot ceiling, with a shower and a skylight drawn above it, and a wardrobe/storage pocket is labelled without a printed dimension — treat it as a closet until the construction set says otherwise.
The loft is about 9 by 10 feet, open to the great room below, with bookshelves along one wall and a skylight of its own. Small, but a genuine room, and the only spot in the house where you can stand at a rail and see the whole section at once, floor to glass to ridge. That is a different experience from a two-storey great room in a 3,000-square-foot house, where the volume is impressive but you are never inside it and above it at the same time.
The Front Gable Is Glazed Almost Corner to Corner
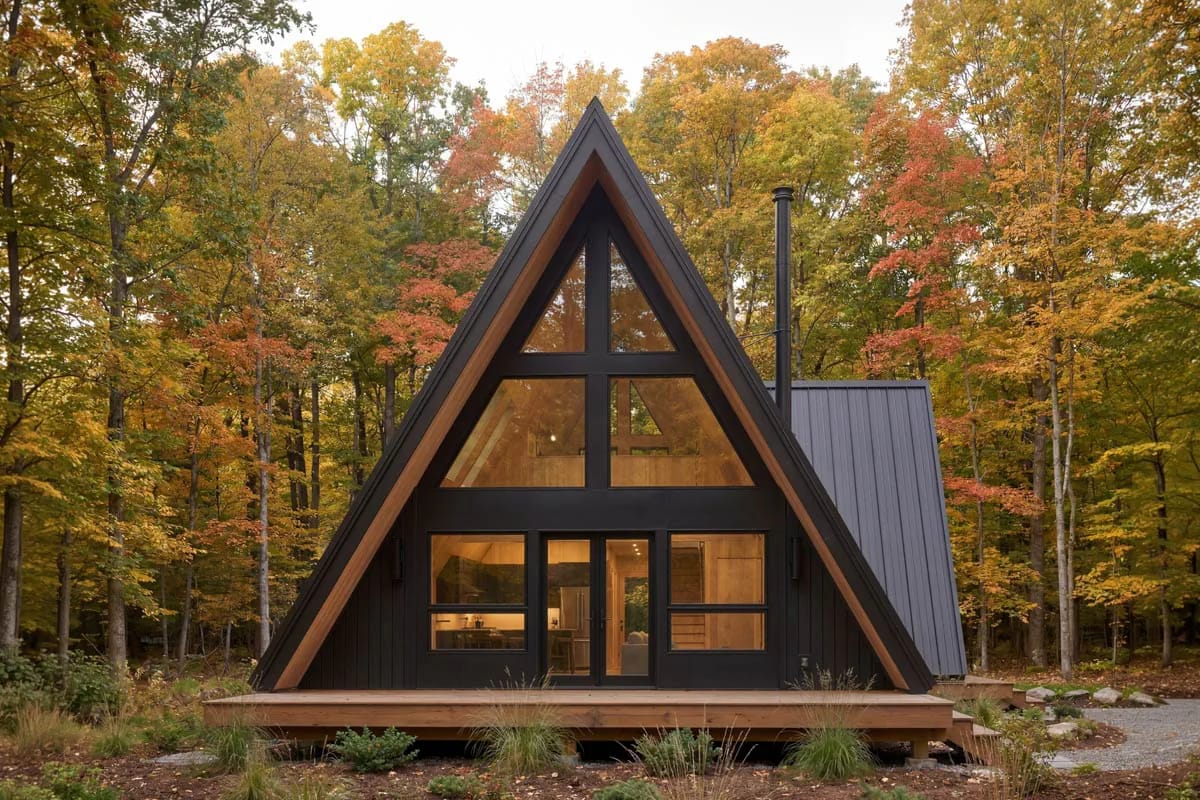
Glass fills the gable from deck level to near the ridge, stacked in a grid of black-framed units that reads as one wall rather than as a set of windows. The siding around it is black and vertical. The only warm material on the whole elevation is a band of natural wood running along the roof edge, where an eave would be if there were one.
Lit from inside at dusk, the black siding disappears entirely and the triangle becomes the only thing you can see. The rendering also puts mature trees within a few feet of the walls, and that staging is doing real work — but it is honest work, because this elevation needs something to reflect. On an open site the same wall is a very large mirror pointed at a very large sky.
A Second, Smaller A-Frame Covers the Entry
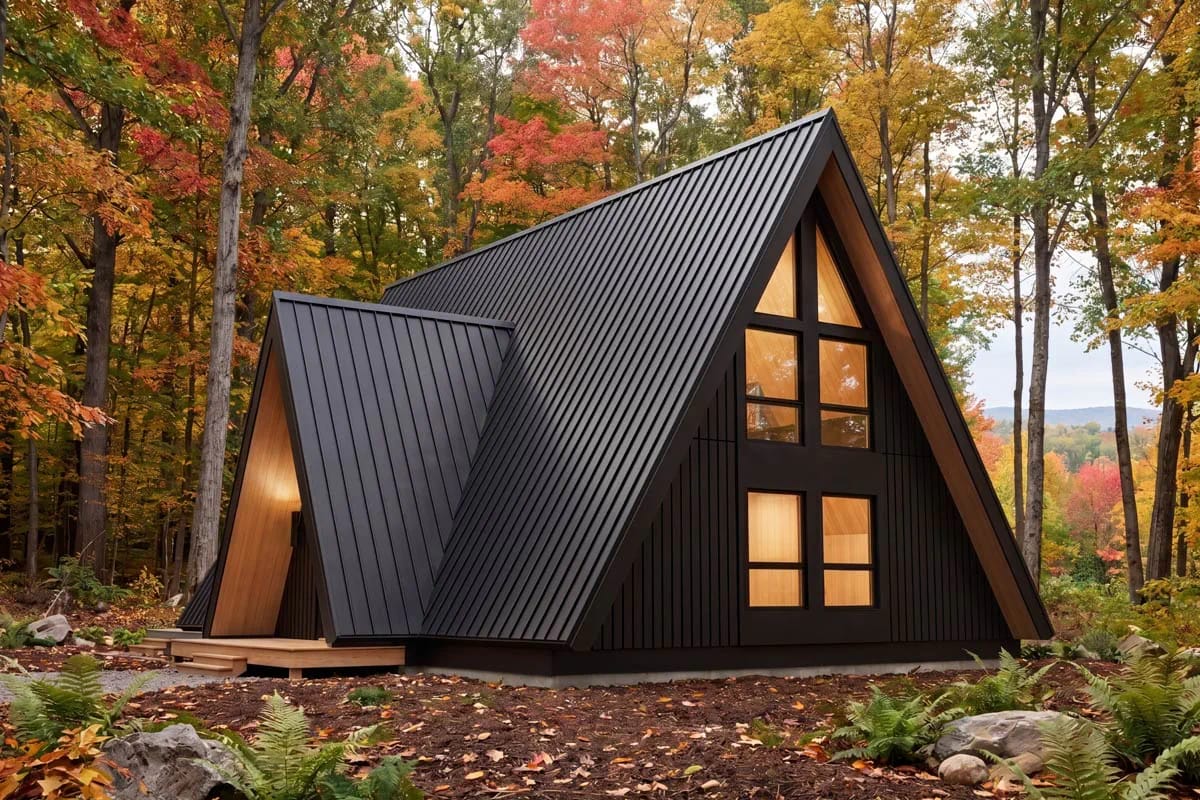
The entry gets its own miniature A-frame, pushed forward off the main roof, with natural wood lining the underside — the same wood that bands the roof edge, appearing for a second and last time. That is the entire warm palette of this building: two moves, both on the roof plane, nothing on the walls. Under the projection the doors sit back in shadow, which on a house with no eaves is not decoration but the only weather protection drawn anywhere.
The plan gives that covered strip 6 by 18 feet. Six feet deep is enough to find a key in the rain and not much more; a cover you can actually furnish starts closer to ten, and what happens to the rooms behind one deeper than twelve is a separate argument this plan never has to have.
Twelve Feet of Deck, Nearly the Full Length of the Building
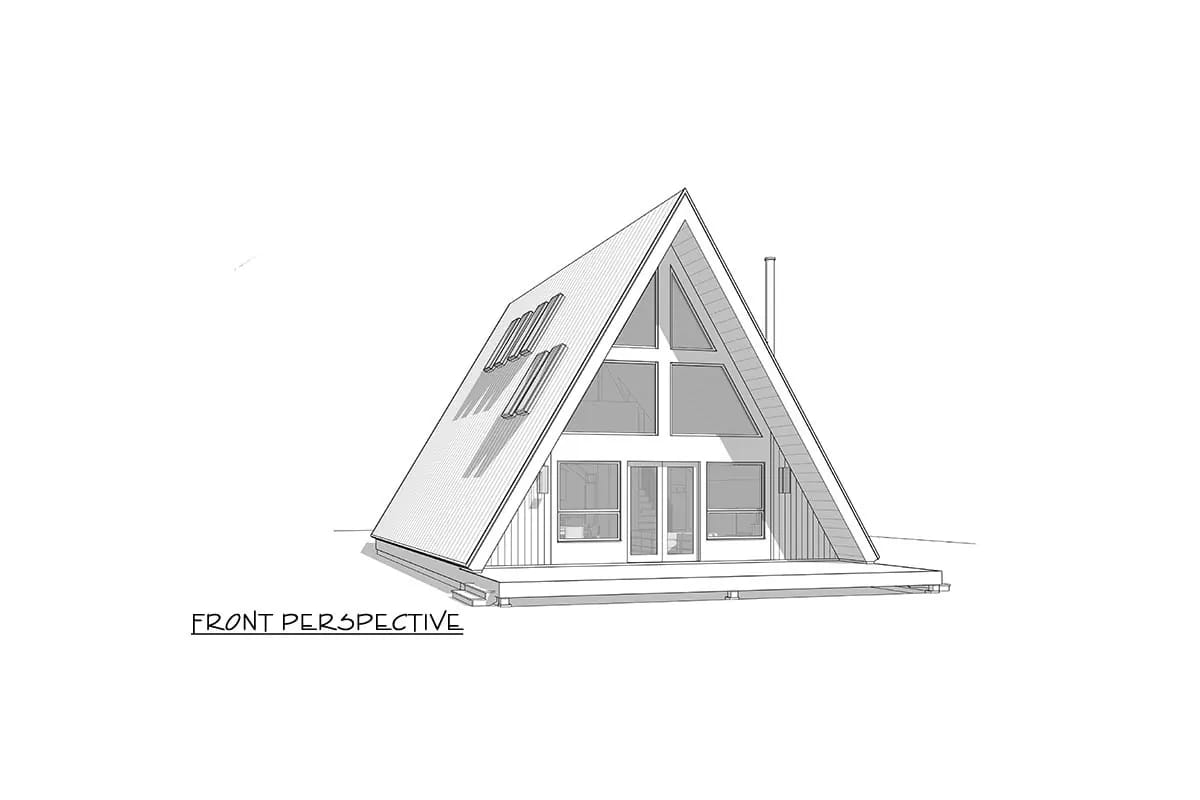
The deck is the plan’s real outdoor room, drawn at about 31 feet long by 12 feet deep. Twelve feet takes a table with the chairs pulled out and still leaves a walkway behind them, which is the whole difference between a deck people sit on and a deck people cross on the way somewhere.
In this view it sits low and flat against the glazing, with the glass doors opening straight onto it and almost no step. The rendering shows plain decking and nothing on it — no pergola, no built-in seating, no planting.
The Right Elevation Shows Where the Square Footage Actually Went
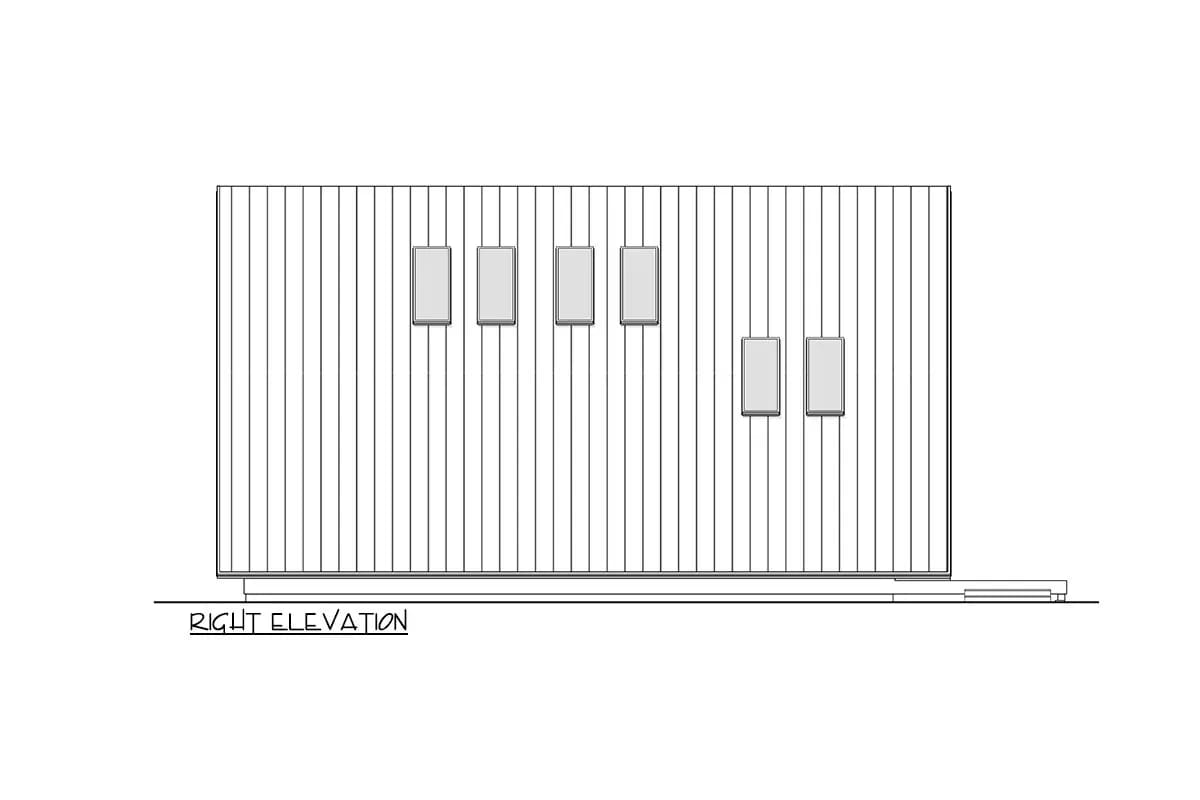
Set the triangle aside and look at the wing: a plain rectangle, a low-slope roof, vertical siding, and narrow vertical windows staggered across the wall in no rhythm at all. There is no ornament on it anywhere. Drawn on its own it looks like an outbuilding, and functionally that is what it is — the part of this plan where a wall is a wall and a ceiling is flat.
The siding runs continuously from the A-frame onto the wing, and that single decision is what keeps it from reading as an addition someone tacked on later. Break the cladding at that junction and the wing becomes a bolt-on; keep it running and the eye reads one building with a low tail.
Why an A-Frame Needs a Box
In a true A-frame the roof is the wall, so usable floor is a band down the middle and everything outside that band sits under a slope. The arithmetic is unforgiving. At 24 in 12 the roof gains two feet of height for every foot you move inward, so standing headroom of around six and a half feet arrives roughly three feet in from where the plane meets the floor; at 20 in 12 it is closer to four feet. Double that for two sides and a twenty-foot-wide floor plate has surrendered six to eight feet of itself before anyone draws a single partition.
Which is why every A-frame that works as a house does one of two things: it fills the slope with storage, a stair or a shower, or it grafts on a low rectangle where the roof is not the wall and buys full-height floor at ordinary framing cost. This plan does the second, and it spends the wing on the bedroom, the closet, the bath and the flex room. Run the geometry against your own numbers:
How much of an A-frame floor is full height
Full-height band:
Lost to the slope:
Usable share of the floor plate:
Estimates, rounded. Measured from the point where the roof plane meets the floor, with no knee wall; a knee wall gives its own height back on both sides.
 How to Match a House Plan to Your Lot The order most buyers get backwards, and what it costs to flip a plan onto ground it was never drawn for.
The Front and Rear Elevations, and the Overhang That Isn’t There
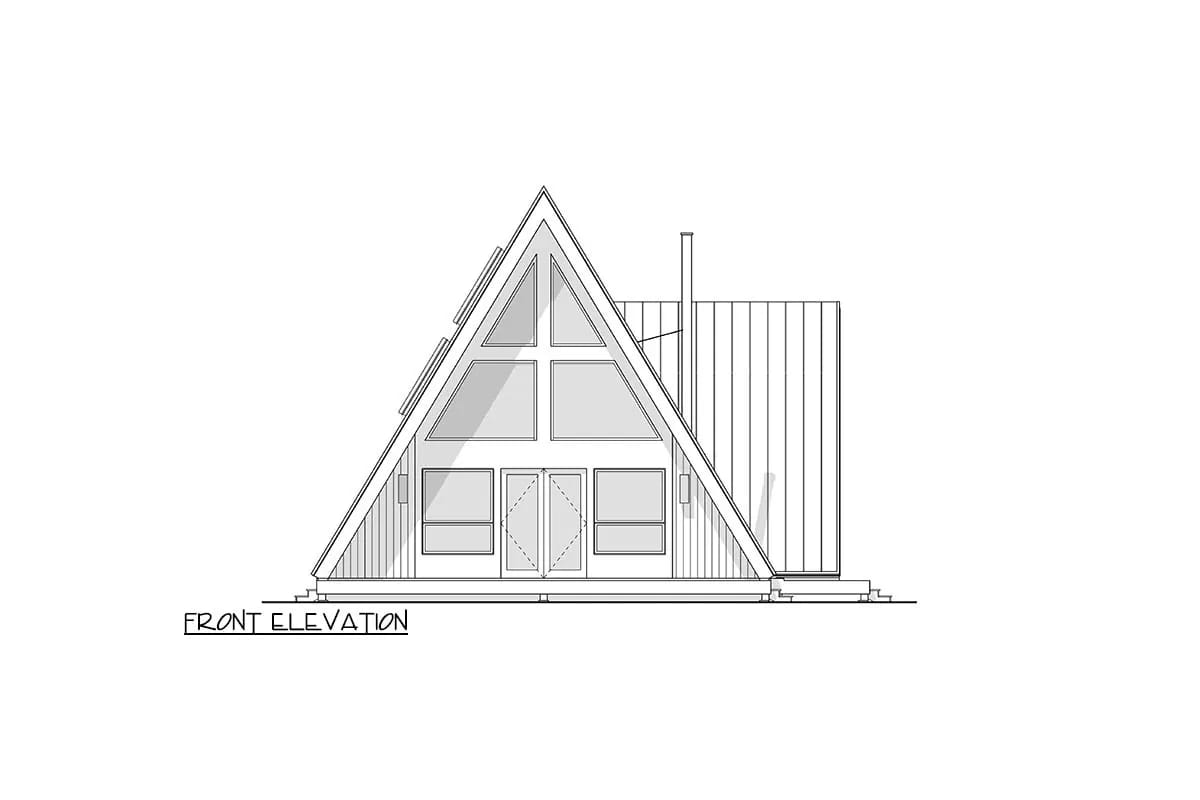
The front elevation puts paired doors with sidelights dead centre under the stacked glazing, with the wing squared off to one side: symmetry on the gable, asymmetry on the plan. The rear is the same triangle with a centred grid of windows in place of a full glass wall, which is the sensible way round if the deck and the view are on that end.
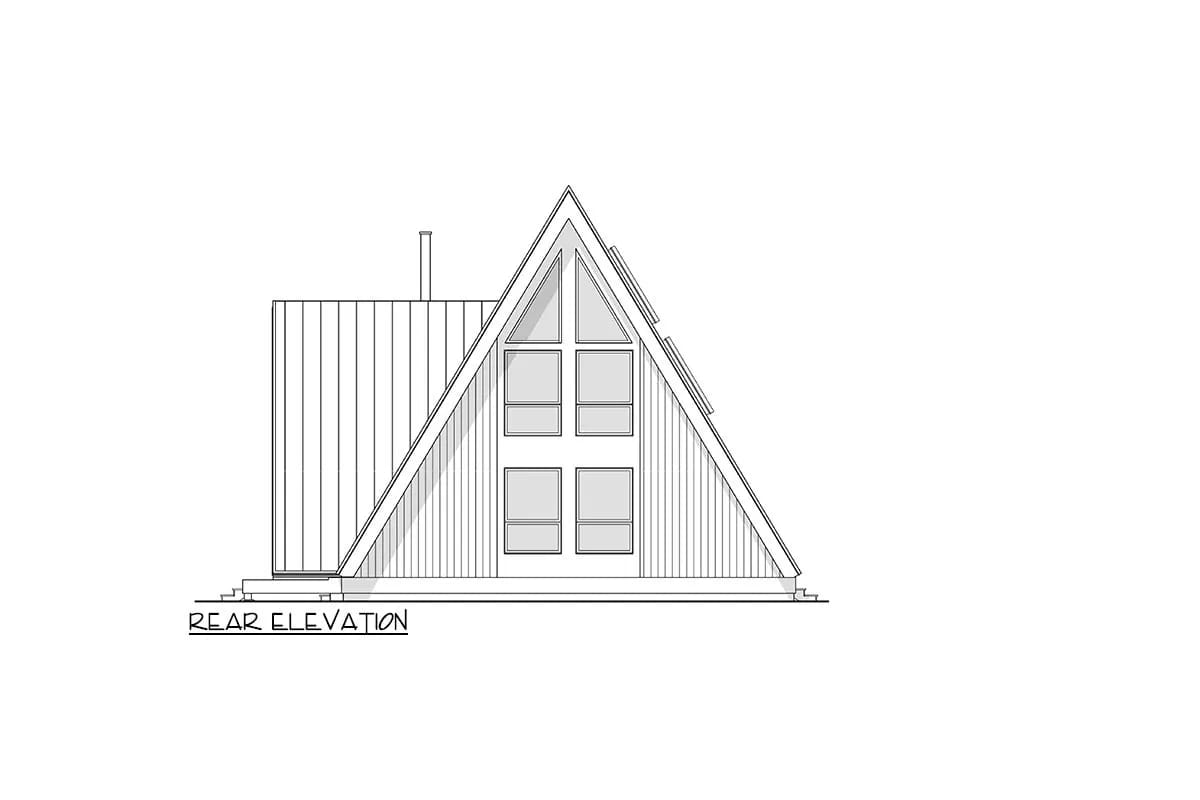
What both drawings show, and what neither perspective rendering makes obvious, is that nothing on this building projects. No soffit, no rake, no gutter line standing proud of the wall. Water leaves the roof and lands wherever the grade takes it, and every head flashing on the house is doing a share of the work an eave would normally handle.
The plan carries a 24-in-12 primary pitch and a 20-in-12 secondary. That straddles a real threshold: 21 in 12 (about 60 degrees) is the maximum slope the Asphalt Roofing Manufacturers Association considers normal shingle application, because factory self-seal strips do not reliably bond at steeper angles, particularly in cold or shaded conditions.
Above it, manufacturers require their steep-slope method — typically six fasteners per shingle plus quarter-sized spots of ASTM D4586 roof cement under each one, applied at installation rather than left to the sun. So a shingled version of this roof gets two different specifications on two planes of the same building. Standing seam sidesteps the issue entirely, which is part of why A-frames end up metal.
At these pitches the roof plane runs a little over two feet for every foot of floor it covers, and on an A-frame that plane is also the wall. The scope you are actually buying is roughly twice the plan area — insulated, air-sealed, flashed and eventually re-covered as one continuous assembly, with no eave to keep water off the junctions. Get it quoted as an envelope package rather than as a roofing line item, and price the gable glazing separately again, since a two-storey wall of glass is specified once and reached with equipment.
There is also no garage and no basement. Crawlspace only, which means every tool, bicycle and storage box lives inside the heated envelope or in a building nobody has budgeted for yet. And the deck, generous as it is, is unheated area: it changes how the house lives, not how it appraises.
Warm air in a tall open volume layers by height rather than mixing, and in a stratified space the gap between floor level and the top commonly runs around a degree to a degree and a half Fahrenheit per vertical foot. Below roughly twelve feet of ceiling the effect is not worth engineering around. Above roughly twenty feet, a downrod fan or a return taken high in the volume stops being a comfort upgrade and becomes the reason the thermostat reading matches the room.
The loft is open to the great room, and sound travels the full section. The loft has no floor between it and the living space below, and the primary bedroom opens off it. The dishwasher, a conversation, a film at nine in the evening — all of it arrives upstairs at close to full volume. If the loft is meant to be an office rather than a reading corner, ask about a door at the head of the stair while the plan is still on paper.
Orient the glazed gable before you orient anything else. With no overhang, nothing shades that wall at any hour. Turned south on an open site it collects sun most of the day and every month of the year; turned north or east under trees it is a light source and nothing more. This is a site-plan decision, not a window-schedule decision, and the plan does not make it for you.
A queen fits the primary bedroom comfortably. A king does not. At the dimensions the drawing gives it, you get a queen with a nightstand each side and a walk-around on one side; a king eats the walk-around. The bed also has to sit against one of the two flat walls, since the long walls slope, so check the knee-wall height on the section drawing before anyone commits to a headboard.
Single-level living is available here, and that is worth knowing up front. The primary suite is upstairs, but the main floor already carries the second bedroom, a full bath and the laundry. If stairs become a problem in twenty years, this house does not have to be sold — it has to be rearranged, which is a much cheaper sentence.
Assessed by our team from the designer’s floor plans and elevations. We have not walked this house. How we assess plans
This is a lot-driven plan before it is anything else. On a wooded, sloped or view-facing site — somewhere the glass has something to point at and the roof has a reason to be that steep — very little at this size delivers as much presence for two bedrooms and two full baths. Drop the same building onto an open subdivision lot and it becomes a large triangle facing a road, with a wall of glass that turns into a monthly line on a utility bill. Skip it if you need a garage, a third bedroom, or storage you do not have to carry upstairs. Buy it if you want the silhouette and you have already made peace with paying for roof instead of floor. Package contents and current pricing are on the designer’s listing.
Related Posts
- 2-Bedroom Modern Farmhouse House Plan with a Wraparound Porch and Vaulted Great Room (1,253 Sq. Ft. Floor Plan)
- 3-Bedroom Barndominium Farmhouse Plan with a 22-Foot Great Room Ceiling (1,691 Sq. Ft. Floor Plan)
- 3-Bedroom Rustic House Plan with a Wraparound Porch and Two-Story Great Room (3,014 Sq. Ft. Floor Plan)
- 2-Bedroom Barndominium Cottage House Plan (1,320 Sq. Ft. Floor Plan)
- 3-Bedroom Modern Farmhouse House Plan with Wrap-Around Porch (2,054 Sq. Ft. Floor Plan)
- 3-Bedroom Barndominium Farmhouse Plan with a Wraparound Porch and 16-Foot Ceilings (2,000 Sq. Ft. Floor Plan)