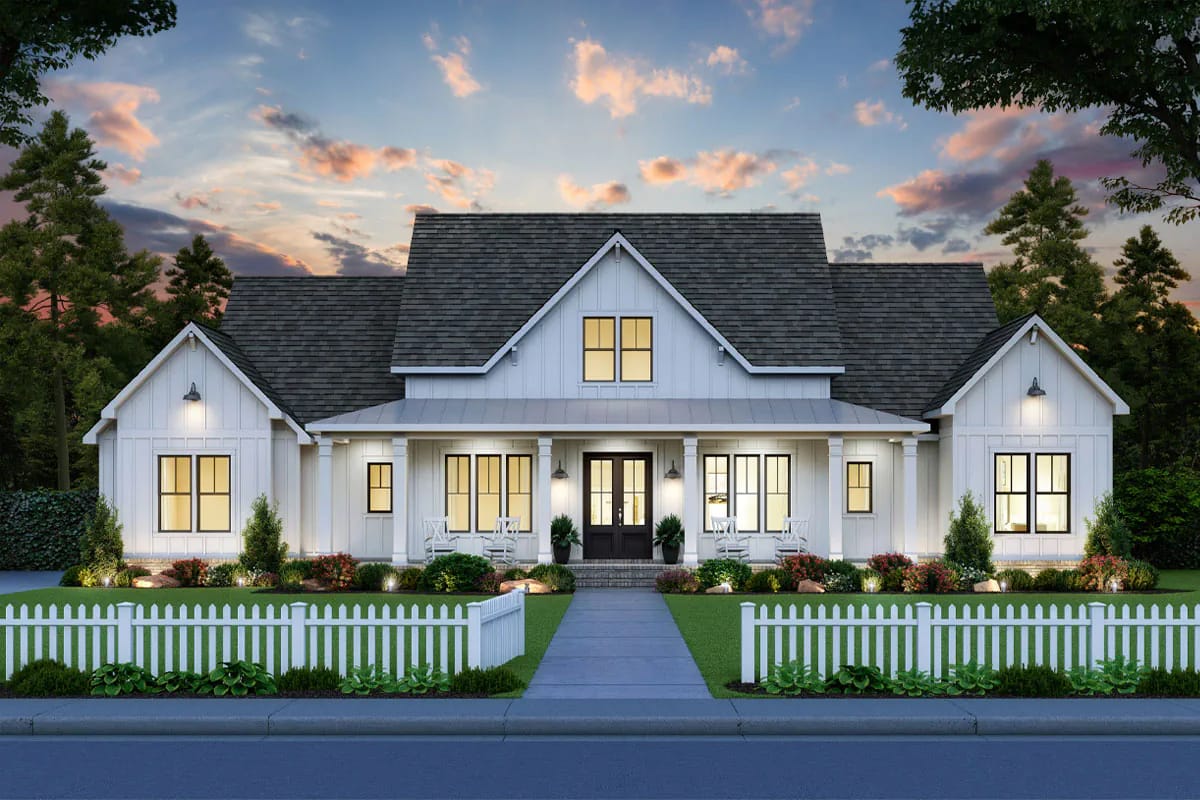
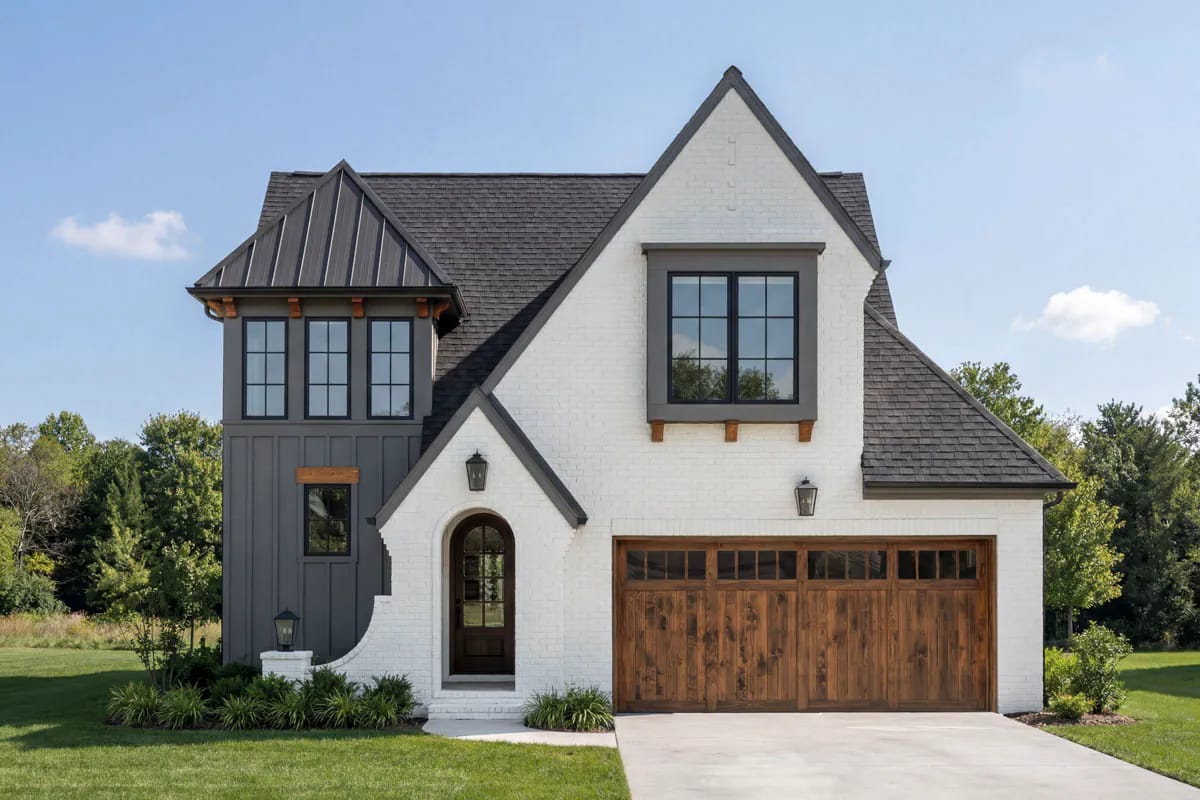
4-Bedroom Modern Barndominium House Plan with a Wraparound Porch and Upper Deck (1,895 Sq. Ft. Floor Plan)

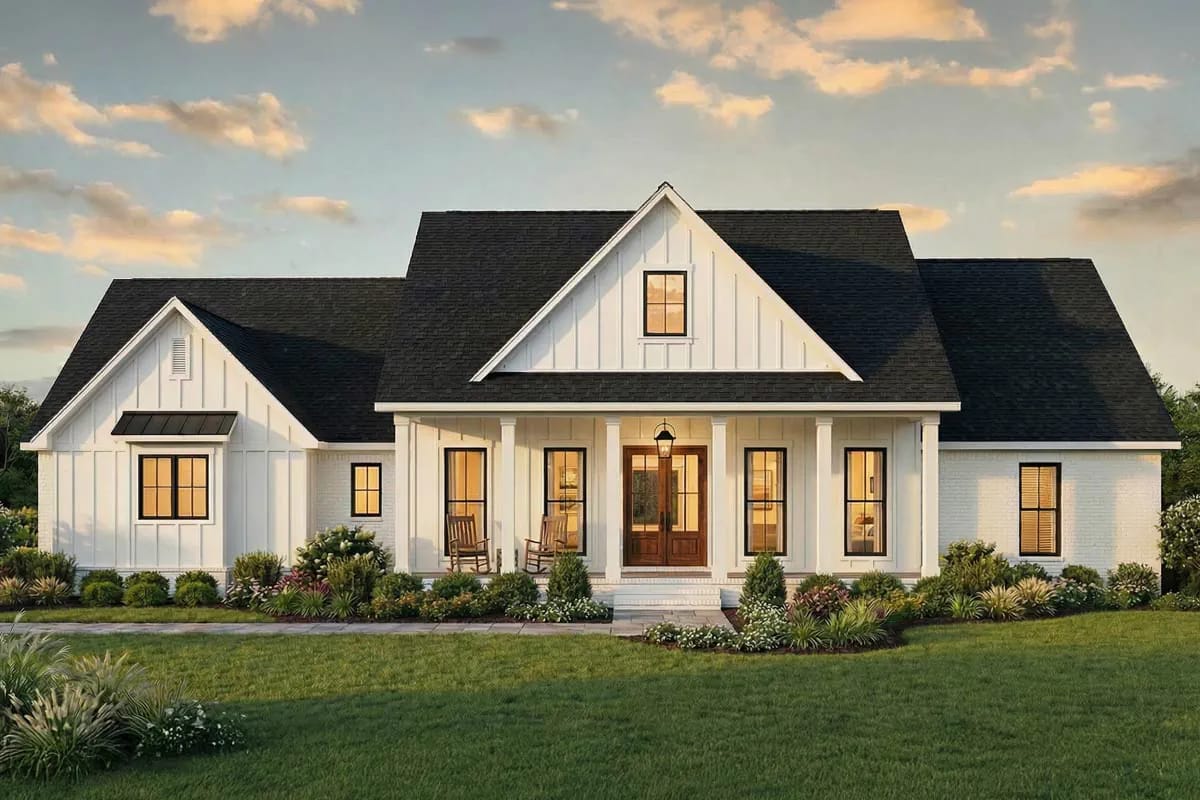
Modern farmhouse exterior with metal roof, upper deck, and large garage doors

The word barndominium is doing a lot of work it has not earned on most listings, and it does almost none of it here. No post-frame shell, no metal siding, no clear-span shop bay. Plan 135402GRA is a conventional stick-framed two-storey house of 1,895 square feet with a two-car garage attached, and the barn part … Read more

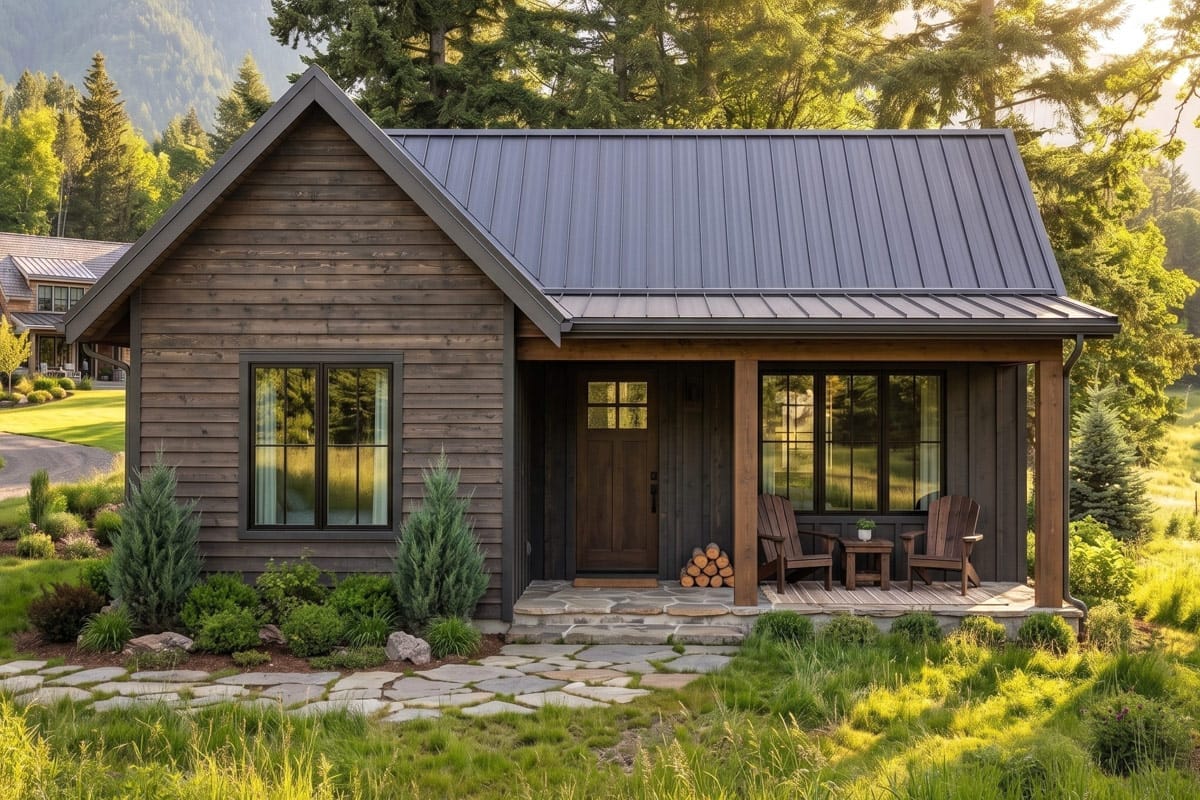
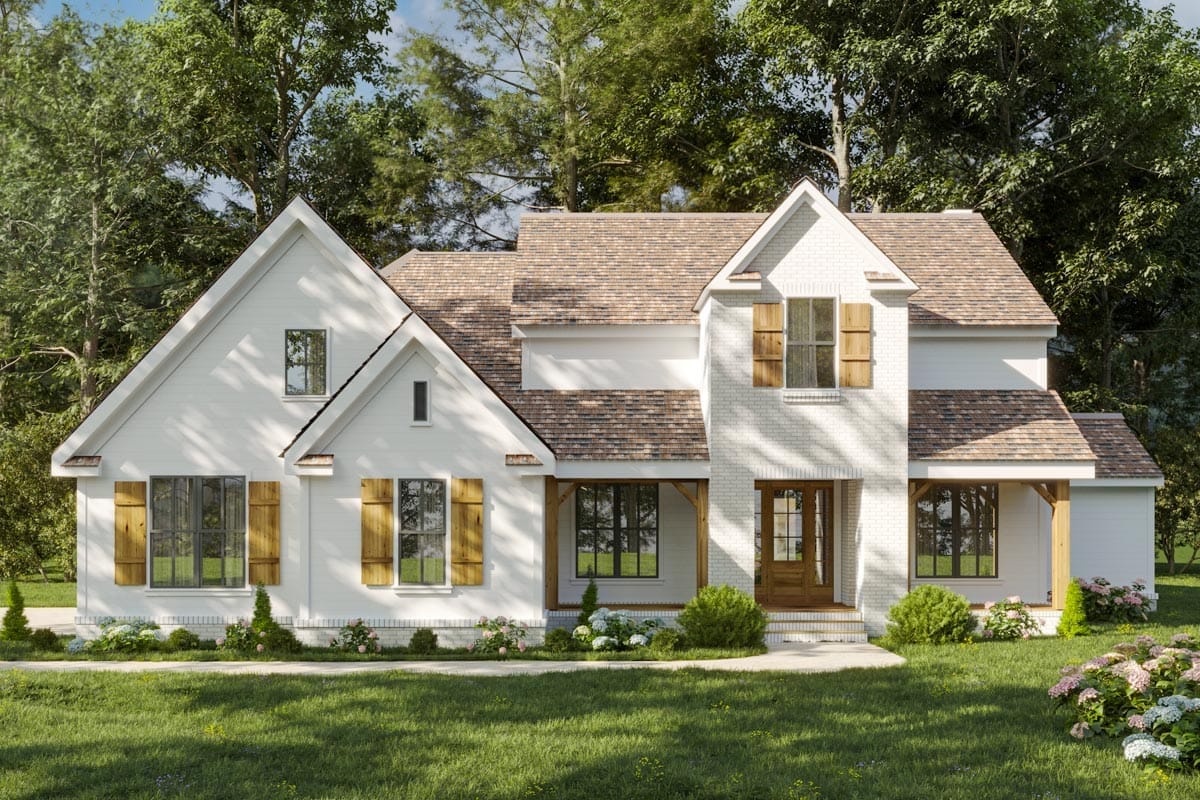
3-Bedroom Barndominium Farmhouse Plan with a 22-Foot Great Room Ceiling (1,691 Sq. Ft. Floor Plan)

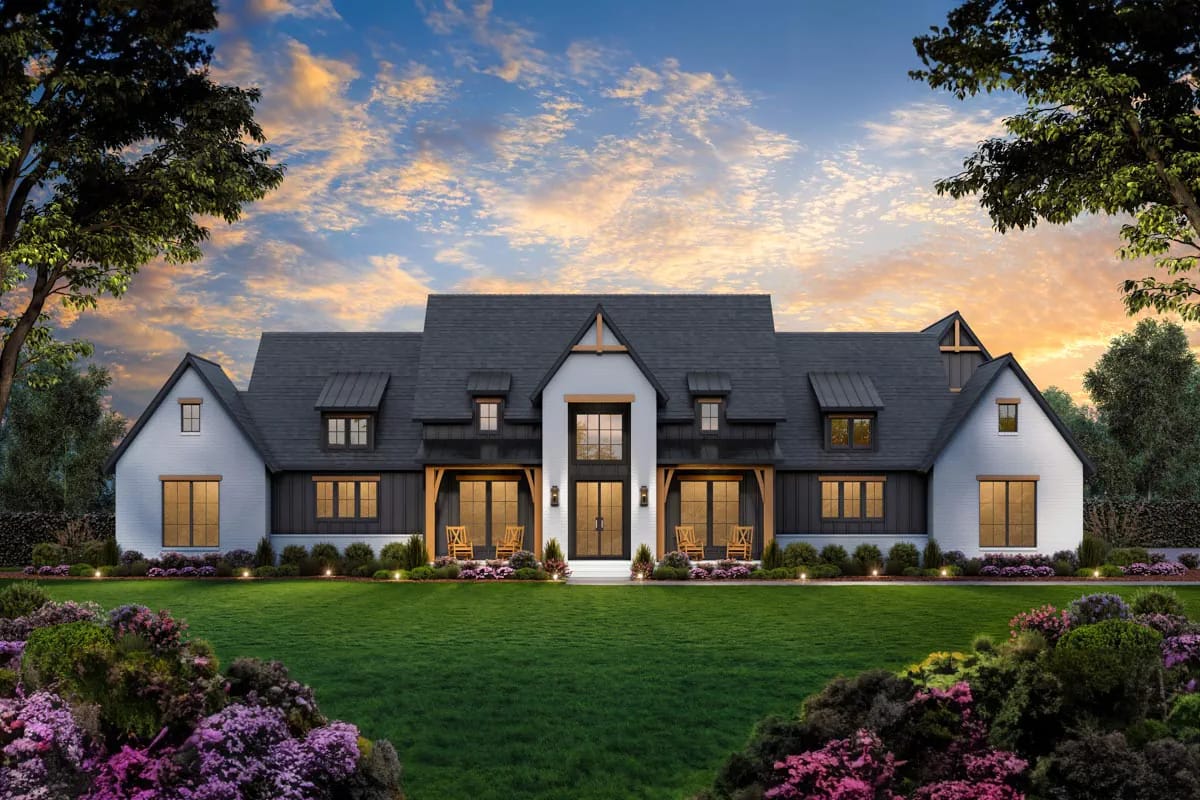
Modern farmhouse exterior with front porch, board and batten siding, and two-car garage

The pitch on most barndominium plans is cheap heated square footage: one big roof, one simple shell, the lowest cost per foot anyone can quote you. Plan 623260DJ spends its money the opposite way. It holds the heated block to 1,691 square feet, then puts the savings into a 10-in-12 gable that carries the great … Read more

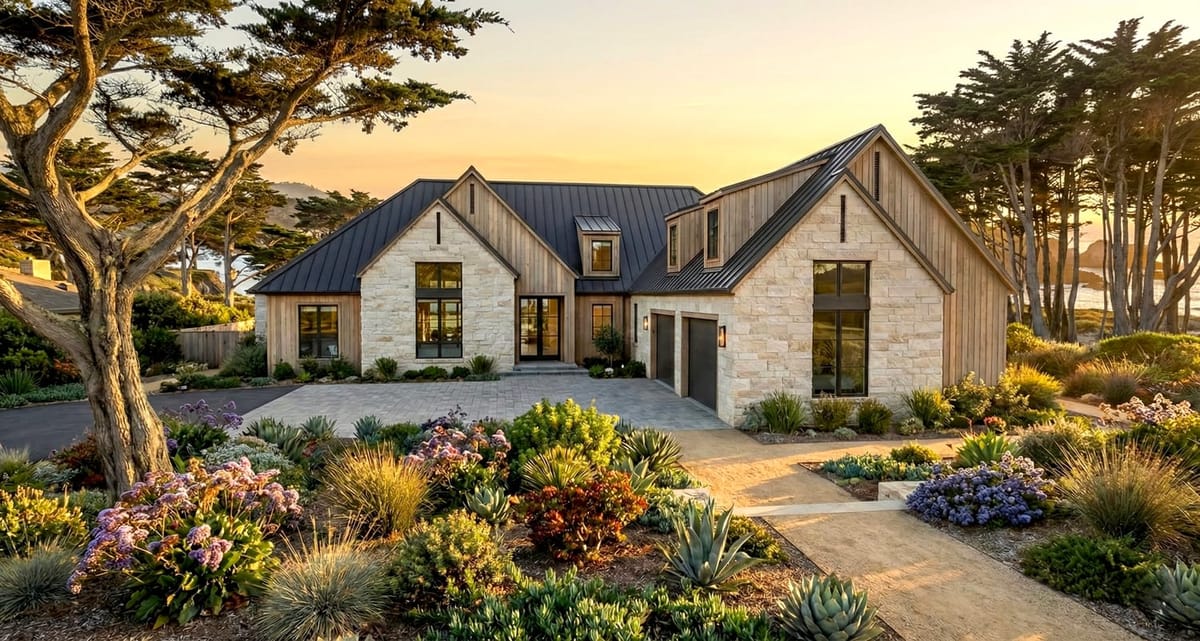
3-Bedroom Rustic House Plan with a Wraparound Porch and Two-Story Great Room (3,014 Sq. Ft. Floor Plan)

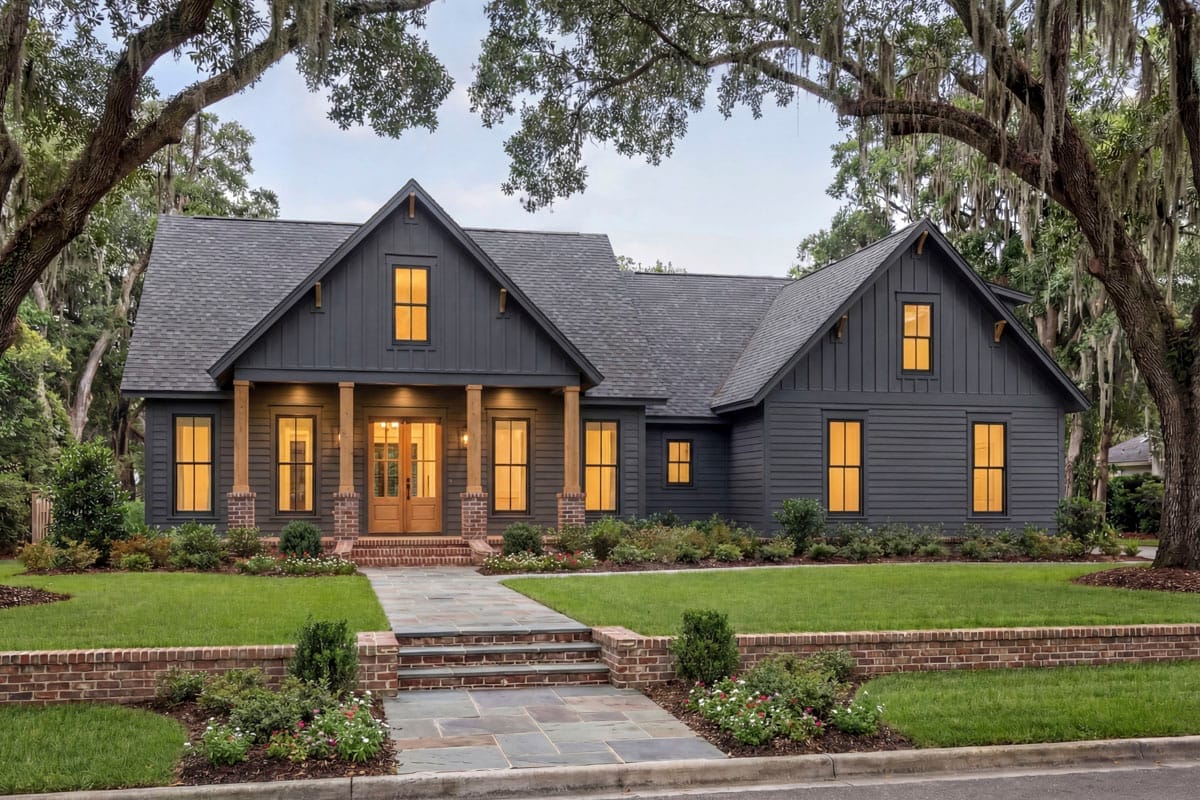
Front view of a 3-bedroom rustic house with a wraparound porch, stone chimney, white board-and-batten siding, and a blue metal roof, set among green lawn and tall trees, illustrating the 3,014 sq. ft. rustic home plan with a two-story great room.

The stone on the porch columns is the same stone that climbs the great-room fireplace inside, two storeys of it, and that one decision tells you how the rest of this 3,014-square-foot plan wants to be read. The bones are an ordinary two-story farmhouse: three bedrooms, a garage wing, 65 by 82 feet sitting on … Read more

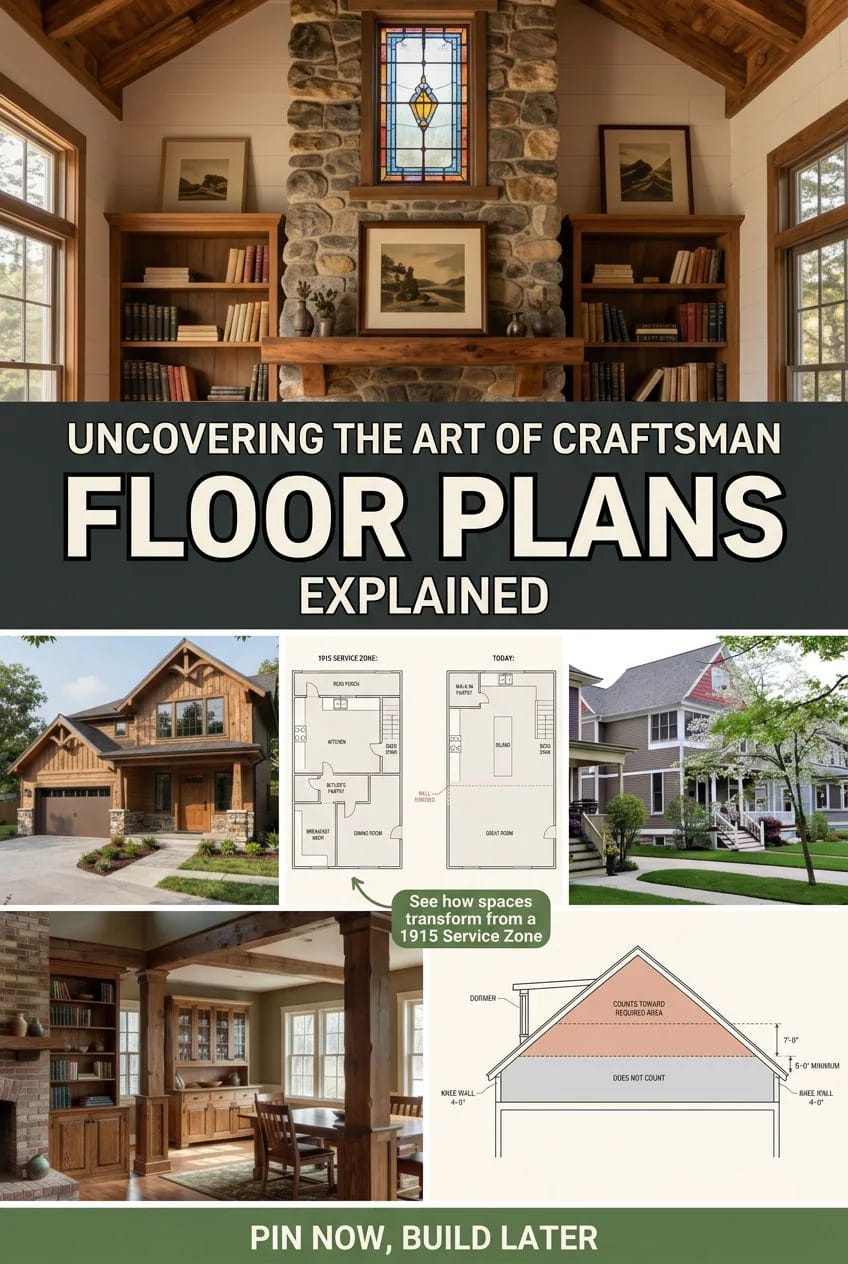
3-Bedroom Barndominium House Plan with Massive Wrap-Around Porch & Garage (2,113 Sq. Ft. Floor Plan)

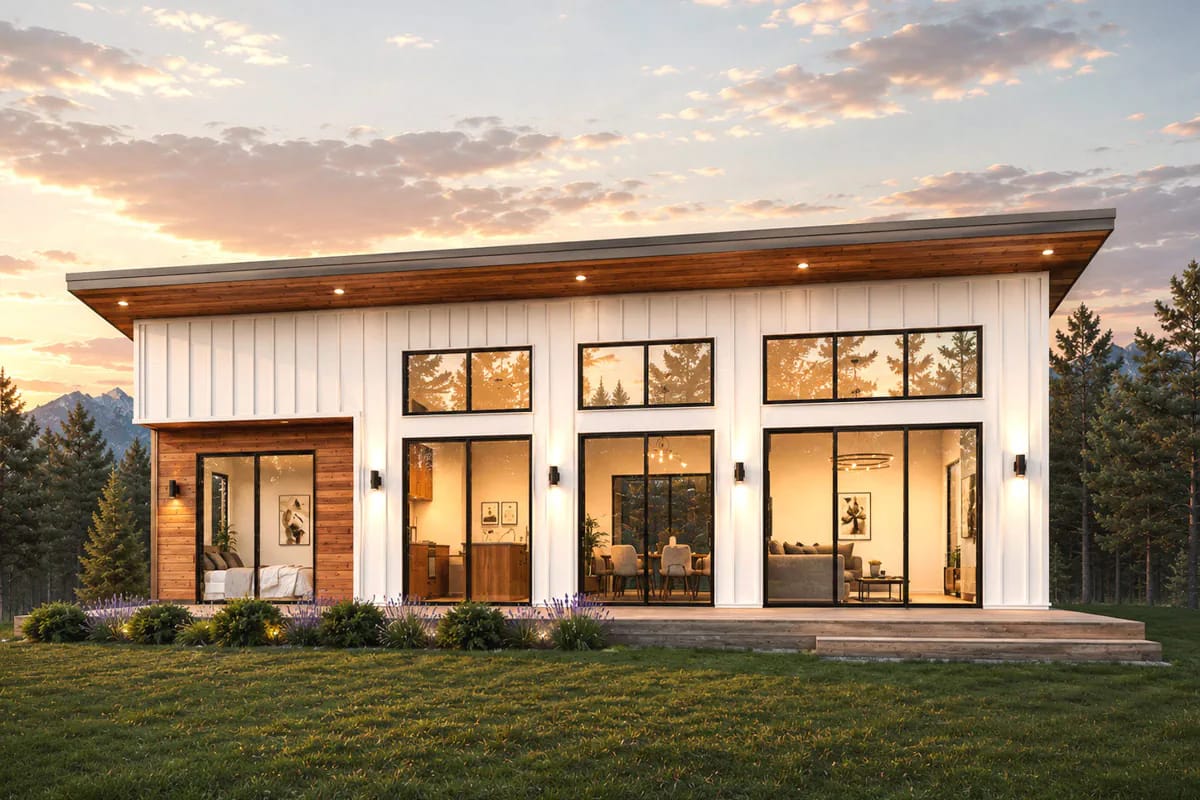
Exterior view of a 3-bedroom barndominium house plan featuring a massive wrap-around porch, vertical siding, large windows, and landscaped yard, illustrating the wrap around porch house plan concept.

The number that matters on plan 623113DJ is not the heated square footage. It is the ratio of that heated block to everything roofed around it: a wrap-around porch and a three-car garage that, together, cover more ground than the house itself. This is a barn silhouette built to spend its budget on the roof … Read more