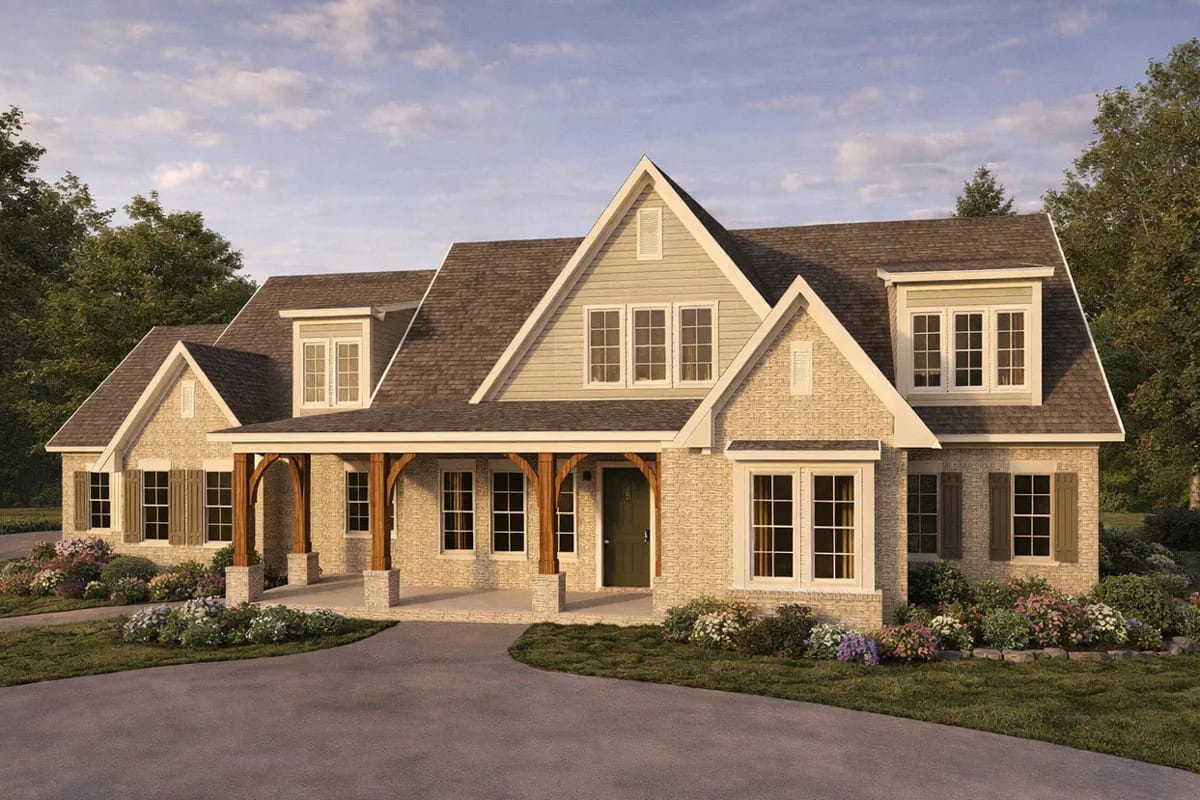
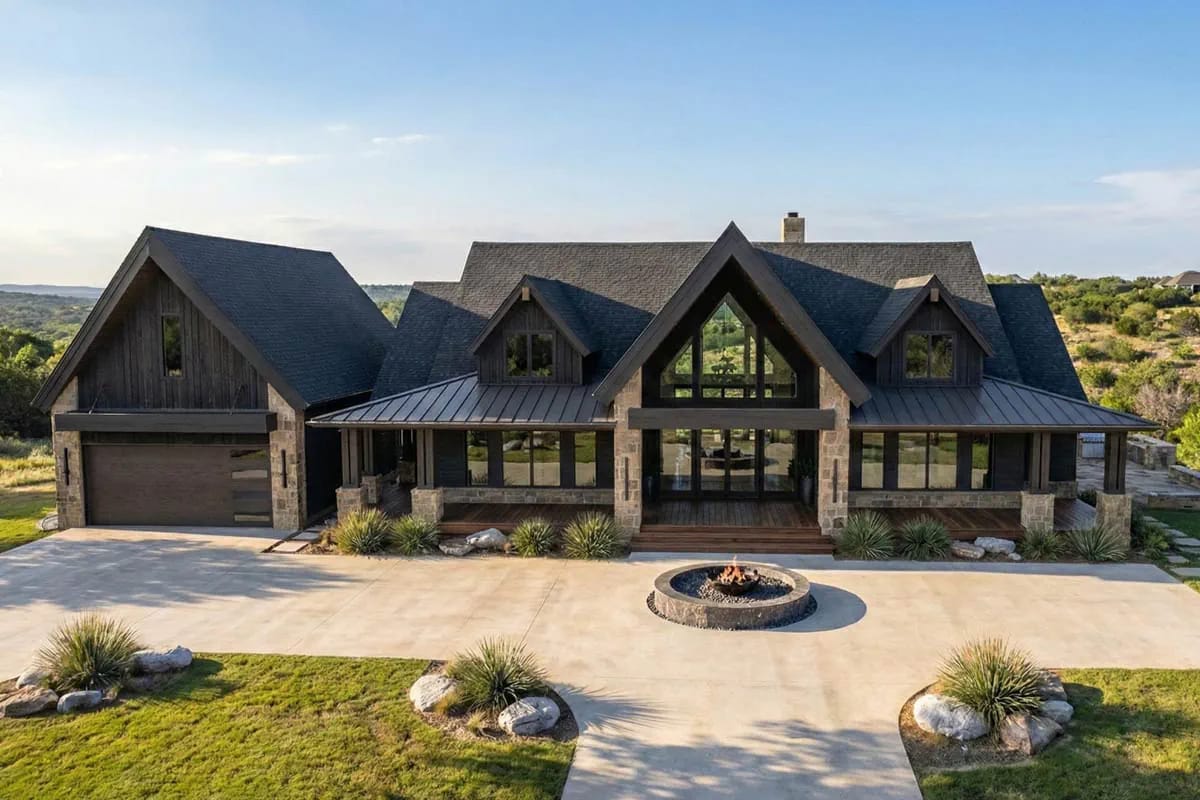
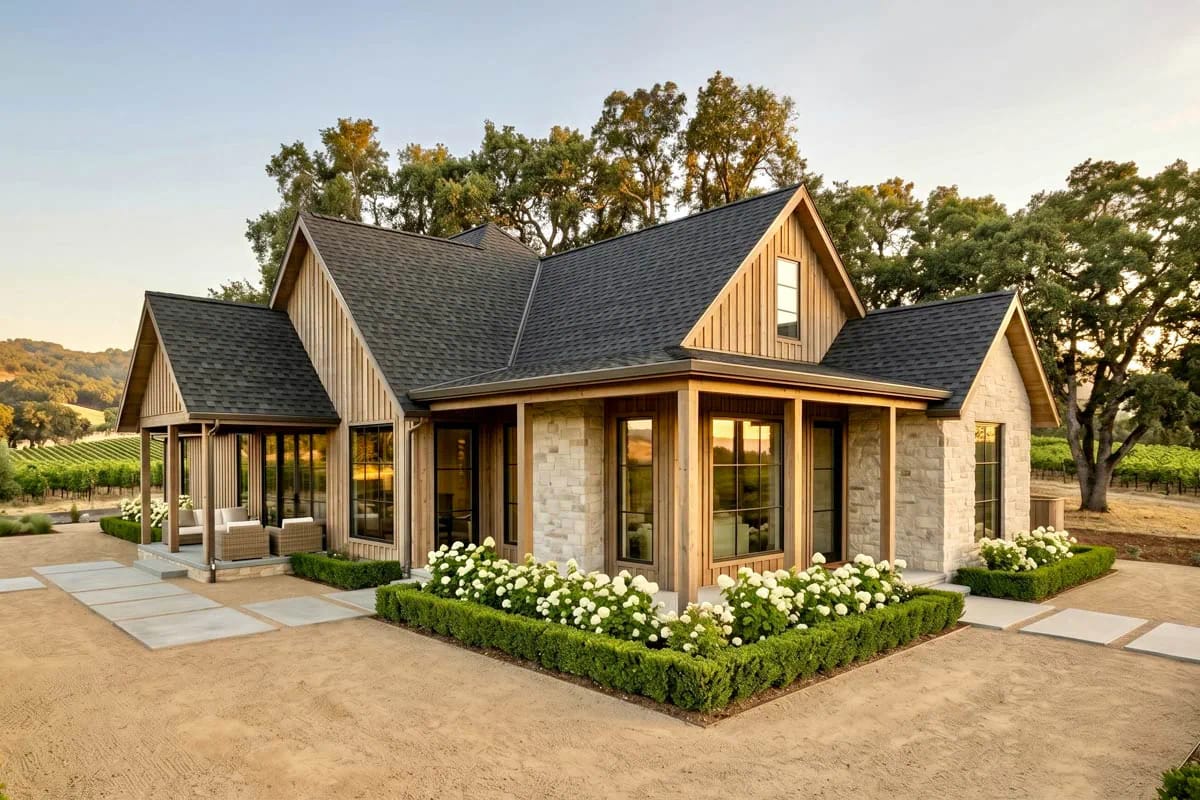
4-Bedroom Transitional House Plan with Main-Floor Living and a 3-Car Garage (3,382 Sq. Ft. Floor Plan)
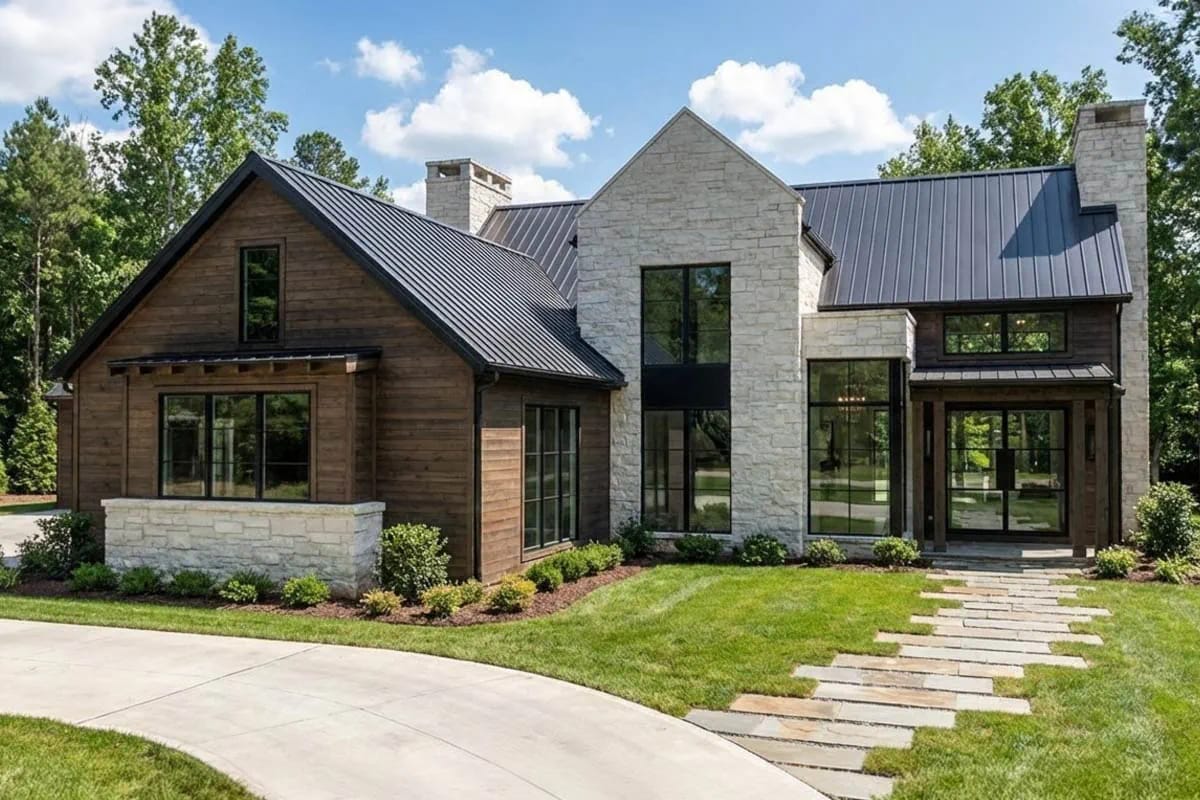
The upstairs on this plan is two bedrooms at about 12 by 12 feet, a shared bath, a second laundry, and a sitting room of roughly 11 by 20. The three living spaces among them come to a little over 500 square feet out of 3,382 heated. Everything else, master suite included, sits on the … Read more