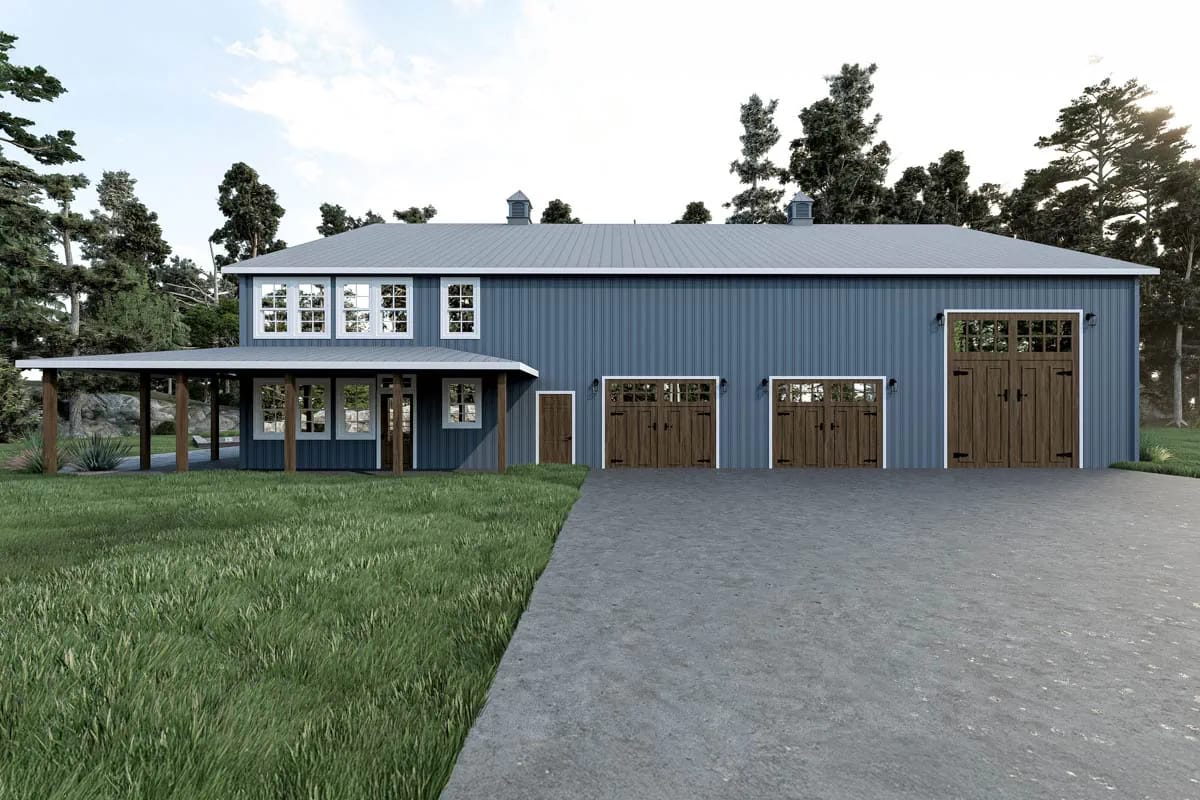
4-Bedroom Two-Story Country Cottage House Plan with Laundry Access from the Master Closet (2,880 Sq. Ft. Floor Plan)

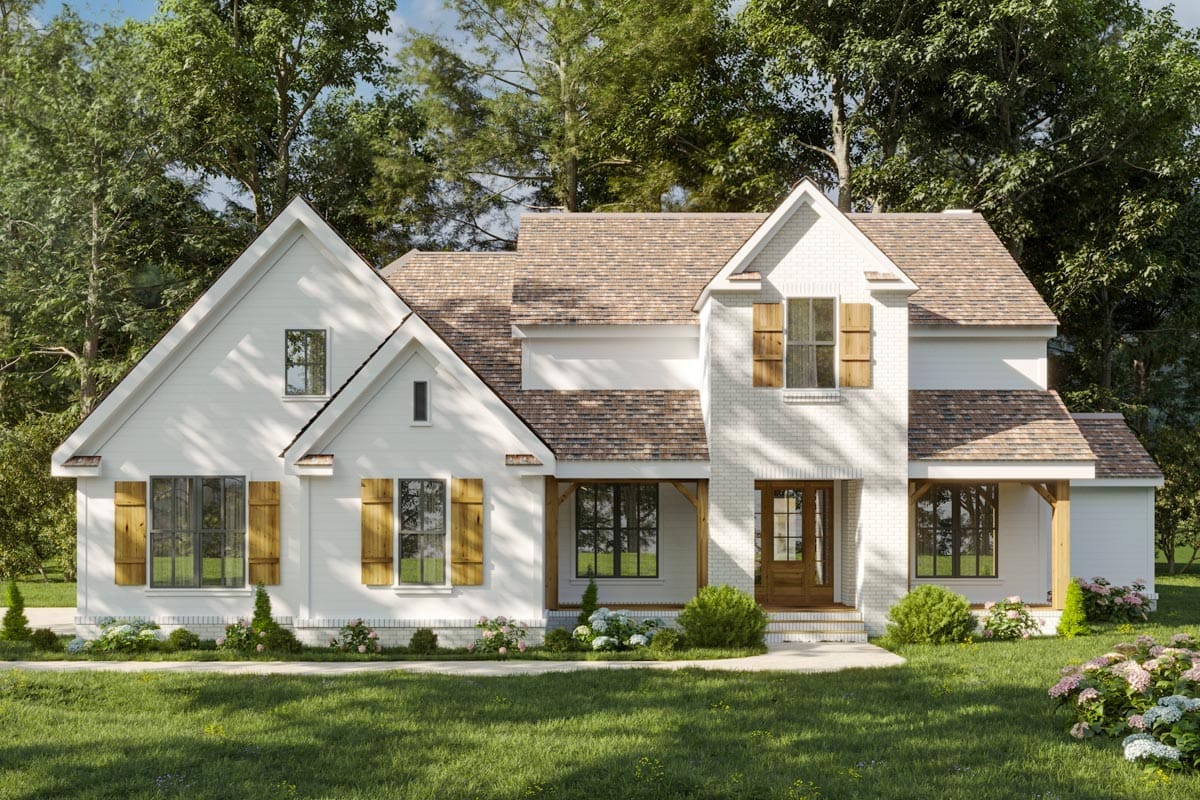
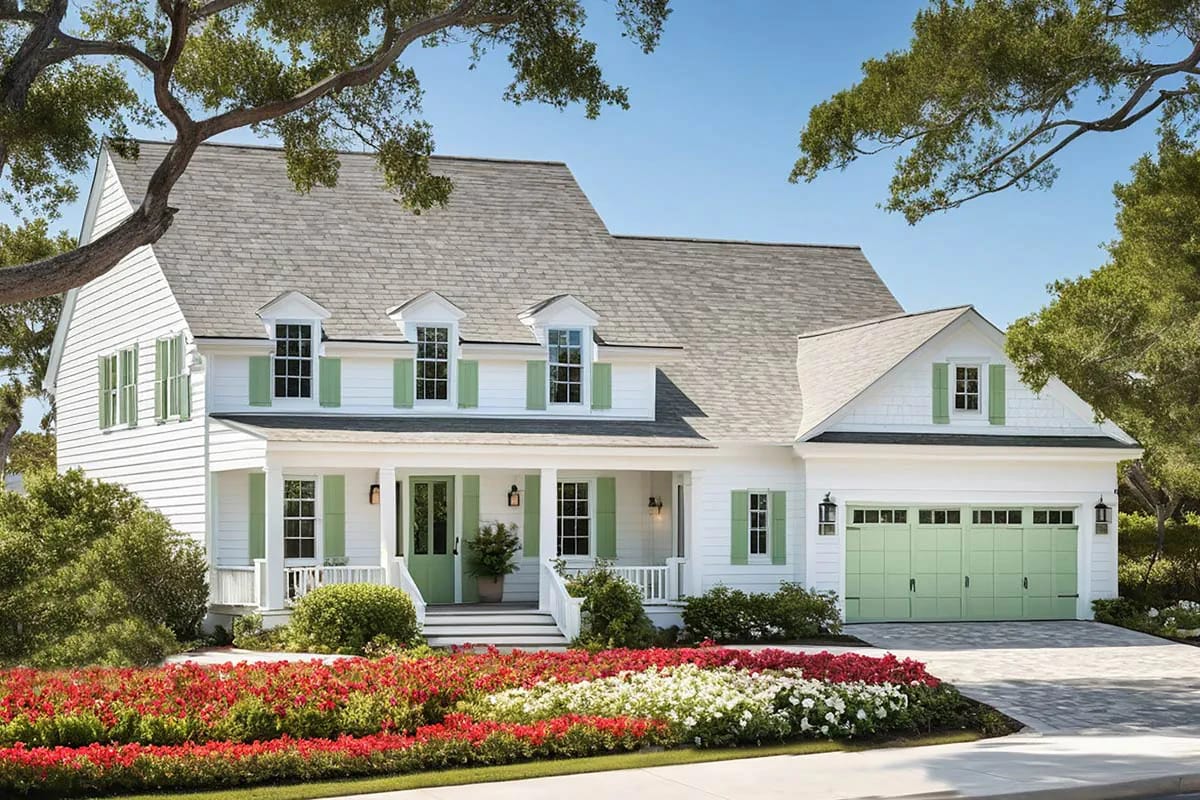
Modern farmhouse exterior with white siding, wood shutters, and a welcoming front porch

There is a door between the master closet and the laundry room. That single opening is what plan 810002RBT is built around: 2,880 heated square feet with the master suite, the kitchen, a second bedroom and the washer all on the ground floor, and the garage, mudroom, laundry, closet and bath strung up the west … Read more

4-Bedroom New American House Plan with a Two-Story Great Room (4,350 Sq. Ft. Floor Plan)

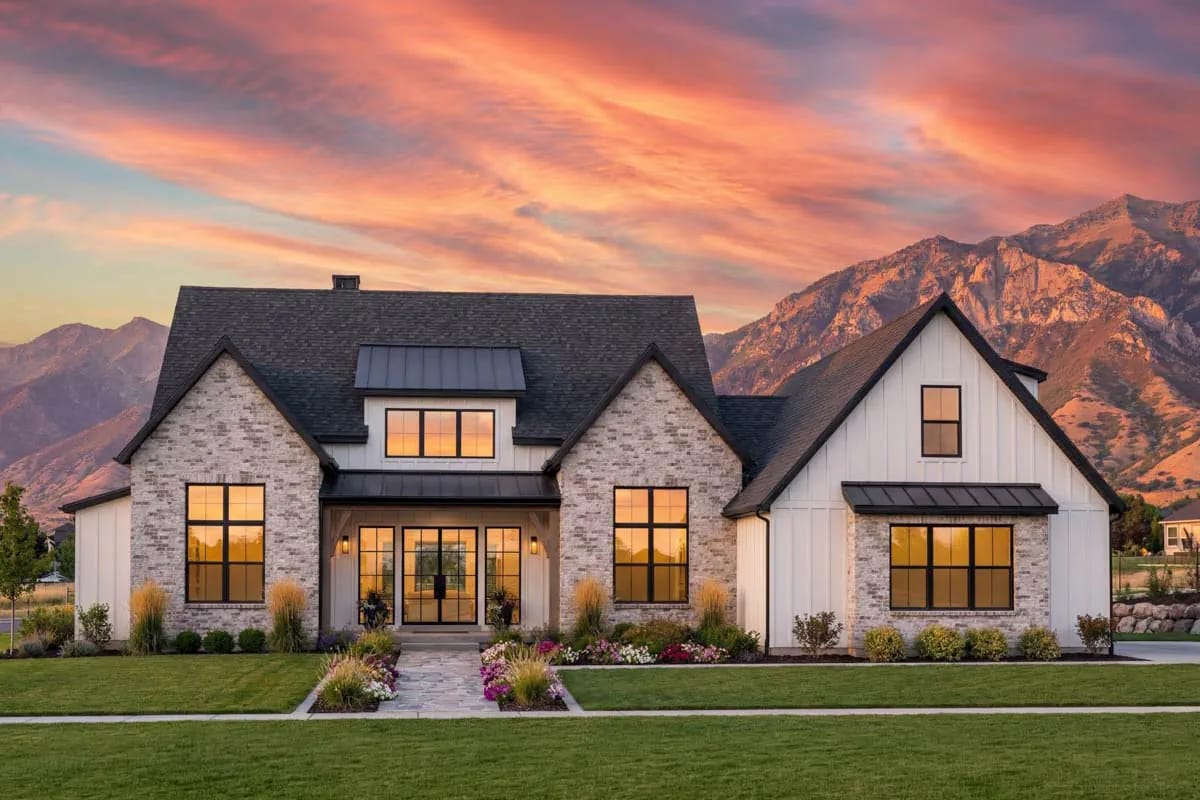
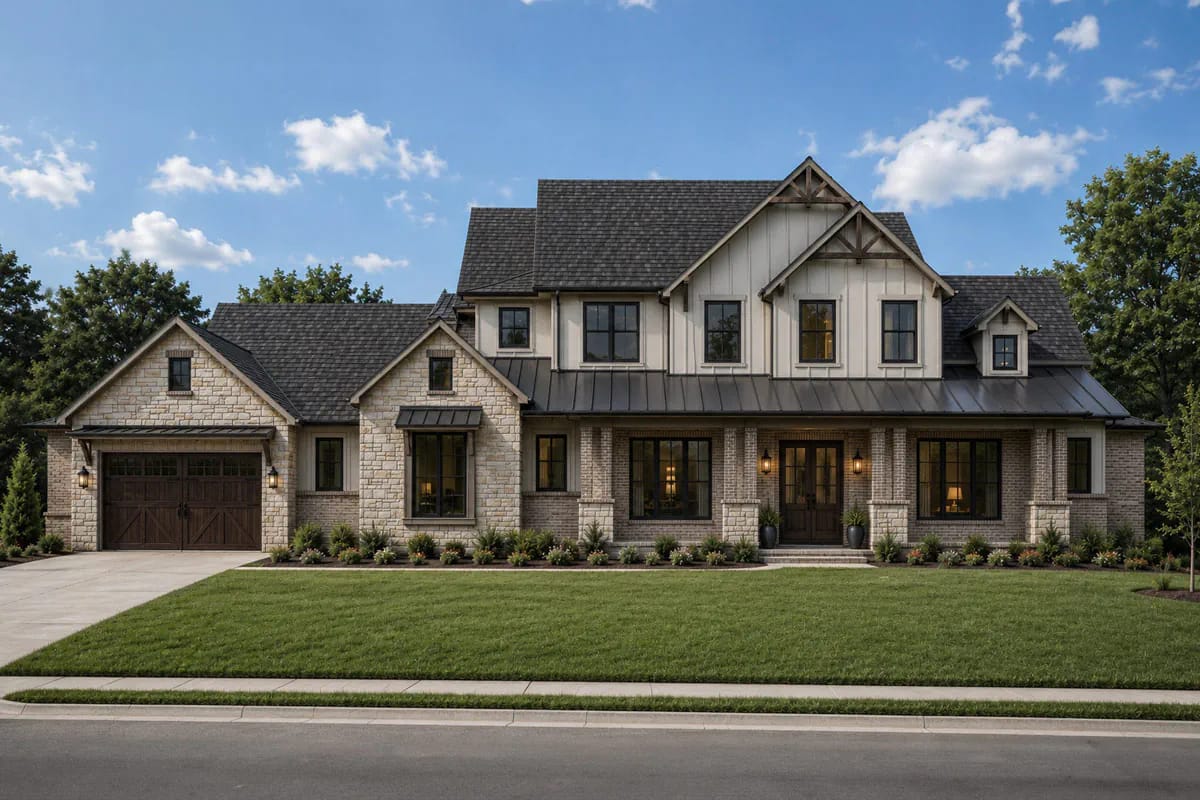
Two-story home with stone, brick, and board-and-batten siding, covered front porch, and multi-gable roof

Most buyers read “two-story great room” as a ceiling height. It is really a subtraction, and the thing being subtracted is the floor above it: on plan 440050PWL, that upper floor ends up carrying five labelled spaces and a rail. Everything a household actually touches on a Tuesday sits on the ground. Master suite, two … Read more