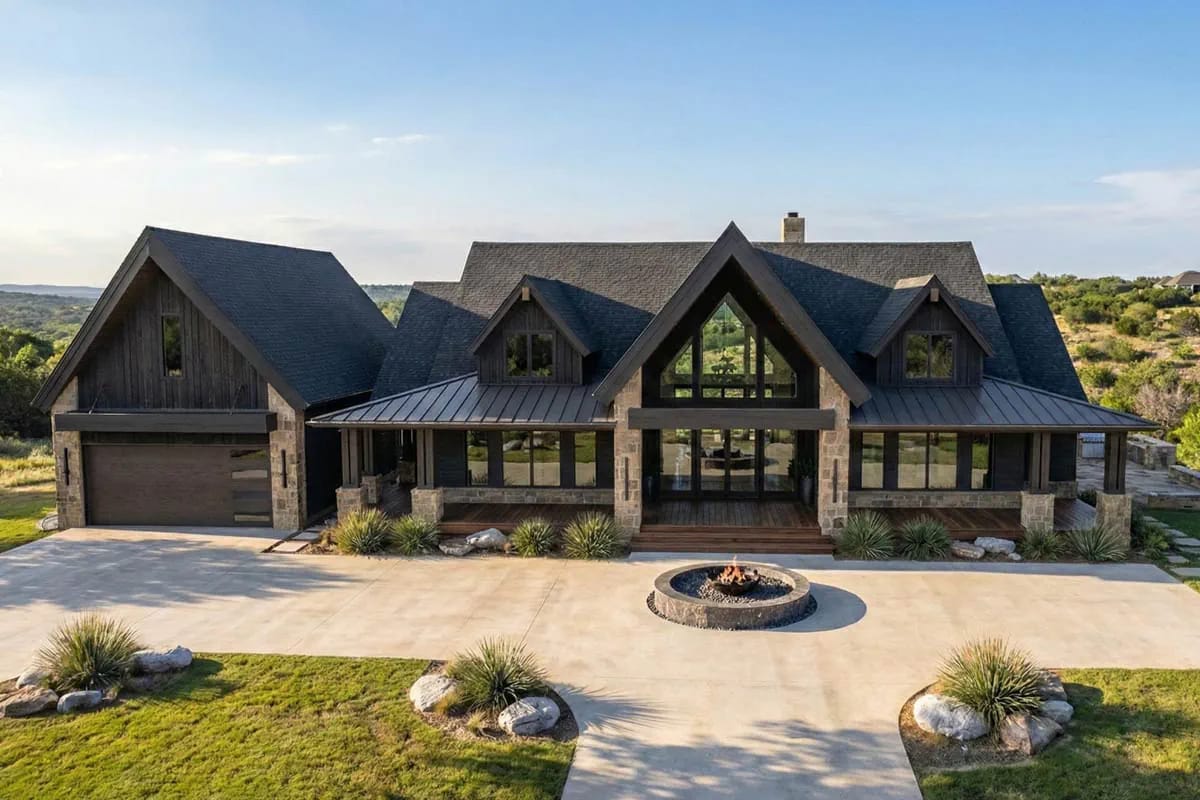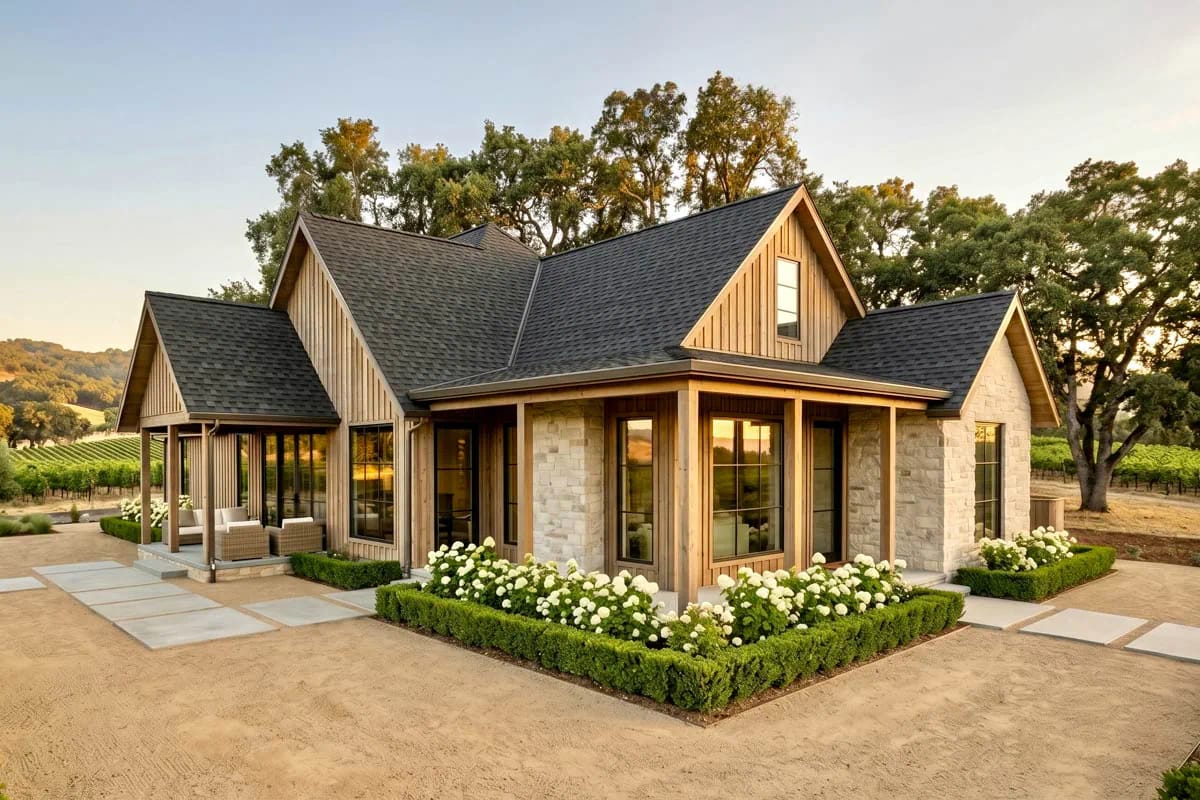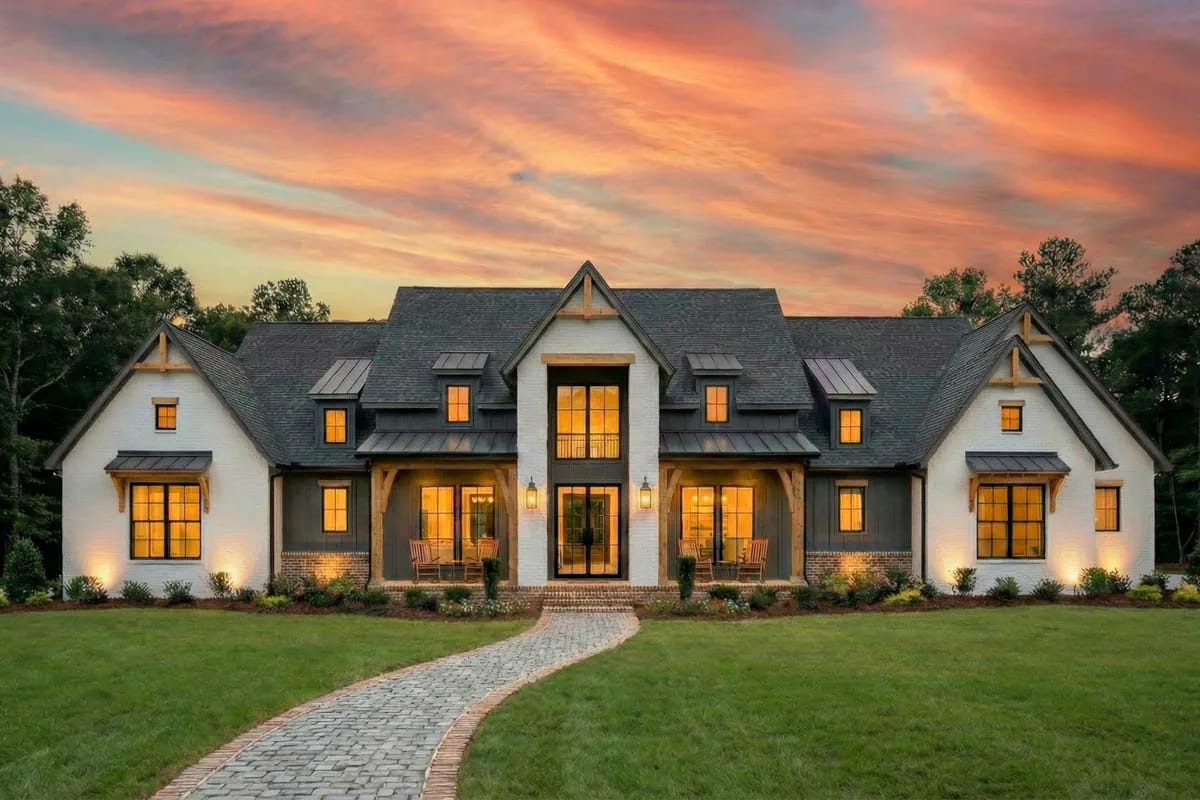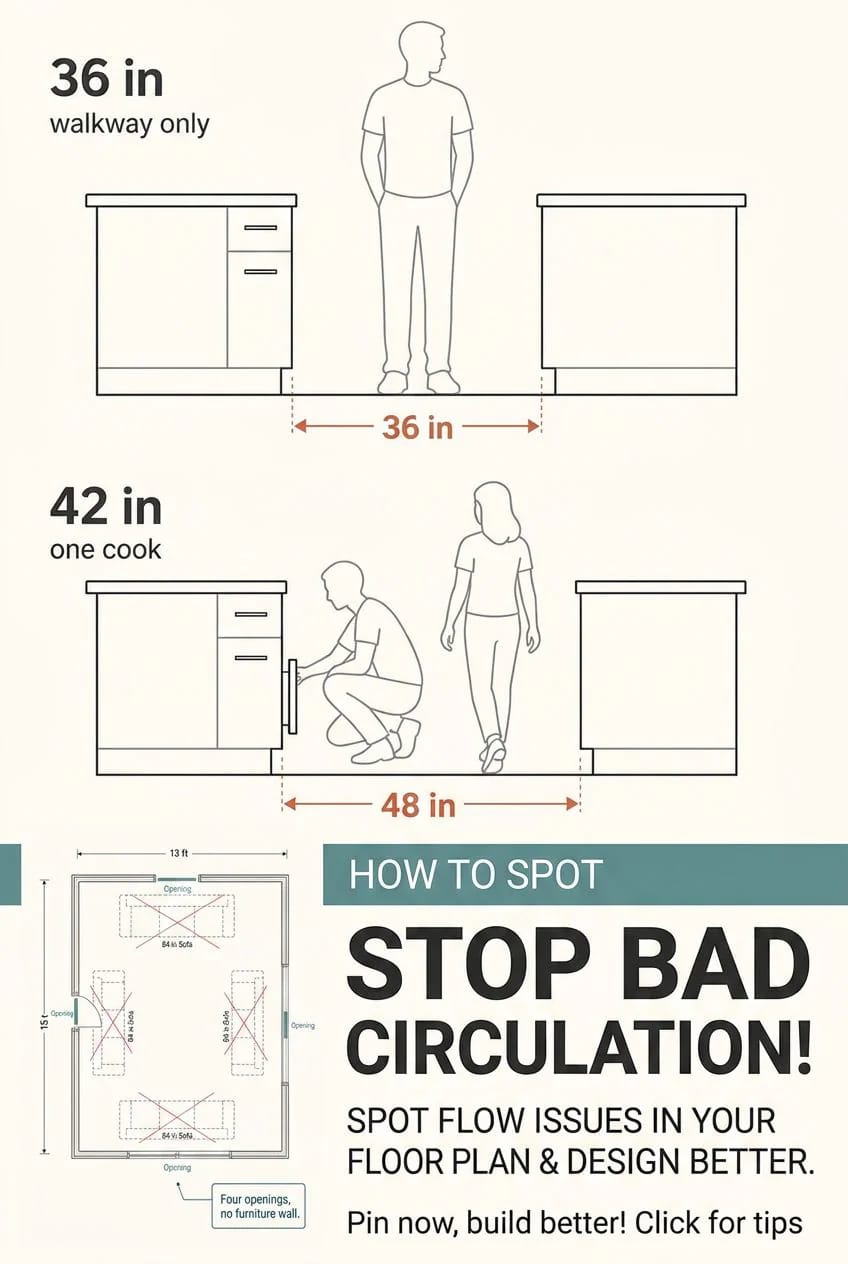
3-Bedroom Country Craftsman House Plan with a Loft Under a 12-in-12 Roof (2,510 Sq. Ft. Floor Plan)
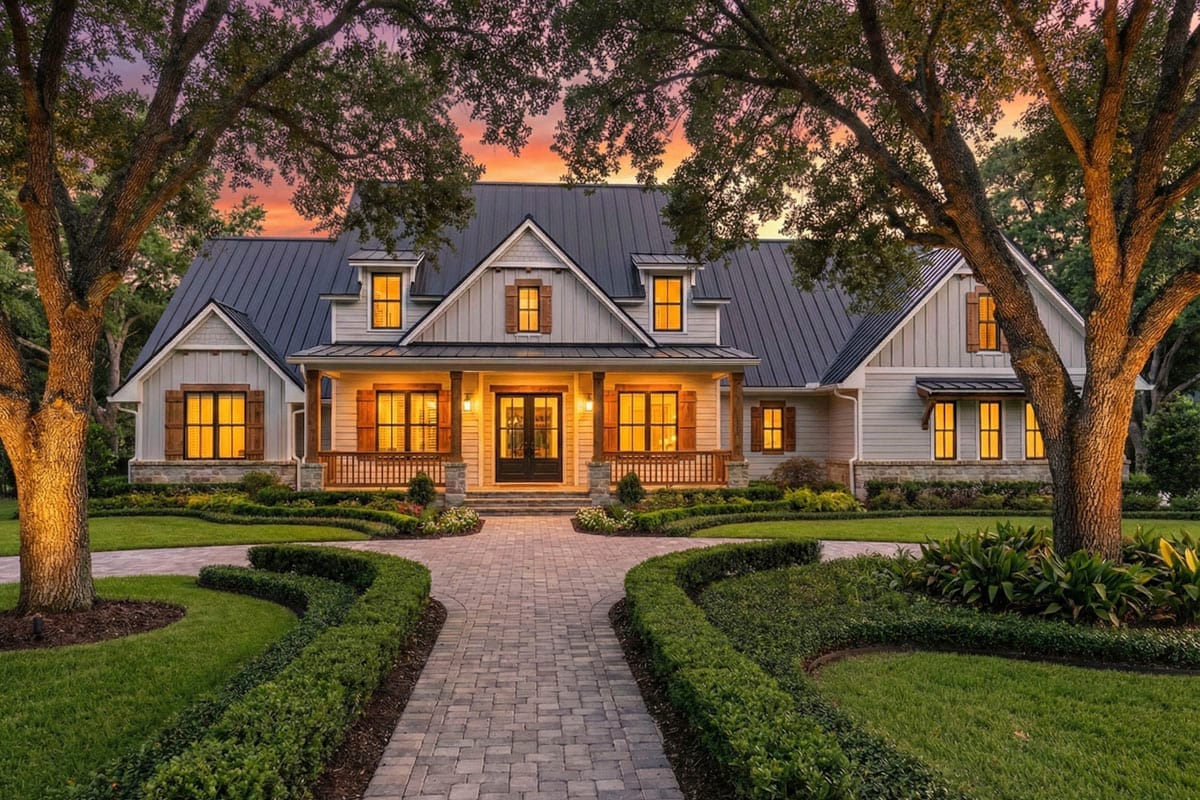
A 12-in-12 pitch is not a style decision. It is a decision to frame a second storey and then not finish it. Plan 16925WG is a one-level house of 2,510 heated square feet, three bedrooms split to opposite ends, sitting on a slab, with a staircase in the foyer that climbs into 540 square feet … Read more