
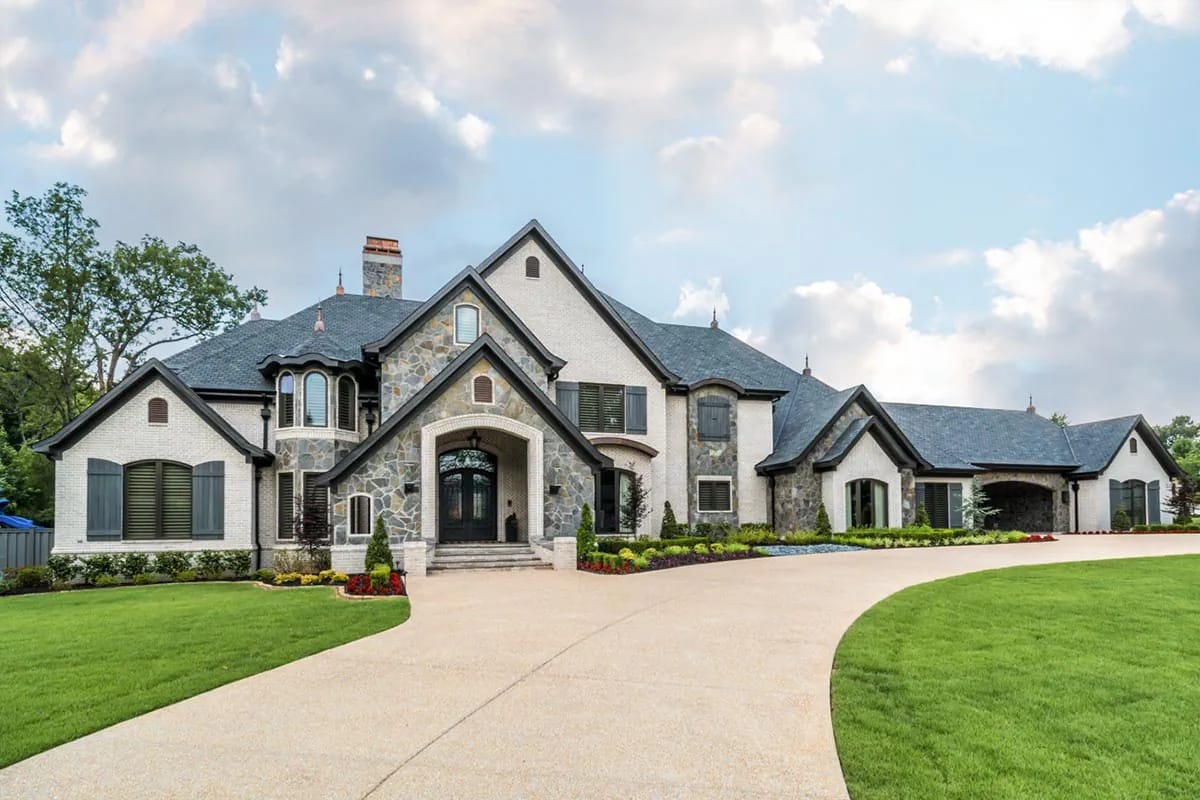
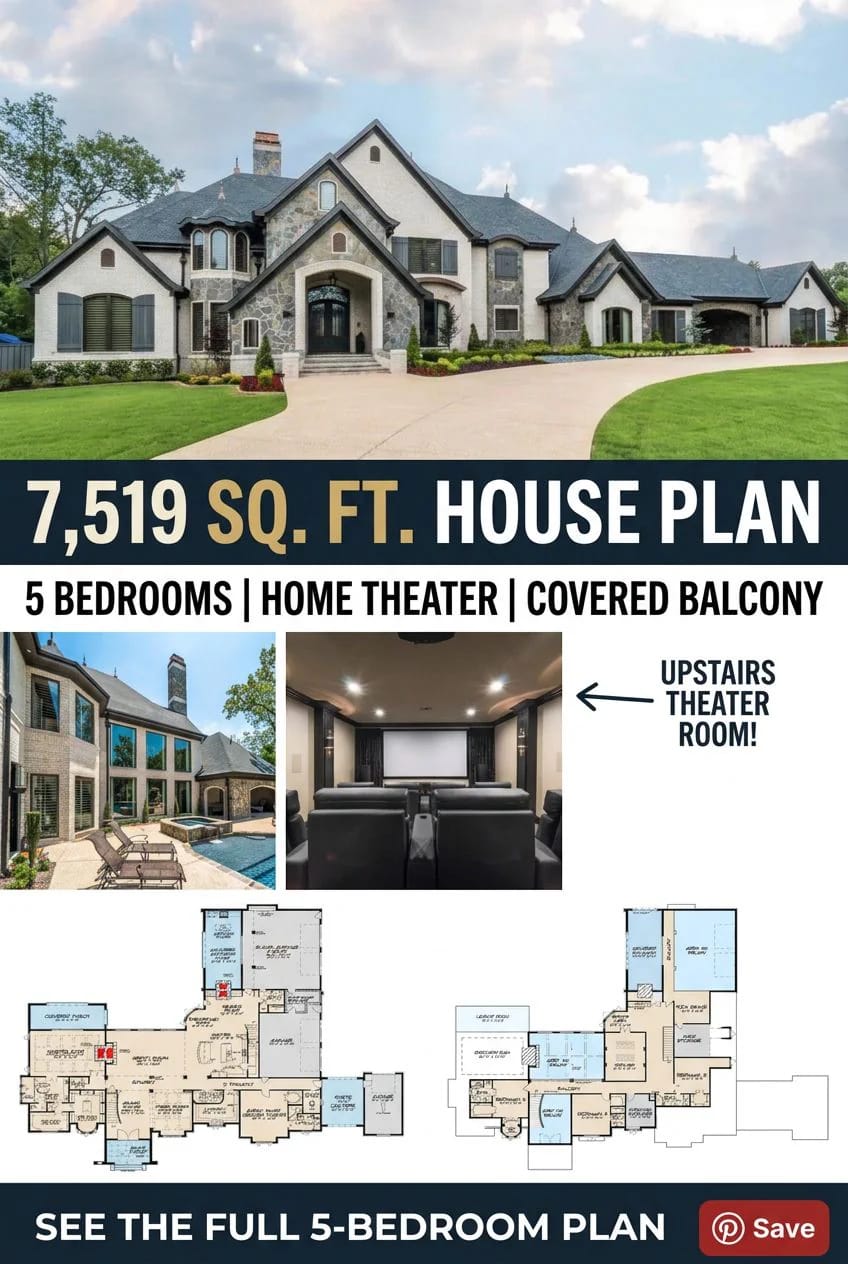
A home theater is usually the room a big plan finds space for once everything else is placed, which is how so many of them end up as windowless boxes off a hallway nobody walks down. Plan 70613SND drew this one early. It sits upstairs in a wing of its own, with a wet bar at the door, a covered balcony one room over that runs close to 34 feet, and a two-storey car gallery underneath it.
Everything a household touches daily is on the ground floor, a full elevation away from that noise. The upstairs is where this plan does its arguing, and the second-floor sheet is the one to read first.
Crawl foundation · 2×6 exterior walls · stick framing · 12:12 primary pitch · 10 ft main-floor and 9 ft upper-floor ceilings
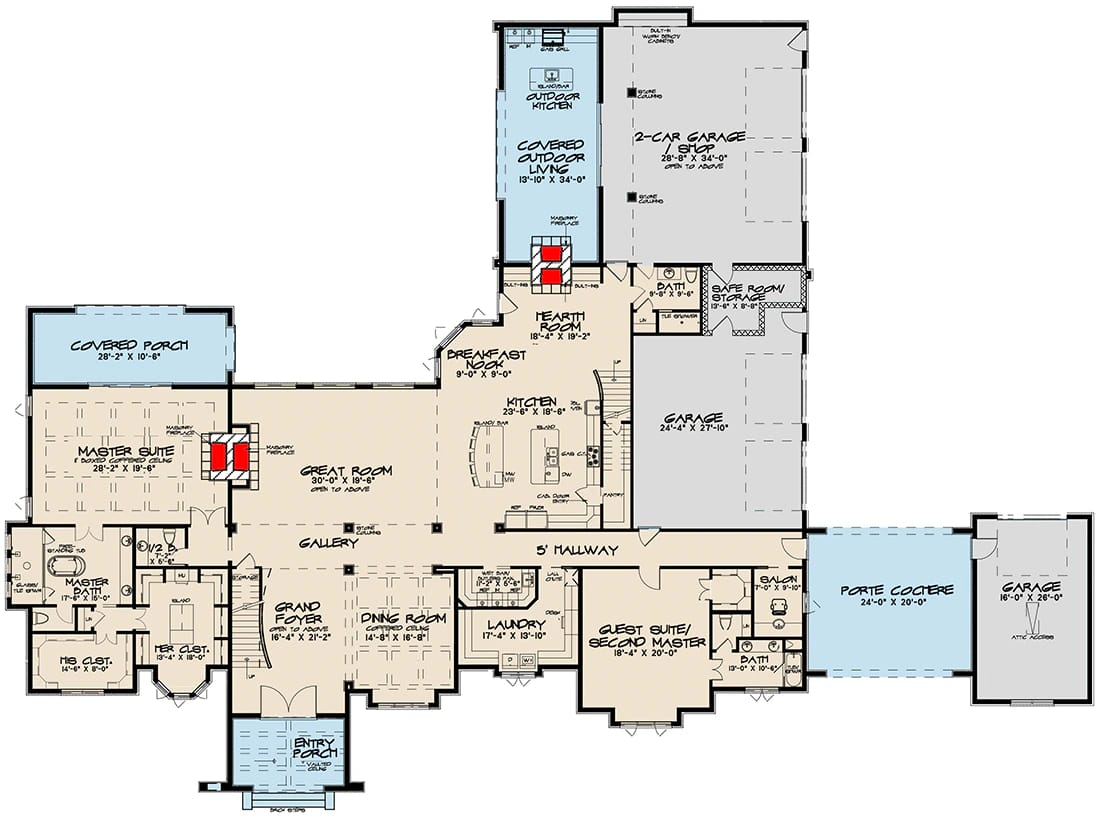
Main Level. The ground floor, carrying the master suite, the guest suite, the kitchen and great room, and all three garage bays.
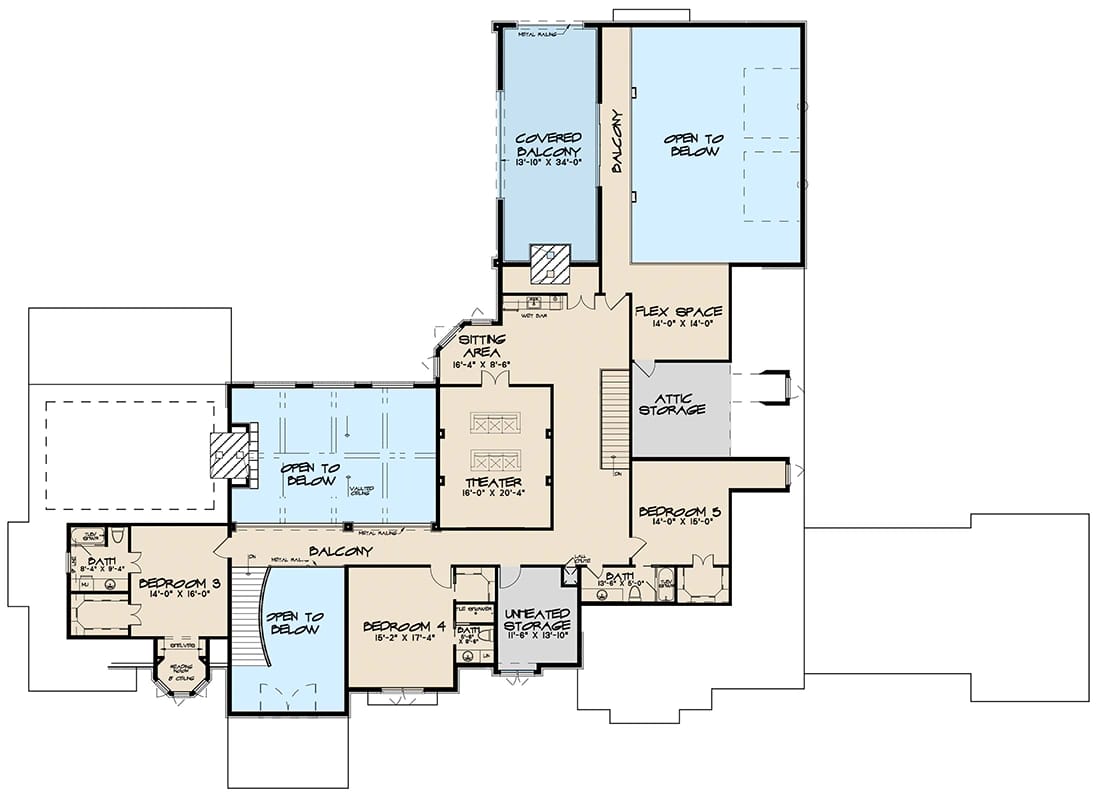
2nd Floor. Three bedrooms with baths drawn to each, the theater and its sitting area with a wet bar, a 14 by 14 flex space, unheated storage, the covered balcony, and the railed walkway that overlooks the great room, the foyer and the shop bay below.
The Floor Plan: 155 Feet Wide, and Two Ways Up
The overall envelope is 155' 8" by 112' 2", and that number covers everything under roof — porches, porte cochere, all three garage bays — not the 7,519 heated square feet alone. The heated block is a long, stepped line rather than a compact rectangle, which is what lets the plan put a theater and a master bedroom in the same building without either one knowing about the other.
Circulation is simple for a house this size. The entry porch opens into a grand foyer of about 16 by 21 feet that goes up 20 feet, with the formal dining room to one side under a 12-foot coffered ceiling and the gallery ahead of you into the great room. From there a hallway the sheet labels at five feet runs the length of the east half, past the laundry, the guest suite and a small salon, toward the porte cochere.
The fact that gives the plan its shape is the second stair. One is the curved showpiece in the foyer; the other sits at the kitchen and hearth room end, and it lands upstairs beside the sitting area. That is what makes the leisure wing work as a wing — you can go from the refrigerator to the theater to the balcony without ever crossing the formal side of the house.
Five Bedrooms, Split Across Both Ends and the Upstairs
The master takes one end of the main level on its own. At the opposite end, past the laundry, the guest suite doubles as a second master at about 18 by 20 feet with its own bath. That is the split the listing is describing, and it is a genuine one: the two suites are separated by the entire public core.
The other three bedrooms are upstairs, which is the arrangement most five-bedroom plans of this scale use for a reason — bedroom 3 at about 14 by 16 feet, bedroom 4 at about 15 by 17, bedroom 5 at 14 by 15, each with a bath drawn to it and a walk-in closet. Storage is unusually well handled: a walk-in pantry and a butler’s pantry off the kitchen, a safe room and storage room off the hearth room hall, unheated storage of about 12 by 14 feet upstairs, and attic storage beside the flex space.
The Home Theater Is About 16 by 20 Feet, and the Drawing Gives It No Windows
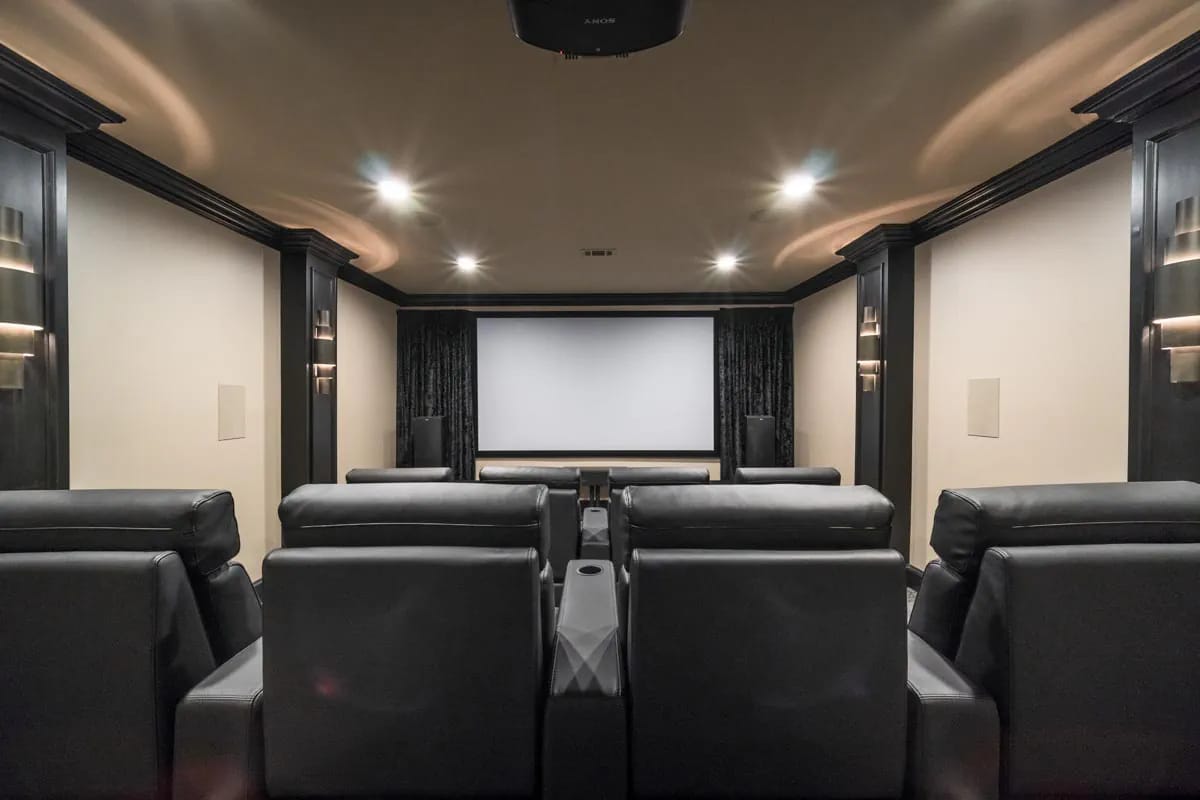
Three rows of black leather recliners with console cupholders face a screen framed in heavy dark velvet, under a tray ceiling trimmed in black crown with the projector hung from it. The side walls are broken by black-painted pilasters carrying recessed sconce strips, with small fabric acoustic panels set between them and flat oatmeal paint behind. The floor reads flat in this render, no risers, so the back row is looking over headrests rather than down at the picture.
About 16 by 20 feet is a real theater rather than a bonus room with a television in it, and the depth sets the screen before you buy anything. With a primary seat around 12 feet back, the two standards most installers work between put you at roughly a 90-inch diagonal (SMPTE's 30-degree angle) and about 120 inches (THX's 36). Go much past that in a 16-foot-wide room and you have no wall left for the left and right speakers.
The thing the drawing does not solve is what sits underneath. This plan is on a crawl foundation, so there is no basement to bury a theater in, and a second-floor room with a subwoofer in it transmits straight down through the floor structure. Everything about how quiet the main level stays comes down to what you spec there: resilient channel, a second layer of board, and a duct route that does not become a speaking tube.
The Wet Bar Sits Between the Theater Door and the Flex Space
Charcoal shaker cabinets, black granite with heavy white movement, a glass-front beverage refrigerator and a chrome gooseneck over a small sink. Wide-plank hardwood runs here instead of the tile that covers most of the main floor, with plantation shutters at the window bay and houndstooth swivel chairs turned toward it.
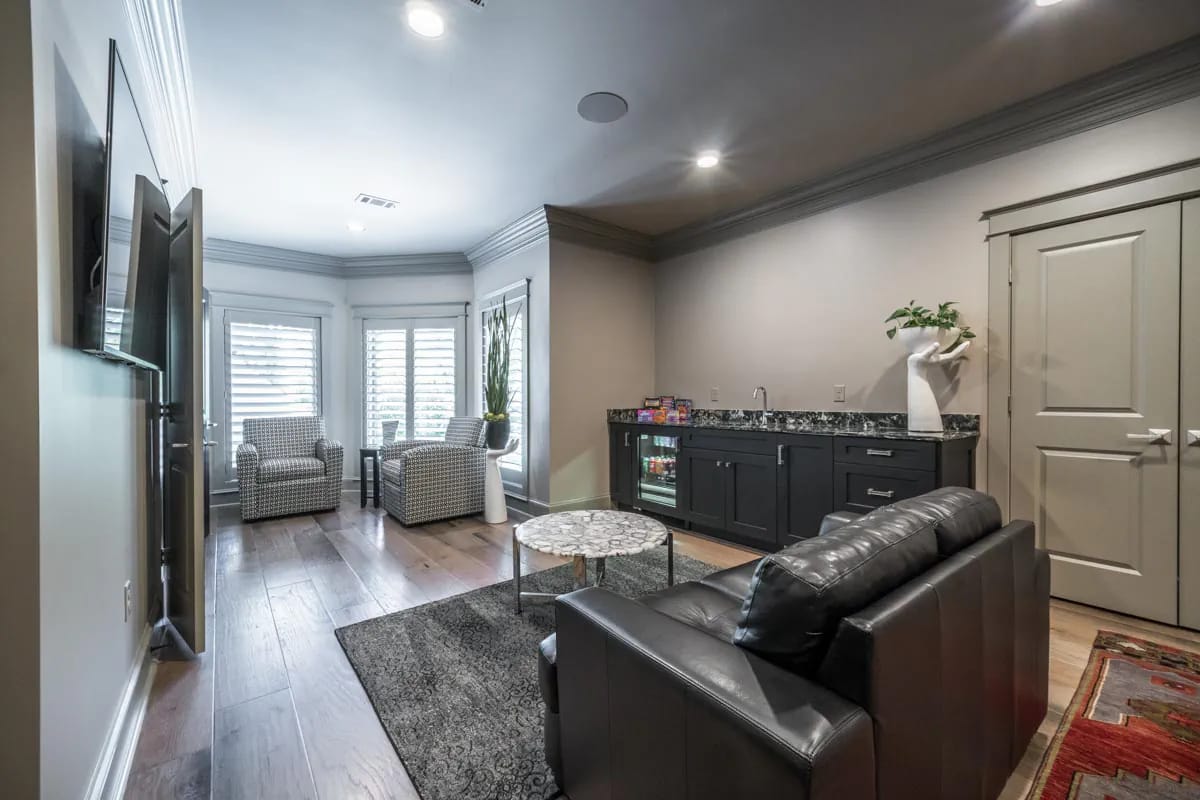
The sitting area itself measures about 16 by 9 feet on the sheet, which is not much of a lounge. It does not need to be. Its whole job is to stop four people walking down two flights mid-film, and a sink, a fridge and 16 feet of counter does that.
The Covered Balcony Runs Close to 34 Feet and Holds a Shuffleboard Table
Whitewashed brick walls, a stained tongue-and-groove plank ceiling with recessed cans and one dark ceiling fan, slate flagstone underfoot, and a stone chimney breast with a television mounted on it. A full-length shuffleboard table runs the long wall and an outdoor ping pong table sits nearer the opening, which is arched, railed in wrought iron with a circle motif, and tracked at the head for a roll-down screen.
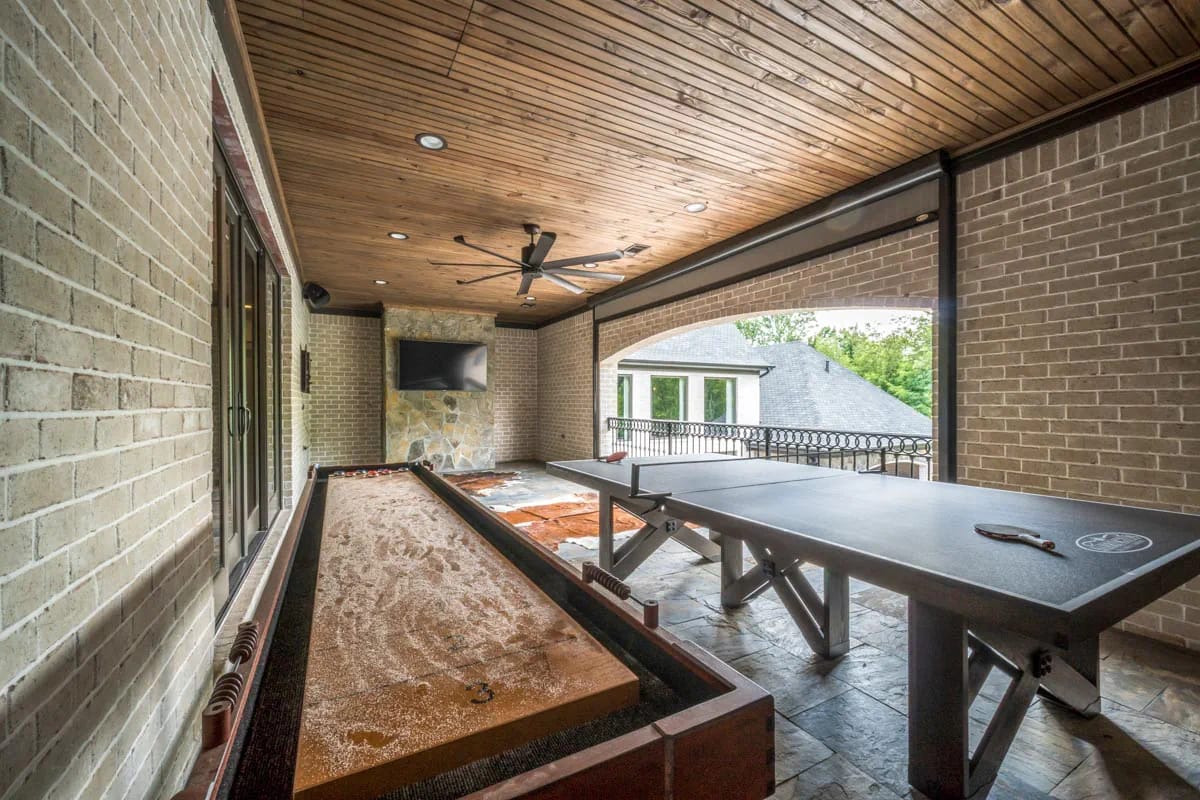
Close to 14 by 34 feet is the reason it can hold both. Fourteen feet of depth lets a table sit off the wall with room to walk behind a player, which is the dimension that separates an outdoor room from a covered walkway. The roll screen is the detail that decides whether any of it gets used in August, and it is worth pricing motorised.
Stacking the Balcony on Top of the Outdoor Room Is the Smartest Move on This Elevation
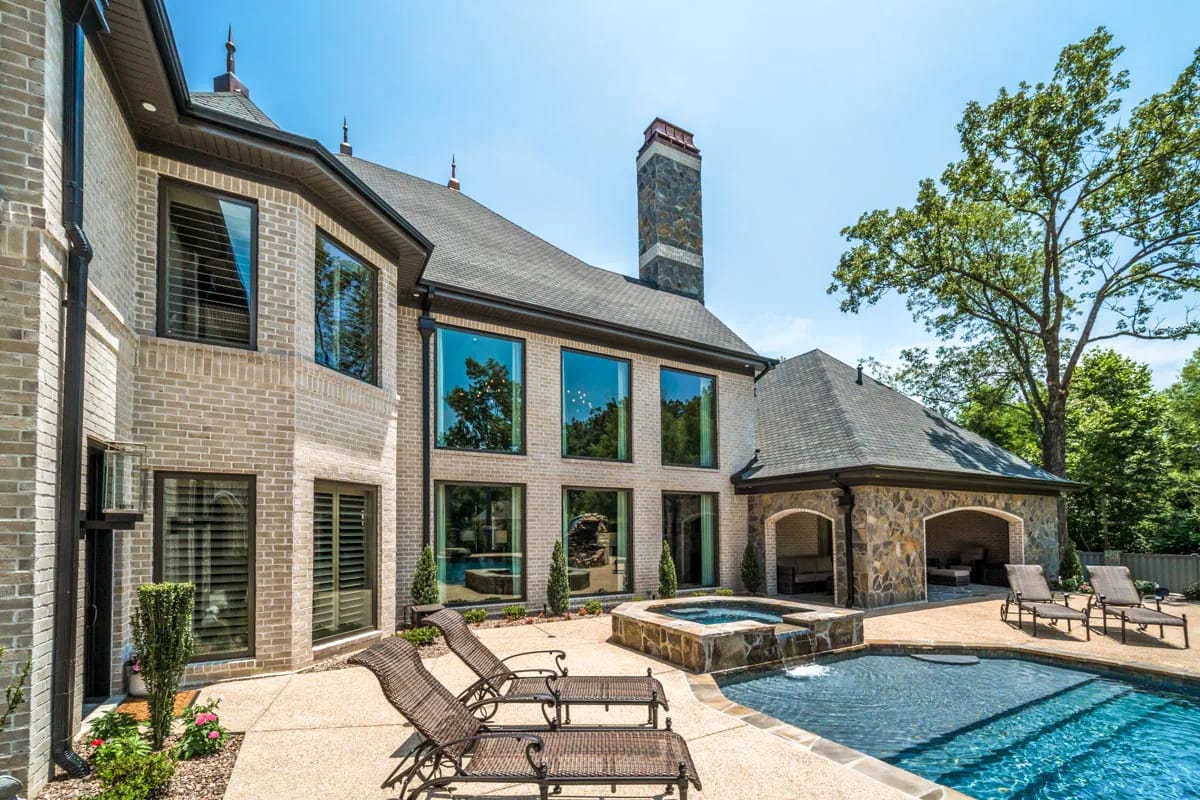
The covered outdoor living room and the covered balcony share a footprint, one directly above the other, under a single roof: arched stone-trimmed openings below, iron railing above, a stone chimney climbing past both. In the middle of the rear elevation the great room's glazing goes up two storeys in three tall bays, and the pool, its boulder waterfall and the slide sit straight off the exposed-aggregate deck.
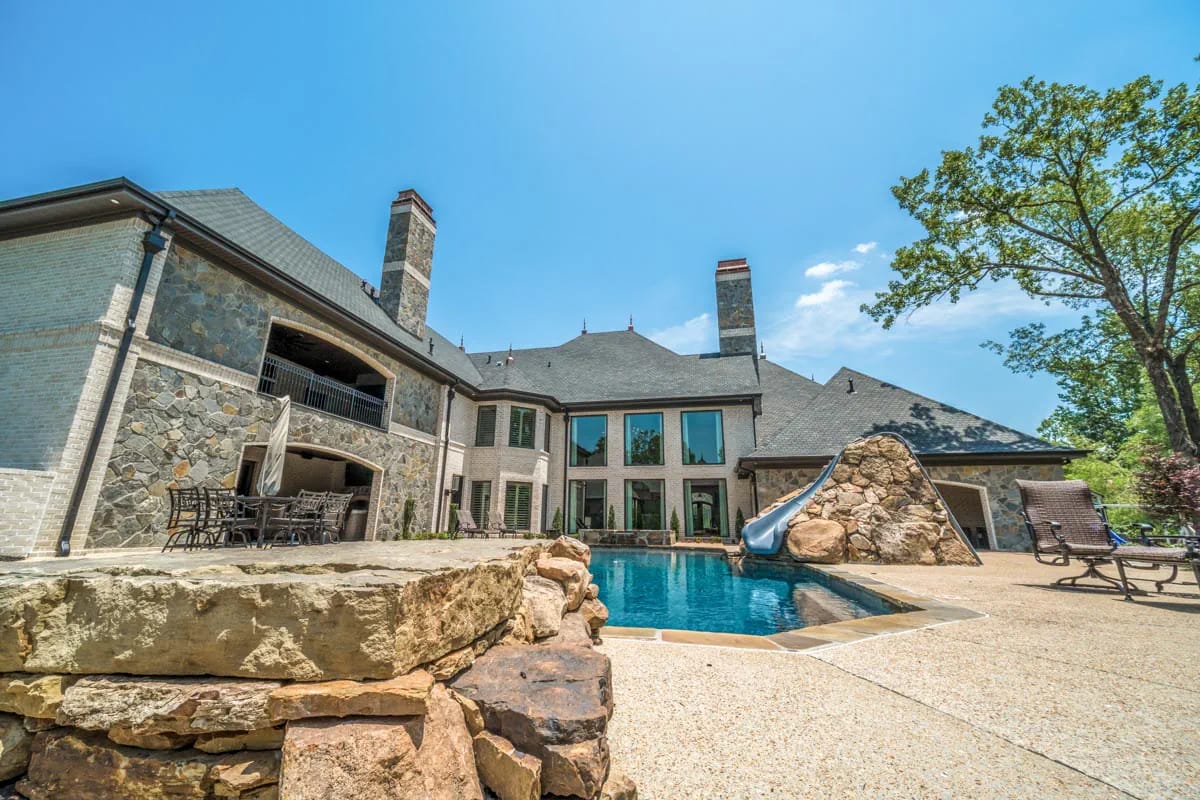
That stack is why 34 feet of covered outdoor floor does not read as an addition. The second storey supplies the roof for the room beneath it, so you frame one structure rather than two, and the balcony gets a proper floor instead of a deck on posts. The trade is that the lower ceiling is the upper floor: flashing, drainage and a planked soffit that lives outdoors permanently. The stone running from the chimneys into the house is the same trick a much smaller rustic plan uses to tie its porch columns to its great-room fireplace, working here at four times the scale.
Three Garage Bays, Five Cars, and a Shop That Runs Two Storeys
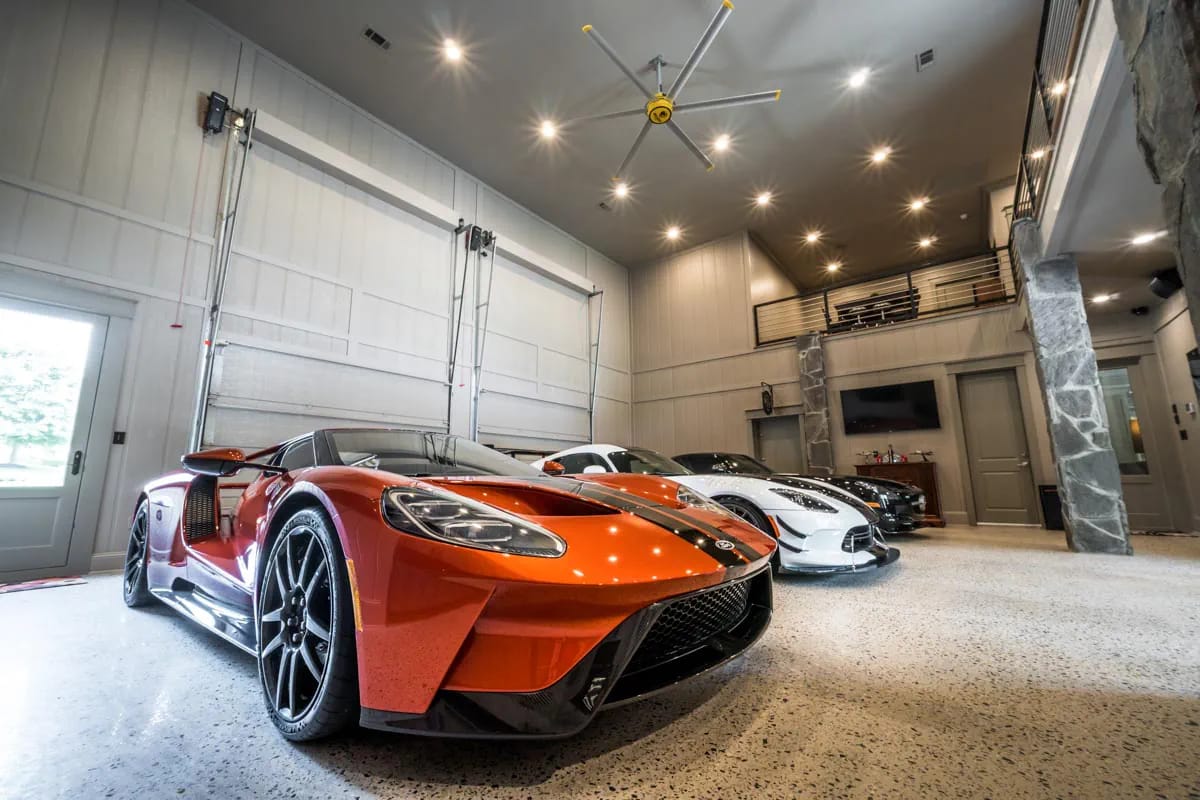
The shop bay is the one to look at: close to 29 by 34 feet, printed "open to above" on the sheet, with the second-floor walkway railing looking straight down into it. Painted board-and-batten panelling runs to the eaves, the floor is speckled epoxy, and two panelled overhead doors sit on high-lift track with jackshaft openers mounted beside them rather than a motor hanging in the middle of the volume. A glazed person door sits at the end, and one fieldstone column comes through the space in the same stone as the chimneys outside.
Five cars is the capacity the designer states, and it is split across three separate bays rather than one long row — this shop, a second garage off the kitchen end of the hallway, and a third beyond the porte cochere. That comes to 2,916 square feet of garage against 7,519 heated, a ratio that reads modest only because the house is enormous; on a normal lot this would be the kind of plan where the garage outruns the house.
Splitting them is the right call. Five doors in a row would have turned a 155-foot elevation into a dealership. It does mean three approaches to pave and three slabs to pour, and the double-height bay is heated volume you either condition or commit to not conditioning.
The Two-Story Great Room Puts Fieldstone on the Chimney and Timber in the Trusses
Dark-stained timber trusses cross a cathedral ceiling with two black iron chandeliers hung between them, and the chimney breast climbs the full height in mottled grey fieldstone with a television set into the stone above a hearth ledge. Stone-clad columns flank the opening to the gallery, the balcony overlook runs across the back with twisted iron balusters, and full-height drapery in warm grey frames the window wall. Marble-look tile underfoot, black leather wingbacks in front of it.
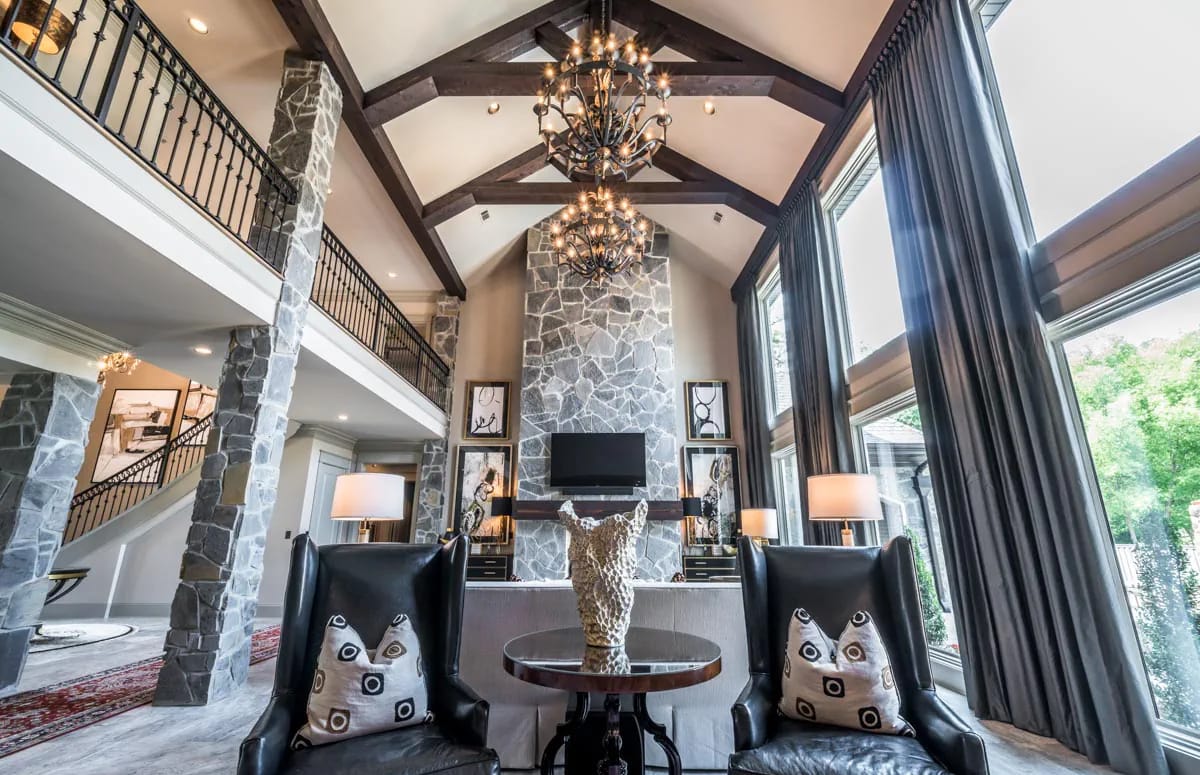
The sheet gives it about 31 by 19 feet with the ceiling noted at 20 feet to above, and it puts the masonry fireplace in the wall shared with the master suite — one stack, two rooms. Worth knowing before you plan furniture: a two-story great room is a subtraction from the floor above as much as an addition below, and here the room is open to the gallery on one side, the kitchen on another and glass at the back, so the seating group floats rather than sitting against a wall.
A Curved Stair Wrapped Around the Grand Foyer
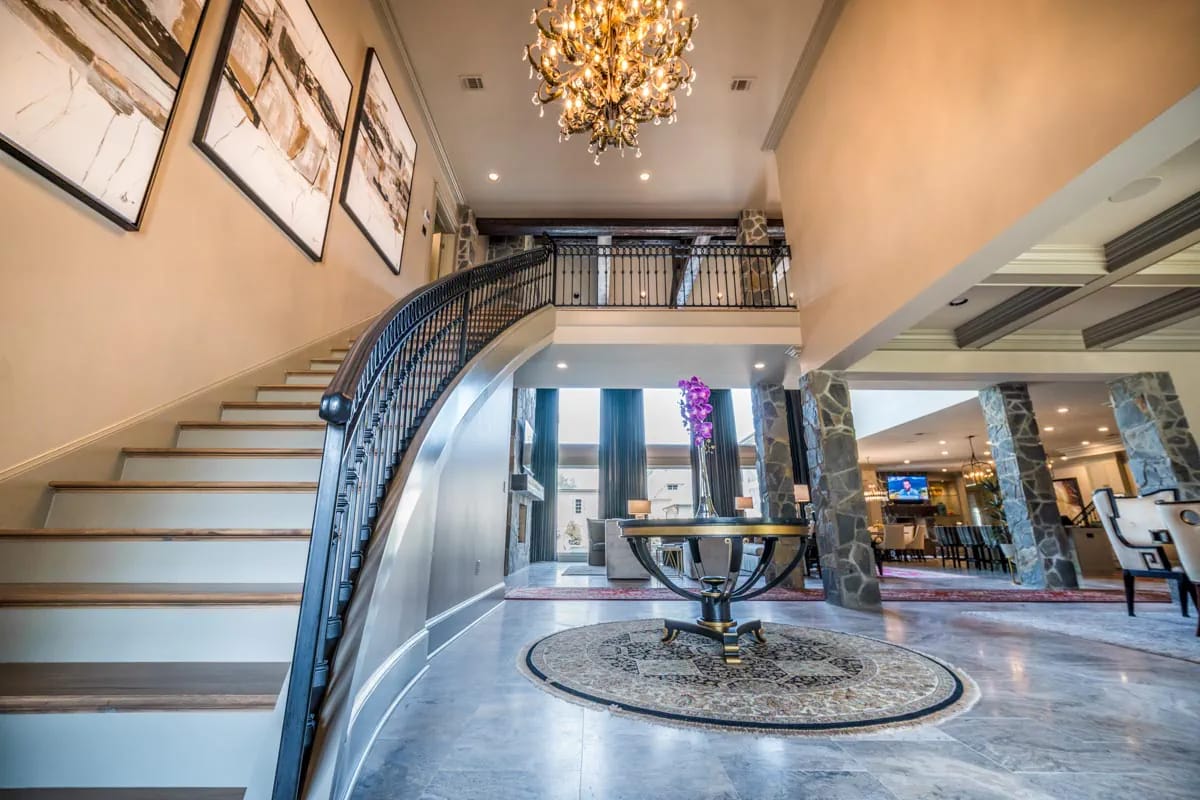
Painted risers, stained oak treads and a dark iron balustrade under a wood cap, curving around a plaster wall with a brass and crystal chandelier hung in the volume. The floor is polished marble-look tile with a round medallion inset at the centre, and the upper gallery crosses above with the same iron rail and a dark beam behind it.
About 16 by 21 feet, open to 20 feet, with the dining room immediately to one side under its 12-foot coffered ceiling. It is a formal entrance doing formal work, and it is the half of the house the theater wing was arranged to avoid.
The Kitchen Runs Two Islands, a Walk-In Pantry and a Second Stair
Greige shaker cabinetry under heavy crown, a chimney hood over the range, a taupe geometric mosaic backsplash and stainless double wall ovens, with glass-front uppers at one end. Both islands carry the same grey and cream granite with strong movement — the front one seats four on striped velvet stools, the one behind it is working surface. A fieldstone column lands in the room, a dark bar niche with mirrored mosaic sits beyond, and there is a small arched niche built into the base of the stair.
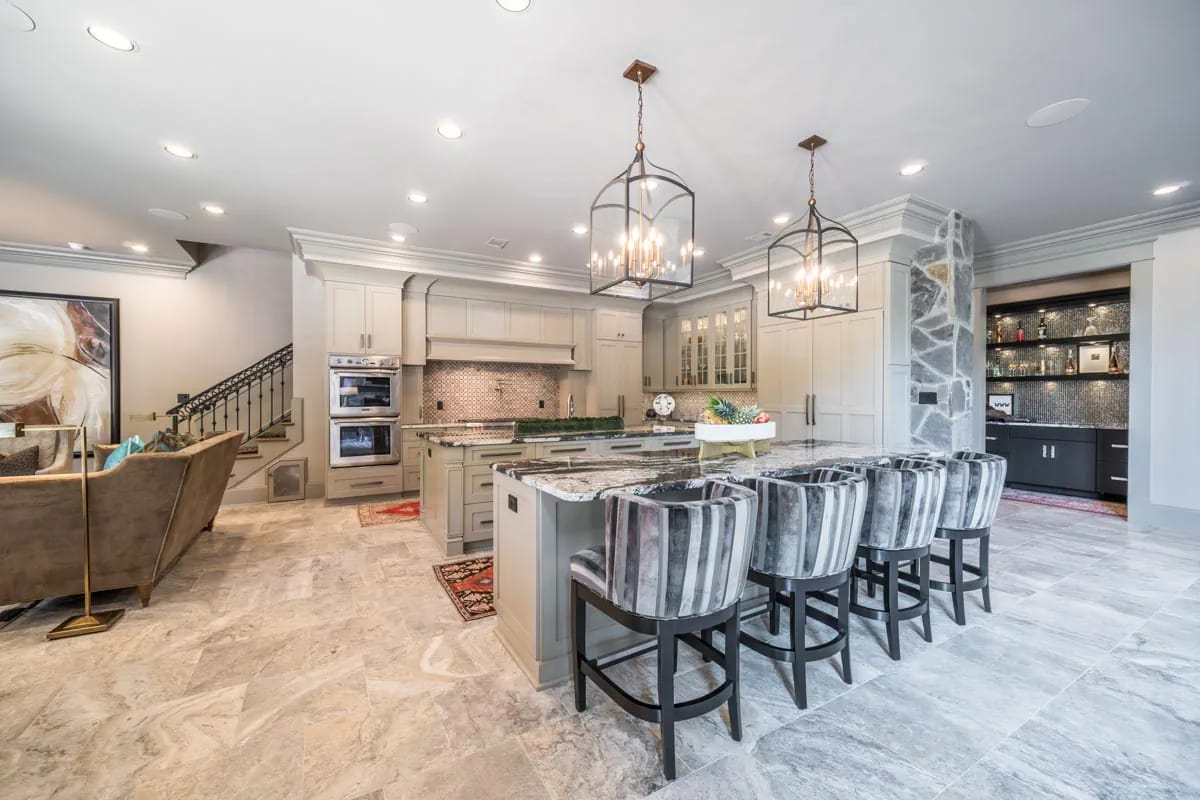
The sheet gives about 21 by 19 feet, open to the great room, the breakfast nook and the hearth room, with the butler's pantry running through to the dining room and the walk-in pantry off the corner. The stair at the left of this render is the one that goes up to the theater.
The Master Suite Takes One End of the House, Under a Boxed Coffered Ceiling
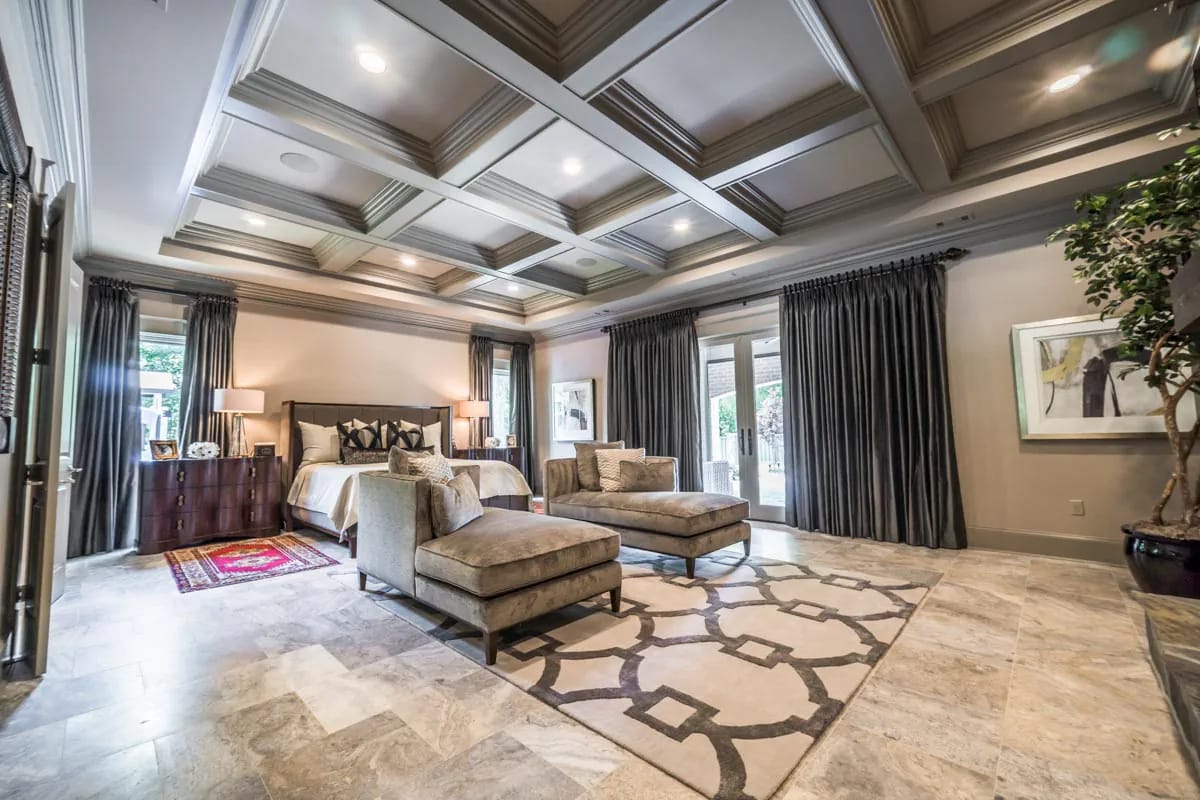
About 28 by 19 feet under a boxed coffered ceiling picked out in two tones of grey, with French doors opening to a covered porch of roughly 28 by 11 feet. Pewter silk drapery, travertine-look tile, a dark upholstered panel bed, and a pair of chaises on a trellis-pattern rug in the sitting area the listing flags.
The bath measures about 18 by 10 feet with a freestanding tub and a glass shower drawn in, and there are two closets: hers at 15 by 10 feet, his at about 12 by 9. Putting the primary suite on the ground floor at this scale is standard practice, though smaller European plans do the same thing for very different reasons — here it is separation, not compactness.
An Island in the Closet, Leopard on the Floor
The staging is working hard in this render (the handbag boxes on the top shelf do not come with the plan set), but the millwork under it is straightforward: white built-ins with double-hang rods, a full wall of open shoe shelving, and a centre island with white drawer fronts under black granite with white splash. A brass and acrylic lantern hangs above it, a gilt full-length mirror sits opposite, and a built-in vanity with a chair tucks into the far end.
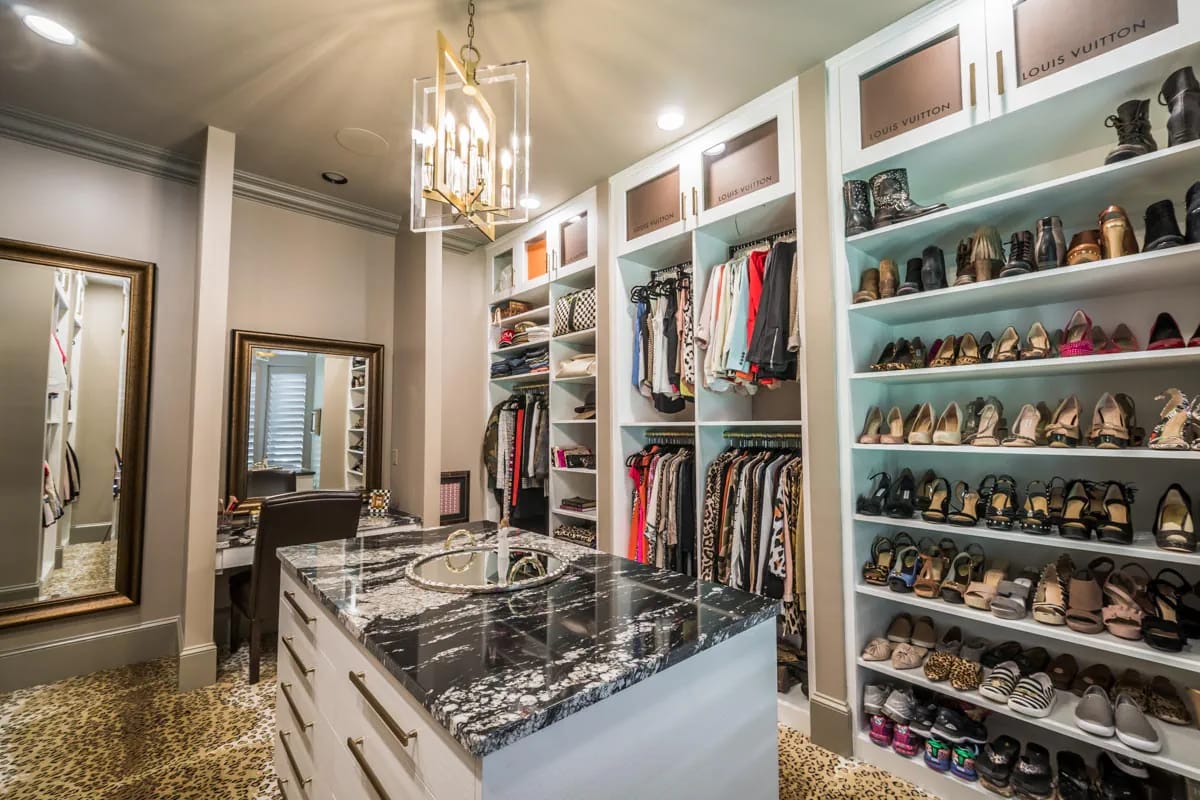
Fifteen by ten feet is what makes the island possible; drop the room to a normal 8 or 9 feet across and the island becomes an obstacle you edge around.
The Guest Suite Doubles as a Second Master, With a Salon Next Door
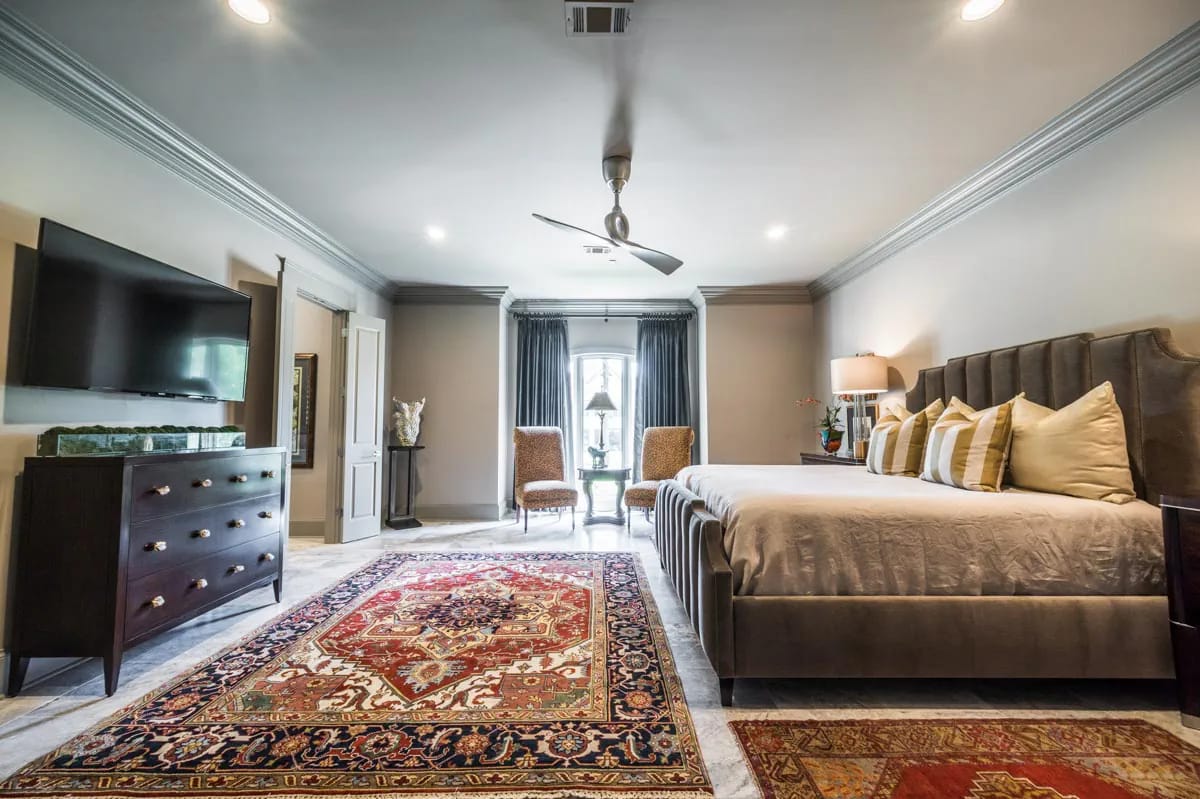
About 18 by 20 feet, with a flat ceiling and painted grey crown rather than the master's coffers, a mocha velvet wing-back bed, a Heriz-pattern rug on marble-look tile, and a window bay holding two chairs and a small table. Its own full bath opens off it.
Next door the drawing labels a room "salon", with a vanity and chair drawn in — a dedicated hair and makeup room off the hallway, which is either the most useful room in the house or the first one you convert, depending entirely on who lives here.
The Laundry Is About 17 by 14 Feet With a Desk Built Into It
Sage-taupe cabinetry under heavy crown, a bronze hex glass backsplash, and a deep black sink with a commercial spring faucet over it. The washer and dryer are a top-loading pair here, plantation shutters filter the window, and one run of cabinetry becomes a built-in desk with cubby shelving above it.
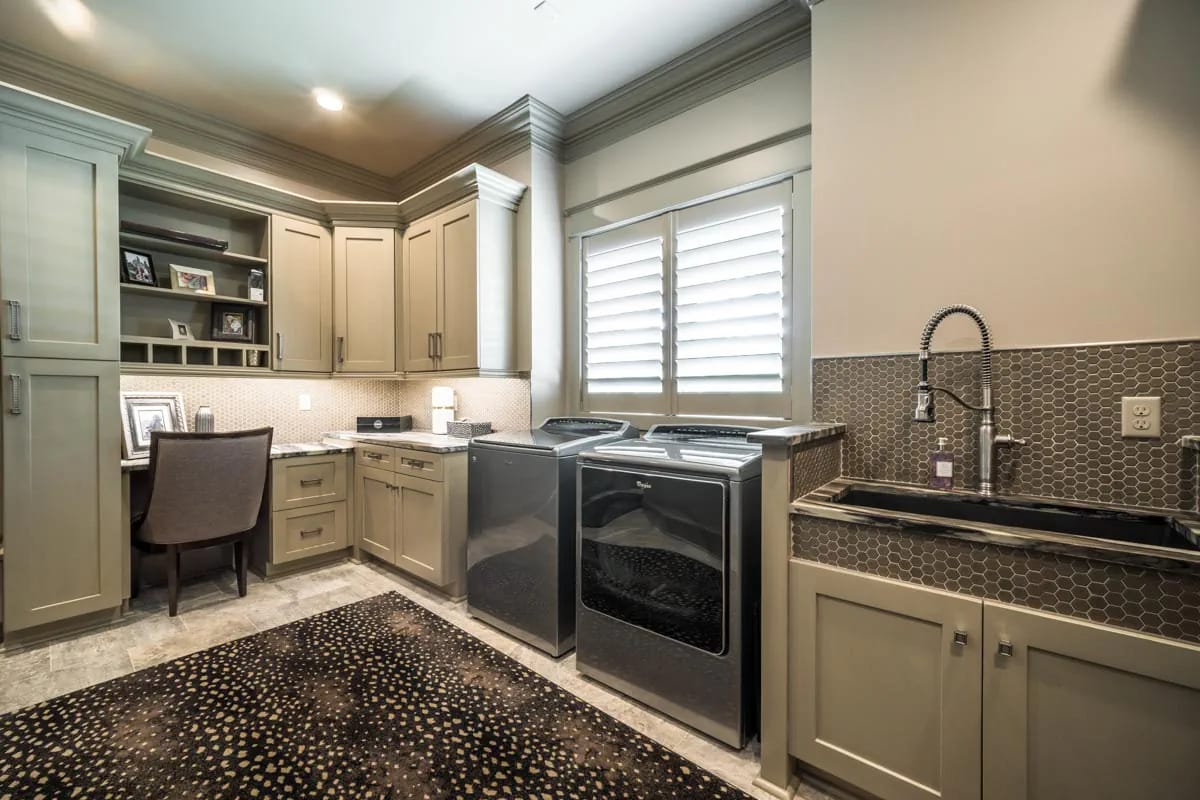
It sits on the main level off the five-foot hallway, between the gallery and the guest suite. Which means it is close to the guest suite, a walk from the master, and two floors from three of the five bedrooms.
The Covered Outdoor Room Has a Fireplace at One End and a Grill Wall at the Other
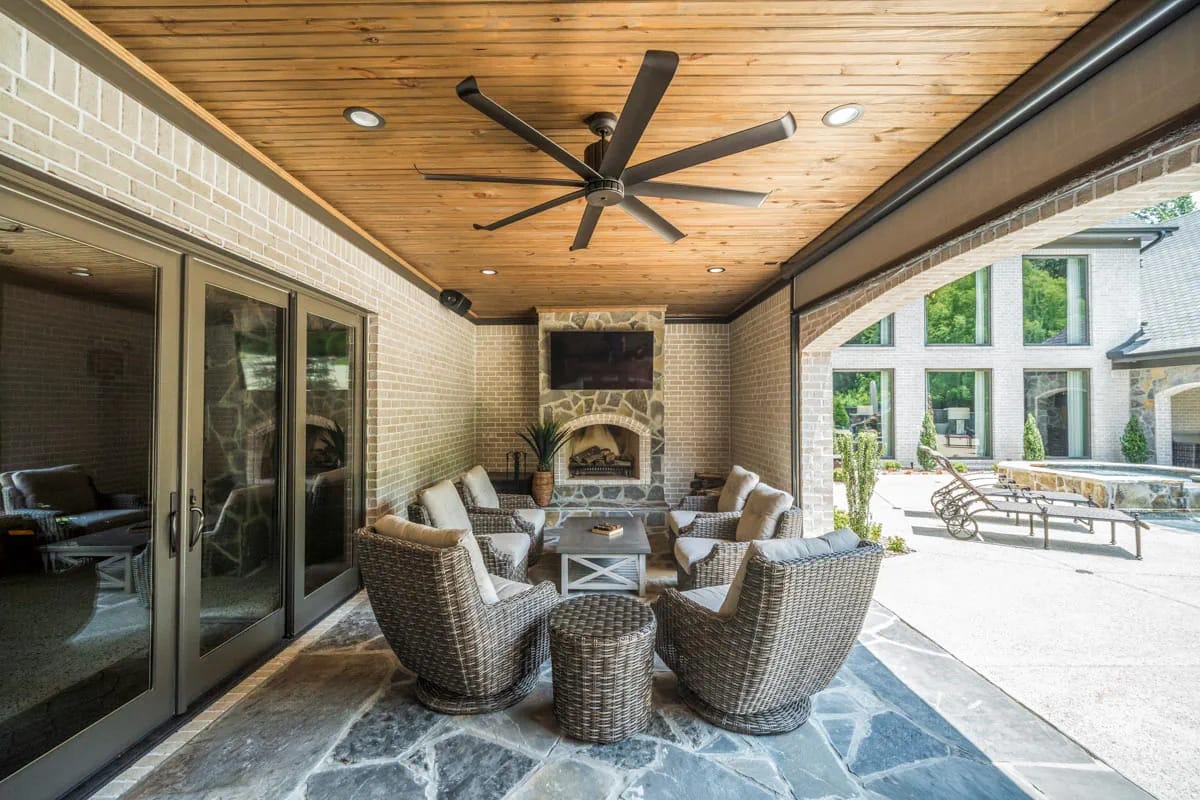
Sand-coloured brick walls, a stained plank ceiling with an eight-blade fan hung from it, and a fieldstone fireplace with an arched firebox and a television above. The floor is irregular slate flagstone, the seating is resin wicker with taupe cushions, bronze-framed sliders lead back inside, and an arched opening at the end lets out onto the pool terrace.
About 14 by 34 feet, with the outdoor kitchen drawn beyond it — island, gas grill and refrigerator all on the sheet rather than added later, which is the difference between an outdoor kitchen that gets used in November and a grill cart. Inside that same wall is the hearth room at about 18 by 19 feet, so the fireplace masonry serves both sides.
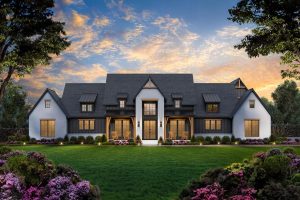 4-Bedroom Modern Farmhouse House Plan with an Outdoor Kitchen and Fireplace on a 44-Foot Porch (3,877 Sq. Ft. Floor Plan) A grill wall and a fireplace at opposite ends of one covered room, at half the heated square footage.
What Does Not Show Up in the Listing Photos
Add it up and this plan roofs 12,430 square feet: 7,519 heated, 1,995 of porch and balcony, 2,916 of garage. Only about three-fifths of what you build is conditioned space that behaves like living area when someone appraises it, and the unconditioned three-fifths is not cheap floor — it is slate, planked ceilings, stone veneer and a two-storey shop bay. The two-storey volumes compound that: the great room and foyer both open to 20 feet, which is heated cubic footage you pay to condition and never furnish.
The envelope is the other thing to price honestly. 155' 8" by 112' 2", plus setbacks, plus the circular drive and turning space three separate garage approaches need — you are shopping for acreage before you shop for a builder. A 12-in-12 pitch over two storeys prices by difficulty rather than by area, because steep roofs need staging and slow every trade that works on them. The crawl foundation under a footprint this wide means a great deal of perimeter wall and a large vented volume to detail properly. And one line in the listing is worth reading before anything else: this plan is restricted from being built in Jonesboro, Arkansas.
Zone the second floor as its own system, and the running cost of this plan changes shape. Nothing a household needs day to day is up there — the sleeping, cooking, laundering and bathing a couple actually does all happens on the ground floor. That makes the upstairs the rare second storey you can genuinely set back when nobody is using it, but only if it is drawn that way before the mechanical layout is fixed. Ask for it at the framing stage, not after.
The comfort problem is the volumes, not the theater. A great room open to 20 feet and a foyer open to 20 feet, both under a 12-in-12 roof, will stratify: the warm air collects where the trusses are and the upstairs walkway sits in it. Put return air high in the great room, plan fan locations at the truss line while the electrician can still reach them, and keep the upstairs thermostat off the gallery rail, where it will read a temperature nobody is standing in.
The wall to spend money on is between the master and the great room, not around the theater. They share a wall and a masonry stack, and one of those rooms goes up 20 feet with a television on the chimney. Everyone worries about the theater two floors and a hundred feet away; the sound that reaches a sleeping person here comes through that shared wall. Insulate it, and specify a solid-core door on the suite.
Decide which garage is the daily car before you site the house. The three bays are a long way apart on a plan of this width, and the walk from the bay beyond the porte cochere to the kitchen runs nearly the whole five-foot hallway. The bay off the kitchen end is the one with a short grocery path; the shop bay is a destination. Which one faces your driveway approach is a lot decision, and it is not reversible later.
Assessed by our team from the designer’s floor plans and elevations. We have not walked this house. How we assess plans
This suits one buyer specifically: someone with estate-lot frontage who entertains in two registers at the same time and does not want them meeting. The formal half works — coffered dining, 20-foot foyer, a great room that photographs — and the loud half is genuinely separate, up its own stair, over its own garage, opening onto its own balcony above the pool. If you want the theater and the balcony without the 7,519 square feet, this wing does not detach; it exists because the plan is 155 feet wide. And if your lot is under an acre, or you would rather not maintain a planked ceiling that lives outdoors, look at something with its outdoor room on one level. The designer's page lists what the construction set includes and what your local engineer still has to supply.
Buy This Plan
Related Posts
- 3-Bedroom Modern European Tudor House Plan with a Main-Floor Primary Suite (1,842 Sq. Ft. Floor Plan)
- 3-Bedroom Contemporary House Plan with Vaulted Ceilings and a Glass Rear Wall (1,540 Sq. Ft. Floor Plan)
- 4-Bedroom New American House Plan with a Two-Story Great Room (4,350 Sq. Ft. Floor Plan)
- 4-Bedroom Southern House Plan with a First-Floor Master Suite (2,657 Sq. Ft. Floor Plan)
- 4-Bedroom Modern Farmhouse House Plan with a 52-Foot Covered Patio (3,544 Sq. Ft. Floor Plan)
- 4-Bedroom Modern Farmhouse House Plan with an Outdoor Kitchen and Fireplace (3,594 Sq. Ft. Floor Plan)