
The dining room on this plan is carpeted and wainscoted, and you reach it through a segmental arch a few steps inside the front door. That is the argument the whole main floor makes: the sightlines are genuinely open, and the rooms survived anyway. The kitchen sits at the hinge of all of them, the great room takes the fireplace and the window wall, and anything that needed a door kept one.
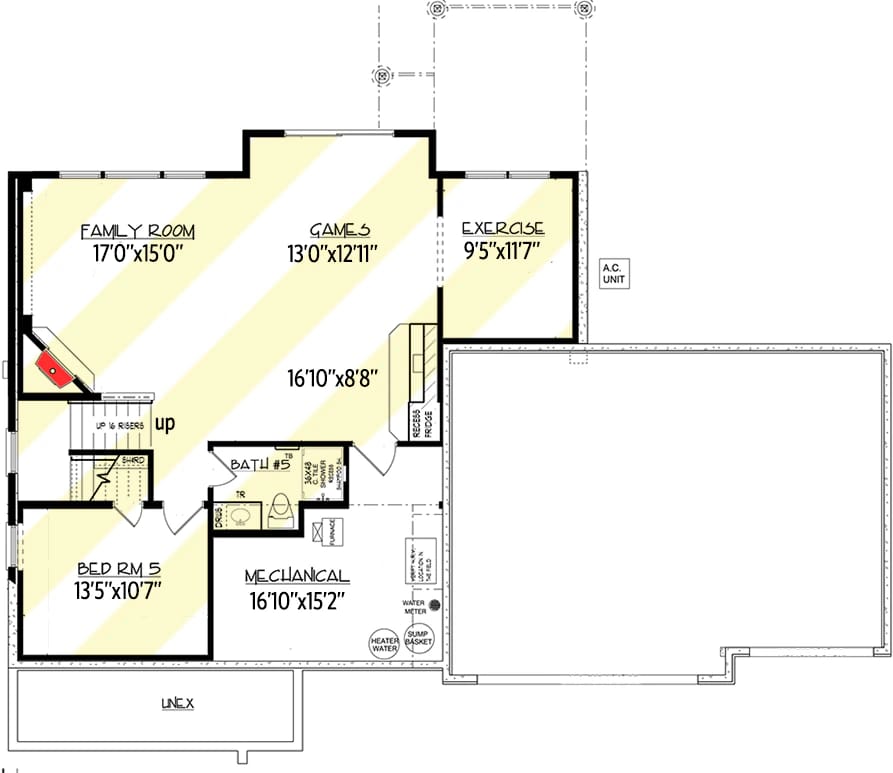
The lower level is drawn but not included in the heated figure. Finish it and you gain a family room, a games run with a wet bar, an exercise room, a fifth bedroom and a fifth bath — on a foundation that only works if your lot falls away at the back.
Daylight foundation · 2×6 exterior walls · truss framing · 8:12 and 11:12 pitch · 9 ft main floor over 8 ft upper and lower levels
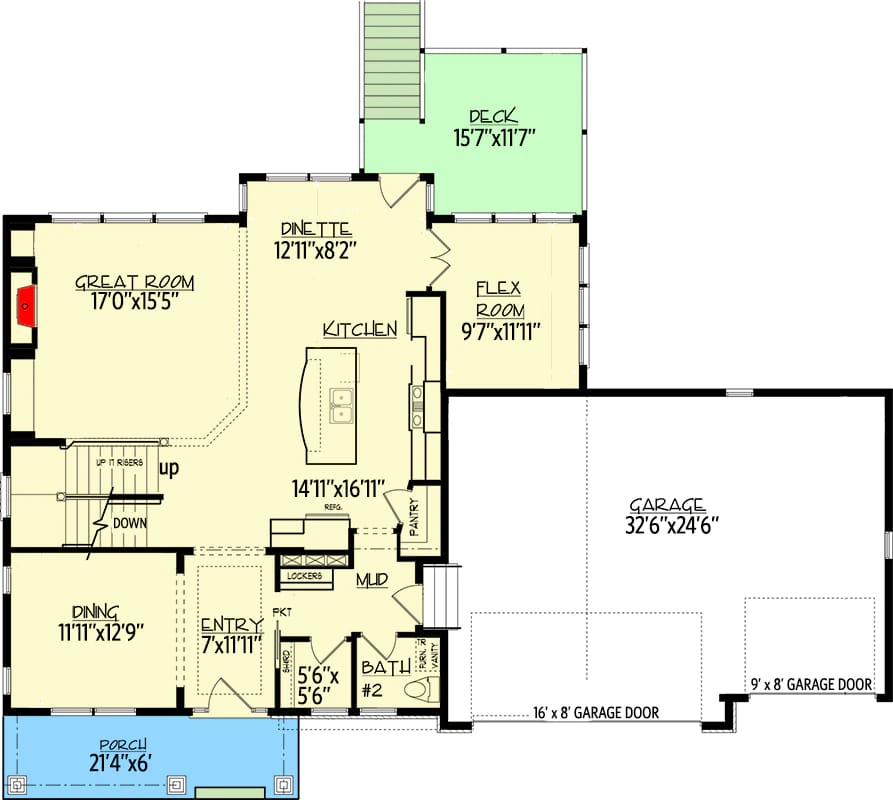
Main Level. The standard layout: living, kitchen, flex room, mudroom and the three-car garage.
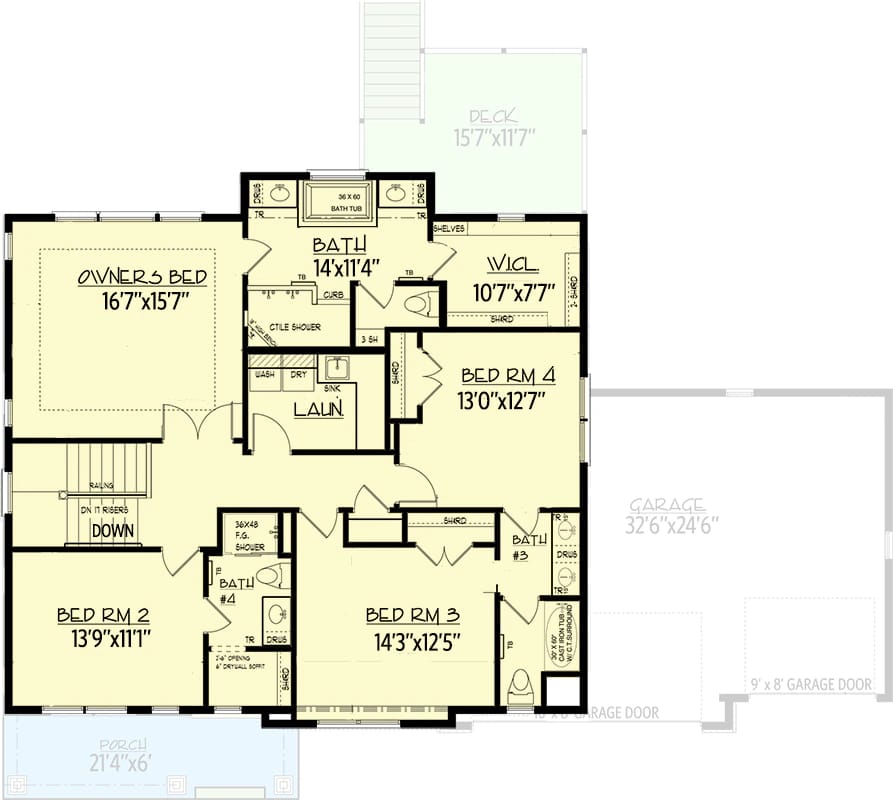
2nd Floor. All four bedrooms, the laundry and three of the baths. The master suite takes the left end with its own bath and walk-in closet; bedrooms 3 and 4 share a Jack and Jill bath, and bedroom 2 has its own. The garage roof is ghosted at the right so you can see what is under this floor and what is not.
Optional Finished Lower Level. The daylight level drawn as finished space, which the base plan does not include in the heated area. It adds a family room with a corner fireplace, two games areas, an exercise room, a fifth bedroom and a fifth bath, with the mechanical room held inboard. The hatched zone marks what gets finished; the garage above it stays unexcavated.
How the Main Level Is Arranged Around the Kitchen
The kitchen has four openings off it and not one door. It reads straight into the dining room, the dinette, the flex room and the mudroom, which is why the plan feels open without the great room having to absorb every function in the house. Circulation supports it: you come in through the entry, the arch ahead of you lands in the kitchen, and the stair is set back into the middle of the plan rather than parked in the foyer.
The heated block is a near-rectangle with the garage attached to one side, and the overall dimension covers both plus the porch, so the house itself is a good deal narrower than the envelope suggests. The front porch is 6 feet deep and runs about 21 feet — a canopy over the door rather than a room. Sleeping is entirely off the central stair: 17 risers up to four bedrooms and the laundry, 16 down to the optional lower level. The main floor gets a powder room roughly 6 feet square and nothing else.
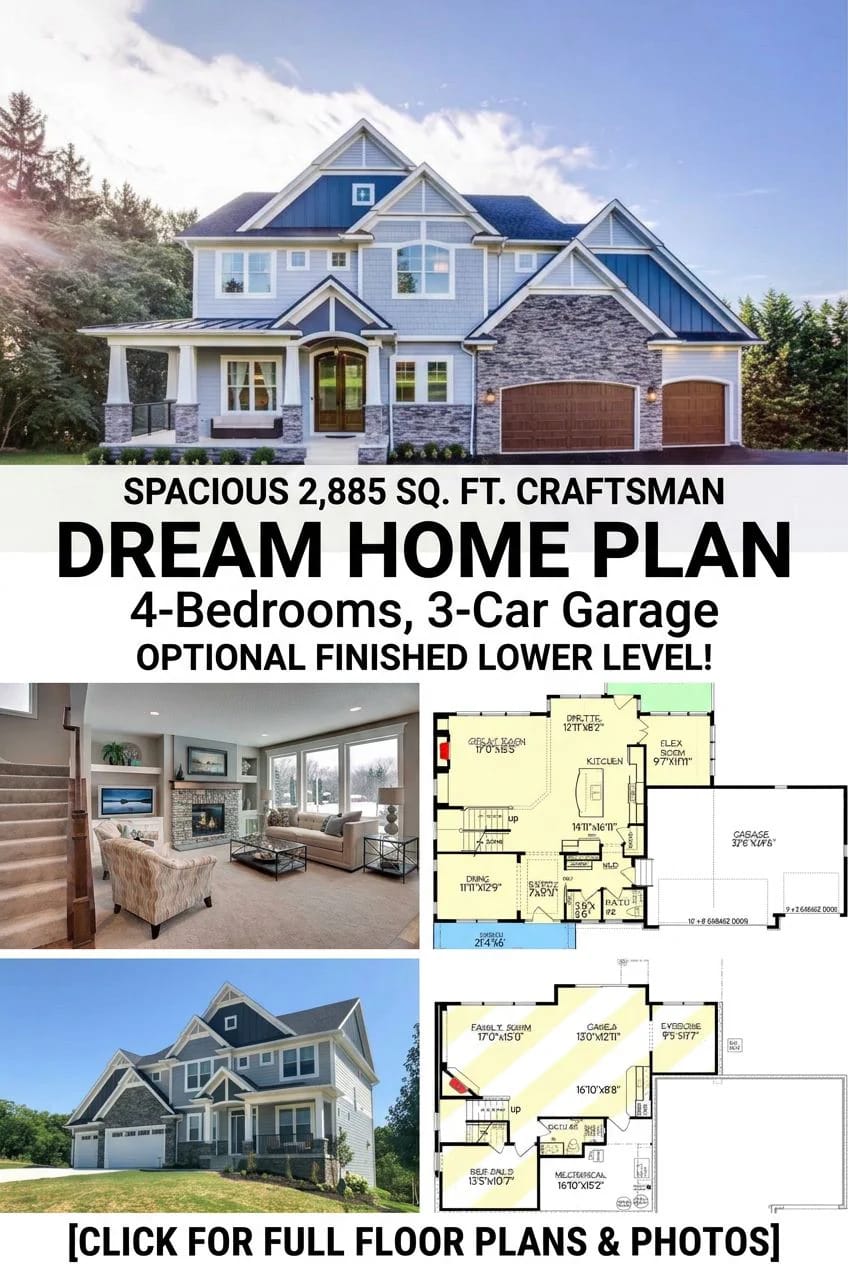
The Craftsman Street Elevation Runs Four Gables and Three Wall Materials
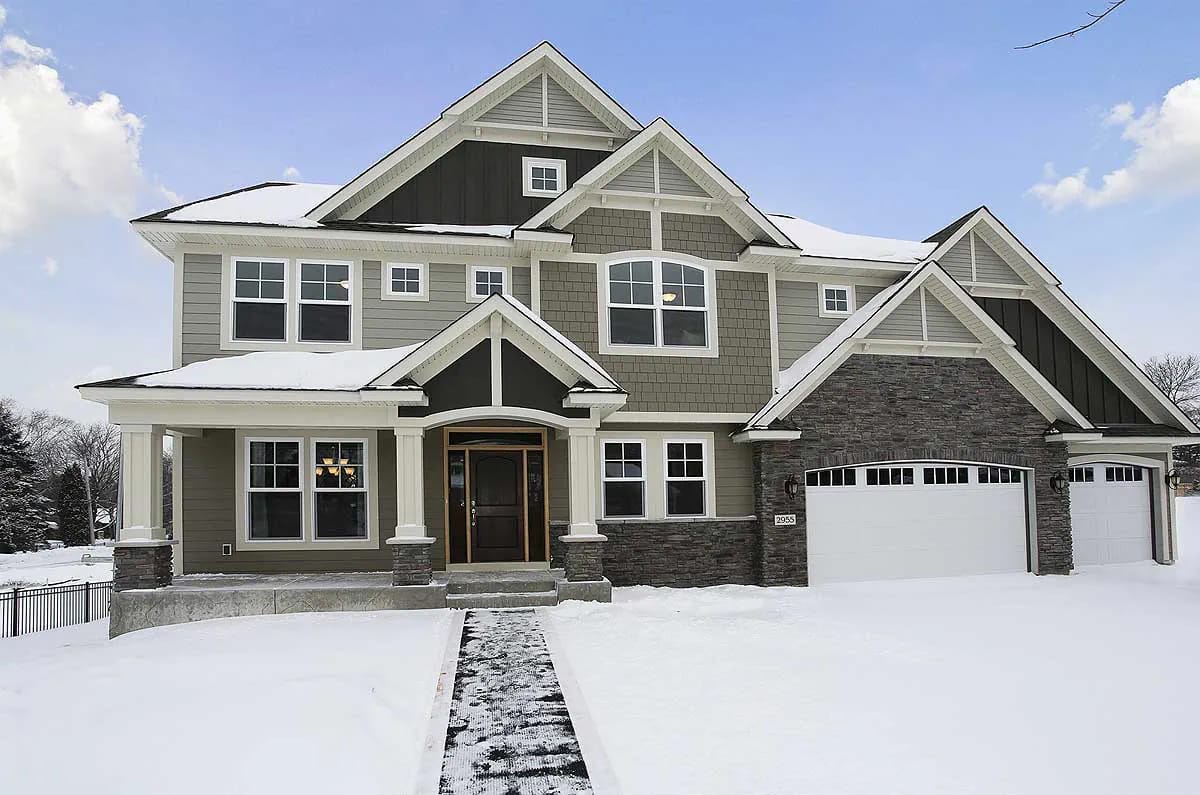
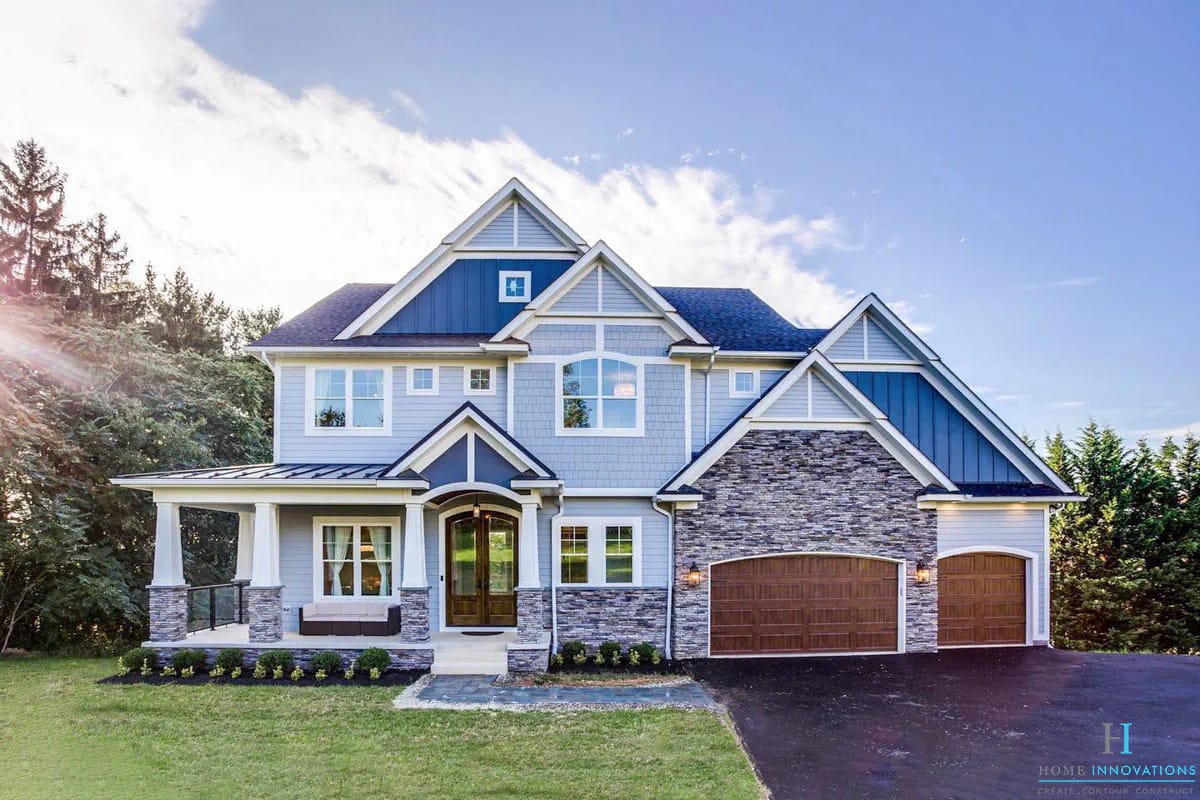
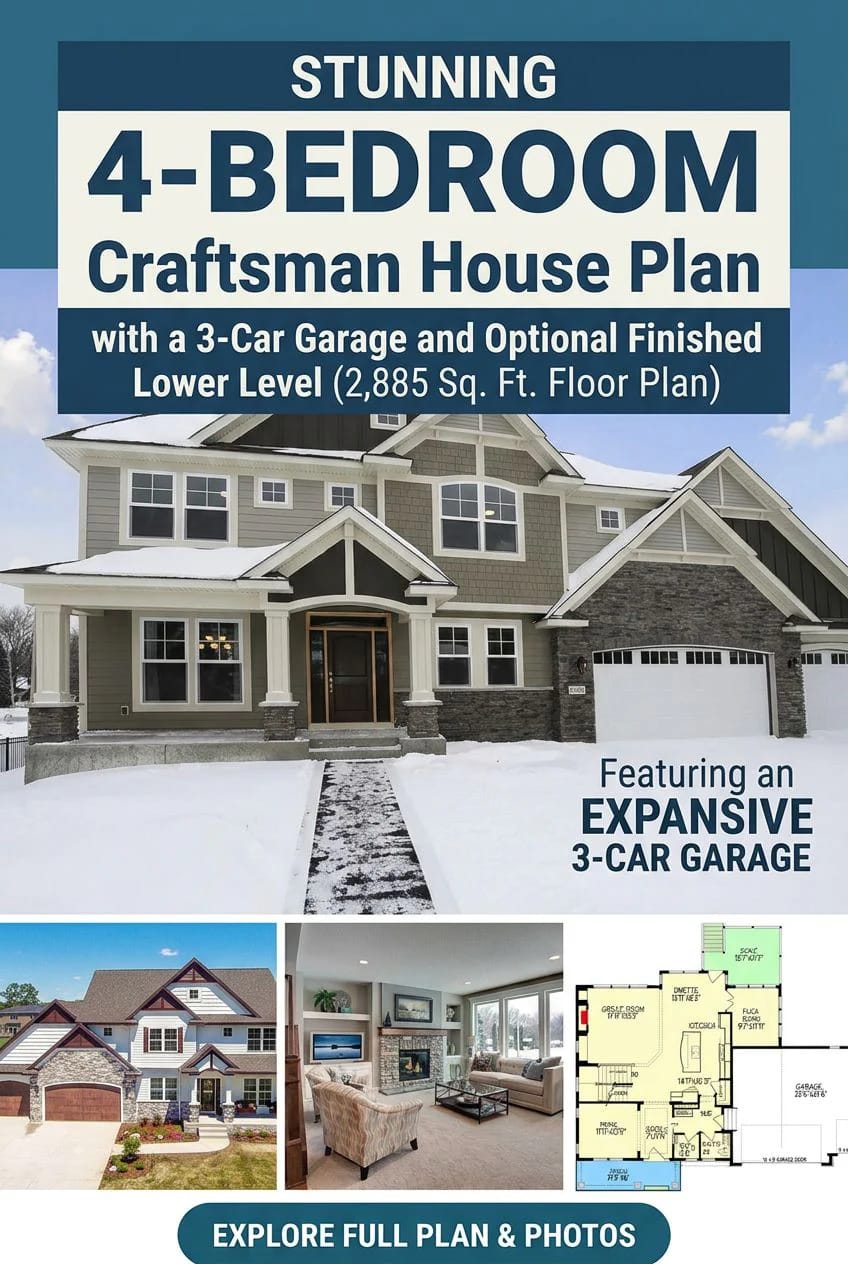
Four gables, stacked one behind another, with lap siding on the walls, shake in the centre gable and board-and-batten in the peaks. Stone wraps the base and climbs the garage wing, and it stops at the height a hand would reach — which is exactly where masonry stops being structure and starts being cladding. The white gable brackets and the tapered posts on stone piers are the cheap part of the Craftsman vocabulary and they do most of the work here. This is a builder’s elevation, in the good sense: a lot of visible variety assembled from four ordinary materials, and if you want to know how those decisions get made behind the facade, the plan usually settles them long before the trim does.
Worth knowing before you price it: four gables means four sets of returns, three claddings means two transition details per elevation, and the stone is a wet trade with its own crew and its own week. The elevation is not expensive because it is tall. It is expensive because it is busy.
The 3-Car Garage Opens Through Two Doors, Not Three
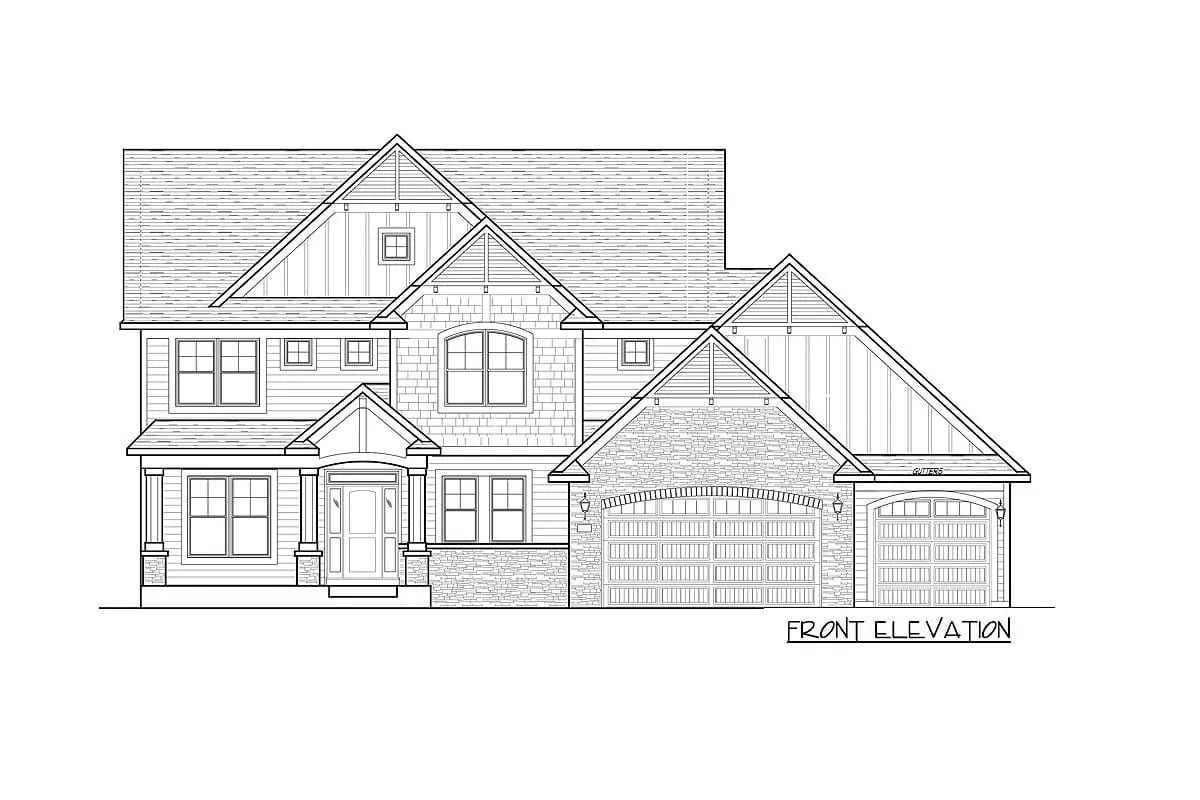
The bay measures close to 33 by 25 feet and the listing rates it at 750 square feet for three cars, but the sheet prints two overhead doors: a 16-foot double and a 9-foot single. That is a deliberate choice and generally a good one — one wide opening swallows two vehicles and costs you one less header, one less opener and one less thing to seal, while the single door keeps a dedicated bay for the third car or the mower. The 25-foot depth is the number that matters more than the door count, because it is enough to park and still walk around a bumper.
Entry into the house is at the back corner of the bay, into the mudroom, with a pocket door available to close that route off from the entry. If you want the doors turned off the street entirely, a side-entry arrangement solves the elevation problem but needs the driveway width to swing into it.
A Tray Ceiling in the Entry and Lockers Two Steps Off the Garage Door
The entry runs about 8 by 11 feet under a stepped tray ceiling with crown at the perimeter, oak plank flooring, and an arched cased opening straight ahead into the kitchen. It is a small footprint doing formal work, and the tray is what sells it.
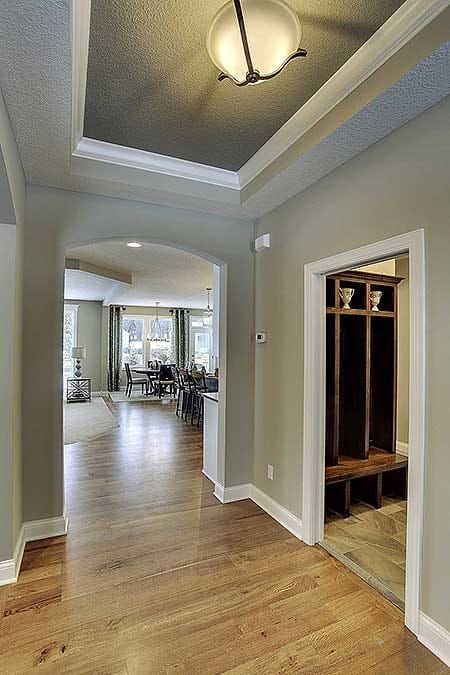
The mudroom sits in its own alcove off that hall, with three stained wood locker bays over a bench and a shelf above, and the tile changes underfoot at the threshold. Walk-in coat closet next to it, powder room beyond. It is a genuinely good arrangement — the boots stop before the oak starts — though it is a locker wall rather than a room, and the wet-boot version of this works better with a floor you can mop than with anything upholstered.
The Formal Dining Room Sits Behind an Arch, Not a Wall
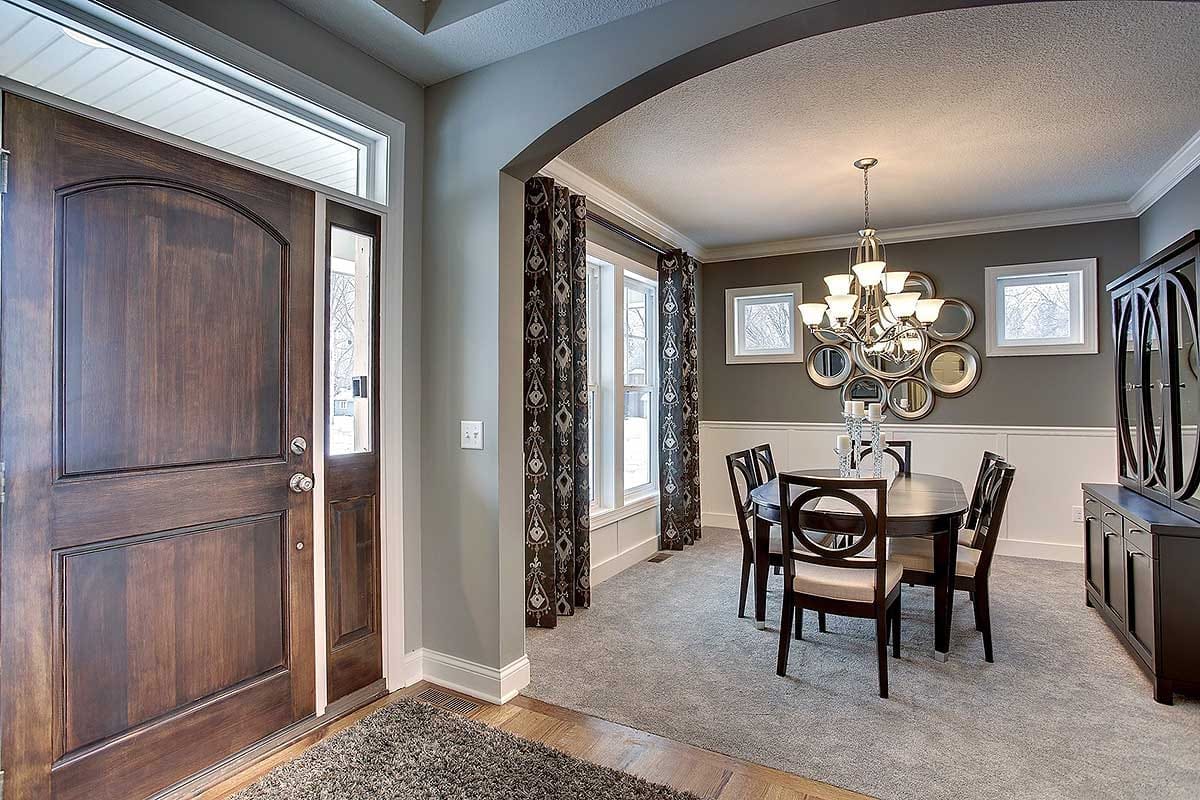
Roughly 12 by 13 feet, off the entry, with a segmental arch instead of a doorway and a stained arched-panel front door in the same sightline. Mid-gray walls sit above white flat-panel wainscoting with a chair rail, and the floor changes from oak to carpet at the arch, which is the trick doing the real work: the room is open to the entry and still reads as a separate room because your feet tell you it is. Tall window to the front with two small squares on the return wall.
The Kitchen Is Close to 15 by 17 Feet With the Island Running the Long Way
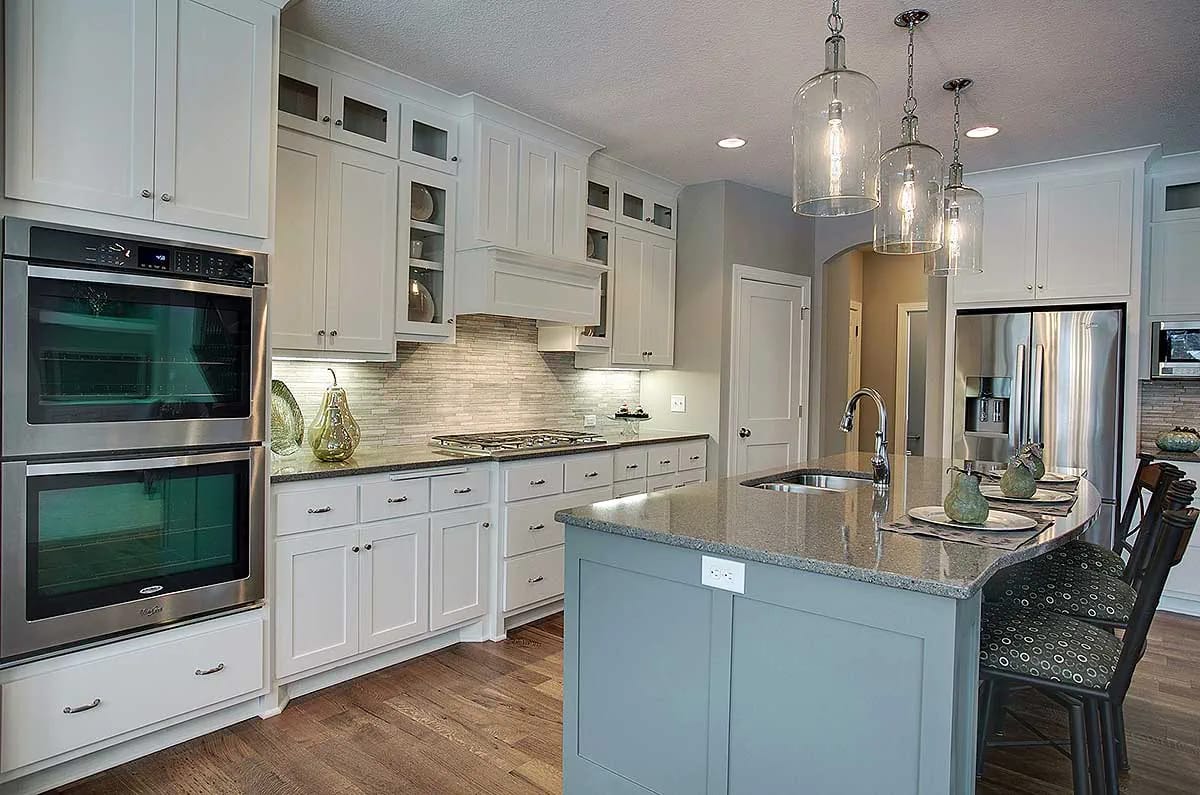
White shaker cabinetry with a stacked band of glass-front display boxes above it, a shallow paneled hood over the cooktop, and a stacked linear stone backsplash in warm greige running the length of the range wall. The island is painted a soft blue-gray against all that white, topped in speckled gray granite with an undermount sink and seating on the long side, and three clear glass cloche pendants hang over it. Double wall ovens are stacked into the end run beside a French-door refrigerator.
The pantry is a walk-in tucked between the kitchen and the mudroom, so the unloading path from the garage passes the pantry door before it reaches the counter. That is the sequence you want, and it is more useful than the pantry's size.
The Great Room's Corner Fireplace Decides Where the Sofa Goes
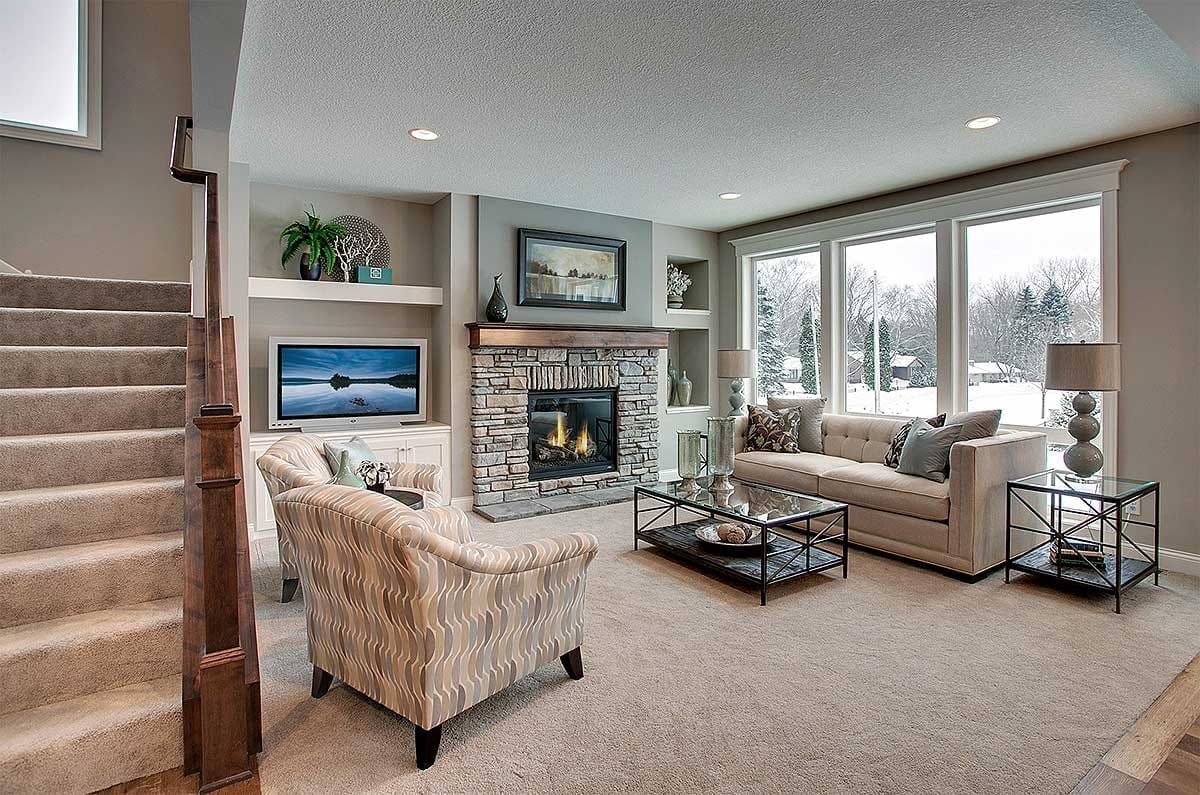
About 17 by 15 feet, carpeted, with the fireplace set into the corner rather than centred on a wall — dry-stacked ledgestone to the mantel height, a heavy stained timber shelf, and white built-in niches stepping up beside it. Three tall windows fill the adjacent wall. The stair rises at the opposite side behind a dark stained newel and rail.
That corner firebox is the room's real constraint. It pulls the seating onto a diagonal, which costs you the ability to square anything to the walls, and it puts the fire and the television about ninety degrees apart — here the screen has been given the short wall to the left, and the sofa is aimed at neither of them squarely. Some people love the diagonal. Plan for it before you buy furniture rather than after.
A corner firebox consumes both walls it touches and forces a 45-degree seating axis, so decide the primary viewing wall first. Keep at least 36 inches of clear walkway behind any seat that sits on the diagonal, and 42 to 48 inches where that path is also the route between two rooms. Below 36 the chair gets pushed back against the wall and the diagonal collapses; much past 48 and the seating group is too loose to hold a conversation across.
The Breakfast Nook Takes Windows on Two Walls and the Door to the Deck
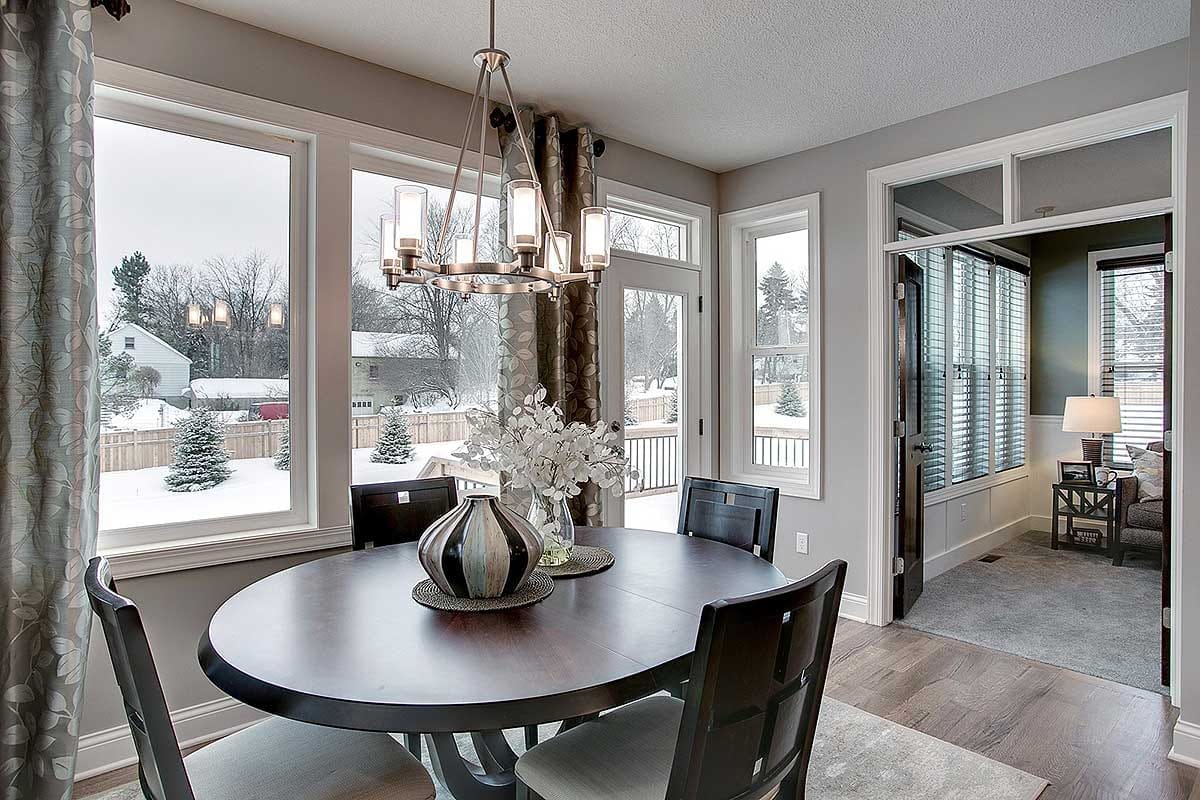
About 13 by 8 feet, which is a table for four and no more, but it is the brightest corner of the main floor: windows on two walls plus a full-lite glass door with a transom above it opening onto the deck. The deck itself is close to 16 by 12 feet, off this room rather than off the great room, which means the grill is a few steps from the cooktop instead of across the house.
The Flex Room Has Two Walls of Windows and a Door You Can Shut
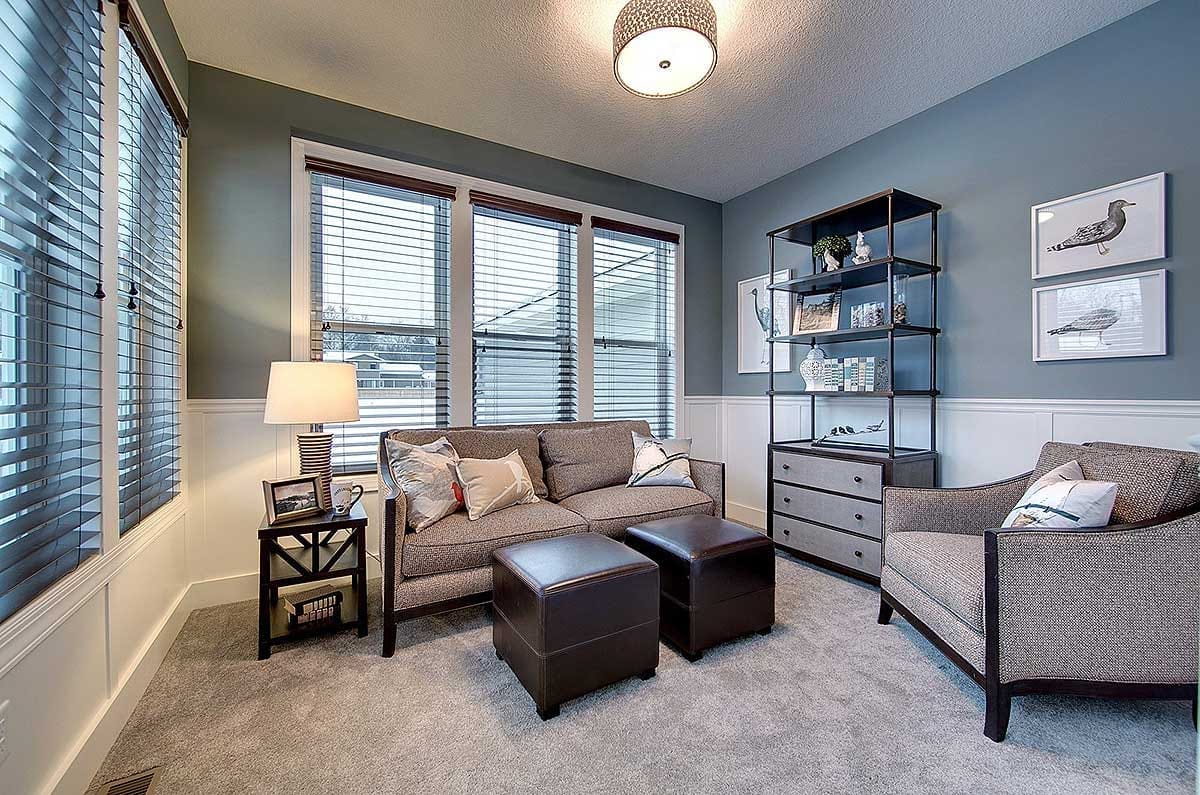
Roughly 10 by 12 feet, off the kitchen, with triple windows on two exterior walls and slate blue walls above white wainscoting. Small for a bedroom and exactly right for the office the listing calls it. The important detail is the opening: a stained door and a transom window above the head, so you can close the room on a call and it still borrows light and still reads as part of the plan from the dinette side. That is the one move that makes an open plan liveable for two people who both work from home.
The Master Suite Runs Close to 17 by 16 Feet Under a Tray Ceiling
The largest room in the house, and it uses the width rather than the length: the bed wall takes two small square windows set high on either side, and a bank of three tall windows fills the far end, where a pair of chairs and a round table make a sitting area that is not squeezed in.
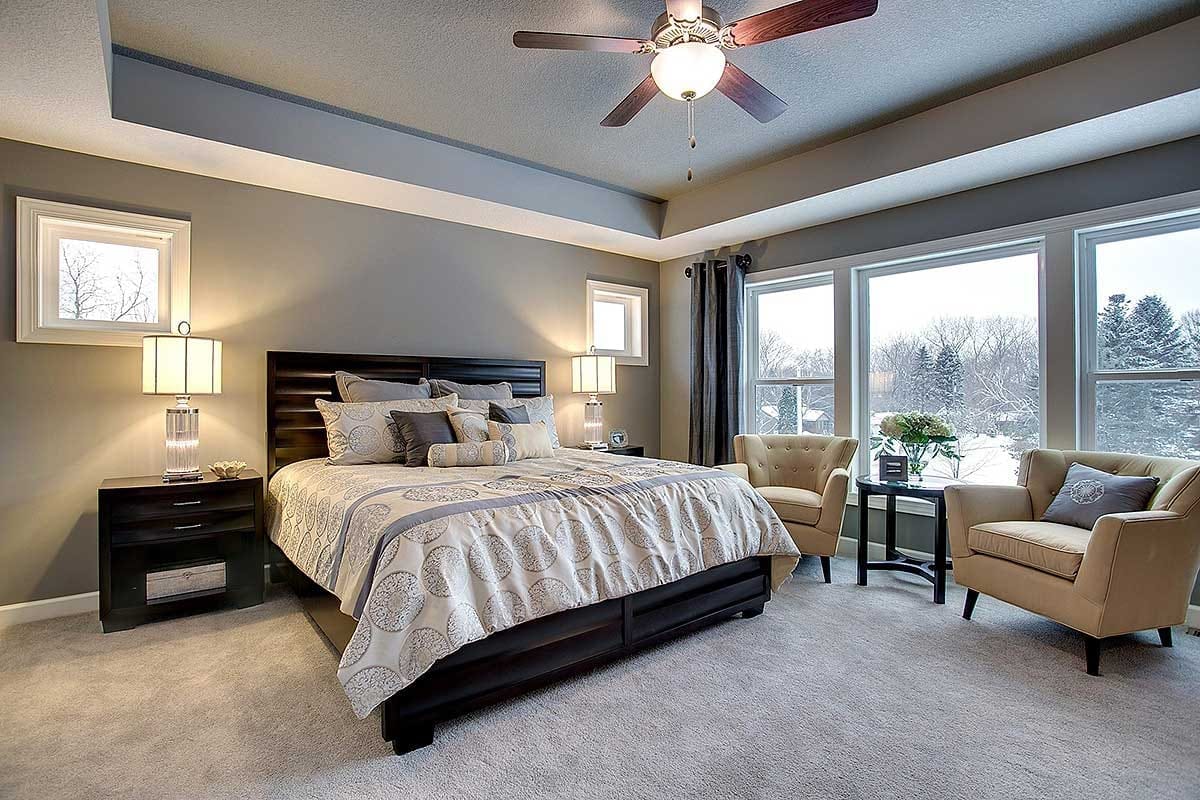
The tray ceiling has its recessed field painted a gray-blue against greige walls, which is the same move the entry makes two floors down, and it is the only ceiling detail upstairs. Carpet throughout, a five-blade fan with dark blades at the centre. Double doors off the gallery, and the walk-in closet — close to 11 by 8 feet — is reached through the bath rather than directly from the bedroom.
The Master Bath Puts the Tub Between Two Vanities
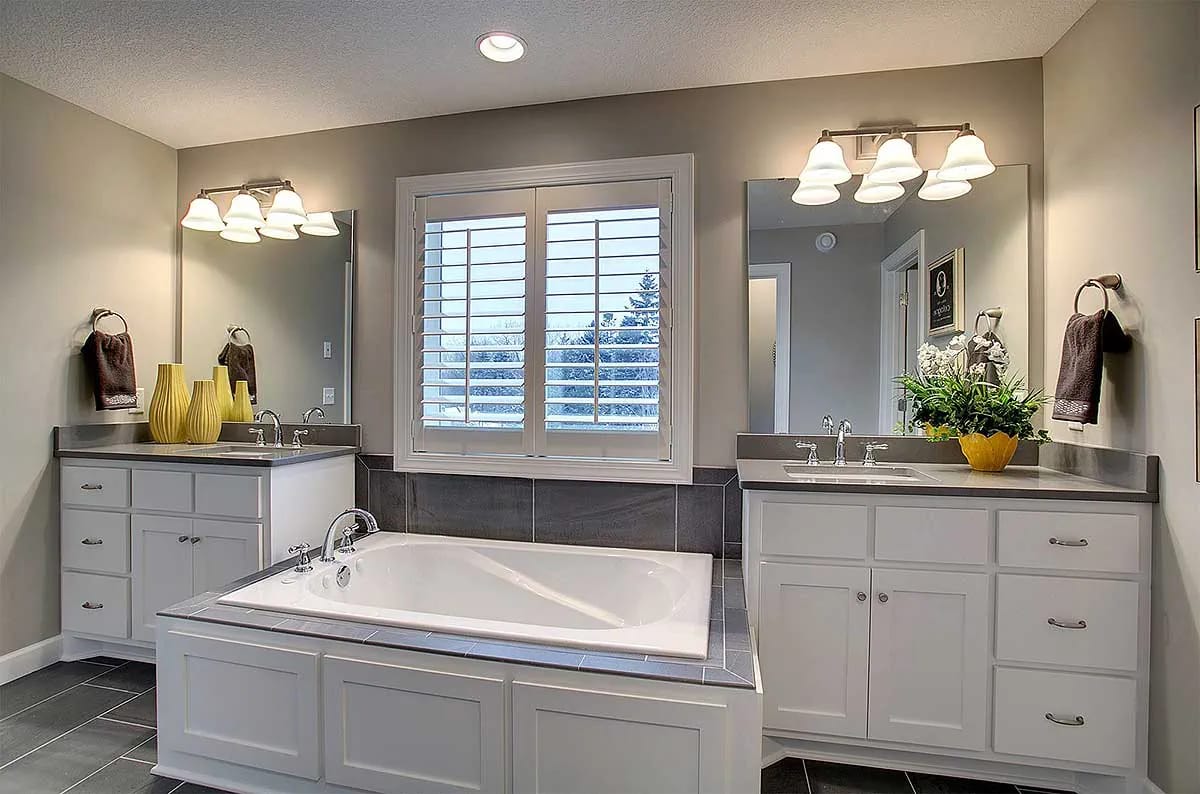
14 by about 11 feet, arranged symmetrically: a 36 by 60 drop-in tub centred on the outside wall under a window with white plantation shutters, a vanity facing it from either side, and a tile shower in the corner. Charcoal large-format tile runs the floor and climbs the tub deck and surround, against white shaker cabinets with dark gray tops and brushed nickel widespread faucets.
Two separate vanities rather than one long double is the right call at this width, though it does mean two mirrors, two light fixtures and two drain lines instead of one run.
The Upstairs Laundry Sits Between the Master Bath and the Hall
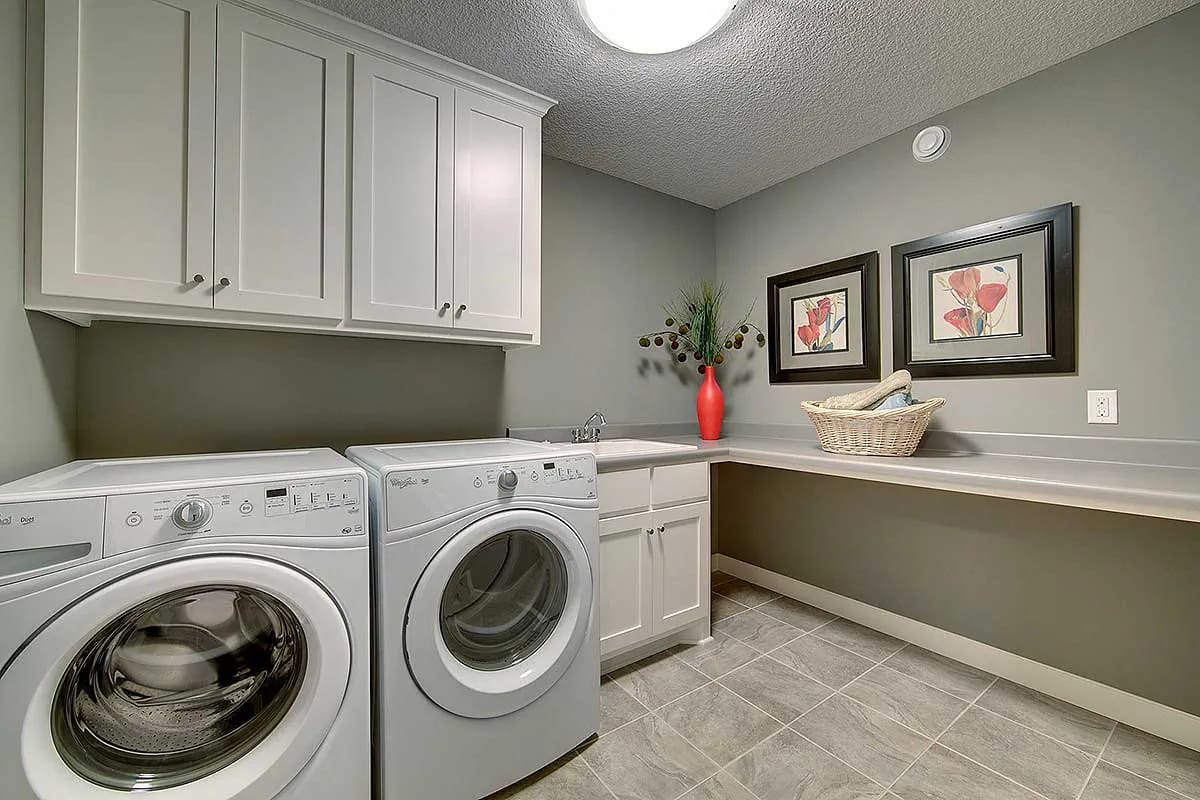
Front-load pair side by side under white shaker uppers, a base cabinet with a small drop-in sink, and the counter turning the corner into a folding ledge along the far wall. Sage-gray walls, tile floor. It is a real laundry room rather than a closet, and it opens both to the hall and into the master bath’s circulation, which is what puts it within a few steps of all four bedrooms. That second door is the plan’s own version of the closet-to-laundry shortcut some plans build directly into the suite, and it is worth thinking about how much you want the two connected.
Three Secondary Bedrooms, One Jack and Jill Bath, and One Private One
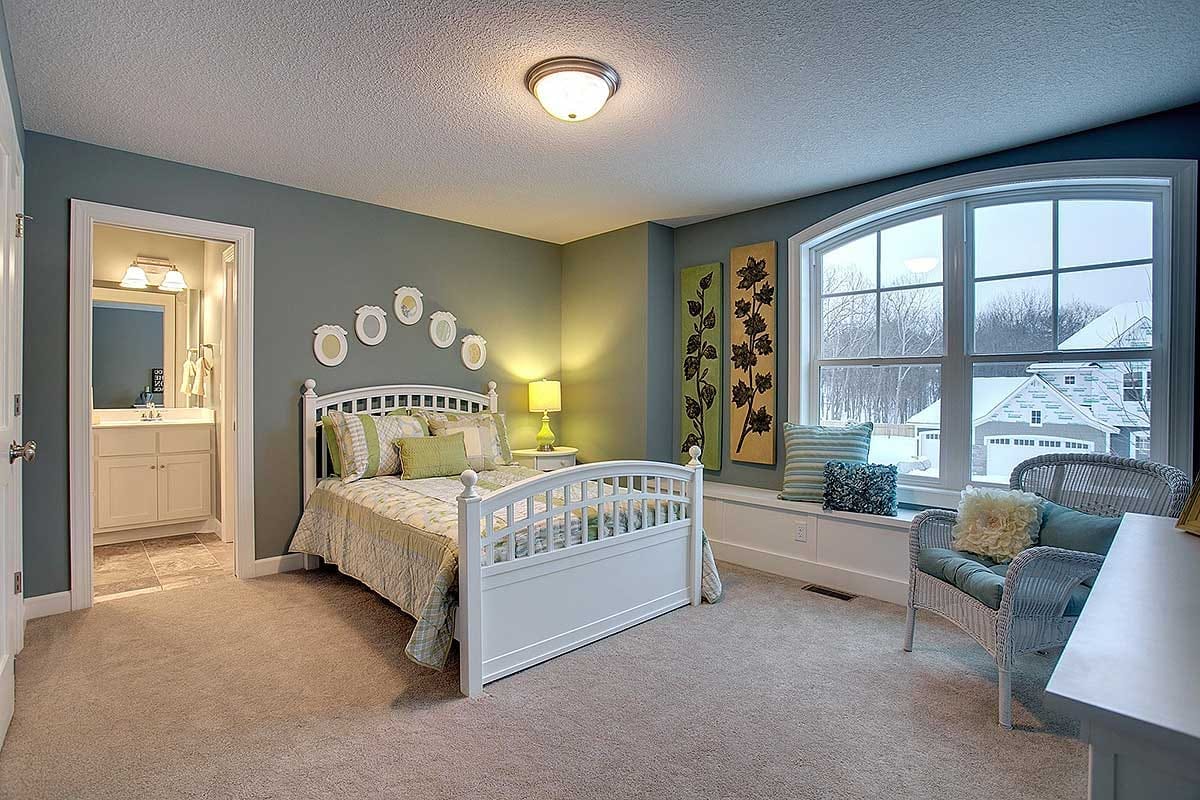
They run about 14 by 11, about 14 by 12, and about 13 feet square, which is unusually even — no runt room among them. Two of them share a bath between their doors, the Jack and Jill arrangement the listing flags; the third has its own, with a 36 by 48 shower drawn in. The one shown here takes the arched window from the front gable and has a built-in seat run beneath it, sage-blue walls, white spindle bed.
All three sit on the same floor as the master, off the same hall. That is the conventional answer and it works, but it does mean nobody in this house sleeps on the ground.
 4-Bedroom Transitional House Plan with Main-Floor Living and a 3-Car Garage (3,382 Sq. Ft. Floor Plan) The same bedroom count and garage, with the suite and the daily rooms kept on the ground floor.
The Optional Lower Level Adds a Fifth Bedroom, a Wet Bar and an Exercise Room
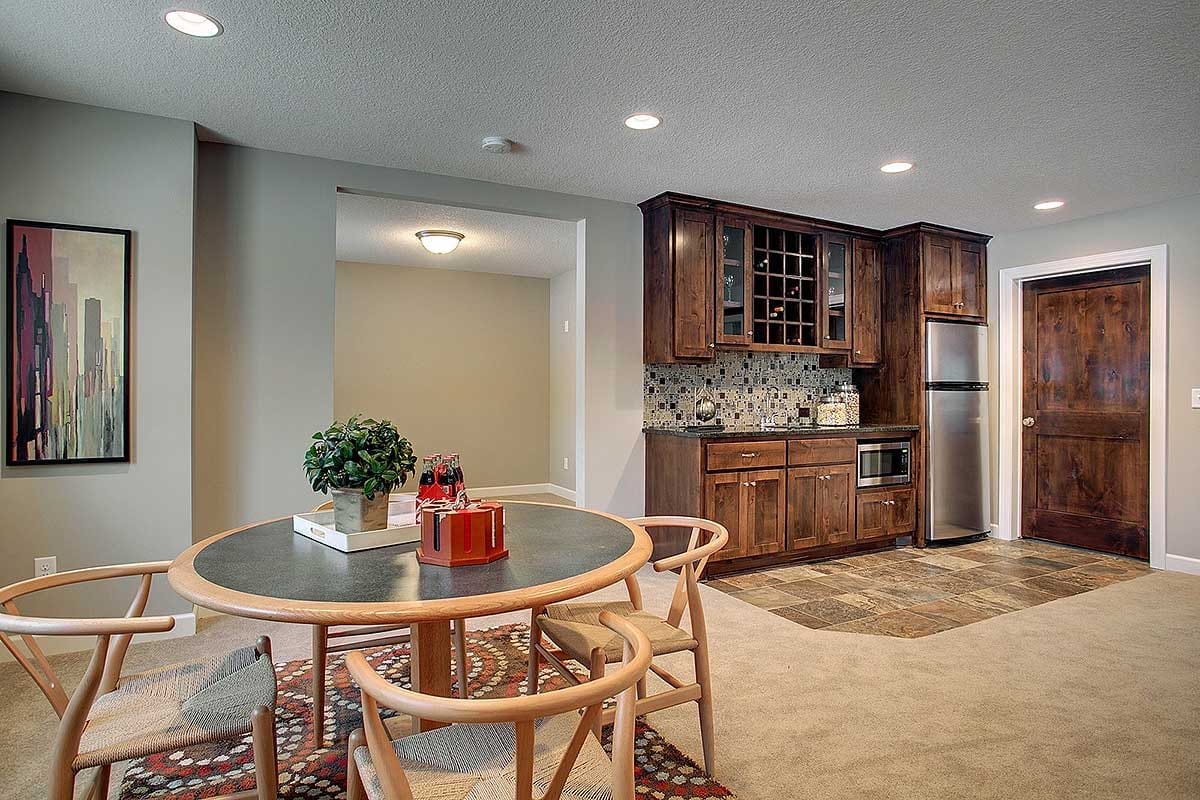
The wet bar is the anchor: stained knotty alder cabinetry with glass-front uppers and a diamond wine cubby, mosaic glass tile behind it, dark granite counter, an undercounter microwave and a full-height refrigerator — and the sheet marks a refrigerator rough at exactly that spot, so the plumbing and power are drawn, not improvised. The floor changes to slate-look tile under the bar and returns to carpet either side of it. Darker and warmer than anything on the two floors above, deliberately.
The rest of the level is a family room of 17 by 15 feet with its own corner fireplace stacked under the great room’s, a games run close to 17 by 9 feet, a second games area of about 13 feet square, an exercise room of about 9 by 12, a fifth bedroom about 13 by 11 with a full bath beside it, and a mechanical room close to 17 by 15 holding the furnace, water heater, water meter and sump basin. It is not a bonus room. It is a second, whole floor of house, and it is the bar that usually decides whether people actually go down there.
 15 Creative Basement Design Ideas with Wow Factor What to do with a lower level once the drywall is up, from the layout down to the lighting.
The Rear Elevation Is Where the Daylight Foundation Shows
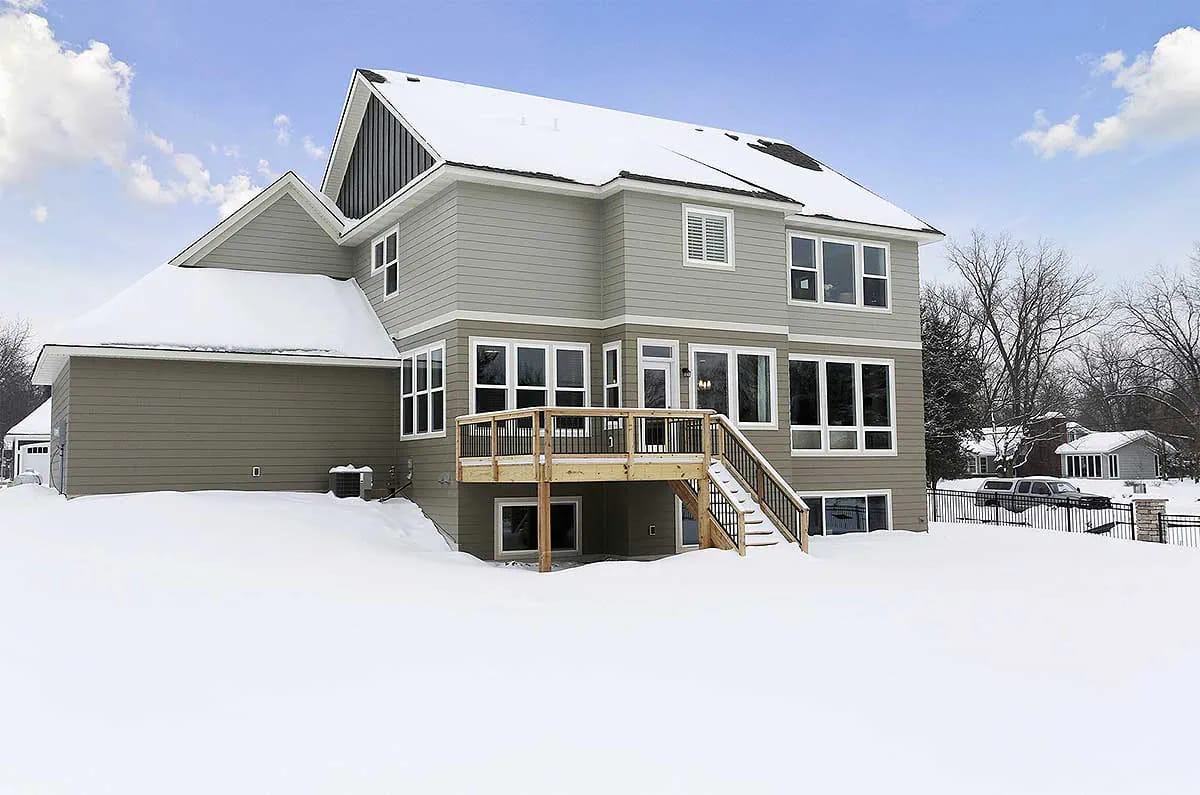
From the back this is a three-storey building. The lower level carries full-height windows and its own door out to grade, the deck sits above that on posts with a straight run of stairs down, and the siding drops the stone entirely — lap siding all the way round, white trim, board-and-batten in the gable peak. The main-floor rear wall is close to all glass.
None of that is free. A daylight foundation is a foundation with fall across it, and this elevation only happens if your lot drops toward the back; on a flat site you are importing fill or losing the walkout and its windows with it. The condenser sits on the garage's rear wall, which is the quietest place for it on this plan.
Access: 8-in-12 is around the limit most roofers will walk without staging; 11-in-12 is not, so the steep gables are roof-jack and plank work and they price differently from the main planes. Budget the steep areas separately rather than as one roof number.
Transitions: wherever a steeper plane dies into a wall or into a shallower roof below, that junction takes step flashing and a kick-out at the bottom of the run. It is a water detail, not a trim detail, and it is the first place a busy gable roof leaks.
Framing: with trusses and 2×6 walls, ask for a raised-heel truss so full-depth insulation carries over the top plate. On a standard heel the insulation is pinched to a couple of inches exactly where the ceiling meets the coldest wall.
Finishing that level does not turn this into a 4,000-square-foot house on paper. Appraisers working to the current measurement standard report below-grade finished area on a separate line from gross living area, and a walkout counts as below grade if any side of it is — however good the finishes are. The rooms are real and they will add value; they will not add square footage to the number that comparable sales are built on.
Price the finish as its own scope, too: partition framing, HVAC branches, the fifth bath’s rough-in, egress glazing in the bedroom, and flooring across roughly the footprint of the main level. And the 750-square-foot garage is unheated area on top of the heated figure, not part of it.
The only bathtub above ground is in the master bath. The two other upstairs baths are drawn with showers, one of them a 36 by 48 fiberglass unit. If you are bathing small children, that means the master bath is the family bathroom for the next several years, or you change a shower to a tub before framing — which is a drain location and a wall length decision, not a fixture swap.
The laundry opens into the master bath’s circulation. Convenient at 8pm and less so at 6am, because a front-load spin cycle is transmitted through the floor structure as much as through the door. Ask for a solid-core door on that opening and batt insulation in the shared partition while the wall is open; both are cheap now and disruptive later.
The mechanical room opens onto the games area, not off a corridor. Furnace, water heater and sump all sit behind that wall, and a sump runs hardest in exactly the weather that sends people downstairs. Insulate the partition, and if the family room is the television room, keep the return-air path off that wall.
Every bed and every bath but one is off the central stair. Seventeen risers up, sixteen down, and the main floor holds nothing but a powder room roughly 6 feet square. The flex room is the only candidate for a future ground-floor bedroom and it has no full bath near it, so if single-level living is a real possibility for you, that conversion needs to be drawn now rather than discovered in fifteen years.
Assessed by our team from the designer’s floor plans and elevations. We have not walked this house. How we assess plans
Buy this one if you have a lot that falls away at the back and you want the lower level, because that is where the value is hiding: a second full floor of living space for the cost of the finish rather than the cost of the shell. It suits a household that wants open sightlines but is not willing to give up a dining room, an office with a door, or somewhere to put the noise. Skip it if your site is flat, if you need a bedroom on the ground floor now or expect to soon, or if a busy four-gable elevation with three claddings and a stone wet trade is more building than you want to pay for.
The plan set includes exterior elevations, all floor plans including the optional lower level, foundation and electrical plans, roof framing and a typical wall section; site plan, engineering stamp and mechanical drawings are handled locally.
Buy This PlanRelated Posts
- 3-Bedroom Craftsman Bungalow House Plan with a Finished Bonus Room Upstairs (2,535 Sq. Ft. Floor Plan)
- 4-Bedroom Transitional House Plan with Main-Floor Living and a 3-Car Garage (3,382 Sq. Ft. Floor Plan)
- 4-Bedroom Craftsman Farmhouse House Plan with a 1,012 Sq. Ft. Bonus Room (2,431 Sq. Ft. Floor Plan)
- 4-Bedroom Traditional Farmhouse House Plan with a 3-Car Garage and Main-Floor Primary Suite (2,400 Sq. Ft. Floor Plan)
- 3-Bedroom Country Craftsman House Plan with a Loft Under a 12-in-12 Roof (2,510 Sq. Ft. Floor Plan)
- 5-Bedroom New American House Plan with a 3-Car Side-Entry Garage (4,125 Sq. Ft. Floor Plan)