
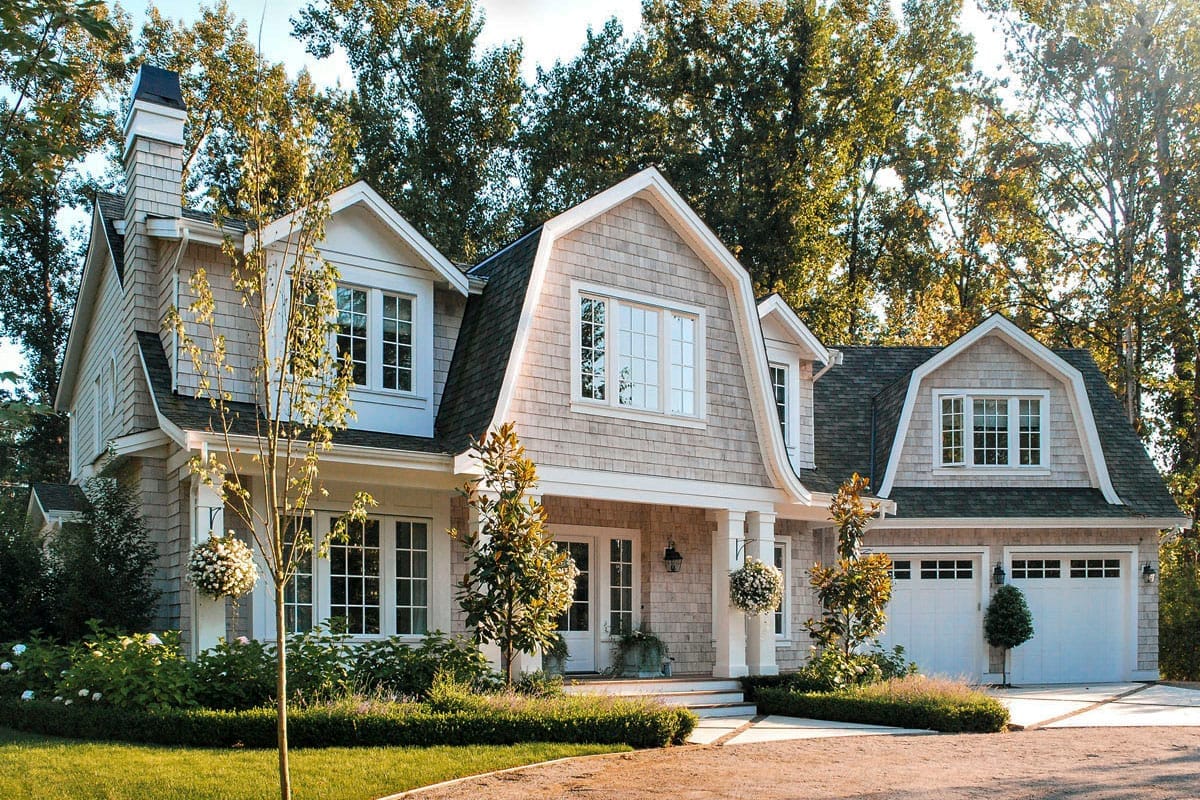
Two moves on plan 270039AF exist to make a large house look like a smaller one, and both of them earn their cost. The gambrel roof folds a full second storey inside the roofline instead of stacking it on more wall. The garage swings off the corner at an angle and takes 584 square feet of vehicle storage out of the front elevation, which is why the entry is still the middle of the composition.
Under all of it is a basement drawn as a second household with its own kitchen and its own outside stair. That is where the real decision on this plan sits, and it is not the one the listing photographs are selling.
Basement foundation · 2×6 exterior walls · stick-and-truss framing · 10:12 primary pitch · 10 ft main-floor ceilings over 9 ft above and below
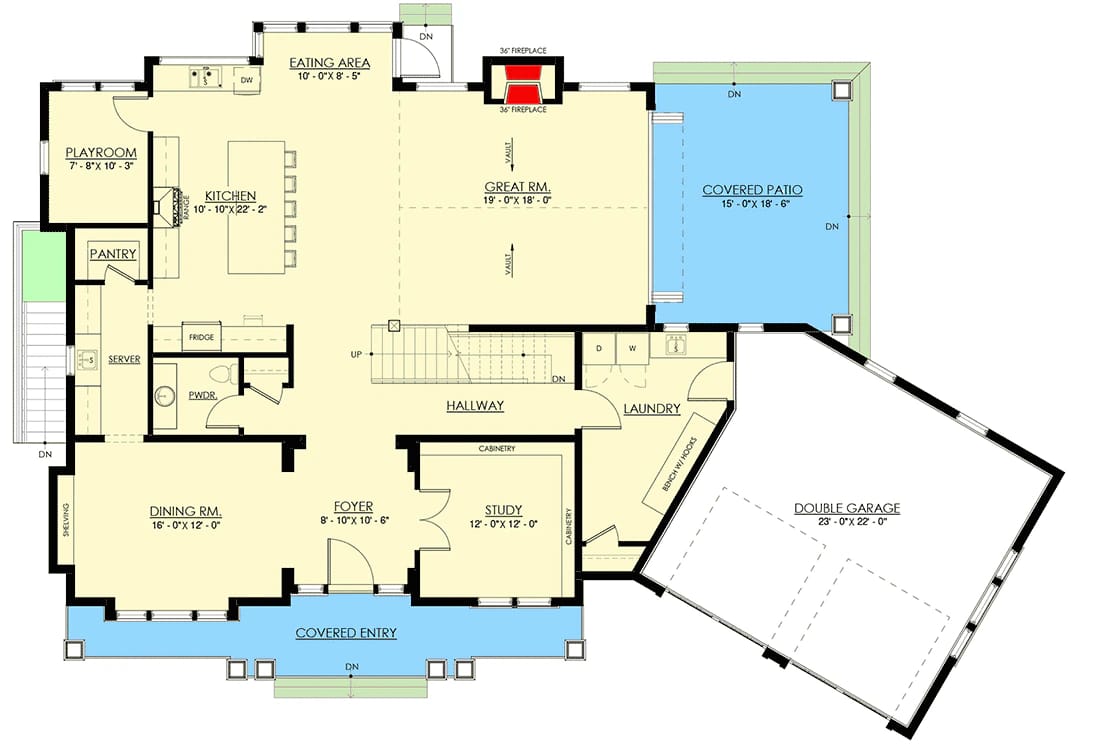
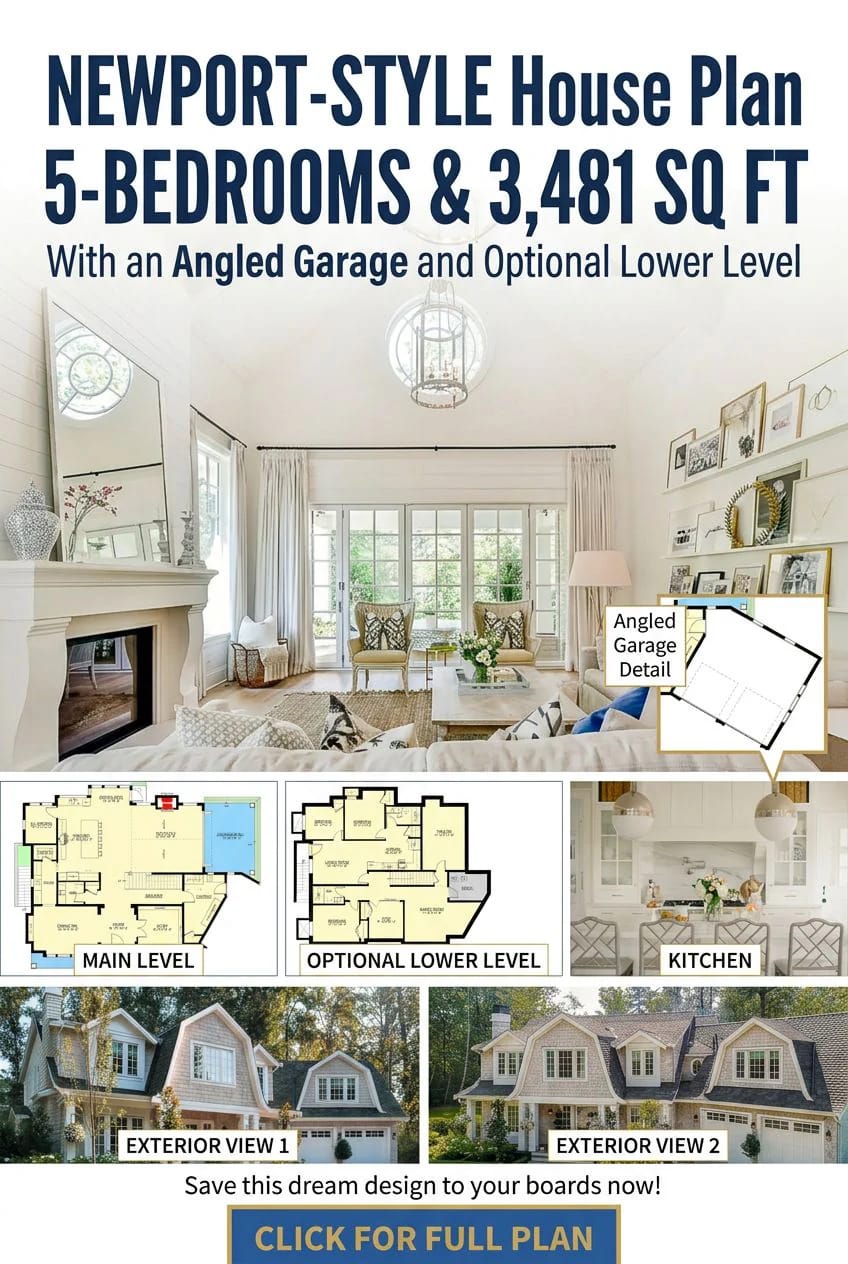
Main Level. The ground floor as drawn, with the double garage swung off the right-hand corner.
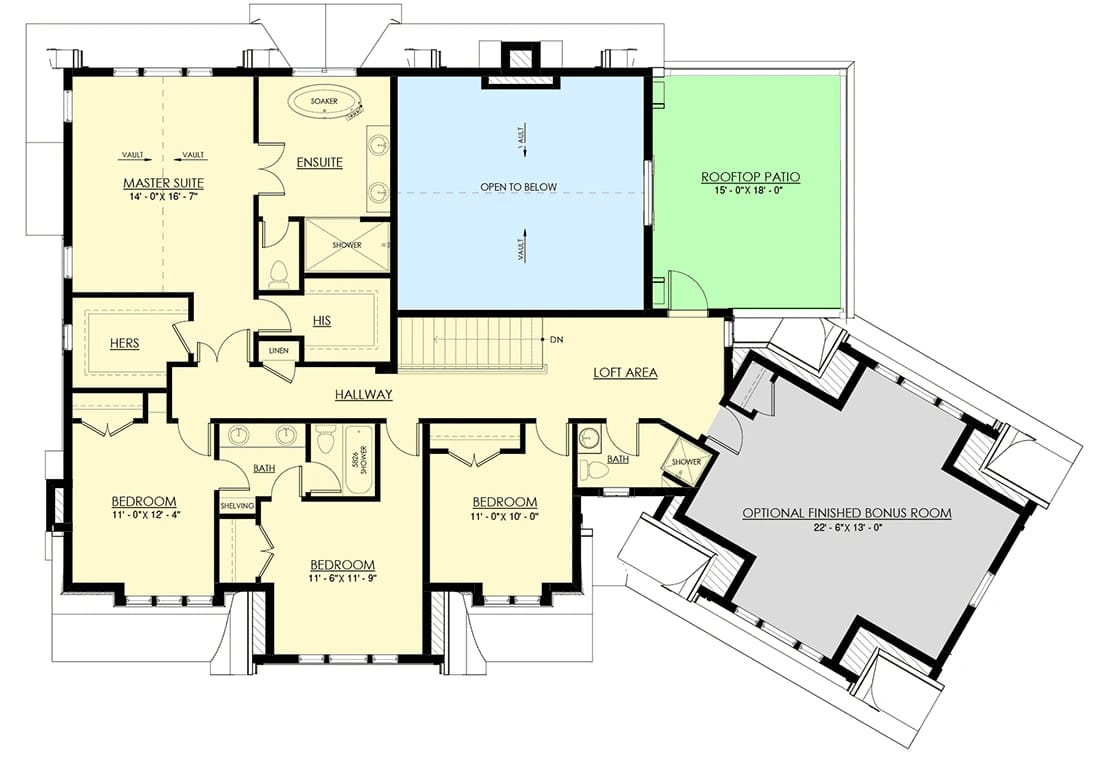
2nd Floor. The master suite, three secondary bedrooms and two baths, plus a loft area open to the great room below and a rooftop patio over the covered patio. The optional finished bonus room is the shaded block at bottom right, drawn over the garage and following its angle.
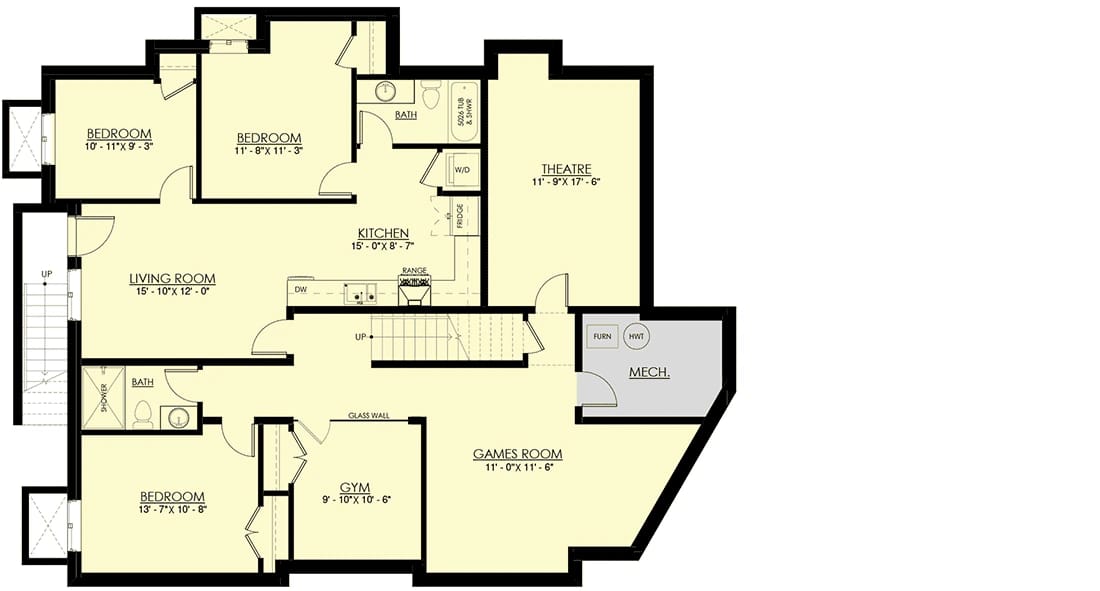
Lower Level. The optional finish for the basement. A two-bedroom apartment with its own kitchen, living room, bath and outside stair takes the left half; a theatre, gym, games room, third bedroom and the mechanical room share the main stair on the right.
What the Three Floor Plans Add Up To
The headline figure counts two of the three floors you are looking at. Those 3,481 heated square feet are the main level and the second floor; the entire lower level and the 418-square-foot bonus room are drawn, dimensioned and excluded. Finished out, this is a considerably larger building than the number on the listing, and the drawings do not print an overall width and depth to check it against.
Circulation on the main level is a spine, not a loop. The foyer lands between the dining room on one side and the study on the other, then opens into a hallway that runs the width of the house past the stair, the powder room and the laundry, with the great room and kitchen occupying the whole rear. Nothing forces you through a living space to reach a bedroom stair, which matters more in a house where three separate groups of people may be moving around at once.
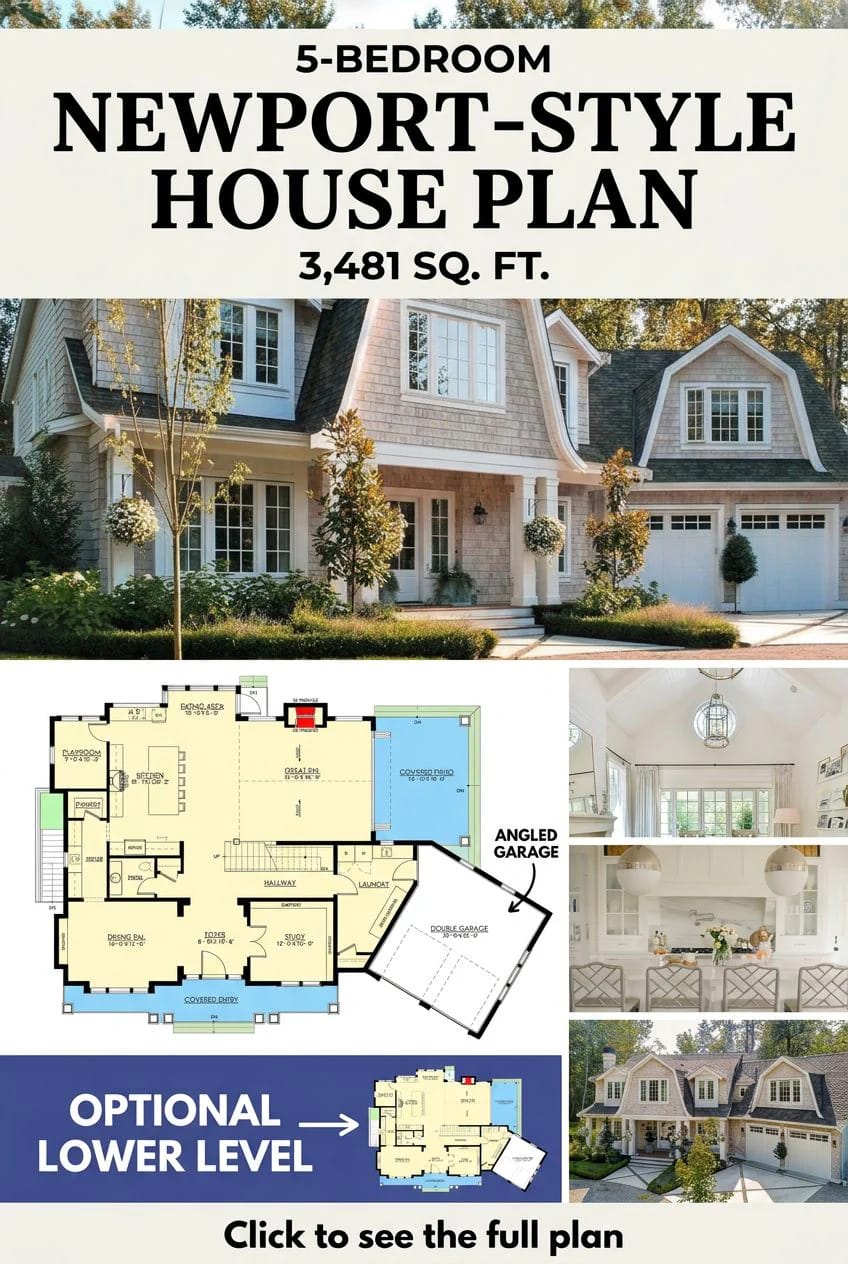
Sleeping is clustered rather than split. Every bedroom above grade is upstairs, off one hallway, with the master at the far end behind his and hers closets. The playroom, at about 8 by 10 feet, sits directly off the kitchen so small children are within earshot of the range, and the walk-in pantry, the butler's pantry and the powder room fill the middle of the plan where nobody needs a window.
The Angled Garage Turns Both Doors Away From the Entry
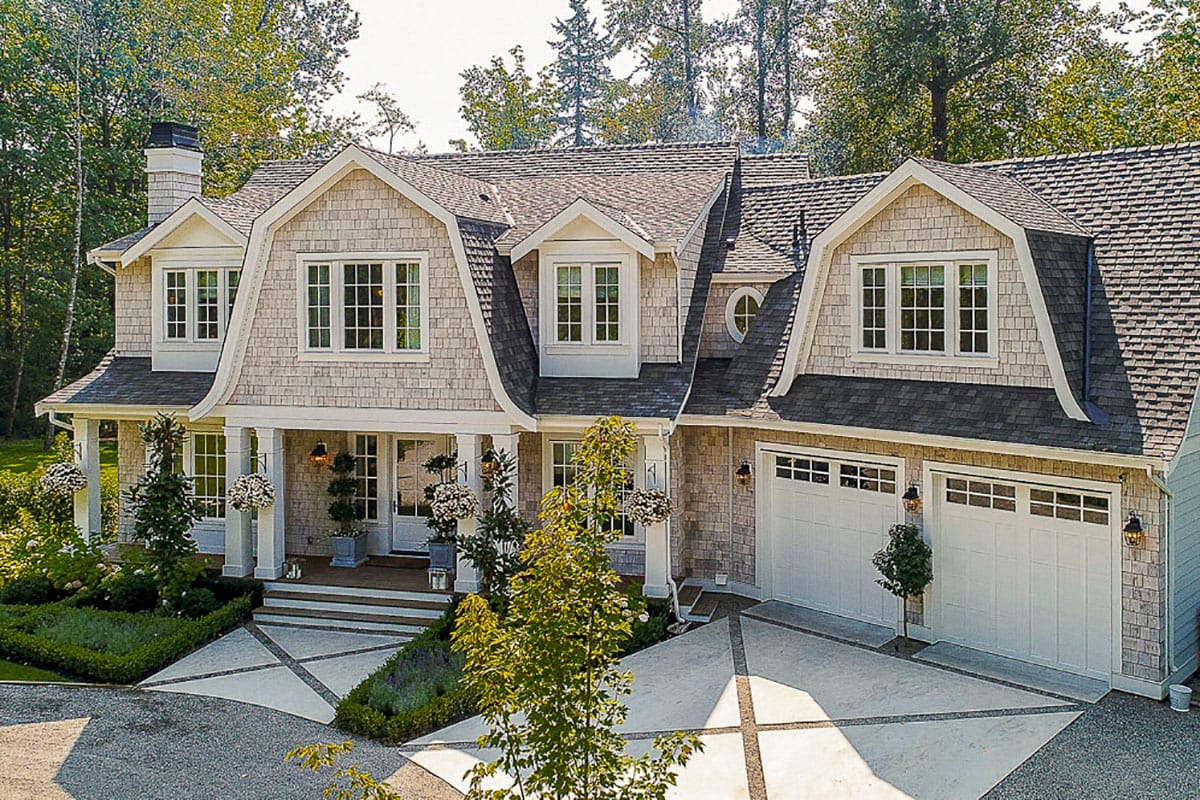
The garage is a 23-by-22-foot double bay rotated off the main block, and it holds two cars behind two overhead doors. That rotation is the whole point: the doors face the side of the lot rather than the street, so the drive turns before it reaches the front walk and the elevation you see from the road is porch, windows and a gambrel gable with an oval window in it. The carriage-style doors and the divided-light top rail are the vendor’s staging, but the geometry underneath them is what does the work. It is the same problem a side-load garage solves by turning the door ninety degrees on a much smaller house, taken one step further by turning the whole structure.
You pay for it in framing. An angled wing means the roof planes meet the main house at something other than a right angle, and every one of those intersections is a valley.
Exterior walls: 2×6 gives a 5.5-inch stud cavity instead of the 3.5 inches a 2×4 wall offers, which is the difference between a standard batt and a high-density or dense-pack assembly at the same wall thickness.
Stick and truss: trusses carry the simple spans efficiently, but the places where roof planes intersect are almost always cut and framed on site. Budget the labour there, not across the whole roof.
Non-square wings: every valley is a framed intersection plus a flashing detail, and valleys concentrate water. They are the first thing to fail on a complicated roof and the last thing to be inspected.
Gambrel Gables and a 10-in-12 Pitch Across the Front Elevation
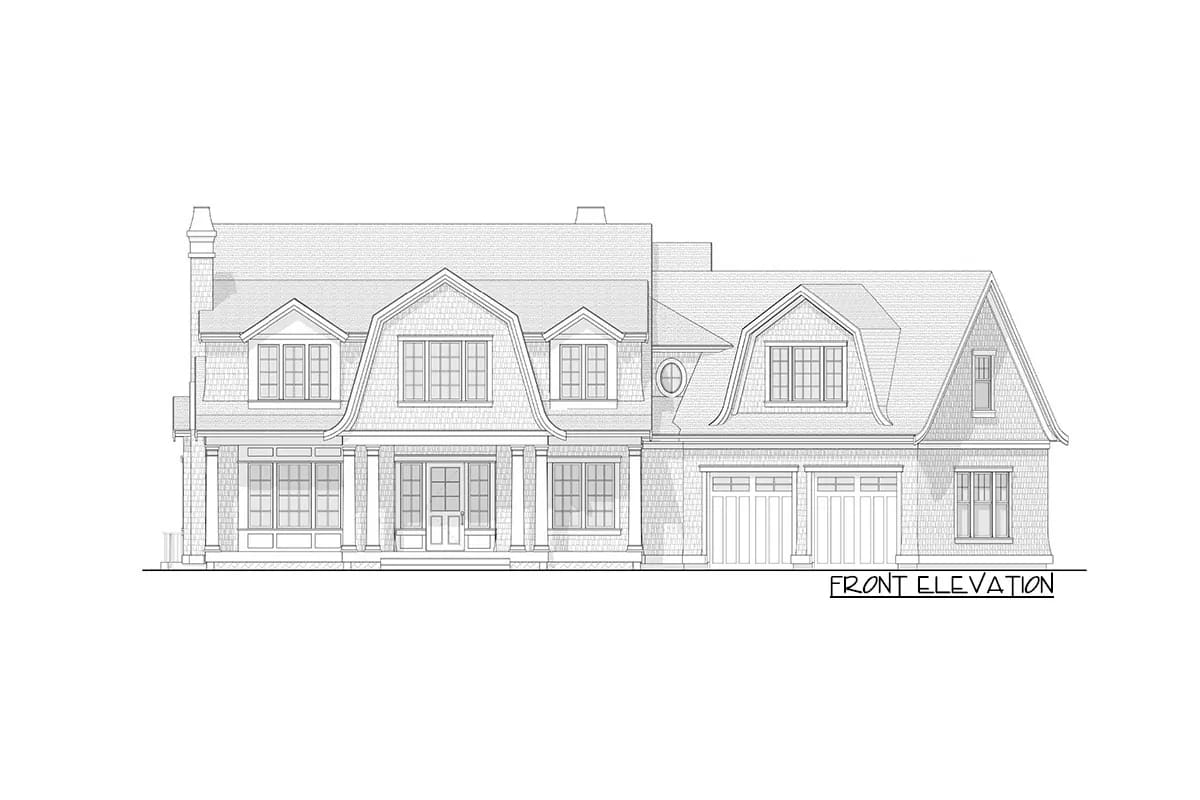
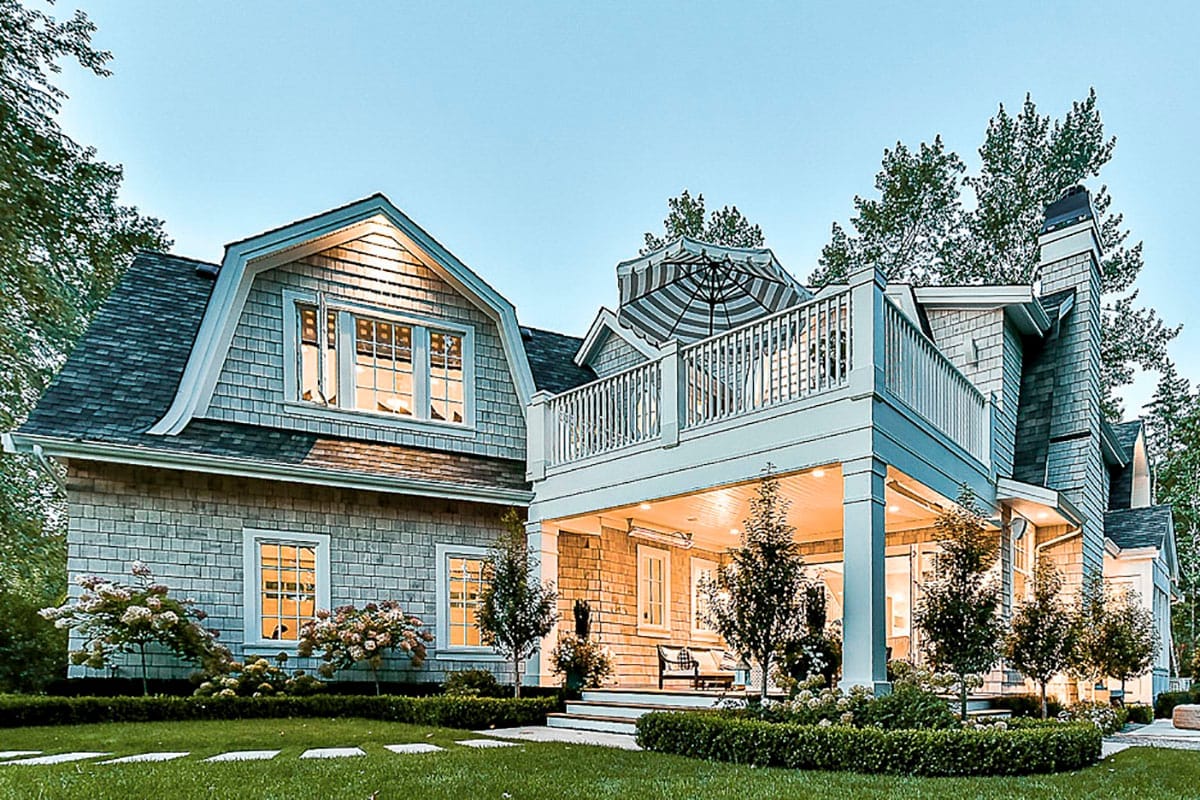
The elevation drawing explains the massing better than any of the renders do. A central gambrel gable steps forward over the entry with a smaller dormer on each side, the garage wing repeats the same gambrel at a lower ridge, and an oval window marks the joint between the two. The primary pitch is 10 in 12, steep enough that the upper storey lives inside the roof rather than under it, which is the entire economic argument for a gambrel and the reason the second floor does not read as a second floor from the kerb.
Cedar shingle runs across everything, wall and gable alike, with white trim doing the only visual separating. It is a finish that goes on slowly and weathers well, and it is the reason this plan reads Newport rather than suburban. Other plans spend their whole elevation budget on pitch instead of cladding; this one spends on both, which is the honest reason the drawing looks expensive.
The Two-Story Great Room Is 19 by 18 Feet Under a Painted Ridge Beam
The great room is 19 by 18 feet and vaulted the full height, open to the loft above. A white tongue-and-groove ceiling climbs to a painted ridge beam, a round window with radial muntins sits high in the gable, and French doors fill the wall below it. A flush 36-inch fireplace anchors the north wall, and because the room opens to both the kitchen and the eating area, the only uninterrupted furniture wall is the one carrying the two picture ledges of framed art.
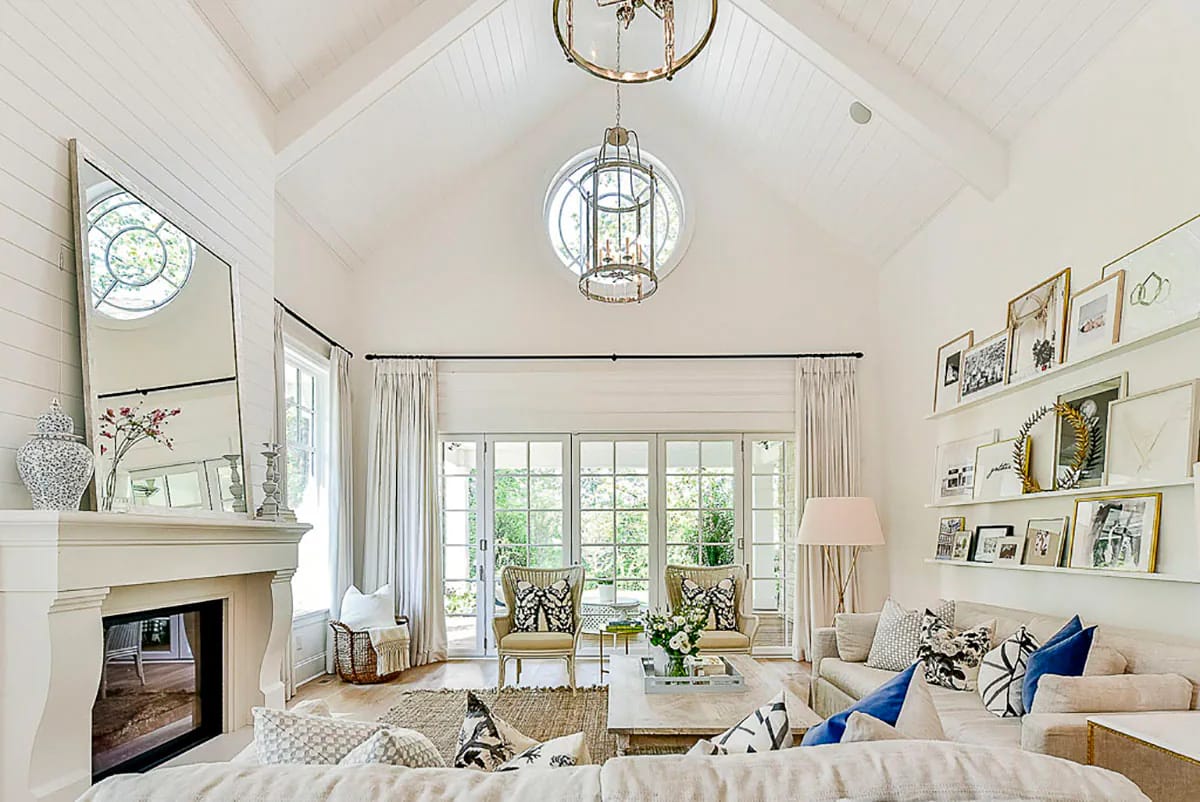
That round window is not decoration. Set that high, it is the only glazing in the room reaching the back of the plan.
Useful daylight reaches roughly 1.5 to 2.5 times the height of the window head above the floor, so a standard 7-foot head lights about 11 to 17 feet of room depth and no more. Raising the head into a gable multiplies that reach, which is why a high round or transom window changes a deep room more than a wider one at normal height does.
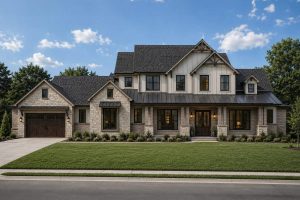 4-Bedroom New American House Plan with a Two-Story Great Room (4,350 Sq. Ft. Floor Plan) What a double-height room actually subtracts from the floor above it, on a plan where the loss is easier to count.
The Kitchen Runs 22 Feet Along One Wall With the Island Beside It
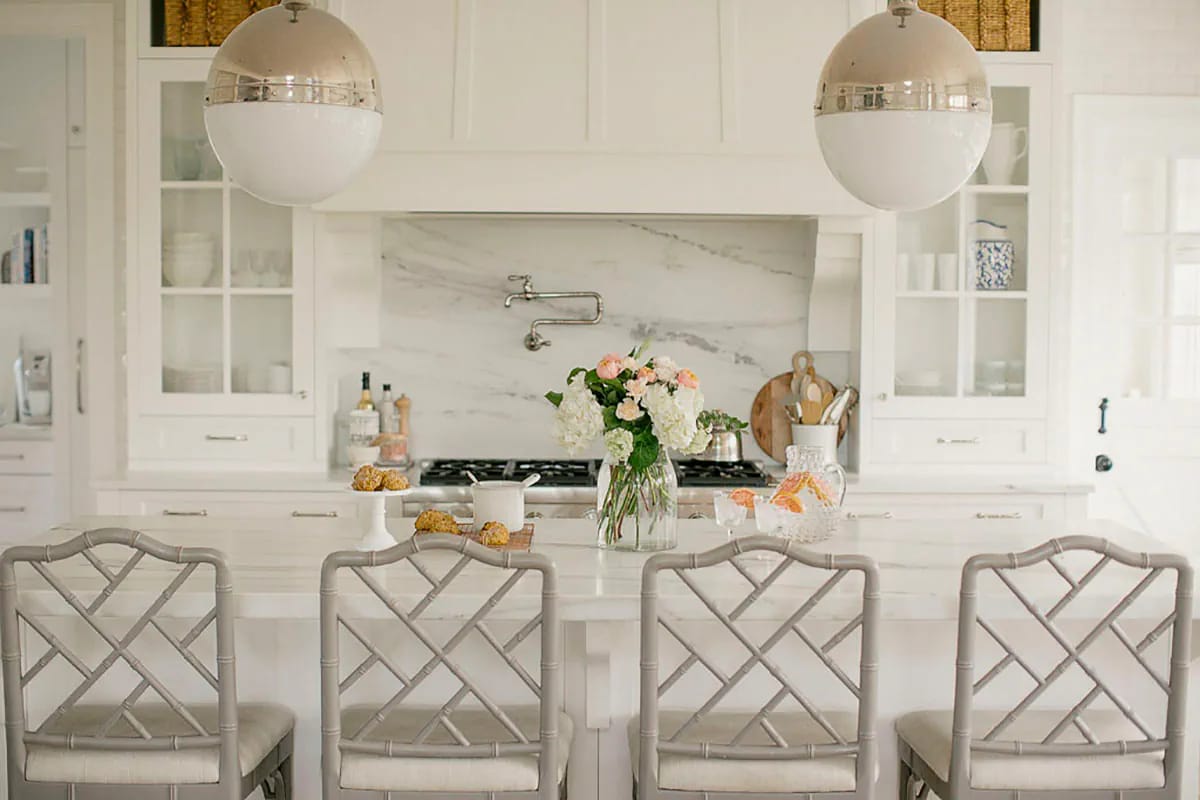
At about 11 by 22 feet the kitchen is a long single run with the island parallel to it, not a working triangle. The range sits in the middle of that run under a panelled hood, with a marble slab carried up the wall behind it and an articulated pot filler over the burners. Glass-front uppers flank the hood; the island is white marble with four counter stools along the open side and the great room beyond them.
A galley-plus-island layout at this length rewards zoning over triangles, because the sink, the range and the refrigerator end up strung along one axis rather than gathered. Two people can work it comfortably. Four cannot, and the stools are on the side everyone walks past.
The Breakfast Nook Is the Tightest Room on the Main Level
The eating area measures 10 feet by about 8, glazed on two sides with an outside door in the corner, and it is the one room on this floor where the furniture decision is made for you. A shiplap ceiling, a white painted brick wall behind the apron sink and a three-tier beaded chandelier make it the prettiest corner in the vendor's gallery. It is also the smallest.
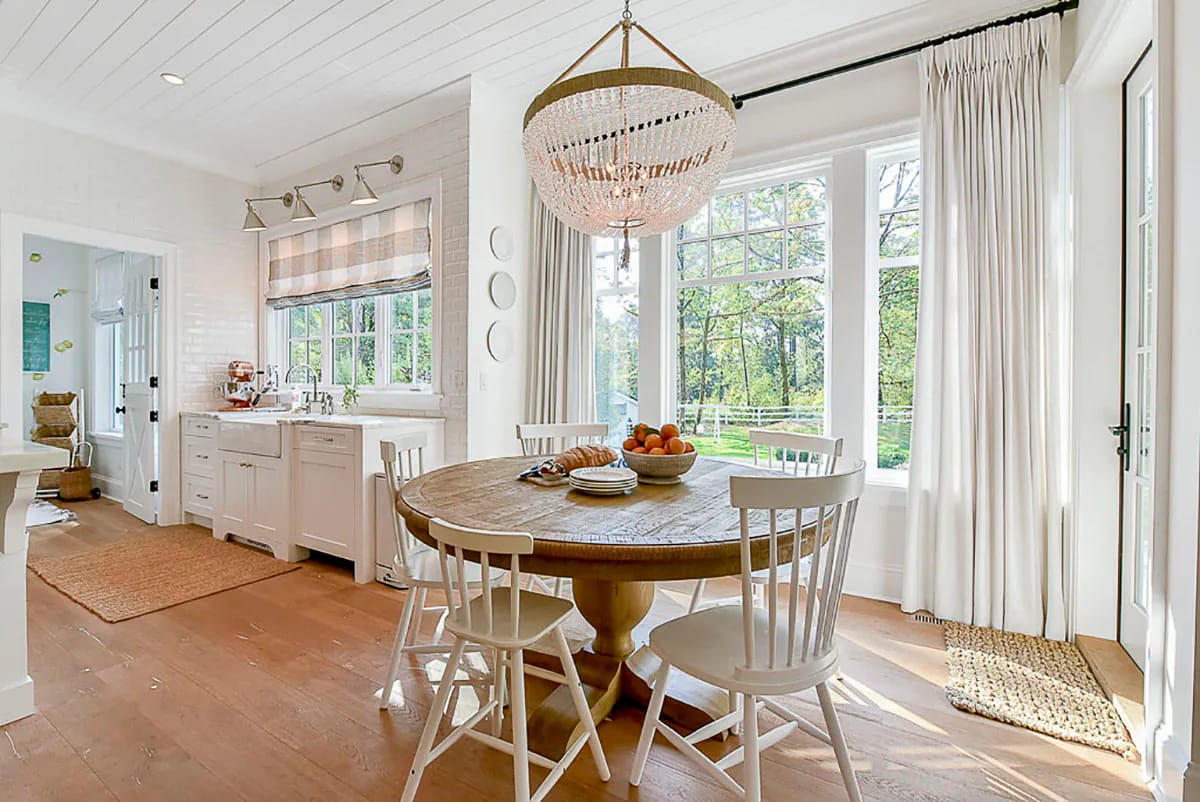
Through the doorway at the left of that render you can see the playroom, which is the point of putting it there.
Sizing a table for a 10-by-8 nook
Eating area, 10 feet by about 8, glazed on two sides, one corner door
Standard planning guidance allows 32 inches from the table edge to the nearest obstruction where nobody walks behind a seated diner, 36 inches where someone edges past, and 44 inches to walk behind comfortably. Take the short dimension of roughly 101 inches, subtract 32 inches at each end, and about 37 inches of tabletop is left. A 36-inch round seats four with the recommended pull-back on both sides. A 42-inch round works only because one edge faces the kitchen opening, where the pull-back doubles as circulation. A rectangular table for six belongs in the dining room.
A Butler's Pantry Sits Between the Kitchen and the Dining Room
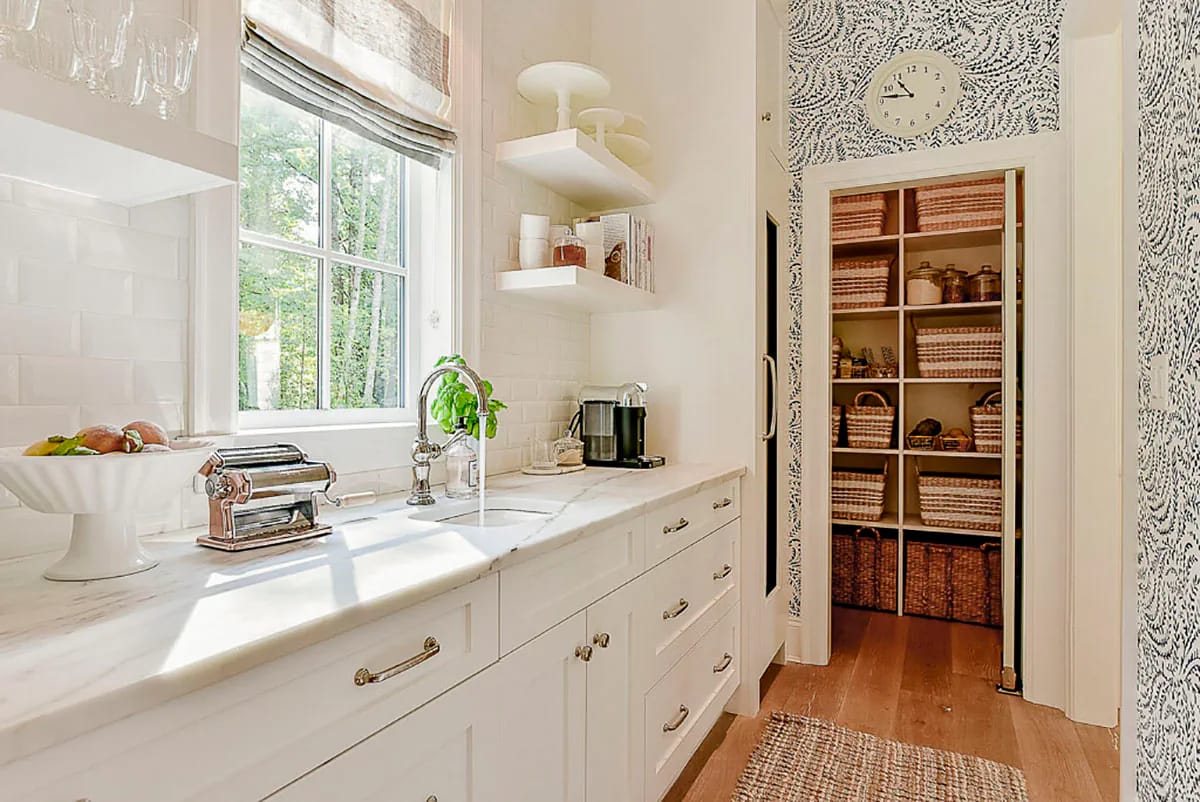
The plan calls it the server, and it is a proper galley run with a bar sink, a marble counter, bevelled subway tile and two floating shelves, tucked behind the kitchen with the walk-in pantry opening off it. Both connect back to the dining room, which is the arrangement that justifies a butler's pantry at all: plates and glasses travel from the kitchen to the table without crossing the great room, and the mess stays behind a door.
Navy-and-white botanical wallpaper lines the passage, and the pantry itself is white open shelving stacked with seagrass baskets. That paper turns up again through the dining room doorway, which is the plan's only real recurring finish.
The Formal Dining Room Is 16 by 12 With Panel Moulding
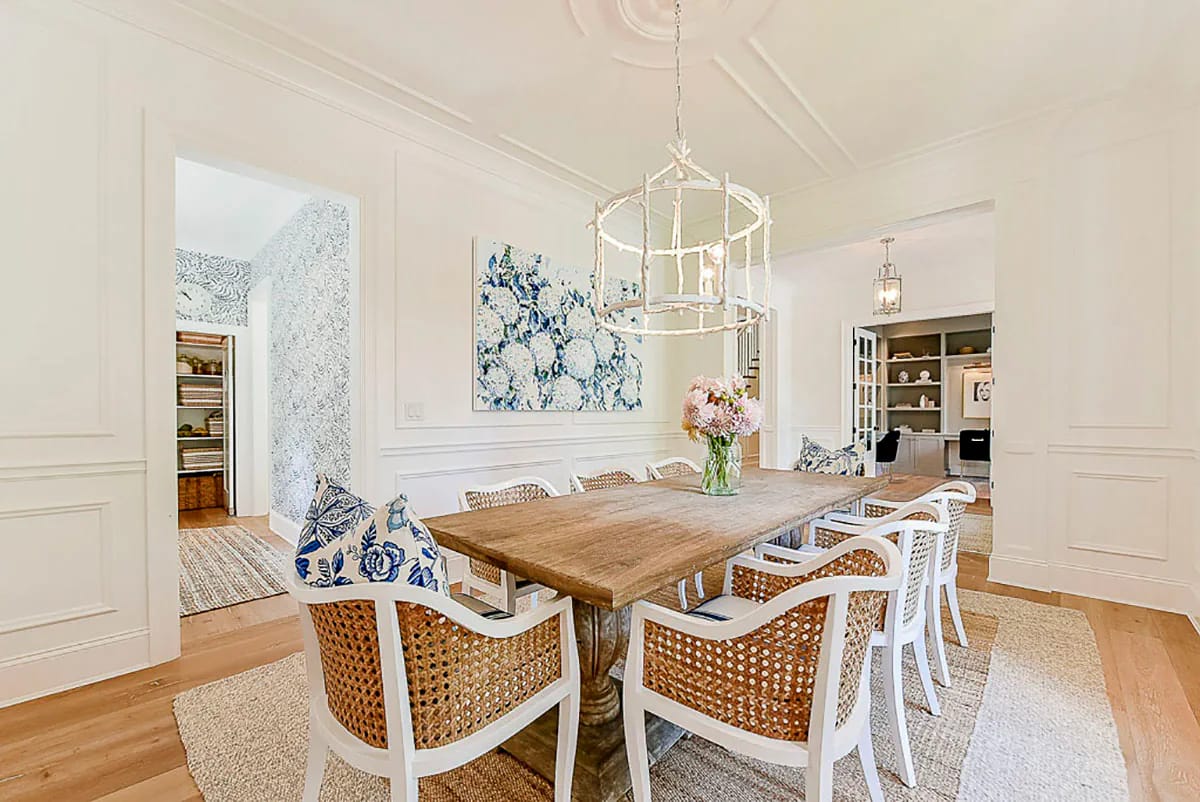
Sixteen by twelve takes a trestle table for eight with room to walk behind every chair, which is the specification that separates a dining room from a dining alcove. Applied panel moulding runs the walls, a plaster medallion carries a whitewashed branch-form lantern, and the far doorway looks through to the study across the foyer.
A 12-by-12 Study Behind Glazed Doors Off the Foyer
The study is a square 12 by 12 with cabinetry drawn on two walls, and paired glazed French doors mean it borrows daylight from the foyer without giving up acoustic separation. In the render the built-ins are painted a muted sage green to the ceiling with a desk niche and a picture light, which is the one room in the house that abandons the white palette entirely.
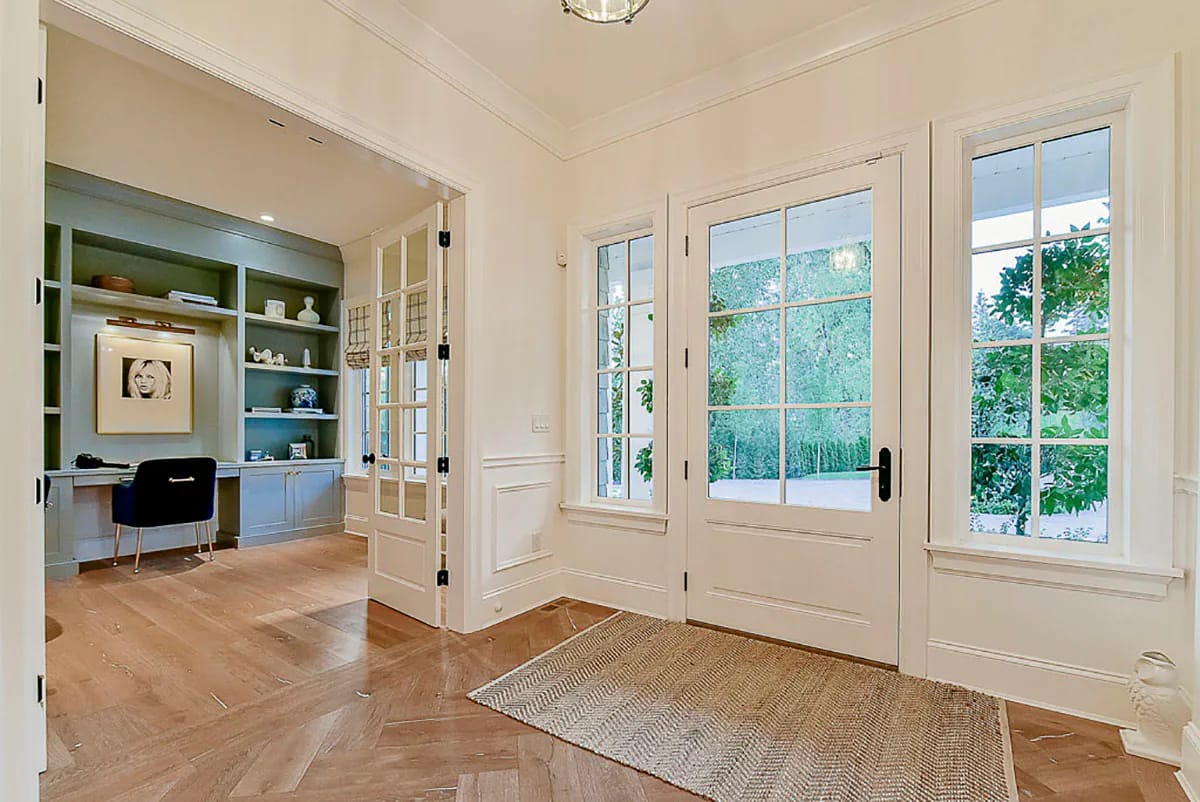
The foyer itself is about 9 by 11 with a herringbone oak floor and a twelve-light entry door flanked by two tall windows. Small, and doing exactly what a foyer should: it holds you for a second and then hands you to the hallway.
The Stair Hall Is Also the Route in From the Garage
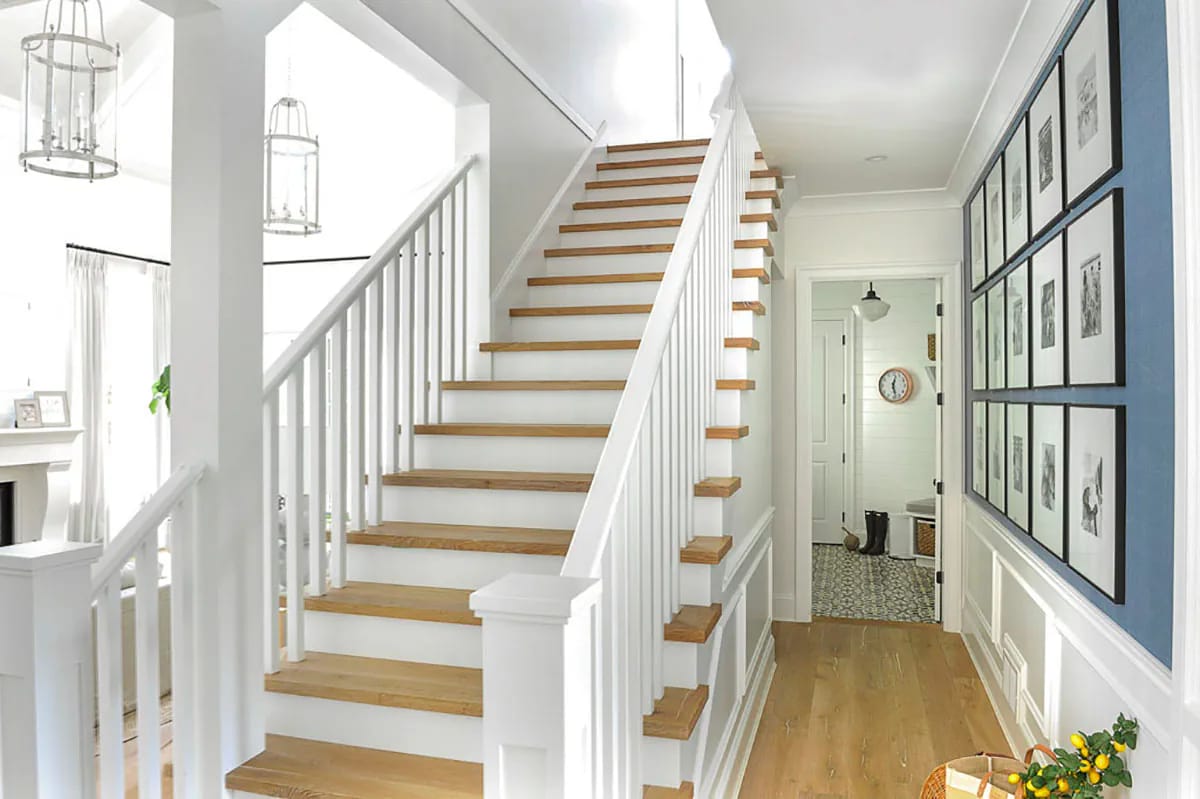
You come in from the garage through the laundry, which is drawn with a bench and hooks on the garage side, a washer and dryer, and a sink. Beyond it is the stair hall, straight-run, oak treads on white risers, with a navy-painted panel carrying a grid of framed photographs. The patterned cement floor tile visible through the doorway marks where boots stop and oak begins.
The cost of this arrangement is that the kitchen is on the far side of the stair. Groceries come in at the laundry end and cross the full width of the hallway before they reach a counter, which is a longer walk than the drawing suggests.
The Master Suite Has His and Hers Closets and a Vaulted Ceiling
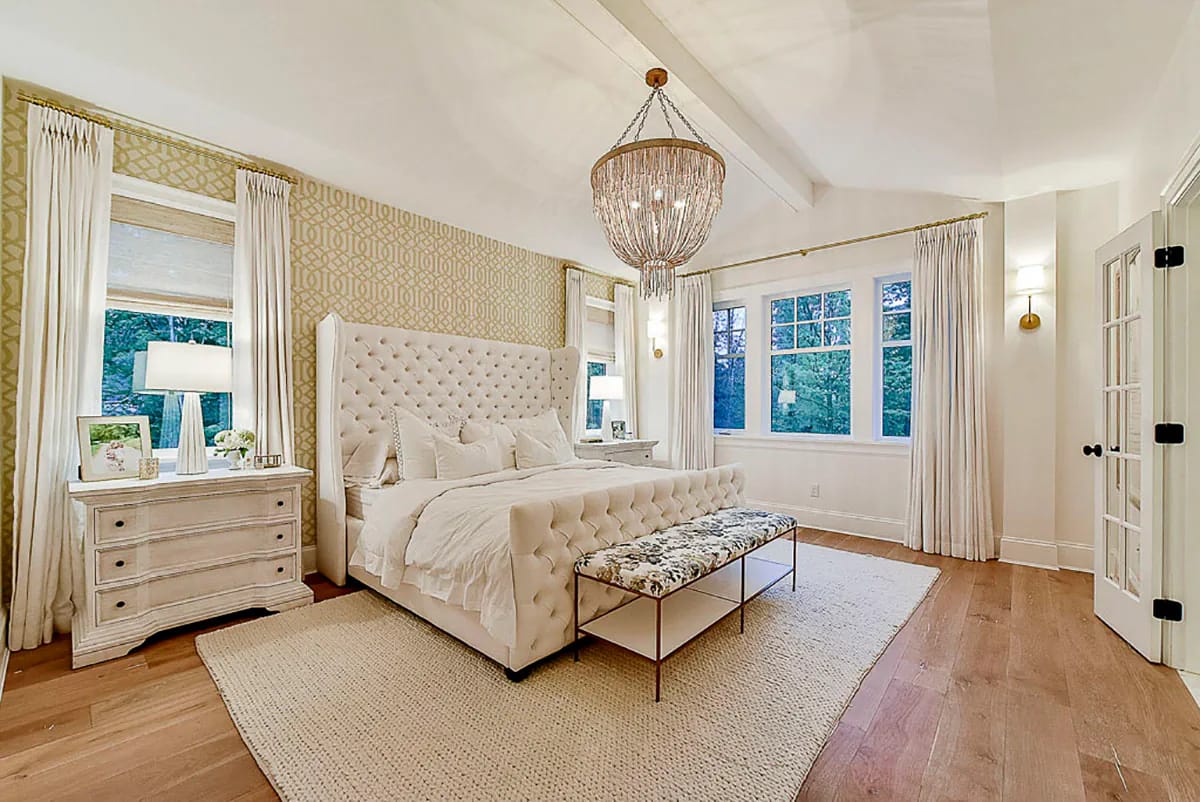
The master is upstairs at 14 feet by about 17, vaulted with a single painted beam across it, and the closets are drawn as two separate rooms rather than one shared walk-in. The ensuite carries a soaker tub and a separate shower. The staging is the one place the house goes gold instead of blue: a trellis-patterned accent wall behind a tufted wing bed, brass drapery rods, a beaded chandelier on a chain.
What it does not have is laundry. Both machines are a floor down or two floors down, and if that matters to you it is worth seeing how a plan built around a door between the master closet and the laundry room handles the same problem.
Three Secondary Bedrooms and a Jack and Jill Bath Upstairs
The three secondary bedrooms run 11 by about 12, about 12 by 12, and 11 by 10 feet, all off the same hallway as the master. The first two share a Jack and Jill bath with a shower and a linen cupboard between them; the third has its own bath with a shower next to the loft. None of them is generous, and the smallest is genuinely small once a bed and a dresser are in it.
The loft area sits at the top of the stair, open to the great room below over a rail. It is a real room in the sense that it has floor area and light, and not a real room in the sense that anything said in it is audible downstairs. Buyers who want the master and a second bedroom on the ground floor should be looking at a plan that leaves only three of its five bedrooms at the top of the stair instead.
The Optional Bonus Room Over the Garage Adds 418 Square Feet
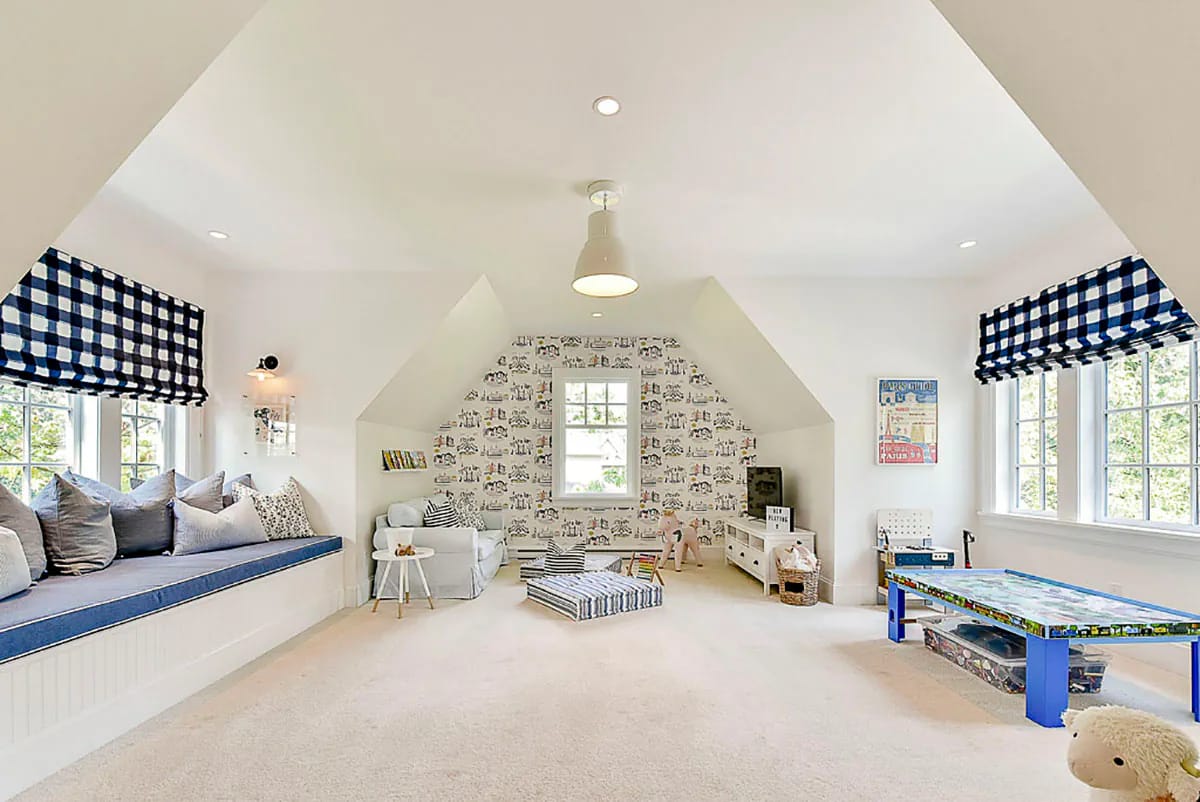
Roughly 23 by 13 feet, drawn over the angled garage and reached from the loft end of the upper hallway, this is the cheapest square footage in the house because the roof and the floor already exist. The render shows it as a children's room: knee walls under sloped ceilings, a dormer alcove on each side with a built-in window seat under one of them, checked roman shades, broadloom carpet wall to wall.
Finishing it later is the sensible play, but rough in the wiring and the heating run while the walls are open. Retrofitting conditioned air into a room over an unheated garage is the part people underestimate.

A 15-by-18 Rooftop Patio Sits Directly on Top of the Covered Patio
The covered patio off the great room is 15 feet by about 19, with square white columns and a planked ceiling, and the rooftop patio above it is 15 by 18 behind a turned balustrade. Two outdoor rooms on one footprint is efficient, and at dusk the recessed lighting under that porch ceiling is the best thing in the vendor's exterior renders.
It is also the only outdoor space of any size on the plan. There is no wraparound, no deep front porch, nothing on the flanks; compared with a plan that runs six feet of cover around all four elevations, this one concentrates everything at one end and gives the other three sides nothing at all.
The Lower Level Is Drawn as a Second House
The left half of the lower level is a self-contained two-bedroom apartment: bedrooms of about 11 by 9 and about 12 by 11, a bath, a living room of about 16 by 12, and a kitchen 15 feet by about 9 with a range, a dishwasher, a fridge and a stacked washer and dryer. It has its own stair to grade. That is an in-law suite in the real sense, or a tenancy, and it is the reason the bedroom count on this listing runs to seven.
The right half is entertainment and a second suite. A theatre of about 12 by 18, a games room 19 feet by about 12 opening to a gym behind a glass wall, and a third bedroom of about 14 by 11 with its own bath and a seated shower. The mechanical room takes the back corner. Nine-foot ceilings throughout, which is what stops the whole level reading as a basement.
None of it counts toward 3,481. That is the same arithmetic problem a plan whose porch and garage cover more ground than the house itself runs into from the opposite direction, and it is worth understanding before you finance anything.
Below-grade finished area is not counted or valued the same way as above-grade living area in most appraisals, regardless of ceiling height or how it is finished. A fully finished lower level here could add more floor area than the entire second storey, and an appraiser will still list it separately from the 3,481. Price the finish as an improvement you are making for your own use, not as square footage you expect to recover.
Two costs sit alongside it. The angled garage wing multiplies roof intersections, and valleys are framed labour plus flashing rather than sheet goods. And a full basement under a house this wide is excavation, walls and drainage before a single interior partition goes up. Get both priced as separate line items before you commit.
There is no bedroom on the level you walk in on. Every bedroom above grade is upstairs, and the only ground-floor room that could take a bed is the 12-by-12 study, which is drawn with cabinetry on two walls and glazed doors to the foyer. If anyone in the household needs single-level living, the answer on this plan is a lower-level bedroom reached by stairs. Decide that before you buy, because converting the study costs you the library the plan is partly sold on.
The loft puts the upstairs hallway inside the great room’s air volume. The great room is vaulted and open to below, and the loft rail sits on the same volume with the master door off that hallway. Sound and warm air both go up. Solid-core doors on the upper bedrooms and insulation in those interior partitions are a framing-stage decision, not a finishing one, and so is where the return air sits in a room open to a 10-in-12 gable.
The rooftop patio is a waterproofed roof over an occupied outdoor room. Fifteen by eighteen feet of deck sits directly above the covered patio, so the assembly under it has to shed water for the life of the building rather than just look flat. Slope, membrane and the detail where the deck meets the shingled wall all get specified before the joists are set. This is the single detail on the plan most likely to be value-engineered badly.
How you set the house on the site decides whether the lower level is a floor or a basement. The apartment carries its own outside stair and its bedrooms and living room sit on the perimeter, so daylight and a genuine walk-out entrance depend entirely on grade. On a flat lot you are looking at window wells and a stair down. Orient the apartment side toward the falling ground and the second household gets windows instead of a light shaft.
Assessed by our team from the designer’s floor plans and elevations. We have not walked this house. How we assess plans
Buy this plan if you are housing two households and want only one of them visible from the road. A sloping lot, a shingle budget and a real reason to want a separate kitchen downstairs are what make the arithmetic work; without the lower level finished, you are paying gambrel-and-valley money for a four-bedroom house with a small breakfast nook. Skip it if you need a bedroom on the entry level, if your lot is flat enough that the apartment ends up windowless, or if you want covered outdoor space on more than one elevation. The set covers all three levels drawn here, including the optional finished lower level and the optional bonus room; confirm the exact package on the listing before you order.
Buy This PlanRelated Posts
- 5-Bedroom New American House Plan with a 3-Car Side-Entry Garage (4,125 Sq. Ft. Floor Plan)
- 4-Bedroom Transitional House Plan with Main-Floor Living and a 3-Car Garage (3,382 Sq. Ft. Floor Plan)
- 3-Bedroom Modern Farmhouse House Plan with an Optional Bonus Room Over the Garage (2,553 Sq. Ft. Floor Plan)
- 3-Bedroom Modern Farmhouse House Plan with a Side-Load Garage and Bonus Room (1,988 Sq. Ft. Floor Plan)
- 4-Bedroom Traditional Farmhouse House Plan with a 3-Car Garage and Main-Floor Primary Suite (2,400 Sq. Ft. Floor Plan)
- 3-Bedroom Modern Farmhouse House Plan with an Unfinished Bonus Room Over the Garage (2,077 Sq. Ft. Floor Plan)