
Stone floor, one cupboard, a bench you can wipe down with a wet rag. That is the whole French mudroom, and most of what circulates under the name is an American locker room with a limewashed wall behind it. The difference matters, because the French version was built for wet boots and a February of road salt rather than for photographs, and the ideas below follow that logic from the floor upward. Several of them argue against the standard advice.
A French mudroom floor is stone or terracotta, and never wood-look plank
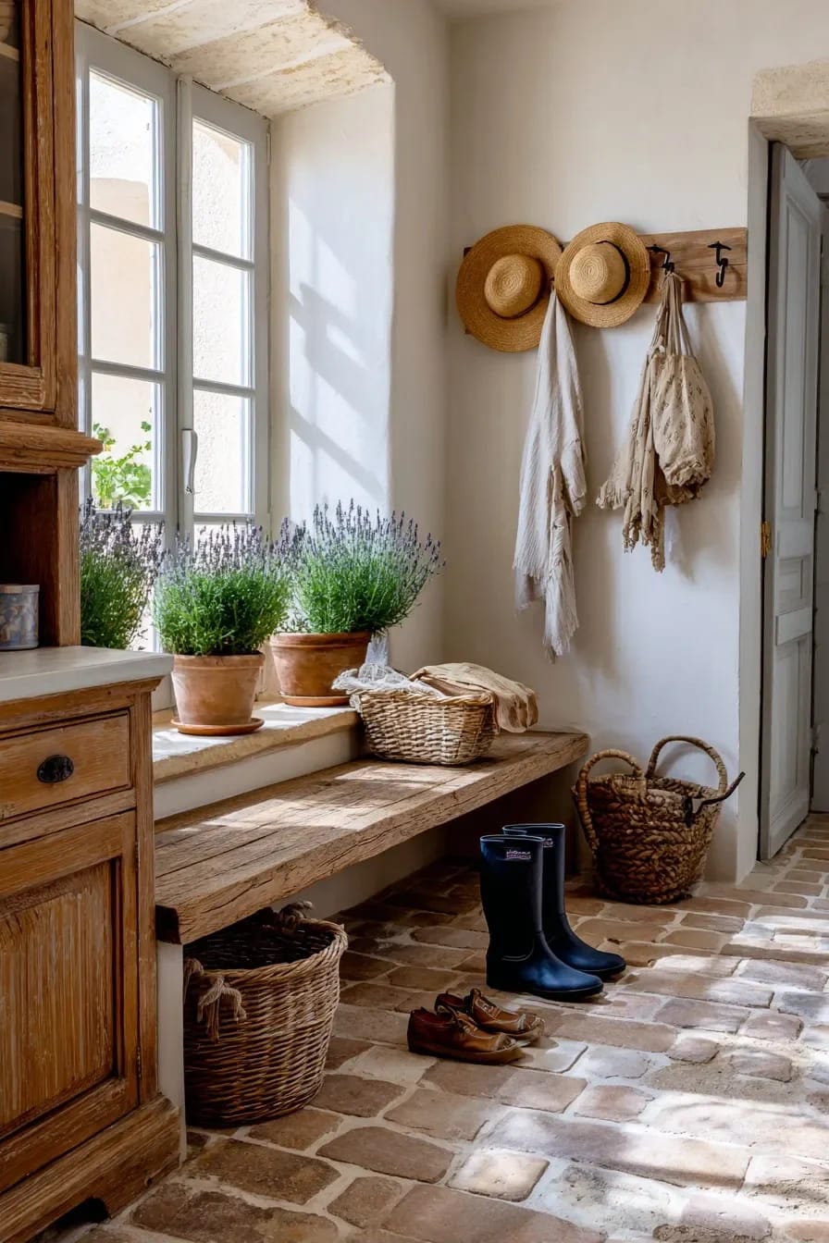
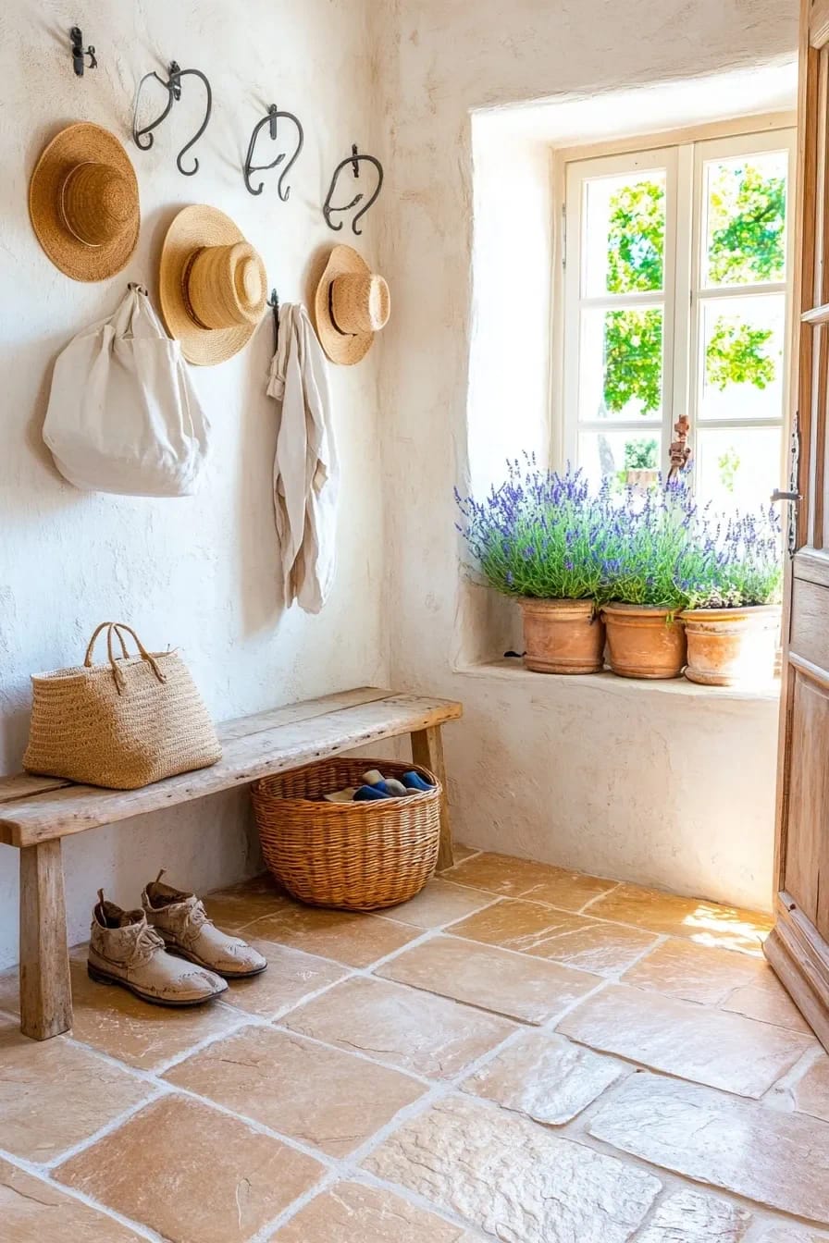
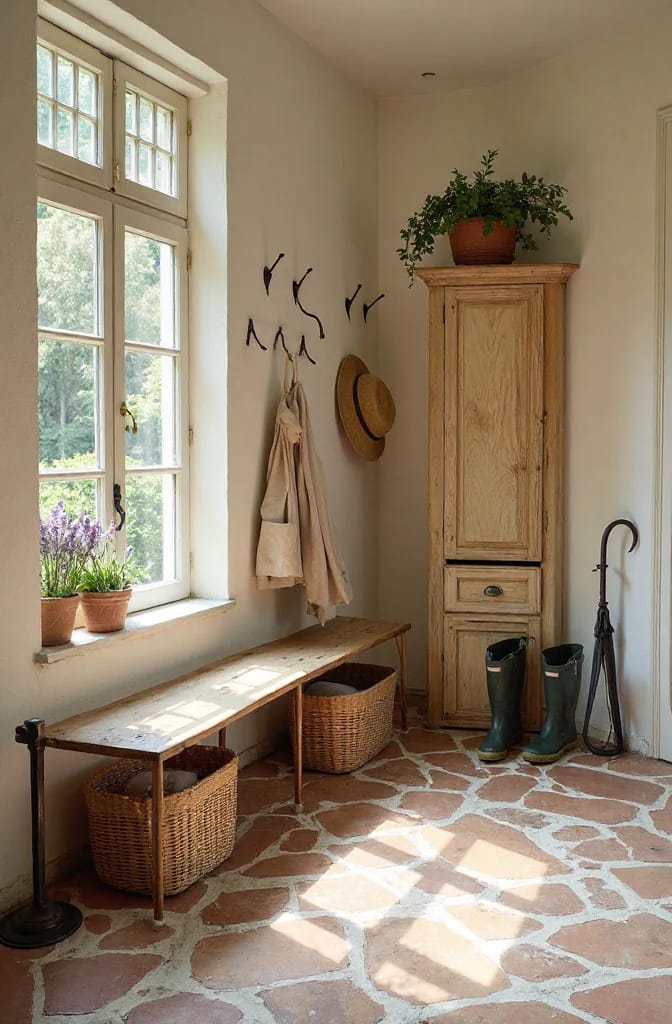
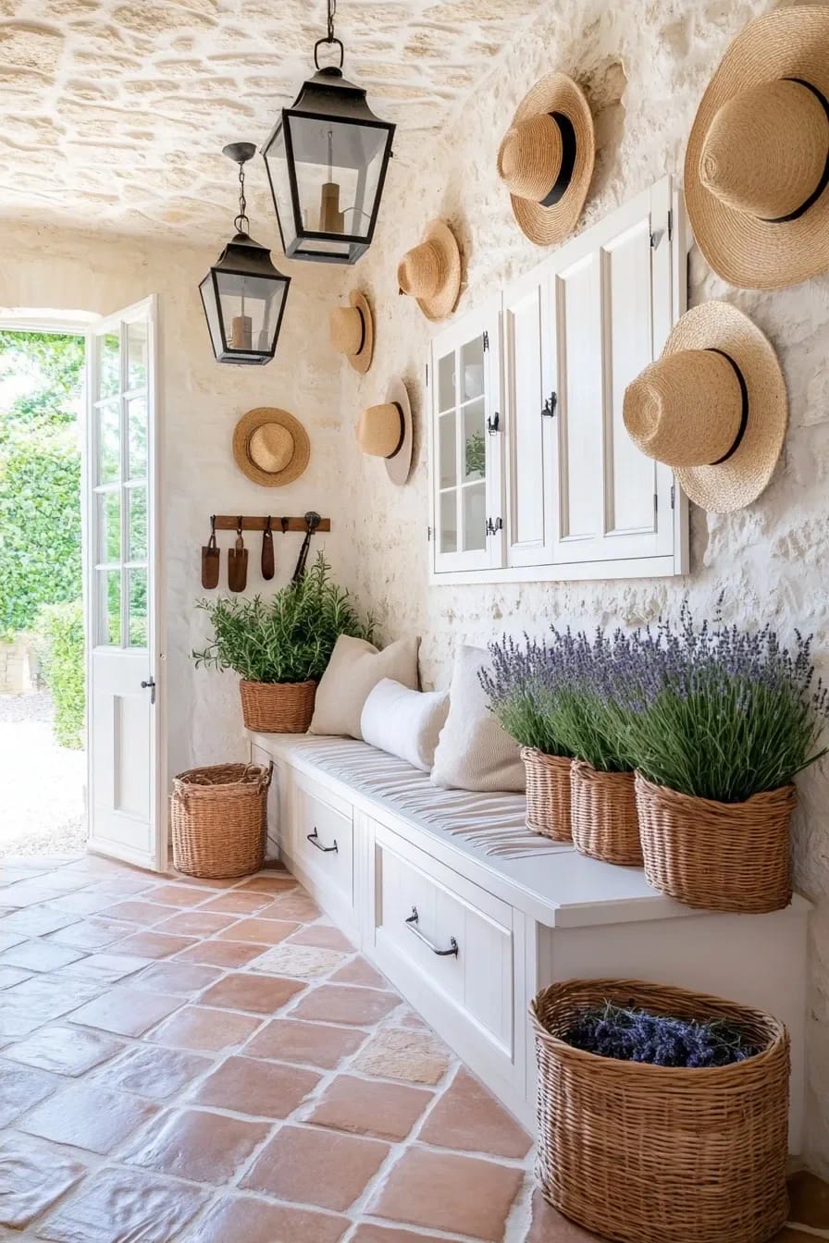
Buy the floor first and let it take the largest share of the budget. Limestone, reclaimed terracotta tomettes, and old brick all share the one quality a mudroom needs, which is that they read better dirty than clean; a week of tracked grit on them looks like use, not neglect. Wood-look porcelain plank does the exact opposite, and in a room this small the printed grain starts repeating where you can see it.
What actually happens to stone in a salt-belt winter
Limestone is calcareous, so road salt and de-icing chemicals do not just sit on it, they corrode it. Stone restoration companies working in New York and Long Island make the point plainly: the damage accumulates from November through March on the soles of boots, and homeowners tend to notice only in spring, when the floor looks dramatically worse than it did in October. An impregnating sealer applied during installation is not optional; it slows absorption, buys you time to blot spills, and reduces the chance of the dark halo effect around grout lines. It will not stop acid etching, and no sealer on the market does. Keep vinegar out of the room and use a pH-neutral stone cleaner, which sounds fussy until you price a professional honing.
Wide joints, tumbled edges
Ask for a tumbled or brushed edge rather than a rectified one, and set the tile with a joint around three eighths of an inch. A hairline joint on rustic stone is the fastest way to make an old material look like a showroom sample; the wide joint reads as masonry, hides the size variation in reclaimed material, and gives grit somewhere to go. Terracotta tomettes, the hexagons from the Rhône valley, want the same treatment and a wax or oil finish instead of a film-forming sealer.
| Floor material | Salt and acid | Setting and joint | At ten years |
|---|---|---|---|
| Tumbled limestone | Etches on contact with acid; salt corrodes it over a season | Wide sanded joint, impregnating sealer before and after install | Softened edges, darker traffic path, restorable by honing |
| Reclaimed terracotta tomettes | Stains rather than etches; oil finish needs renewing | Irregular sizes force a generous joint; expect some cutting waste | Deepens toward burnt orange, waxy sheen where feet land |
| Reclaimed brick pavers | Salt-tolerant; efflorescence is the usual complaint | Thin pavers over a mortar bed; heaviest of the four | Reads as old floor, joints chip at doorways |
| Stone-look porcelain | Immune to both, which is its whole argument | Tight joint, rectified edge, fastest install | Looks identical to day one, pattern repeat becomes visible |
One armoire beats a wall of built-in mudroom lockers
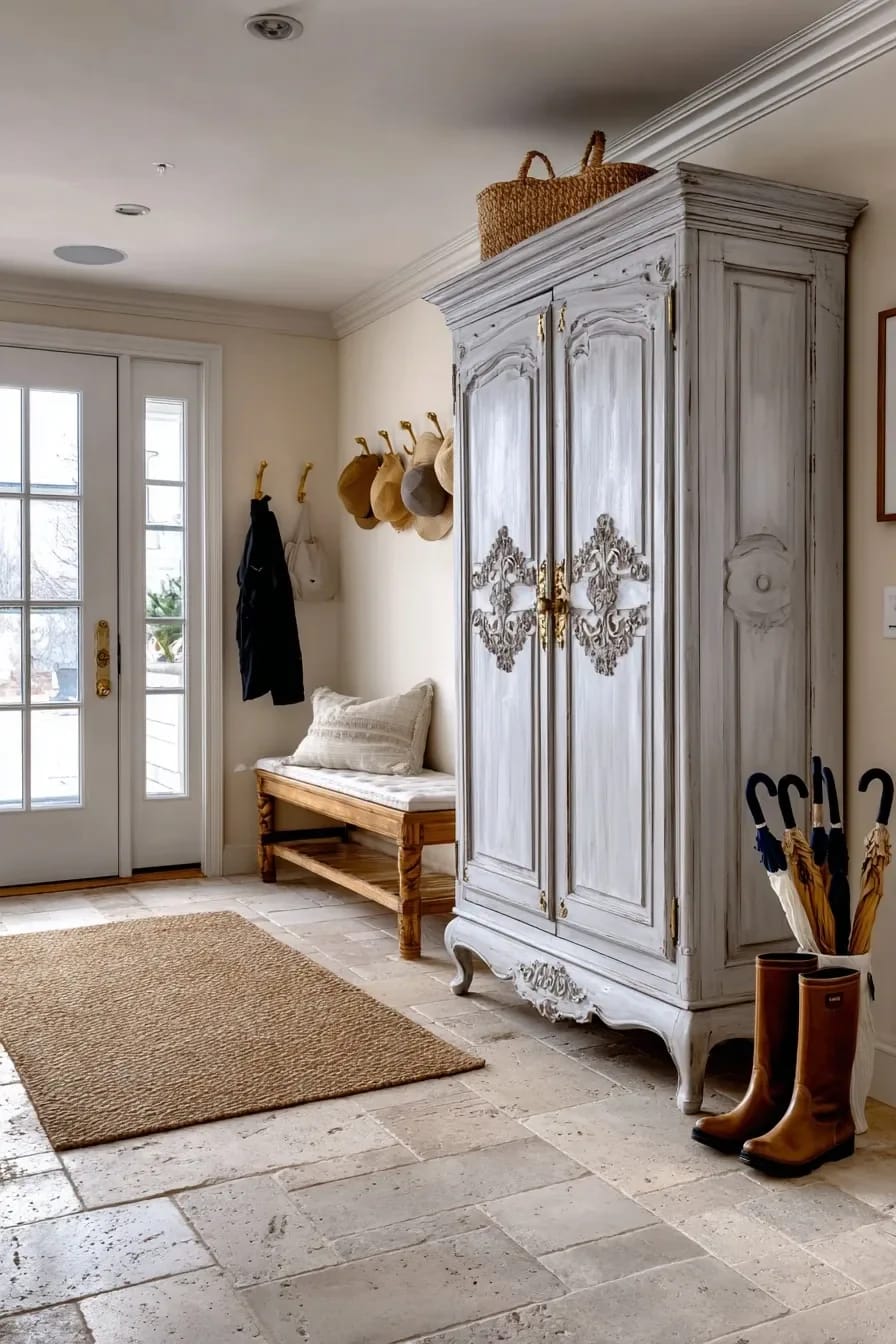
A single tall cupboard does what a locker wall does, costs a fraction of the millwork quote, and leaves with you when you sell the house. This is also the historically accurate move: French houses stored outerwear in freestanding pieces long before anyone poured a drop zone, which is why an old painted farmhouse cupboard styled with restraint looks native in a French entry and a run of white shaker lockers does not.
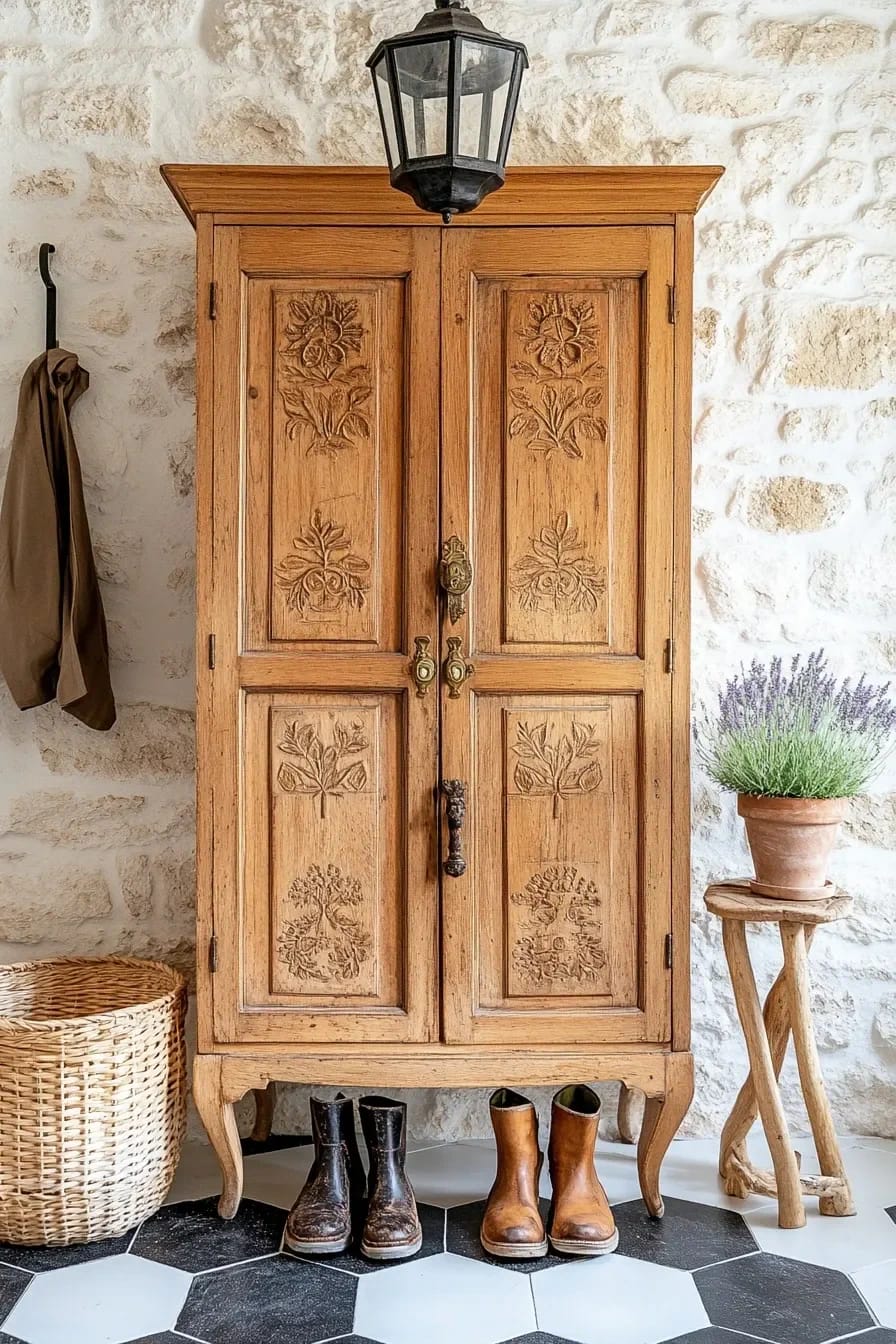
What to check before you buy one
Interior depth is the number that decides it. A coat on a hanger needs about 22 inches front to back, and a great many antique armoires are 18 to 20, which means the doors will not close over a parka; measure the inside, not the outside. Check that the rail is steel or that you can fit one, because a wooden dowel spanning four feet under wet wool will bow within a year.
The back panel nobody thinks about
Wet coats in a sealed cabinet grow mildew. Either drill a row of half-inch holes low in the back panel, or hold the piece an inch off the wall and let air move behind the shelf. Granted, this only matters if people actually hang things damp, which in a mudroom they will.
Build the mudroom bench 16 inches deep and leave the boot shelf open
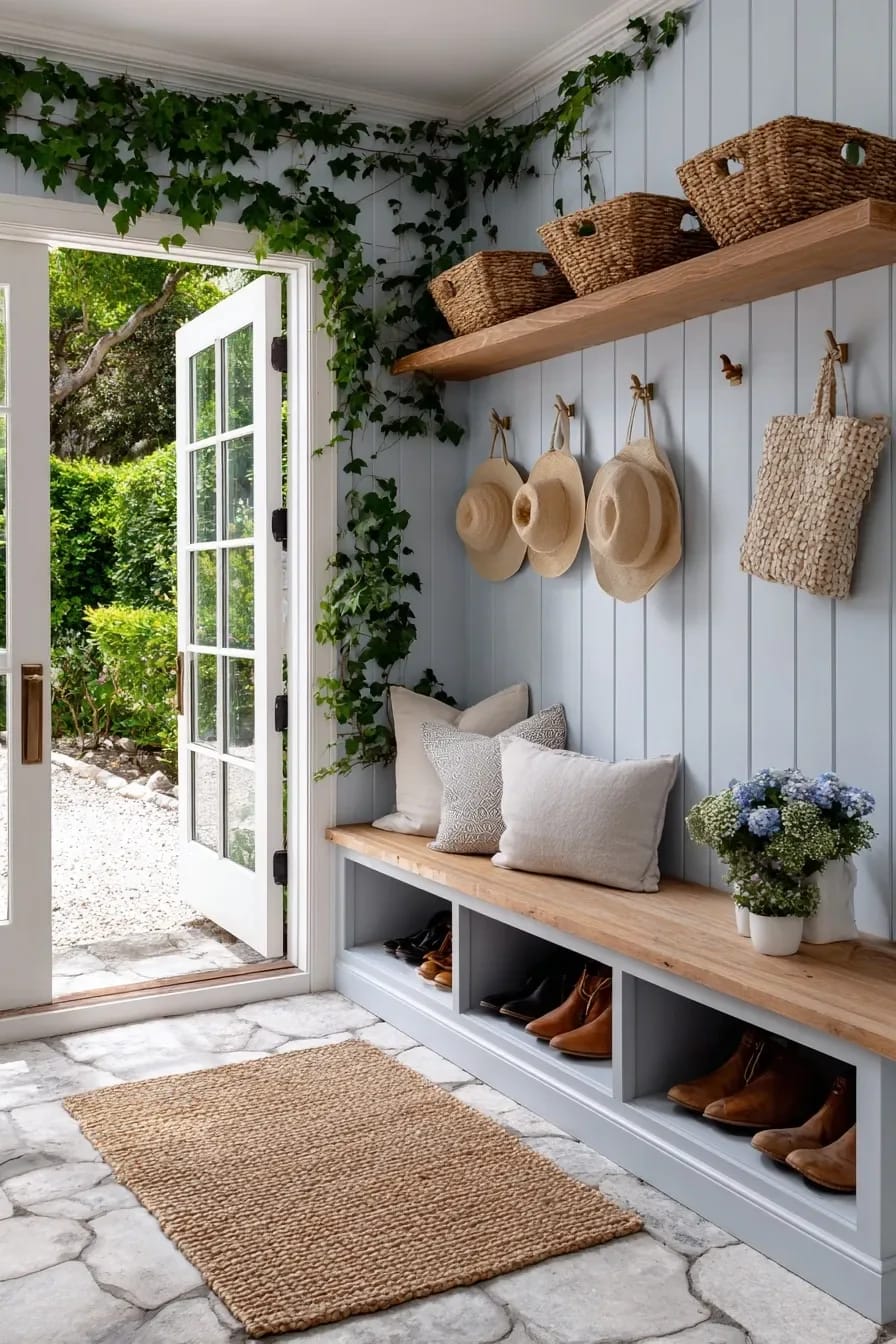
Sixteen inches deep, eighteen high, with nothing under it but an open shelf. Go deeper and people sit back against the wall and leave a wet shoulder print on the plaster; go shallower and you cannot lean forward far enough to pull a boot off. The shelf underneath wants nine or ten inches of clear height, no doors, no cubbies, no baskets that turn into a place lost gloves go to die. Wet boots need moving air more than they need concealment.
 40 Charming Farmhouse Entryway Ideas Bench, basket and console arrangements for the part of the entry guests actually see.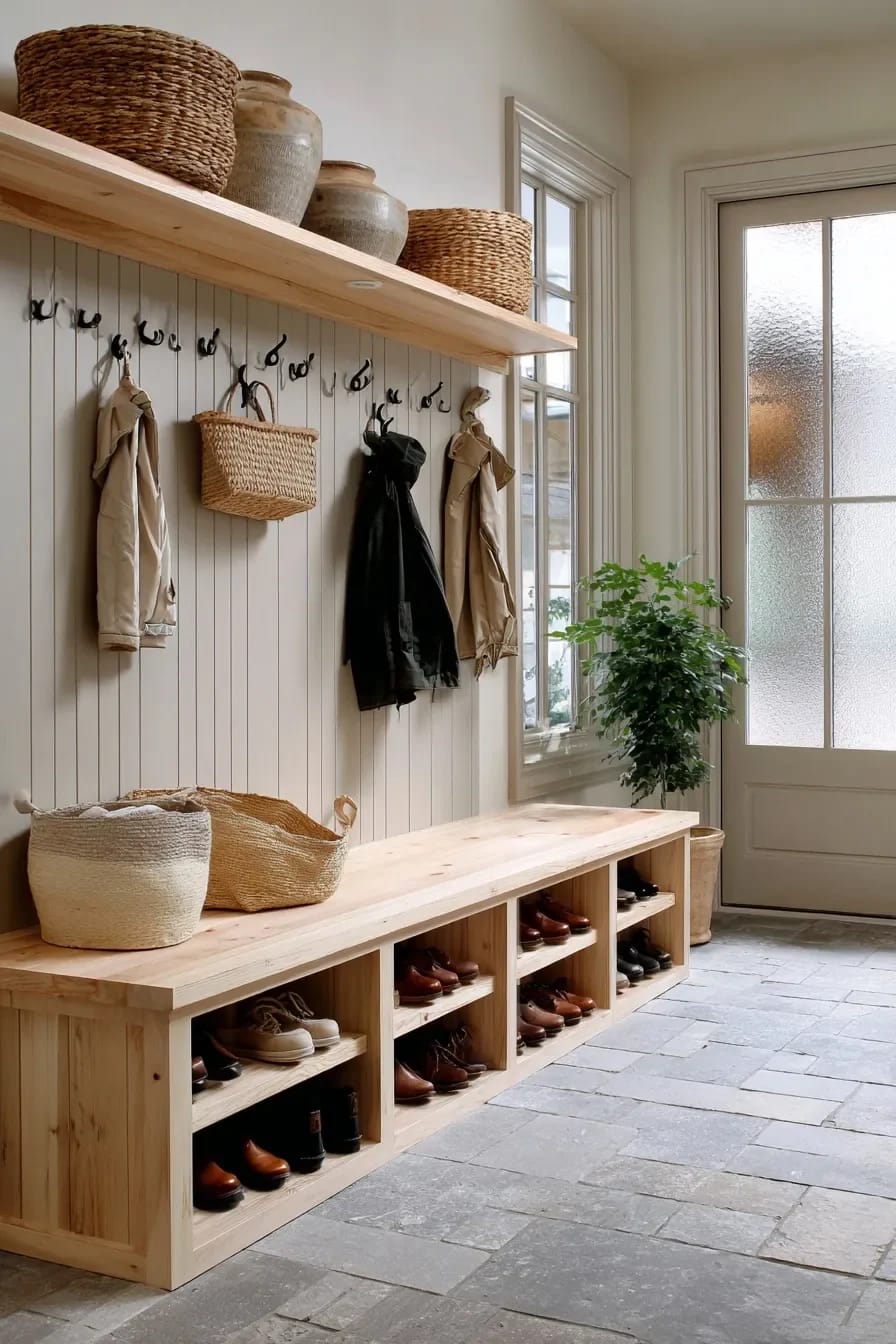
Curtain the washer and dryer in ticking stripe instead of building bifold doors
A gathered curtain on a slim brass rod costs perhaps forty dollars in fabric and hides the machines better than joinery does, because it absorbs sound instead of amplifying it. Bifold doors in a laundry alcove are a standing annoyance: they need clearance you do not have in a mudroom, the track collects lint, and one of the panels will eventually jump the guide and stay crooked. Blue or brown ticking on unbleached linen is the traditional French version, and the stripe does something useful by breaking up the flat white rectangle of appliance fronts.
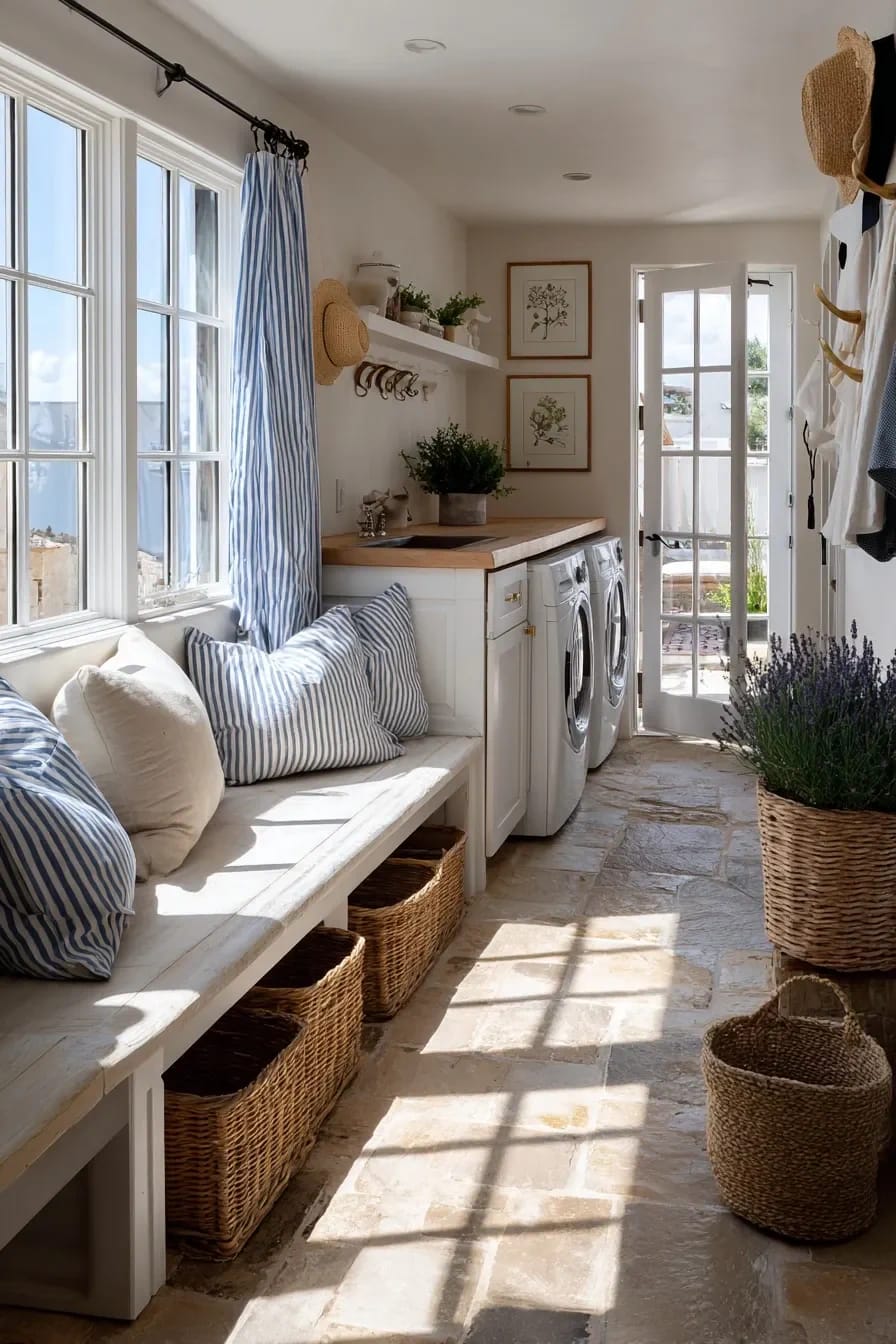
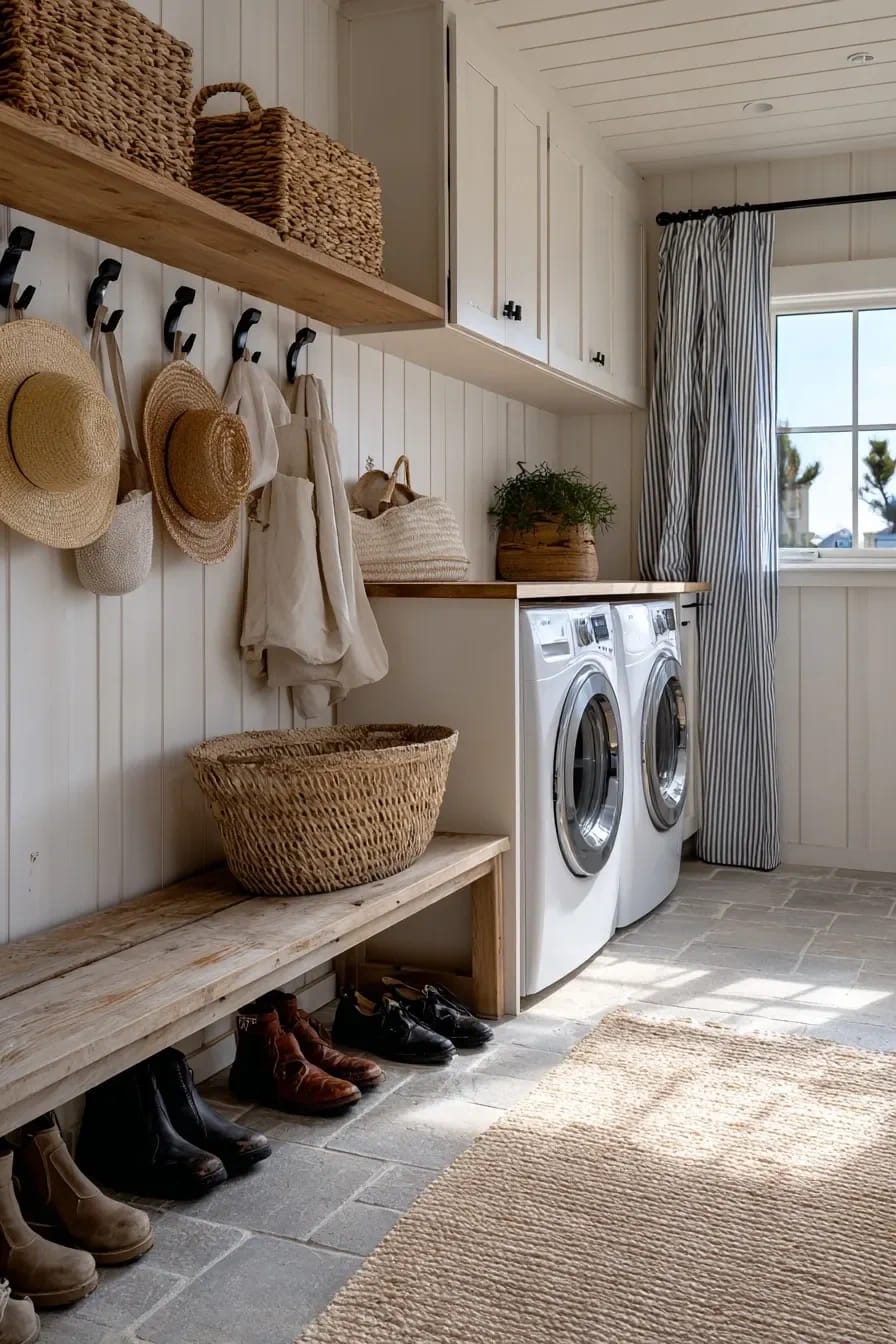
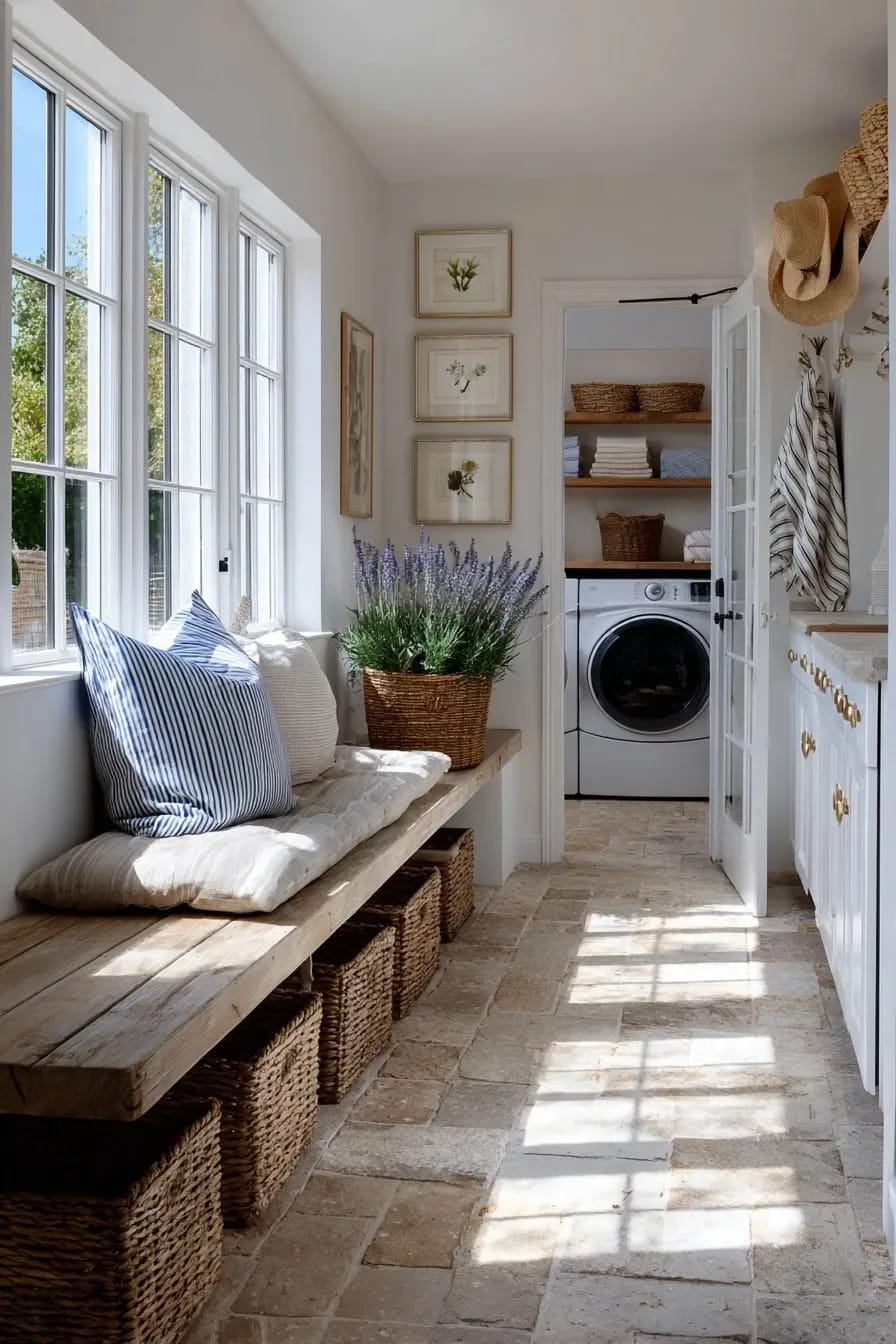
Keep the fabric off the floor by half an inch so it does not wick water, and choose something washable, since it will be handled with wet hands. The one thing worth reading about first, if you are combining the two rooms permanently, is which surfaces survive the humidity, and our guide to farmhouse laundry rooms works through the countertop and open-shelving decisions in more detail than a mudroom piece can.
A curtain drawn across a running dryer traps heat and lint against the machine and the vent hood. Keep the rod at least four inches clear of the dryer front, never enclose the vent path behind fabric, and check that the duct behind the machines is rigid or semi-rigid metal rather than the foil accordion type. Dryer lint fires are among the most common household appliance fires, and a fabric panel is the wrong thing to introduce into that geometry casually.
Paint the joinery a muddy green and keep the walls chalk pale
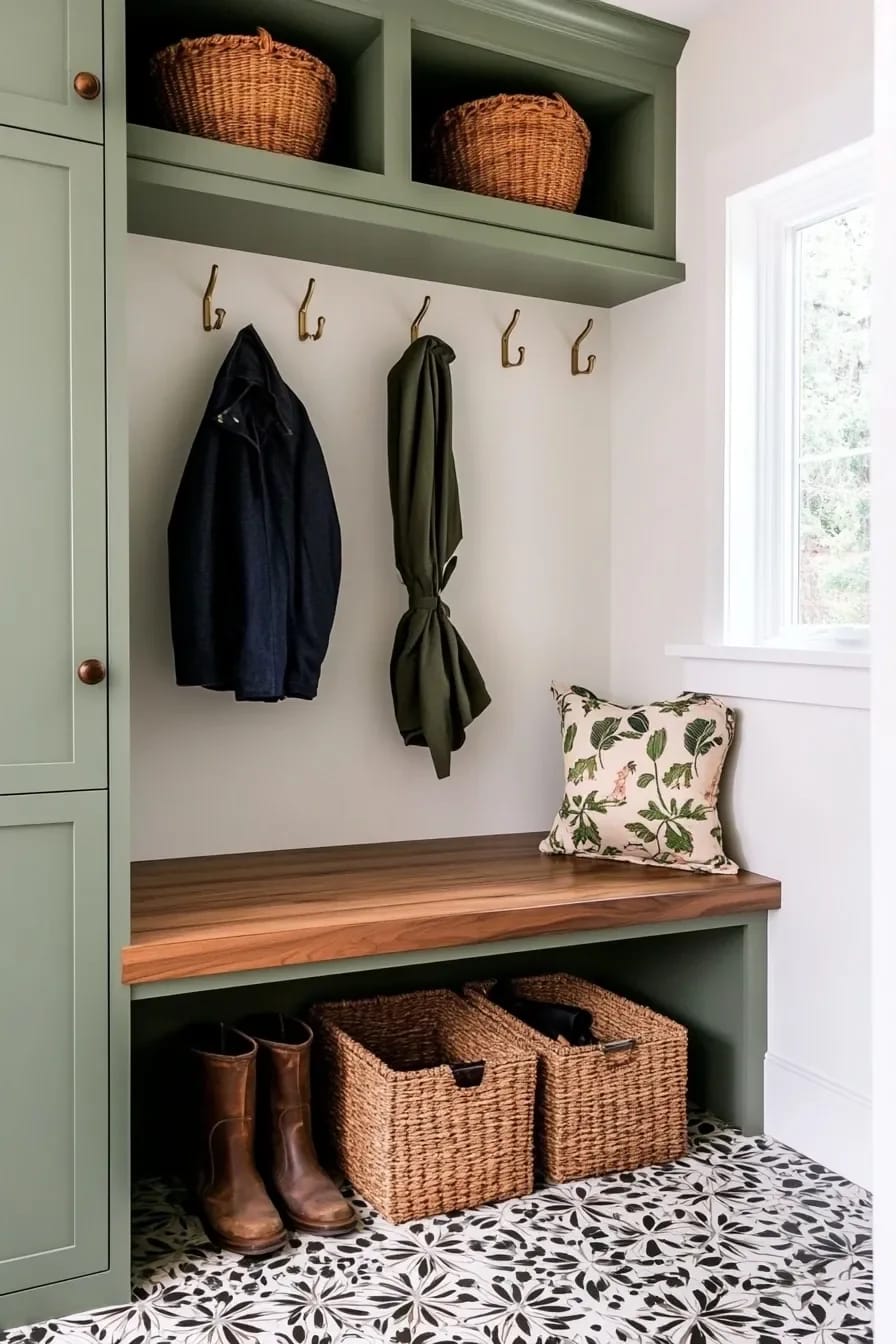
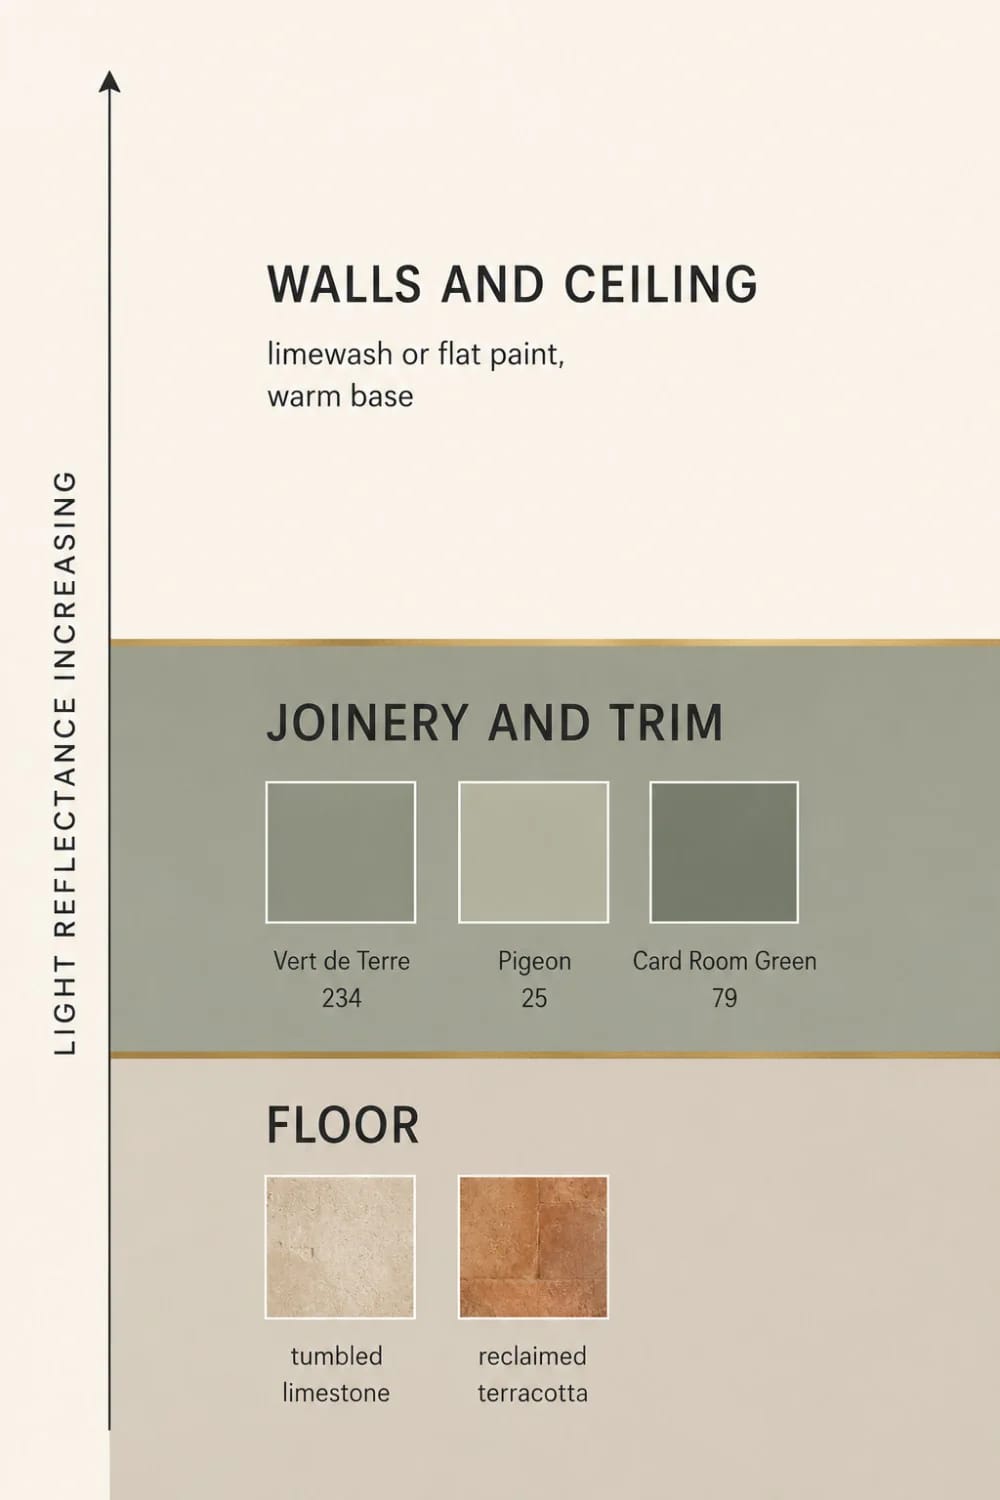
Put the color on the millwork and almost nothing on the walls. Farrow & Ball's Vert de Terre No. 234 is the closest thing to the right answer for a French room, being a grey-green that shifts toward khaki in low light rather than toward mint. Pigeon No. 25 works in a room with a north window and a stone floor. Card Room Green No. 79 is the darker option, and it wants a genuinely pale wall behind it or the space closes in.
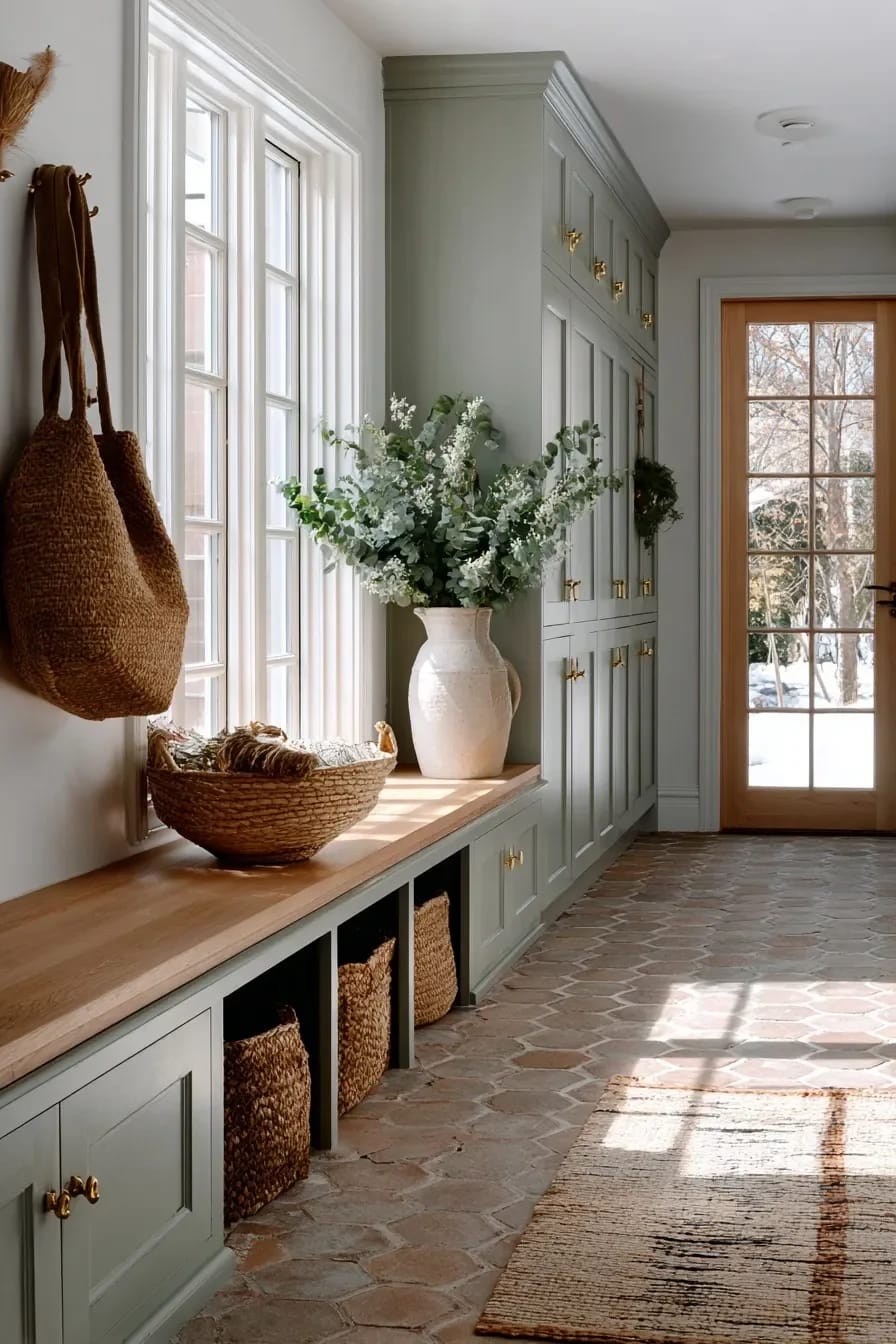
The color everyone reaches for is Lichen No. 19, and it is the one I would avoid here. Farrow & Ball itself files Lichen under the English country house family, and it behaves that way in a room: soft, faded, Cotswolds. That is a lovely direction, just not a French one. If you want the same restraint with a warmer base, the reasoning in our roundup of green cabinet colors transfers directly to mudroom joinery, since the sheen and undertone problems are identical at a smaller scale.
Where the green should stop
Stop it at the top of the joinery, not at a chair rail and not at the ceiling. A green that climbs the wall turns the mudroom into a painted box, and the whole point of the pale plaster above is to give the eye somewhere to rest in a room full of hooks, boots and bags. Walls in limewash or a flat paint with a warm base, ceiling the same, trim in the wall color.
The mudroom sink should be a stone trough, and it earns its plumbing run
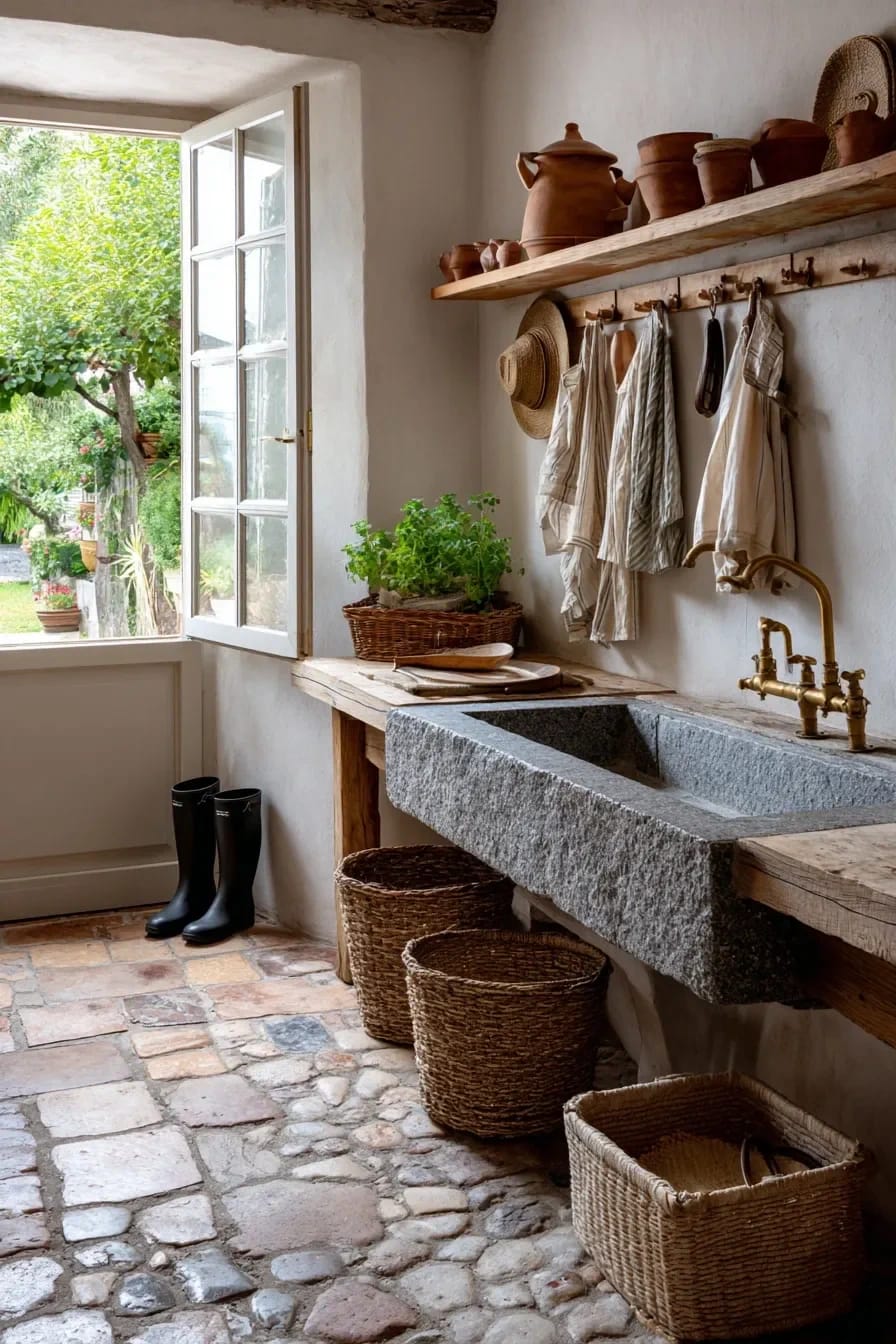
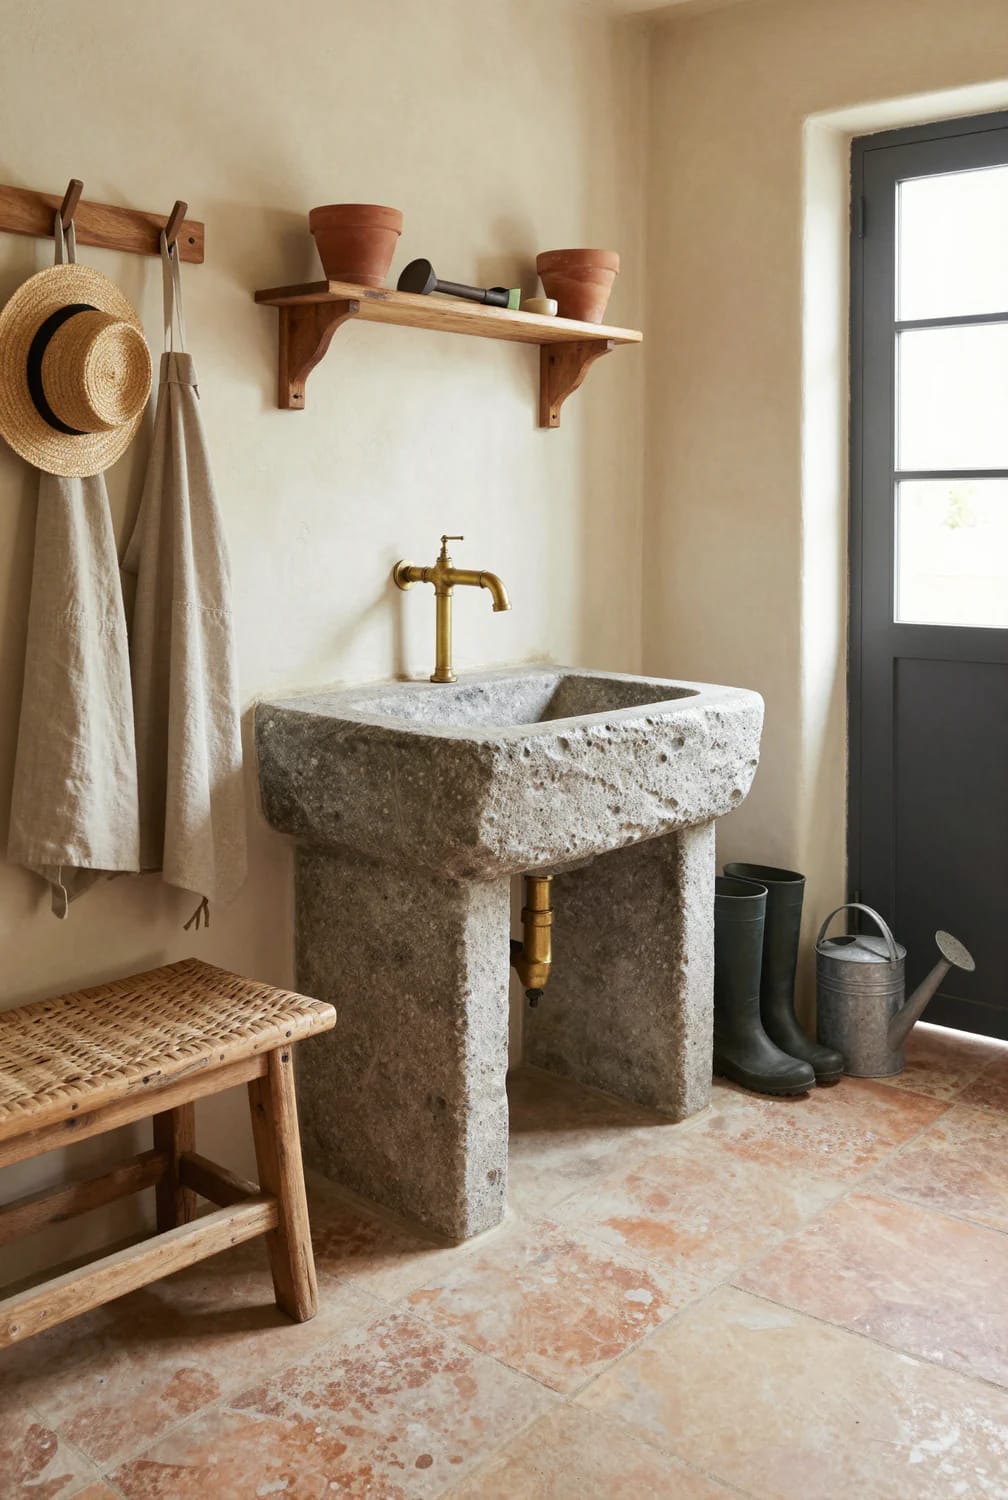
A deep rectangular trough in stone or fireclay is the single most useful fixture you can add, assuming a supply line is anywhere nearby. Twenty-four to thirty inches wide and at least ten deep is the working size: enough to stand a bucket upright under the tap, wash a dog, soak a muddy hem, or cut flowers without carrying dripping stems through the kitchen. Skip the shallow rectangular utility sinks sold for garages; they look thin, and a bucket does not fit.
The drain run decides whether this is possible
Waste, not supply, is what usually kills the idea. A trough sink needs a trap and a vent, and if the mudroom sits on a slab away from the existing stack you are into concrete cutting, which is where the quote doubles. Ask that question before you fall for the sink. Where the run is straightforward, add a hand-held sprayer on a flexible hose, because rinsing a boot under a fixed tap is genuinely awkward.
One oversized lantern does more for a French mudroom than four recessed cans
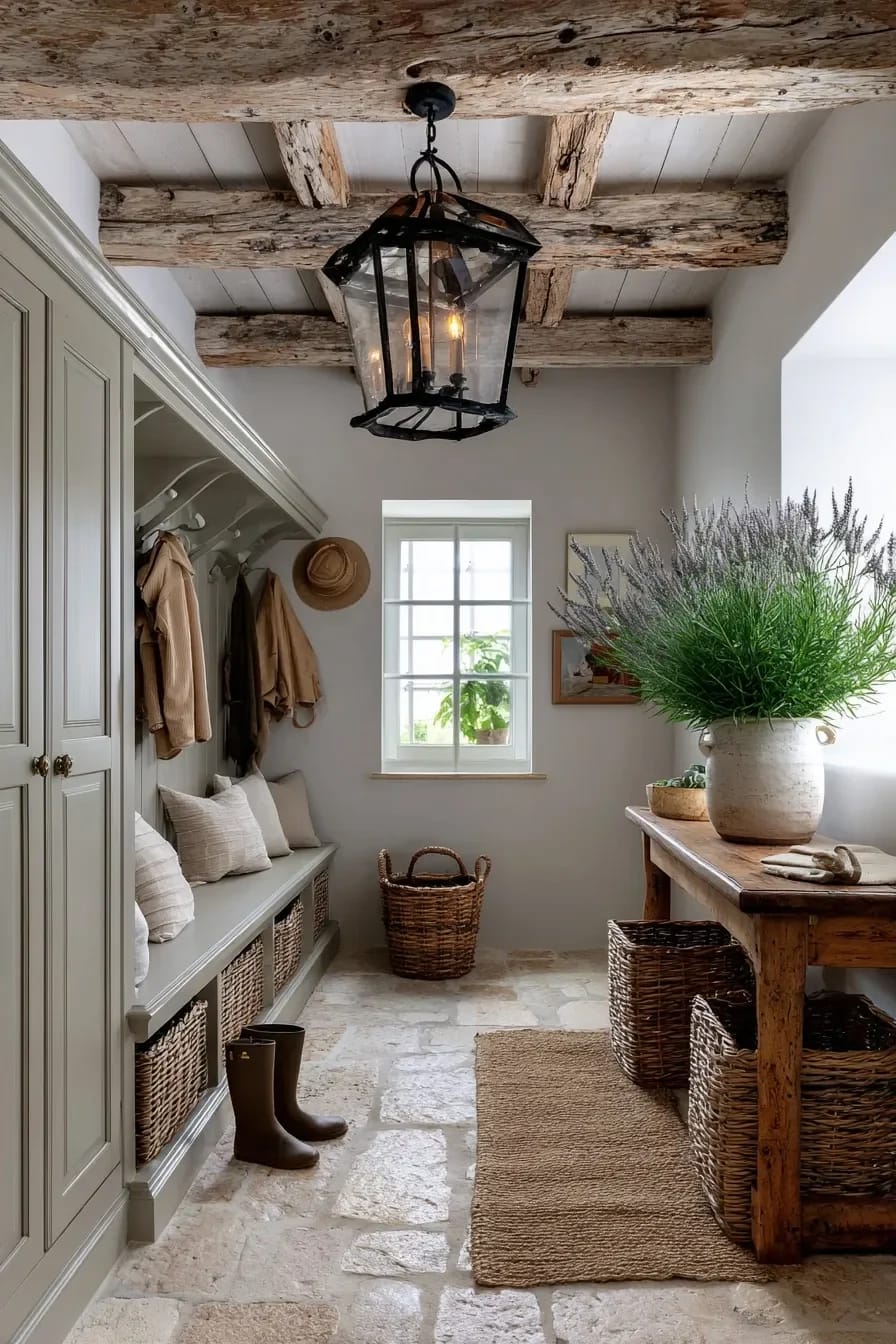
Recessed cans put light on the top of your head, flatten the ceiling, and make a nine-foot room feel like a corridor in an office. One large lantern hung with about seven feet of clearance under it does the opposite job: it holds the eye at the middle of the room and it throws pattern onto the plaster. Aged brass or blackened iron, seeded or plain glass, and physically bigger than feels correct in the showroom.
In a back-hall mudroom, work one wall only and hold it to 14 inches
When the mudroom is really a corridor, put everything on one side and keep it shallow, because two facing walls of storage turn a passage into a squeeze. Fourteen inches is the depth that still swallows a coat on a hook while leaving a clear walking width; the standard 24-inch cabinet does not fit here and never did. Hooks instead of a rod, a bench only if the run exceeds ten feet, and a shelf above at seven feet for the things nobody needs weekly. The rest of the tricks for a narrow entry, including the mirror placement that actually helps, are collected in our small entrance hall ideas.
A 3 ft 6 in by 12 ft back hall between garage and kitchen
One exterior door at the garage end, one interior door at the kitchen end, no window.
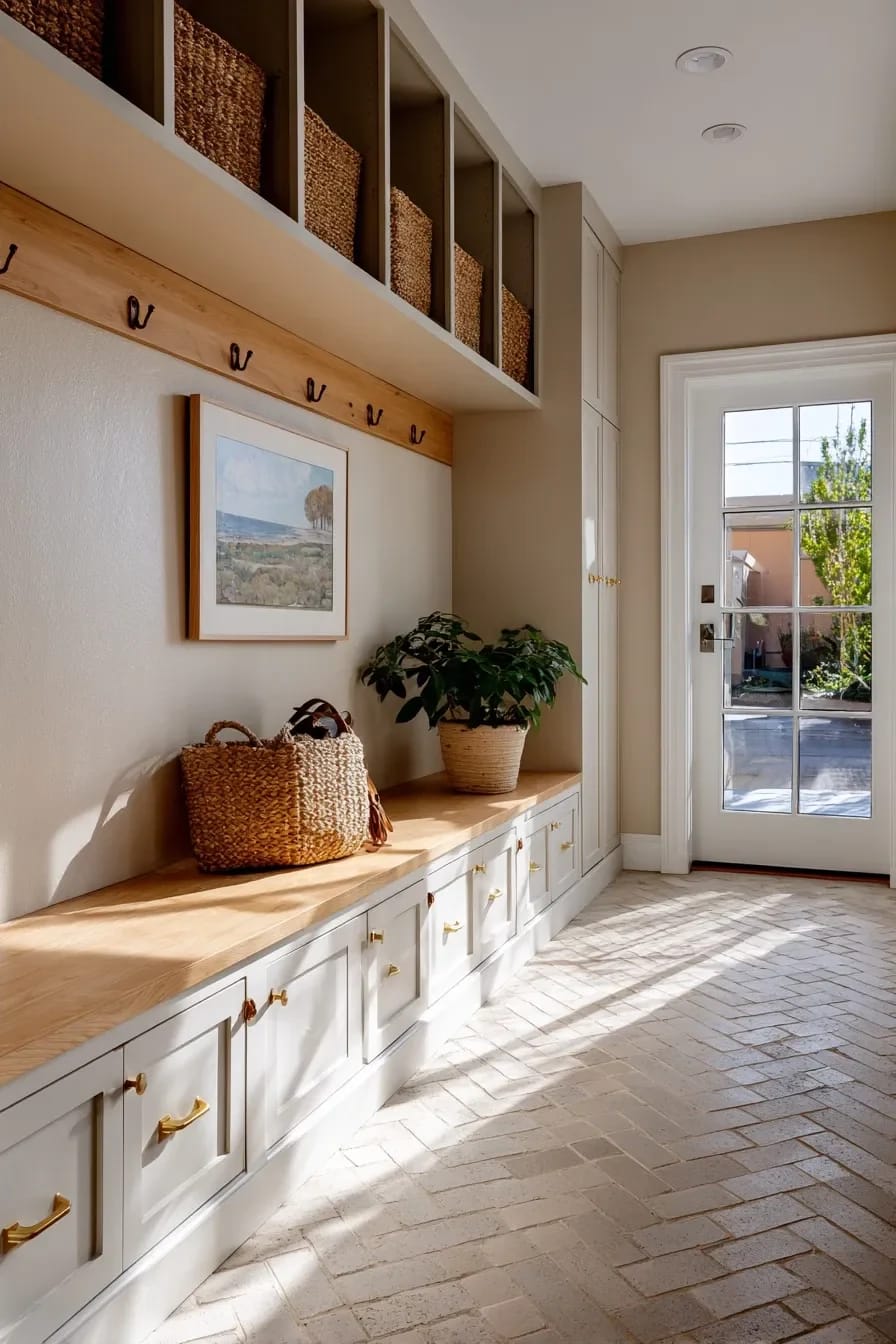
Give the long wall a 14-inch deep board with six hooks at 48 inches and four more at 34 inches for children, which leaves 28 inches of clear passage. A 40-inch bench sits at the garage end only, where boots come off, so the kitchen end stays open for traffic. Shelf above at 78 inches holds two lidded baskets. Floor runs brick pavers in a running bond down the length, since the linear pattern reads better than hexagons in a narrow space. The lantern here becomes two smaller flush fittings, because there is no headroom for a hanging fixture over a walking route.
Let the mudroom double as a potting room, not a second pantry
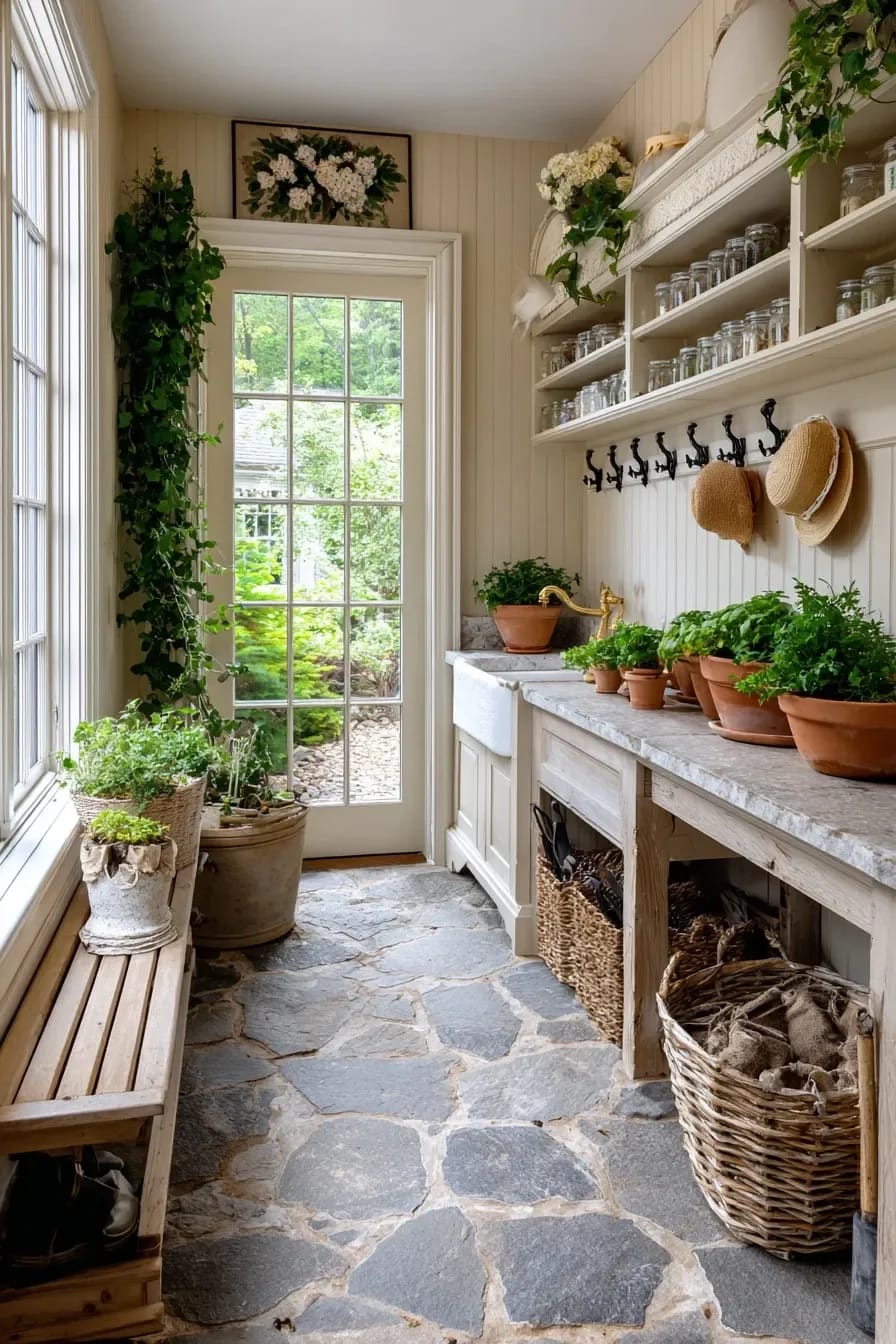
Give the counter over to plants and cut flowers rather than to dry goods. A zinc tray, a stack of terracotta pots, a galvanized bucket for cut stems, and secateurs on a hook is a working setup that also happens to look right, and it puts the messy end of gardening next to the door it comes in through. Food storage in a wet, cold, salt-tracked room is a worse idea than it sounds. If the mudroom opens onto a glazed porch or breezeway, that adjacency is worth planning around, and our enclosed porch ideas cover the glazing and flooring decisions that make the two rooms work as one.
Related Posts
- 21 Farmhouse Laundry Rooms with Charming Designs
- 40 Charming Farmhouse Entryway Ideas
- 15 Creative Basement Design Ideas with Wow Factor
- 39 Chic Small Entrance Hall Ideas: Creative Solutions for Welcoming Spaces
- Christmas Mantel Decorating Ideas That Actually Hold Up All Season
- 40 Breathtaking accent walls in living room Ideas