
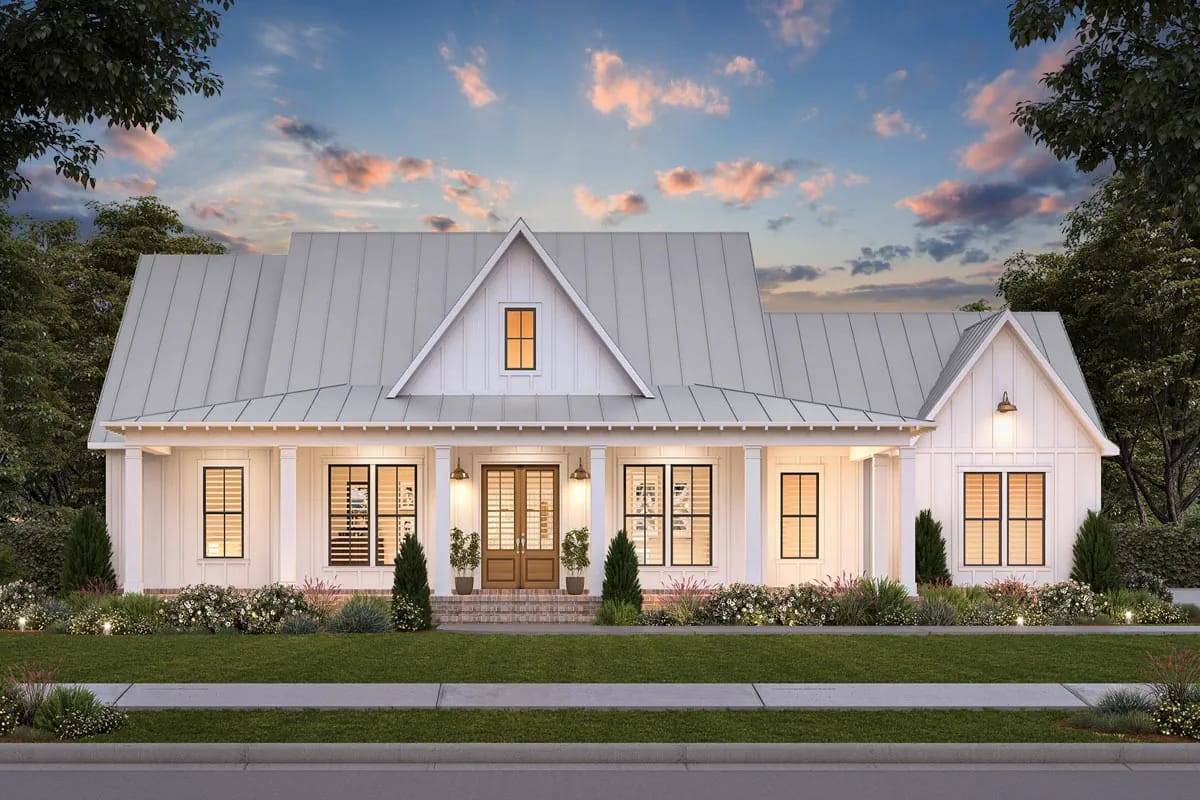
Plan 56510SM sells on the two things its title names, and only one of them is as good as it looks. The wraparound porch is drawn 8 feet deep across the front. The home office is 10 by 7 feet behind sliding barn doors. What actually carries this house is neither — it is a sixty-eight-foot single-storey elevation assembled out of two roof pitches, which is why it survives being clad four completely different ways without losing its face.
Slab foundation · 2×4 exterior walls · stick framing · 9:12 and 16:12 pitch · 10 ft ceilings with vaults over the living room and master bedroom
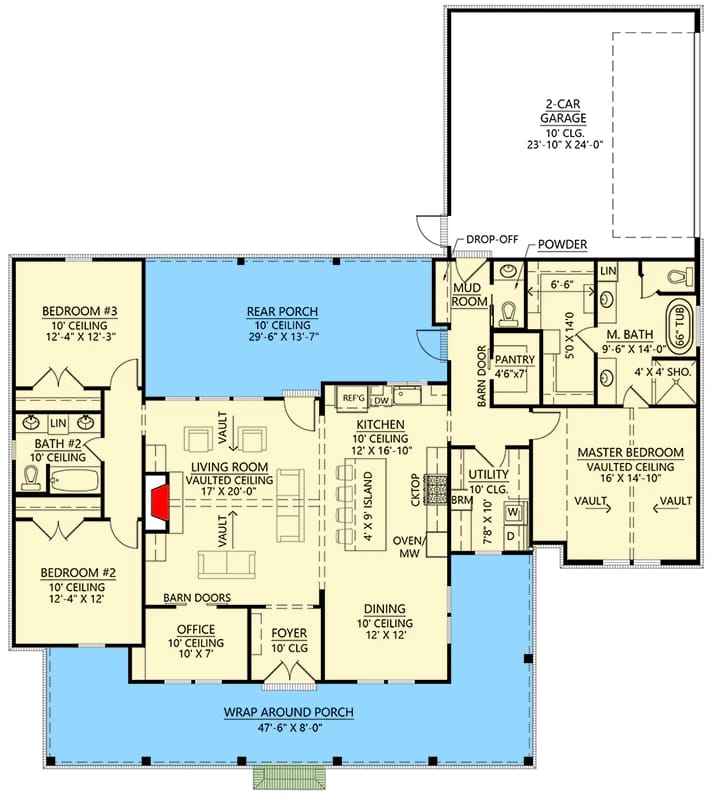
Main Level. The standard layout, all 2,085 heated square feet on a slab.
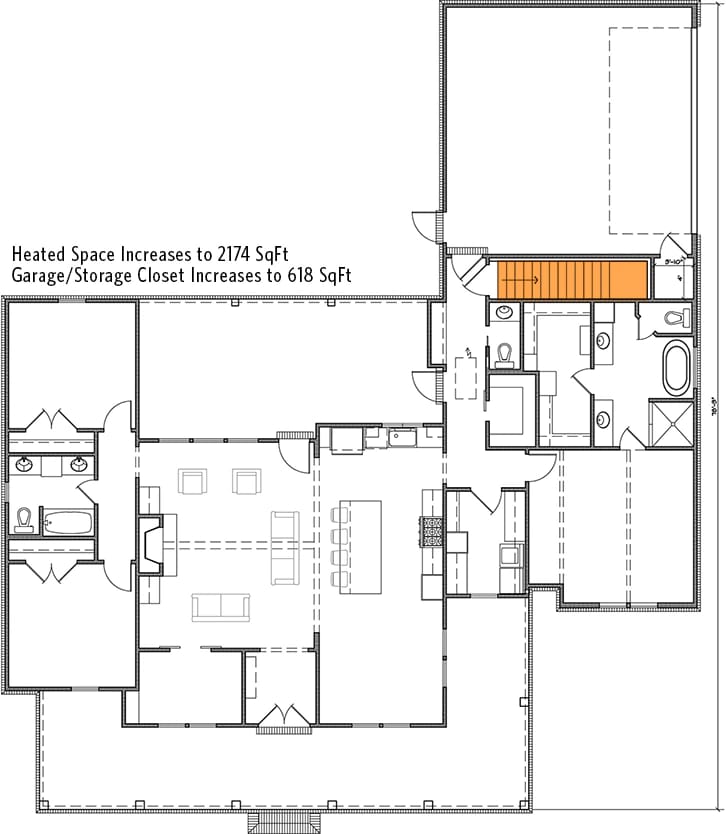
Main Level, Basement Option. The same layout with a basement stair dropped in where the mud room sits. The sheet prints what it costs and what it adds: heated space rises to 2,174 square feet and the garage and storage closet together go to 618.
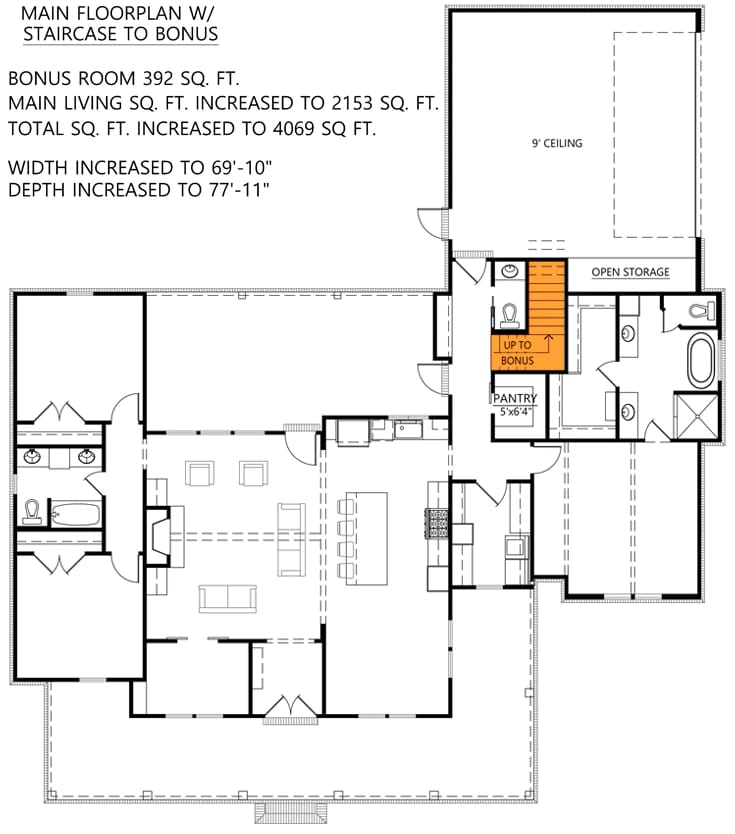
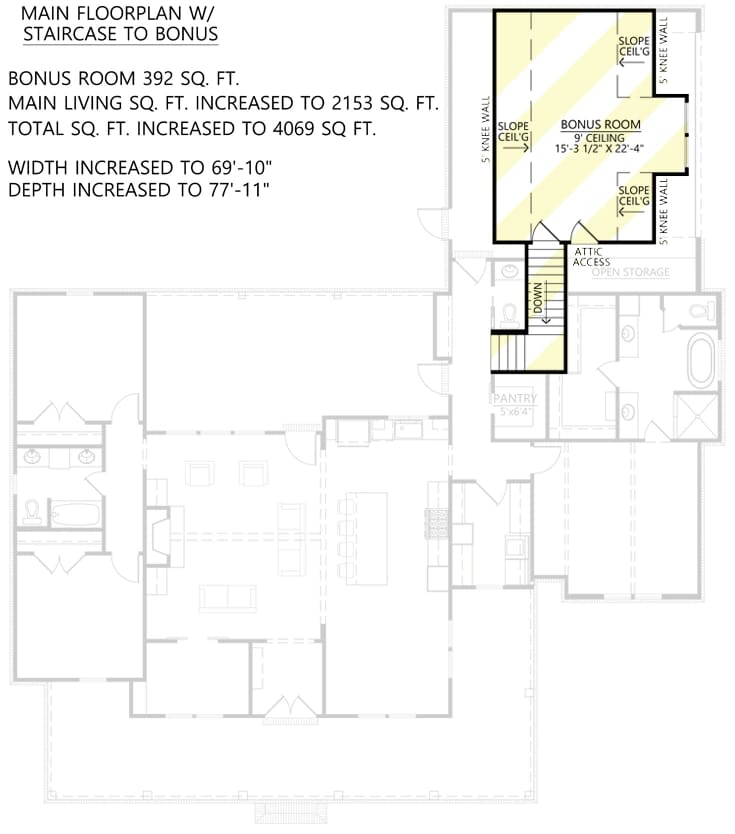
Main Level, Bonus Option. The main level again, this time with a stair marked UP TO BONUS in the same mud room zone and the pantry redrawn at 5 by 6 feet. The sheet notes the envelope grows to 69′-10″ wide by 77′-11″ deep.
Bonus Level Above the Garage. The 392-square-foot bonus room itself, about 15 by 22 feet under a 9-foot ceiling between 5-foot knee walls, with attic access and open storage alongside the stair head. The main level is ghosted behind it so you can see where it lands.
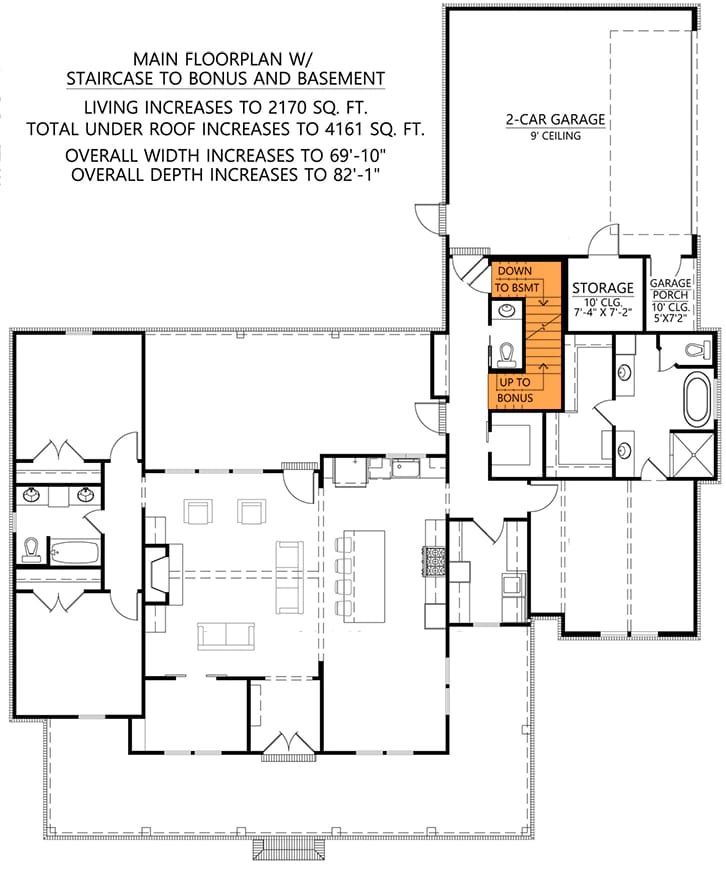
Main Level, Bonus and Basement Options Together. Both stairs on one sheet, stacked in the same corridor beside the garage. A storage room of about 7 by 7 feet and a garage porch 5 by 7 feet appear on this version, and overall dimensions increase to 69′-10″ by 82′-1″.
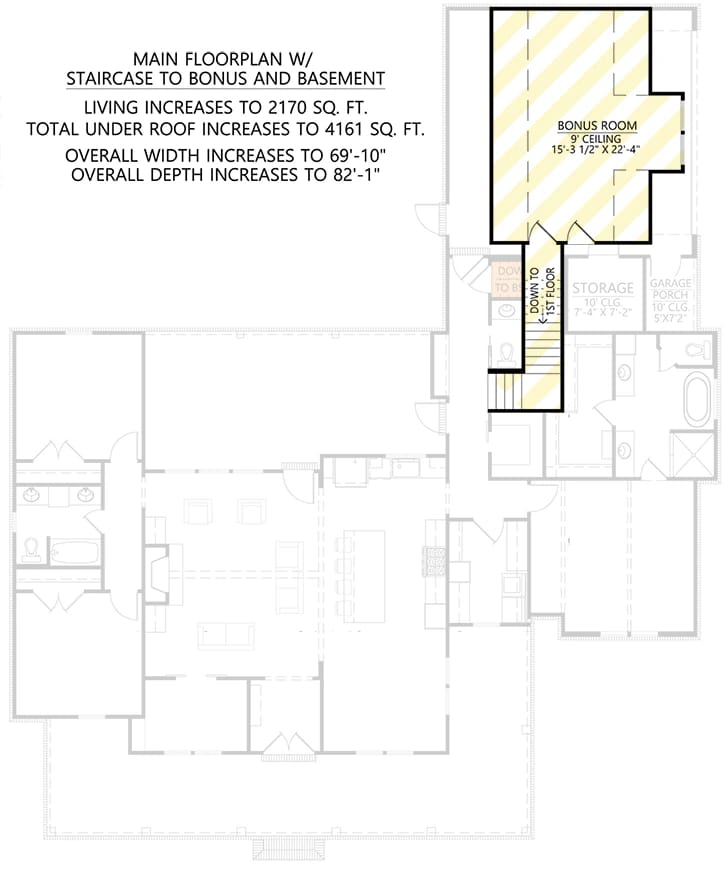
Bonus Level With Both Options. The upper drawing that goes with the sheet above. Printed on it: living area increases to 2,170 square feet and total area under roof to 4,161.
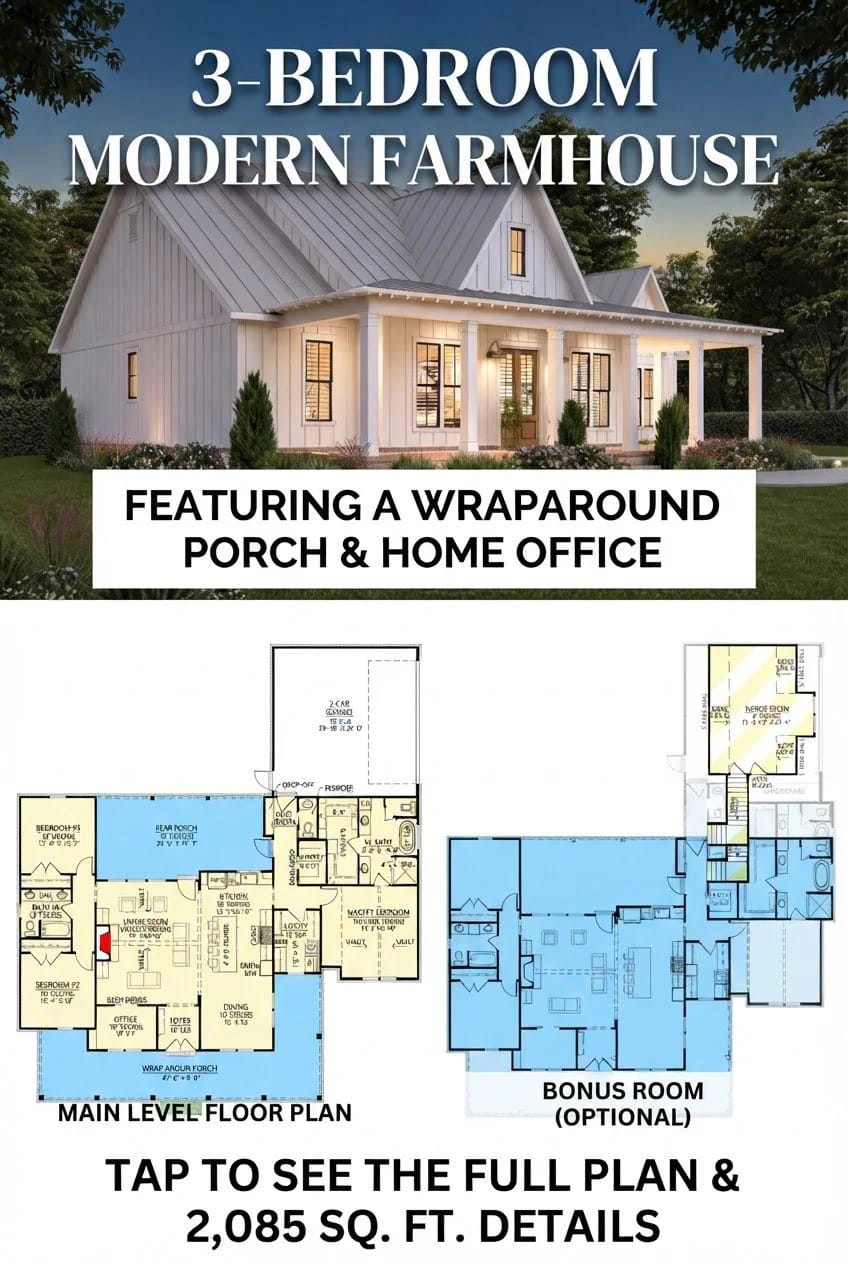
One Storey, Sixty-Eight Feet Wide, and a Foyer in the Middle of the Floor Plan
The overall footprint is 67' 10" by 74' 7", and that envelope includes both porches and the garage, so the heated block sits well inside it. Everything is on one level. The house is organised as a centre section flanked by two wings, which is what gets a 2,085-square-foot plan to read sixty-eight feet wide from the street.
Circulation is short and slightly blunt. Double doors open into a foyer, the foyer opens directly into the living room at 17 by 20 feet, and the dining room at 12 by 12 sits immediately to the right of the foyer, open to it. The kitchen, about 12 by 16 feet with a 4-by-9-foot island, runs behind the dining room and is open to the living room through a wide cased opening. There is no separate breakfast nook drawn; the island and the dining room are the two places to eat.
The living room is the piece to think about before you buy furniture. It is open to the kitchen on one flank, open to the foyer and the office wall at the front, and it has the rear porch behind it, which leaves exactly one uninterrupted wall — and the fireplace is flush against it. The ceiling vaults rather than running flat at 10 feet like the rest of the main level, which is where the listing's two-storey great room impression comes from.
Split Bedrooms at Opposite Ends of the House
Bedrooms 2 and 3 sit together at the far left end, past the living room, sharing a four-fixture bath with a linen tower between them. Bedroom #3 is about 12 by 12 feet, Bedroom #2 is drawn fractionally smaller, and the designer calls the two nearly identical. Both carry the 10-foot ceiling.
The master bedroom is at the opposite end, about 16 by 15 feet, vaulted, with the walk-in closet and master bath tucked behind it and the garage beyond that. Between the kitchen and the garage the plan stacks its working rooms in a single run: a walk-in pantry of roughly 4 by 7 feet, a utility room about 7 by 10 feet with the washer, dryer and a broom closet, a powder room, and a mud room with a barn door at the drop-off from the garage. It is a genuinely short trip from car to kitchen, and a long one from the utility room to the two secondary bedrooms at the other end of the building.
A Home Office of 10 by 7 Feet, Behind Barn Doors
Seventy square feet is a desk and one wall of shelving. The office sits at the front of the house, opening off the living room through barn doors, with its window on the front wall — which means the daylight it gets arrives underneath the porch roof, filtered by an 8-foot overhang before it reaches the glass. If you work in there every day, that matters more than the floor area does.
It is the right room in the right place for a plan this size, and it is not a room two people can work in at once. Worth knowing before you count it as a fourth bedroom, which the dimensions do not support.
Wraparound Porch: Eight Feet Deep Out Front, Close to Fourteen at the Back
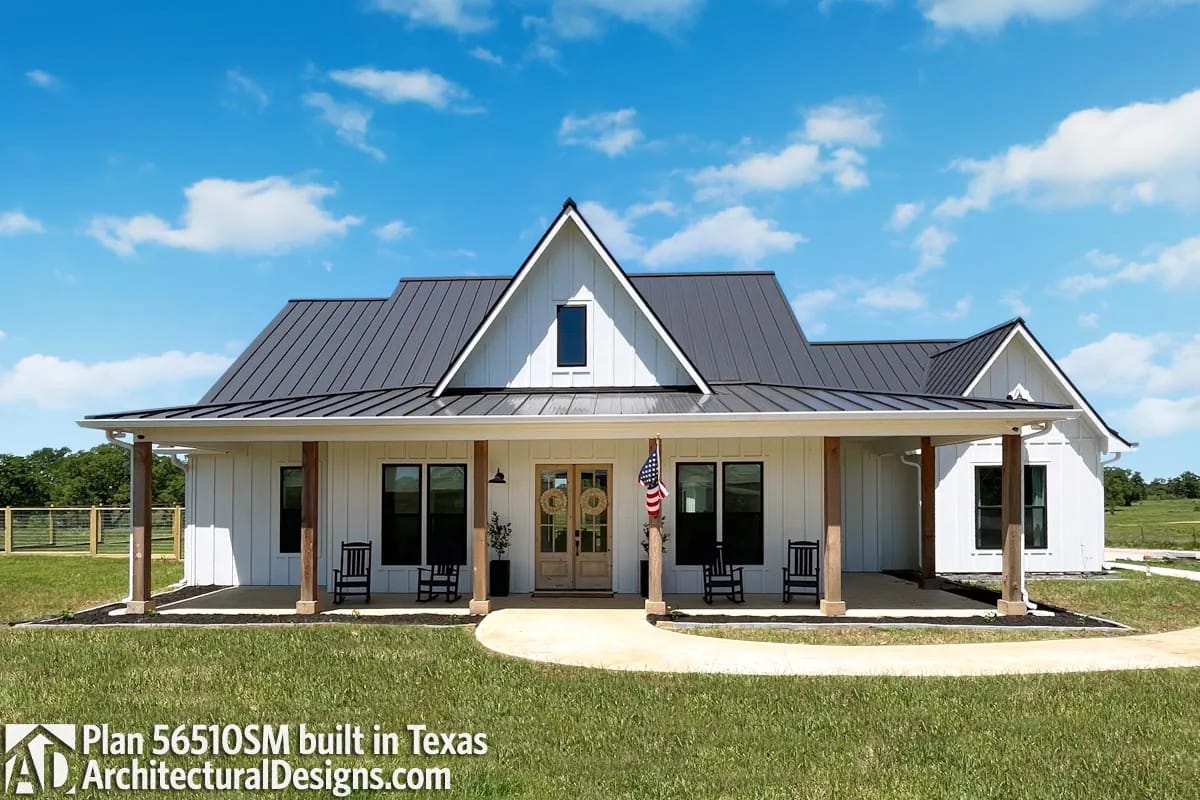
The front run is close to 48 feet long and exactly 8 feet deep, and it returns around the corner rather than stopping flat at the end of the wall. The rear porch is a different animal: close to 30 by 14 feet under a 10-foot ceiling, opening off the living room. Between them the plan carries 881 square feet of covered outdoor floor, and the two halves are built for completely different uses.
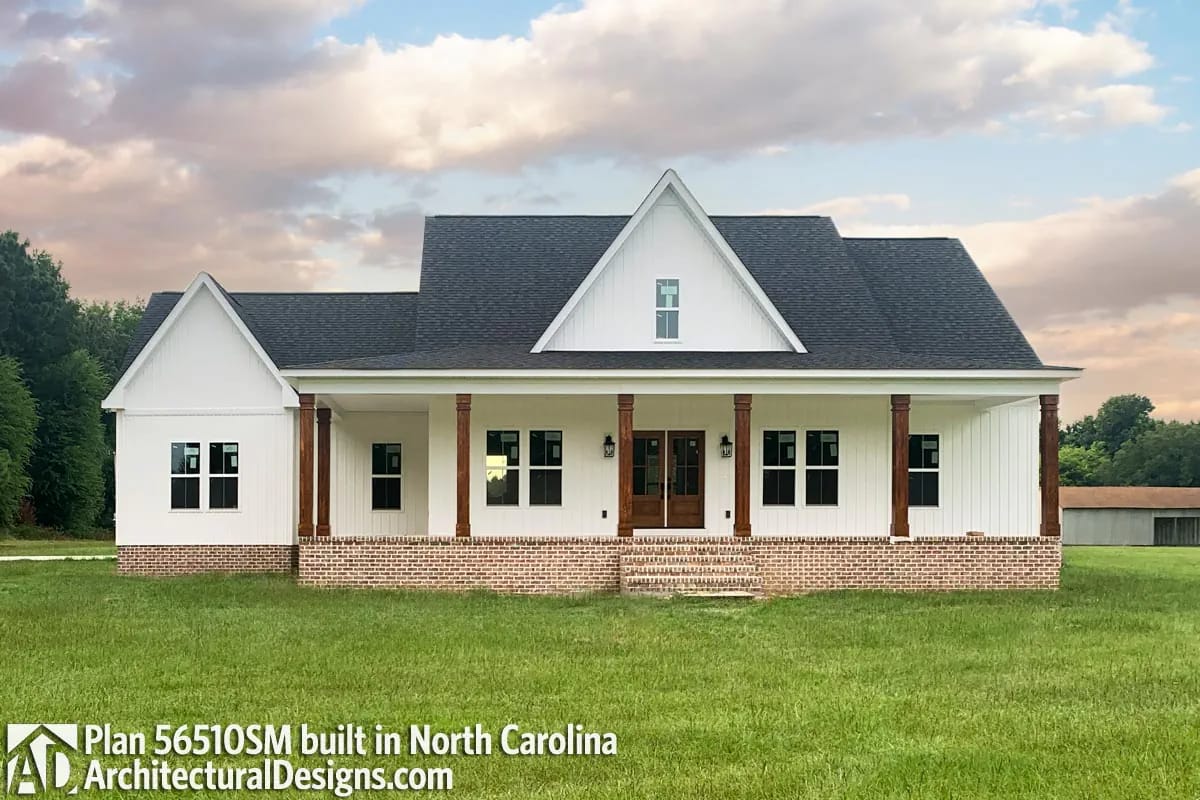
Porch depth behaves in steps rather than on a slope. Six feet gives you a chair and a walkway past it. Eight feet is where rocking chairs or a swing work with room to pass behind them, which is exactly what the photograph above shows. Ten feet is where a small table fits with the four feet of clearance you need to walk around seated diners, twelve to fourteen takes a full-size dining table, and past about fourteen the overhang starts eating daylight out of the rooms behind it. This plan puts the sitting porch at the street and the dining porch at the back, which is the correct order — the same argument runs through a 1,988 sq ft farmhouse whose front porch is drawn just six feet wide, and it is the dimension buyers check last.
 4-Bedroom Modern Farmhouse House Plan with a 52-Foot Covered Patio (3,544 Sq. Ft. Floor Plan) A one-level plan that spends its covered outdoor floor in three bays across the back instead of splitting it front and rear.
Nine in Twelve, and Then Sixteen in Twelve Over the Entry
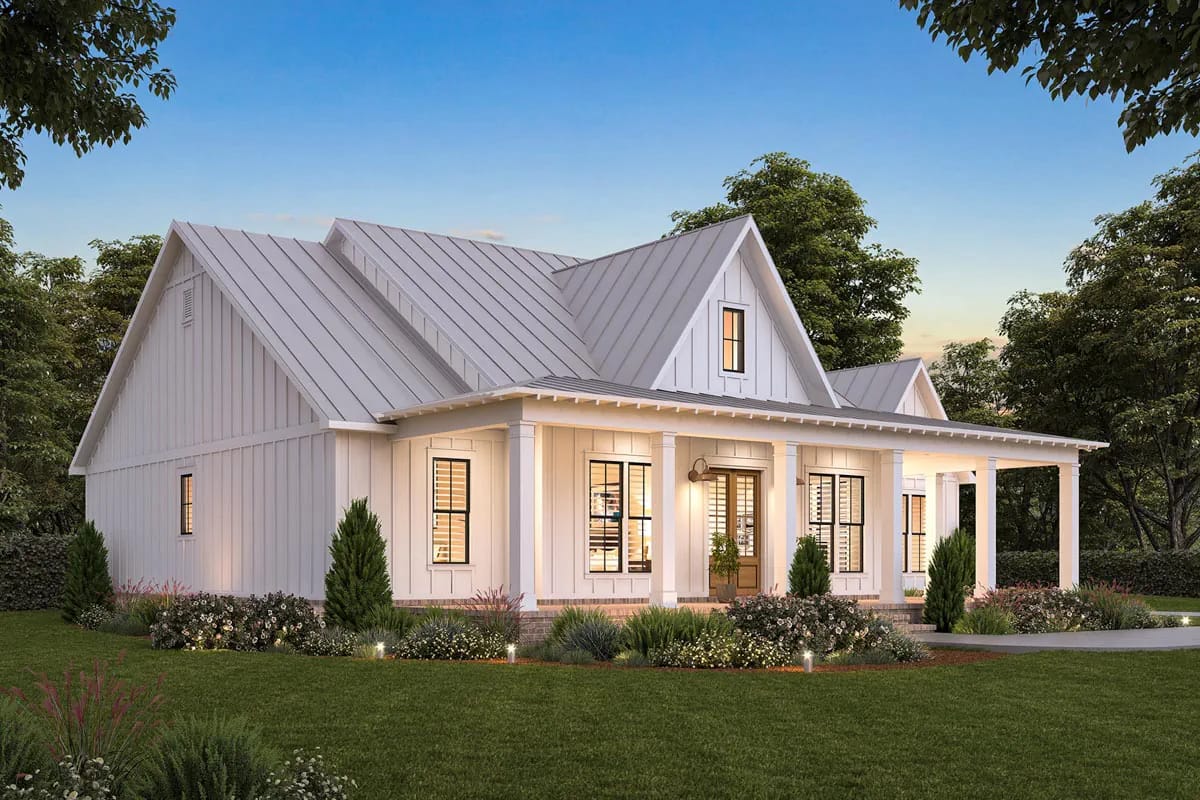
The main roof runs 9 on 12 and the entry gable runs 16 on 12, and that second number is the whole elevation. A sixty-eight-foot single-storey house under one moderate pitch reads as a ranch no matter what you side it with. The steep centre gable is the only vertical event on the front, the porch roof beneath it throws a horizontal band of shadow, and between them the house acquires the proportions people mean when they say farmhouse.
It is framed stick-built rather than trussed, which is the sensible choice when a roof has intersecting pitches at this many conditions, and it is also the more expensive one in labour. Two pitches meeting means valleys, a break line to flash, and more roof area than the footprint would suggest — the 16-in-12 section alone is more than a foot of rise for every foot of run. Walls are 2×4, not 2×6, which tells you where this plan decided not to spend; a much smaller wraparound plan makes the same trade to buy a 10-in-12 gable.
Four Finished Builds, Four Different Skins
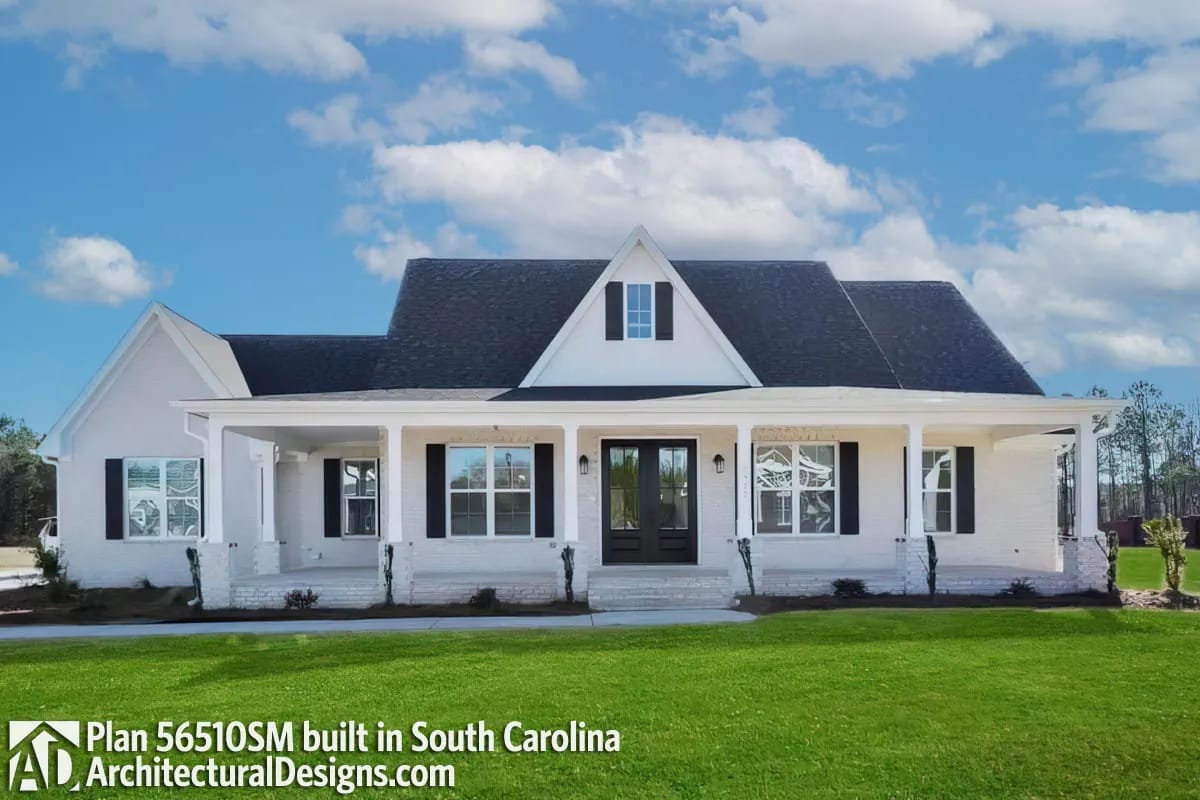
The designer publishes photographs of finished houses, and they do not look alike. This one is painted white brick with black shutters and charcoal asphalt shingles, and it reads traditional rather than modern.
This one keeps the vertical siding but sets it on a red-brown brick skirt and swaps the square white columns for stained tapered wood, which lowers the whole elevation visually.
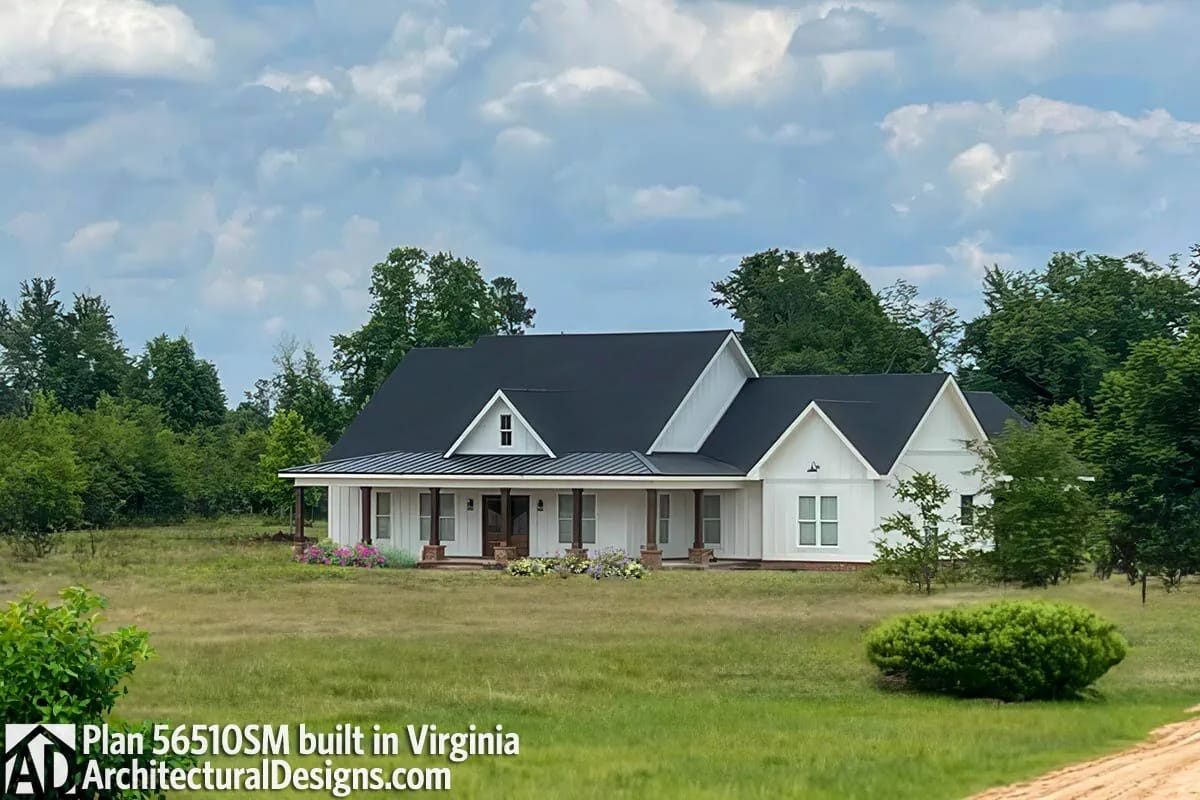
And this one splits the roof: dark shingles on the main gables with a dark standing-seam metal porch roof underneath, which is a cheaper way to get the metal-roof look than doing the whole thing in standing seam. Same geometry every time. The gable and the porch are doing the work, the cladding is a preference, and you can price it accordingly.
The Garage Never Shows Its Door to the Street
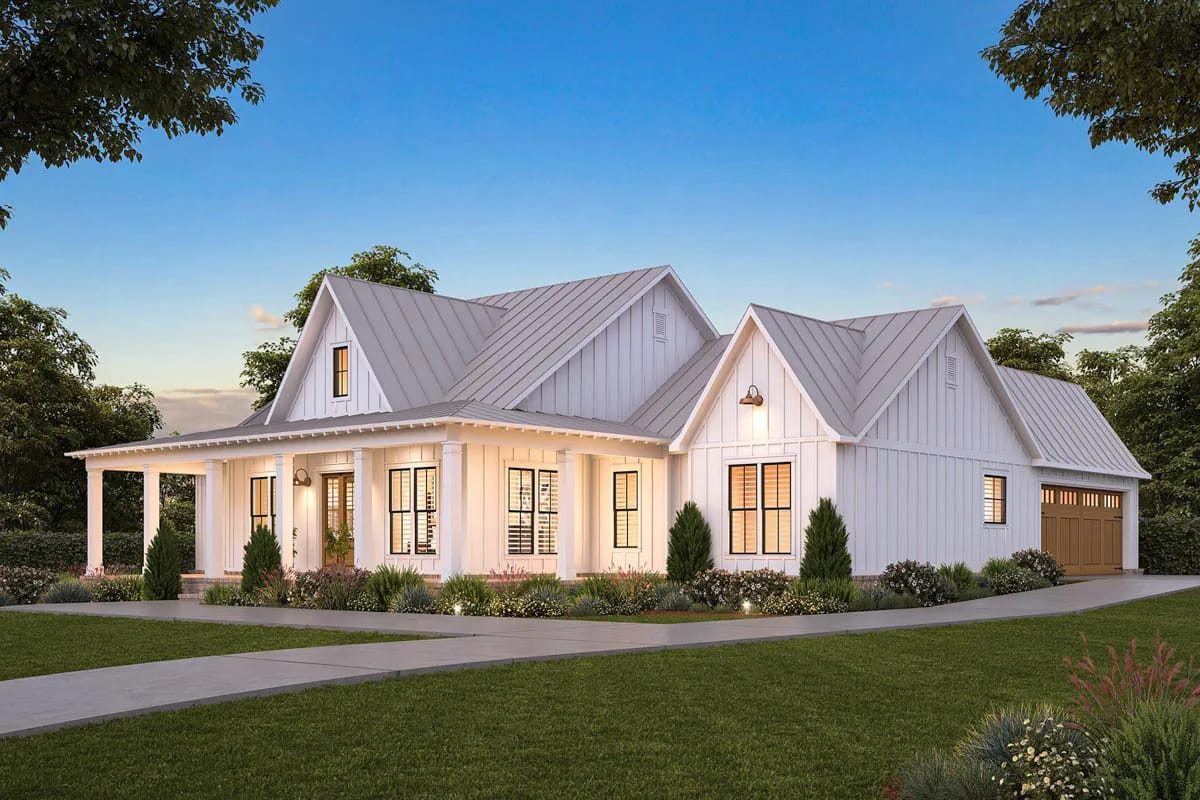
Two cars, about 24 by 24 feet, 600 square feet under a 10-foot ceiling, behind one overhead door turned ninety degrees onto the side elevation. Capacity and door count are different numbers on plenty of plans; here the bay takes two vehicles and opens through a single wide door, which is why the front of the house has no garage on it at all.
You enter through a drop-off, past the powder room and the mud room barn door, and arrive at the kitchen end rather than in the middle of the living room. The cost of the arrangement is on the ground outside: a side-facing door needs paved width on that flank for a car to swing into it, and that width has to come out of your lot before anything else does. Another sub-2,000 sq ft farmhouse makes exactly this trade with a 600-square-foot side-load garage, and the driveway geometry is the part both plans leave to you.
Bonus Room Over the Garage: 392 Square Feet and a Stair Through the Mud Room
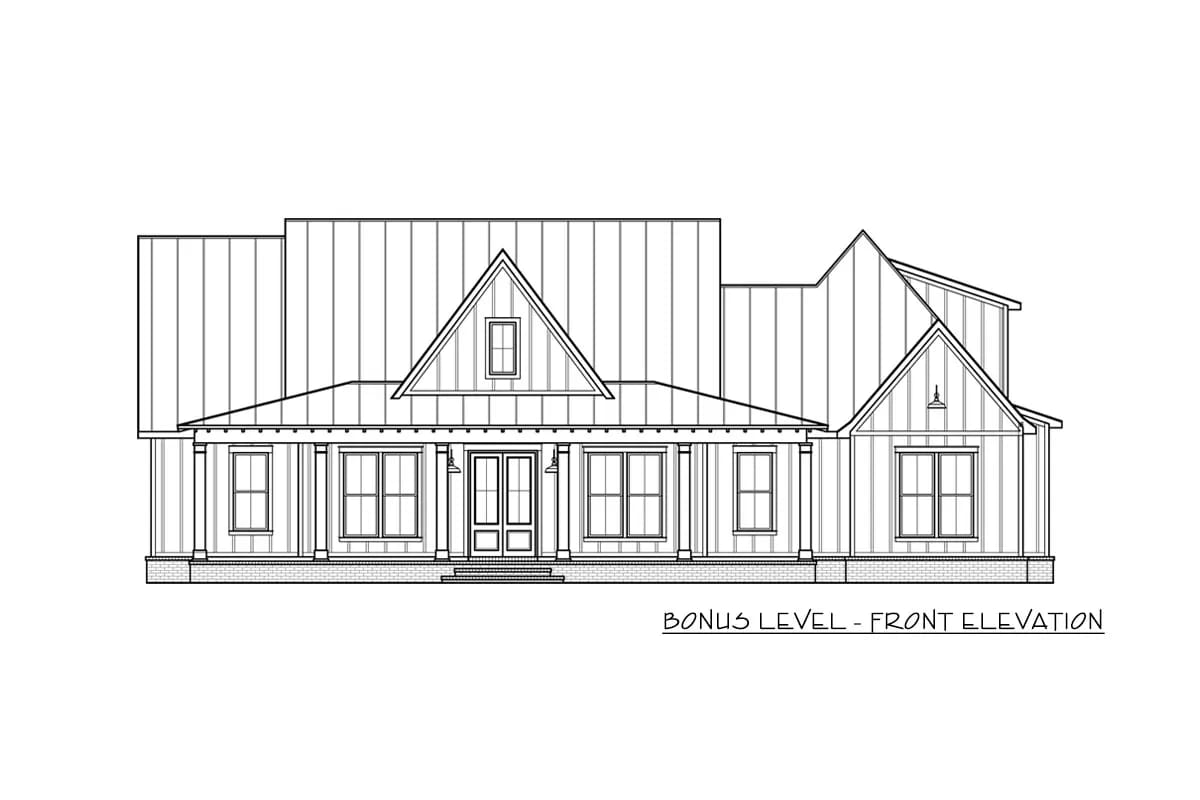
The bonus is a paid upgrade and it changes three things at once. It adds about 15 by 22 feet of finished floor under a 9-foot ceiling between 5-foot knee walls, taking heated area to 2,153 square feet. It takes the mud room corridor for the stair and shrinks the pantry to 5 by 6 feet. And, as the elevation above shows, it is visible from the street — the right-hand wing gains roof mass and a dormer, so the house you buy with the bonus is not the house on the hero render.
Take the basement stair as well and the two stack in the same corridor: living area 2,170, total area under roof 4,161, and the envelope out to 69′-10″ by 82′-1″. That last figure is the one that decides whether you can do it, not the price of the upgrade. A near-identical 2,077 sq ft farmhouse leaves its bonus unfinished over the garage, which is the cheaper version of the same idea if you only want the shell now.
A Rear Elevation With Nothing on It
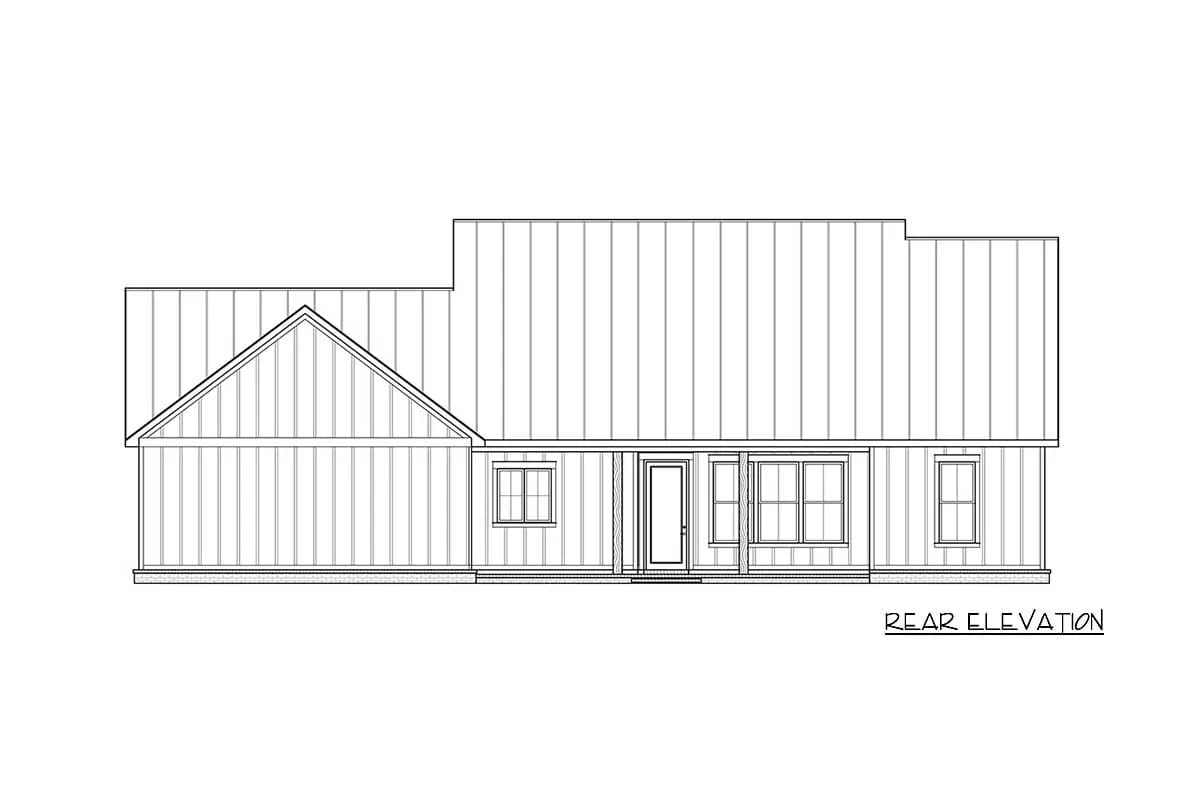
One door, one gable at the left end, grouped windows, and a long flat run of vertical siding. Every dollar of elevation on this plan is spent on the front and on the two porch roofs. That is the right call if the back of your house faces your own land, and it is worth a second look if you are on a corner lot where two elevations are public.
What the Porch and Garage Cost Before You Heat Anything
Add the porches to the garage and you get 1,481 square feet of roofed, unheated area against 2,085 heated. That is not a criticism of the design, it is a budget fact: all of it needs slab, framing and roofing, the porch needs columns and a finished ceiling as well, and none of it appraises the way conditioned square footage does. Price the porch as its own line item and the garage as another, then look at the heated number again.
The envelope is the harder constraint. Sixty-eight by seventy-five feet as drawn, and up to 69′-10″ by 82′-1″ once both option stairs are in, before you add a single foot of setback or the paved width the side-facing garage door needs to work. A comparable wraparound plan carries the same problem in a different shape: the heated house is the small part of what actually has to fit.
Put your own lot into this and see where it lands.
Does plan 56510SM fit your lot?
Building footprint including porches and garage, checked against your lot minus setbacks.
Estimate only, for a flat rectangular lot with the house set square to the street. Easements, drainage, septic fields and driveway turning space are not counted. The side-facing garage door needs paved width on its flank, so treat anything under about 24 feet of clear side yard on the garage side as tight.
Point the deep porch away from the west, not the shallow one. The two covered spaces are on opposite faces of the building, so one of them is getting the afternoon whichever way you turn the house. The rear porch is the one close to fourteen feet deep with a 10-foot ceiling, which is the only one that will hold a table and chairs, so it is the one whose orientation you should choose first. The 8-foot front porch is shallow enough that it stops shading its own wall well before evening anyway.
Size the mechanical on volume, not on the 2,085 figure. Ten-foot ceilings across the whole main level, plus vaults over both the living room and the master bedroom, put the conditioned volume well above what the floor area implies. Two vaulted rooms at opposite ends of a sixty-eight-foot building also means two zones’ worth of stratification and two places where return-air placement decides whether the room is comfortable. Ask for the load calculation before the equipment gets specified.
Barn doors do not seal, and the office opens onto the living room. A sliding door hangs on the face of the wall with a gap all the way round it, so a work call in that 10-by-7 room is audible to anyone on the sofa, and the television is audible to you. If the office is doing real work rather than paying bills, that partition wants a swing door and insulation in the stud bay, decided at the drawing stage rather than after drywall.
The living room’s furniture layout is already decided for you. Kitchen opening on one side, foyer and office wall at the front, rear porch behind: one uninterrupted wall remains and the fireplace is on it, which fixes the seating axis in a 17-by-20 room. That is workable, but it is worth knowing before you buy a sectional, and it is the kind of thing a designer can move during a modification if you would rather have the fireplace on a gable end.
Assessed by our team from the designer’s floor plans and elevations. We have not walked this house. How we assess plans
This is a plan for a wide lot and a household that wants everything on one level with a real front elevation. If you have the frontage, the split bedrooms work, the garage stays out of the picture, the office is a genuine room rather than a corner of the dining table, and the two porches cover two different kinds of outdoor living instead of pretending one deep porch can do both. If your lot is narrow, or you are counting the office as a fourth bedroom, or you want the wraparound to be the place you eat dinner, this is not the plan — the front porch is a sitting porch and it always will be at 8 feet. And if you like the layout but want the master at the back of the house instead, the designer draws that as a separate plan.
Related Posts
- 3-Bedroom Modern Farmhouse House Plan with Wrap-Around Porch (2,054 Sq. Ft. Floor Plan)
- 3-Bedroom Modern Farmhouse House Plan with Wrap-Around Porch and Outdoor Fireplace (1,801 Sq. Ft. Floor Plan)
- 2-Bedroom Modern Farmhouse House Plan with a Wraparound Porch and Vaulted Great Room (1,253 Sq. Ft. Floor Plan)
- 3-Bedroom Modern Farmhouse House Plan with Expansive Porches (2,616 Sq. Ft. Floor Plan)
- 3-Bedroom Modern Farmhouse House Plan with an Optional Bonus Room Over the Garage (2,553 Sq. Ft. Floor Plan)
- 4-Bedroom Modern Farmhouse House Plan with a 52-Foot Covered Patio (3,544 Sq. Ft. Floor Plan)