
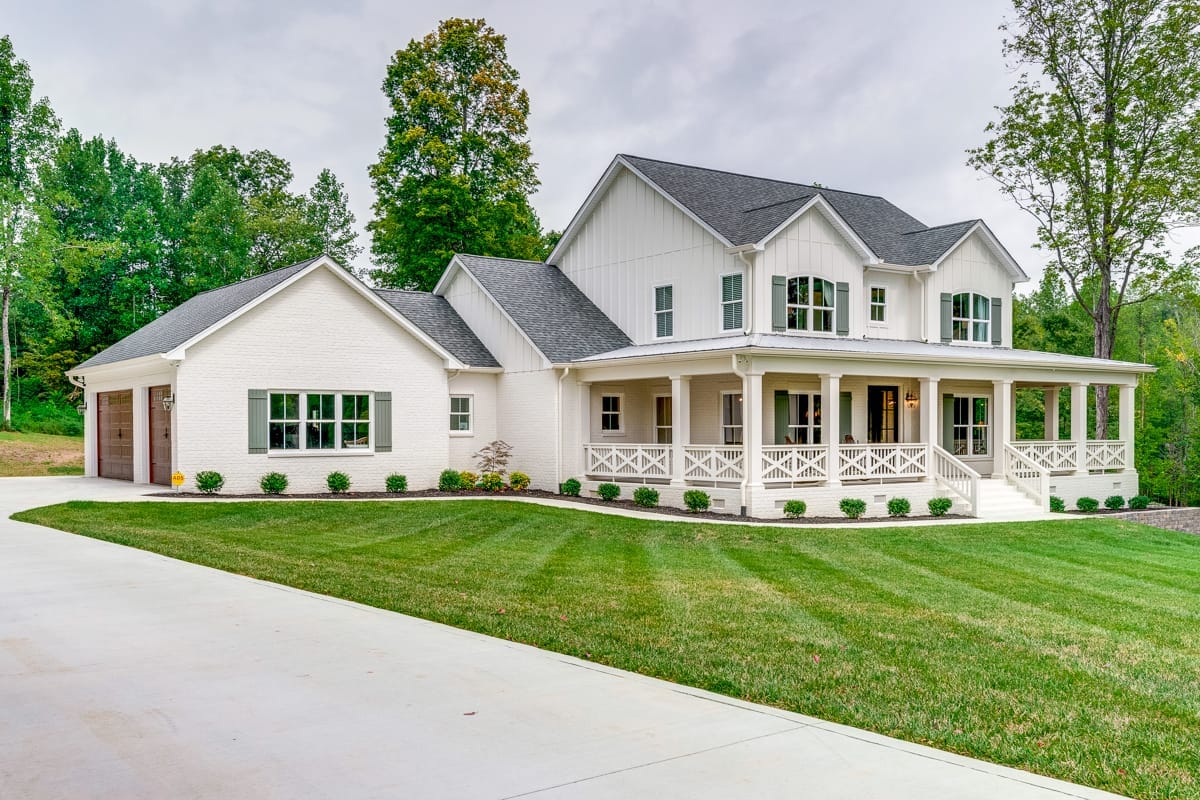
Plan 52269WM is drawn as a two-storey farmhouse and built almost entirely on the ground floor. Of 2,796 heated square feet, 2,176 sit on the main level — master suite, kitchen, laundry, dining room, study — and the stair leads to 620 square feet holding two bedrooms and their two baths. Nothing else is up there. No loft, no landing, no second living space.
Whether it is a three-bedroom house or a four-bedroom house comes down to one room: the 12-by-14 study off the foyer, which the drawing marks for an optional closet if you delete its side windows. That is also the only bedroom you could put a guest in without sending them up a flight of stairs.
Slab foundation · 2×4 exterior walls · 8:12 on both roof pitches · 9 ft ceilings on the main level, sloping to 12 ft over the living room, 8 ft upstairs
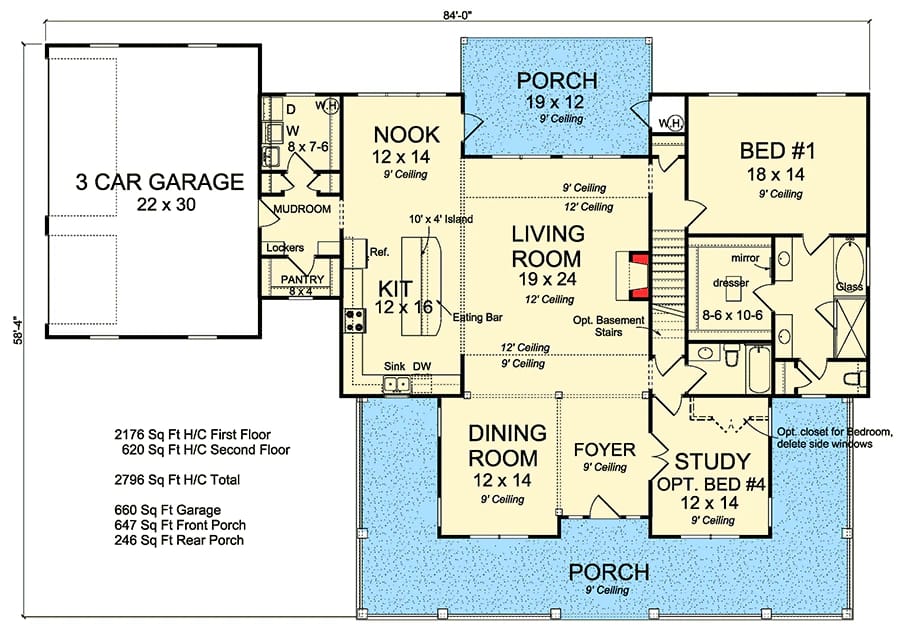
Main Level. The standard layout, 2,176 heated square feet on a slab, with the master suite at one end and the garage at the other.
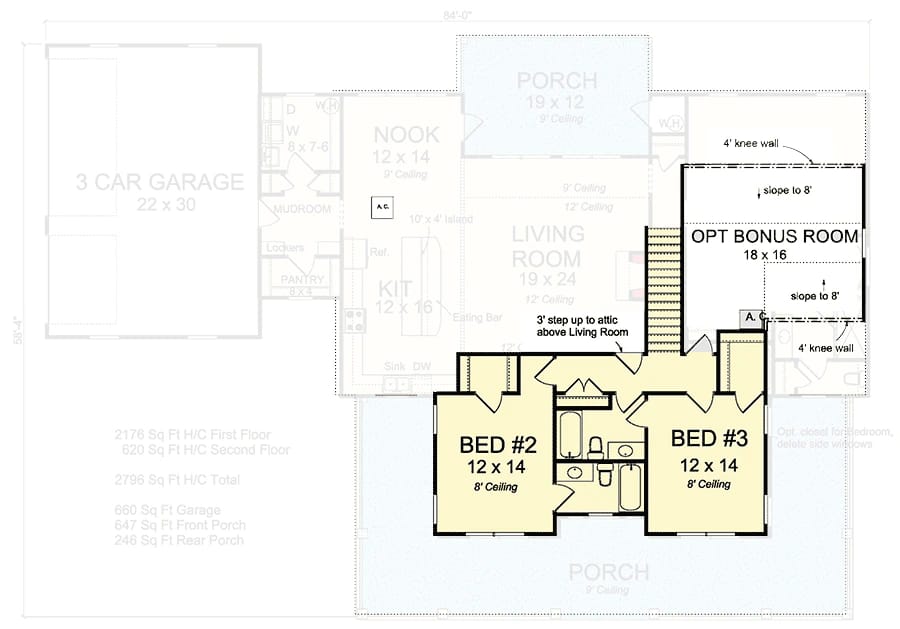
2nd Floor. The remaining 620 heated square feet: bedrooms 2 and 3, each 12 by 14 with its own bath and walk-in closet. The optional bonus room sits alongside them at 18 by 16, drawn with 4-foot knee walls sloping to an 8-foot ceiling and a 3-foot step up to the attic over the living room. The main level is ghosted behind so you can see what sits underneath.
The Floor Plan Is 84 Feet Wide, and a Fifth of the Heated Area Is Upstairs
The overall envelope is 84 feet by 58 feet 4 inches, and that figure covers the porches and the garage as well as the heated block — the conditioned part of the house is a good deal narrower than the frontage suggests. The garage takes the west end. The master suite takes the east end. Between them, in a single open volume, sit the kitchen, the breakfast nook and the living room, with the dining room and the study pushed forward to flank the foyer.
Circulation is the part worth studying before anything else. You come in from the garage into the mudroom, pass the 8-by-4 walk-in pantry and the laundry, and arrive at the kitchen without crossing a single living space. The front door lands in a foyer that looks straight through the living room to the rear porch. Those two approaches never meet, which is unusual on a plan this wide and is most of the reason the layout works.
Sleeping is split three ways rather than two. The master is on the main floor behind the garage-to-kitchen run, with its own dressing room and bath; bedrooms 2 and 3 are directly above the front of the house; the study sits at ground level off the foyer as the optional fourth. Four full baths serve them — two on the main level, one for each upstairs bedroom. The stair itself rises out of the living room beside the fireplace, so anyone moving between floors passes through the room everyone else is sitting in.
The number that gives this plan its personality is 620. A second floor that small, on a footprint this wide, means the gables on the front elevation are mostly roof with two bedrooms tucked under them. Below, 647 square feet of covered front porch runs the width of the house and turns the corner past the dining room and study, and a further 246 square feet of rear porch — 19 by 12, under a 9-foot ceiling — opens off the back.
Before anything else, check the 84 feet against your lot:
Will an 84-foot frontage fit your lot?
Estimate only, rounded to whole feet, and it assumes a flat rectangular lot with no easements. The driveway approaches the overhead doors on the garage end, so useful side clearance there is a good deal more than the setback minimum. Confirm every figure against your own zoning sheet.
647 Square Feet of Front Porch, and the Drawing Does Not Print Its Depth
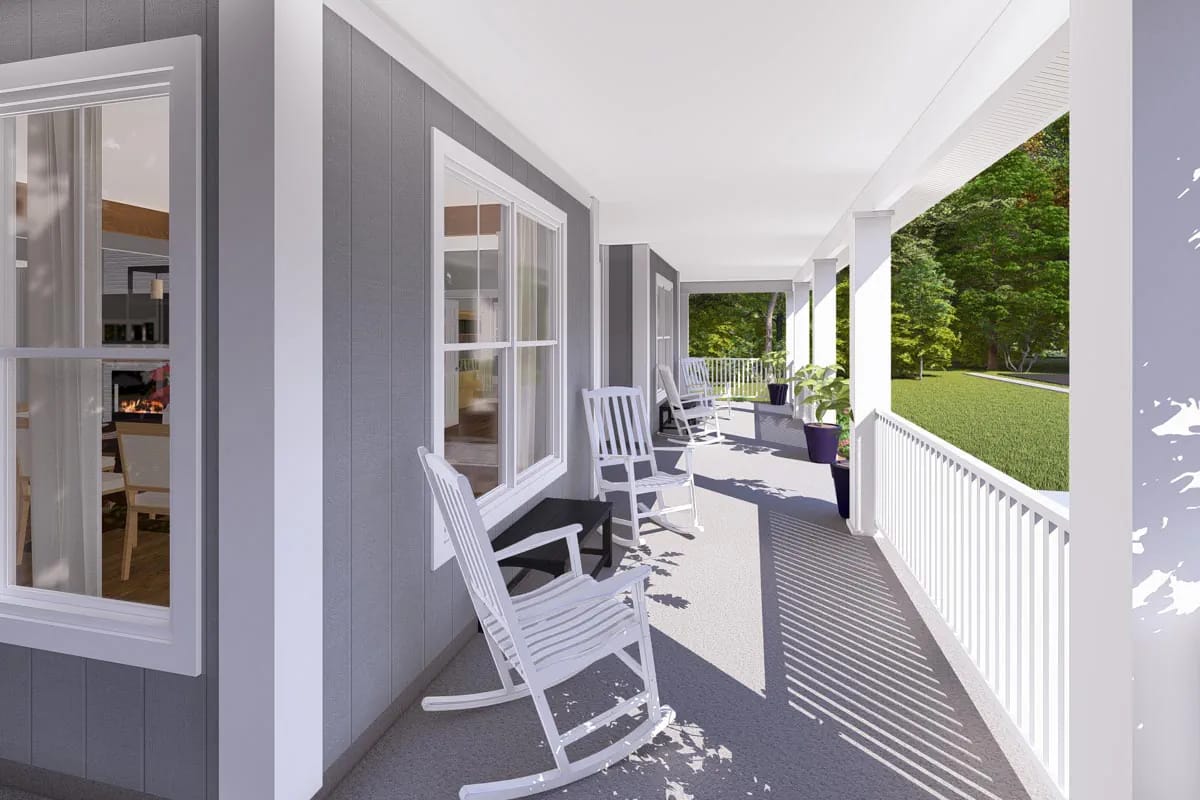
The front porch is given as an area, not a dimension, which is the one number a buyer most wants and the sheet does not supply. What it does tell you is that 647 square feet of covered floor runs the width of the elevation and turns the corner to run past the dining room and the study. The render above shows it furnished the way that area implies: white square columns on a gray board deck, plain white balusters, two rocking chairs and a black side table with a clear walkway still behind them.
Porch depth is the dimension buyers check last and regret first, and it is worth seeing what a six-foot front porch actually holds before you assume any covered frontage is a room. Ask the designer for the depth here before you commit; below about eight feet, furniture pushes into the walkway and the space quietly stops getting used.
The rear porch is measured, and it is the better of the two: 19 by 12 under a 9-foot ceiling, 246 square feet, sitting directly off the living room and nook and visible from the front door the moment you walk in.
The Living Room Ceiling Steps From 9 Feet to 12
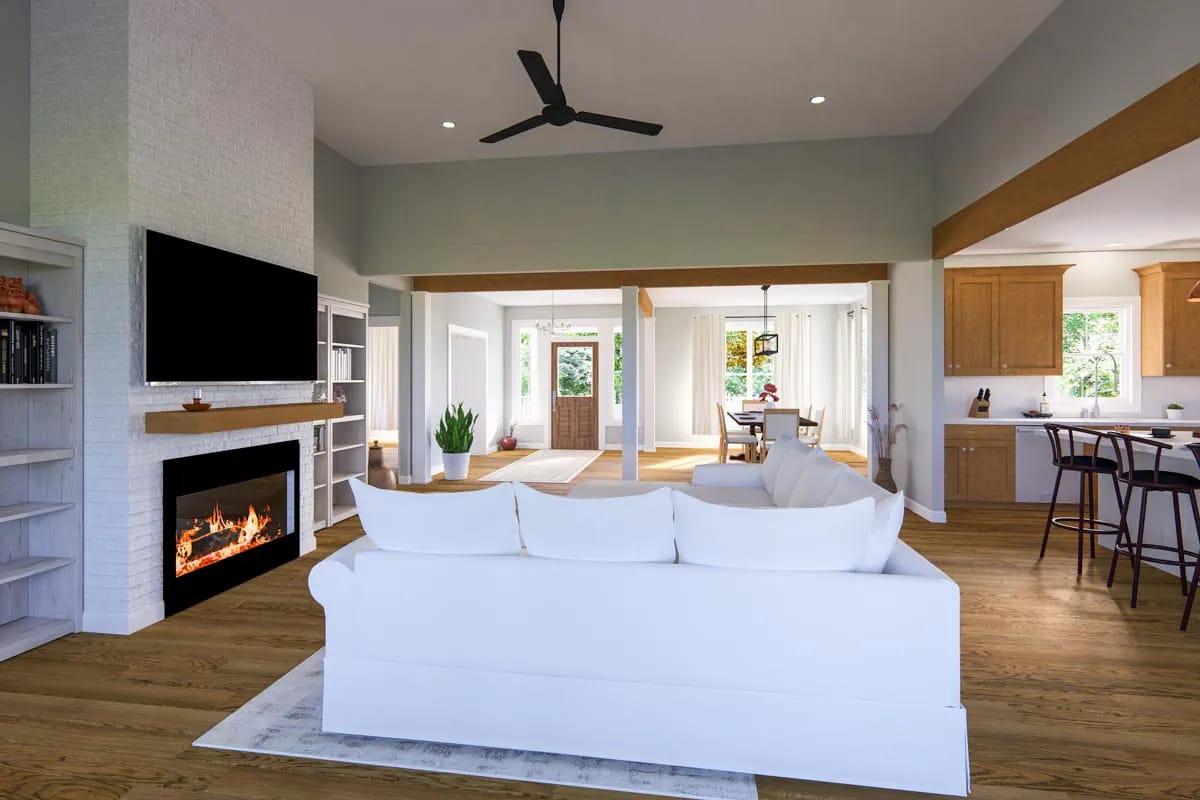
At 19 by 24 this is the largest room in the house, and the drawing gives it the only ceiling above 9 feet: the plane slopes up to 12 feet over the seating area and drops back to 9 at the kitchen. The chimney breast is whitewashed brick carried to the underside of that slope, with a linear gas firebox at the bottom, a light-toned wood mantel shelf, and white open shelving built in on both flanks. The listing specifies the fireplace as gas and ventless.
The wall colour changes with the ceiling. Below the step it is white; above it, on the tall plane, a muted sage green, which is what keeps a 12-foot wall from reading as blank drywall. A single squared honey-toned beam spans the opening into the kitchen and two white columns frame the view forward into the foyer, so the volume is broken up without a wall anywhere in it.
Furniture placement is more constrained than 19 by 24 suggests. The fireplace takes the middle of one long wall, the stair takes the end of it, and the other three sides are openings — to the nook, to the kitchen, to the foyer and dining room. The sofa goes where the render puts it, floating on a rug facing the fireplace, because there is no second wall long enough to take it. That is the trade for an open plan this generous, and it is worth knowing before you buy a sectional.
The Kitchen Runs a 10-Foot Navy Island Under Two Copper Domes
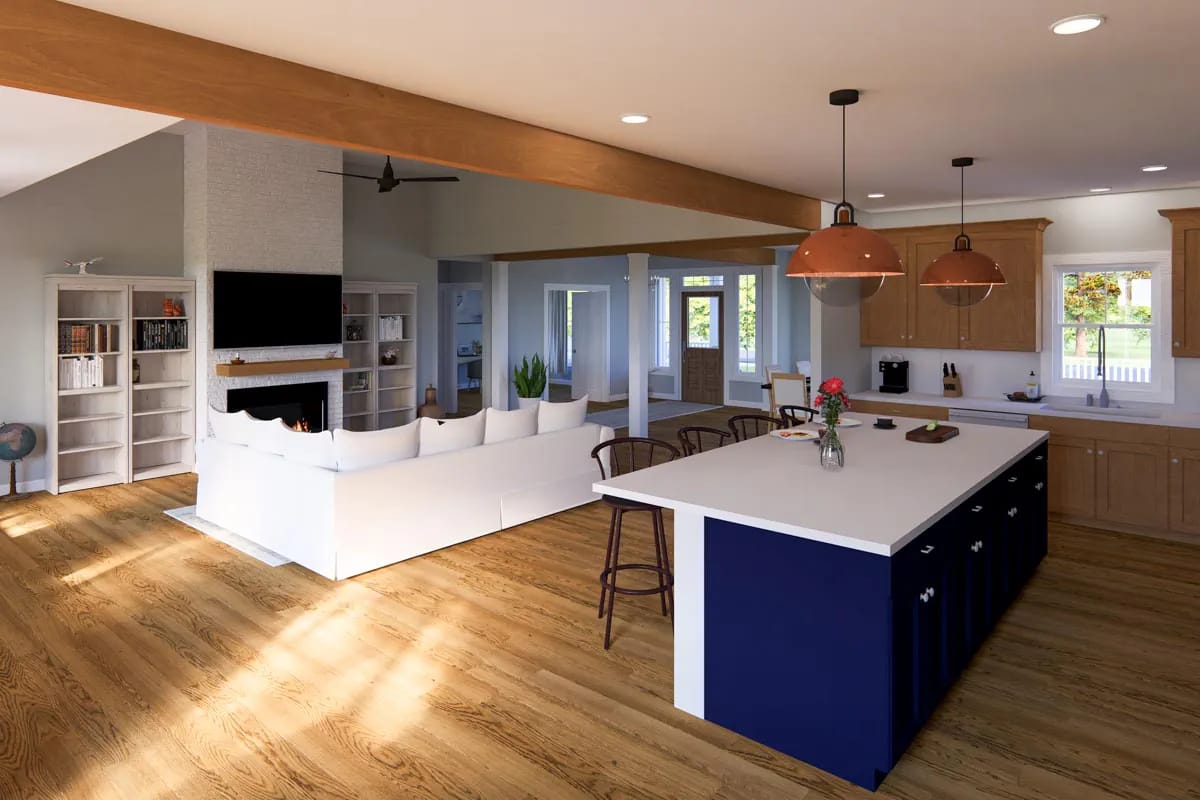
The island is printed on the sheet at 10 feet by 4, with an eating bar on the living-room side, and it is the single element doing the most work in this room. Here it is finished in deep navy shaker fronts under a thick white counter that returns down the visible end, lit by two hammered copper dome pendants. The perimeter cabinetry is oak-toned shaker with a crown moulding, white counters, and an undermount sink under a window on the outside wall.
The kitchen itself is 12 by 16 with a 9-foot ceiling, and it does not stand alone: the nook is 12 by 14 immediately beside it and opens to both the kitchen and the living room, so the two together read as one L-shaped working end of the house. Refrigerator, dishwasher and range are all drawn on the perimeter run, which leaves the island clear for prep and seating.
The Mudroom Puts Lockers Either Side of the Garage Door
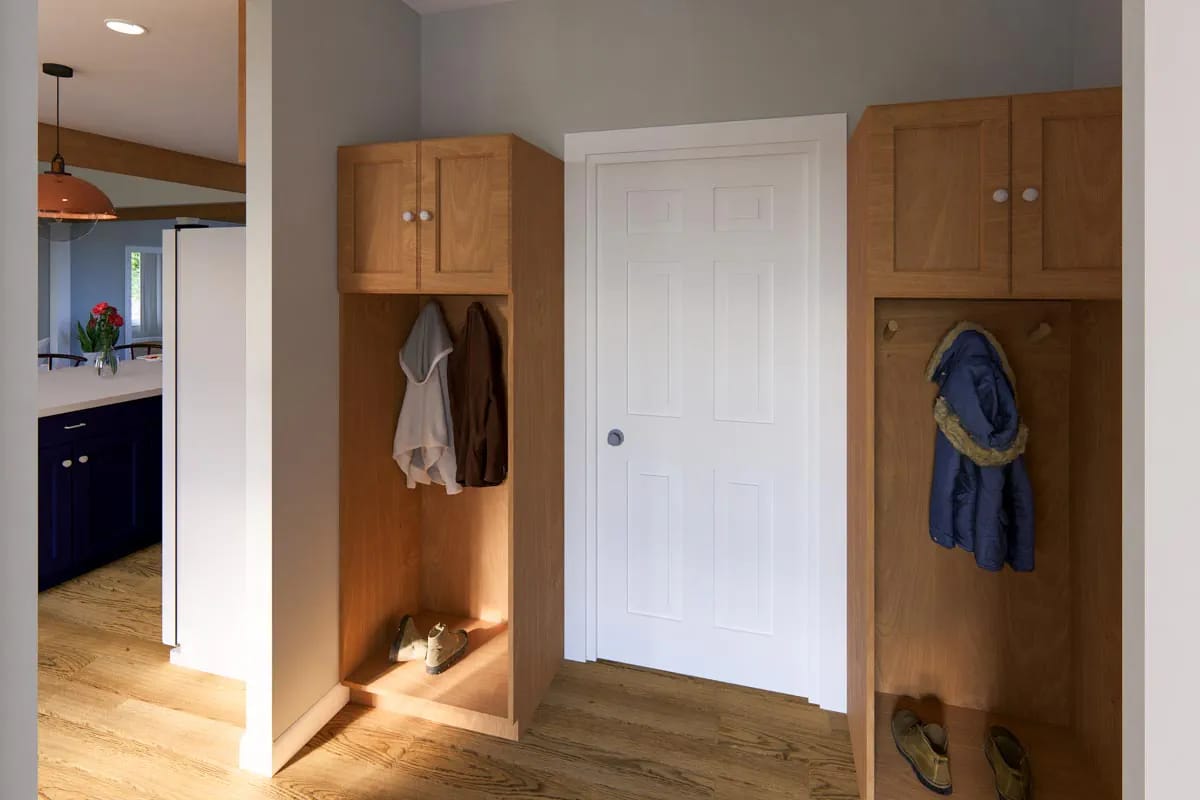
Two full-height oak locker units face each other across the door in from the garage, each with cupboards above, an open hanging bay with wood pegs, and a bench-height shelf at the bottom for boots. The same oak plank floor that runs through the living room and kitchen carries straight through here, which is the detail that keeps the room from feeling like a back passage.
Behind it sits the walk-in pantry at 8 by 4 and a laundry room of roughly 8 by 7 feet with the washer and dryer drawn against the outside wall. Groceries go garage, mudroom, pantry, kitchen without a turn. If you are building this and want the storage to actually survive daily use, the door your family actually uses is worth planning properly, because the render shows lockers open to view and open lockers only stay tidy in photographs.
The Master Bath Splits Its Two Vanities Onto Facing Walls
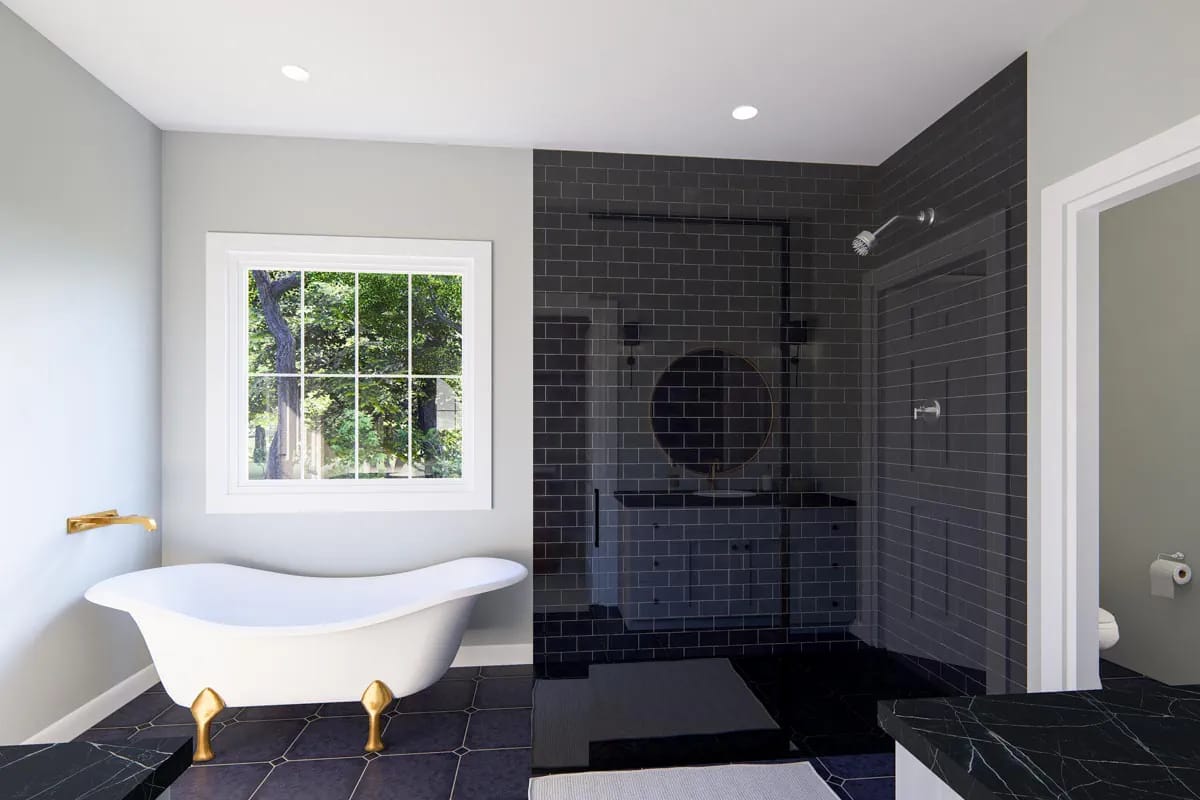
This is the five-fixture bath the listing promises, and the layout is the interesting part: rather than a single long double-vanity run, the two sinks are separated onto opposite walls with the floor between them left clear. A freestanding white slipper tub with gold feet sits under a divided-light window on the outside wall, fed by a gold wall-mounted filler. The shower and the vanity alcove beside it are both faced in charcoal glazed subway tile, run floor to ceiling, against black hexagonal floor tile and black veined stone counters.
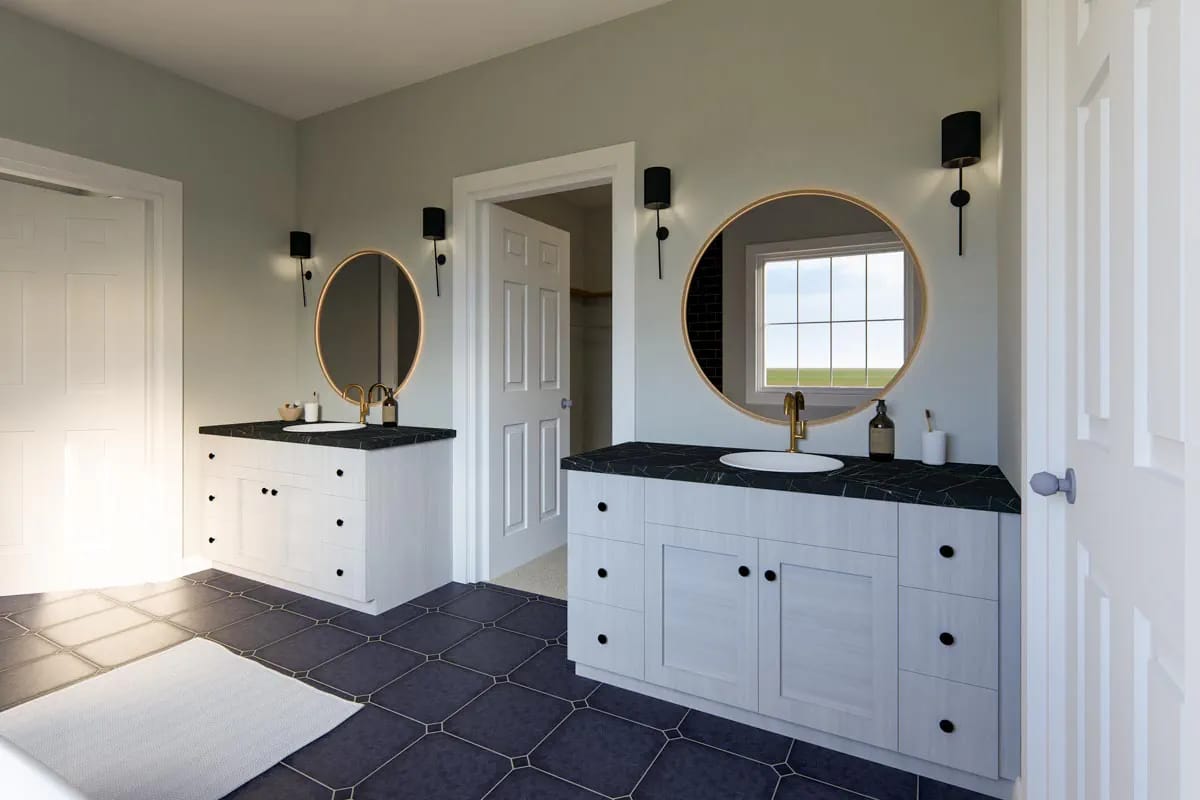
Turned the other way, the two vanities read as furniture: pale shaker cabinets, round brass-framed mirrors, black cylinder sconces either side of each, brass faucets. The doorway between them leads to the dressing room, drawn at roughly 8 by 10 feet with a mirror and a dresser marked on the plan, which sits between the bath and the bedroom. Bedroom 1 is 18 by 14 with a 9-foot ceiling, the largest bedroom in the house by a wide margin and the only one on the main floor.
The Study Off the Foyer Is the Fourth Bedroom
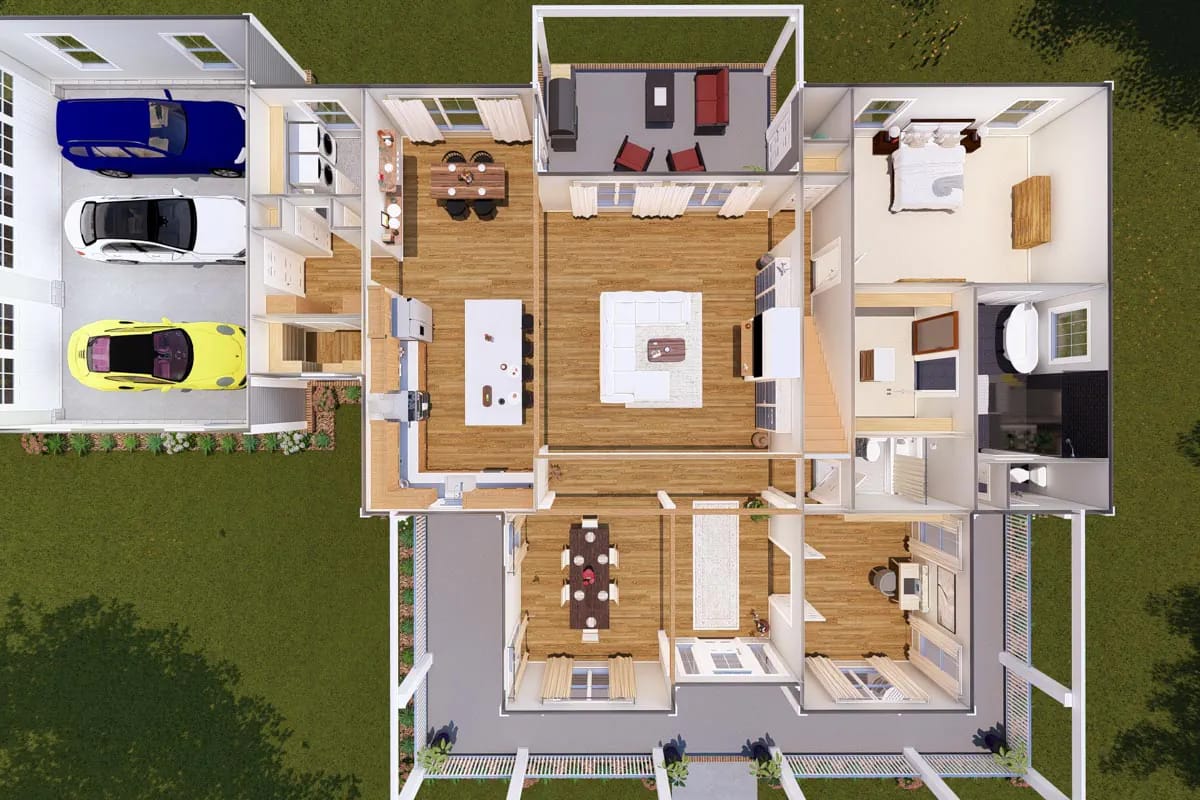
The study is 12 by 14 with a 9-foot ceiling, sits at the front right corner off the foyer, and carries a note on the drawing that decides the bedroom count: an optional closet can be added if you delete the side windows. In the cutaway above it is furnished as an office, with a desk against the inner wall, which is how most buyers will use it. As a bedroom it loses two windows and gains a closet, and it stays a room whose door faces the front entry.
That matters more than the square footage does. A guest or a teenager in this room sleeps off the foyer, with the front door in the sightline and the dining room directly across the hall — private in the sense of having its own walls, not in the sense of being tucked away. If the plan is going to hold a live-in parent or a genuinely separate guest suite, this room is the only candidate on the main floor, and it is worth deciding at drawing stage rather than after the framing is up.
The dining room mirrors it across the foyer at 12 by 14 under the same 9-foot ceiling, with the porch wrapping past its windows on two sides. Both rooms are formal in the old sense: doored, defined, deliberately not part of the open volume behind them. On a plan that opens everything else up, keeping two enclosed rooms at the front is a choice, and it is the choice that lets the study become a bedroom at all.
Two Bedrooms, Two Baths and an 18-by-16 Bonus Room Upstairs
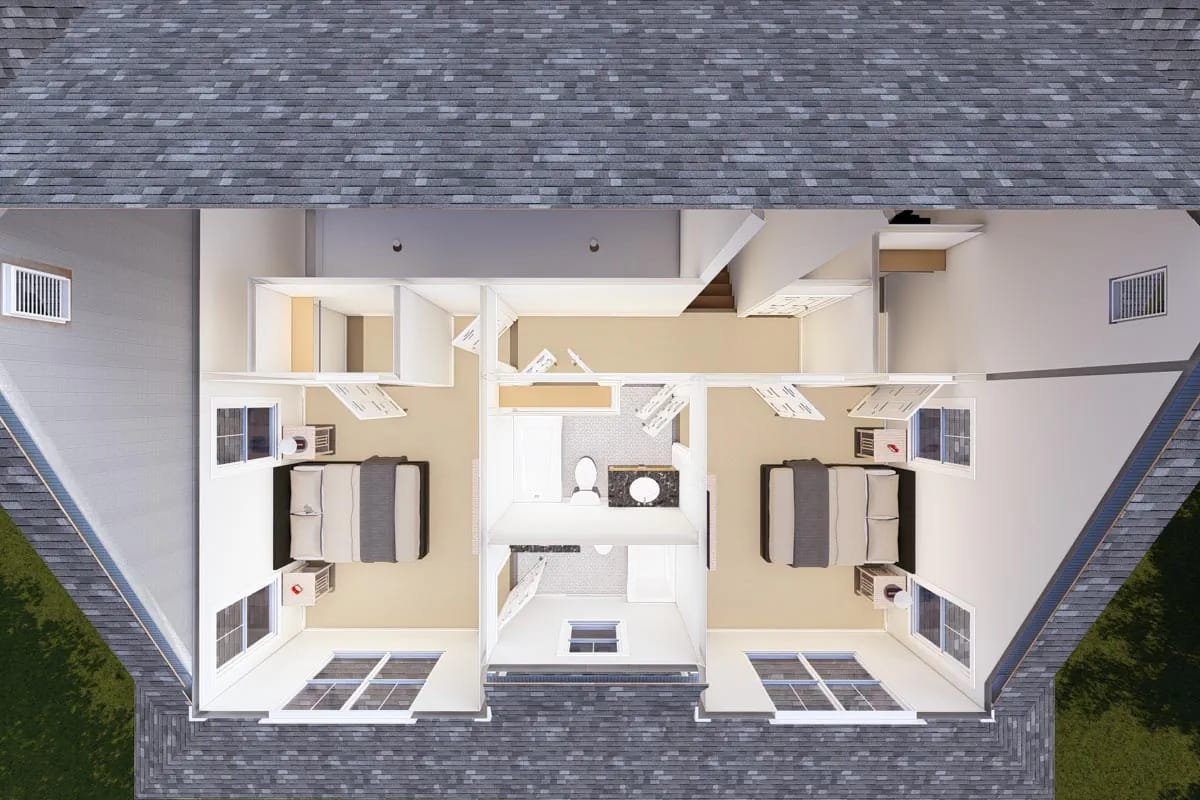
Bedrooms 2 and 3 are identical at 12 by 14 with 8-foot ceilings, mirrored either side of a central block that holds a separate full bath for each. Each has a walk-in closet at the back and two windows to the front, set into the dormers you see on the elevation. Carpet upstairs, hard floor everywhere below.
The optional bonus room is 18 by 16 off the same landing, drawn with 4-foot knee walls sloping to an 8-foot ceiling and a 3-foot step up to the attic over the living room. Knee walls eat the usable floor at both long edges, so the standing area is meaningfully less than 288 square feet even before you put furniture in it, and this one is a genuine attic conversion rather than a room the designer has already finished for you. It is a reasonable playroom or a fourth bedroom that will need its own heating run; plans that treat bonus space as a full storey rather than the leftover hand you considerably more.
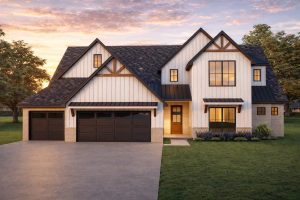 4-Bedroom Traditional Farmhouse House Plan with a 3-Car Garage and Main-Floor Primary Suite (2,400 Sq. Ft. Floor Plan) Plan 880006HLN runs the same main-floor-heavy layout on 2,400 square feet, leaving only 431 at the top of the stair.
A 3-Car Garage Behind Two Overhead Doors
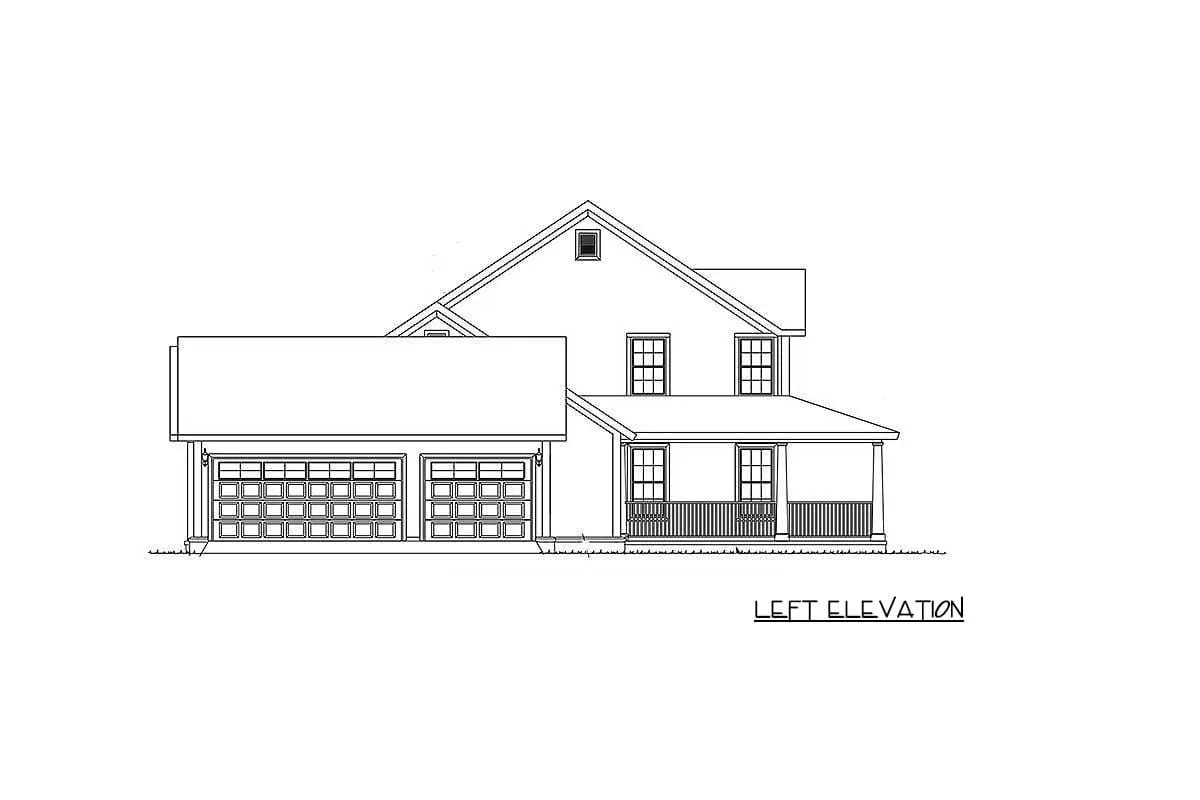
The garage is 660 square feet, drawn 22 by 30, and the listing rates it for three cars. The doors are a different number: the left elevation shows two, a wide double and a single beside it, both glazed-panel. Three cars behind two doors is common on bays this size and it is not a mistake, but it is worth confirming against the construction set if you were planning three separate openings.
It faces the side, away from the street, which is the reason the front elevation has no overhead door on it anywhere. It also enters the house through the mudroom rather than into a hallway or the kitchen, so the whole wet-boots-and-shopping sequence stays in one room.
8 in 12 Both Ways, and a Roof Full of Valleys
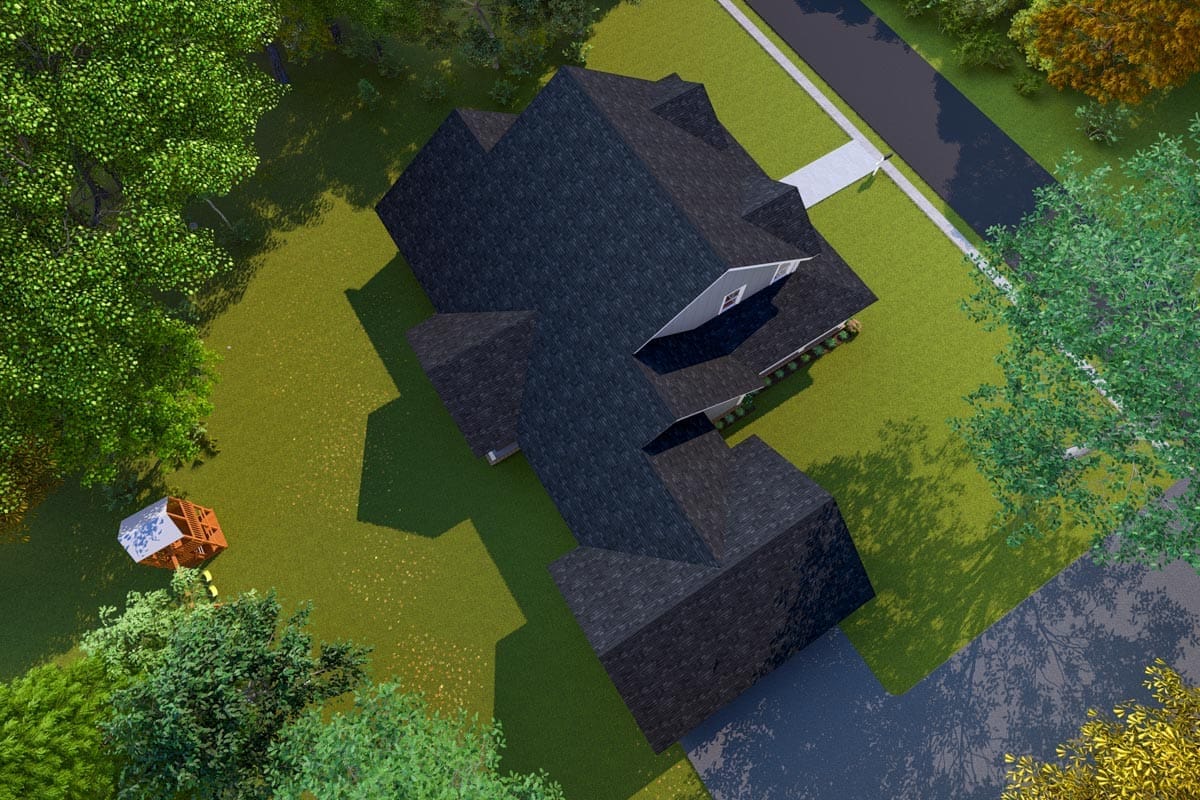
Seen from above, this plan is mostly roof. The listing gives 8 in 12 for both pitches, which is moderate and walkable, but the aerial shows how many separate gables that pitch is being run across: the garage wing, the two-storey block, the front gables over bedrooms 2 and 3, and the porch roof, all intersecting.
Every intersection is a valley, and valleys are where shingle roofs leak, where the waste factor on the order goes up, and where the labour hours go. A simple gable pays for itself twice. The 12-foot ceiling in the living room is a roof decision as much as a ceiling one, the same way a vaulted great room is really a decision about how much of the roof volume to open up and how much to leave as attic. Price the roof separately when you get quotes.
What 84 Feet of Frontage Actually Costs You
Start with the lot, because it eliminates most buyers before anything else does. Eighty-four feet of building plus two side setbacks needs a lot around 105 feet wide at minimum, and realistically wider, since the driveway has to swing sideways to reach doors on the garage end. This is an acreage or wide-lot plan and no amount of enthusiasm makes it a subdivision one.
Then the area you pay to roof and do not get to heat. Between 893 square feet of porch and 660 of garage, this house covers roughly 1,550 square feet that never appears in the heated figure and never appraises like it, on top of the 2,796 that does. That is not an argument against it — a heated block sitting inside a much larger building is exactly what a farmhouse plan is buying you — but it is the number to have in front of you when you compare cost per heated square foot against a plainer box.
The 620 square feet upstairs is the expensive part per foot. It buys a full stair, a second-floor structure and roof framing, and two complete bathrooms with their supply and waste stacks, all to deliver two bedrooms. Four full baths in a 2,796 square foot house is a lot of plumbing generally. And the walls are 2×4, not 2×6, which caps how much cavity insulation you can get without adding exterior continuous insulation — worth pricing early if you are building somewhere cold.
The stair lands in the living room, and that governs how the house sounds at night. There is no back stair and no hall landing on the main floor; the only route between levels rises out of the 19-by-24 living room beside the fireplace. With a ceiling running to 12 feet in that room and open connections to the kitchen, nook, dining room and foyer, there is no door anywhere on the path. Children going up at nine o’clock cross the room the adults are sitting in, and conversation downstairs carries up the stairwell into two bedrooms with 8-foot ceilings. If that is a problem, the study as fourth bedroom is the fix, not a rug.
The laundry is at the wrong end of the house for the bedrooms that generate the most washing. It sits by the garage entry, at the far west end of an 84-foot frontage, while bedrooms 2 and 3 are upstairs at the front. Every load from those rooms comes down the stair, through the living room, past the kitchen. The master is closer but still the length of the open plan away. On a plan with this much frontage, a second stacked unit in the upstairs bath block is worth pricing at drawing stage, while the stacks are still on paper.
The 12-foot ceiling will stratify, and the kitchen is inside the same volume. Warm air collects in the tall plane over the seating area, and because the ceiling steps down to 9 feet at the kitchen with no wall between them, cooking heat and odours migrate toward the high side rather than staying put. Specify the range hood generously and ducted rather than recirculating, and put a return high on the tall wall rather than at floor level. A ceiling fan is drawn in that space for the same reason.
Ageing in place works here, provided you never need the bonus room. Master suite, laundry, kitchen, study and a second full bath are all on the slab, so the house can run indefinitely without anyone using the stair — which is the strongest single argument for this layout. The bonus room breaks that, though: at 18 by 16 with 4-foot knee walls it is the natural office or hobby room, and it is the one space with no ground-floor equivalent. Decide early whether it is storage or a room you plan to climb to every day.
Assessed by our team from the designer’s floor plans and elevations. We have not walked this house. How we assess plans
Buy this one if you want main-floor living without admitting it — the master, the laundry, the kitchen and a flexible fourth bedroom all on the slab, with a proper two-storey farmhouse face at the street and 893 square feet of covered porch to sit on. It suits a household with two children or regular guests, on land wide enough to take 84 feet of building and a side-swinging drive. Skip it if your lot is under about 105 feet across, if you want a rustic interior (the renders here are painted brick, oak cabinetry and black hex tile, not reclaimed timber), or if the idea of paying for a stair, a second-floor structure and two full baths to gain 620 square feet strikes you as the wrong trade. It probably is, unless those two bedrooms upstairs are exactly what the alternative plans keep failing to give you.
Related Posts
- 3-Bedroom Modern Farmhouse House Plan with Wrap-Around Porch (2,054 Sq. Ft. Floor Plan)
- 4-Bedroom Traditional Farmhouse House Plan with a 3-Car Garage and Main-Floor Primary Suite (2,400 Sq. Ft. Floor Plan)
- 4-Bedroom Transitional Farmhouse House Plan with a Covered Rear Porch (3,611 Sq. Ft. Floor Plan)
- 3-Bedroom Modern Farmhouse House Plan with Expansive Porches (2,616 Sq. Ft. Floor Plan)
- 4-Bedroom Modern Farmhouse House Plan with a Balanced Three-Gable Front (2,400 Sq. Ft. Floor Plan)
- 2-Bedroom Modern Farmhouse House Plan with a Wraparound Porch and Vaulted Great Room (1,253 Sq. Ft. Floor Plan)