
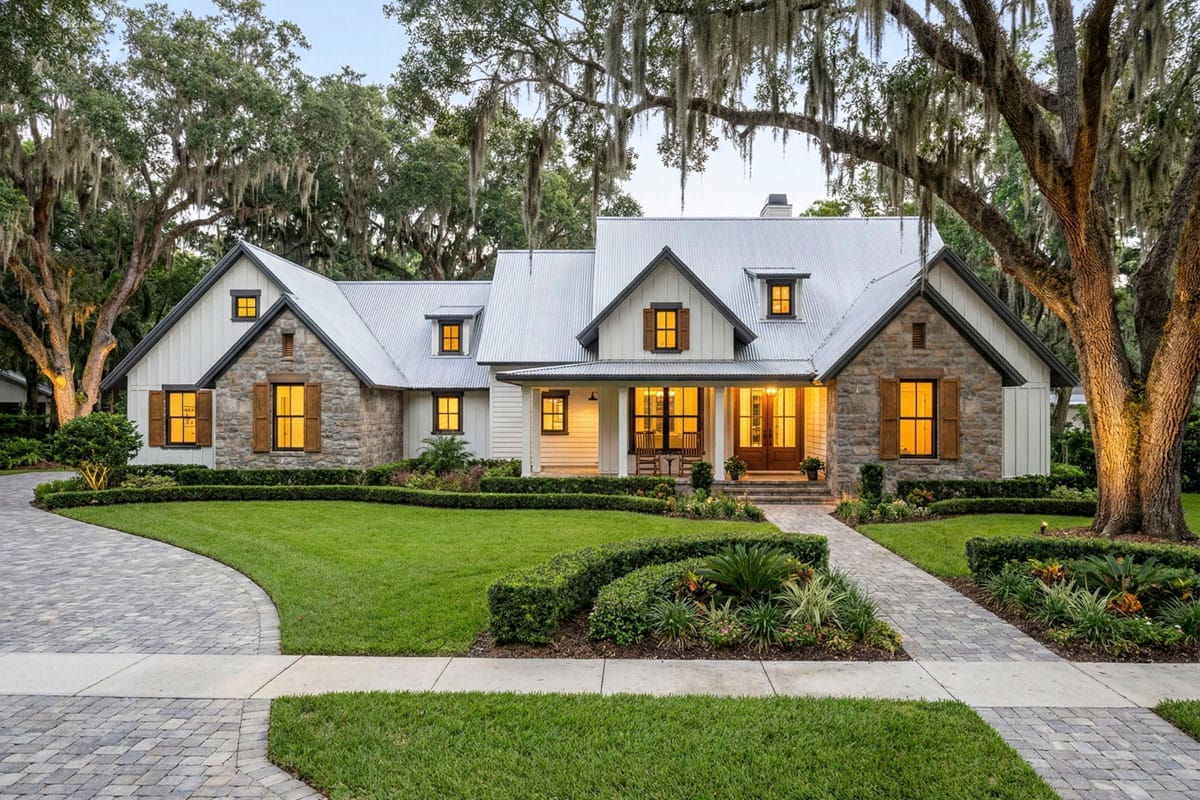
The front porch is what sells a farmhouse plan, and it is the dimension buyers check last. Plan 16916WG prints it on the drawing: six feet wide. That is a chair and a walkway. Everything this house actually does outdoors happens at the back, on a covered lanai of about 18 by 14 feet with a grill drawn into the corner, and the front is doing a completely different job.
Slab foundation, with unfinished and walkout basements drawn · 2×4 exterior walls · stick framing · 12:12 and 2:12 pitches · 9 ft main-level ceilings under a 14 ft 8 in vault in the family room
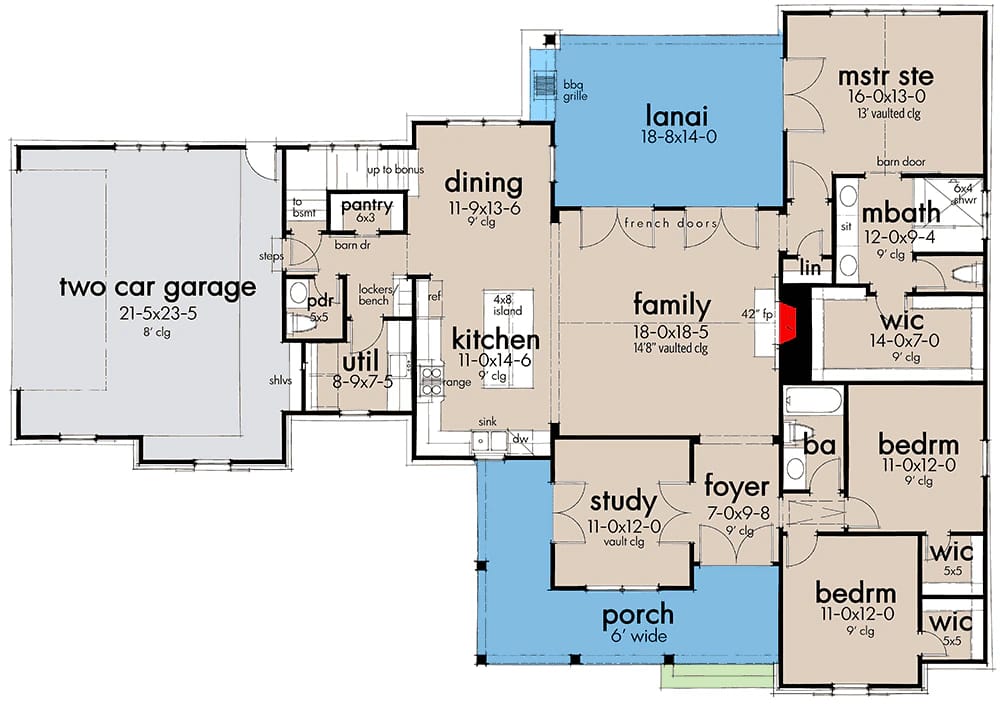
Main Level. The standard layout, all of it on one floor over a slab.
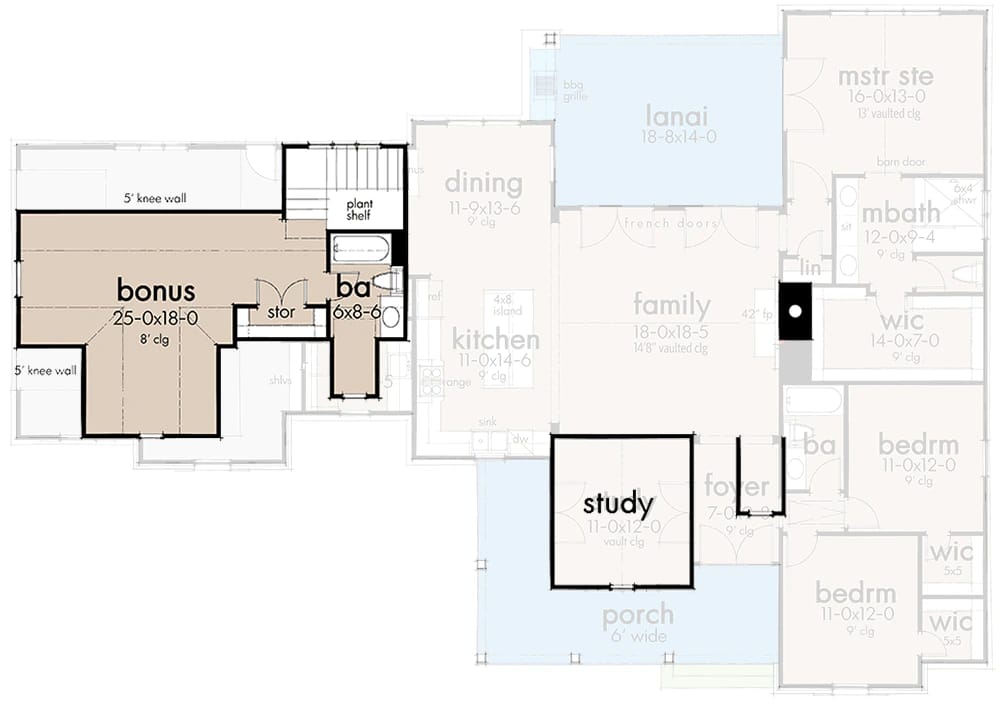
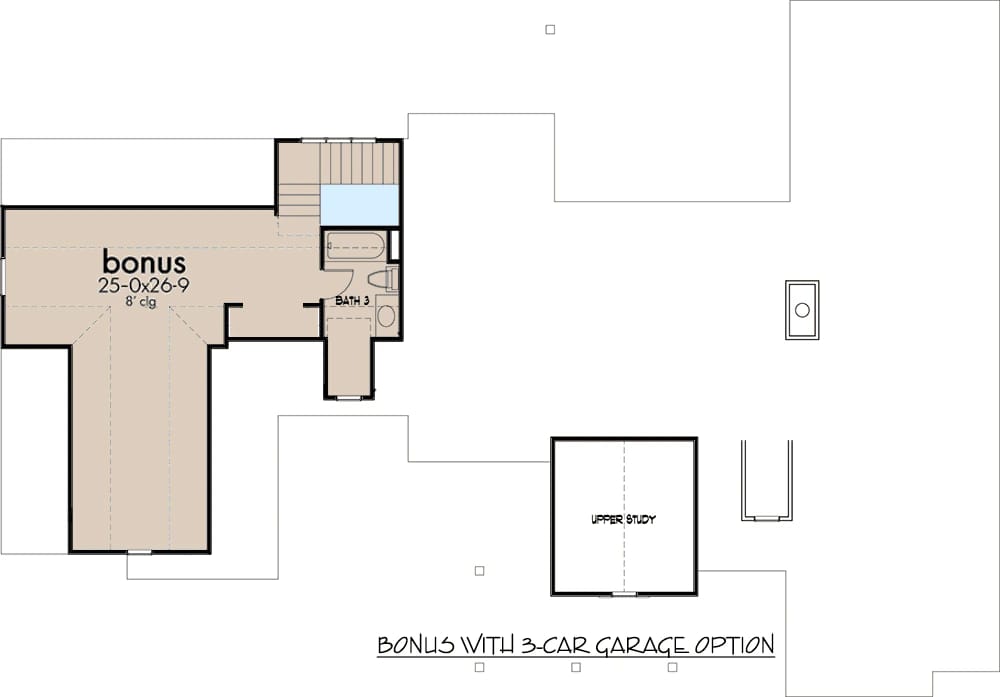
Bonus Level, 421 Sq. Ft. The unfinished room over the garage, 25 by 18 feet with five-foot knee walls on both long sides, its own full bath and a storage closet, reached by the stair in the service hall. The main level is ghosted behind it.
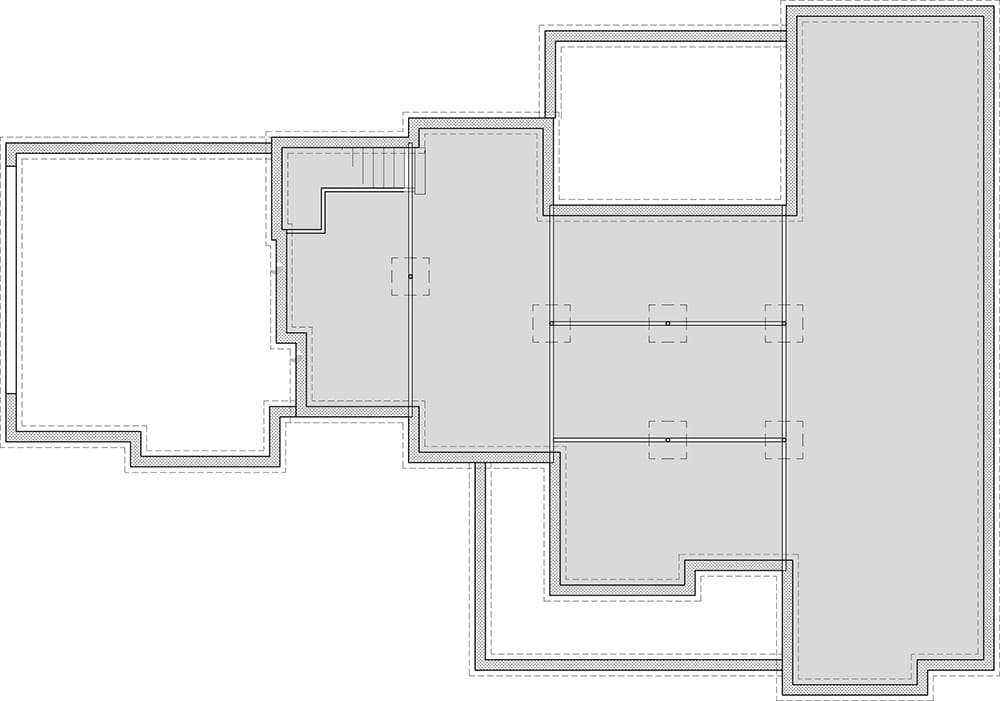
Unfinished Basement. An alternative to the standard slab, drawn under the heated block only and not under the garage. It is a shell: the stair, the beam line and the column pads are marked, and nothing is laid out or dimensioned.
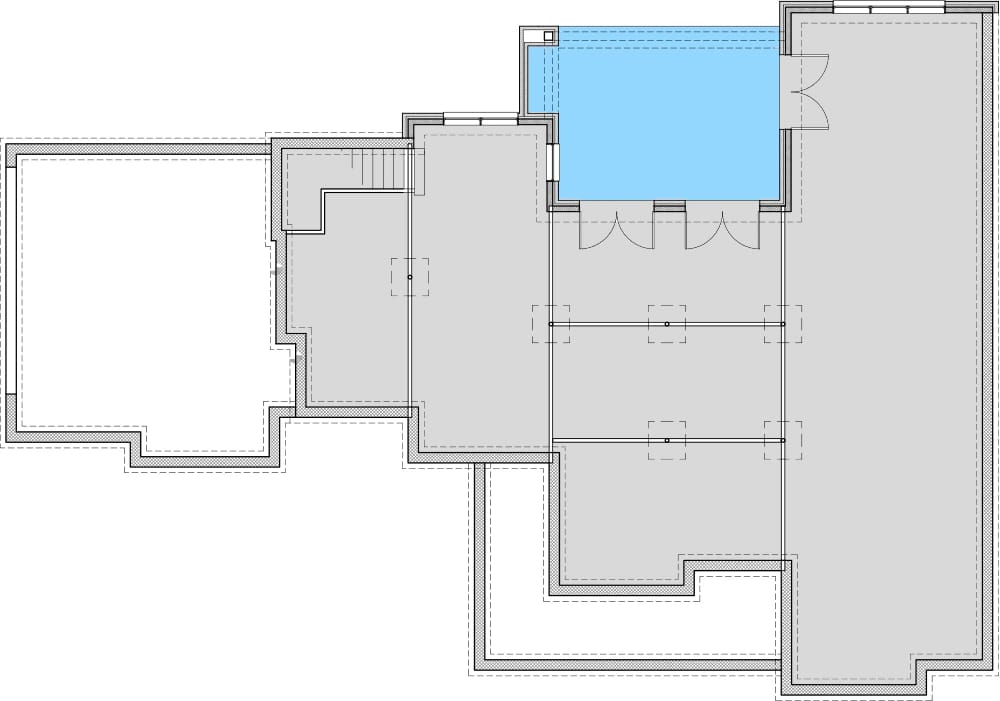
Unfinished Walkout Basement. The same shell on a falling grade, with the area under the lanai opened up as a covered patio and a run of doors leading out to it. Again, no rooms and no printed dimensions.
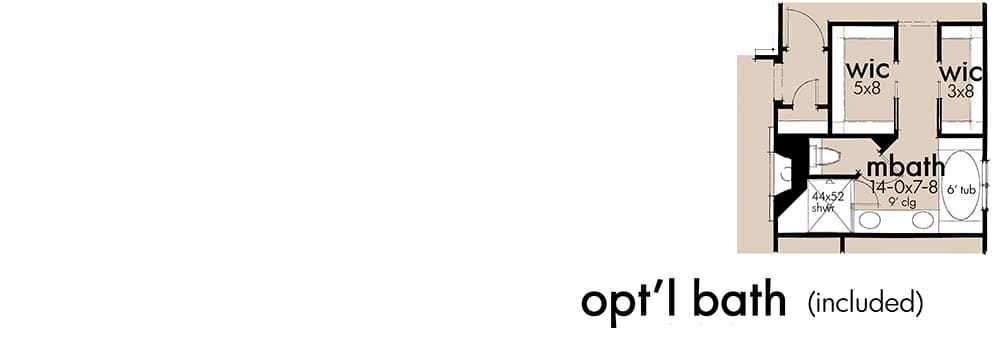
Optional Master Bath (Included). A second master bath layout that comes with the plans: about 14 by 7 feet with a 44-by-52-inch shower, a six-foot tub, and the single walk-in closet replaced by two, at 5 by 8 and 3 by 8 feet.
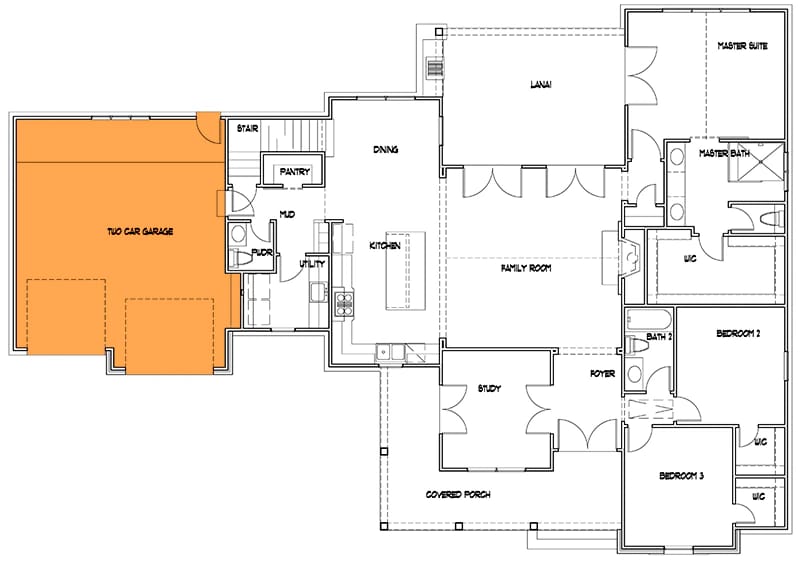
2-Car Front Garage Option. A paid option that rotates the garage so its doors face the street, splitting the single wide opening into two. Nothing else on the main level moves.
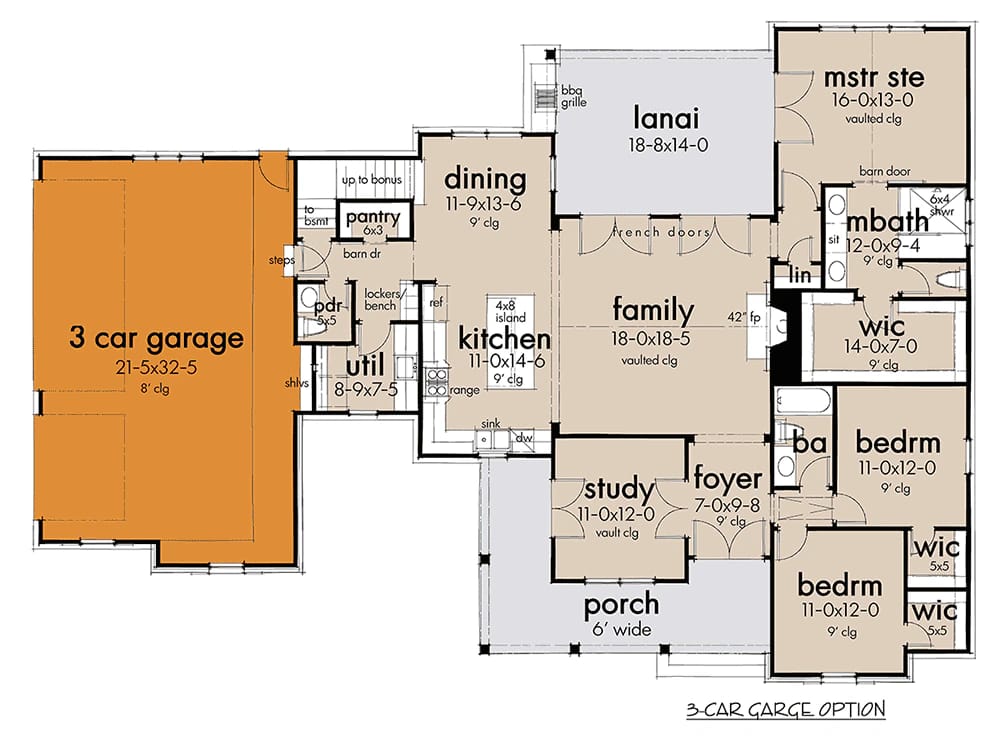
3-Car Side Garage Option. A paid option that keeps the side entry and stretches the bay to about 21 by 32 feet, running the extra length toward the front of the house.
Bonus with 3-Car Side Garage, 523 Sq. Ft. The bonus level as it is drawn over the longer garage: 25 by about 26 feet with a third full bath, and an upper study marked over the front study.
The Floor Plan Spends Its Width on Frontage, Not on Rooms
The envelope is 80 feet 3 inches wide by 56 feet 3 inches deep, and the garage and both porches are inside that number, so the heated block is a good deal narrower than the elevation suggests. The house is arranged as three zones left to right: garage and service at one end, the living volume in the middle, all three bedrooms at the other. Nothing is stacked and nothing is buried.
The service run is the part that will decide whether you like living here. You come in from the garage, take a few steps up, and pass a powder room, a utility room of about 8 by 7 feet with a bench and lockers drawn against the wall, and a walk-in pantry of 6 by 3 feet behind a barn door before you reach the kitchen. Groceries land next to the pantry rather than across the family room; the laundry is on that same route, which means it is also on the route from the garage to everywhere else.
From the front door the sightline runs foyer to family room to lanai and out. The family room is roughly 18 feet square under a 14-foot-8 vault, open to the kitchen on one side and the dining room on the other, with a 42-inch fireplace set into the wall the master suite sits behind. The study, 11 by 12 feet and vaulted, takes the front-left corner off the foyer behind its own French doors. That study is the one room on the plan with a door you can shut and a window on the street.
What lot width this actually needs
80’3″ of building, plus a side-entry garage door that opens toward the property line.
Take a 100-foot lot with 10-foot side setbacks: 80 feet of buildable width against 80 feet 3 inches of house. It misses, and it misses before you have parked anything. Now add the part people forget. The standard garage door faces the side yard, and a car needs roughly 25 feet of paved apron in front of an overhead door before it can straighten out, so that apron sits outside the 80-foot envelope, in the side yard. Add it to one flank and a setback to the other and the standard configuration wants something in the region of 115 feet of frontage to sit comfortably. On a narrower lot the front-garage option is not a styling preference, it is the only version that fits.
Six Feet of Front Porch Is a Chair and a Walkway
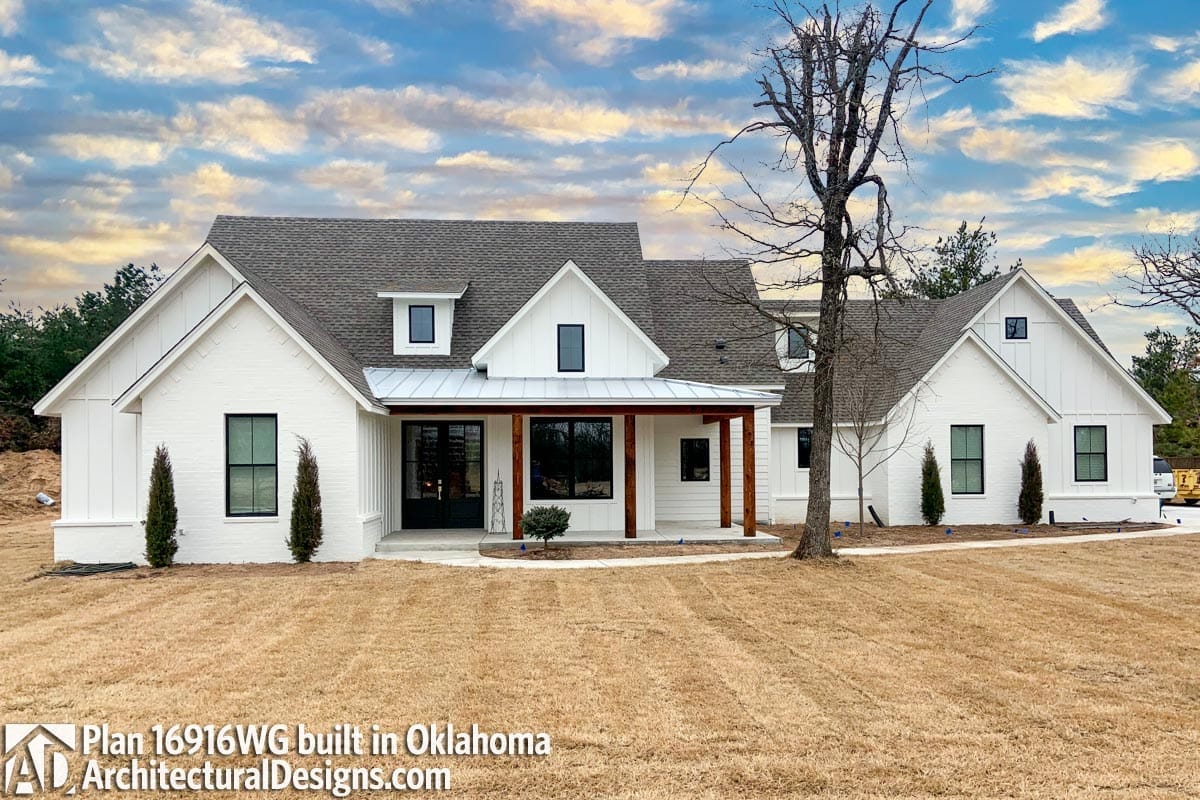
Read the porch as an entry canopy and the plan makes sense; read it as an outdoor room and you will be disappointed on delivery day. The L runs across the middle of the elevation and turns up the left side alongside the study, which is what makes it photograph as though it wraps. It does not wrap. In the Oklahoma build above, the slab is poured bare and the posts sit close enough to the wall that you can measure the depth by eye.
What that depth does buy is a covered front door, a dry spot to put down a bag, and two chairs facing the road with the wall at your back. It is a real thing and plenty of people want exactly it. But if the porch is the reason you are looking at farmhouse plans in the first place, be honest about that now rather than after the foundation is in, and go look at a three-bedroom plan where the porch is the structure and the house is fitted inside it instead.
Below about eight feet a covered porch holds a chair against the wall and a route past it and nothing more: a rocker is roughly three feet deep and a person needs three more to get by without turning sideways. Ten to twelve feet is where a table and four chairs sit with the traffic behind them. Past about fourteen the overhang starts pulling daylight out of the rooms behind it, so depth is not free in either direction.
 4-Bedroom Transitional Farmhouse House Plan with a Covered Rear Porch (3,611 Sq. Ft. Floor Plan) The same front-canopy, back-living trade made at nearly twice the size, with the numbers on both ends.
One Elevation, Four Builds, Four Different Skins
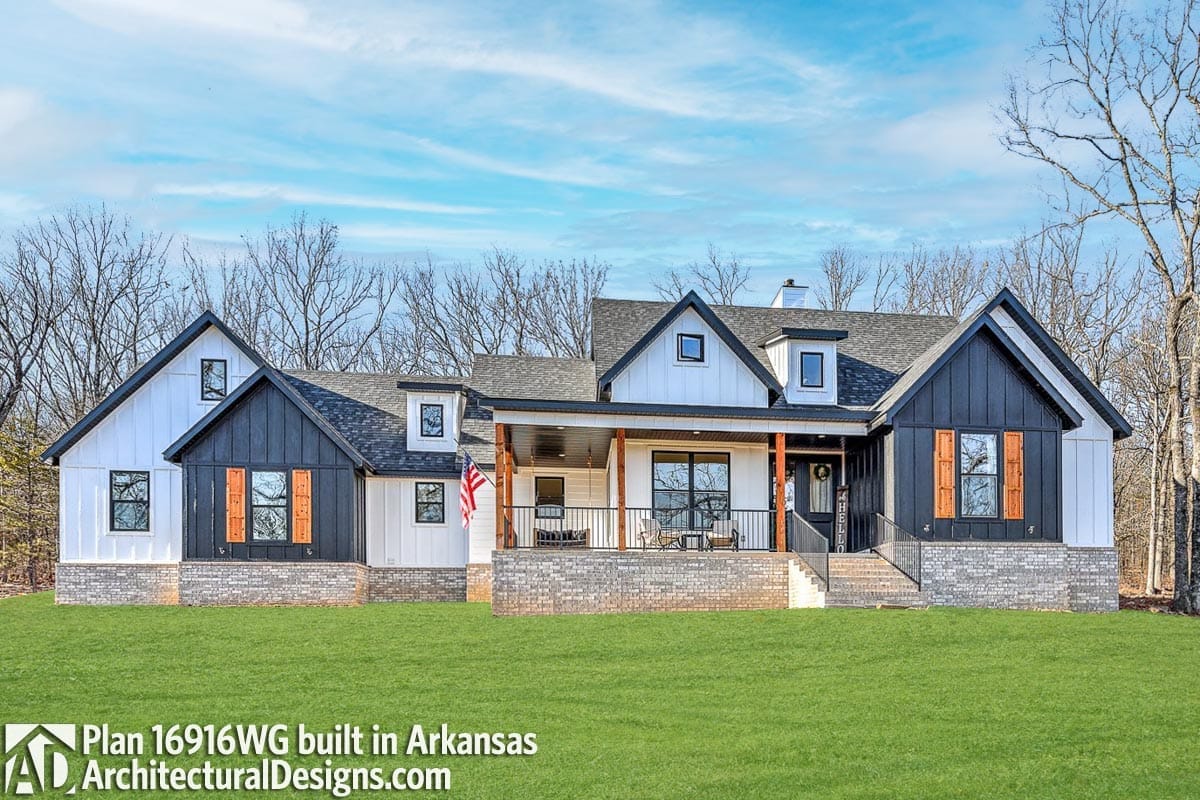
Four of the photographs on this listing are finished houses, and no two of them wear the same materials. Arkansas ran black board-and-batten on the wings against white in the centre, over a grey brick skirt with brick steps and a black metal rail. Tennessee put grey stone on both gable ends and white-painted brick everywhere else. Wisconsin went greige siding over tan stone under a black shingle roof. Oklahoma painted the whole thing white.
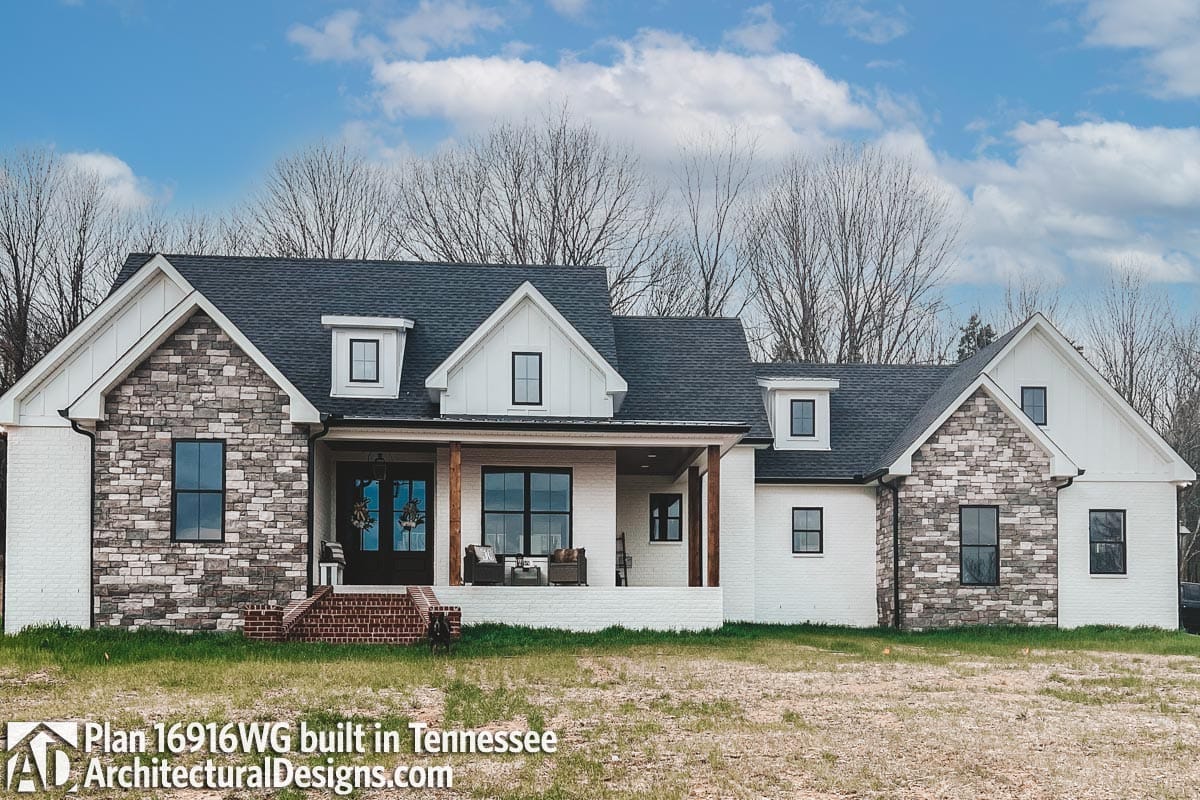
The geometry underneath is identical in all four, which is the useful thing to notice: the two projecting gables and the notch between them are what make this read as a large house, not the cladding. Whatever you put on it, the massing does the work. The dormers are the exception worth pricing separately, since they are three flashing details and three small windows on a single-storey house.
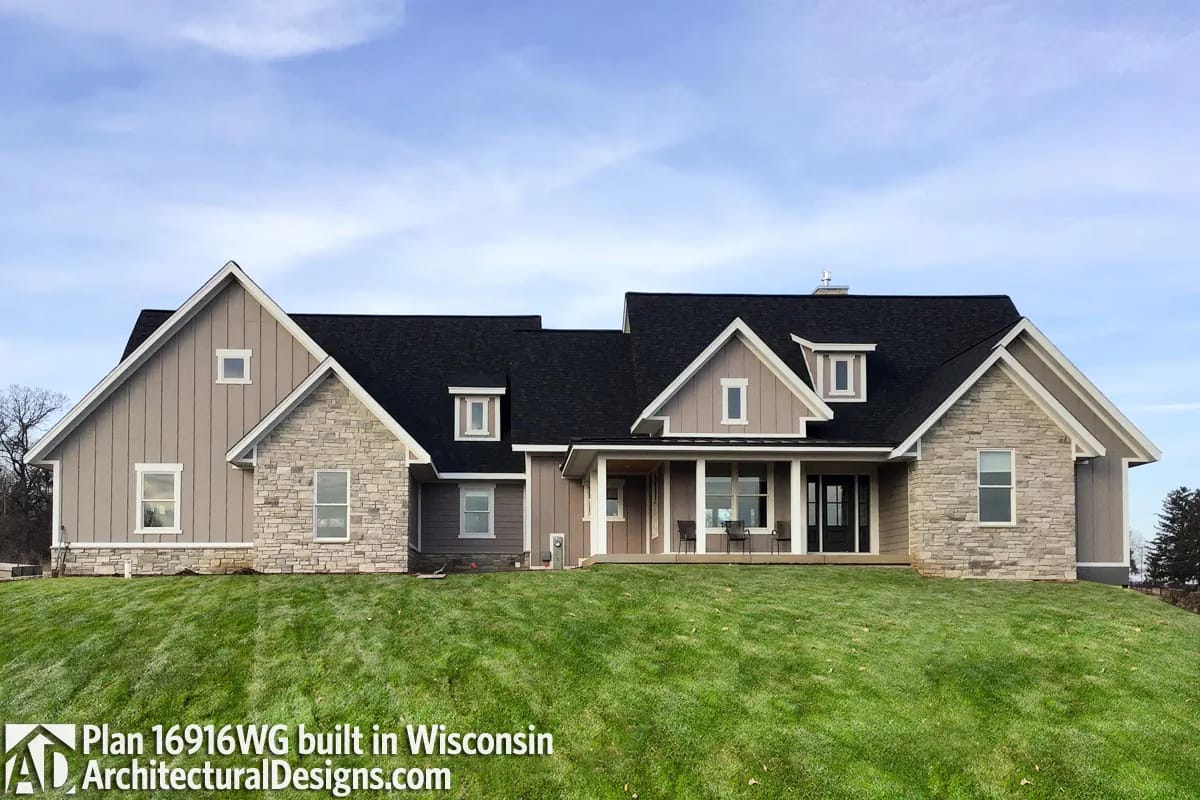
One thing does survive every version. Look at where the metal is: the main roof changes material from build to build, but the low roof over the porch is standing seam every time.
The main gables run 12 in 12. That is steep enough for anything and it is where the dormers and the bonus-room volume come from.
The porch roof runs 2 in 12, and that number decides the material. Asphalt shingles are permitted down to 2 in 12 under the IRC, but only with a doubled underlayment application anywhere between 2 and 4 in 12, because at that slope the lap alone is no longer shedding water fast enough.
Standing seam is rated far lower: a quarter in 12 for mechanically seamed panels, 3 in 12 for snap-lock profiles. That is why a low porch roof is usually metal even on a house shingled everywhere else.
Price the porch roof as its own material, its own flashing at the wall, and its own labour. It is not part of the main roof order.
The Lanai Is the Only Outdoor Room on the Plan
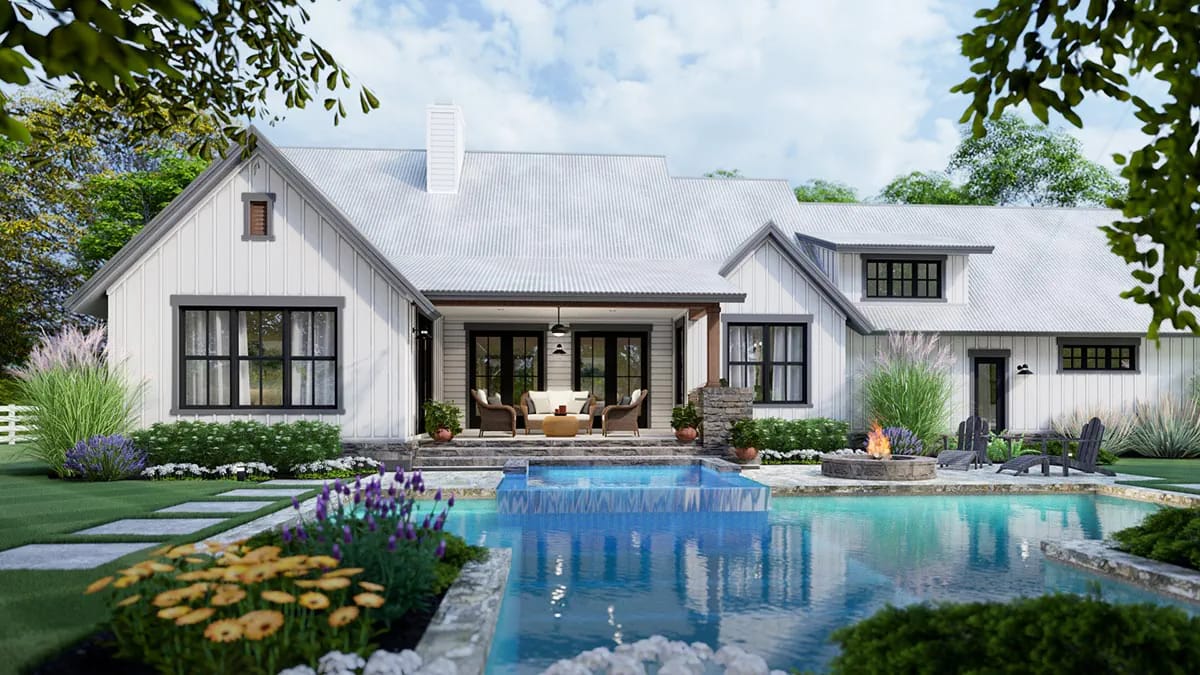
About 18 by 14 feet, tucked under the main roof rather than hung off the back of it, with a grill drawn into the corner on the plans. Three sets of doors open onto it: French doors from the family room, and a further set straight out of the master suite, which is the detail that makes it usable at seven in the morning without walking through the house. The render furnishes it with a full seating group and a coffee table and there is still floor left over, which tells you more than the dimension does.
Because it sits under the primary roof, it is also structurally free in a way a bolted-on porch is not, and it is already shaded at midday. If an outdoor kitchen is the point of the exercise rather than a bonus, a plan that draws the whole rear porch at fifteen feet deep gives the appliances somewhere to go without crowding the seating.
Two Cars Behind a Single Wide Door
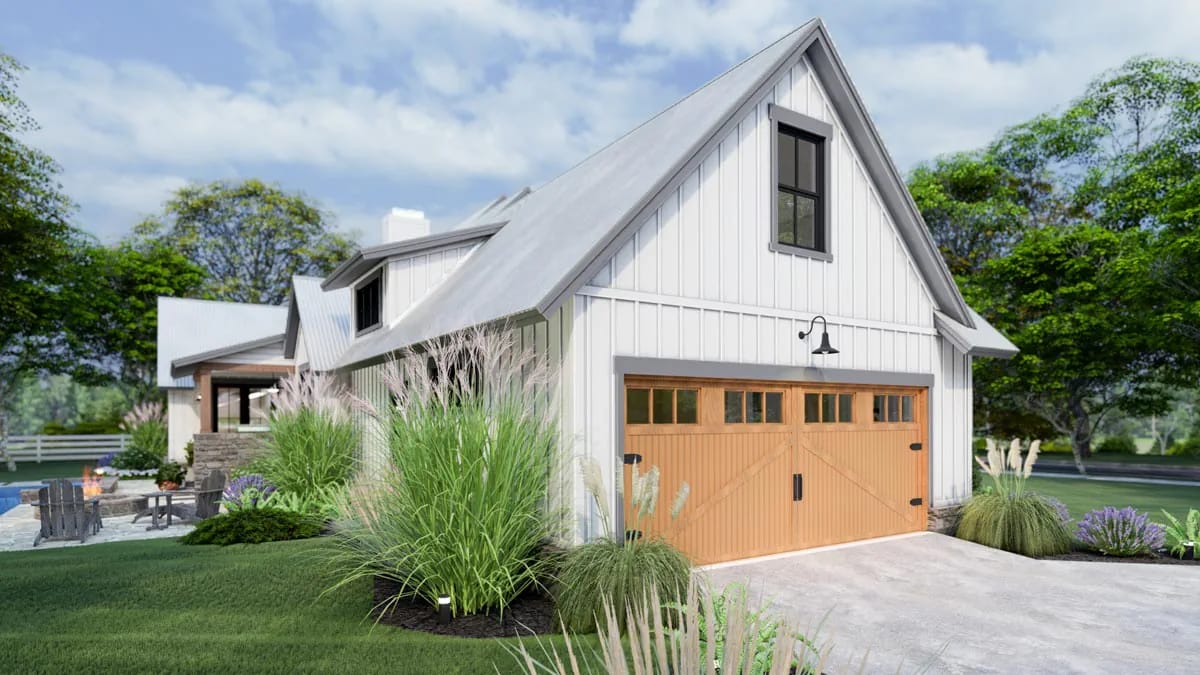
The standard garage is a two-car bay of about 21 by 23 feet with an 8-foot ceiling, entered from the side through one wide overhead door rather than two. It is worth stating plainly because the listing photography does not: two cars, one door. Shelving is drawn along the inside wall, and the steps up to the service hall are inside the bay.
One door is cheaper, it looks better on a farmhouse elevation, and it is a single point of failure. When the opener dies, both cars are in there.
The Garage Options Change the Street Face More Than the Floor Plan
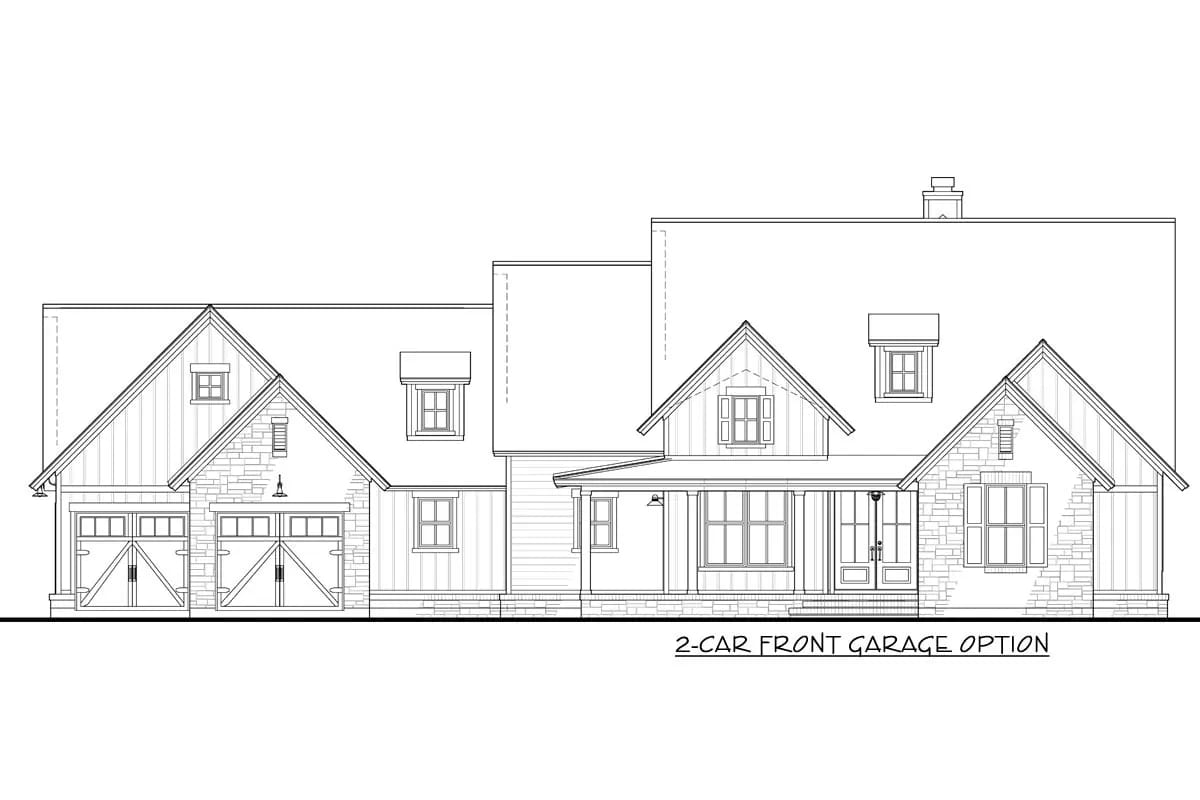
Both alternatives are paid options, and neither of them touches the living space. What they change is the elevation and the driveway. The front-garage version puts two carriage doors on the street under their own gables and lengthens the face considerably, which is the version narrow lots need and the version that gives up the clean stone-and-siding front in the hero shot.
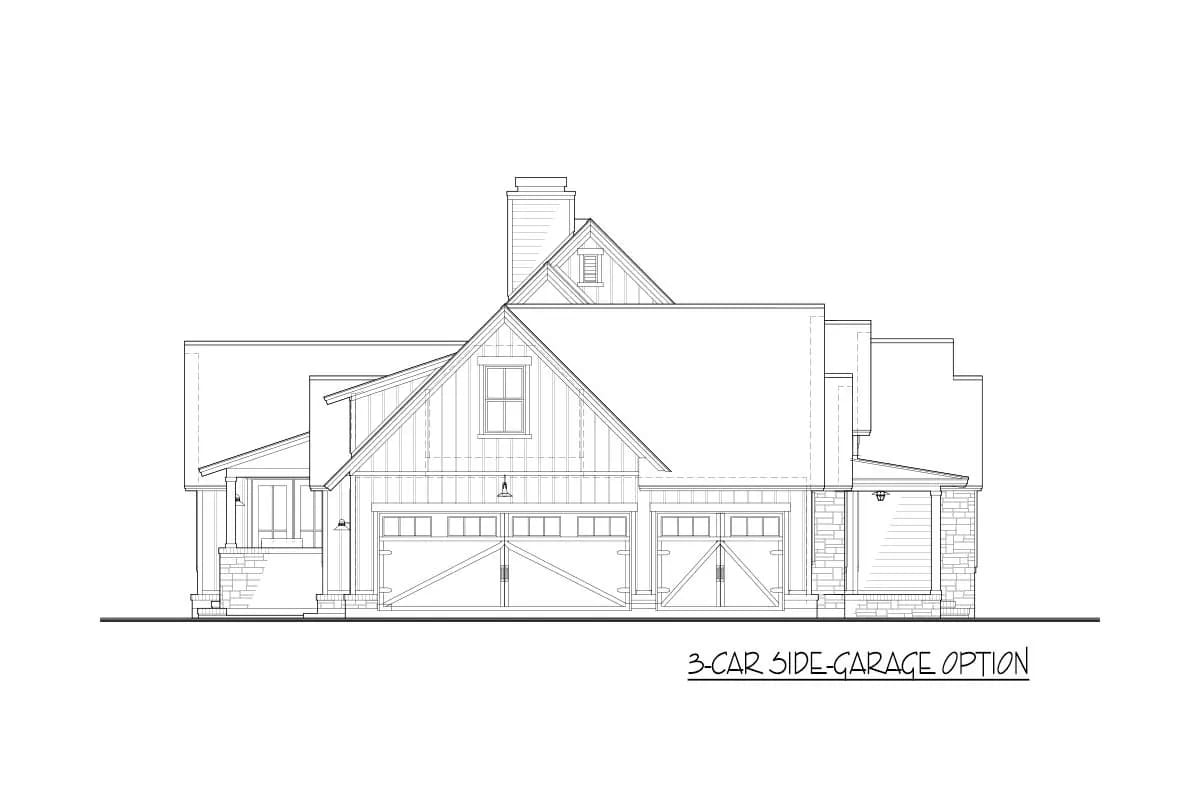
The three-car option keeps the side entry and stretches the bay nine feet toward the front. Note what the side elevation actually draws: three cars behind two overhead doors, one double and one single, plus a person-door under the covered entry at the far end. The bonus room above grows with it, from 421 square feet to 523. Anyone weighing this against a plan that starts with three bays should compare it to a house drawn around a three-car side-entry garage from the beginning, because retrofitting the width here costs frontage you may not have.
| Standard | 2-car front | 3-car side | |
|---|---|---|---|
| Bay size | about 21 x 23 ft | not dimensioned on the sheet | about 21 x 32 ft |
| Car capacity | 2 | 2 | 3 |
| Overhead doors | 1, wide | 2 | 2 |
| Doors face | the side yard | the street | the side yard |
| Bonus above | 421 sq. ft. | 421 sq. ft. (no separate sheet) | 523 sq. ft. |
| Cost | included | paid option | paid option |
The Bonus Room Is the Fourth Bedroom, and It Is Unfinished
This is where the 3-to-4 bedroom count on the listing comes from. The bonus is 25 by 18 feet with an 8-foot ceiling, five-foot knee walls down both long sides, a storage closet and its own full bath of about 6 by 8 feet. With the bath already drawn and plumbed on the sheet, it is a genuine bedroom or a guest suite rather than the usual leftover attic, and the stair to it comes off the service hall instead of the foyer, so nobody walks through the living room to get up there.
The knee walls are the catch. Five feet is low enough that the usable floor is meaningfully smaller than 25 by 18 sounds, and any furniture with a headboard has to live on the flat centre strip. It also arrives unfinished, which means insulation, drywall, flooring, trim and the bath fixtures are a separate scope on your own budget. A plan that draws its bonus as a full storey over an entire wing is what the alternative looks like if this one feels tight.
Three Bedrooms Clustered on One End of the House
The two secondary bedrooms are both 11 by 12 feet, each with its own 5-by-5 walk-in closet, sitting side by side at the front-right corner with a shared bath between them and the foyer immediately to one side. That is a tidy arrangement for children and a poor one for guests: the bath is reached from the hall, so it doubles as the powder room for anyone arriving at the front door.
The master takes the rear-right corner, 16 by 13 feet under a 13-foot vault, with a barn door to a bath of about 12 by 9 and a walk-in closet of 14 by 7 feet behind it. The listing calls the bedroom arrangement clustered and that is accurate, so set the expectation now: this is not a split plan. All three bedrooms are on the same third of the house, and the master's door opens directly off the family room.
The Walkout Version Buys a Covered Patio Under the Lanai
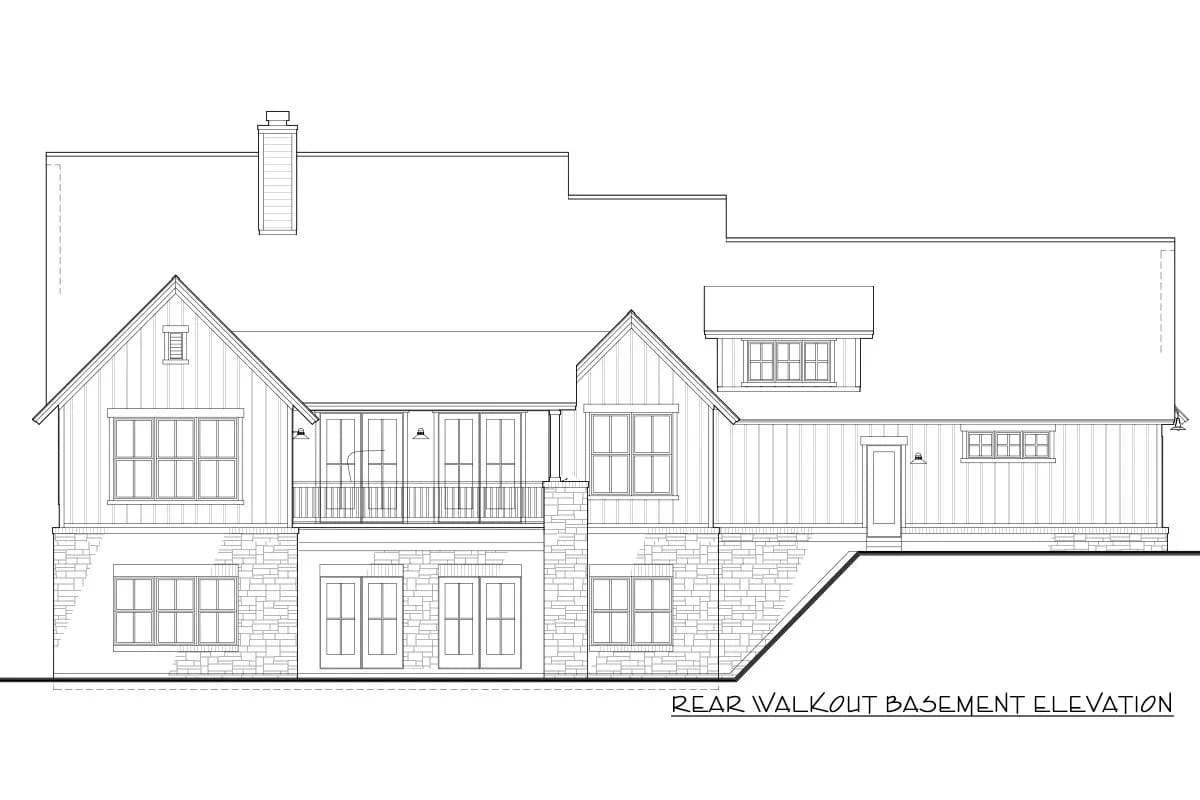
On a falling site the lanai stops being a floor at grade and becomes a raised deck with a rail, and the space beneath it becomes a covered patio with two sets of French doors leading out. The lower level is drawn stone-clad below the siding line. Both basement sheets are shells, so what you are buying there is the foundation, the stair and the openings, not a laid-out lower floor.
Eighty feet of front elevation is an expensive way to buy 1,988 heated square feet. Six gables, three dormers and a garage wing mean more foundation perimeter, more exterior wall and more roof plane per heated foot than a compact plan of the same area, and a 12-in-12 pitch multiplies that roof surface again. The unheated area does not come to the rescue: the garage, the unfinished bonus, the lanai and any basement shell are all real construction cost, and none of them is counted as heated square footage when the house is valued. Two more things to price before the framing package is ordered. Exterior walls are drawn 2×4, which is a change order in a lot of climates. And confirm the garage configuration you are buying against the construction set, because the standard bay, the front option and the three-car option carry different door counts and different driveway work.
There is no door anywhere between the vaulted family room and the master suite. The family room is open to the kitchen, the dining room and the foyer, and the master opens straight off it, so the only barrier between a television at 11pm and someone asleep is a single interior door and one wall. If you build this, that door and that wall are worth spending on: a solid-core slab and insulation in the bedroom wall cost very little at framing and cannot be added later without opening drywall.
Both stairs land in the same few feet of service hall. The stair up to the bonus and the stair down to the basement are stacked in the zone between the garage and the dining room, which is also the only route from the car to the kitchen and the route to the laundry. If the bonus becomes a bedroom, its occupant crosses the grocery run every time they come downstairs. Widening that hall by a foot at the design stage is cheaper than living with it.
The 9-foot ceilings stop at the vaults, and the vaults are large. A 14-foot-8 volume over roughly 18 feet square, a 13-foot vault over the master and a vaulted study all stratify: warm air collects at the ridge and the returns are usually left down at 8 feet. Size the return-air path for the volume rather than the floor area, and plan a fan location in the family room before the framing goes up, because chasing a ceiling box afterwards means working at height in finished space.
Ageing in place is genuinely easy here, with one condition. Everything a household uses daily is on one level and there are no steps inside the heated envelope. The exception is the garage, where the plan draws steps up into the service hall. On a slab that step is small, and a builder can usually resolve it with the apron and the slab height if you raise it before the pour rather than after.
Assessed by our team from the designer’s floor plans and elevations. We have not walked this house. How we assess plans
Buy this one if you have the frontage and you want the street presence. On a wide, open lot it delivers a house that reads considerably larger than it is, on one level, with the service side hidden around the corner and the bedroom count expandable over the garage. The people who will be happiest with it are the ones whose outdoor living already happens at the back, near a grill and a pool, rather than out front.
Skip it if your lot is under about 110 feet wide and you want to keep the side-entry garage, if you need a true split-bedroom arrangement with guests away from the family, or if the front porch was the point. Six feet is a canopy. No amount of good photography changes that, and it is the single thing about this plan most likely to disappoint after the fact.
One note on what comes in the box: the alternate master bath, with the two closets and the separate tub and shower, is included with the plans as drawn. Both garage configurations are priced as paid options, so decide which one your lot needs before you order rather than after.
Buy This PlanRelated Posts
- 3-Bedroom Modern Farmhouse House Plan with Expansive Porches (2,616 Sq. Ft. Floor Plan)
- 3-Bedroom Modern Farmhouse House Plan with Wrap-Around Porch (2,054 Sq. Ft. Floor Plan)
- 3-Bedroom Modern Farmhouse House Plan with Wrap-Around Porch and Outdoor Fireplace (1,801 Sq. Ft. Floor Plan)
- 4-Bedroom Modern Farmhouse House Plan with a Balanced Three-Gable Front (2,400 Sq. Ft. Floor Plan)
- 4-Bedroom Transitional Farmhouse House Plan with a Covered Rear Porch (3,611 Sq. Ft. Floor Plan)
- 2-Bedroom Modern Farmhouse House Plan with a Wraparound Porch and Vaulted Great Room (1,253 Sq. Ft. Floor Plan)