
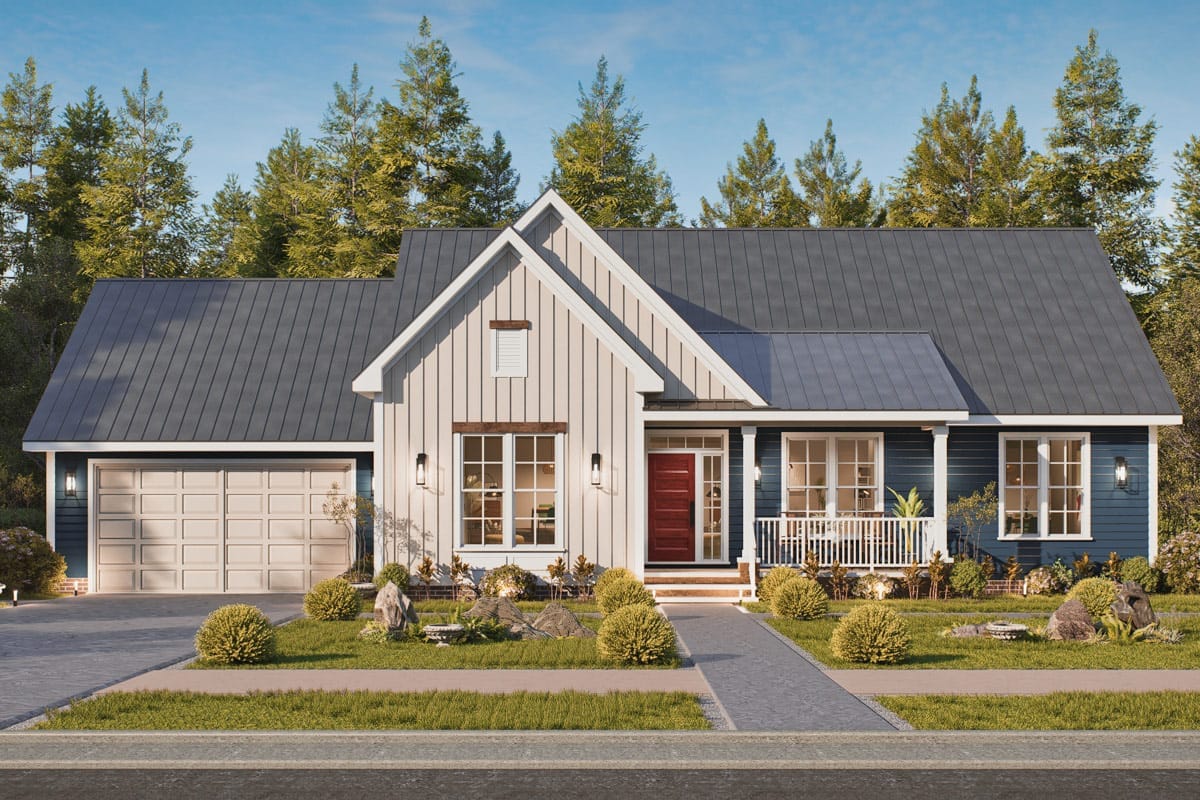
Ceiling height never shows up in the square footage. That is the trade this plan makes: 1,541 heated square feet, three bedrooms, and one room where the ceiling climbs to fifteen feet while everything around it stays flat at nine. The height is concentrated rather than spread, and so is the elevation — one steep gable in cream board-and-batten, and a long plain roof running either side of it.
Crawl foundation · 2×6 exterior walls · stick framing · 10:12 primary pitch · 9 ft ceilings, 10 ft in the master, 15 ft over the living room
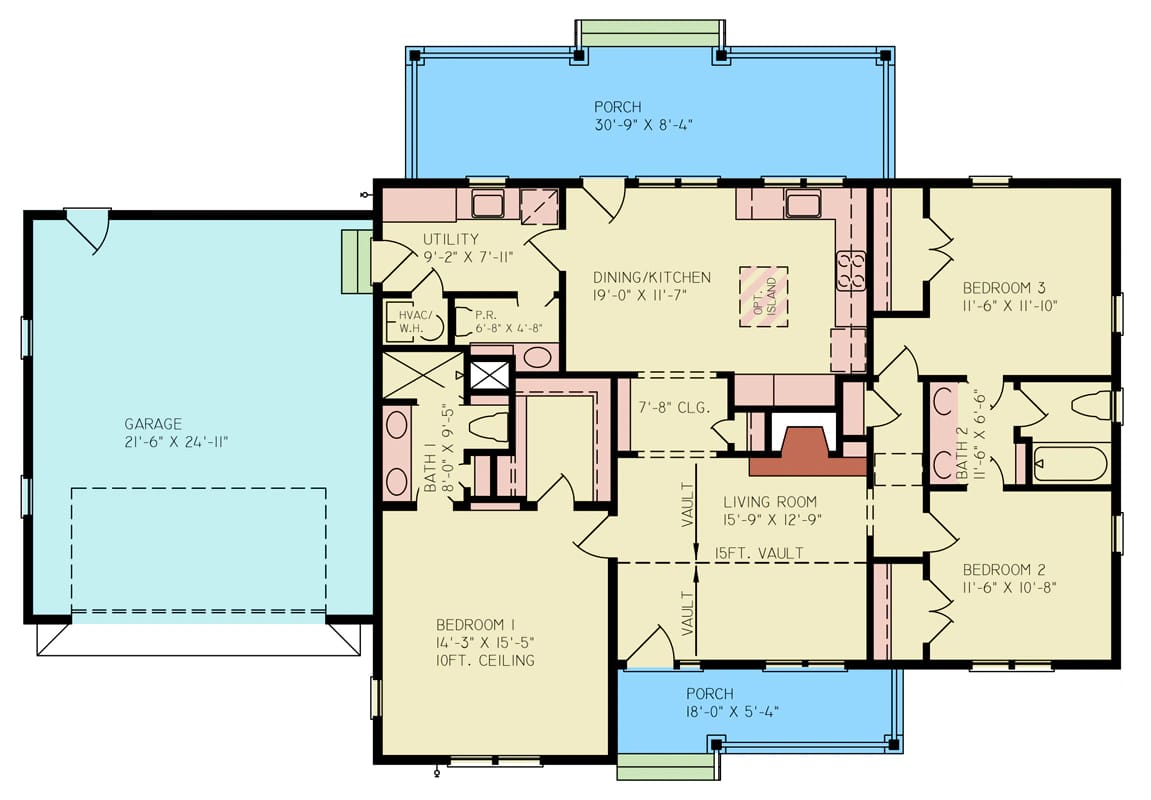
The Floor Plan Spends Its Whole Middle on One Room
Sixty-nine by forty-five feet is the overall envelope, and the heated block is a little under half of it. The rest is the garage wing at the west end and two covered porches, one across the back and a short one out front. What is left for living is a rectangle roughly forty-seven feet wide, and the plan divides it into three: bedroom, public, bedroom.
Circulation is short to the point of bluntness. You come off the front porch through one door and you are in the living room; the sheet labels no foyer, no vestibule, nothing between the weather and the sofa. From there the kitchen and dining sit across the north side under a continuous nine-foot ceiling, with the utility room beyond them and the garage door past that. Two of the features the listing flags, the keeping room and the walk-in pantry, are not printed as named rooms anywhere on the main-level sheet.
The number that explains the design is in the living room: close to 16 by 13 feet, with a vault printed at 15 feet. The ceiling is taller than the room is wide. Just before it, on the strip between the kitchen and the living room, the drawing prints a ceiling of 7 feet 8 inches — you pass under a soffit barely above head height and the room opens overhead. That compression is deliberate and it is the best move on the sheet.
The 15-Foot Vaulted Living Room Is the Only Reason to Buy This Plan
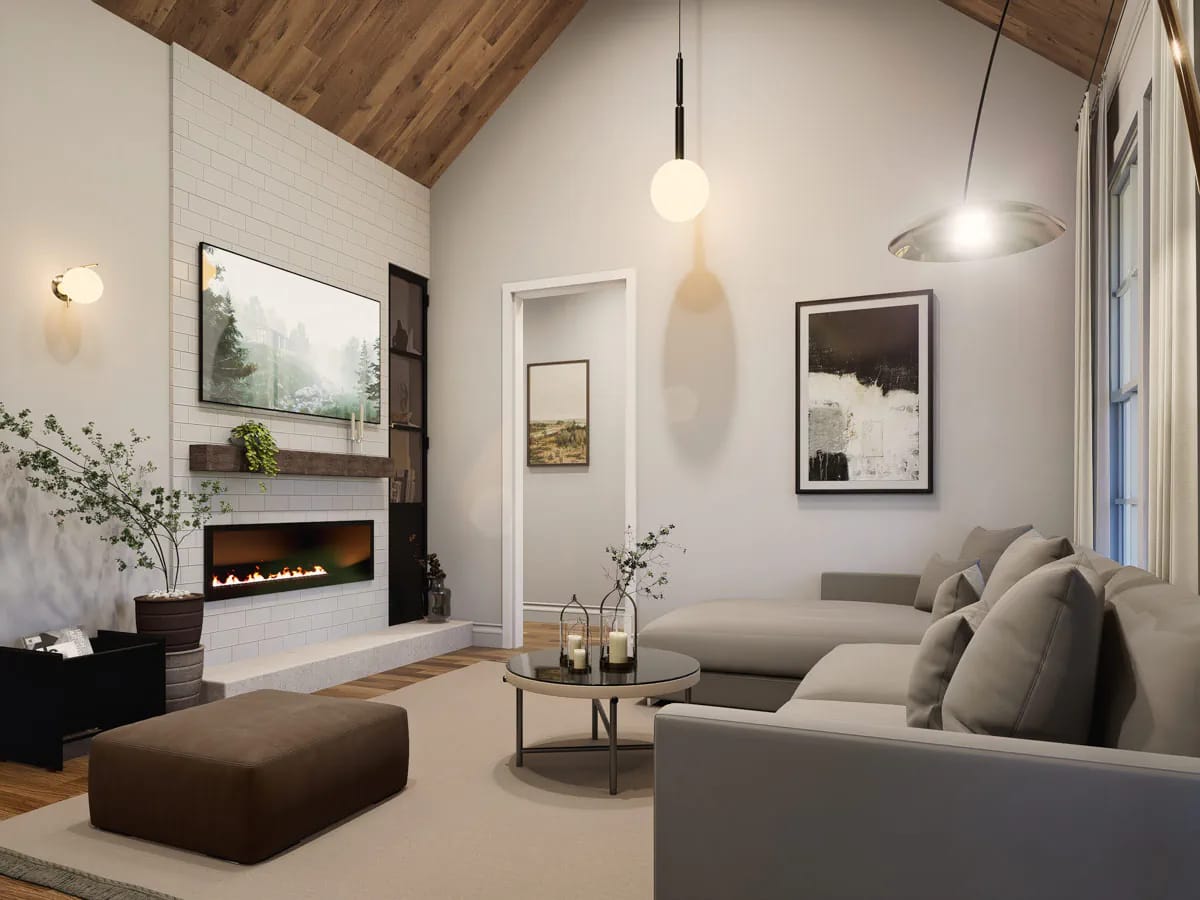
Everything else here is a competent small ranch; this room is not. The vault is clad in wide wood planks in a warm mid-oak tone that run up the slope unbroken, and the chimney breast opposite carries white stacked tile all the way to the ridge, split by a chunky reclaimed-look mantel with a linear gas unit set below it. A black steel-framed display cabinet sits tight against the tile on the right, which is the one thing in the room stopping the white wall from reading as a slab.
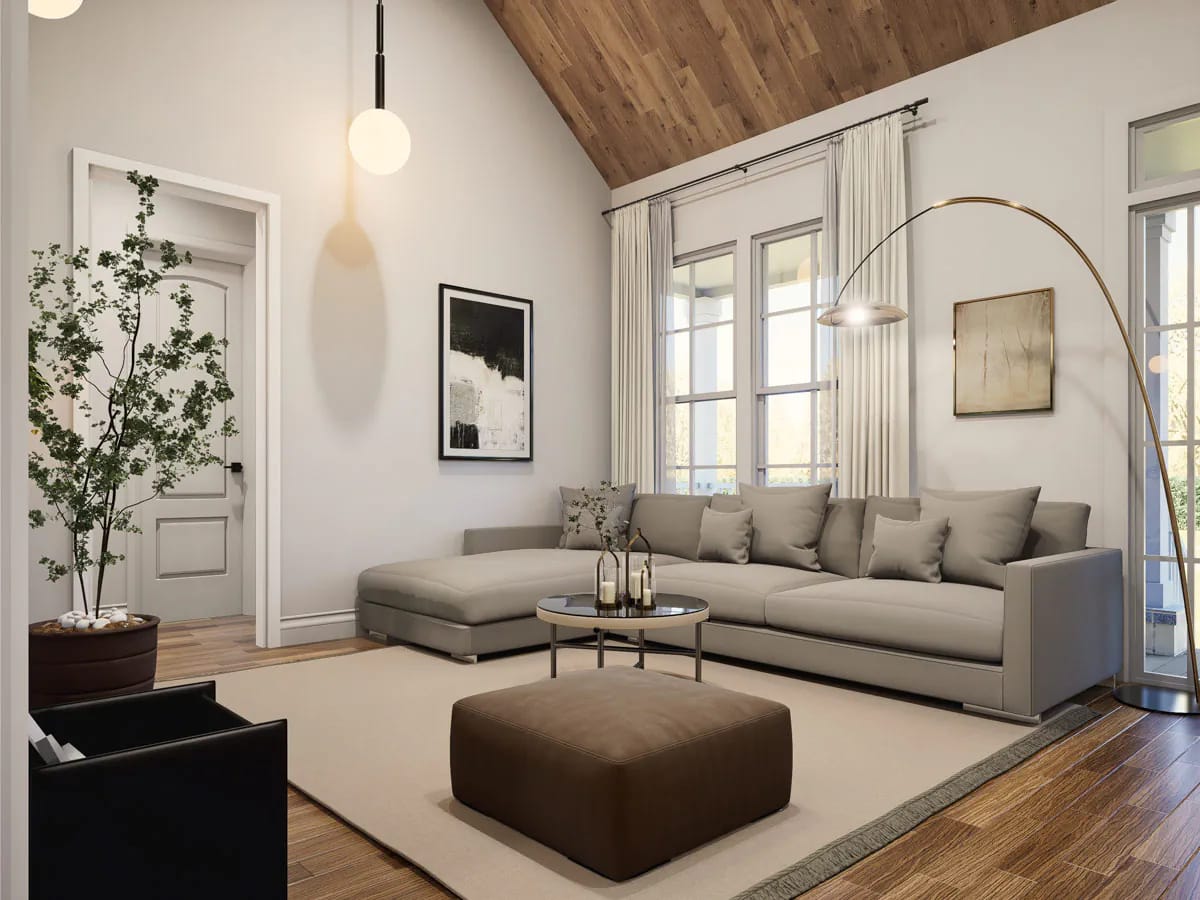
Turn around and the far wall is glass: a paired double-hung set with transoms above, curtains hung off a black rod at the full vault height, and a glazed door to the porch beside them. Height on a small plan works because it is cheaper than floor area — an 820-square-foot cottage running an 11-foot vault over its whole public side makes the same bet with even less to spend. The furniture wall here is decided for you, though. The only uninterrupted run is the one facing the fireplace, and the sectional in these renders is on it.
The pitch builds the volume: a 10-in-12 roof over a heated block this wide creates an attic tall enough that one room can be opened to fifteen feet without changing the exterior at all.
Stick framing is what lets you open it. A standard truss package carries webs through the middle of that space; cut rafters and a structural ridge do not. Vaulting a trussed roof is a redesign, not a change order.
The insulation line moves. Over the vaulted room, insulation leaves the flat attic floor and follows the rafters, which means either vented bays with baffles and a clear path to the ridge, or closed-cell foam at the deck. Two assemblies in one roof, and the transition detail is where they go wrong.
 4-Bedroom Transitional Farmhouse House Plan with a 21-Foot Vaulted Great Room (2,817 Sq. Ft. Floor Plan) The same roof-versus-ceiling decision taken six feet further, and what it costs.
The Kitchen Works Without the Island, and the Drawing Knows It
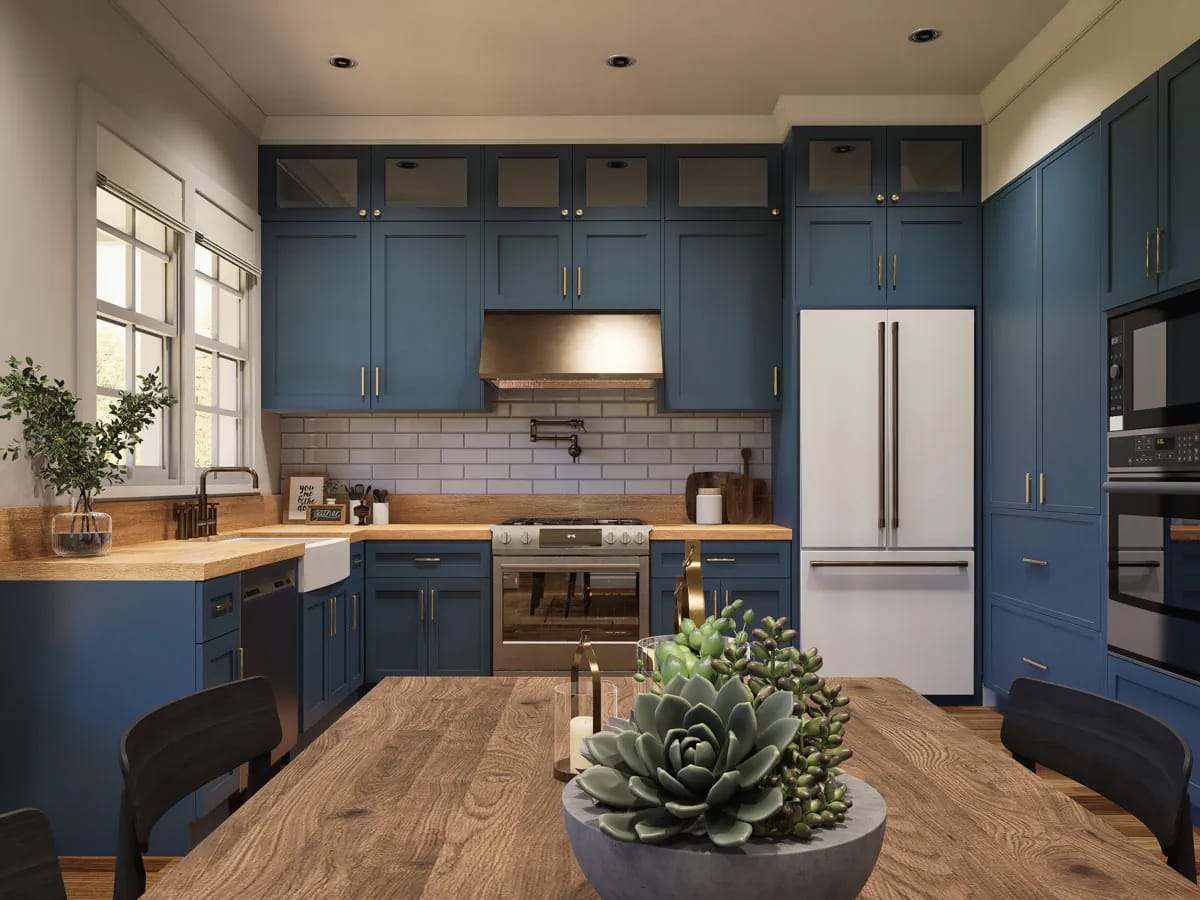
The island on this sheet is drawn dashed and marked OPT. That is the honest position, because the dining and the kitchen share one room about 19 feet long and just under 12 deep, and you are choosing between an island and a table rather than getting both. What is drawn solid is an L of slate-blue shaker cabinetry with glass-fronted uppers stacked to the ceiling, butcher-block counters, a white apron sink under a double window, and white subway tile with grey grout behind a brushed brass hood banded in copper. Aged brass bar pulls, a brass gooseneck and a wall-mounted pot filler over the range.
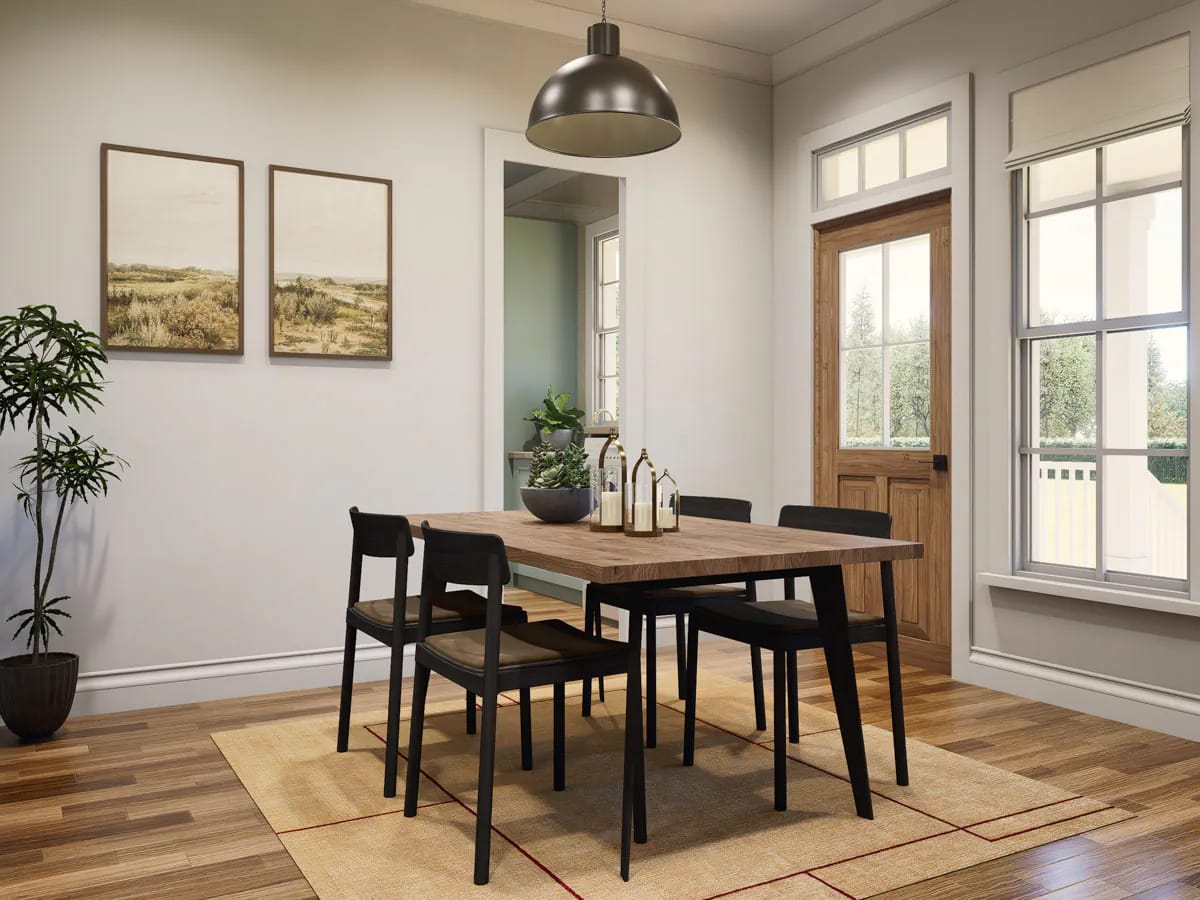
At the dining end the plan does something small and worth having: a stained wood glazed door with a transom over it, opening straight onto the rear porch, with a double-hung beside it. You carry a plate out; you do not walk through the living room to do it. Through the cased opening on the other side you can see the sage-green cabinetry of the utility room, which is the whole service side of the house sitting one step from the table.
Whether the optional island actually fits
Kitchen and dining share one room, about 19 ft long by just under 12 ft deep
Take the depth. A base run with counter overhang eats roughly 25 inches off one side, leaving about 114 inches clear. Most kitchen guidance wants 42 inches of working aisle, and 48 where two people cook. Centre a shallow 24-inch island and you get about 45 inches to each side, which works. Go to a 36-inch island and both aisles fall to about 39 inches, which is below the working figure on both sides at once. So: shallow island, or accept one tight side, or do what the renders do and put a table there instead. Decide before the electrician sets the floor box.
The Covered Rear Porch Is the Better Porch, by About Three Feet
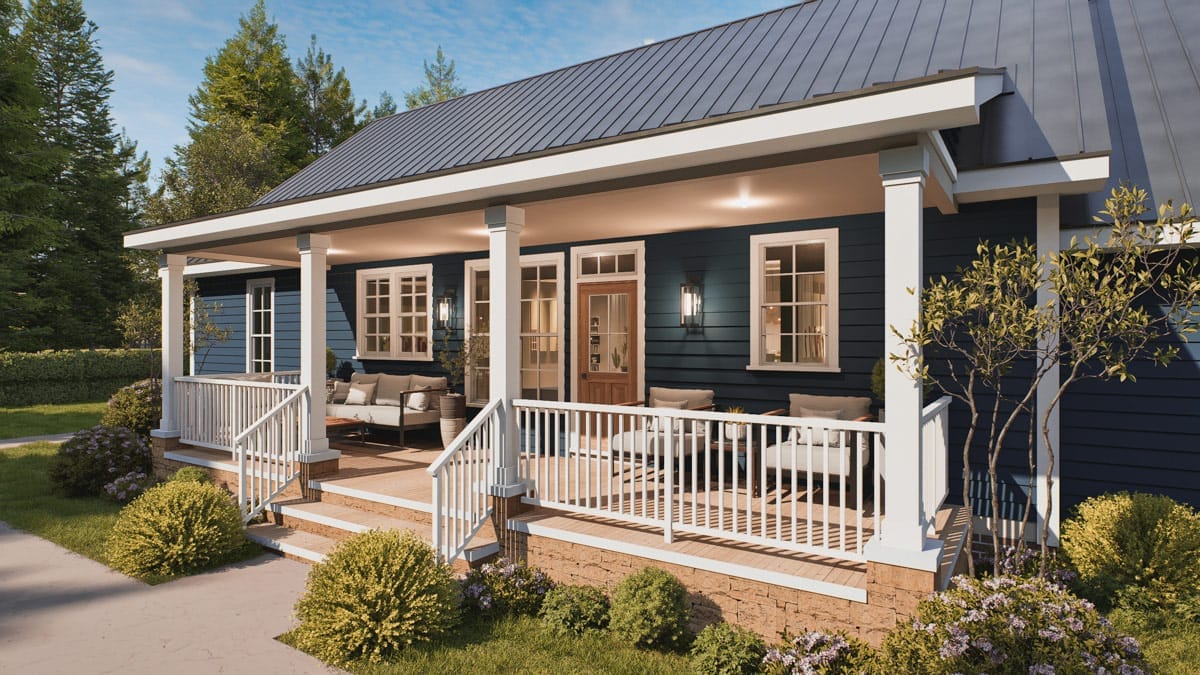
The front porch is about 18 feet long and 5 deep. The rear one runs about 30 feet long and a little over 8 deep, under a shed roof pitched shallower than the main gable, and it is the one that gets used. White square posts with simple capitals, white balusters, stained tongue-and-groove decking, a white boarded ceiling with recessed downlights, and a brick pier base under it because the house sits on a crawl. Deep enough that the lounge chairs shown here have a walkway behind them, which is the entire test.
Plans that put their covered floor at the back rather than the front are making a choice about who the porch is for, and it is usually the right one — a much larger farmhouse plan that hands you a seven-foot front canopy and 625 square feet out back reasons the same way. Here it also means the utility window and the kitchen door both open under cover.
Six feet is the floor. At six you can set a chair out and still pass behind it. Eight is where furniture and circulation stop competing, which is why eight is the depth most designers push for when the budget will carry it. Ten to twelve is where a dining table works with clearance behind the chairs. Below six you have built a canopy over the door: useful for parcels and rain, and it will hold a doormat.
The Master Bedroom Trades the Vault for a Flat 10-Foot Ceiling, and That Is the Right Call
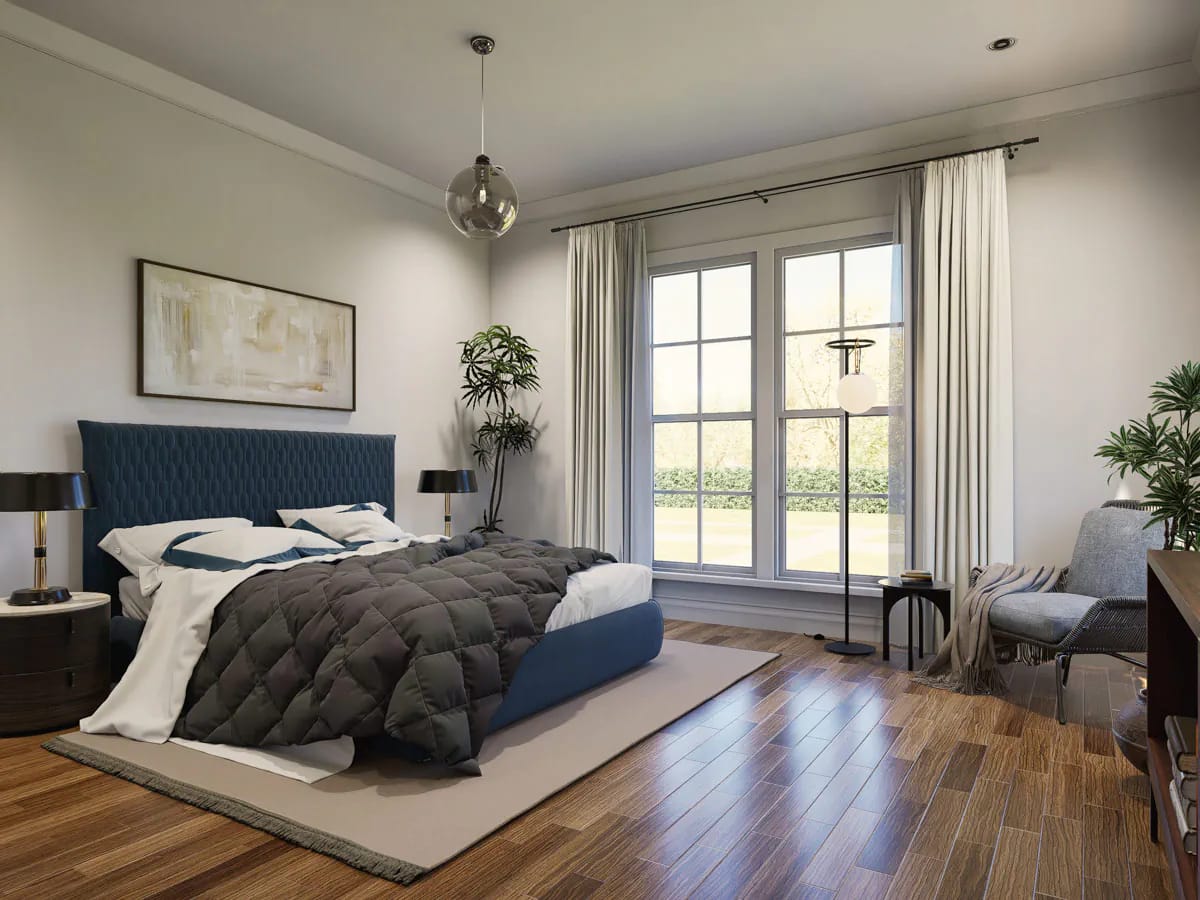
About 14 by 15 feet with a ceiling printed at 10 feet — one notch above the rest of the house, no rafters, no fan hanging at fifteen. The paired divided-light windows run tall enough to take a rod near the ceiling, and the bed shown here is quilted in the same slate blue that is on the siding outside and on the kitchen boxes around the corner. That repetition is doing more for the house than any single finish in it.
Master Bath: Double Vanity, Fluted Oak, No Tub
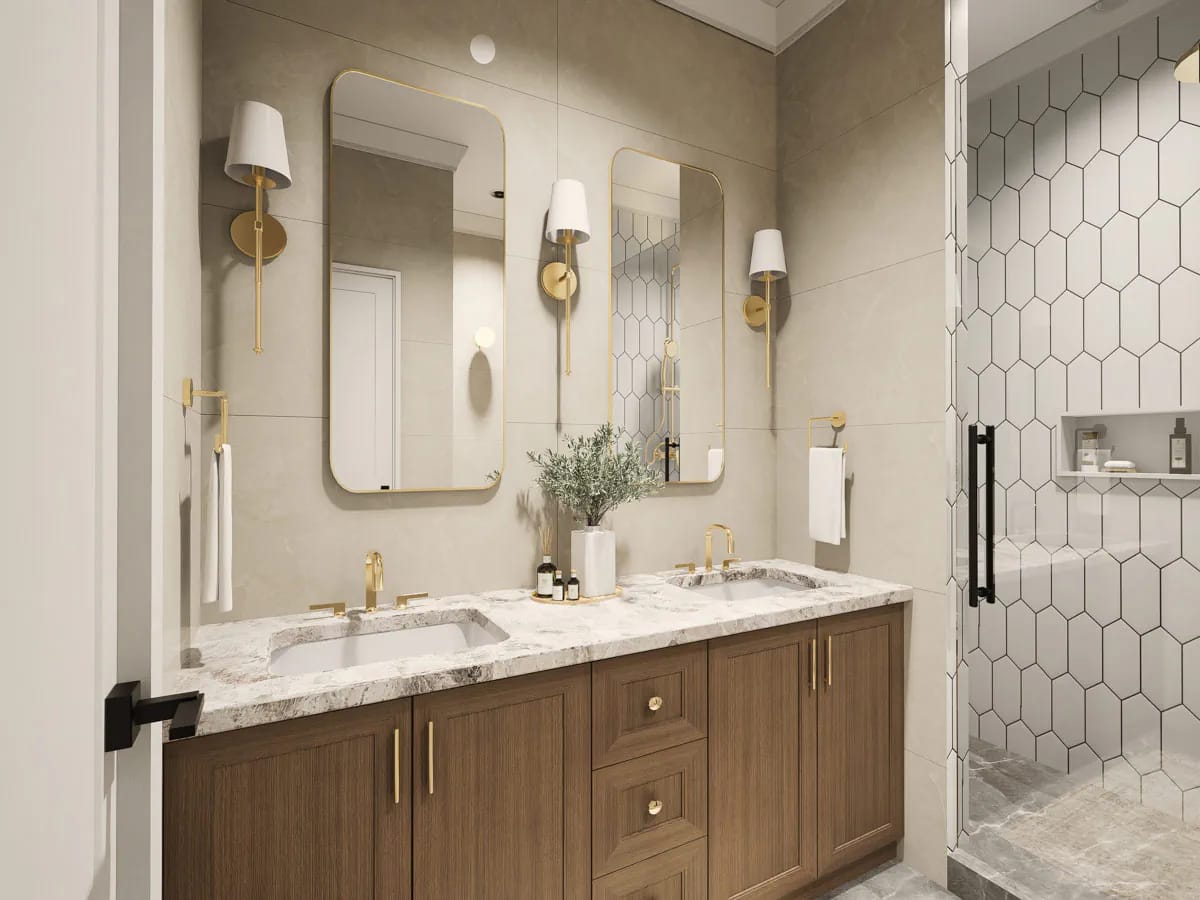
Eight feet by about nine, and the drawing spends it on two sinks and a shower rather than a soaking tub. The vanity here is fluted oak under a grey-veined marble-look top with undermount basins, brass faucets, brass-framed mirrors and white-shaded brass sconces between them. The shower is glass with a matte black pull and elongated white hex tile with a recessed niche. Tight, but tight in the way an eight-foot room is always going to be.
The Secondary Bedrooms and the Jack and Jill Bath Are Genuinely Usable
Bedroom 2 is about 11 by 11 feet and Bedroom 3 about 11 by 12, which clears the point where a full bed and a dresser start fighting. Between them sits Bath 2, about 7 by 6, reached from both rooms — a true Jack and Jill, and the only tub the drawing shows. Splitting bedrooms across a heated block this wide is a real separation rather than a marketing word, the same move a 2,510-square-foot Craftsman uses to push its three bedrooms to opposite ends. Whether you want the whole living block between you and a five-year-old is a question only you can answer.
The Utility Room Is the Mudroom, the Laundry and the Only Door In From the Garage
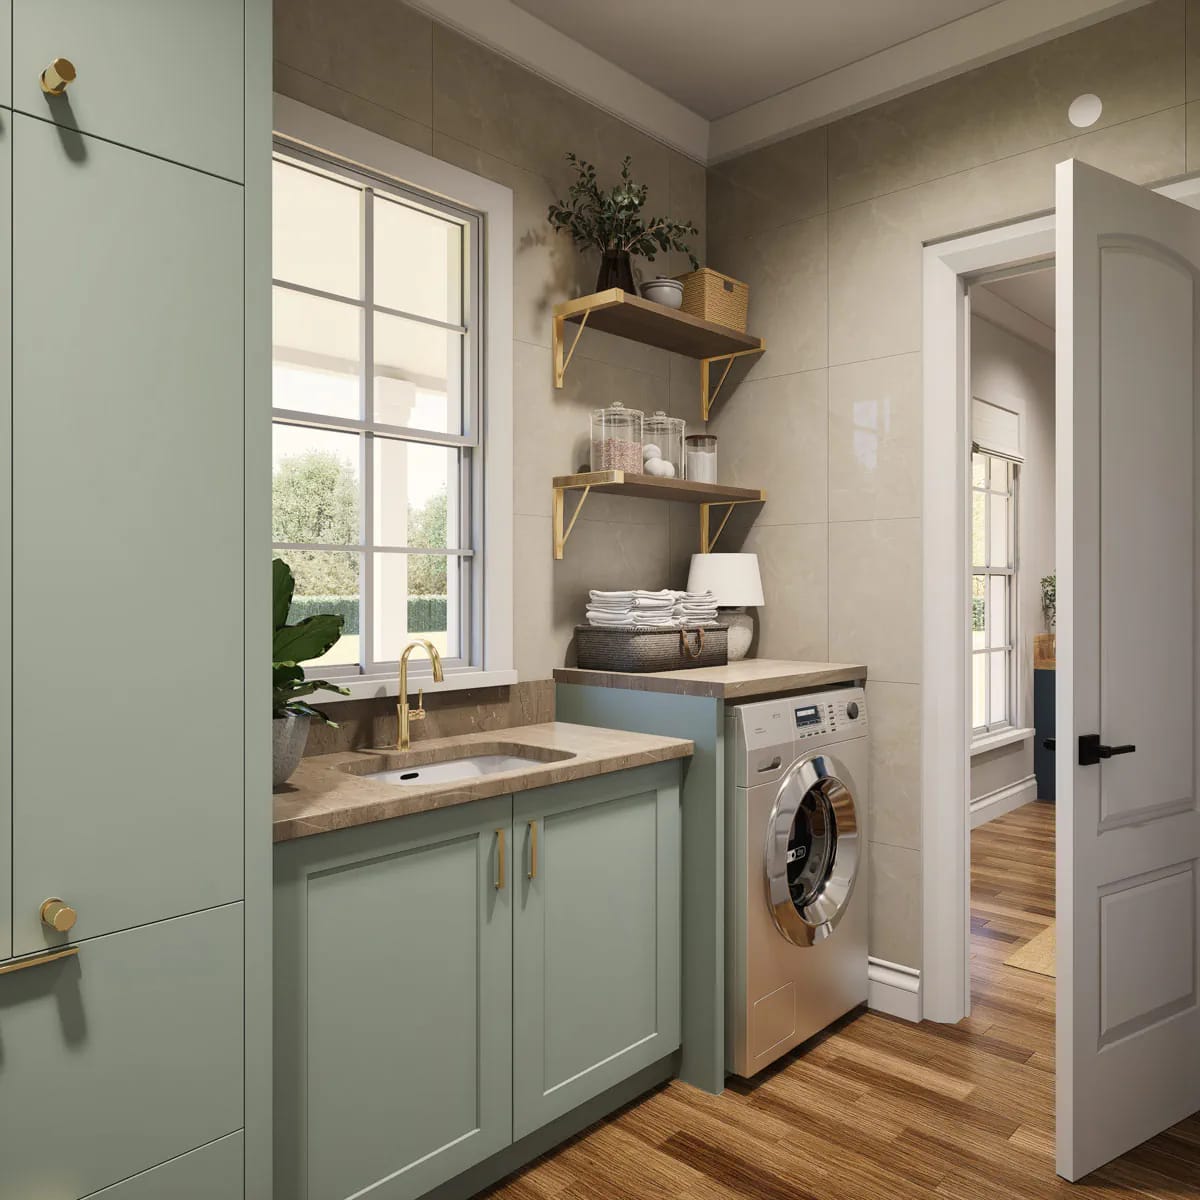
About 9 by 8 feet, and it is carrying three jobs. Sage shaker cabinets with brass knobs, a beige stone counter with an undermount sink and a brass gooseneck, two floating wood shelves on brass brackets, and a front-load washer tucked under a folding counter. Large-format beige tile up the walls, which is the correct material in the room where wet coats land. The powder room and the HVAC and water-heater closet sit immediately off it, so the whole service cluster is contained.
The catch is the traffic. Everything from the garage — groceries, boots, laundry — crosses the same nine feet. Plans that give the washer its own quieter adjacency, like a country cottage with a door straight from the master closet into the laundry, are solving a problem this one accepts. Keep the folding counter off the walking line and it works.
The Roof and the 2-Car Garage Are Where the Money Went
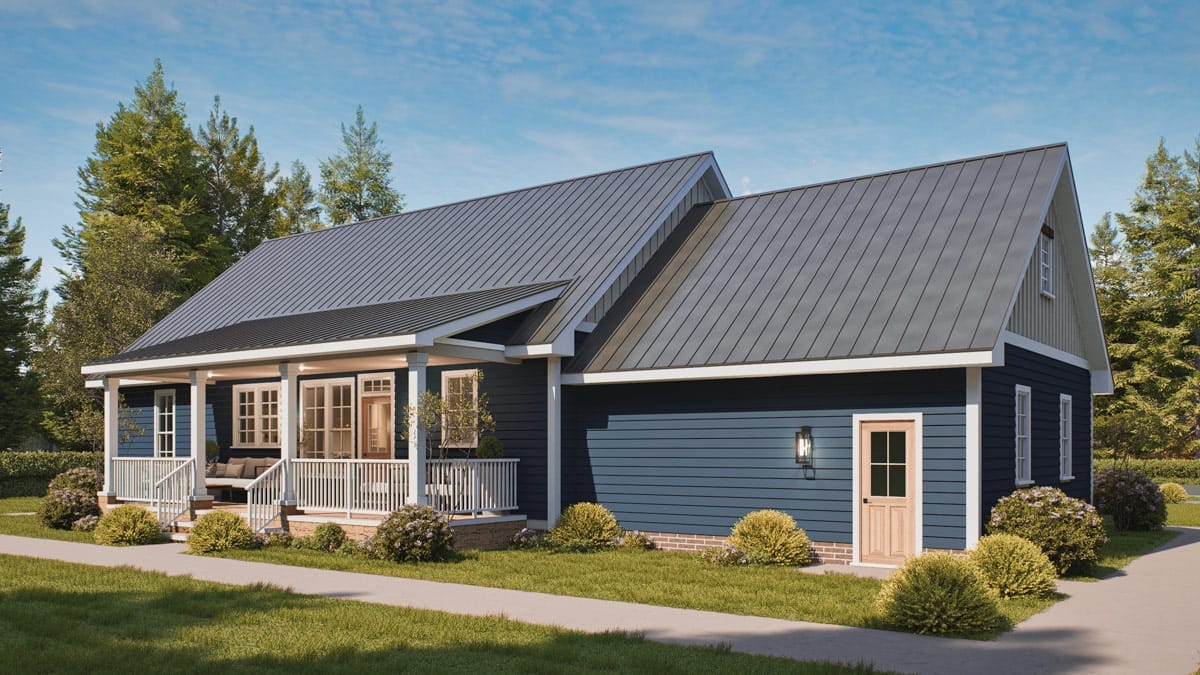
Standing seam metal across every plane, a 10-in-12 primary pitch, and a garage gable pushed forward with board-and-batten in its end wall and a person-door on the side elevation. The garage bay is about 21 by 25 feet, 572 square feet, rated for two cars behind two overhead doors facing the street. Navy lap siding runs the length of the building with a brick skirt at the base, and the one cream board-and-batten gable at the entry is the only place the elevation raises its voice.
Two things on this elevation are worth pricing before you fall for it. Metal at that pitch over that much plan area is a large roof for a small house, and the listing prints only the primary figure — the shallower porch pitch is drawn but not specified, so your framer will want it confirmed.
The vault is volume you frame, insulate, drywall, paint and then condition, and none of it counts as floor area. An appraiser measures 1,541 square feet whether the ceiling is nine feet or fifteen. Add staging for the drywall and paint at that height, a ceiling fan you will need because warm air stratifies in a tall room, and a mechanical load sized for volume rather than area.
The unheated area is the same argument at larger scale: 572 square feet of garage and two covered porches, all of it real footing, framing and roofing, none of it conditioned space. Before you order, confirm two things against the construction set: which openings on the garage elevations are vehicle doors, and where the keeping room and the walk-in pantry named in the listing actually sit, since neither is labelled on the main-level sheet.
 3-Bedroom Modern Farmhouse House Plan with Expansive Porches (2,616 Sq. Ft. Floor Plan) The same three bedrooms with a thousand more square feet and covered floor on more than one side.
The front door opens into the room you sit in. With no foyer drawn, the entry, the walking line and the seating group all share one space, and the wall that would normally take a bench is the wall the sofa needs. In a cold climate that also means outdoor air arriving in the vaulted room, where it will move. Reserve a strip of floor beside the door before you plan furniture, and price a storm door.
The only tub in the house is at the far end. The master bath is drawn as a double vanity and a shower; the tub sits in the Jack and Jill between Bedrooms 2 and 3. If you bathe small children or you soak, you cross the entire heated block to do it. That is a fixture decision to settle at the framing stage, not at selections.
Split bedrooms across a forty-seven-foot block is a real distance. Sound will not carry from a child’s room to the master, which is the point for adult households, guests or anyone working from one end. For a family with a toddler it is the single thing to sit with before buying, because no interior finish changes it later.
Everything from the garage funnels through one nine-by-eight room. The utility carries the washer, the sink, the drop-zone counter and the door to the powder room, and it is the only route in from the cars. It works, but only if the folding counter is kept clear of the walking line — plan the storage on the wall opposite the door, not beside it.
Assessed by our team from the designer’s floor plans and elevations. We have not walked this house. How we assess plans
Who Should Buy the 15-Foot Ceiling
Build this if you are putting up a small house and refuse to have it feel like one. Three real bedrooms, two and a half baths, a rear porch deep enough to furnish, and one room where the ceiling doubles the perceived size of the whole public side. On a modest lot with a crawl-space grade, it is a lot of presence for the framing package.
Skip it if you want a tub in the master, a foyer, or a kitchen with both an island and a table. Skip it too if your builder prices trusses and stops there, because the vault is the reason this plan exists and it is not a truss detail. And if you are the kind of buyer who reads 1,541 square feet and starts subtracting, note that the vault takes none of it — the tall room and the flat one measure the same on the tape.
The listing sets out exactly what arrives in the drawing set and what your builder will still source locally, along with current pricing.
Buy This PlanRelated Posts
- 4-Bedroom Modern Farmhouse House Plan with a Vaulted Great Room and Bonus Room (2,877 Sq. Ft. Floor Plan)
- 2-Bedroom Modern Farmhouse House Plan with a Wraparound Porch and Vaulted Great Room (1,253 Sq. Ft. Floor Plan)
- 4-Bedroom Transitional Farmhouse House Plan with a 21-Foot Vaulted Great Room (2,817 Sq. Ft. Floor Plan)
- 3-Bedroom Modern Farmhouse House Plan with Expansive Porches (2,616 Sq. Ft. Floor Plan)
- 4-Bedroom Modern Farmhouse House Plan with a Balanced Three-Gable Front (2,400 Sq. Ft. Floor Plan)
- 3-Bedroom Contemporary House Plan with Vaulted Ceilings and a Glass Rear Wall (1,540 Sq. Ft. Floor Plan)