
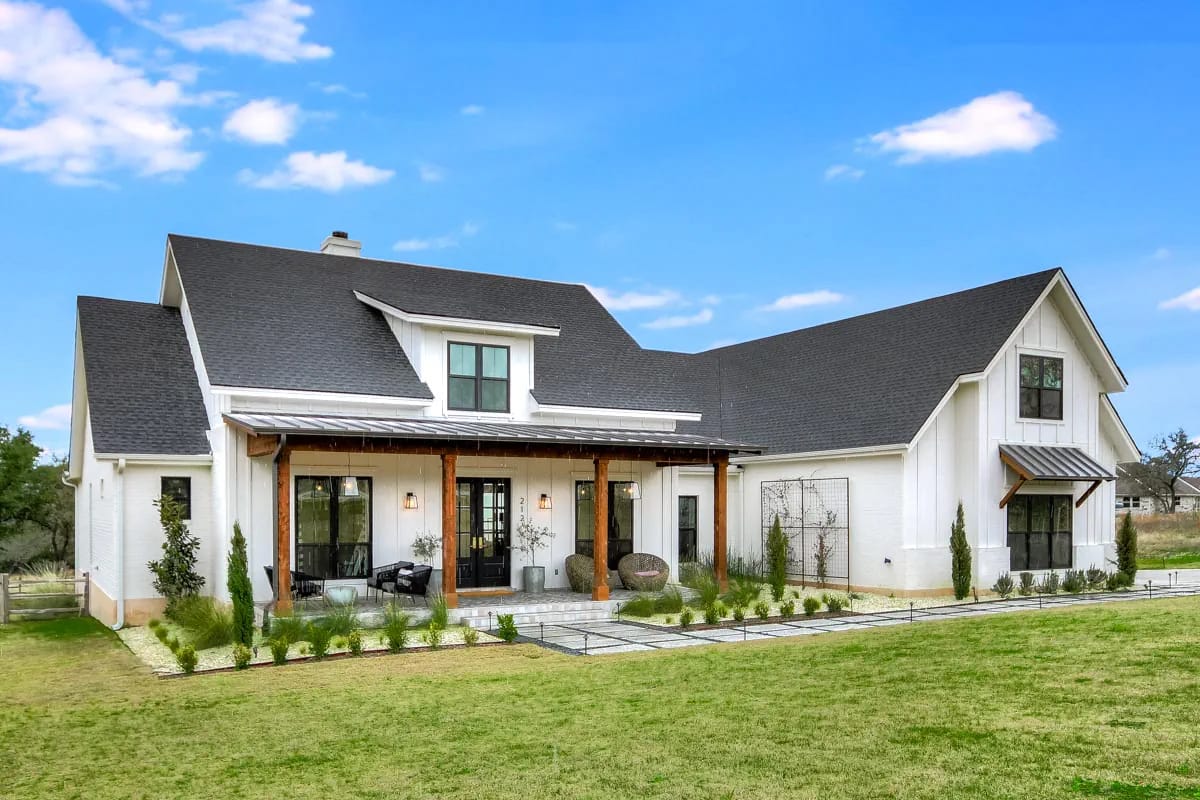
The stair up to the bonus room starts at the back door. It is drawn beside the lockers and the half bath, in the entry you use coming in from the garage, which means the fifth bedroom on this plan is reached without crossing the great room or passing a single bedroom door.
Everything else sits on one level: four bedrooms, 2,686 heated square feet, and a great room open on four sides to the rooms around it.
The bonus is drawn as optionally finished, which puts it in the same budget column as the basement and the third garage bay. Real space, priced separately.
Slab foundation · 2×4 exterior walls · stick framing · 9:12 and 12:12 pitch · 10 ft main-level ceilings under an 11 ft 6 in great room
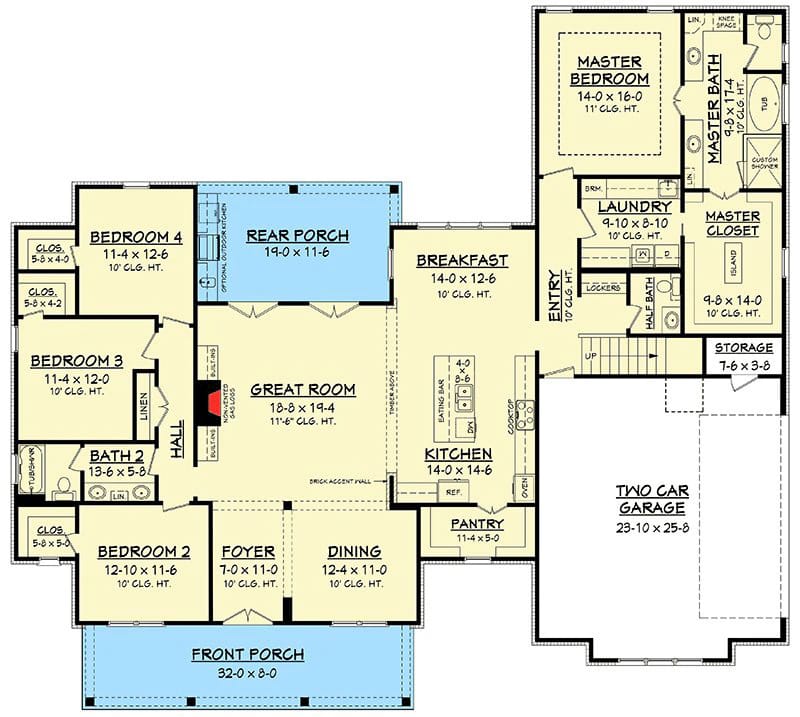
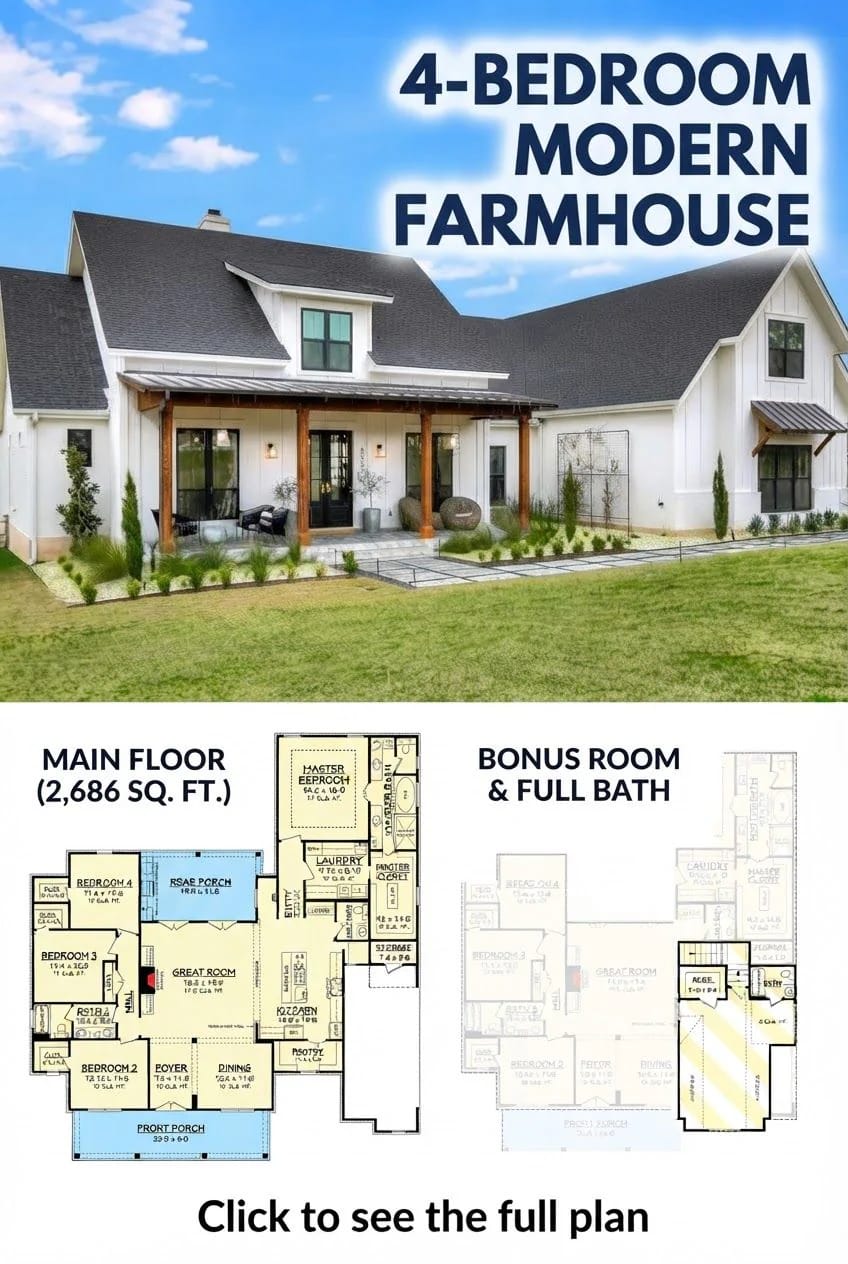
Main Level. The standard layout, all 2,686 heated square feet on a slab.
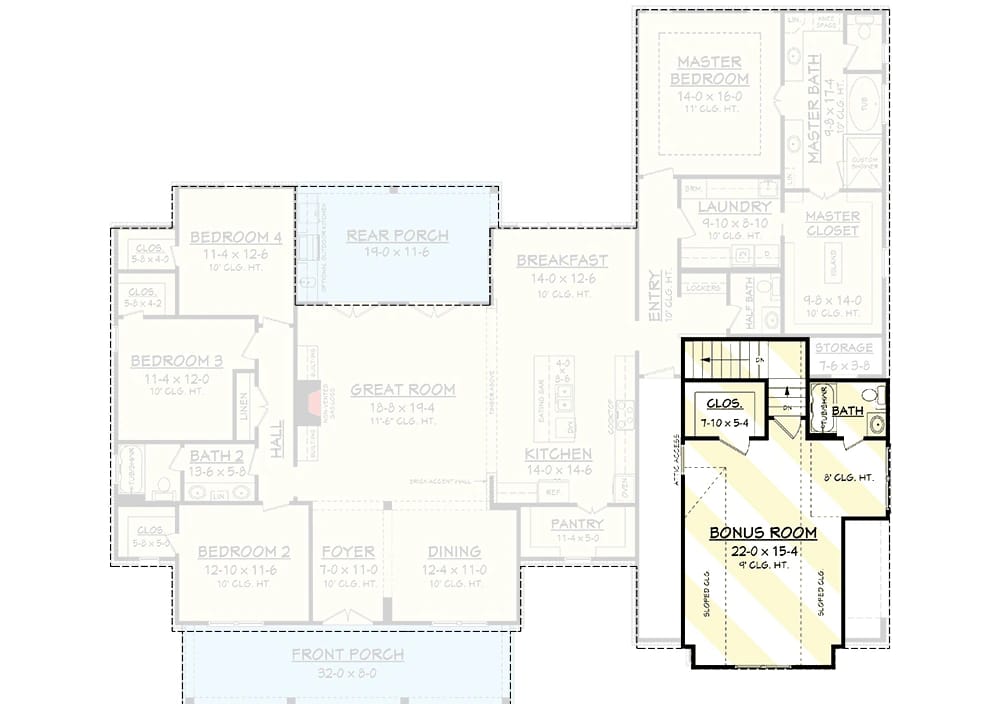
Bonus Level. The bonus room over the garage, drawn 22 by 15 feet with a full bath, a closet and attic access, reached by the stair that comes up from the rear entry. The main level is ghosted behind it so you can see exactly where the room lands.
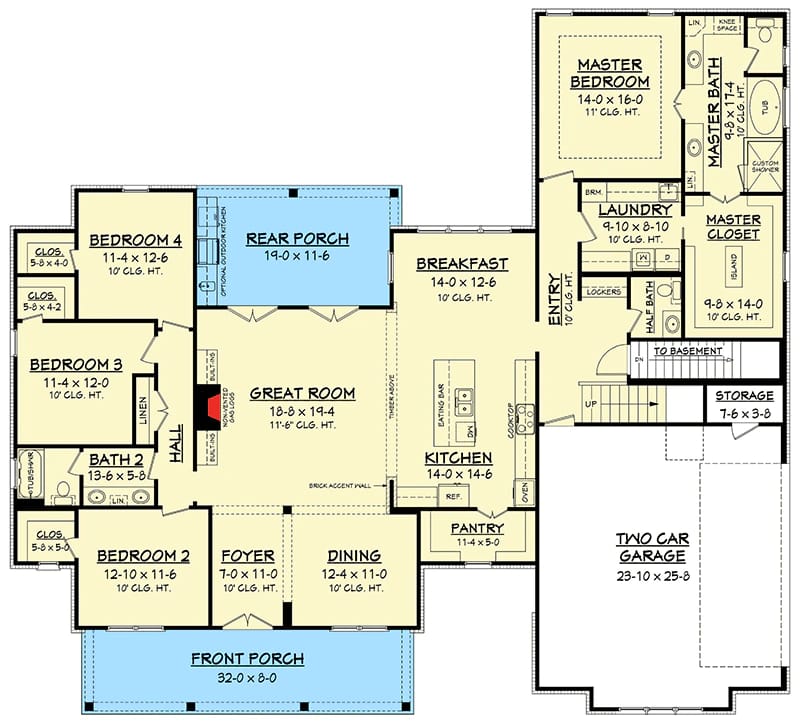
Basement Stair Option. The main level again, with a second stair dropped in beside the bonus stair and running down instead of up.
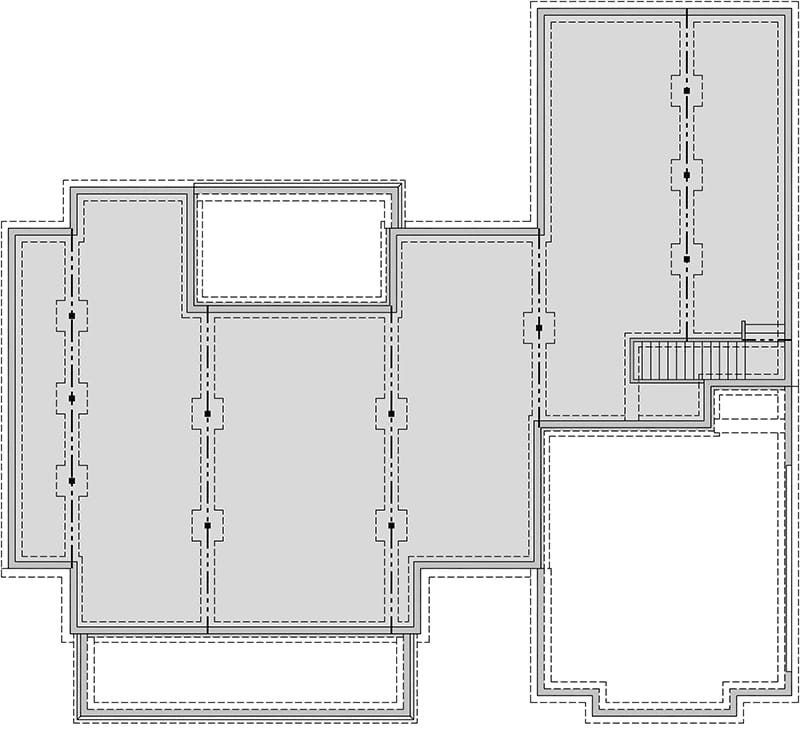
Unfinished Basement. The basement itself, an alternative to the standard slab. It is drawn as a shell: the stair and the interior supports are marked, and no rooms or dimensions are printed on it.
3-Car Garage Option. The same house with the garage bay stretched to about 23 by 35 feet. The sheet prints what that buys and what it costs: the garage goes to 910 square feet, the bonus room above it to 669, and the depth of the house to 74 feet 4 inches.
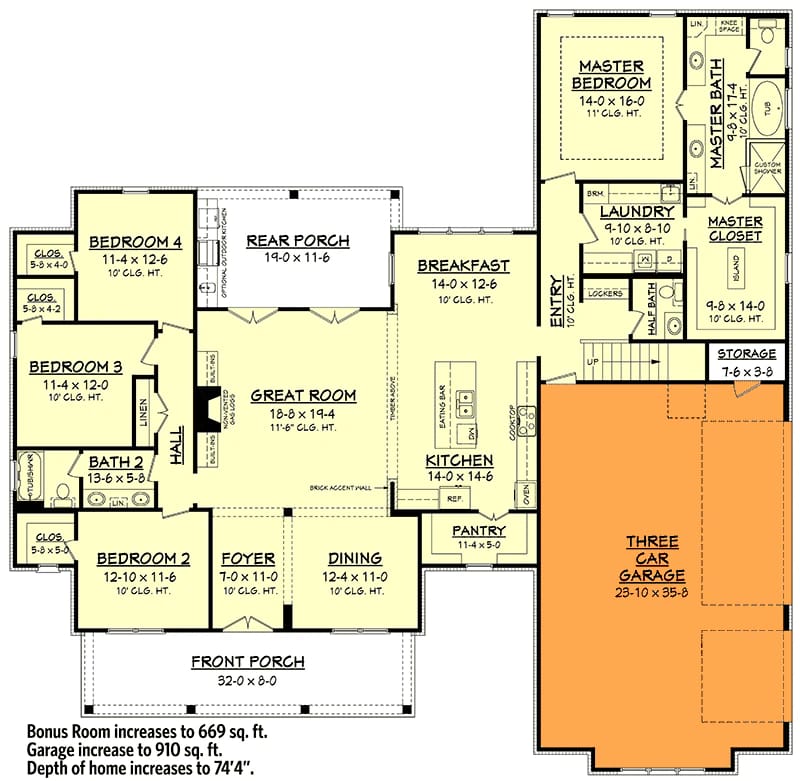
The Main Level: One Great Room, Four Openings
The great room is the whole plan. It is drawn about 18 by 19 feet with an 11-foot-6 ceiling, a firebox flush in one wall between built-ins, and no wall at all between it and the kitchen, the breakfast room, the dining room or the foyer. Four openings, one room.
You come in through a foyer about 7 by 11 feet from the front porch, with the dining room about 12 by 11 on one side and a bedroom on the other, and you are in the great room in a few steps. The kitchen sits behind an island with an eating bar, roughly 14 feet square, with a walk-in pantry about 11 by 5 feet tucked behind it and the breakfast room, about 14 by 12, facing the rear porch.
The working entrance is the other one. Coming in from the garage you land in an entry with lockers drawn along the wall, a half bath opening off it, a storage closet about 7 by 3 feet, and the stair to the bonus. That is the mudroom the listing advertises, and it does the job a mudroom is supposed to do: nothing arriving from the car has to travel through a living space. The drawings do not publish an overall width and depth for the standard version, so the only footprint figure printed anywhere in the set is that 74-foot-4 depth on the three-car sheet.
Split Bedrooms, and a Laundry That Opens Off the Master Closet
The master is at the far right end of the house and the other three bedrooms are at the far left, with the entire living block between them. Master bedroom 14 by 16 feet under an 11-foot ceiling, master bath about 9 by 11, master closet about 9 by 14 with an island drawn in the middle of it.
That closet backs onto the laundry, about 9 by 8 feet, with a door between them, so the sorting-to-washing trip never enters the hall. The same laundry opens to the entry on its other side, which is the version of this arrangement that actually works: two doors, two uses.
On the other end, bedroom 2 sits at the front off the foyer at about 12 by 11 feet, and bedrooms 3 and 4 run down a short hall behind it, about 11 by 12 each. All three share Bath 2, drawn about 13 by 5 feet with a tub and shower at one end. Every bedroom has a walk-in closet on the drawing.
Two Pitches, One Storey, and Stick Framing
What sells this elevation is the roof, and the roof is doing two jobs at once. The steep gables read as a two-storey farmhouse from the street; the low porch roof running underneath them keeps the front door at a domestic scale.
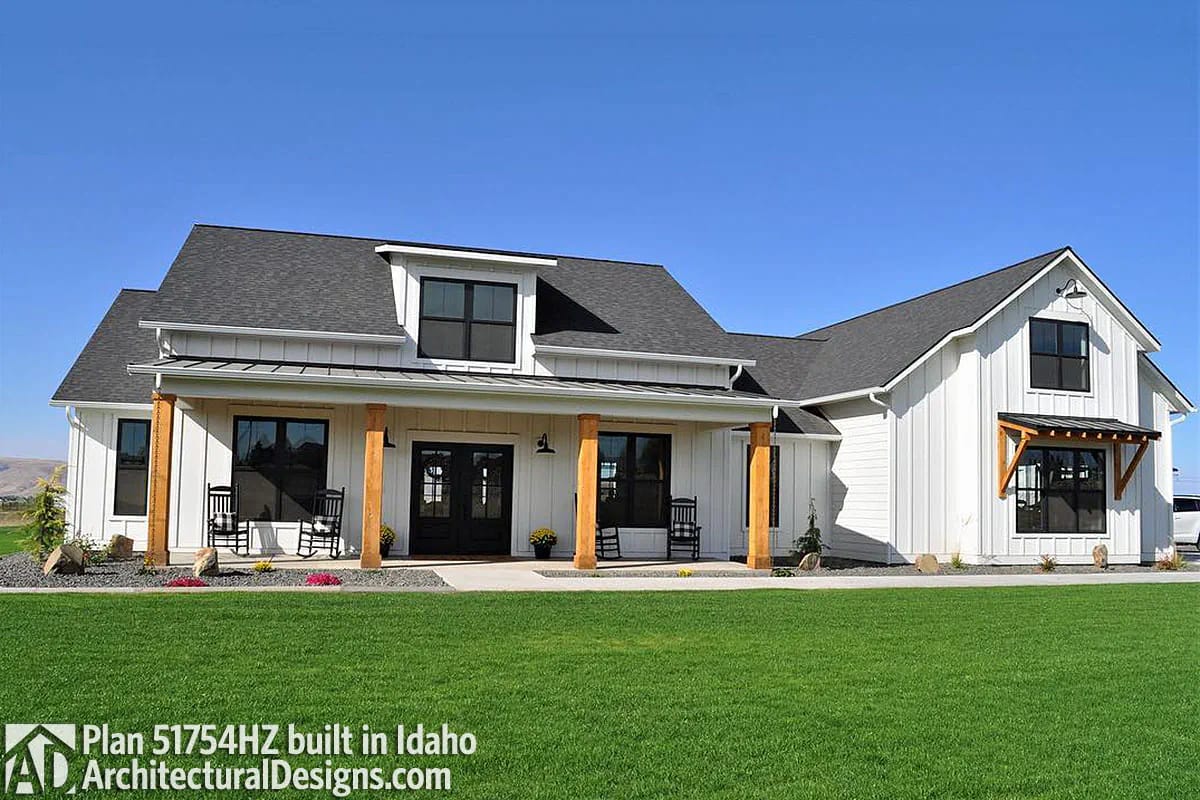
On the Idaho build above, the palette is white board-and-batten, charcoal shingles, a standing-seam porch roof and stained timber posts, with black window frames throughout. It is a cheap set of moves executed at the right proportions, and the plan repeats the same three notes on the right-hand wing: a metal awning on timber brackets, a window group under it, one more window in the gable above.
Pitch: 12-in-12 across the main gables, 9-in-12 on the secondary slopes. A 12-in-12 roof over a 24-foot-wide wing generates roughly twelve feet of height at the ridge above the ceiling line.
Framing: stick, not truss. A trussed roof fills that height with webs at two-foot centres, and the space above the garage becomes attic you can only crawl through. Site-cut rafters with a ridge and collar ties are what leave the volume open enough to floor and finish.
Walls: 2×4. That caps cavity insulation at nominal R-13 to R-15, so in a cold climate the assembly wants continuous exterior insulation over the sheathing rather than a thicker cavity.
Two-by-four walls and a slab are where plans in this size range quietly economise, and it is usually the right call as long as the savings go somewhere you can feel; a smaller plan in the same family spends its version of that saving on ten-foot ceilings and gets away with it for exactly that reason.
Thirty-Two Feet of Front Porch, Eight Feet Deep
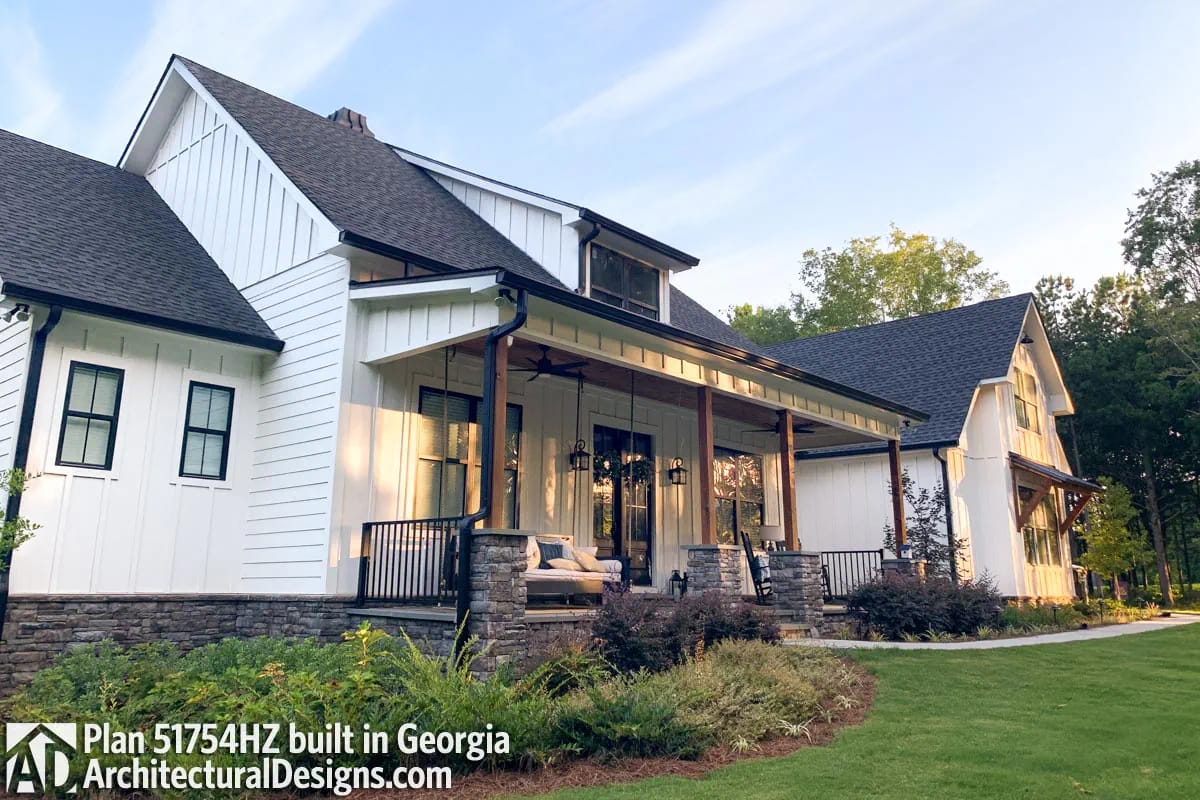
Eight feet is the depth that decides what this porch is for, and the Georgia build above shows the honest answer: a swing on one side of the doors, rockers on the other, nothing in the middle. That works. A table with chairs pulled out does not, and no amount of porch length fixes a depth problem.
Six feet is the floor: below it a porch is a canopy over the door and the chairs end up blocking the walk. Eight feet holds seating against the house wall with room to pass in front of it. Ten to twelve is where a porch becomes an outdoor room, because that is the depth at which a dining table can sit against the outer edge and still leave a walkway behind the chairs.
The trade is visible when you compare it with plans that spend the outdoor budget at the back instead: a seven-foot front porch and 625 square feet of covered ground behind the house is the other way to divide the same money. This plan splits it more evenly, and the front porch gets the frontage.
Rear Porch, With the Outdoor Kitchen Only Dashed In
The rear porch is about 19 feet wide and a little over 11 deep, opening off the great room and the breakfast room, and the main sheet labels one end of it optional outdoor kitchen. Optional is the operative word: no appliances, no counter run and no plumbing are drawn there, so it is a note about where a kitchen could go, not a design for one.
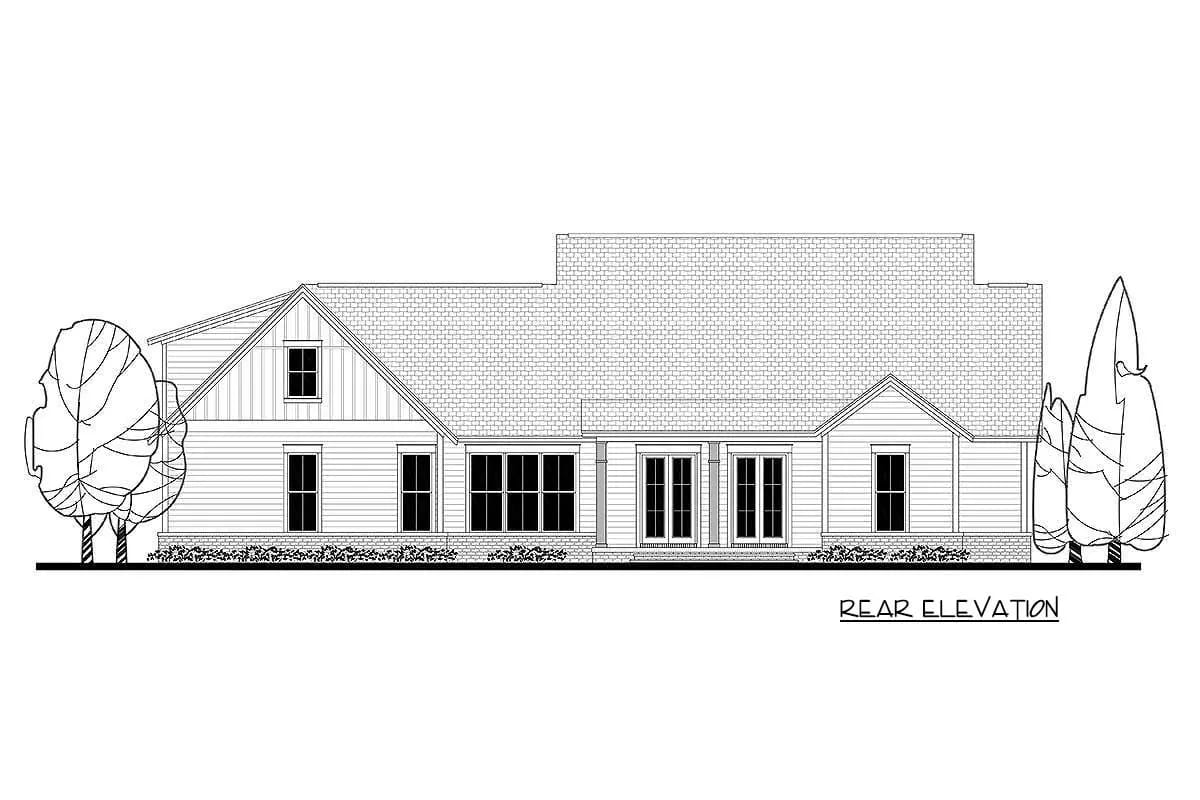
At 11 feet deep it is genuinely a room, unlike the front. If the outdoor kitchen matters to you, price the gas line, the water line and the drain now rather than after the slab is poured, and look at how much more resolved it can be when a designer commits to it from the start, as on this split-bedroom plan with a gas-log fireplace built into the grilling porch.
Twenty-Two by Fifteen Over the Garage, With Its Own Bath
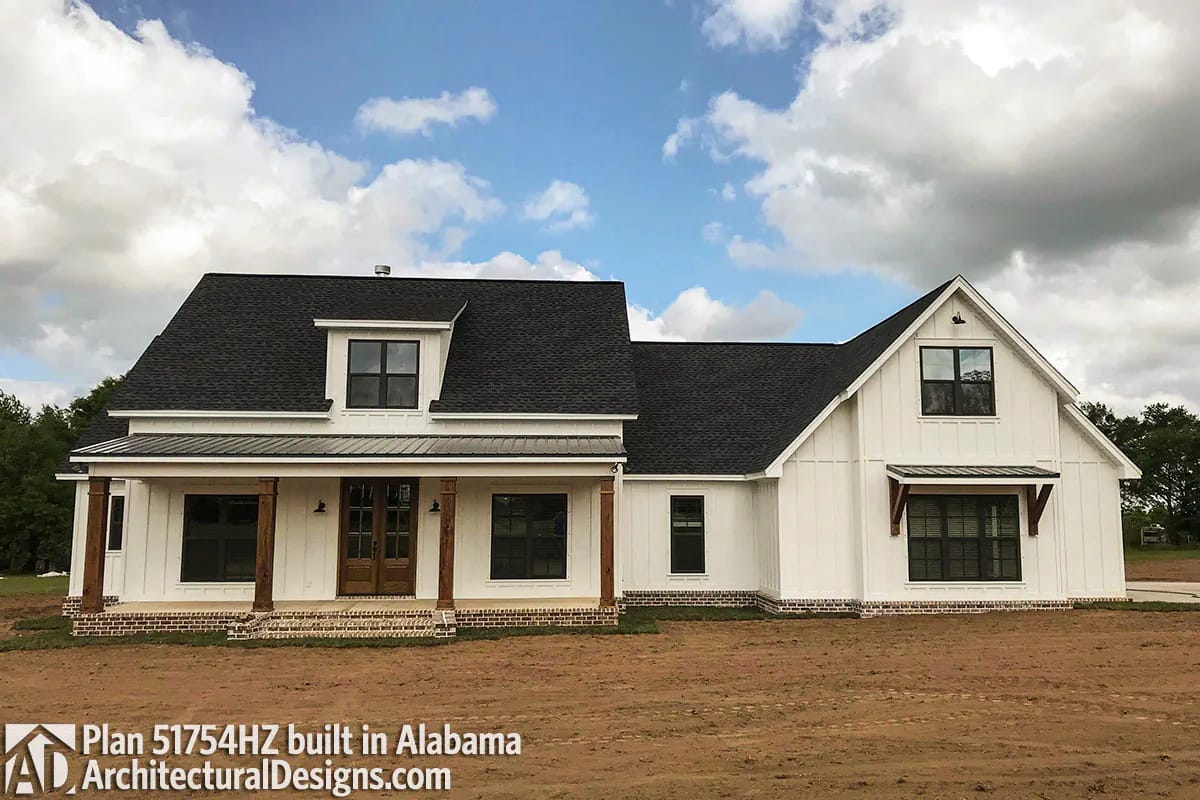
The upper window in that right-hand gable is the bonus room, and it is the reason the plan can be sold as four bedrooms or five. The sheet draws it 22 by 15 feet with a 9-foot ceiling, a closet about 7 by 5, a full bath and attic access, which is the difference between a guest suite and a room over a garage: a guest can arrive, sleep, shower and leave without using a family bathroom.
Both long sides are hatched as sloped ceiling. That is the geometry of a room inside a 12-in-12 roof, and it is not a defect, but it changes how the room furnishes.
Where the tall furniture goes
22 by 15 feet, 9-foot ceiling in the middle, sloped along both long walls
Only the two short walls run to full height, and they are the 15-foot ones, not the 22-foot ones. Everything vertical competes for that 15 feet: a wardrobe, a bunk, a television over a console, a bookcase. Under the slopes you get low pieces, a bed with its headboard against the knee wall, or a desk run. Measure the flat centre band on the construction set before you plan a pool table into this room, because the gross dimension is not the clear one.
The three-car garage option changes the answer again: the sheet prints the bonus room increasing to 669 square feet when the bay below it grows.
 4-Bedroom Modern Farmhouse House Plan with a Bonus Room Over the Garage (2,742 Sq. Ft. Floor Plan) A near neighbour at 2,742 square feet, where the upstairs look is assembled from two gables and only one of them is a room.
One Overhead Door, and It Faces the Side
The standard garage is a two-car bay, about 23 by 25 feet and 663 square feet, and the right elevation draws a single wide overhead door serving it. Nothing appears on the front elevation. Whatever colour the house gets built in, the street face is porch and gable, never a garage door.
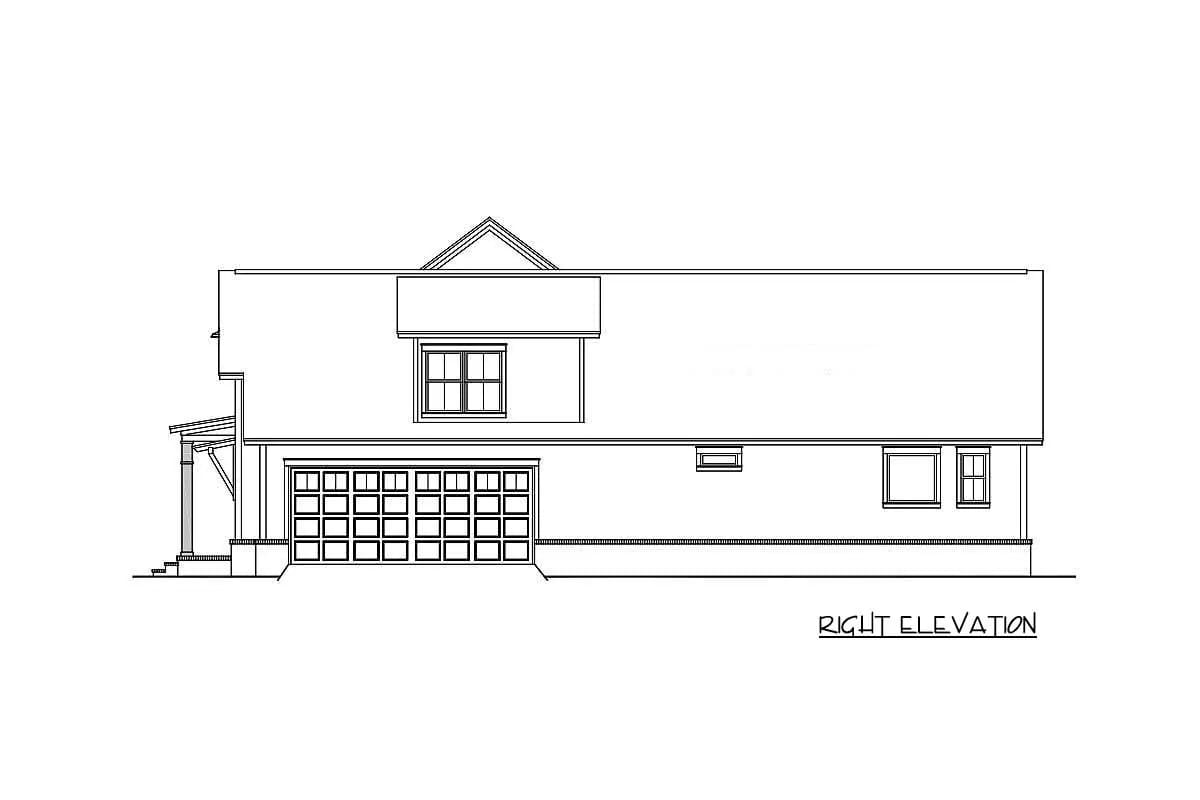
That decision costs you something, and it is worth knowing what before you buy a lot. A side-facing door needs a turning apron beside the house, which means frontage: on a narrow lot the door ends up facing a neighbour’s wall or the driveway swings so tightly that a full-size pickup cannot make it in one movement. A smaller plan that makes the same trade at under 2,000 square feet shows how much of the elevation it saves.
The three-car option pushes the bay to about 23 by 35 feet and 910 square feet, and it grows forward: the printed note puts the depth of the house at 74 feet 4 inches. Tandem depth, not a third door on a wider face.
The Vault Is a Roof Decision, Not a Ceiling Height
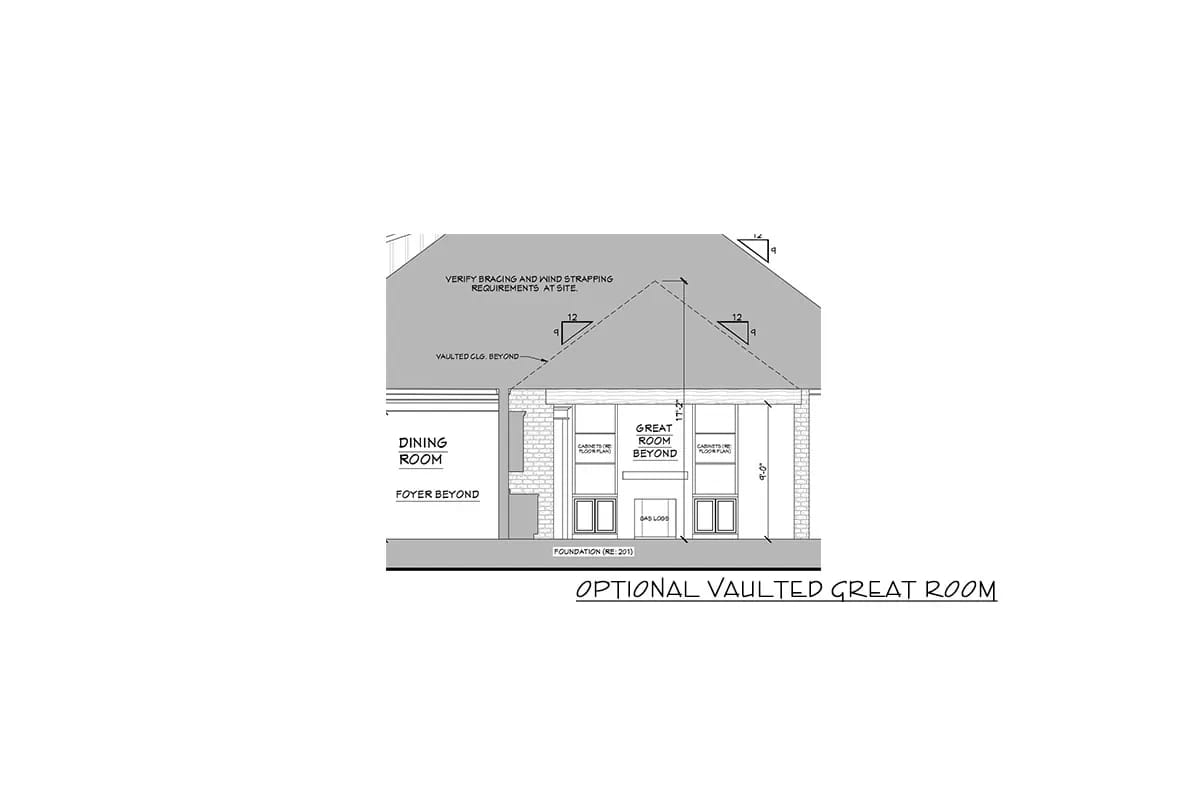
The optional vaulted great room takes the ceiling from 11 feet 6 inches to a printed 17 feet 3 inches at the peak, on 9-in-12 slopes, and the section drawing is unusually candid about what that involves. Written on the drawing, in the middle of the roof plane: verify bracing and wind strapping requirements at site. Opening a ceiling removes the horizontal ties that were resisting the rafters' outward thrust, so the replacement has to be engineered rather than assumed, and that is a local review, not a plan-set line item.
The other consequence is conditioning. You are adding roughly six feet of heated air above head height across the largest room in the house, in the room with the most glass, and warm air stratifies into it. Ceiling fans on a downdraft setting are the cheap fix; sizing the system to the volume rather than the floor area is the correct one. It is the same calculation on any single-storey plan that opens one room to 21 feet and leaves the rest as attic.
The 2,686 figure is the main level. The bonus is drawn as optionally finished, which makes its floor, insulation, ductwork, stair finish and full bath a scope you price separately, and bath rough-ins over a garage are the expensive kind: supply, waste and vent all have to travel through framing that is also the garage ceiling.
Then count what gets a roof but never gets conditioned. A 663-square-foot garage, 256 square feet of front porch, another 219 or so at the back. That is real slab, real framing and real roofing, and appraisals do not treat it the way they treat heated area. Build it because you will use it, not because you expect it back at sale.
The rear porch will darken the great room, and how much depends on which way you point the house. Eleven feet of covered roof sits directly outside the great room’s rear glazing, which is exactly the geometry that blocks high summer sun and also blocks the low, useful light in winter. If the rear elevation ends up facing north, the room’s main daylight source is shaded by its own porch all year. Taller openings, a light-painted porch ceiling, or borrowing light through the breakfast room’s windows are all decisions to make before the framing package is priced.
An 11-foot-6 ceiling over four unwalled openings is an acoustic decision nobody labels as one. The kitchen, breakfast room, dining room and foyer all give onto the great room with no door between them, so a dishwasher, an extractor and a television are all in the same volume. Hard floors and that ceiling height will make it noticeable. Spec the quietest range hood you can afford and plan on soft surfaces, or accept that a phone call in the dining room happens over the kitchen.
The laundry sits against the master closet, which is convenient at 8am and less so at 11pm. The door between them is the plan’s best circulation move, and it also puts a washer and dryer on a slab one wall away from where you sleep. Ask for insulation in that partition and a resilient mounting detail while the walls are still lines on paper. It costs almost nothing at framing and cannot be retrofitted cheaply.
Assessed by our team from the designer’s floor plans and elevations. We have not walked this house. How we assess plans
Buy this one if you want single-level living for four and a fifth room that is genuinely separate, and if you have the frontage for a side-facing garage door plus a turning apron. The bonus is the reason to choose it over a flatter, cheaper roof, and it only pays off if you actually intend to finish it, so get the stair, the bath rough-ins and the HVAC branch priced with the house rather than as a project for year three. Skip it if your lot is narrow, if you need the fourth and fifth bedrooms on day one, or if you were hoping the listed 2,686 square feet included the room over the garage.
Related Posts
- 4-Bedroom Modern Farmhouse House Plan with a Bonus Room Over the Garage (2,742 Sq. Ft. Floor Plan)
- 3-Bedroom Modern Farmhouse House Plan with an Optional Bonus Room Over the Garage (2,553 Sq. Ft. Floor Plan)
- 3-Bedroom Modern Farmhouse House Plan with an Unfinished Bonus Room Over the Garage (2,077 Sq. Ft. Floor Plan)
- 4-Bedroom Modern Farmhouse House Plan with a Vaulted Great Room and Bonus Room (2,877 Sq. Ft. Floor Plan)
- 3-Bedroom Modern Farmhouse House Plan with a Side-Load Garage and Bonus Room (1,988 Sq. Ft. Floor Plan)
- 4-Bedroom Craftsman Farmhouse House Plan with a 1,012 Sq. Ft. Bonus Room (2,431 Sq. Ft. Floor Plan)