
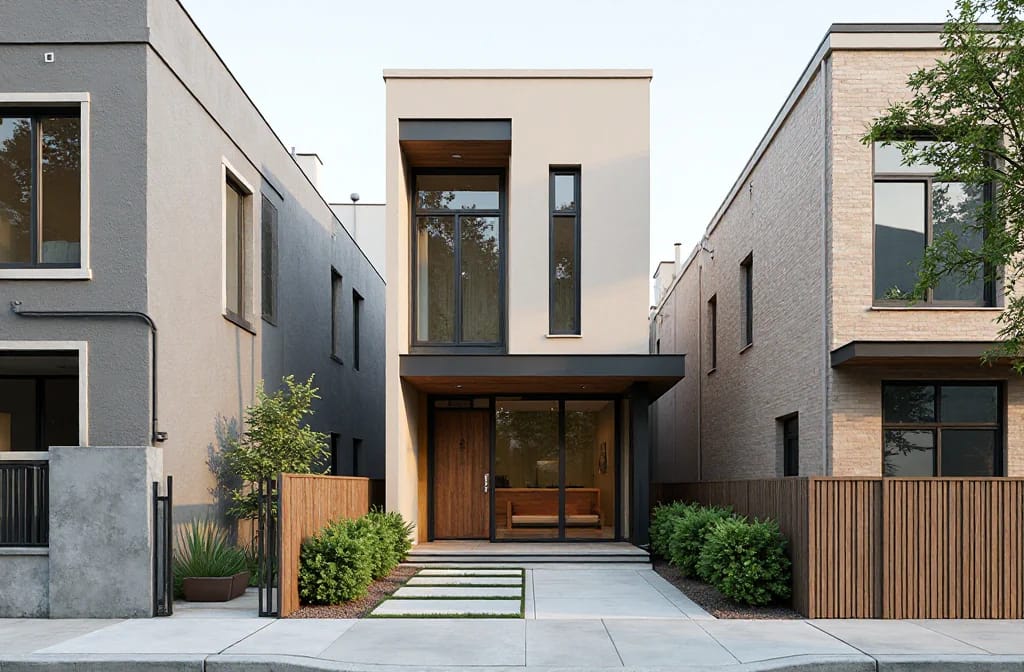
The mistake buyers make with narrow lot house plans is treating width as the only thing that shrank. It is not. Both long walls of the house end up sitting a few feet off a property line, which changes what the building code will let you put in them, and the garage door stops being a detail of the elevation and becomes most of it. Everything downstream of those two facts has to move: where daylight enters, which wall the hallway runs along, whether the stair is a straight run or a switchback, how far into the plan you walk before the house stops feeling like a corridor.
Most plan catalogs draw the line at 40 feet of building width, though a few stretch the label to 50. The number nobody prints on the listing is the one that governs you: the buildable width left after side setbacks, which on a 50-foot lot carrying 5 to 10 feet of easement per side can leave 30 to 40 feet of ground. Nine things change once you are working inside that figure.
The garage sets the front elevation on a narrow lot plan, and it sets it first
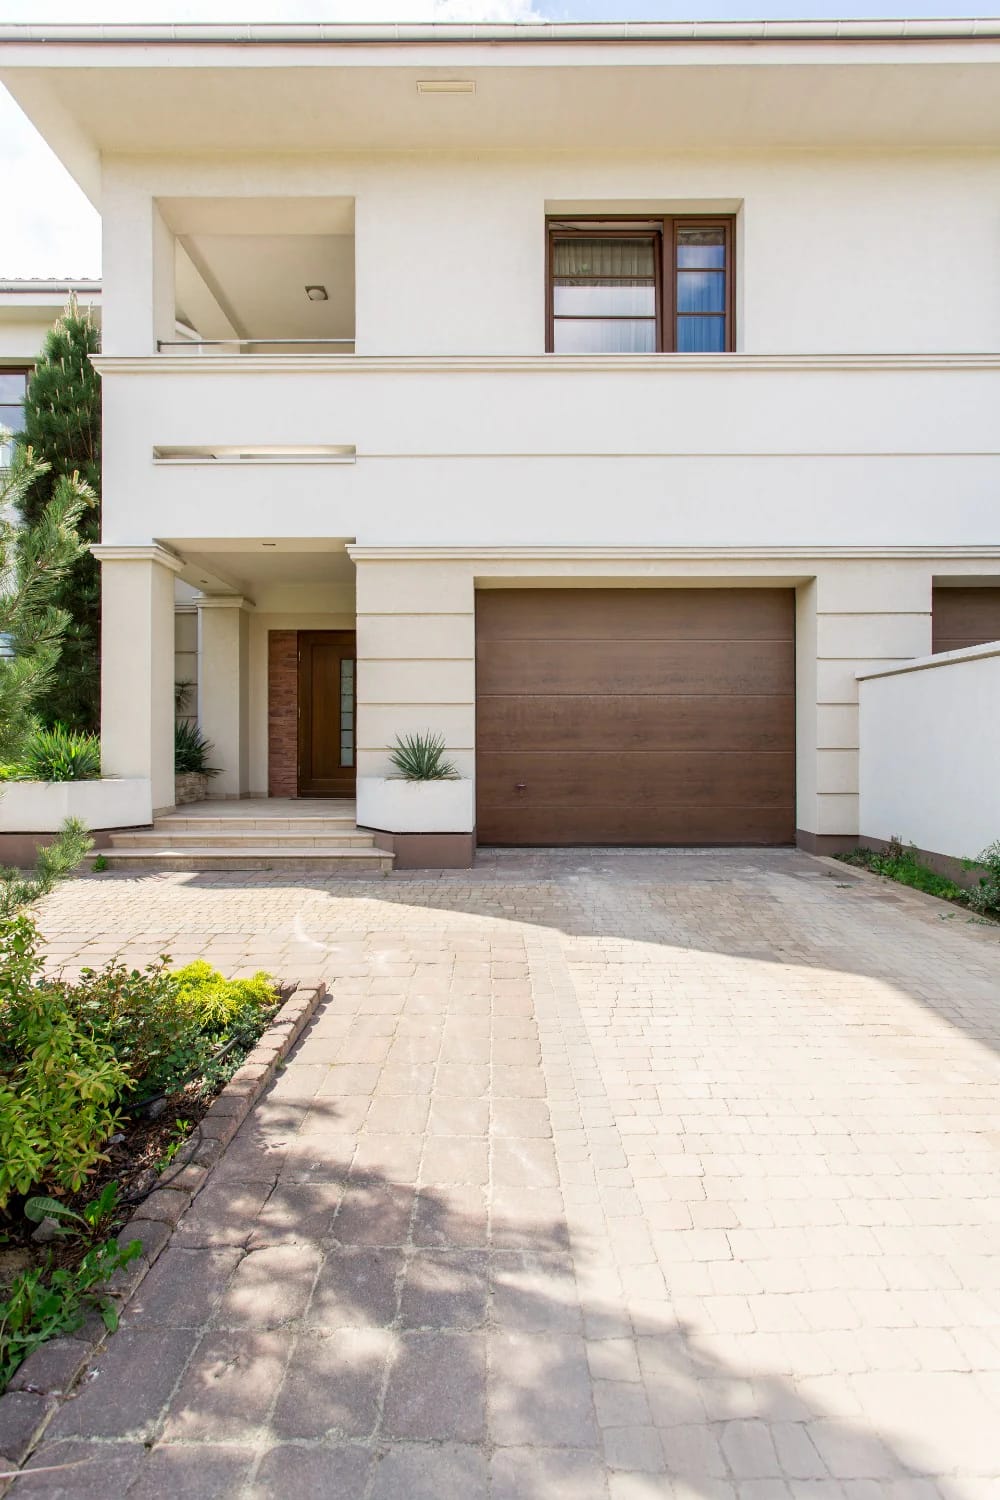
A standard double garage door is 16 feet wide, and on a 32-foot house that is half the street face given to the car before the designer has drawn a window. Granted, you can order 18 feet if you own two trucks, at which point the ratio gets worse. This is the arithmetic that produces the streets everyone complains about, and it is also why the honest fix on a narrow lot is almost never a styling decision.
Andres Duany and Elizabeth Plater-Zyberk made the point decades ago in The Second Coming of the American Small Town: once density rises but parking stays compulsory, the car’s house starts to swallow the human’s, and no amount of skill on the facade recovers it. Working backwards from a 50 percent ceiling on frontage given to doors, you need roughly 32 feet of width before a two-car front-load garage stops dominating. Most genuinely narrow lots do not have it, which is why so much of the design work on these plans happens at the back of the site.
Front-load, and the door math you cannot argue with
If the garage has to face the street, two single 8 or 9 foot doors read better on the elevation than one wide one, because the strip of siding between them breaks the mass. The catch is that two singles need a garage at least 22 feet wide inside, which on a 34-foot house leaves 12 feet for everything else on that half of the floor. Most plans in this width band quietly give up and use one 16-foot door, then try to rescue the elevation with a dormer above it.
Tandem, rear load, and what each one actually costs
Tandem parking is the underrated answer here and almost nobody buys it. One 9 or 10 foot door, two cars nose to tail, roughly 40 feet of depth consumed. The second car is landlocked behind the first, which is a real inconvenience if two adults leave at different times and no inconvenience at all if the back bay is where the bikes and the chest freezer live. Rear and alley loading solves the elevation completely and costs you something else: depth, a turning area, and an alley that either exists in your subdivision or does not.
| Garage arrangement | Opening on the street | What it costs |
|---|---|---|
| One double door, front-load | 16 ft, sometimes 18 | Half the frontage on a 32 ft house |
| Two single doors, front-load | 8 to 9 ft each | Needs 22 ft of garage width inside |
| Tandem, one door | 9 to 10 ft | Around 40 ft of depth, and a trapped second bay |
| Rear or alley load | Nothing | Depth, a turning apron, and an alley you may not have |
| Detached at the rear | Nothing | A separate roof, and a walk in the rain |
None of this is decidable from the plan listing alone, which is why the order of operations here matters more than the plan you fall for. Measure the ground first, then shop.
 3-Bedroom Modern Farmhouse House Plan with a Side-Load Garage and Bonus Room (1,988 Sq. Ft. Floor Plan) A 600 square foot garage turned ninety degrees, and what that does to the front of a small house.
The fire separation line runs down both sides of a narrow lot, and the windows go first
Under the IRC, how close your wall sits to the lot line decides whether it can have windows in it at all. Inside 3 feet of fire separation distance, openings are not permitted and the wall itself has to be a one-hour rated assembly. Between 3 and 5 feet, openings come back but are limited to a quarter of the maximum wall area. At 5 feet and beyond, you are back in ordinary construction, subject to whatever your local amendments say.
That is the code floor, not the whole story. Zoning setbacks are usually written for density and streetscape rather than fire science, and they are frequently more restrictive than the separation distances, so the number that binds you may have nothing to do with R302 at all. A residential sprinkler system relaxes the table, which is one reason narrow infill lots in sprinklered jurisdictions can carry glass their neighbours two towns over cannot.
Under 3 feet: one-hour rated exterior wall, no openings, projections restricted.
3 feet to under 5 feet: openings permitted but capped at 25 percent of the maximum wall area.
5 feet or more: non-rated wall, unlimited unprotected openings under the base code.
Sprinklered dwellings fall under a separate, more permissive table. Confirm the governing figure with your building department before you buy anything, because the plan’s elevations were drawn without knowing your lot.
Worth understanding before you order: a purchased plan set is a licensed stack of construction documents, not a site-specific design, and the designer has no idea how close your neighbour’s wall is. Deleting side windows to satisfy an inspector is a cheap change. Discovering you needed rated assemblies on 60 linear feet of wall is not.
Light arrives from the two ends and the roof, not from the long walls
Once the long walls go quiet, a narrow plan has two gable ends and a roof to work with, and the roof is the one people forget. Front and rear glazing does most of the lifting, which is why so many good narrow lot plans put a nearly blind wall toward the street and spend the entire glazing budget on the back elevation. That is a defensible trade even though it makes the house look reticent from the sidewalk.
The stair becomes the light shaft
On two storeys, the stairwell is the only place in the plan with an uninterrupted vertical run from roof to ground floor, and a clerestory band or a small roof window at the top of it will push daylight into the middle of the house where no wall opening can reach. It costs you nothing in floor area because the shaft was already there.
Rooms with no exterior wall need a tube
Interior baths, walk-in closets, and the pinched middle of a hallway are where narrow plans go dark, and a tubular skylight is the honest fix rather than more recessed cans. The rigid-tunnel versions carry light further and cleaner than the flexible ones, so specify accordingly if the run from roof deck to ceiling is more than a few feet. Expect somewhere in the region of $350 to $600 for the kit before anyone climbs on the roof.
Rigid tunnel rather than flexible, which matters on the longer runs a two-storey narrow plan forces, and the impact dome is the version to buy if you are anywhere near a wind-borne debris zone.
VELUX TGR 014 1000 Sun Tunnel, 14-inch rigid tubular skylight with impact dome and low-profile flashingDo this
- Put the tallest glass at whichever end faces the better outlook, then stop apologising for the other one.
- Borrow light sideways with interior glazing: a transom over a bedroom door, a glazed panel beside the stair.
- Keep ceilings pale. On a 14-foot-wide room, a dark ceiling reads as a lid.
Avoid
- Ranks of recessed downlights standing in for daylight. They flatten a narrow room and cost you attic insulation.
- Specifying side windows before you have the setback figure in writing.
- Skylights over the great room on a west elevation, unless you enjoy August.
The hallway moves to a side wall, and the plan grows a service spine
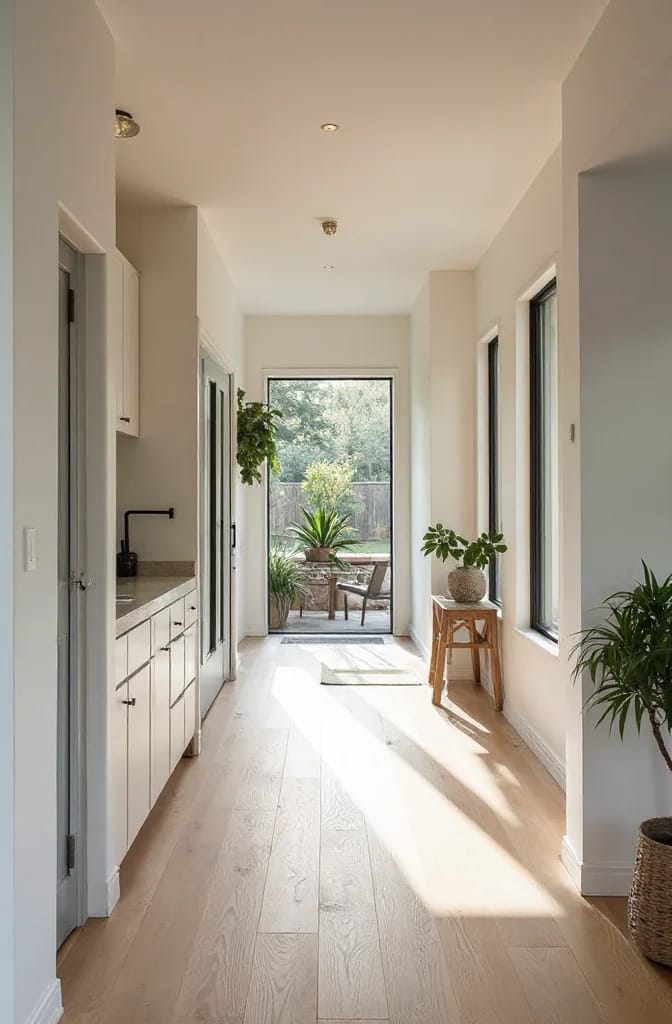
Centre-hall planning wastes a narrow lot, because a corridor down the middle splits an already thin floor plate into two strips of nothing. The working alternative pushes circulation hard against one long wall and strings the service rooms along it: garage, mudroom, laundry, powder room, closets. The other wall gets the rooms you actually sit in.
You can see the logic running at full length in a two-storey cottage that strings garage, mudroom, laundry, closet and bath up a single side of the plan, with a door cut between the closet and the laundry so the sequence closes into a loop. That plan is not narrow, but the organising move is the one narrow lots force on you.
Corridors this tight also change the door hardware. A standard 32-inch swing door needs a clear arc that a four-foot corridor cannot spare twice, so pocket doors stop being a flourish and become structural to the plan. Frame them properly. A cheap kit in a stud bay that is carrying load is how you end up with a door that binds in year three, and a Johnson Hardware 1500SC soft-close pocket door frame for a 2×4 stud wall runs somewhere around $150 to $220 per opening, which is not the place to economise.
The great room turns into a long room, and the ceiling does the zoning
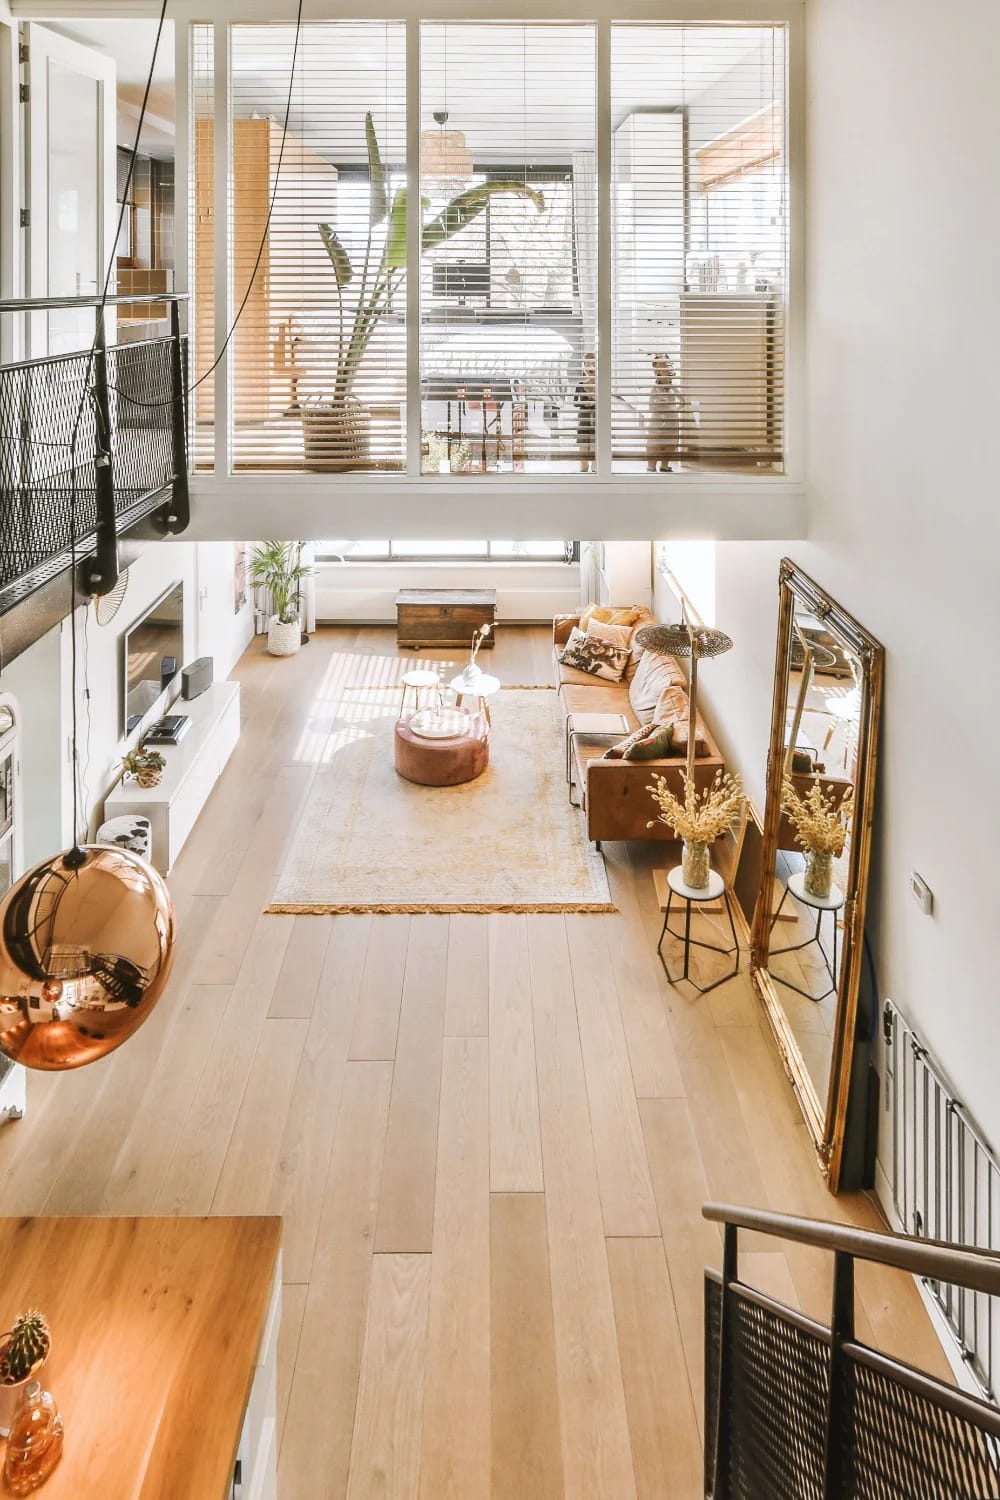
Open plan on a wide lot is a square you subdivide with furniture. On a narrow lot it is a run of 14 to 18 feet across and 35 or more deep, which is a different problem: the space is already linear, so the risk is not that zones blur but that they queue up in a line like carriages. Kitchen, then dining, then sitting, then glass. It works, and it is monotonous unless something interrupts it overhead.
The interruption is ceiling height and floor material rather than partitions. Drop the ceiling to eight feet over the kitchen and let it rise to ten or vault over the sitting end; run tile through the working half and board through the rest; put the beam where the change happens so the eye reads a threshold. Walls would cost you the width you were trying to keep.
A single unbroken ceiling over a 35-foot run with the sofa at one end and the range at the other. Sound travels the whole length, the far end never feels separate, and every guest stands in the kitchen because it is the only part of the room with anything to lean on. If the plan shows one flat ceiling plane across the entire open area, ask the designer what changes at the halfway point, and treat a shrug as an answer.
 3-Bedroom Contemporary House Plan with Vaulted Ceilings and a Glass Rear Wall (1,540 Sq. Ft. Floor Plan) One elevation with two windows in it, and one made almost entirely of glass, which is the narrow-lot trade taken to its logical end.
Stairs become a straight run, and which wall they land on decides the upstairs
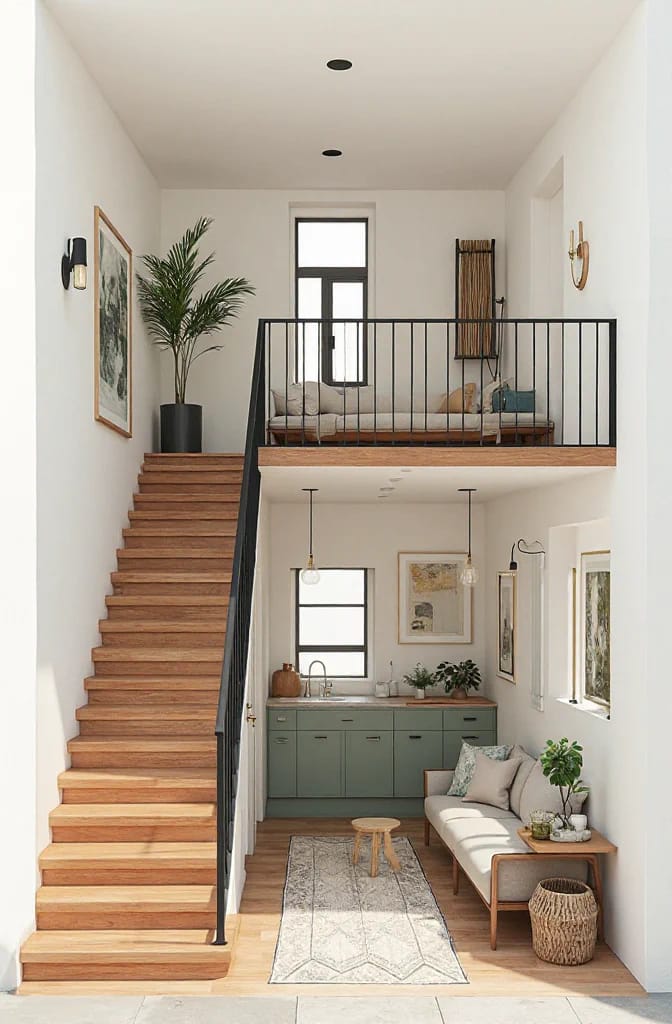
Put the stair against the wall with the worst daylight, which on a narrow lot is one of the two long walls, and run it straight. A switchback eats a landing's worth of floor plate you cannot spare, and a curved feature stair on a 16-foot-wide floor is a piece of furniture pretending to be architecture. The straight run also gives you the full length underneath for drawers, which on a house this size is not a small win.
Baths and laundry stack on one plumbing wall
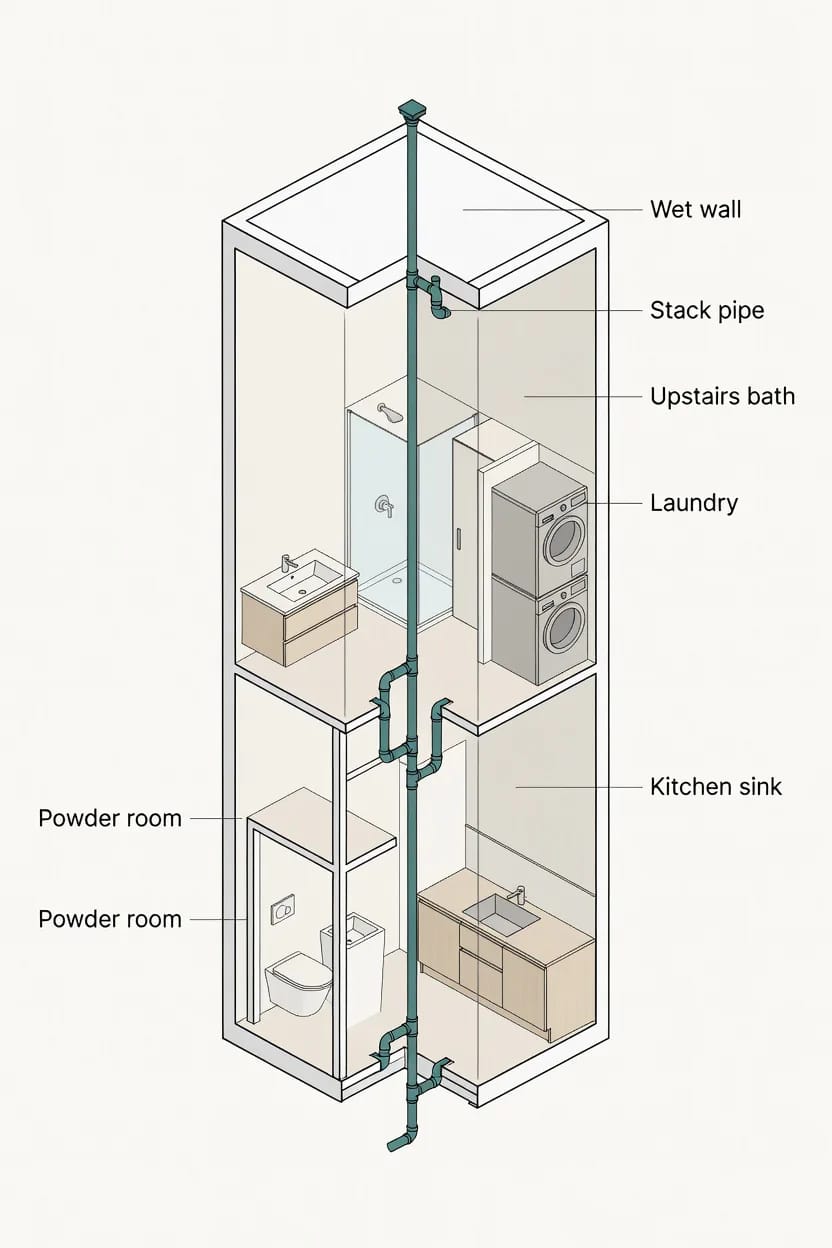
On a wide plan you can afford to scatter wet rooms and pay for the extra runs. On a narrow two-storey you generally cannot, so the plans that price well line the upstairs bath directly over the powder room, hang the laundry off the same wall, and put the kitchen sink within a few feet of the stack. One vent through the roof instead of three, shorter horizontal runs, less blocking cut out of joists.
This is one of the quiet reasons two narrow plans of identical square footage come back from the same builder at different numbers, and the drawing sets the price more than the area does. When you are comparing plans, overlay the two floors and see whether the plumbing lines up. If the second-storey bath sits over the great room, somebody is going to charge you for that.
The front door comes off the centre line, and the elevation has to carry it
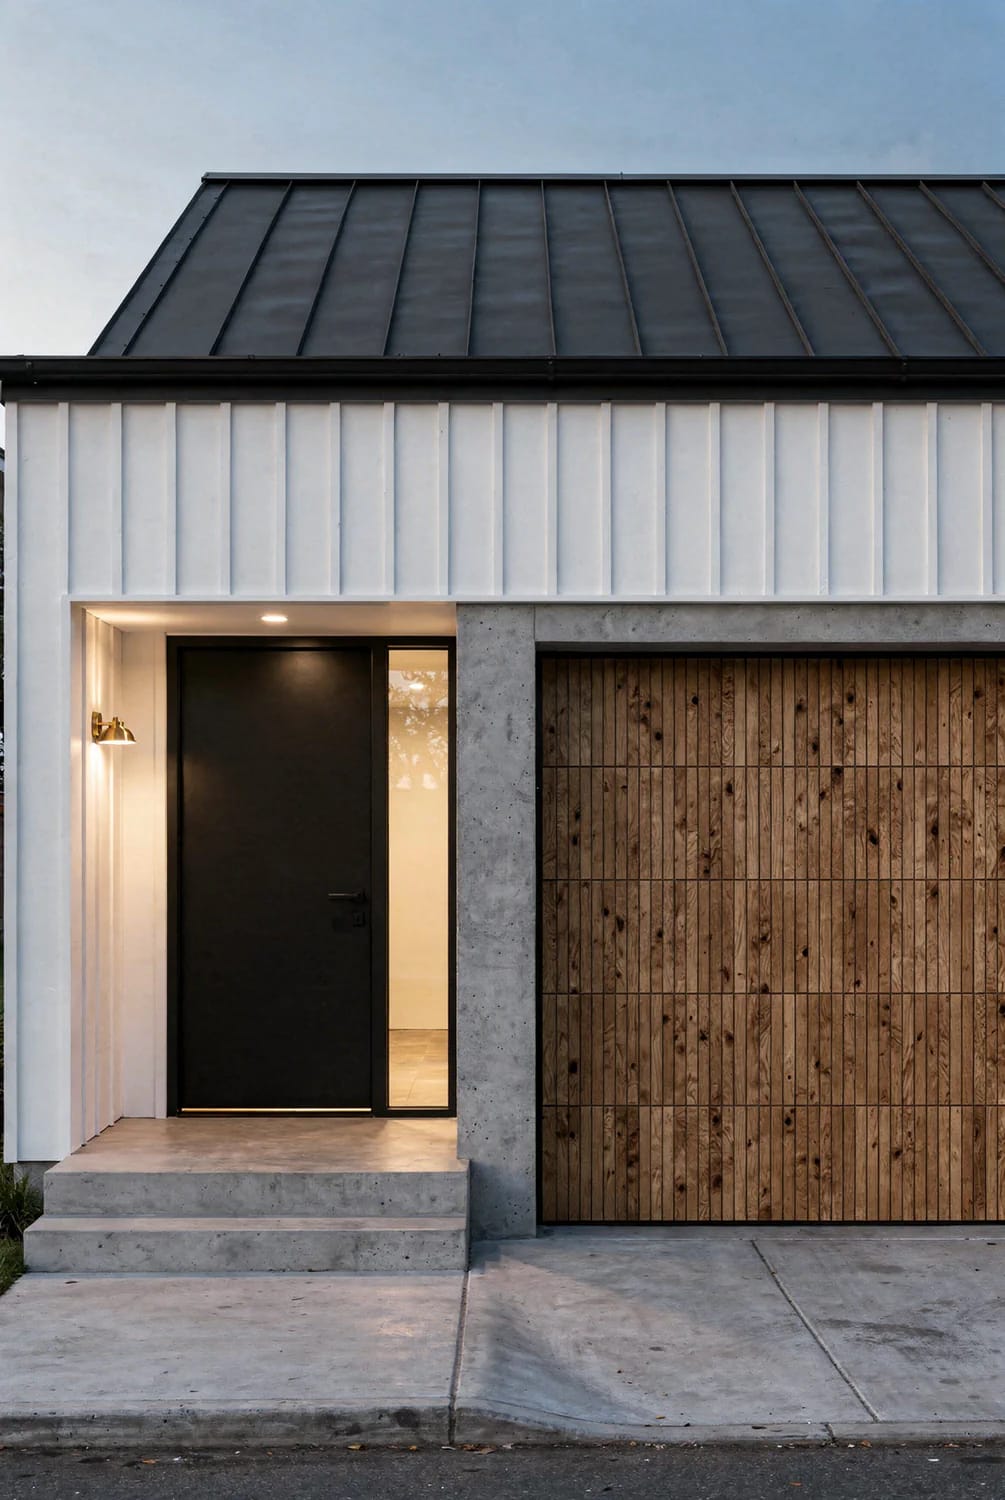
Symmetry is the first casualty of a narrow front elevation, because the garage has taken the centre and the door has to go somewhere. Recess the entry rather than applying a portico, since a projecting porch on a shallow front setback often will not fit and reads as bolted-on when it does. The compensating move is vertical: a dormer, a chimney, a column of glass beside the door, something that gives the eye a reason to travel up instead of across. It is the same reasoning that made the Craftsman elevation work before anyone nailed on a knee brace, which is that the plan decided the composition first.
Outdoor living leaves the side yard for the back, the roof, or a carved courtyard
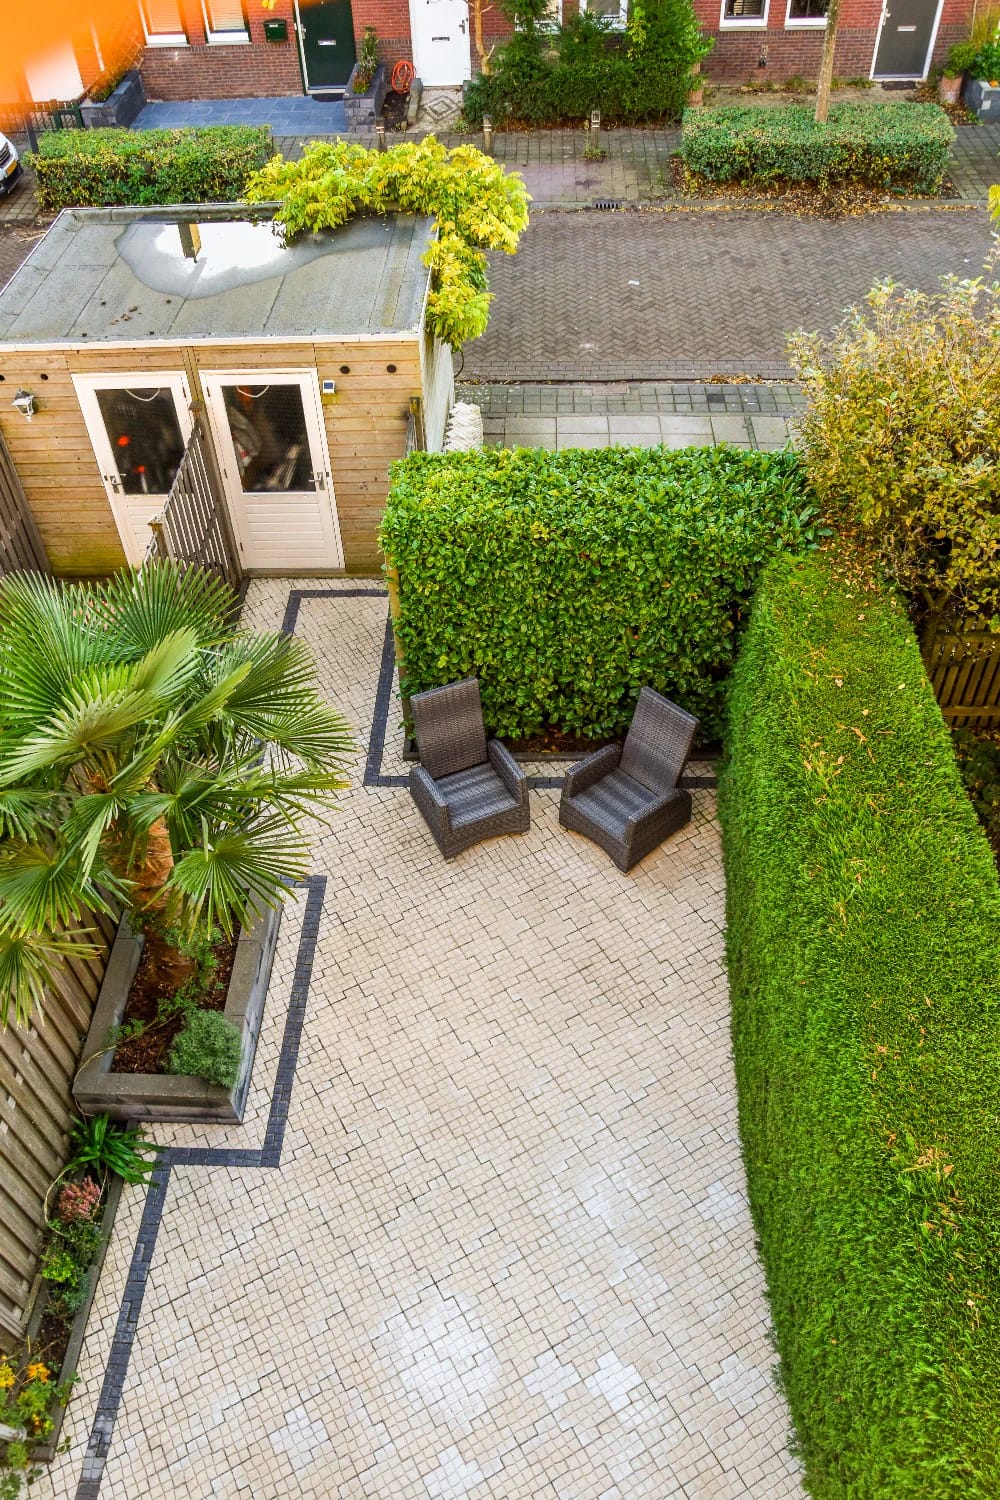
The side yard on a narrow lot is a drainage swale with a gate in it, and pretending otherwise is how people end up with a strip of dead grass, an air conditioner, and a recycling bin. Five feet of ground between your siding and a fence is a maintenance path. Plan it as one and put the money elsewhere.
The rear yard has to do all of it
Whatever depth the plan leaves behind the house is your only usable outdoor room, so its shape matters more than its area. A covered section directly off the great room, deep enough for a table rather than just a grill, extends the long axis of the interior and makes the whole house read longer. Twelve feet of depth under cover is roughly the point where it becomes a room instead of a landing.
Carving a courtyard out of the footprint
The more interesting move, and the one most stock plans will not give you without modification, is to notch outdoor space into the plan rather than leaving it at the end. A U-shaped or L-shaped footprint wrapping a paved court gives you two or three interior walls looking onto it, which solves the daylight problem in section 3 and the outdoor problem at the same time. It costs footprint and it costs exterior wall, so it is not free, and it is a change to the structure rather than a finish selection: at that point you are into the question of whether to modify a stock plan or pay someone to draw one. On a genuinely odd lot, my answer is usually the second one, and the savings people imagine they are protecting by modifying tend to evaporate around the third revision.
Related Posts
- How to Match a House Plan to Your Lot
- 44 New Farmhouse Exterior Designs To Copy
- Buying House Plans Online: What You Actually Get
- 4-Bedroom Traditional House Plan with Craftsman Detailing and a Walkout Lower Level (3,897 Sq. Ft. Floor Plan)
- 4-Bedroom Transitional House Plan with Main-Floor Living and a 3-Car Garage (3,382 Sq. Ft. Floor Plan)
- 4-Bedroom Transitional Farmhouse House Plan with a Covered Rear Porch (3,611 Sq. Ft. Floor Plan)