
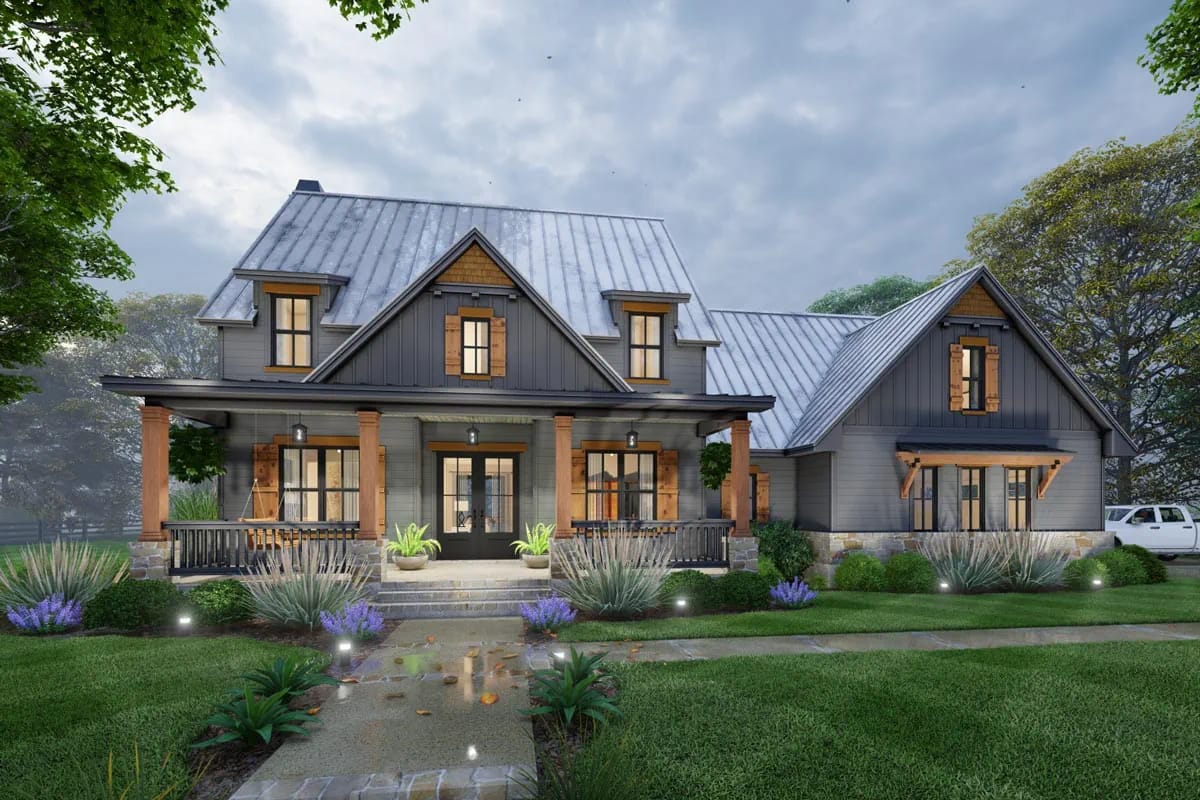
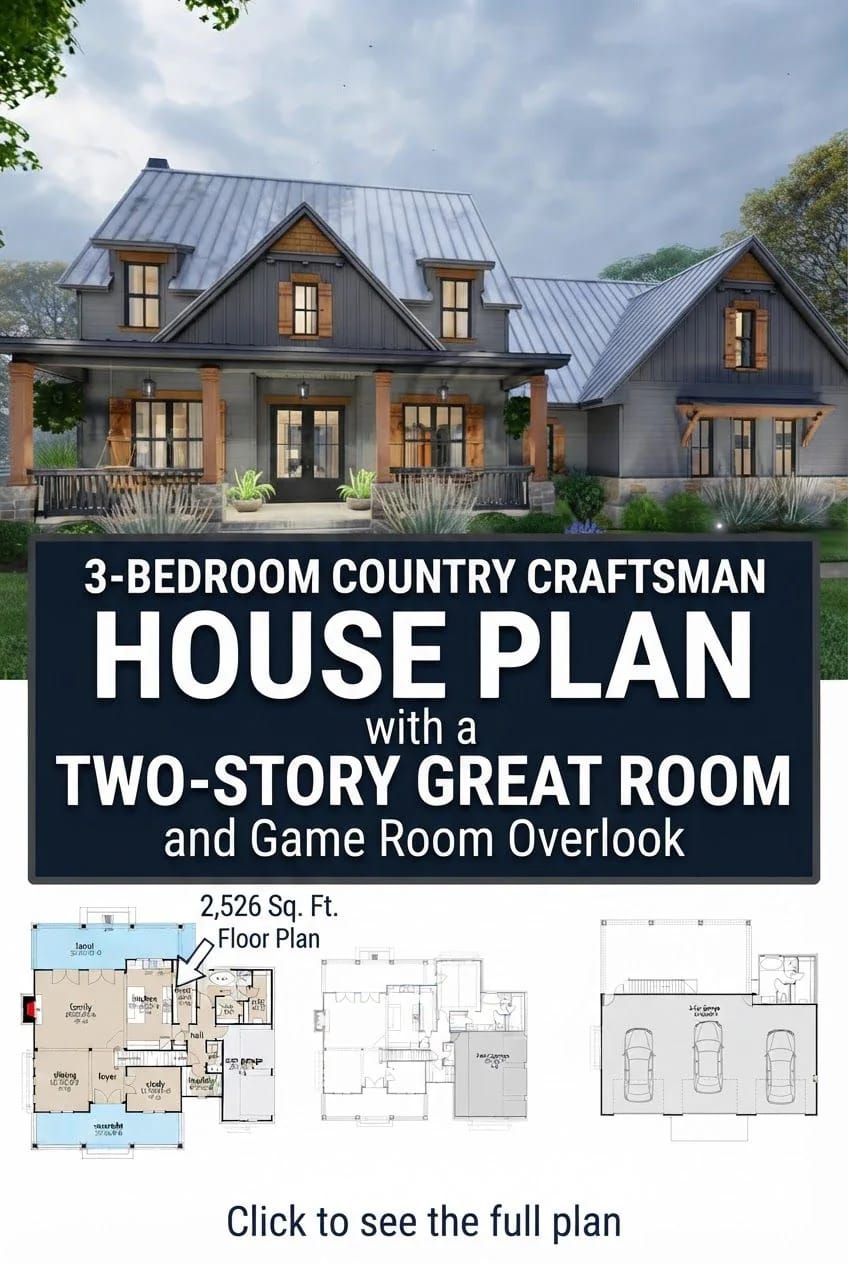
A two-story great room is usually paid for upstairs, in bedrooms that never got drawn. Plan 16919WG pays for it in a different currency: the family room’s ceiling runs to 20 feet, and the second floor becomes a rim around that void rather than a floor laid across it — a game room at the railing, two bedrooms behind it, a bonus over the garage.
None of it shows at the street. The elevation reads low and wide, a run of gables and porch under standing seam, with the tall room sitting behind the ridge where nobody driving past will find it.
What you get for the 2,526 heated square feet: the master suite on the ground floor, a study off the foyer that the option sheets relabel as a bedroom, three garage configurations, and a lower level drawn as an empty shell for anyone with the grade to use it.
Slab foundation · 2×4 exterior walls · stick framing · 12:12 and 2:12 pitch · 10 ft main-level and 9 ft upper-level ceilings under a 20 ft family room
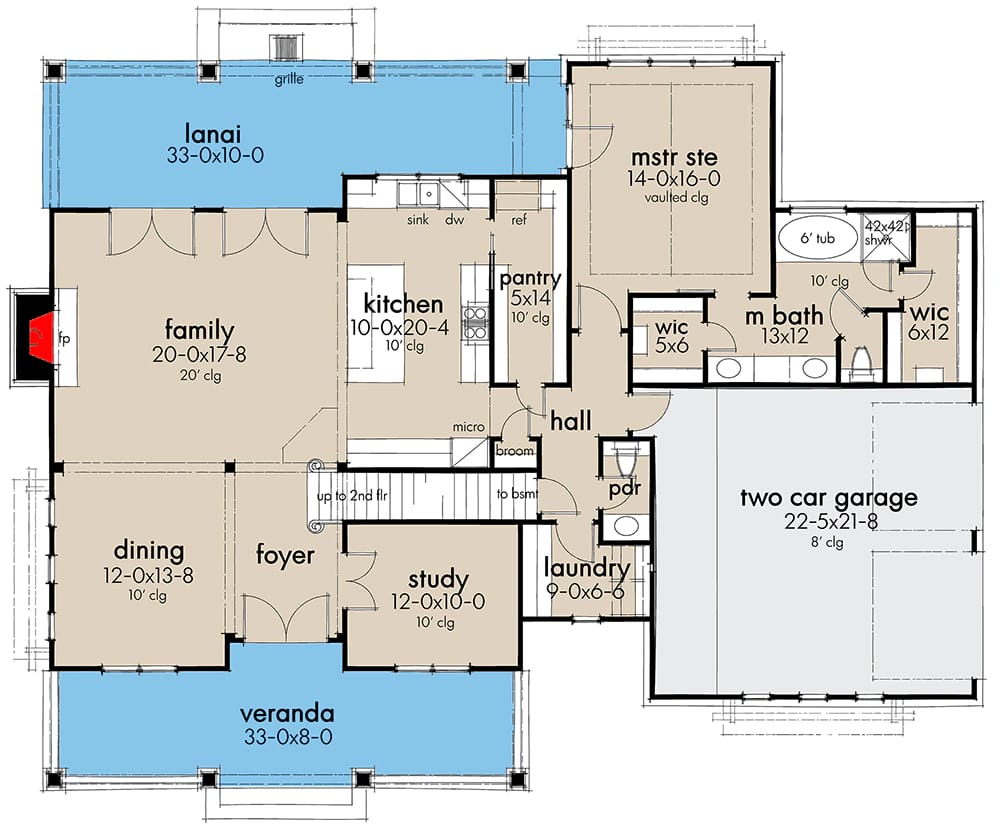
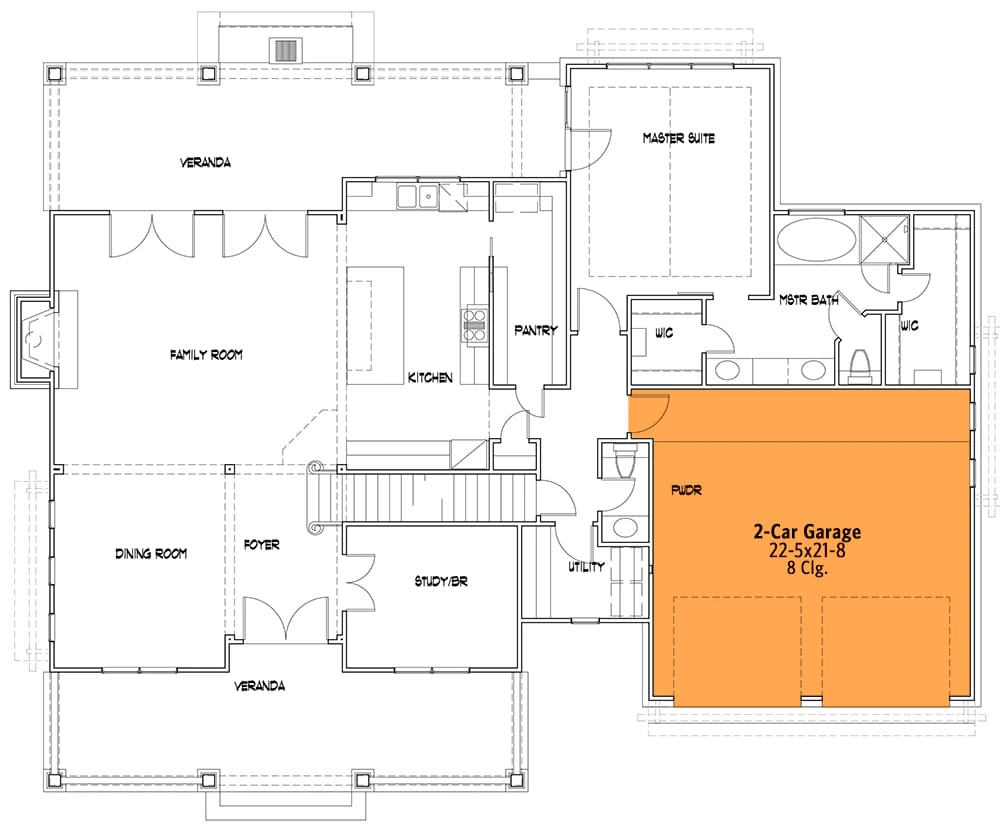
Main Level. The standard layout, with the two-car garage side-loaded at the right end.
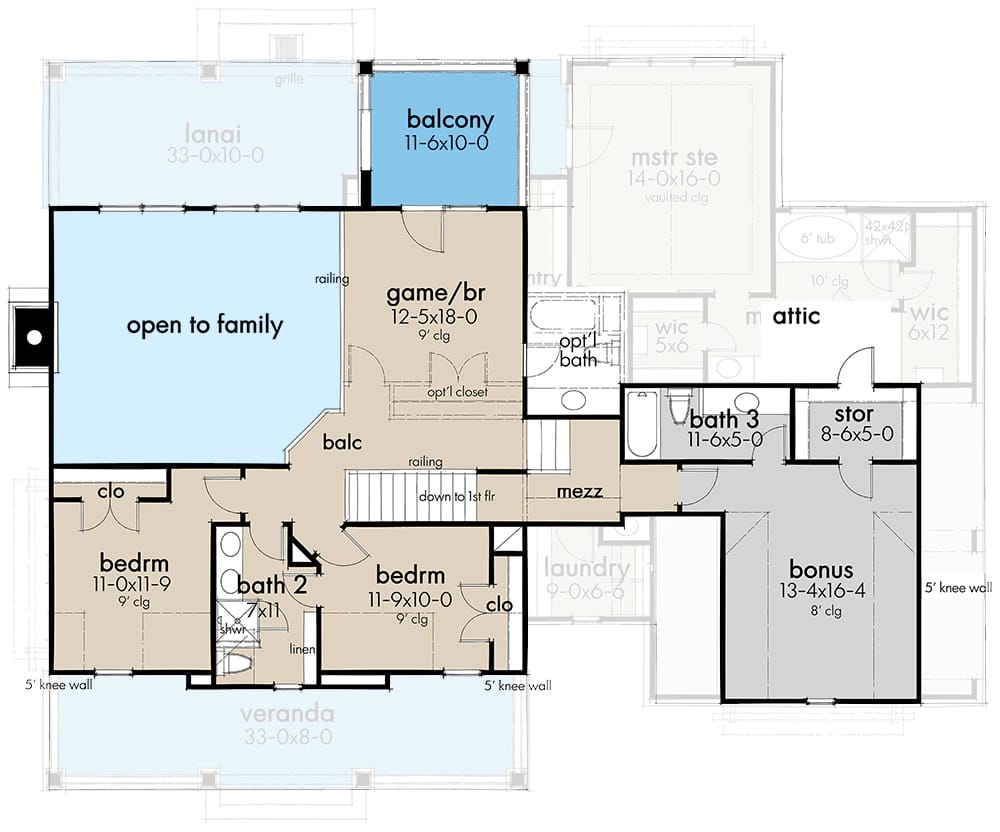
2nd Floor. The upper level, drawn over a ghosted main level so you can see how little of the footprint it covers. The family room’s void takes the left third; the game room, two bedrooms, two baths, storage and the bonus room over the garage occupy what is left.
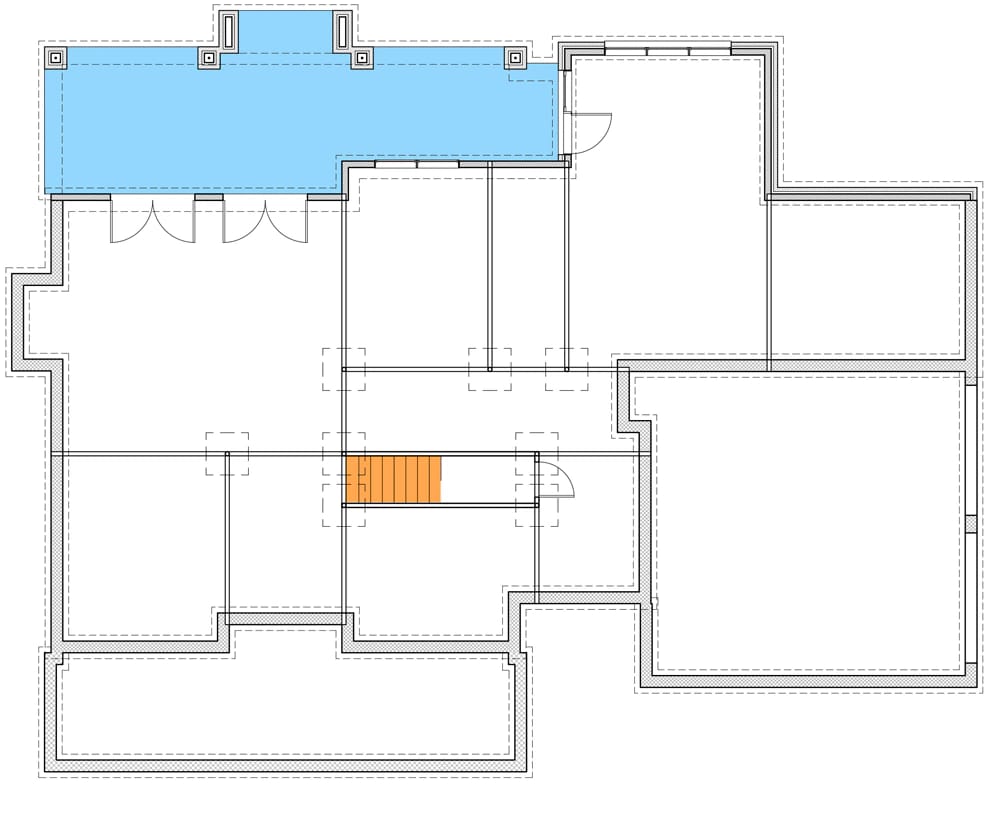
Unfinished Lower Level. An alternative to the standard slab, drawn as a shell outline with the stair marked and nothing else. No rooms are laid out and no dimensions are printed on it.
2-Car Front Garage Option. The same main level with the garage turned ninety degrees so both bays face the street instead of the side. The bay itself does not change size.
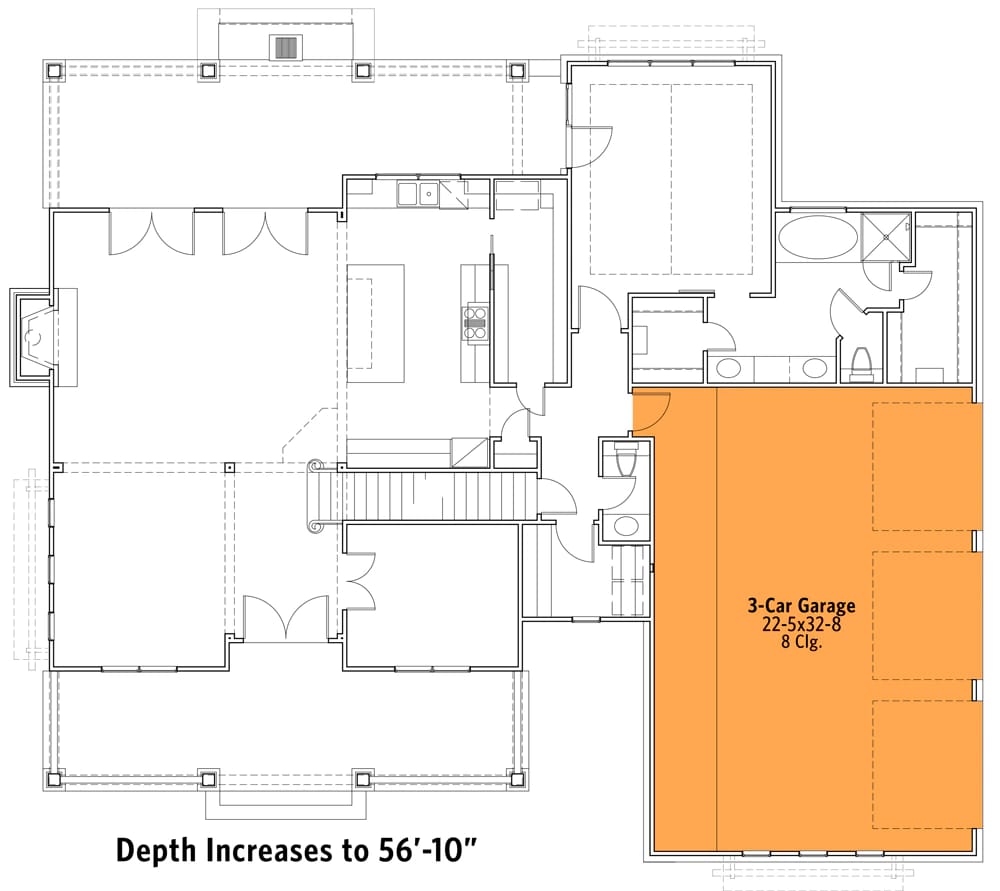
3-Car Side Garage Option. The garage stretches to about 22 by 32 feet with three doors kept on the side elevation. The sheet notes what that costs: depth increases to 56′-10″.
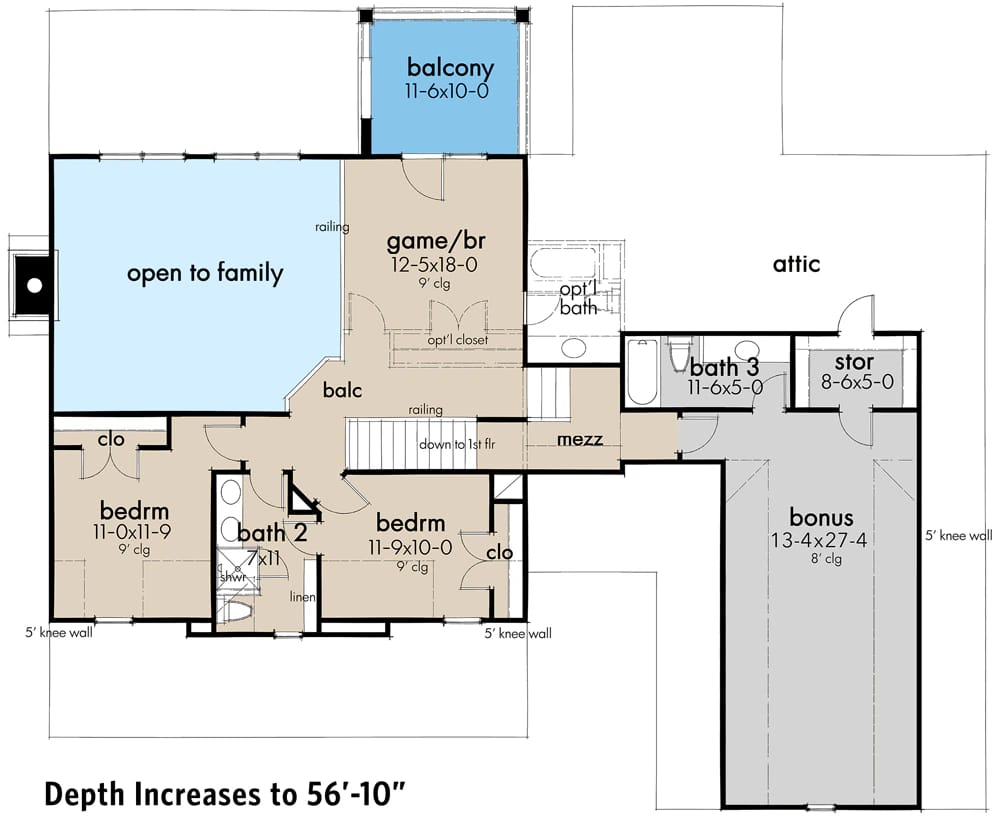
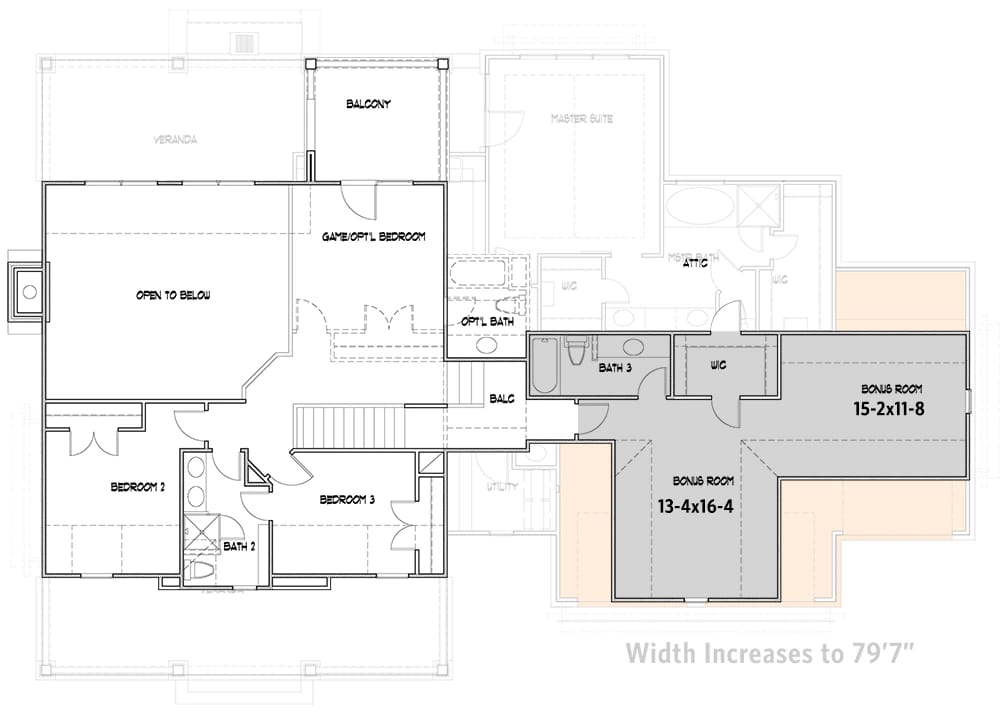
3-Car Side Garage Option — 2nd Floor with Expanded Bonus. The upper level that comes with it. The bonus room grows from about 13 by 16 feet to roughly 13 by 27, running the full length of the longer garage below.
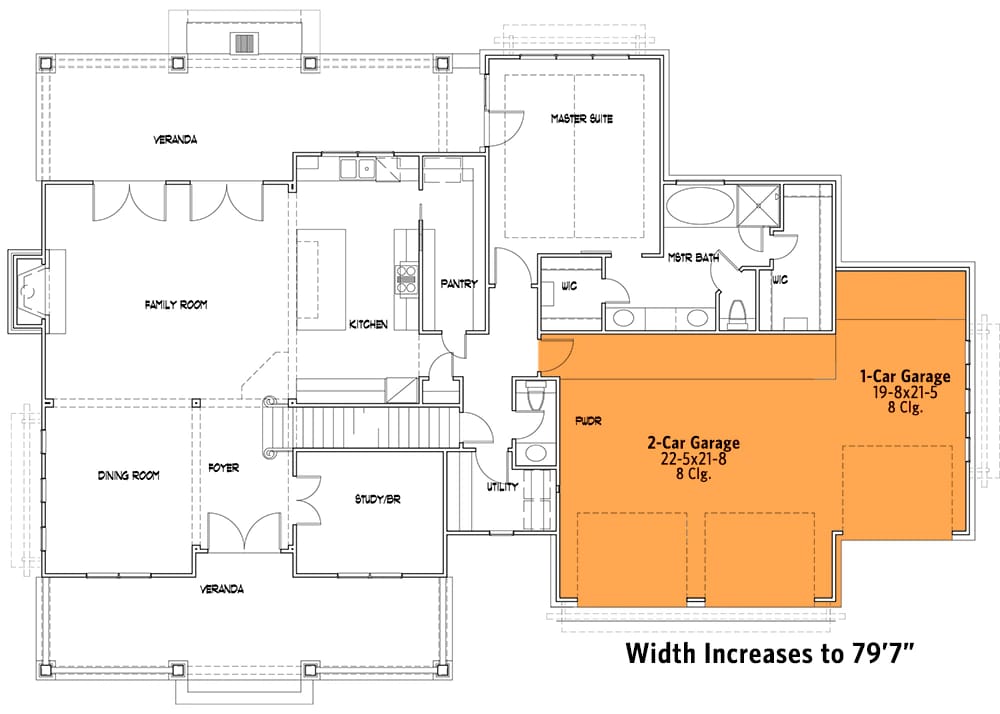
3-Car Front Garage Option. A two-car bay facing front plus a separate one-car bay of about 19 by 21 feet at the side. The sheet notes that width increases to 79’7″.
3-Car Front Garage Option — 2nd Floor with Expanded Bonus. The matching upper level, where the bonus turns an L around the stair and picks up its own walk-in closet alongside the third bath.
The Floor Plan, Read Straight Through
Overall the house measures 68'7" by 51'7", and that envelope carries the 33-foot veranda across the front, the 33 by 10 lanai across the back and the garage wing at the right, so the heated block is a good deal narrower than the number suggests. Circulation is simple to the point of being blunt. You enter the foyer between the dining room on the left and the study on the right, the stair sits dead ahead in the hall, and past it the family room, kitchen and dining room run together as one space with no dividing walls.
The bedrooms are split about as hard as a plan can split them. Master suite on the ground floor at the far right, tucked behind the garage and reached off the same hall as the laundry and powder room; the other two bedrooms are upstairs at the opposite end of the house, sharing a bath between them. Nobody is sleeping next to anybody.
Here is the number that explains the design: the family room is about 20 by 18 feet with a 20-foot ceiling, which is to say the room is nearly as tall as it is wide. Everything upstairs is arranged around the hole that leaves.
The Two-Story Great Room, Twenty Feet to the Ceiling
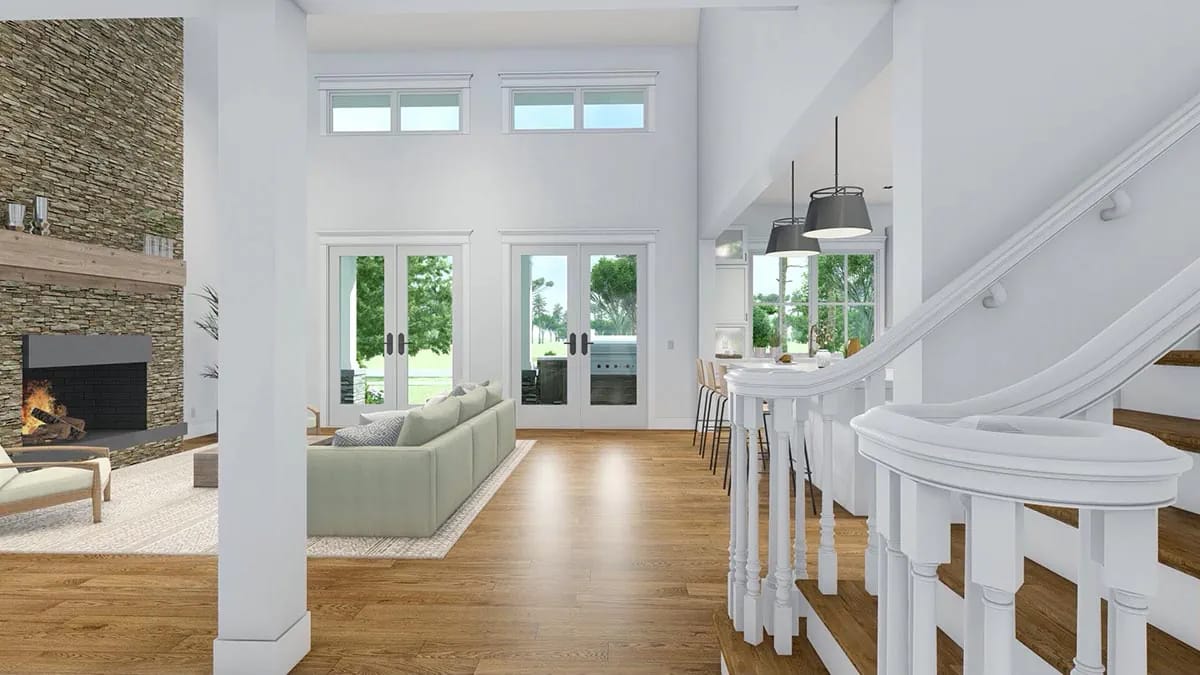
Stacked stone climbs the whole 20 feet, capped with a heavy timber mantel that is the only rough material anywhere in the room. Two sets of French doors with black hardware open onto the lanai, and the band of transom glass above them is doing the real work — it puts daylight at the top of the wall, which is what keeps a room this tall from going gloomy above eye level. The stair arrives beside it in painted turned balusters, and boxed white columns stand where the floor opens toward the dining side.
The fireplace is drawn into the corner rather than centred on a wall, and that decides your furniture for you. Corner hearths pull seating onto a diagonal, and with the kitchen, dining room and foyer all opening into this space there is no long uninterrupted run to square a sofa against anyway. Plan on a floating arrangement and a rug big enough to hold it together.
The 12-in-12 main gables: a 45-degree roof over a 51-foot depth generates the volume this plan spends inside. It also means staging, roof jacks and a labour rate for a surface nobody walks on, and it is worth pricing separately from the low-slope work.
The 2-in-12 secondary planes over the porches: 2-in-12 sits at the very bottom of the range most codes allow for asphalt shingles, and only with a doubled or self-adhering underlayment underneath. Standing-seam metal is the usual answer at that slope, and it is what the renderings show. Decide this before you price the roof, not after.
If you like what a steep primary pitch buys inside, this 4-bedroom farmhouse runs 12-in-12 across its main gables and 14-in-12 elsewhere, and spends the result on a vault rather than a full-height void.
White Shaker, Marble-Look Slab, and a Kitchen Island for Four
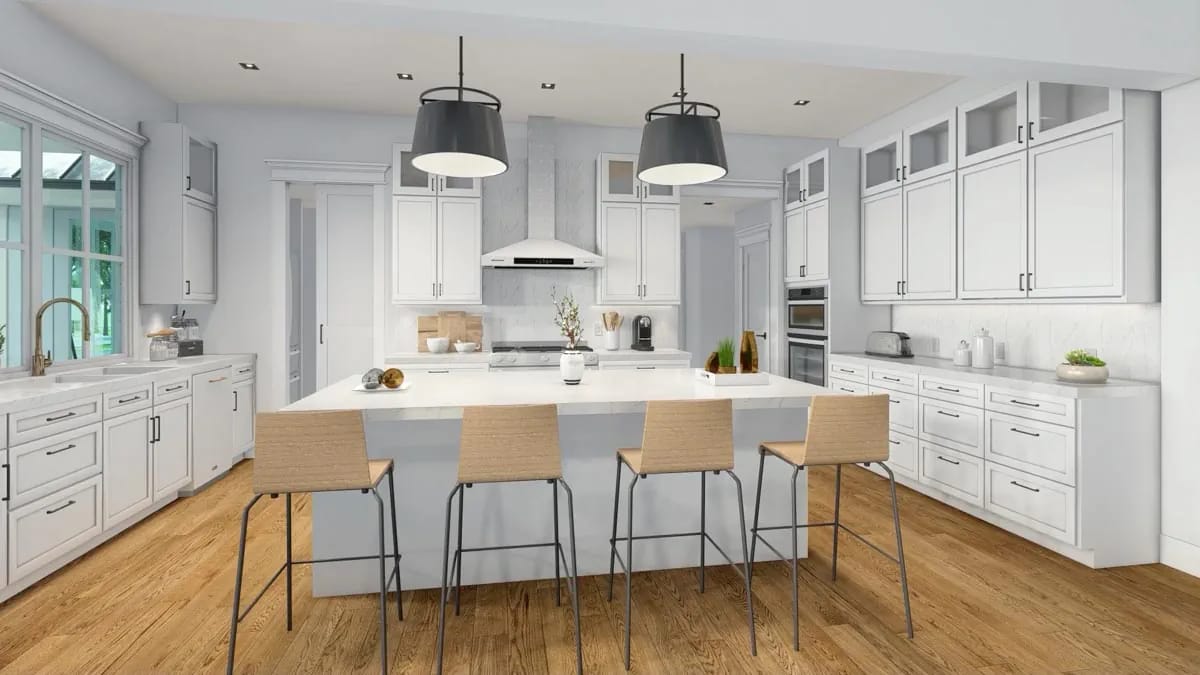
White shaker doors on three walls, glass fronts on the upper run, and a marble-look slab that carries from the counters straight up the backsplash and around the chimney hood. The island seats four on woven-back stools with a pale grey-blue base under a white top, which is the only colour in the room and the reason the whole thing does not read as a showroom. Brass gooseneck faucet at the sink window; two black drum pendants overhead.
The room itself is roughly 10 by 20 feet, which is a corridor rather than a square, so the island runs the long way and the traffic runs past it. Off the range wall is the walk-in pantry, 5 by 14 feet and drawn as a pass-through, so it is a second route as well as storage.
Formal Dining Room, Three High Windows, No Door
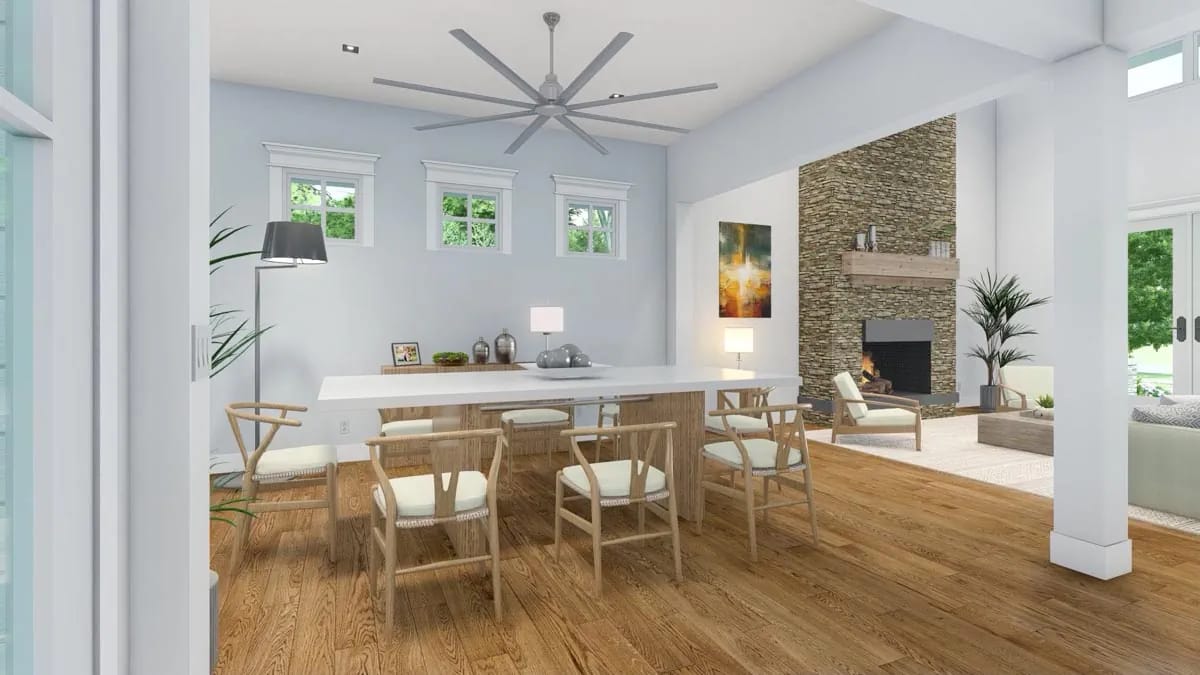
The dining room is about 12 by close to 14 feet and it is formal only in position, sitting off the foyer where a dining room traditionally goes. It has no door. Three small windows sit high in heavy white casing above the sideboard wall, the walls are a pale blue-grey, and the opening at the far end frames the stone chimney in the next room. The oversized grey fan is a choice you can undo.
Covered Lanai and Outdoor Kitchen, 33 Feet Across the Back
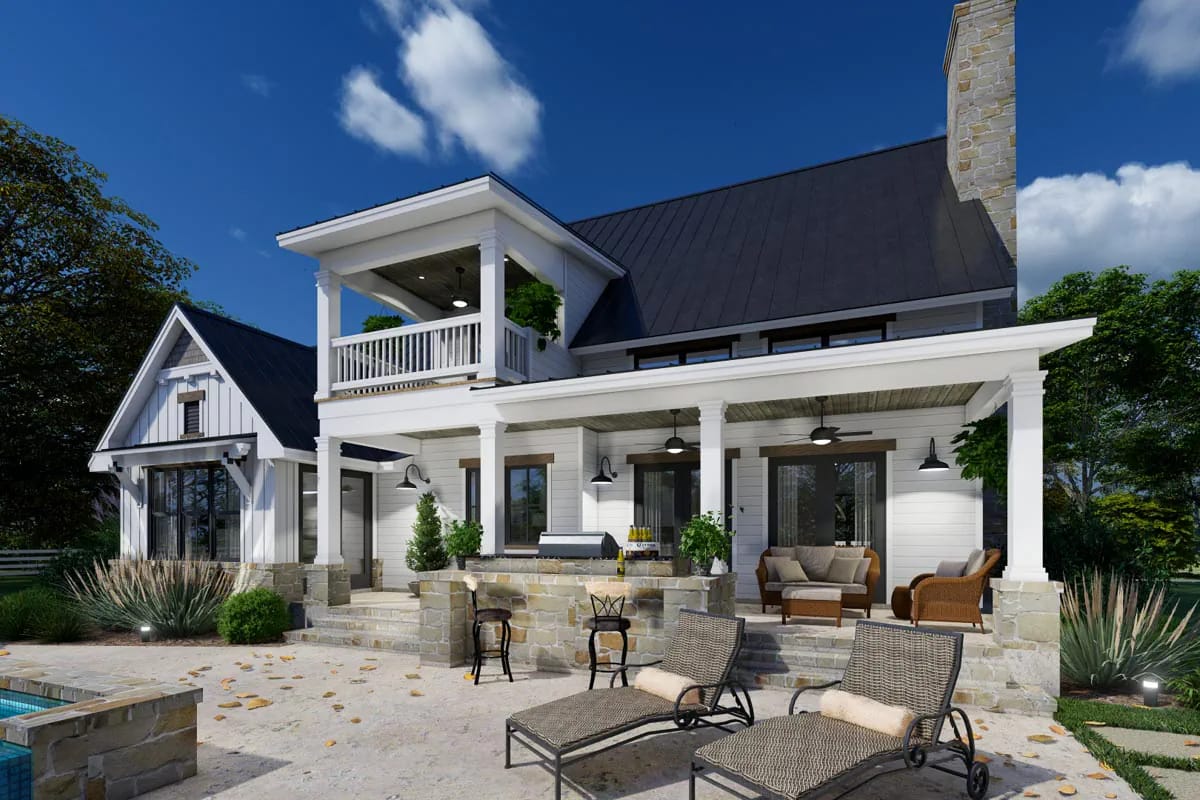
The lanai is 33 by 10 feet, and 10 is the depth at which a covered porch stops being circulation and becomes a room — below eight, furniture pushes into the walkway and the space quietly stops getting used. The grill is drawn into the plan rather than added later, set here into a stone-clad bar wall with stools pulled up on the terrace side. Square white columns on stone piers, a planked ceiling, gooseneck barn lights and fans between them.
Above it, the game room’s balcony projects out over the porch roof at about 11 by 10 feet. That stacking is the reason the rear elevation has depth the front does not, and it is also why the transom glazing above the family room doors survives — the balcony sits to one side of it, not across it. Worth comparing against a modern farmhouse whose rear porch runs about 41 by 10 with the great room and dining room both opening onto it, if outdoor floor area is what you are shopping for.
First-Floor Master Suite Under a Dark Plank Vault
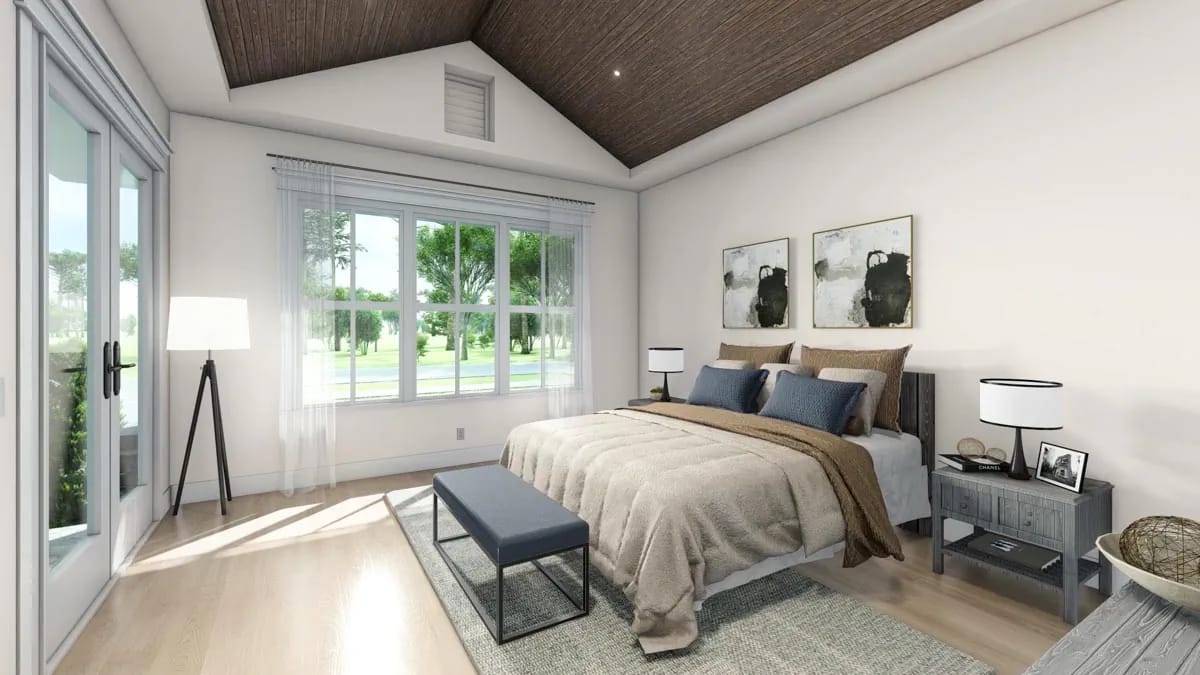
The vault is clad in dark stained tongue-and-groove, running up to the ridge with a small louvered vent detail in the gable end, and it is the one place in the house where the ceiling is a finish rather than a plane. Against white walls and pale wide-plank flooring it reads warm rather than heavy. A wide four-panel window takes the long wall and a glazed door opens off the side.
The room is 14 by 16 feet, which takes a king with nightstands and not much more, and it sits behind the garage at the far end of the hall — private from the living space, and a short walk to the laundry. That ground-floor arrangement is the plan’s real long-term argument, the same case made by plans that leave only a few hundred square feet at the top of the stair and put everything else on one level.
Master Bath: Freestanding Tub, Two Closets, One Small Shower
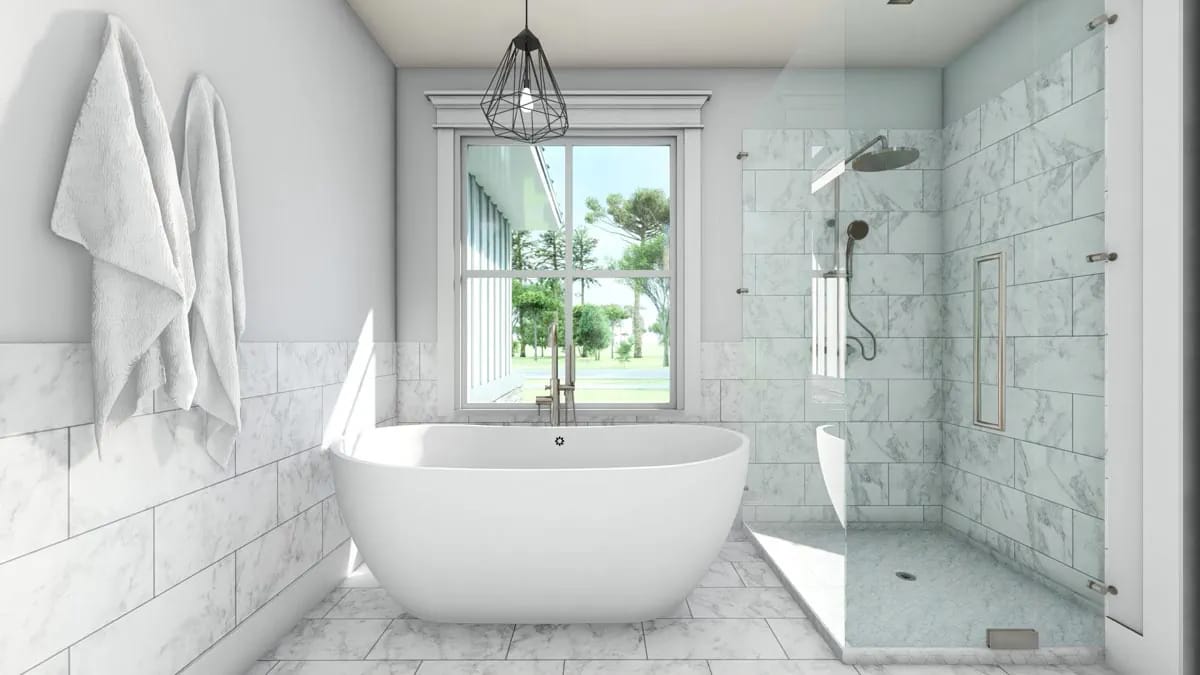
Large-format marble-look tile runs as a wainscot with a bullnose cap and continues across the floor, the tub is freestanding under the window with a floor-mounted brushed nickel filler, and the shower is frameless glass with a rain head, a handheld and a recessed niche. The drawing gives the bath 13 by 12 feet with a six-foot tub and a 42-by-42 shower, which is a compact footprint for the shower against everything else in the room. Two walk-in closets open off it, 6 by 12 and 5 by 6 feet, so one of you is getting the good one.
The Game Room Is a Balcony With Walls on Three Sides
The game room is about 12 by 18 feet at the top of the stair, open to the family room over a railing along its full length, with the balcony off the far end. That open side is the whole point and the whole constraint: you can talk to somebody at the kitchen island from up here, and you also give up a wall you would otherwise put furniture against.
It is drawn with an optional bath and an optional closet, which is how it converts into a fourth bedroom suite with the balcony attached. Take that conversion and you lose the overlook, because a bedroom needs the railing wall closed. Those are two different houses and the plan lets you pick either one, but not both.
Two Bedrooms, a Jack-and-Jill Bath, and the Bonus Room Over the Garage
The two upstairs bedrooms are 11 by close to 12 feet and about 12 by 10, both with 9-foot ceilings and both with 5-foot knee walls marked along the outside wall, so the usable footprint is smaller than the dimension line reads and a tall wardrobe only fits on the inside walls. The bath sits between them with doors from each side and a linen closet, which is the jack-and-jill arrangement the listing flags.
Across the landing, past the third bath and an 8-by-5 storage room, the bonus sits over the garage at about 13 by 16 feet with an 8-foot ceiling and its own knee wall. That is a modest room, and if you want the larger bonus you will find it drawn on the two 3-car garage sheets above, where it stretches to roughly 13 by 27. Plans that draw the bonus as a full storey over an entire wing are a different proposition again, and worth a look if the room above the garage is the reason you are shopping.
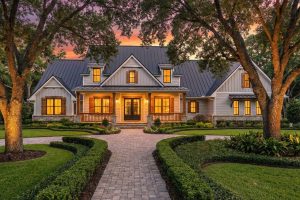 3-Bedroom Country Craftsman House Plan with a Loft Under a 12-in-12 Roof (2,510 Sq. Ft. Floor Plan) Plan 16925WG is the same designer’s one-level answer: near-identical square footage, three bedrooms on the ground floor, and the space under the steep roof left as loft.
Garage Options: Two Side, Three Side, Two Front, Three Front
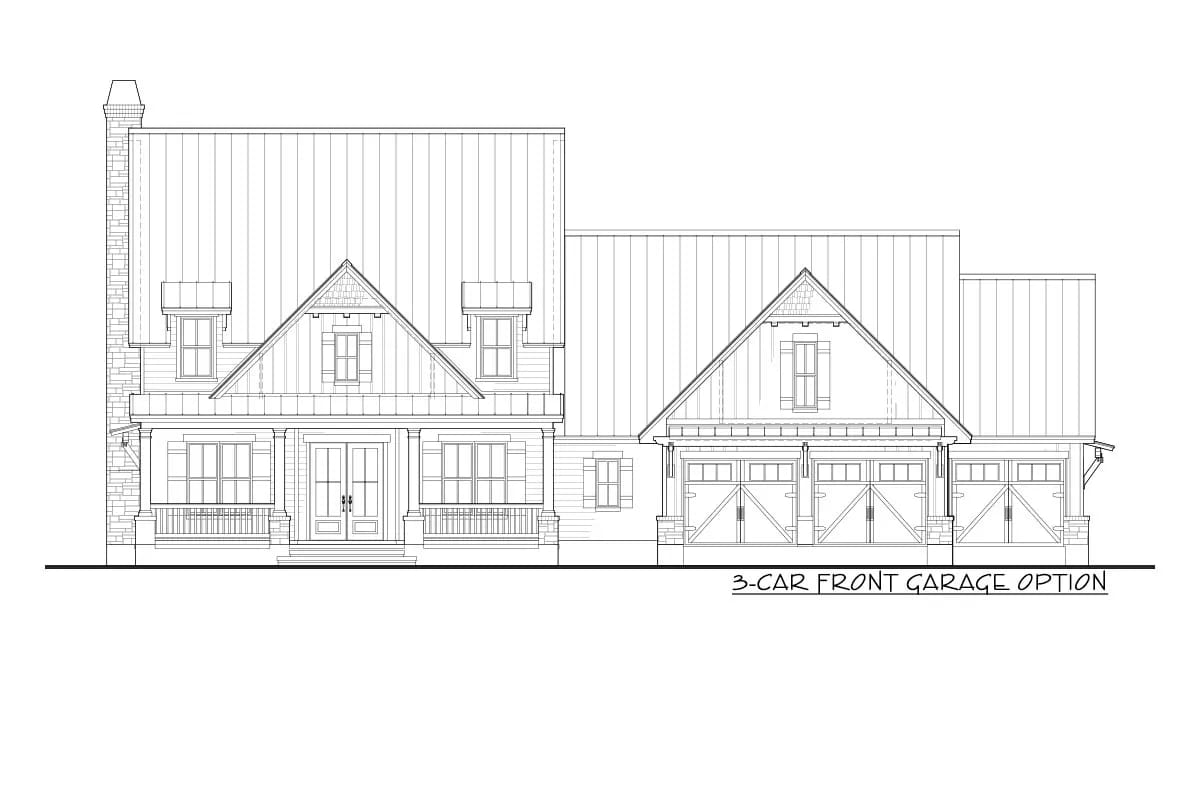
The standard garage holds two cars in a bay of about 22 by 21 feet and puts its doors on the side elevation, which is why the hero rendering shows windows and brackets on the garage’s front wall rather than a pair of overhead doors. That is the version to build if the elevation matters to you. Turning the doors ninety degrees is the single cheapest thing a designer can do for a front elevation, and this plan gives it to you as the default rather than as an upgrade.
The three alternatives each cost you something measurable. Two doors on the front keeps the same bay but hands the street two panels of garage door. Three cars on the side stretches the bay to about 22 by 32 and pushes depth to 56'-10". Three cars on the front splits into a two-car bay facing the street and a one-car bay at the side, and takes width to 79'7" — the elevation above is that version, and you can see the garage wing has grown into a second building attached to the first.
What the Twenty-Foot Ceiling Costs You
Every plan article makes the case for the feature in the title. This is the part where the feature gets priced.
A 20-foot ceiling over a room of this size roughly doubles the conditioned volume of that space without adding a square foot of floor you can furnish or appraise. You heat it, cool it and pay for the air changes in it. Size the equipment against volume rather than area, put the return high, and expect a temperature difference between the seating and the game room railing.
The bonus room figure the listing quotes is the expanded version, and the expanded version is drawn on the 3-car garage sheets. Getting it means a longer or wider building: 56′-10″ of depth on the side-garage sheet, 79’7″ of width on the front-garage one. Price the extra slab, framing and roof as its own scope before you assume the larger bonus is free.
Exterior walls are 2×4. That is a normal, economical spec, and it is thinnest exactly where the building is tallest and hardest to reach later. In a cold climate, cost continuous exterior insulation and an air-sealing detail at the two-storey gable while the framing is still open.
Sound goes straight up the void, and the bedrooms are on the same landing. The game room is open to the family room over a railing, and both upper bedrooms open off the same circulation. A television downstairs will be audible at those doors. Insulate the second-floor bedroom walls and specify solid-core doors on all three rooms while the framing budget is being written, not after somebody complains.
A full-size pool table does not fit the game room. At roughly 12 by 18 feet, the room is short on the narrow axis. An eight-foot table plus the clearance a 58-inch cue needs comes to close to 15 by 19 feet; a seven-foot table still wants a little over 14. Short cues get a seven-footer into the room and it will still feel tight against one wall. If a table is the reason you want this plan, put it in the expanded bonus and use the game room for seating.
The plan is genuinely liveable on one level. Master suite, kitchen, laundry, powder room and study are all on the ground floor, and the stair serves rooms that a couple could close off entirely. That is a real ageing-in-place argument, and it is unusual in a plan that also delivers a two-storey room.
The vertical glazing needs a decision before drywall. Anything above the French doors is out of reach from the floor, so shading and cleaning are design problems rather than shopping problems. Motorised shades want wiring in the framing stage; skipping that means living with whatever the west or south side does to the room in August.
Assessed by our team from the designer’s floor plans and elevations. We have not walked this house. How we assess plans
Buy this one if you want a tall, glazed, open middle to the house and are content with two bedrooms and a game room upstairs. It suits a lot with some width to it, a household that lives on the ground floor, and a climate where a 33-foot covered lanai earns its slab most of the year. The conditioned volume is a running cost you accept in exchange for the one room nobody in the family will forget.
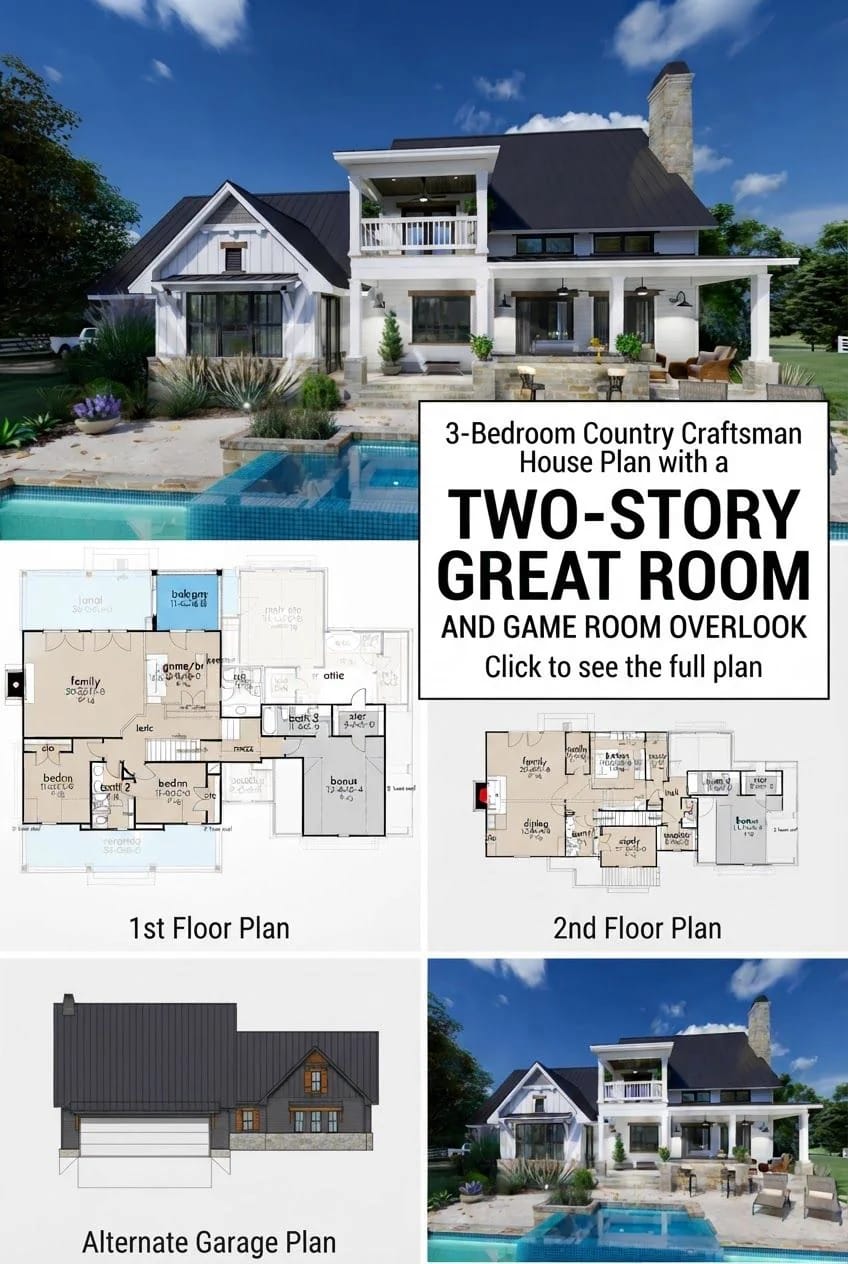
Skip it if you need four real bedrooms with four real closets on the same floor, or if your lot is tight enough that 68 feet of width plus setbacks is already a squeeze — the 3-car front option takes that to nearly 80. And skip it if you want a rustic interior; the renderings are white walls, painted shaker and one wall of stone, and the plan's own geometry pushes that way.
The garage and bonus variations shown above are drawn into this plan rather than sold as separate purchases, so the decision between side-load and front-load, two cars and three, standard bonus and expanded, all sits inside one set of drawings.
Related Posts
- 3-Bedroom Country Craftsman House Plan with a Loft Under a 12-in-12 Roof (2,510 Sq. Ft. Floor Plan)
- 3-Bedroom Craftsman Bungalow House Plan with a Finished Bonus Room Upstairs (2,535 Sq. Ft. Floor Plan)
- 4-Bedroom Craftsman Farmhouse House Plan with a 1,012 Sq. Ft. Bonus Room (2,431 Sq. Ft. Floor Plan)
- 3-Bedroom Rustic House Plan with a Wraparound Porch and Two-Story Great Room (3,014 Sq. Ft. Floor Plan)
- 4-Bedroom New American House Plan with a Two-Story Great Room (4,350 Sq. Ft. Floor Plan)
- 4-Bedroom Traditional House Plan with Craftsman Detailing and a Walkout Lower Level (3,897 Sq. Ft. Floor Plan)