
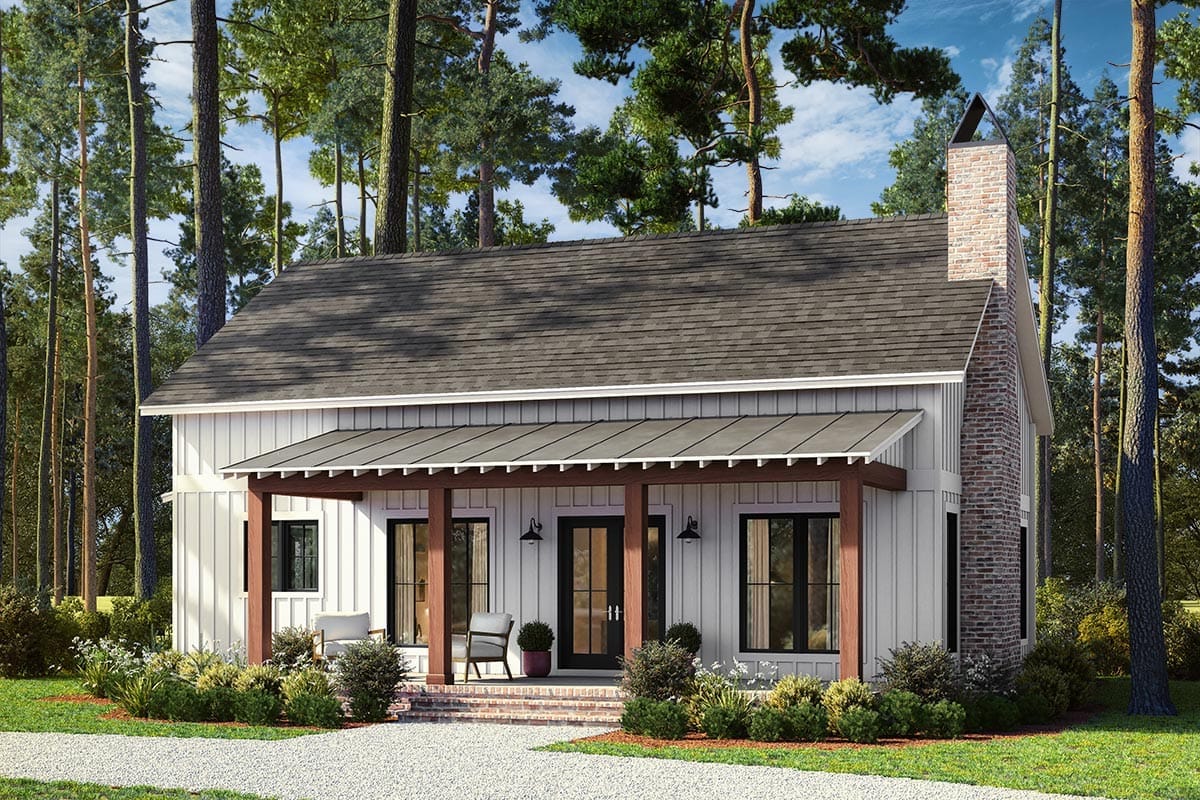
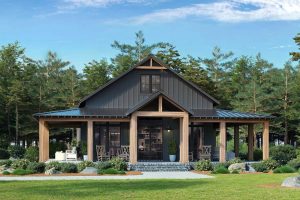
Most barndominium advice starts with the shell: post-frame or steel, wide spans, cheap covered square footage under one roof. Plan 51985HZ ignores that argument entirely. It is stick-framed on a slab with 2×6 walls — a conventional cottage wearing a barn roof — and it spends its 1,320 square feet on ceiling height rather than on rooms.
Slab foundation · 2×6 exterior walls · stick framing · 8:12 and 3:12 pitch · 10 ft ceilings with a vaulted living and dining room

Fifty-two by forty is the overall envelope, and that number covers the porches as well as the house, so it is not 2,080 feet of interior. The heated block is 1,320 of it. Circulation is about as simple as a plan gets: there is no vestibule and no hallway spine, because the entry, the kitchen and the hall to the bedrooms all open straight into the living and dining room. You arrive in the room you are going to spend your evening in.
The number that tells you what the designer cared about is the ceiling note. The master bedroom, bedroom 2, the kitchen and the entry are all marked at ten feet — a foot above what most production builders frame — and the living and dining room is marked vaulted on top of that.
A Vaulted Great Room Under an 8-in-12 Roof, and 10-Foot Ceilings Everywhere Else
The living and dining room is about 22 by 16 feet, and it is the one space on the sheet the drawing marks vaulted rather than giving a printed height. The listing calls it a two-storey great room, which on a single-storey plan does not mean there is a floor above it; it means the ceiling follows the roof. The 8-in-12 primary pitch is what makes that volume available in the first place, and it is also the pitch doing all the work on the elevation — a barn silhouette is mostly a steep gable and a long unbroken ridge.
The fireplace matters more than it looks like it should. The drawing places it flush to the wall rather than in a corner, and that single decision is what lets you square furniture to the walls instead of pulling the whole seating group onto a diagonal. You will need that, because three separate openings feed into this room. A 22-by-16 rectangle that has to hold a sofa group, a dining table and three traffic paths is a harder furnishing problem than the square footage suggests, and it is worth working out on paper before you commit — the same problem that governs how a single room can be arranged to do two jobs without either one feeling like the leftover.
One caution on expectations. A vault over a single storey is not the same room as a true two-storey volume with a balcony or a stair looking into it, which is what you get on something like this 3,014-square-foot rustic plan built around a genuine two-storey great room. This one is taller than a flat ten-foot ceiling and it will feel it, though the room’s footprint stays firmly cottage-sized.
Split Bedrooms at Opposite Ends of a 52-Foot Plan
The split here is real, not nominal: the two bedrooms sit at opposite ends with the living and dining room between them. The master is about 12 by 14 feet with a bath around 10 by 5 and a closet about 6 by 6 feet. Bedroom 2 is 11 feet by about 12, with a closet about 3 by 4 and bath 2 at roughly 8 by 5.
Run the furniture through that. A king mattress and frame eats roughly six and a half by seven feet of the master, which leaves nightstands, a dresser and a walking lane, and not a sitting area — this is a bedroom, not a suite with a retreat corner attached. The closets are where the hierarchy shows. Six by six is a proper square walk-in; three by four is a reach-in, and it is a fraction of the other one. That is a deliberate ranking rather than an oversight, and it tells you what bedroom 2 is for: a guest room, a nursery, an office with a bed in it. If two people need equal closets, this plan will annoy one of them daily.
The Kitchen Runs About 10 by 16 Feet With an Island and a Walk-In Pantry
The kitchen is roughly 10 by 16 feet with an eat-at island and a walk-in pantry about 4 by 4 off it. Four by four qualifies as a walk-in by the narrowest reading of the term — one wall of shelving and somewhere to stand — so treat it as the overflow storage a small plan badly needs rather than as a butler’s pantry. Because the kitchen is open to the living and dining room, the back of that island is the visual edge of the whole main space, which is the argument for spending on it.
A Laundry on the Drawing, and a Mudroom That Isn’t Labelled
The room schedule shows a laundry about 9 by 5 feet on the main level. The listing also flags a mudroom, and the drawing’s labels do not carry one, which on a plan this size almost always means the two are the same room or that the mudroom is the run of floor between the side door and the laundry door. Resolve it before you decide: if you want a genuinely separate drop zone with a bench and hooks, that is a modification to draw, not a naming discrepancy to shrug at.
A Front Porch 10 Feet Deep and About 31 Feet Long
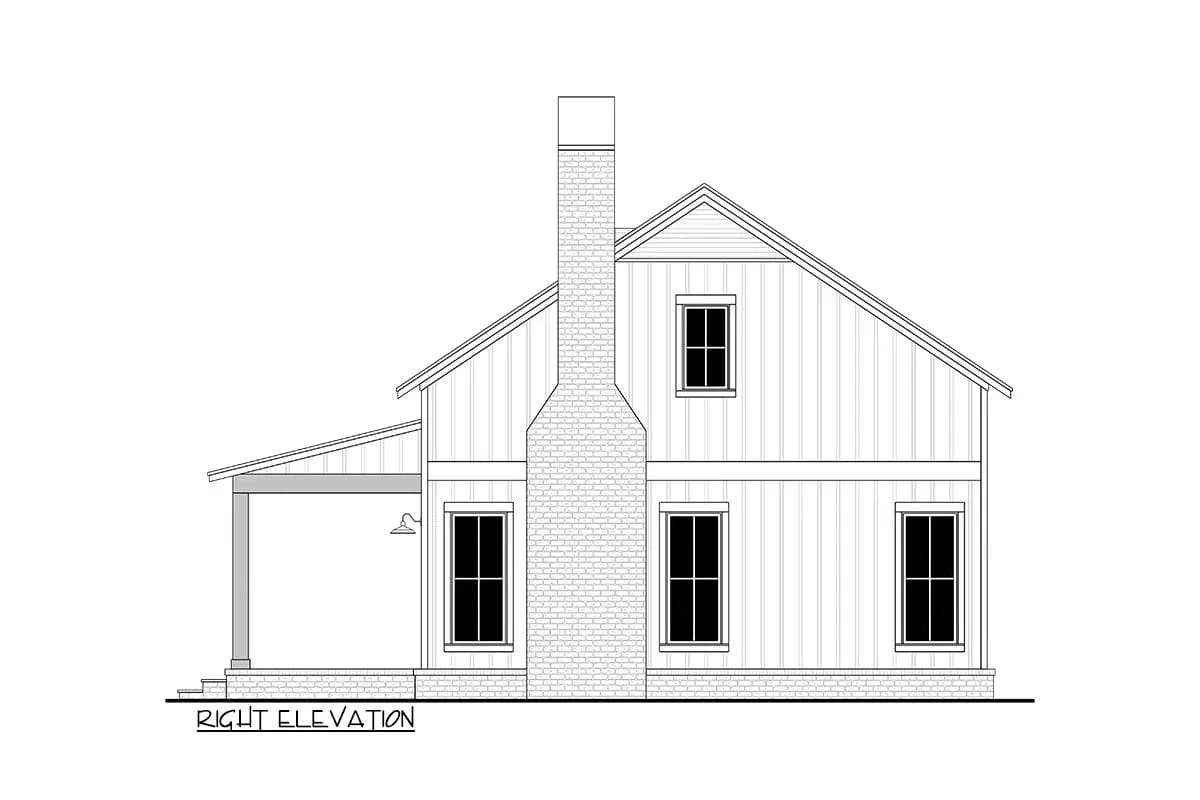
Ten feet is the useful number. Six feet of depth takes chairs and not much else; eight takes a sofa and a small table; ten is the point where you can push a dining table against the outer wall and still walk behind the chairs without turning sideways. This porch is at the top of that band, with the same ten-foot ceiling as the rooms behind it, which is what stops a deep porch reading as a tunnel. It runs about 31 feet, so it covers most of the front elevation rather than all 52 feet of it.
There is a second covered area on one flank, 6 feet deep and 10 feet long. At six feet that one is a chair and a boot tray, not an outdoor room, and it is worth knowing which of the two you are actually going to furnish before you start pricing porch flooring, post thickness and ceiling finishes, since those decisions scale with area fast.
How This Barndominium Is Actually Built: Stick Framing, 2×6 Walls, a Slab
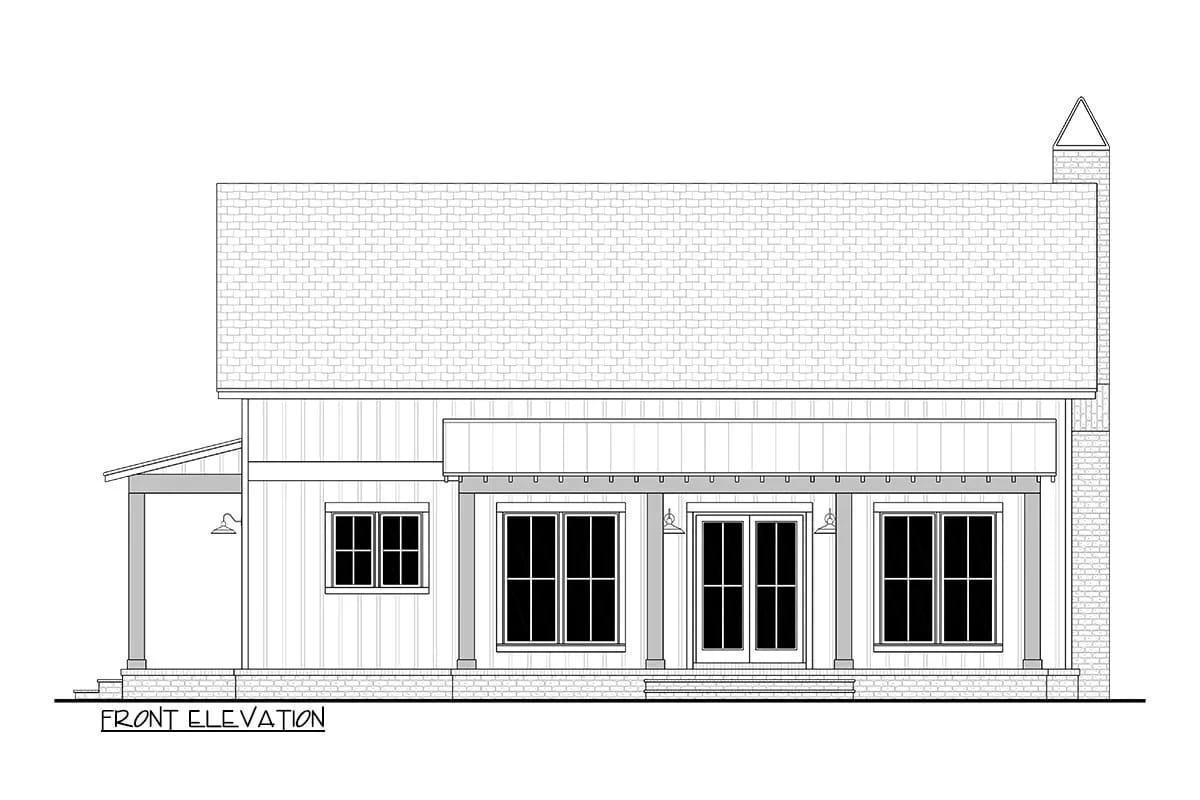
This is the part the style tag hides. Most barndominiums reach the site as post-frame or steel, with posts eight to ten feet apart and the interior finished out afterwards. This one is conventional stick framing with 2×6 exterior walls on a slab, which is the system every residential trade, inspector and lender in North America already understands. You give up the wide clear spans a post-frame shell hands you for free. In exchange, the permitting conversation is ordinary, the appraisal comparables are ordinary, and any framer can read the set. On a 1,320-square-foot plan with no room wider than about 22 feet, the clear-span advantage was never going to be spent anyway.
Primary roof, 8:12: steep enough to carry the barn profile and to open the ceiling underneath it into a vault. Standard shingle application territory, and a walkable-but-unpleasant slope for anyone doing their own work up there.
Secondary roof, 3:12: the low-slope plane over the porch. Most asphalt shingle manufacturers warrant their product down to about 2:12 only under a low-slope application — typically a doubled underlayment or a self-adhering membrane across the whole plane, not just at the eaves.
The break between the two is where water concentrates. Specify the transition flashing and the membrane run in the shingle order, not on the roof deck with the crew waiting.
The 2×6 walls are the other quiet upgrade. A 2×6 cavity takes an R-19 to R-21 batt where a 2×4 takes R-13 to R-15, and on a house with this much ceiling volume, that difference is not decorative.
No Garage on This Plan
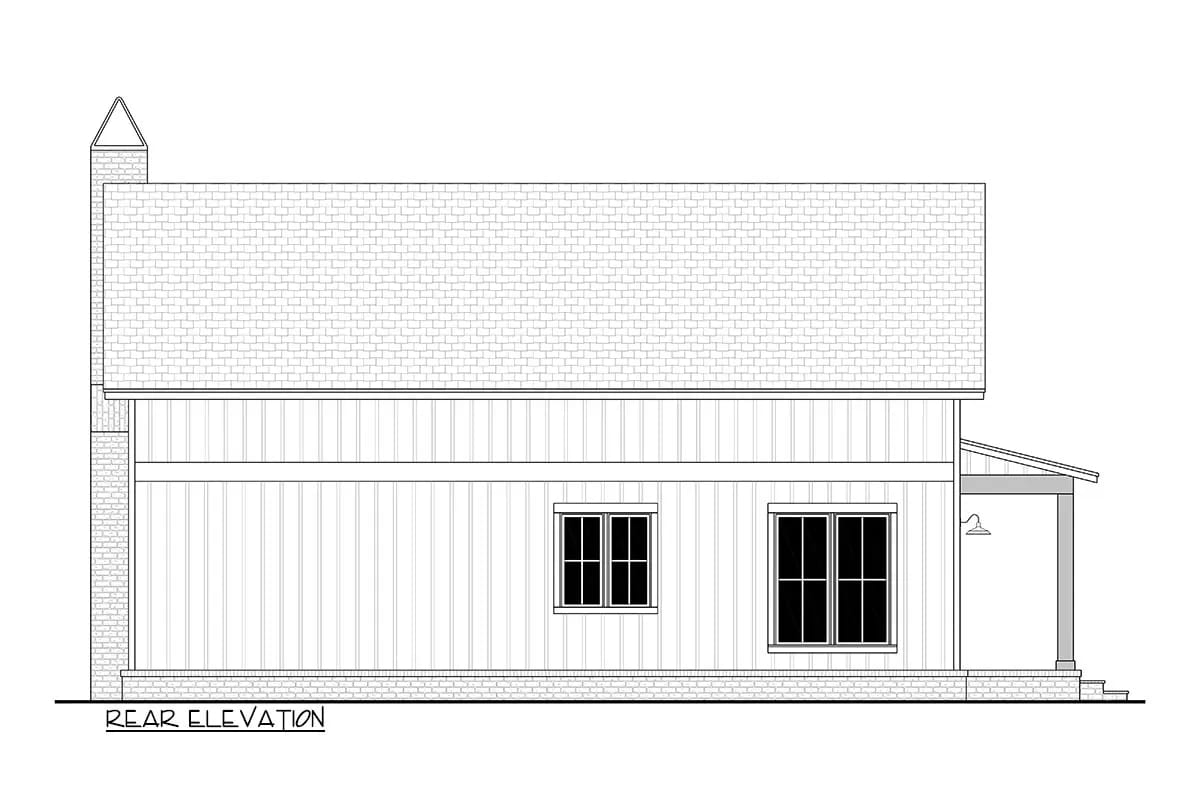
The drawing carries none, and that is a plain fact rather than an omission to work around. Parking, tools and equipment are a separate structure and a separate budget line. The designer’s own catalogue answers this directly: 51956HZ is effectively this house with a two-car garage attached at 1,260 heated square feet, and 51942HZ takes it to three bedrooms and 2,000 square feet. If shop space is the actual reason you are looking at barndominiums, you are shopping the wrong end of the range, and a plan where the garage covers nearly as much ground as the house is a more honest starting point.
 3-Bedroom Barndominium House Plan with a Wrap-Around Porch (1,635 Sq. Ft. Floor Plan) The same small-heated-box logic, 315 feet larger, with the porch taken round three sides.
You are pouring, framing and roofing considerably more building than 1,320 square feet. The front porch is slab, columns, framing and roof at full cost, and none of it counts as heated area when an appraiser measures the house. The flank porch adds a second, smaller version of the same bill. Price the covered areas as their own scope rather than assuming they ride along with the house.
Then there is the bedroom count. Two-bedroom houses on acreage sit outside the comparable set in most rural markets, where three is the default. That is a resale constraint, not a design flaw, and it is worth knowing before you buy drawings rather than after.
The volume you have to condition is larger than the square footage implies. Ten-foot flat ceilings run through the bedrooms, kitchen and entry, and the main room goes higher again under the vault. A system sized off floor area alone under-reads this house. Warm air will stratify into the peak of a 22-by-16 room, so decide on a ceiling fan rated for the height, and where the return sits, while the walls are still open — both need blocking.
Which way you point the front elevation is a mechanical decision here, not only a view one. A roofed porch ten feet deep shades everything behind it, and the listing puts the great room’s large windows on that side. Facing roughly south, the overhang does your summer shading for free and lets winter sun in under it. Facing north, you have put the deepest overhang in the plan on the elevation that needed it least, and the vaulted room gives up the daylight that was its whole argument.
There is no acoustic buffer anywhere in this plan. The entry, the hall and the kitchen all open directly into the vaulted room, with no door between any of them and the volume that will carry sound. The master bedroom door is the only barrier between the bed and the television. For two people that is usually fine; if one of you takes calls from home, this is the plan’s real constraint, and no amount of finish selection fixes it after framing.
Assessed by our team from the designer’s floor plans and elevations. We have not walked this house. How we assess plans
Buy this one if you want the barn profile without the post-frame build, and if two bedrooms genuinely is the right number rather than the number you are talking yourself into. It suits a couple, a downsizer, a guest house on land you already own, or anyone whose lender would rather finance an ordinary stick-framed cottage than a shell. Skip it if you need shop space, if a third bedroom is on the horizon, or if you were expecting the wide-open interior that steel and post-frame barndominiums are actually built for — this plan is a well-proportioned small house with a good roof on it, and it does not pretend otherwise. Current pricing and the full contents of the drawing set are on the listing, and the designer will modify any plan in the catalogue if the mudroom or the second closet is the thing standing between you and it.
Buy This PlanRelated Posts
- 3-Bedroom Barndominium House Plan with Massive Wrap-Around Porch & Garage (2,113 Sq. Ft. Floor Plan)
- 3-Bedroom Barndominium House Plan with a Wrap-Around Porch (1,635 Sq. Ft. Floor Plan)
- 3-Bedroom Rustic House Plan with a Wraparound Porch and Two-Story Great Room (3,014 Sq. Ft. Floor Plan)
- 25 Inspiring Small Barndominium Ideas for Cozy Spaces
- 19 Charming Simple Barndominium Ideas For Your Rustic Interior Design
- 23 Modern Barndominium Ideas: Interiors & Exteriors That Wow